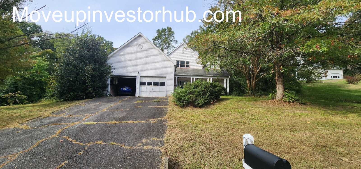
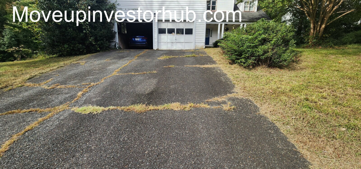
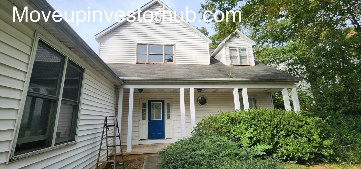
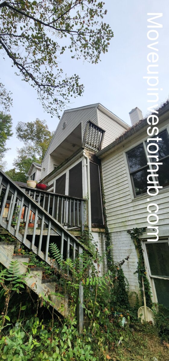
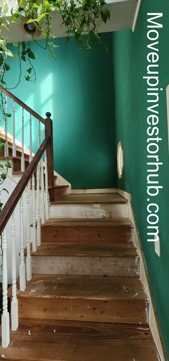
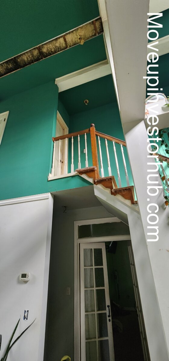
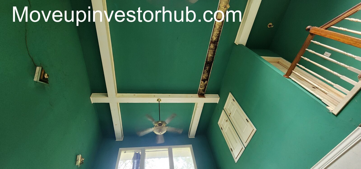
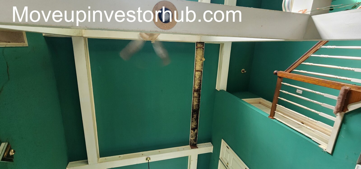
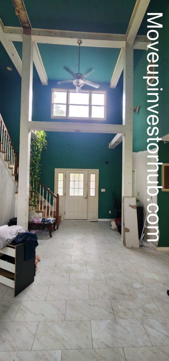
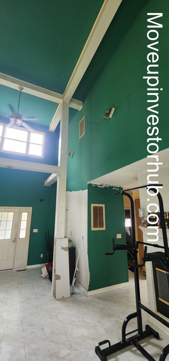
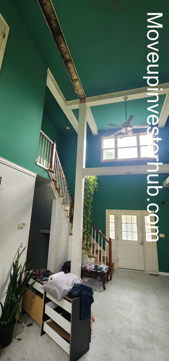
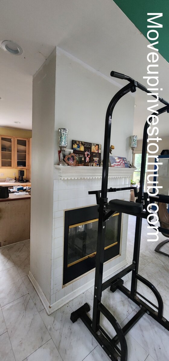
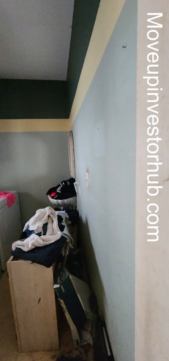
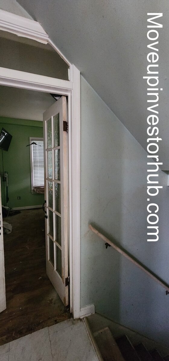
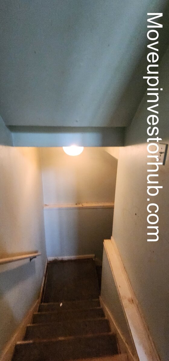
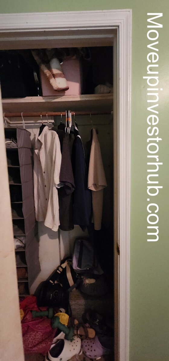
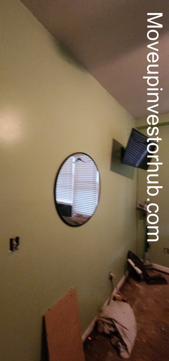
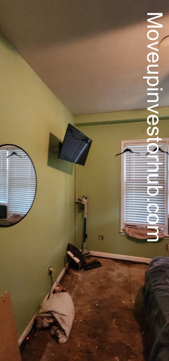
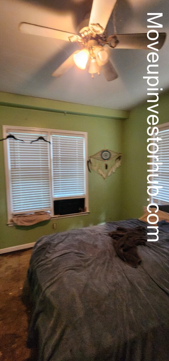
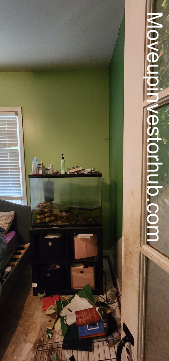
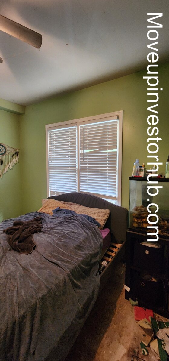
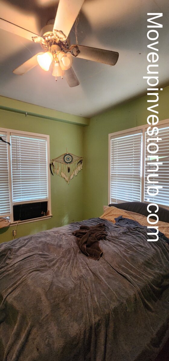
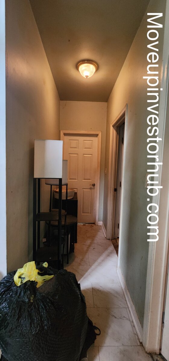
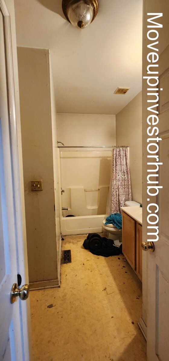
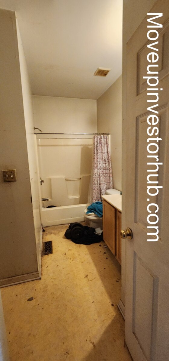
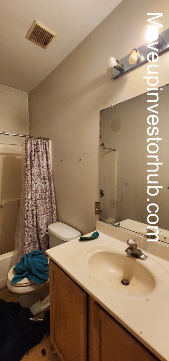
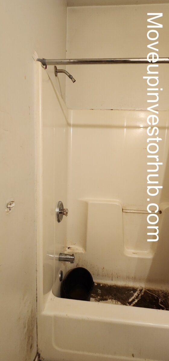
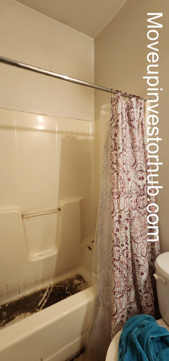
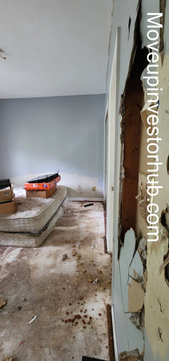
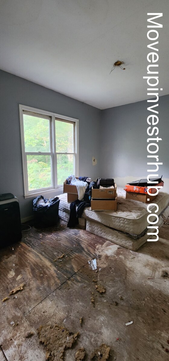
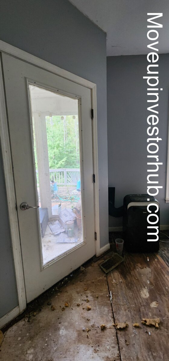
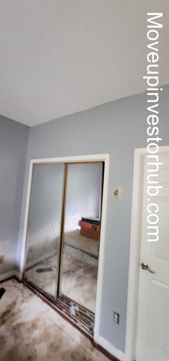
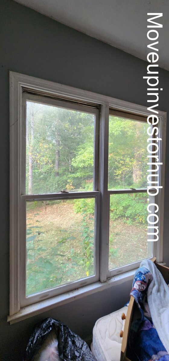
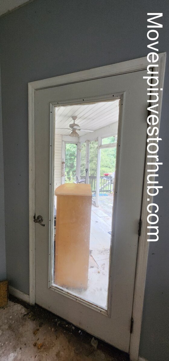
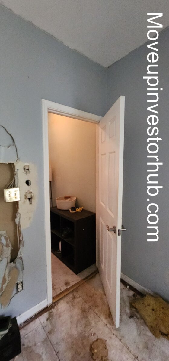
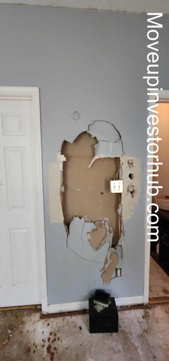
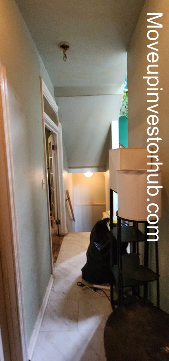
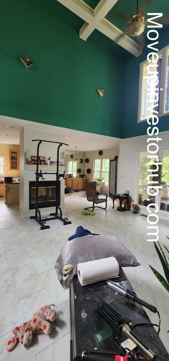
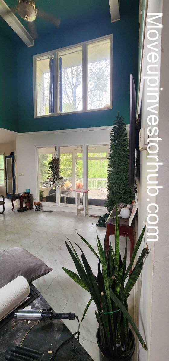
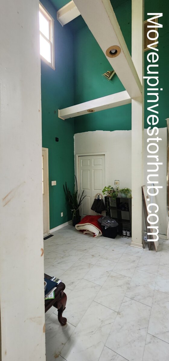
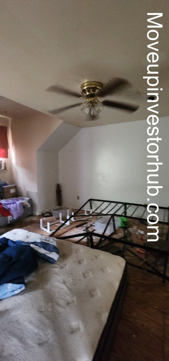
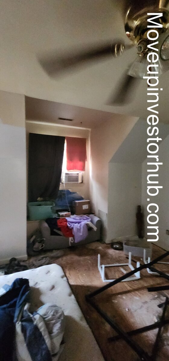
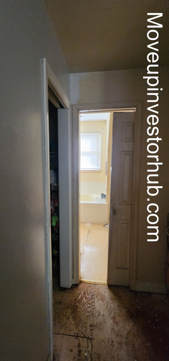
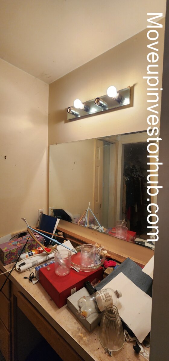
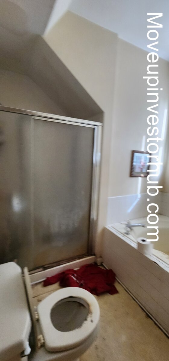
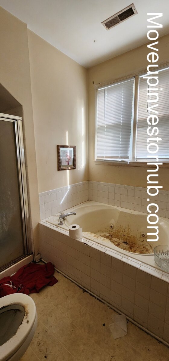
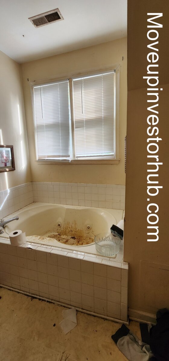
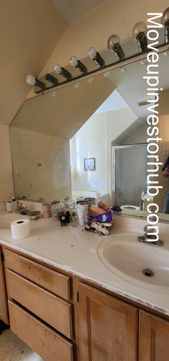
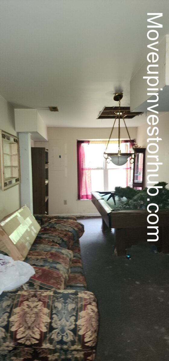
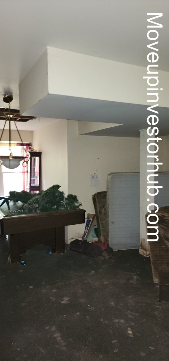
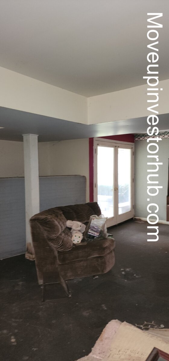
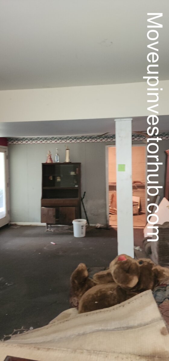

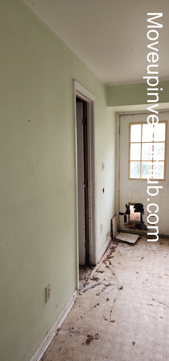
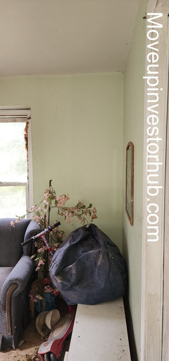
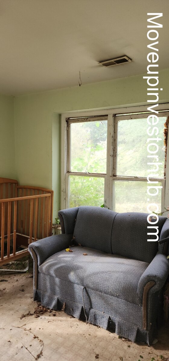
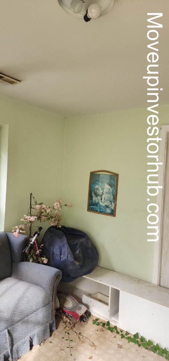
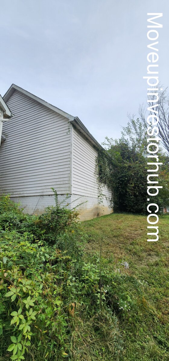
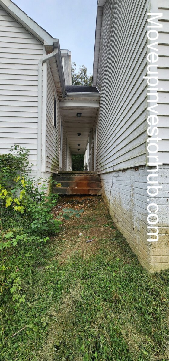
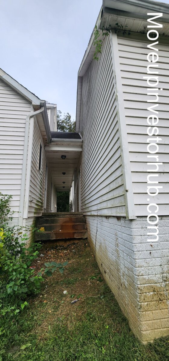

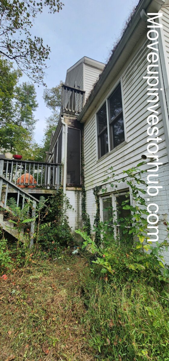
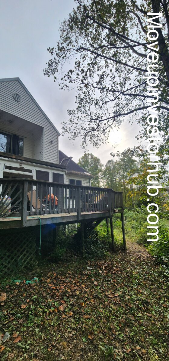
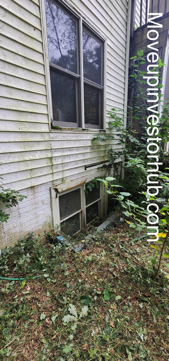
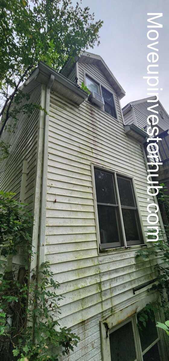
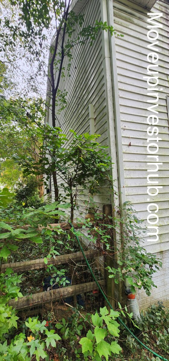
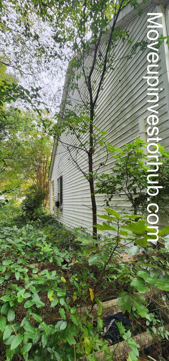
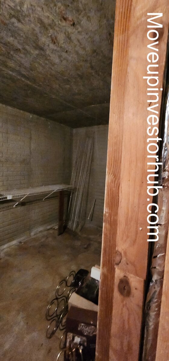
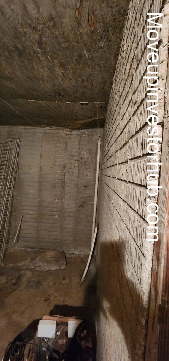
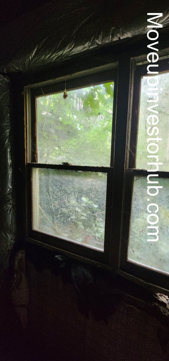

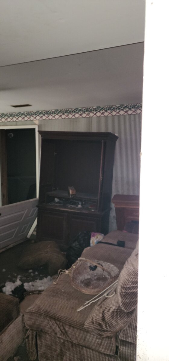
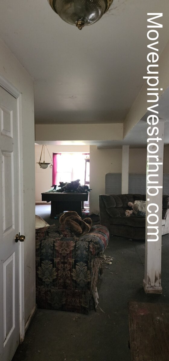
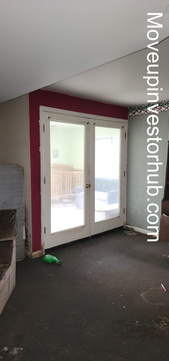

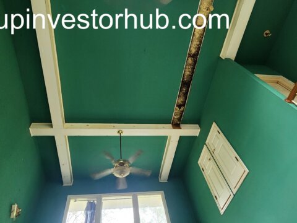
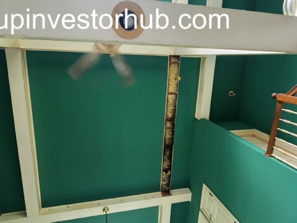
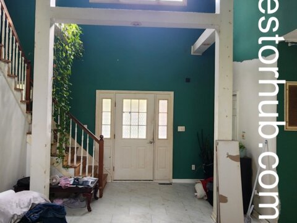
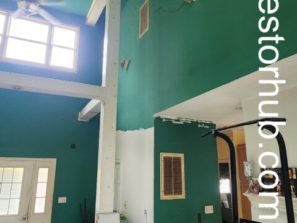

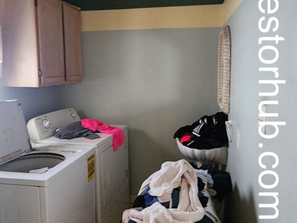
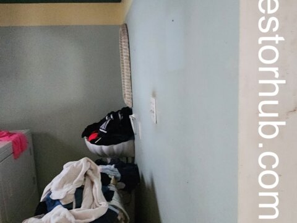
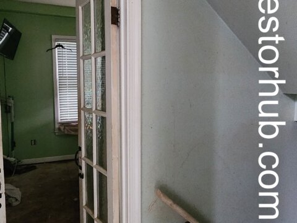
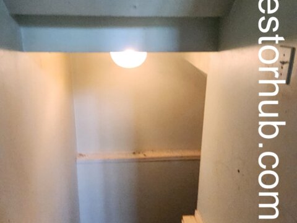




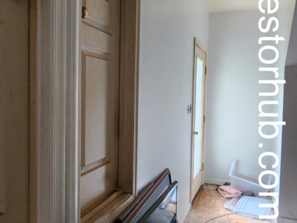
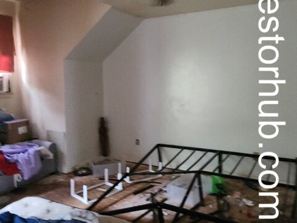
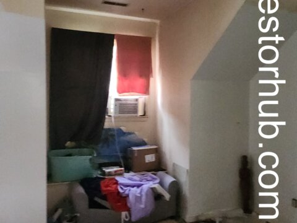
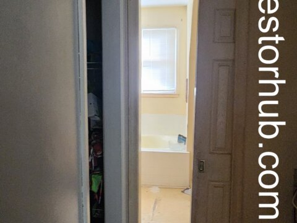







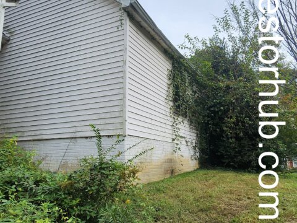
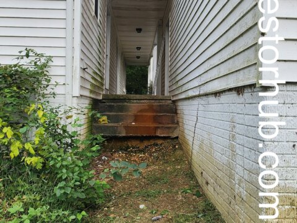
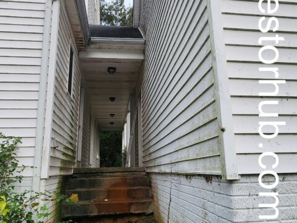
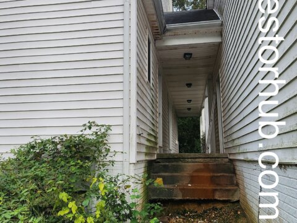
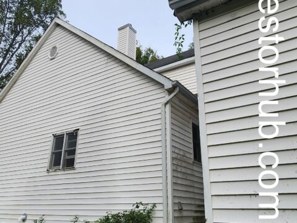
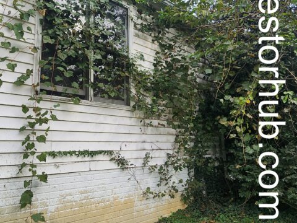

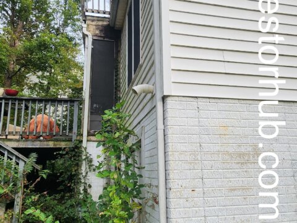
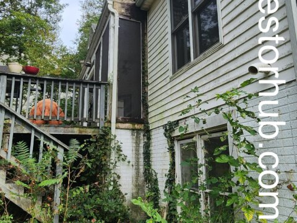


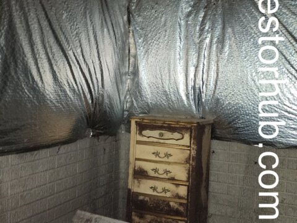


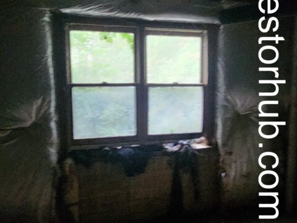
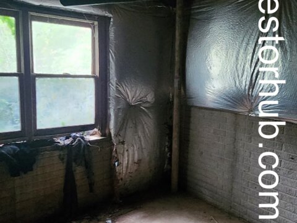


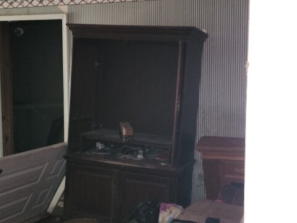


105 Hamlin Dr, Fredericksburg, VA 22405
Ridge Pointe Cape Cod | Finished Lower Level | 4BR/3.5BA Potential + 2-Car Garage
ASK: $325,000
BUY NOW: $340,000
ARV: $575,000
Closing: October 30th, 2026
$10,000 EMD | First Class Title
Deal Snapshot
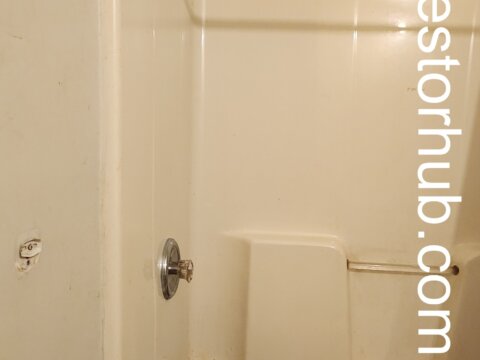
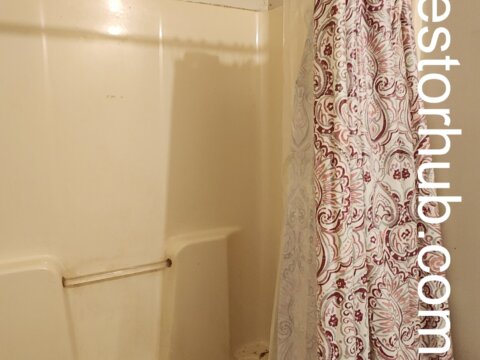
- Current Layout: 3 Beds / 2.5 Baths
- Potential Layout: 4 Beds / 3.5 Baths
- Above-Grade Finished: Approx. 1,748 SF
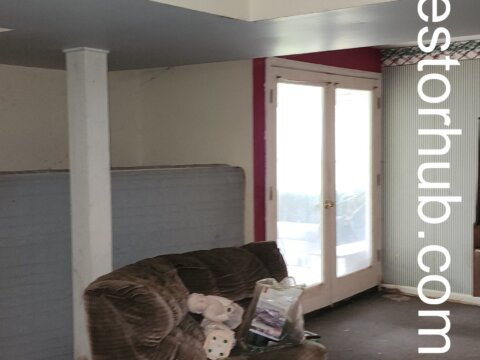
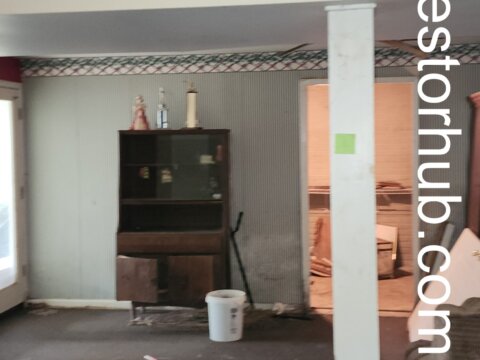
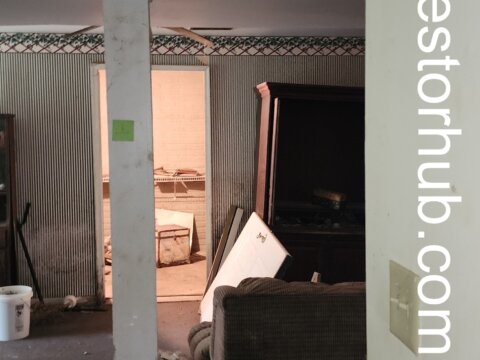
- Finished Lower-Level Living Space
- Total Structure: Approx. 3,172 SF
- 2-Car Garage
- Lot: 24,023 SF / 0.55 Acre
- Year Built: 1993
- Style: Cape Cod
- Subdivision: Ridge Pointe
- Public Water & Sewer
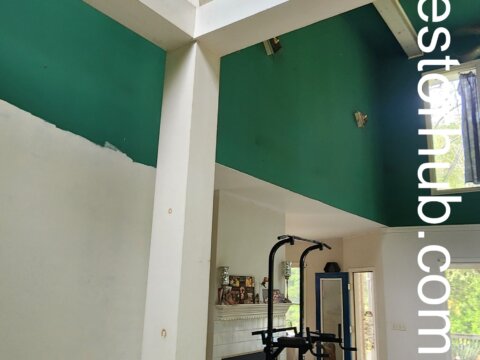
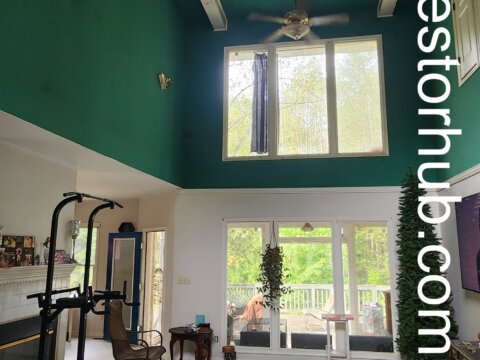
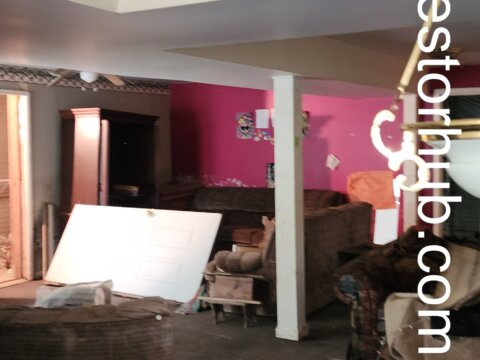
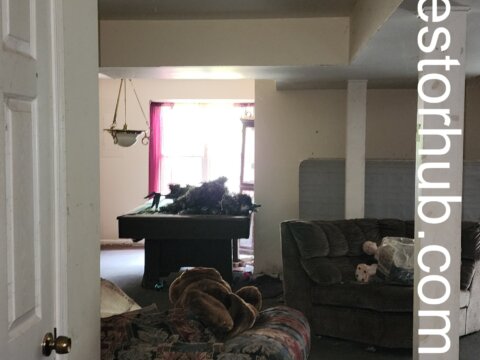
- Large recreation / family room
- Lower-level bedroom potential
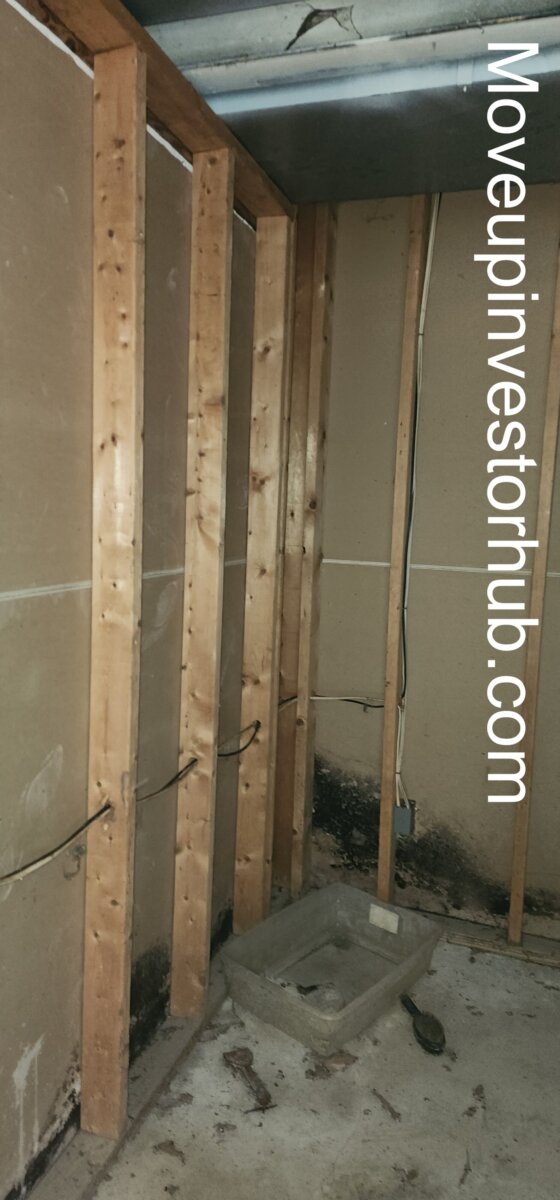
- Existing lower-level bathroom rough-in
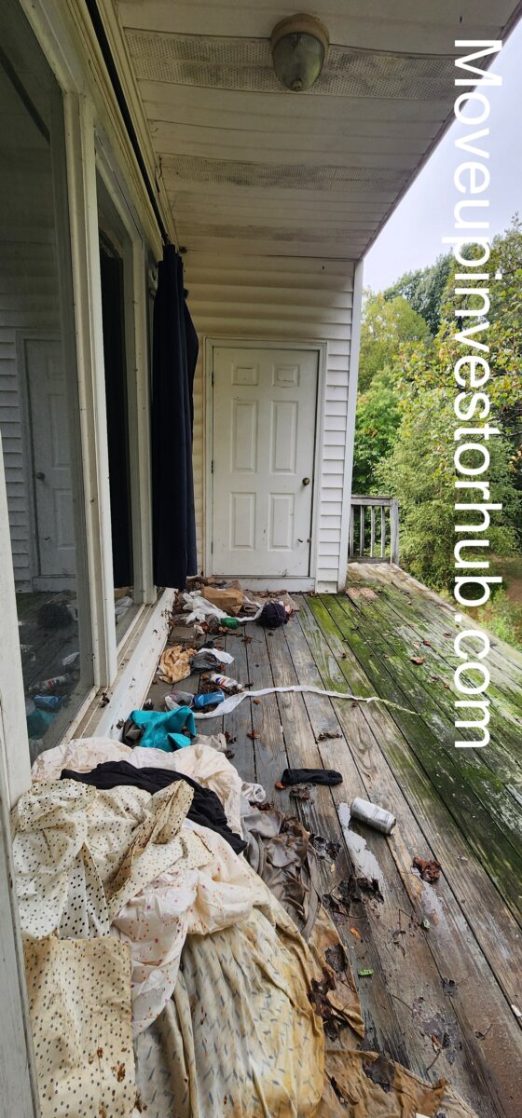
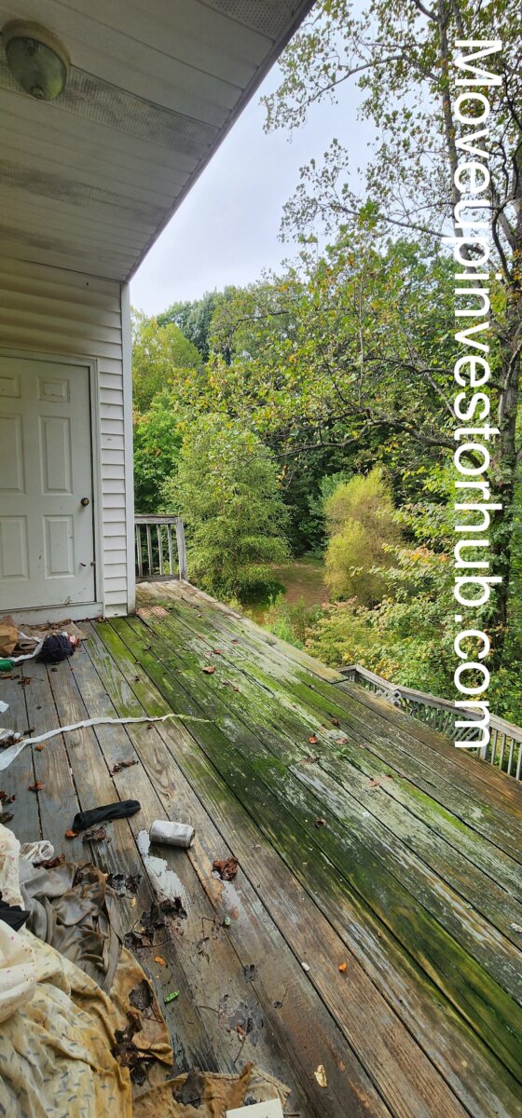
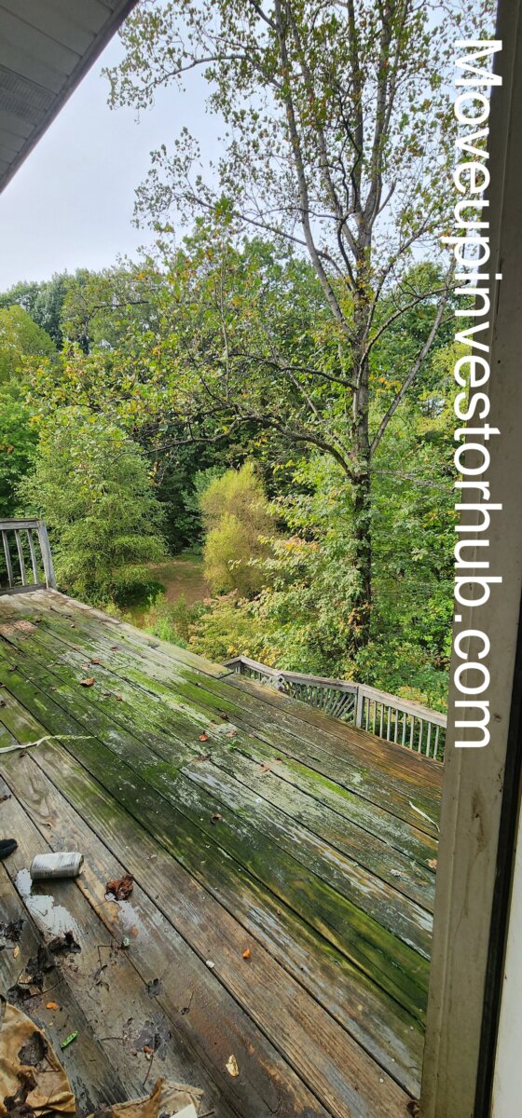
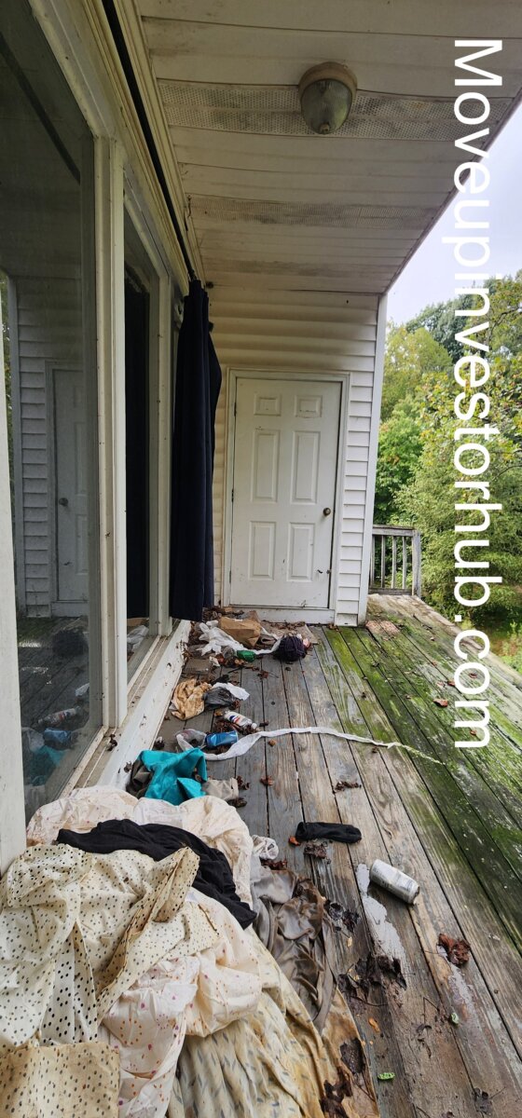
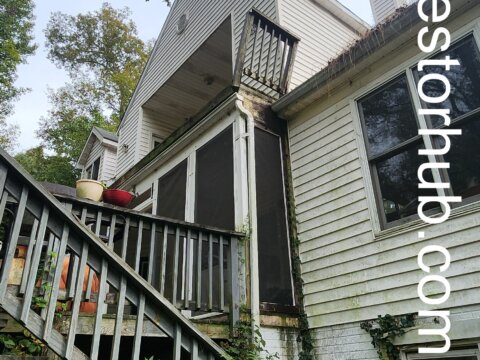
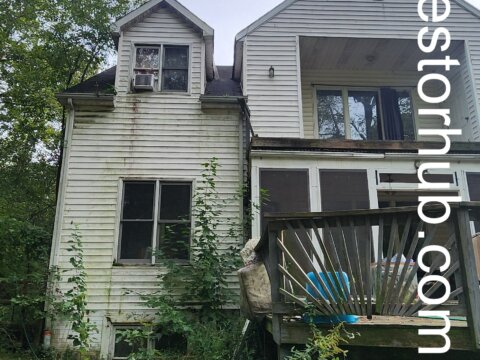
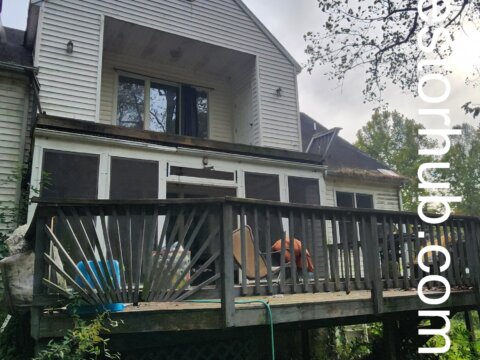
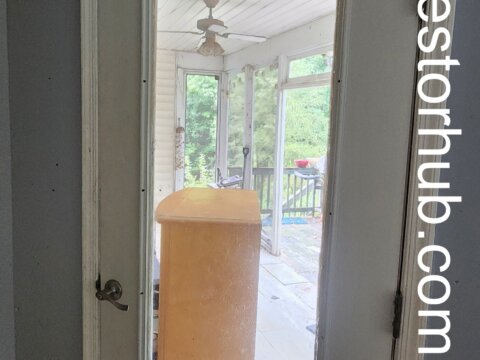
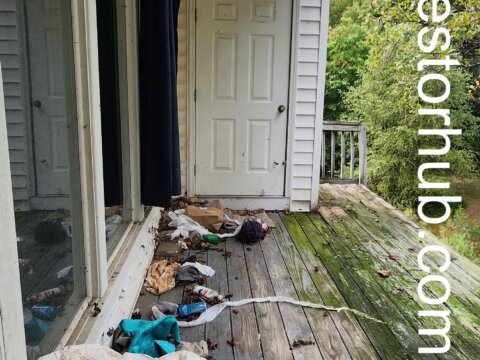
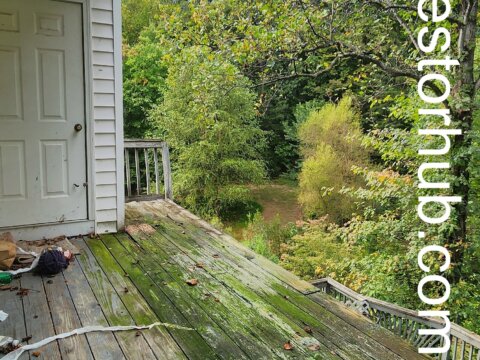
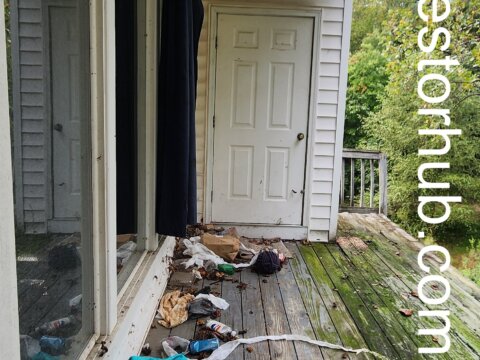
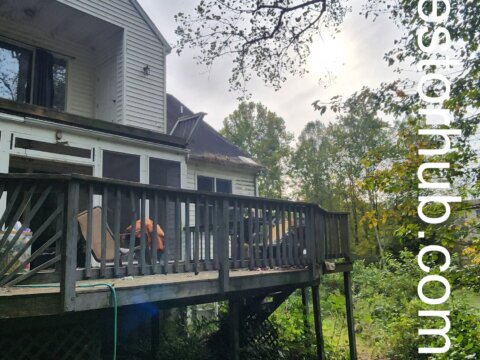
- Multiple outdoor deck areas
- Taxable Assessment: $432,200
- Annual Taxes: Approx. $4,242
- HOA community
Why This Deal Stands Out
105 Hamlin Dr offers a compelling combination of size, lot, garage utility and lower-level upside in the established Ridge Pointe community.
The property features:
- 1,748 SF above grade
- Substantial additional finished lower-level space
- Approx. 3,172 SF total structure
- 4BR / 3.5BA finished-product potential
- 2-car garage
- More than half an acre
- Large recreation space
- Cape Cod architecture
- Multiple outdoor living areas
- Same-street sale at $579,900
- Additional Ridge Pointe sales reaching $585K–$590K
- $575K ARV
This is a larger value-add opportunity with a strong owner-occupant resale profile once repositioned.
Property Overview
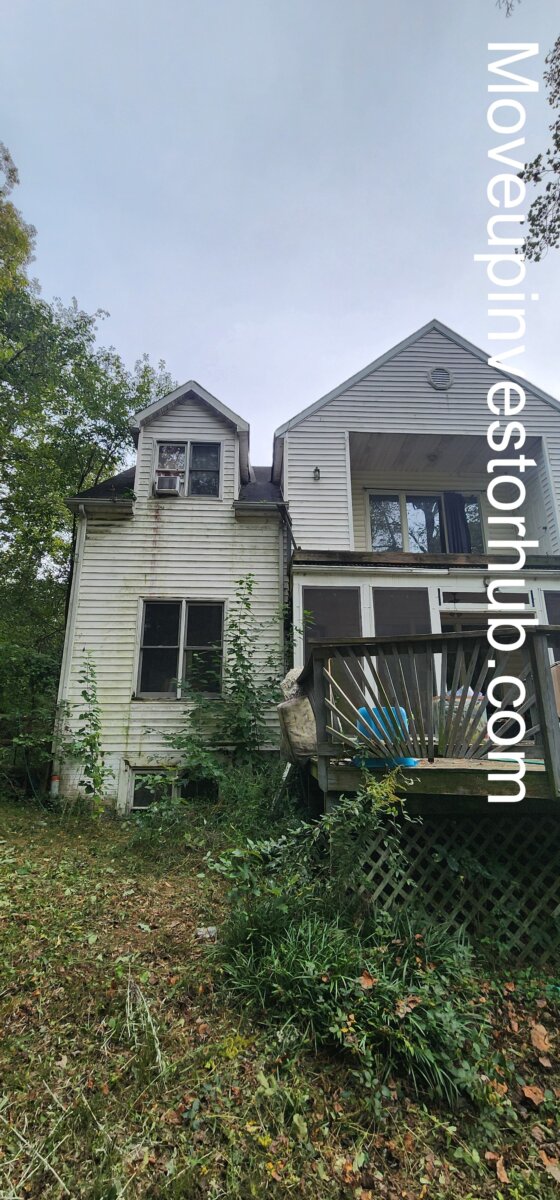
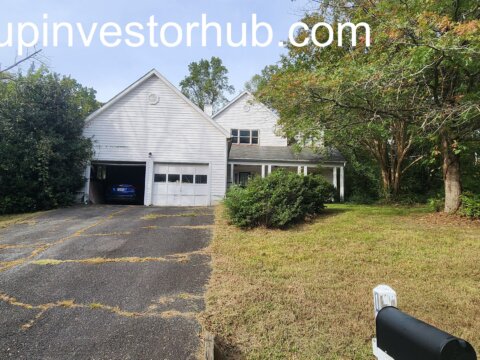
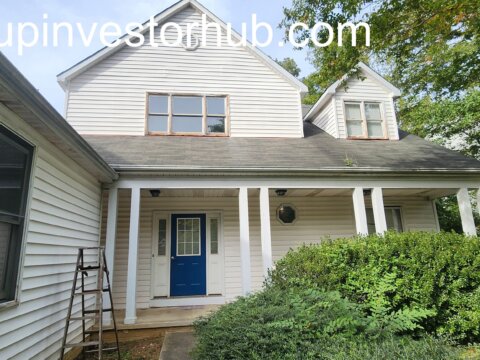
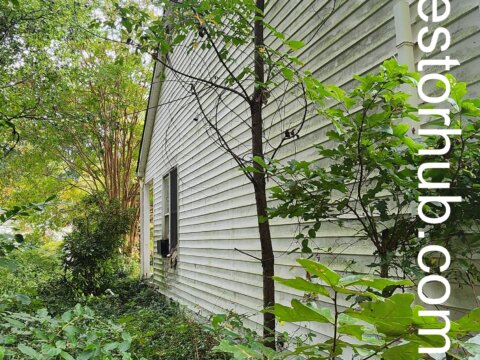
105 Hamlin Dr is a 1993 Cape Cod situated on approximately 0.55 acre in Ridge Pointe.
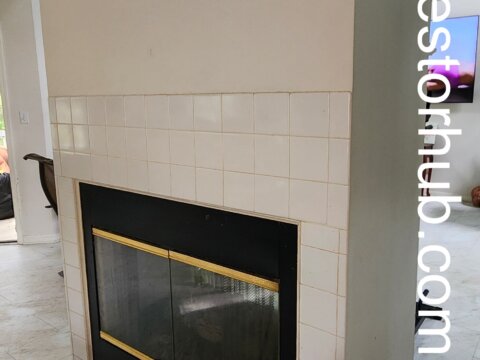
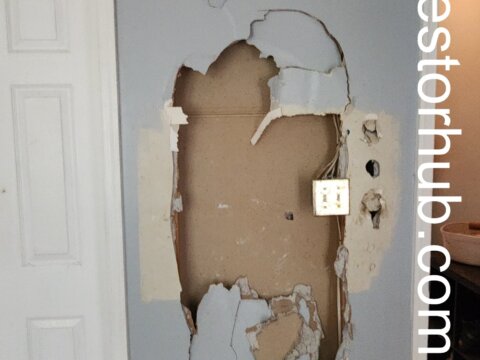
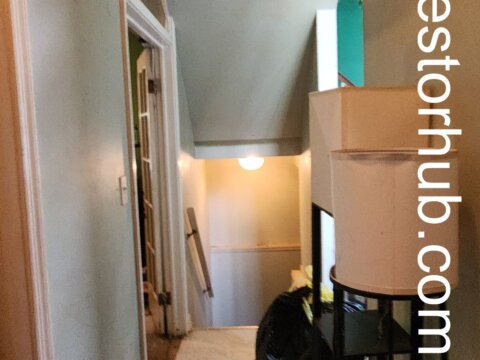
The home currently offers a 3-bedroom / 2.5-bath layout with approximately 1,748 SF above grade, plus significant additional finished space on the lower level.
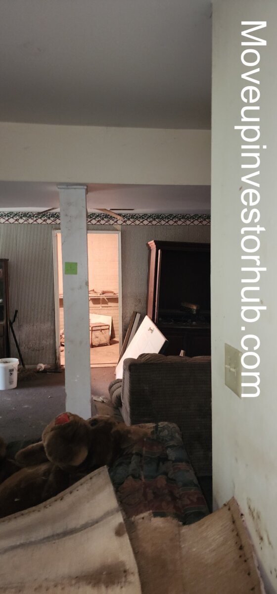
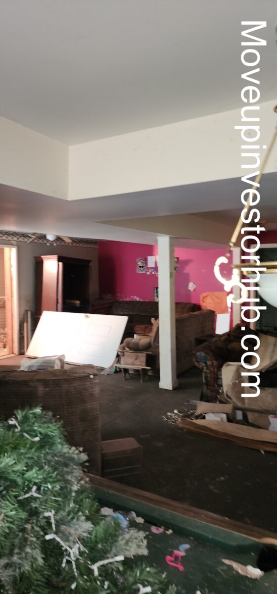
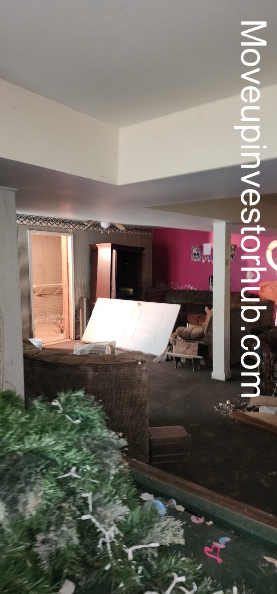
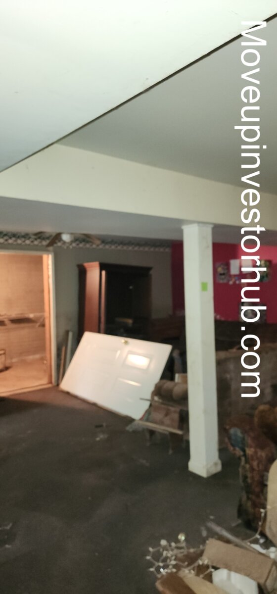
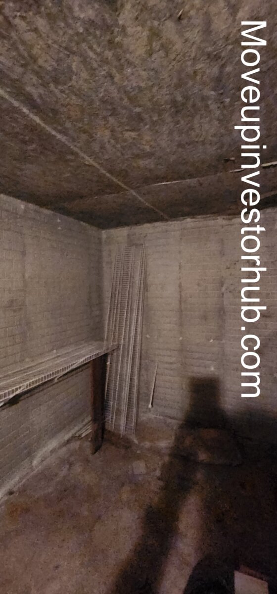
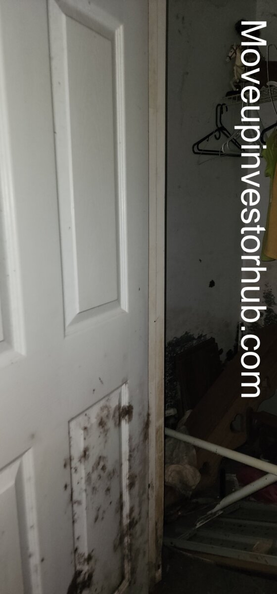
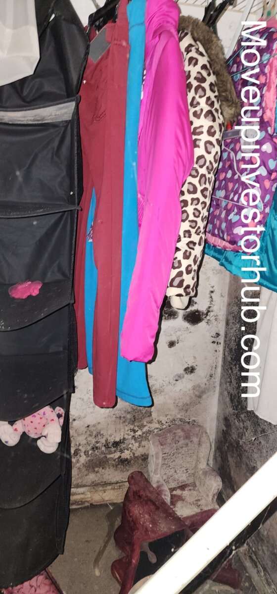
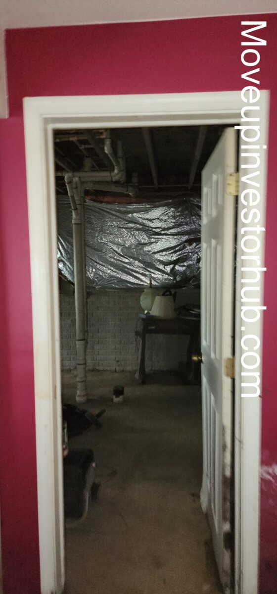
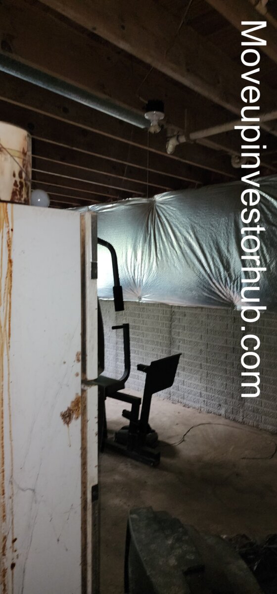
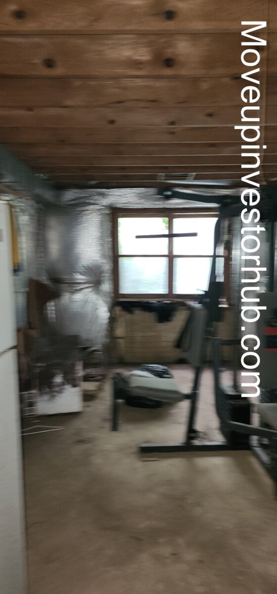
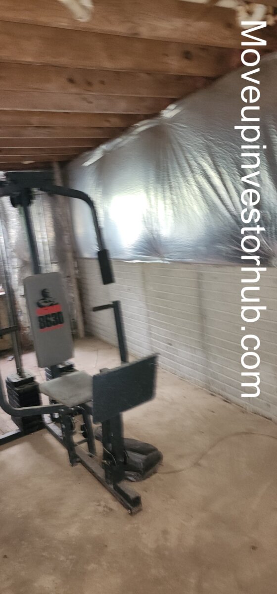
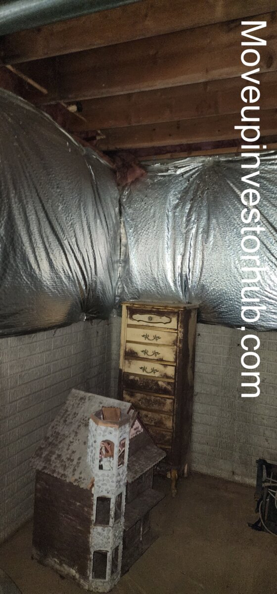
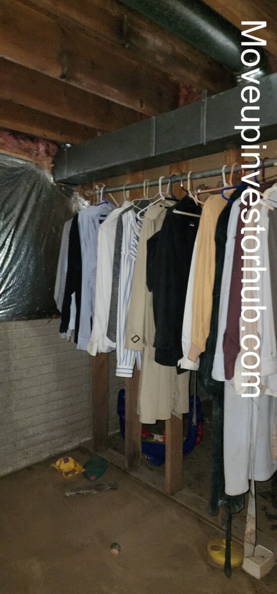
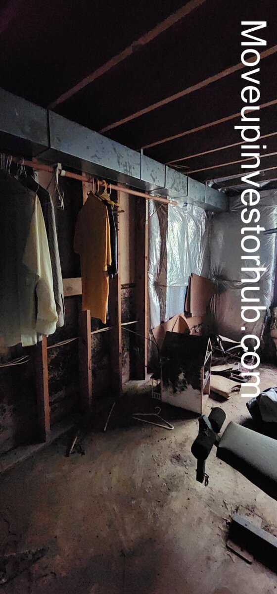
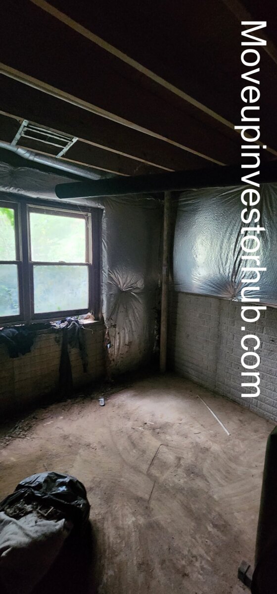
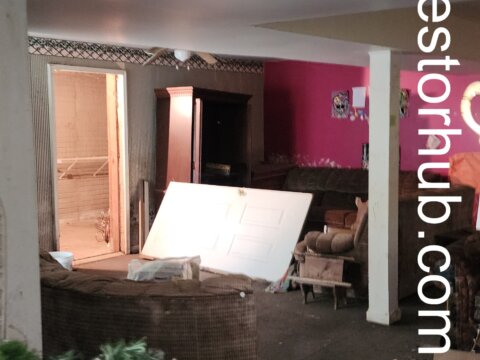
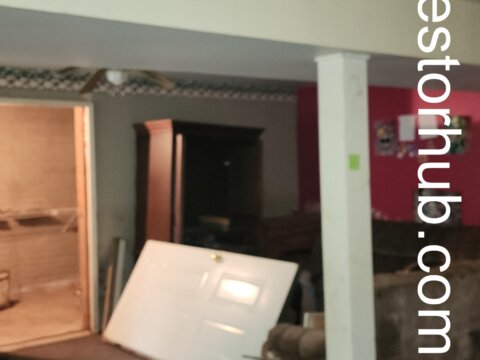
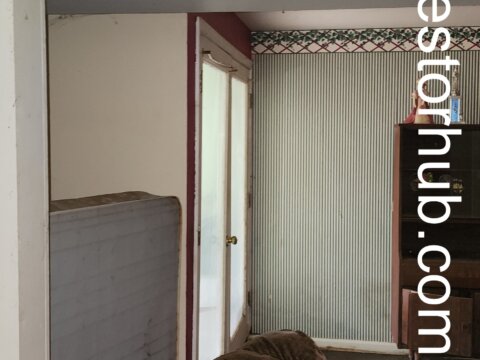
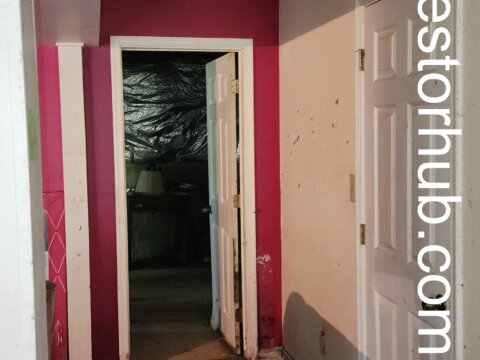
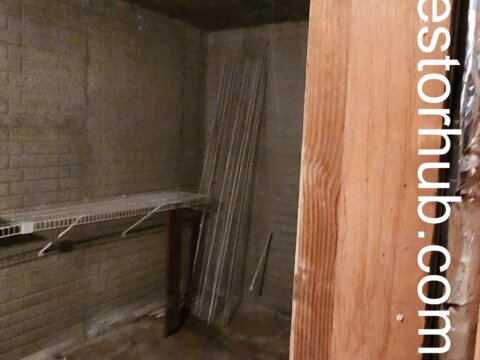
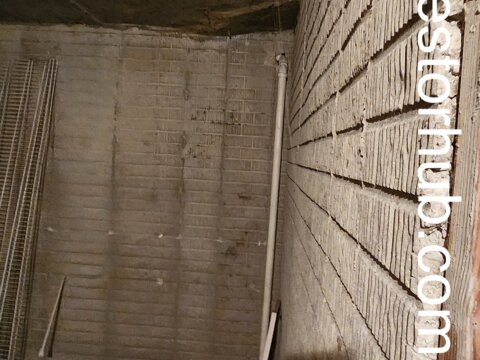
The basement is approximately three-quarters finished and already contains a large recreation area, additional flex space and infrastructure that creates a strong path toward a 4-bedroom / 3.5-bath finished configuration.
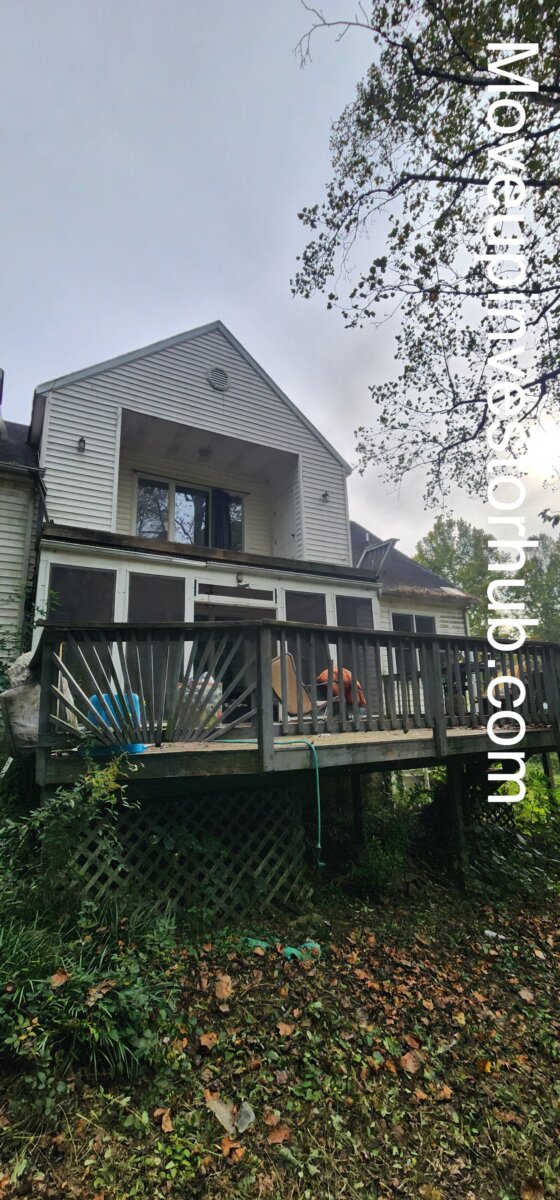
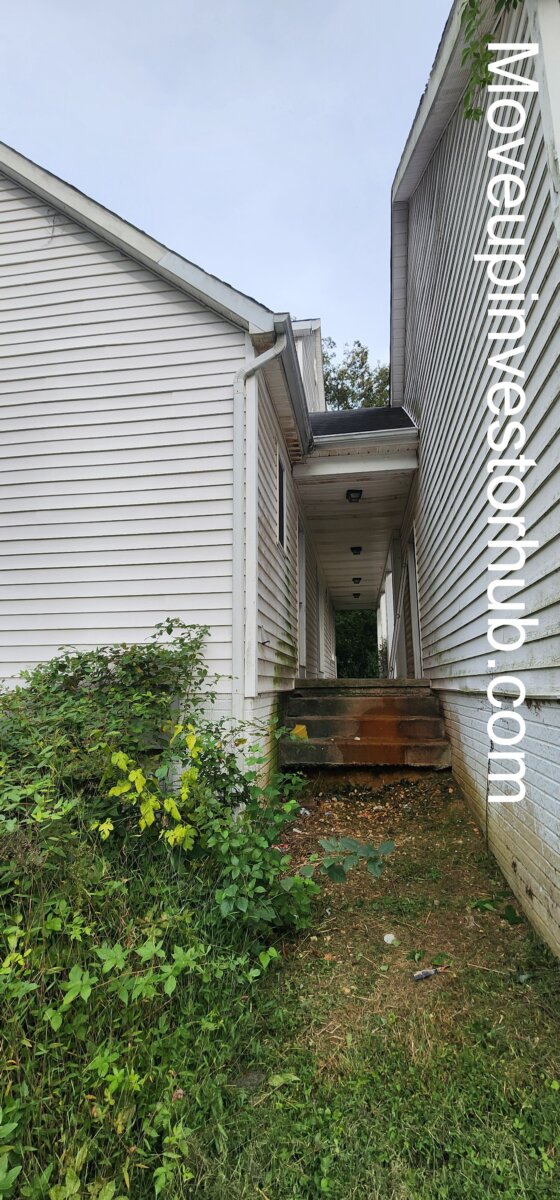
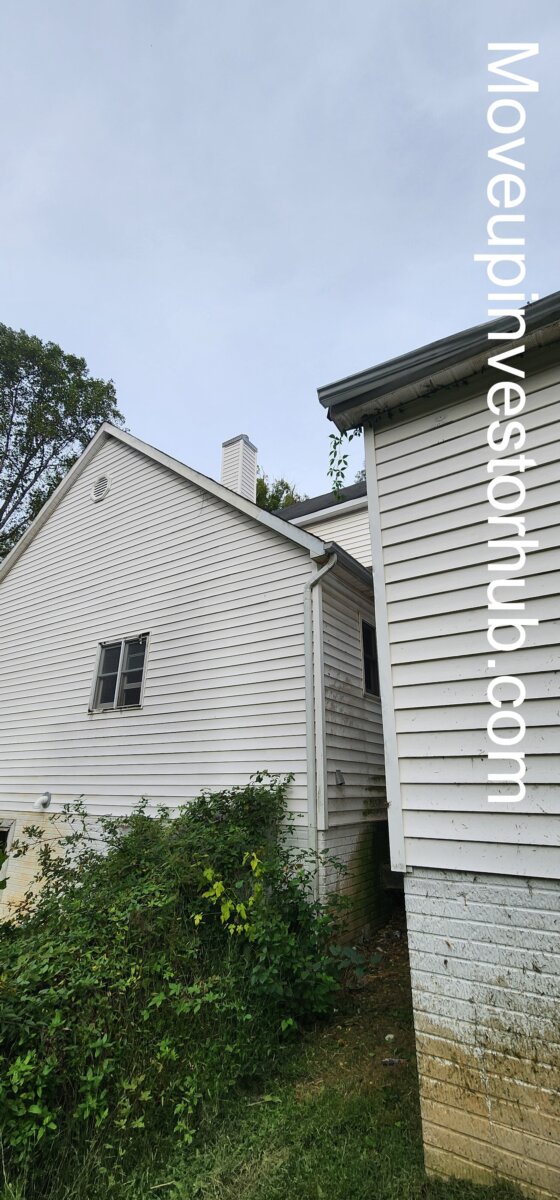
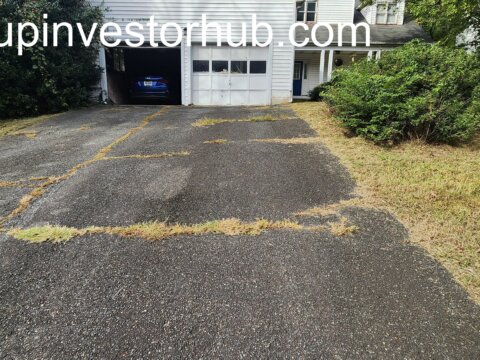
The property also features a 2-car garage, substantial yard space and multiple outdoor living areas.
Main Living Areas
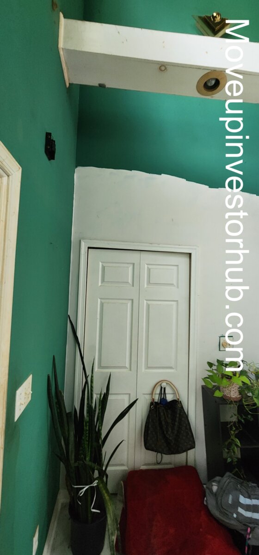
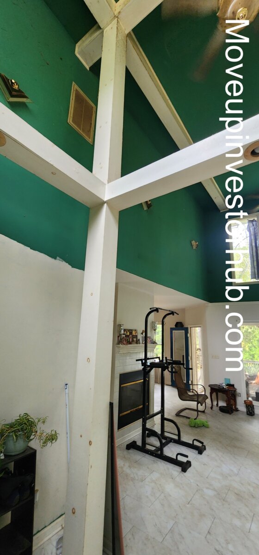
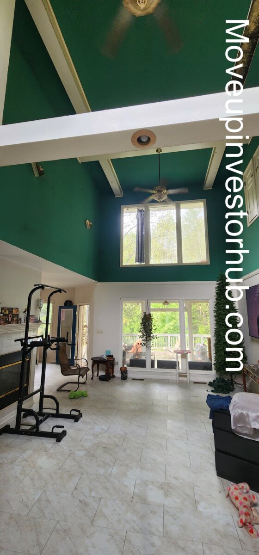
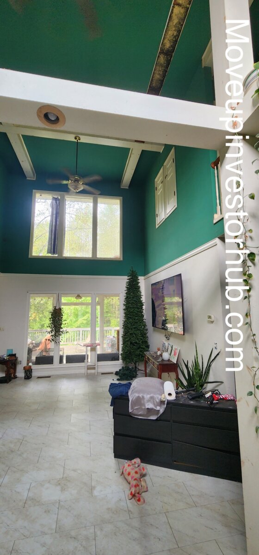
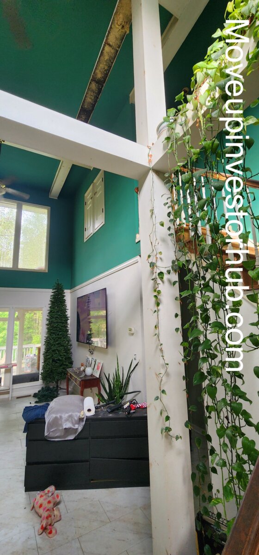
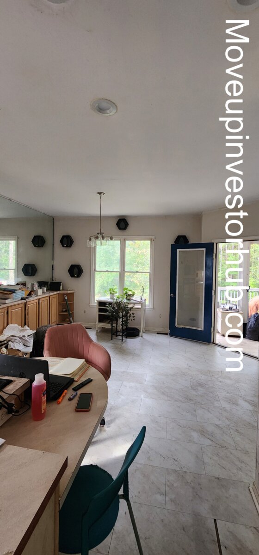
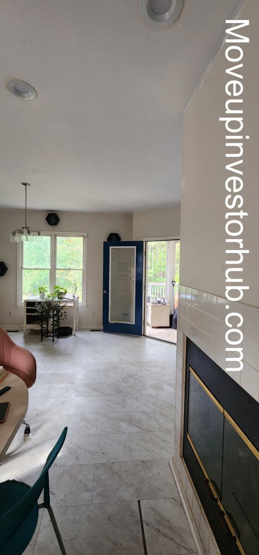
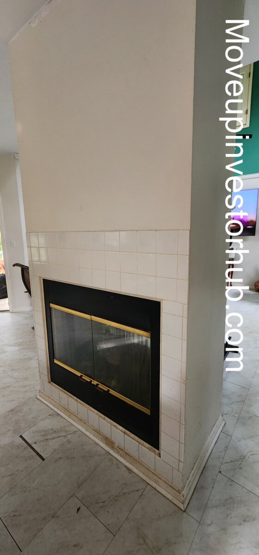
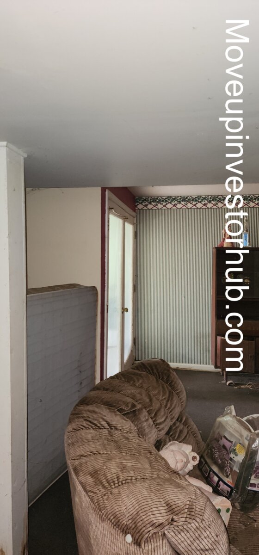
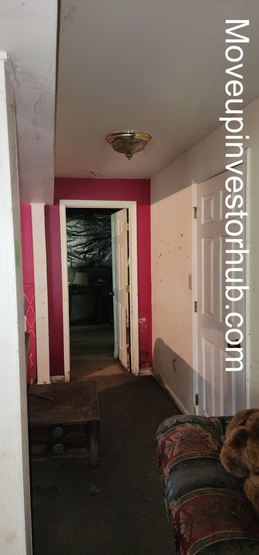
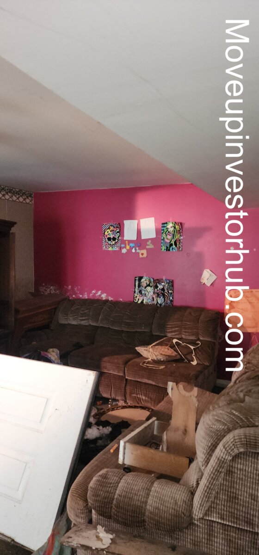
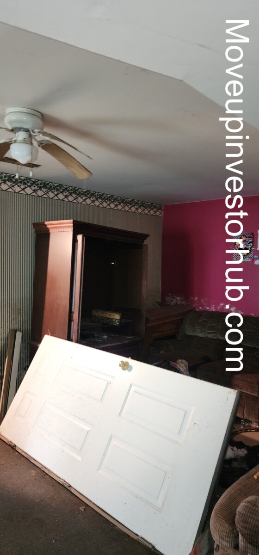
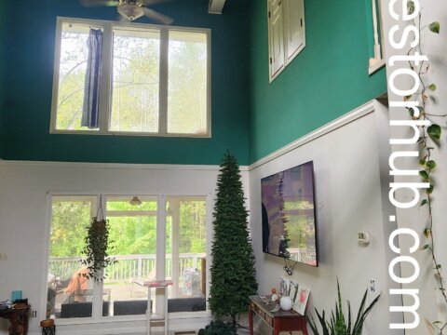
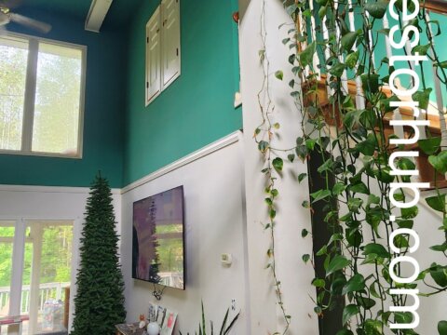
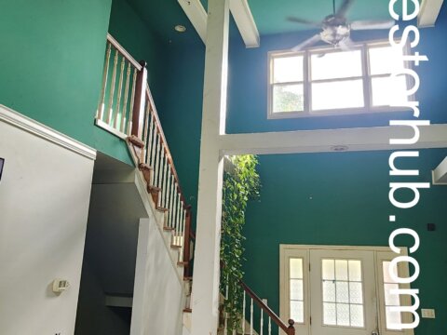
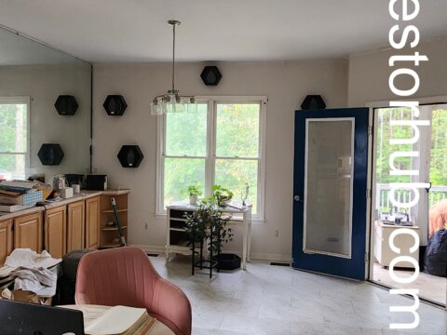
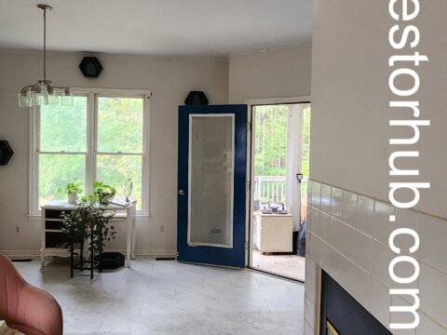
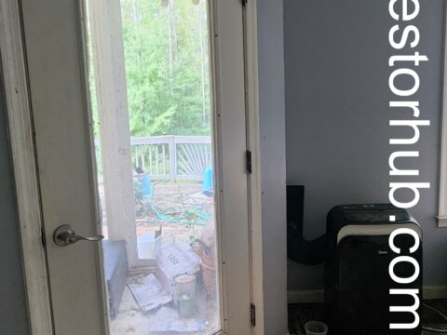
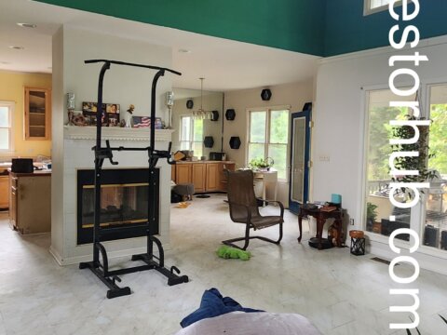
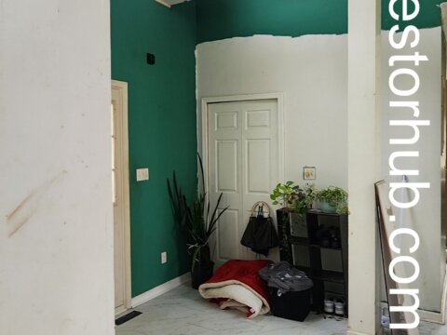
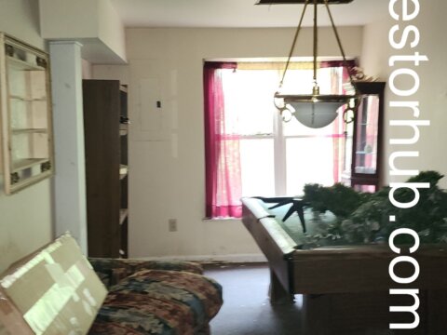
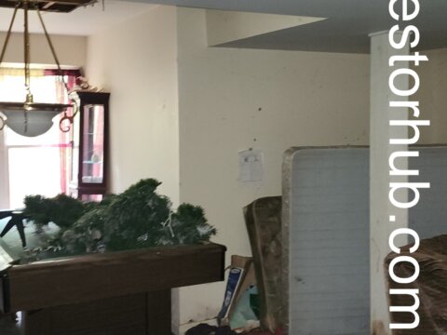
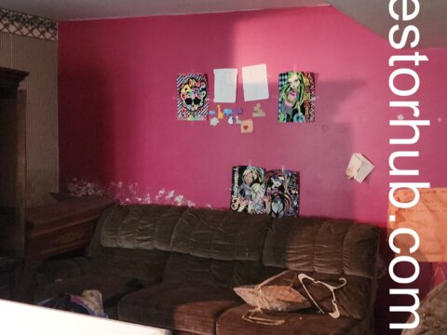
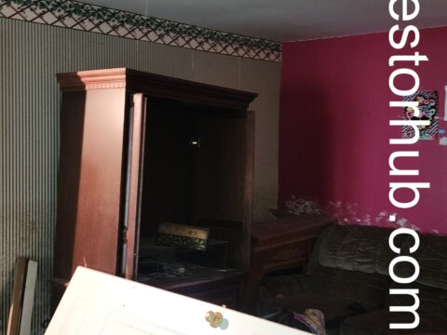
The primary living levels offer a traditional Cape Cod layout with multiple gathering spaces and good natural light.
Features include:
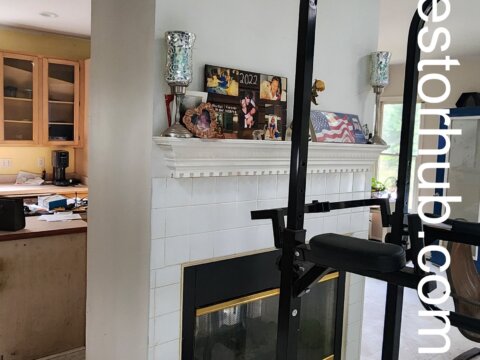
- Large living / family areas
- 3-bedroom existing configuration
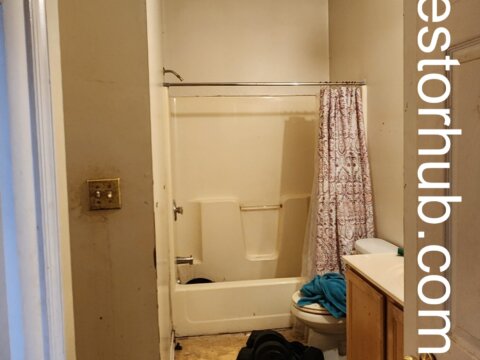
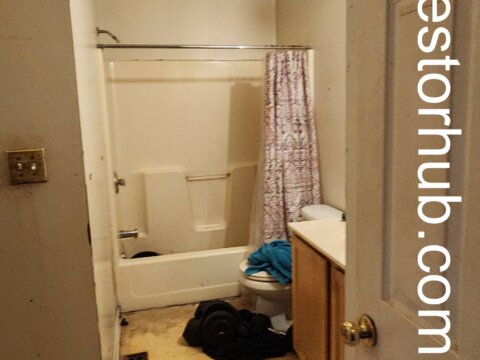
- 2 full bathrooms
- Main-level powder room
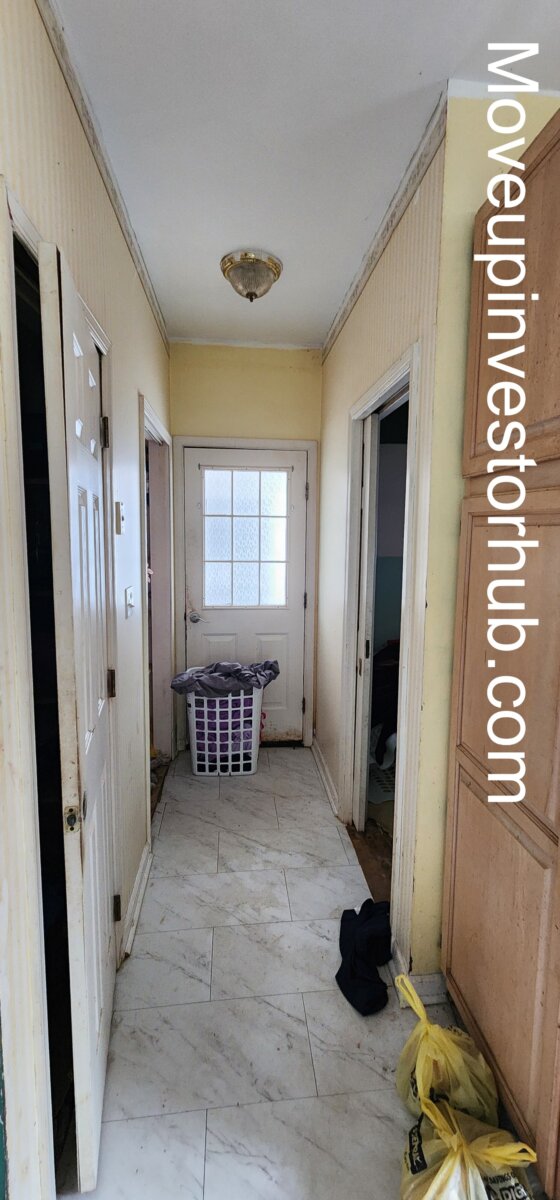
- Flexible room layouts
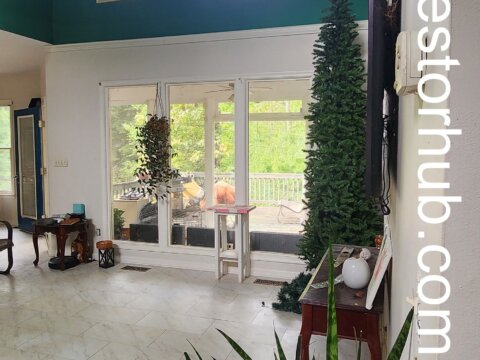
- Direct connection to outdoor living areas
- Substantial lower-level extension of the home’s usable footprint
The existing size and layout provide a strong foundation for a finished family-oriented resale.
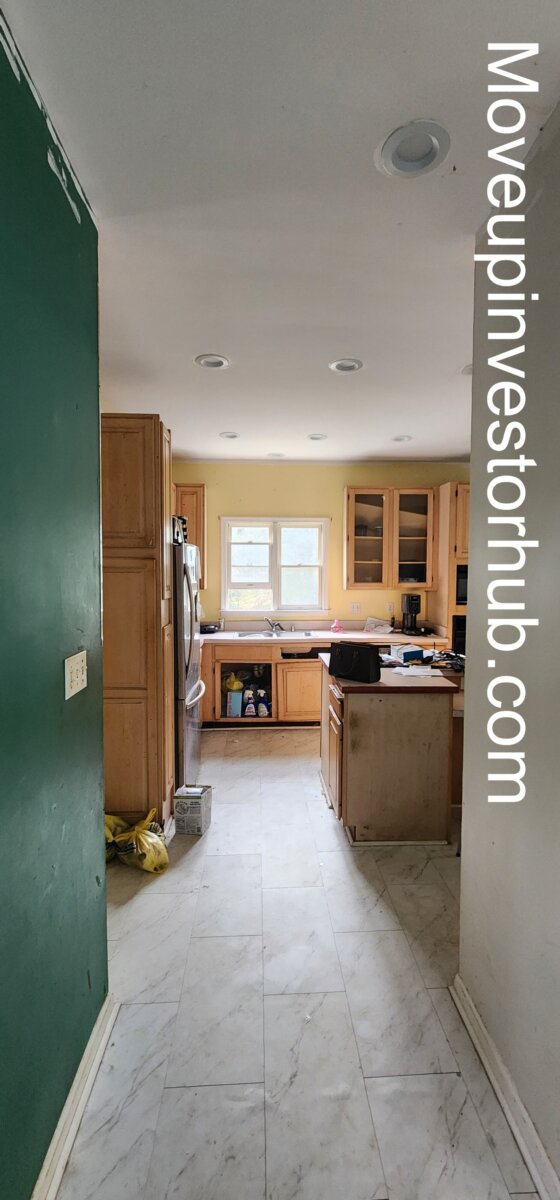
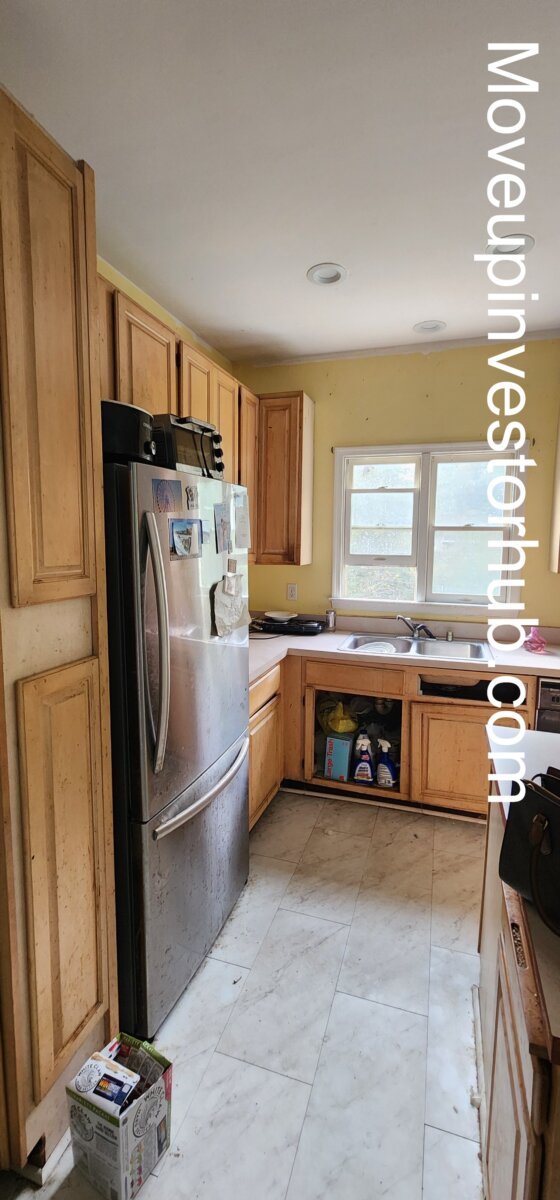
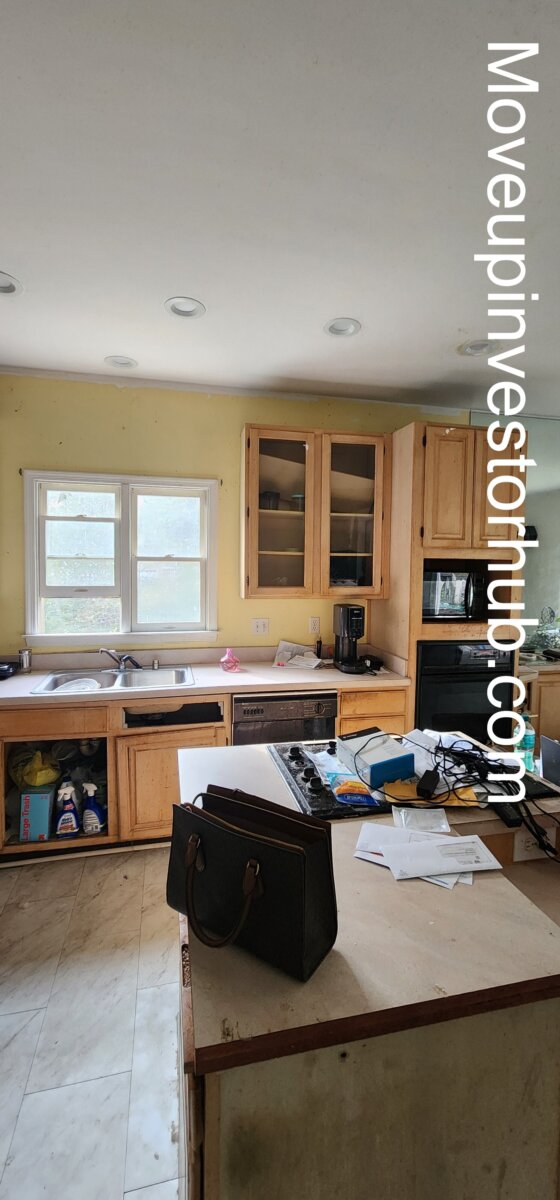
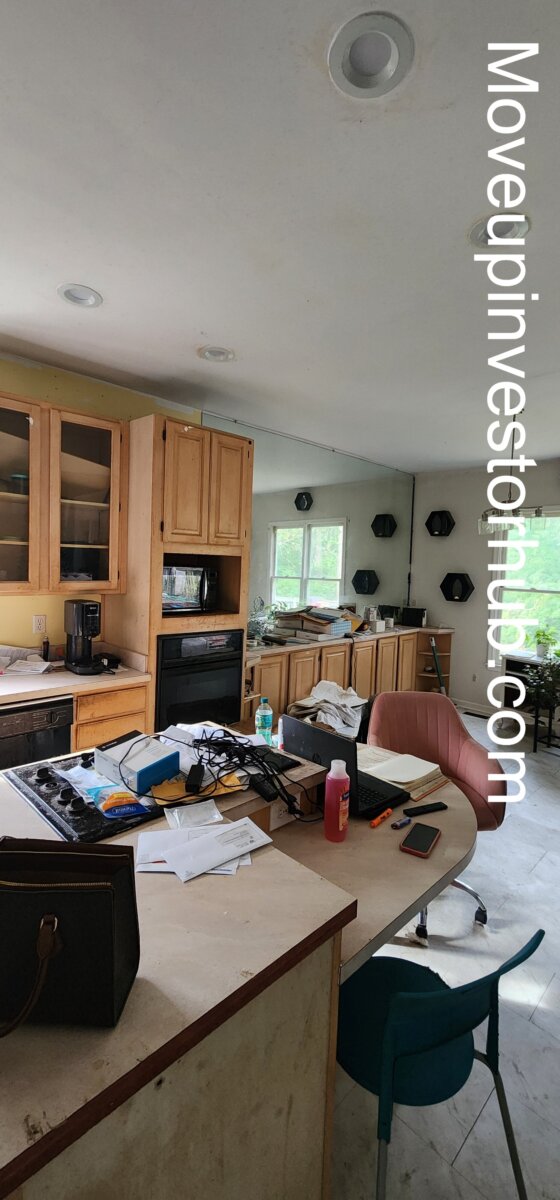
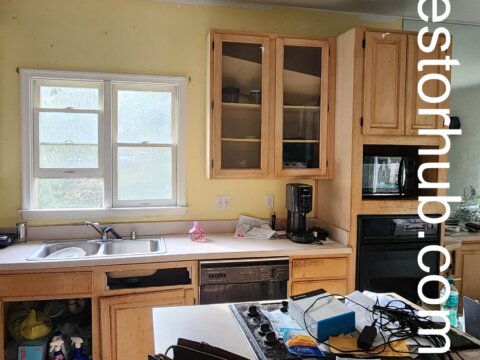
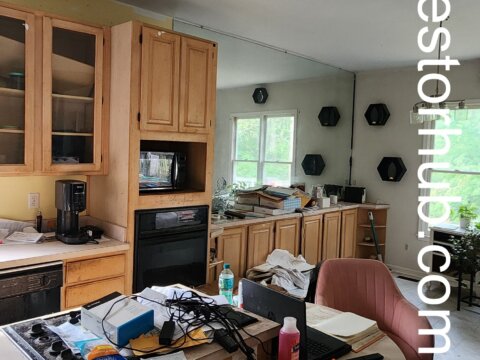
Kitchen
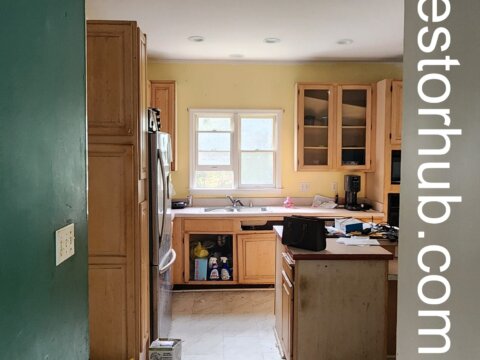
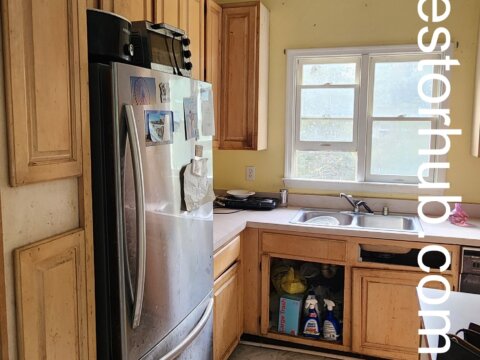
The home includes a full established kitchen footprint positioned within the main living level.
The layout provides:
- Ample cabinet and counter space
- Established appliance locations
- Good connection to surrounding living areas
- Strong potential for a modern open and cohesive finished presentation
Bedrooms & Bathrooms
Current Layout: 3BR / 2.5BA
The existing house is configured with:
- 3 Bedrooms
- 2 Full Bathrooms
- 1 Half Bathroom
Strong 4BR / 3.5BA Potential
The lower level provides a clear opportunity to expand the home’s functional bedroom and bathroom utility.
Features already in place include:
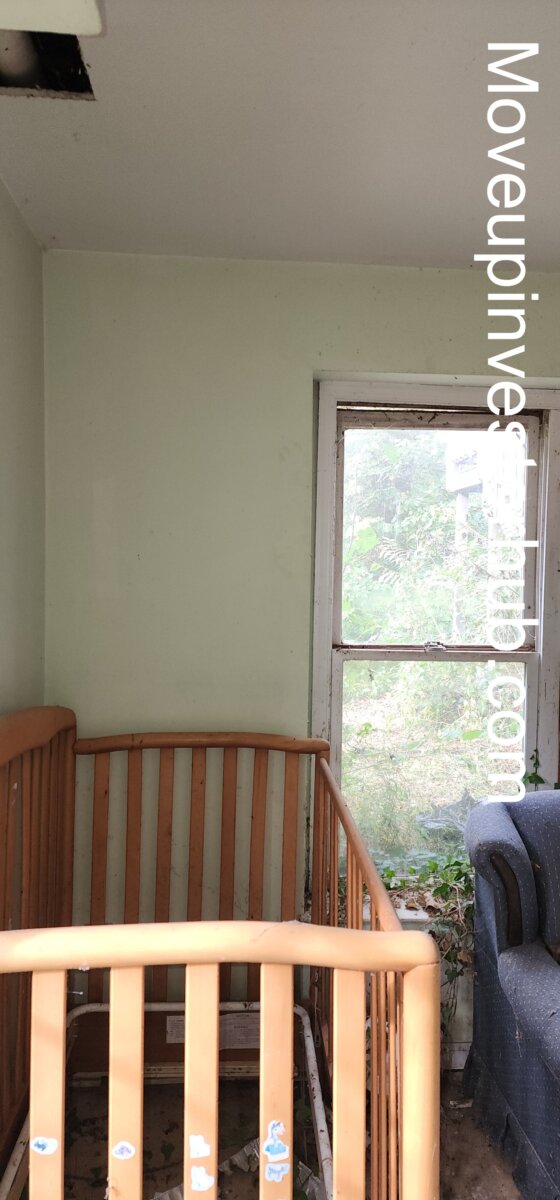
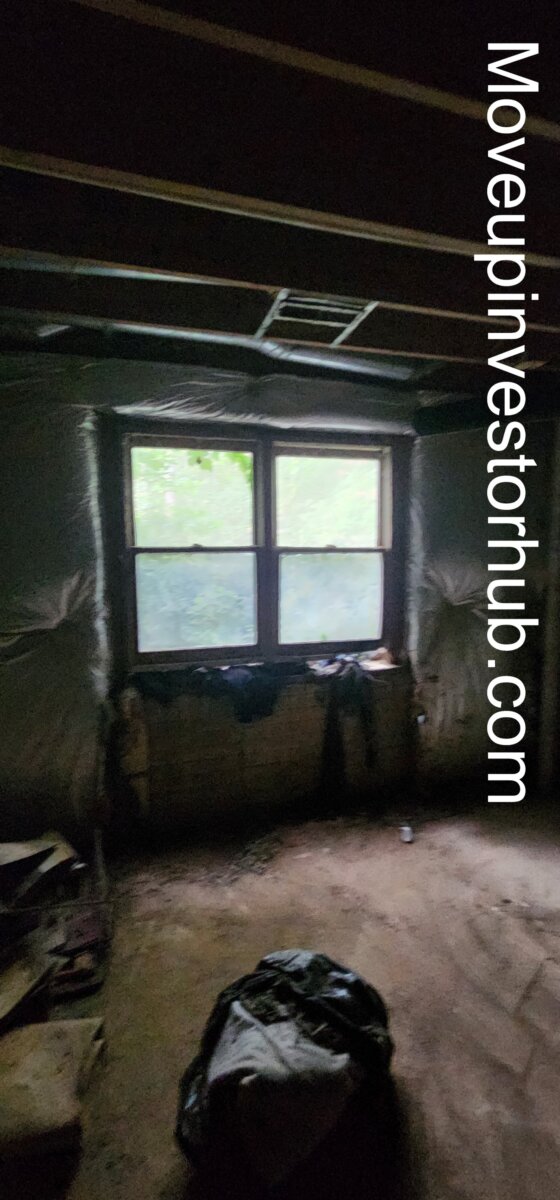
- Separate lower-level room / bedroom-potential area
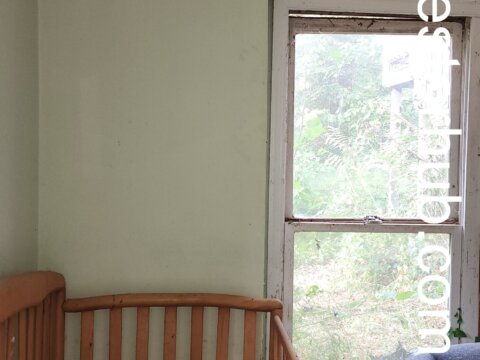
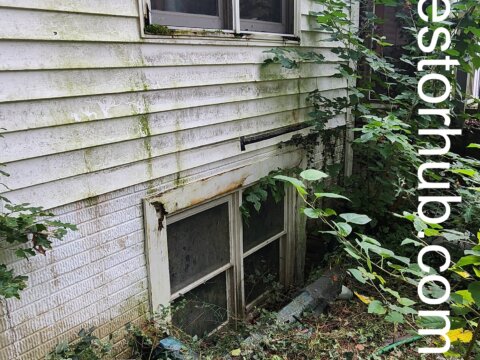
- Egress-style window
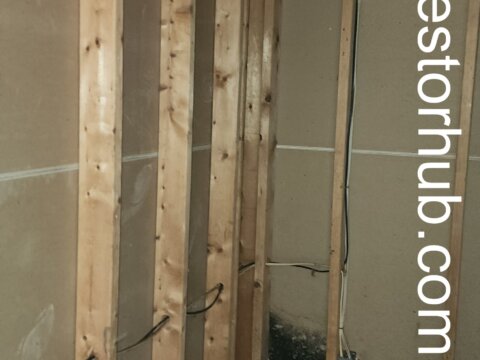
- Existing plumbing rough-in for an additional bathroom
- Large finished recreation area
This creates a compelling finished-product opportunity for a 4-bedroom / 3.5-bath configuration.
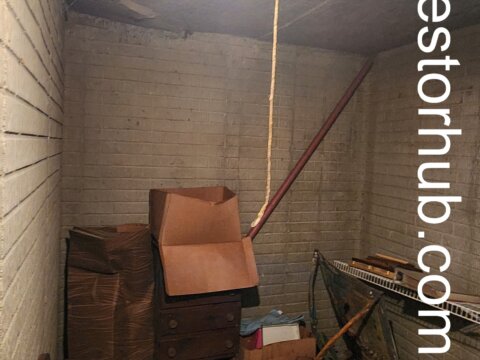
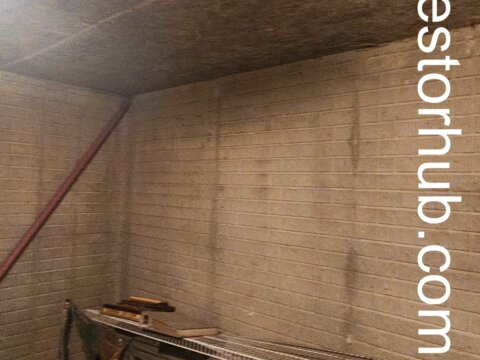
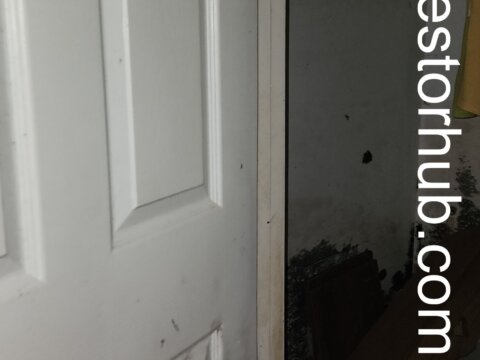
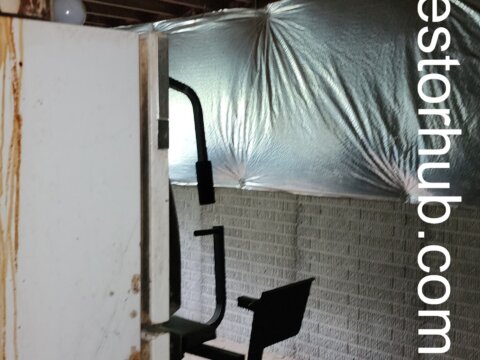
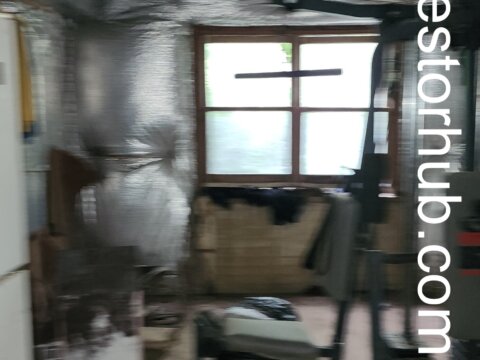
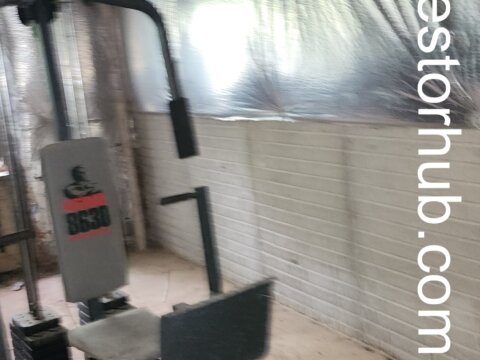
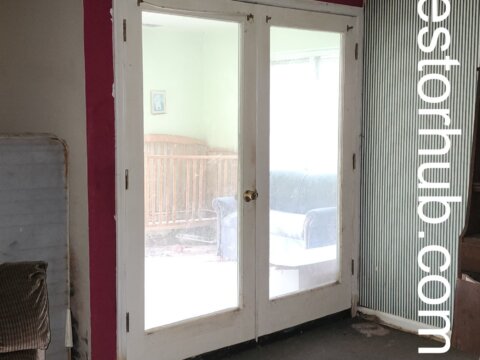
Finished Lower Level
The lower level is one of the biggest value drivers of the property.
It is approximately three-quarters finished and provides significant usable space beyond the 1,748 SF above-grade footprint.
- Existing lower-level bathroom rough-in
Existing lower-level utility includes:
- Large recreation / family room
- Bedroom / flex-room potential
- Additional bathroom potential
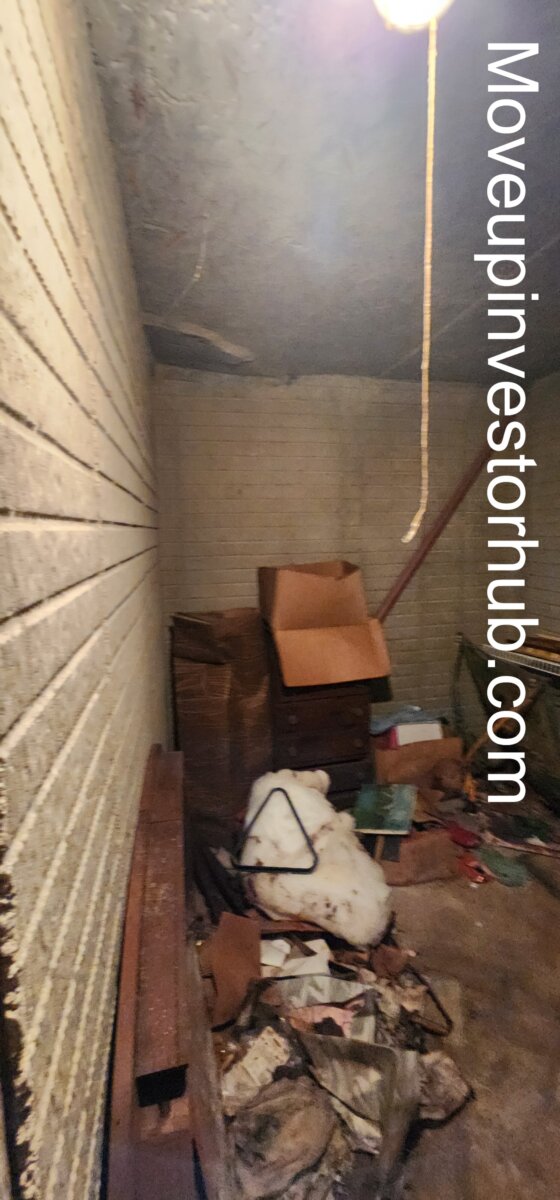
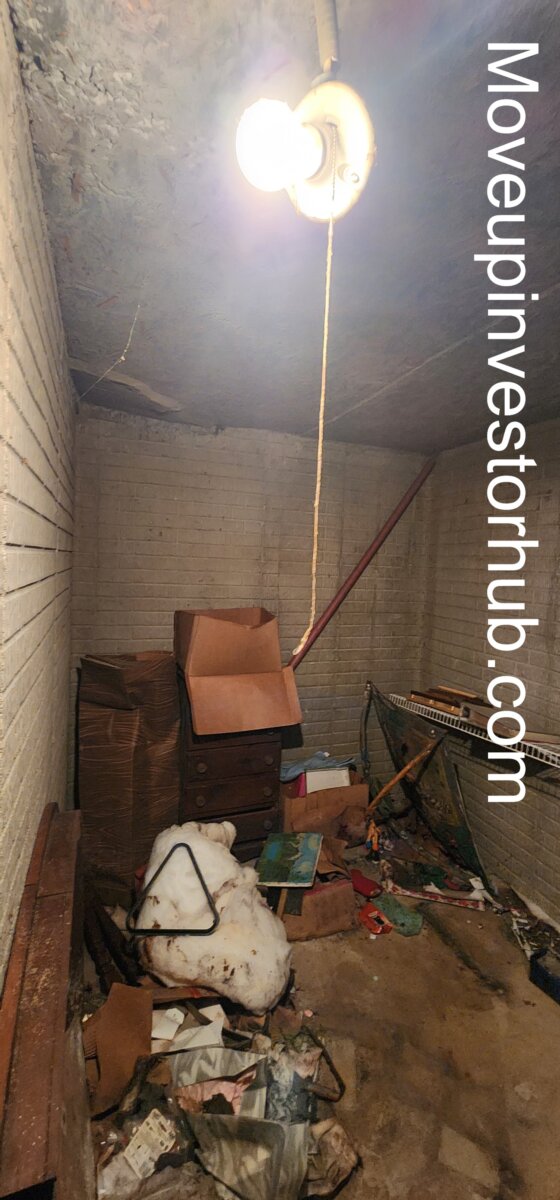
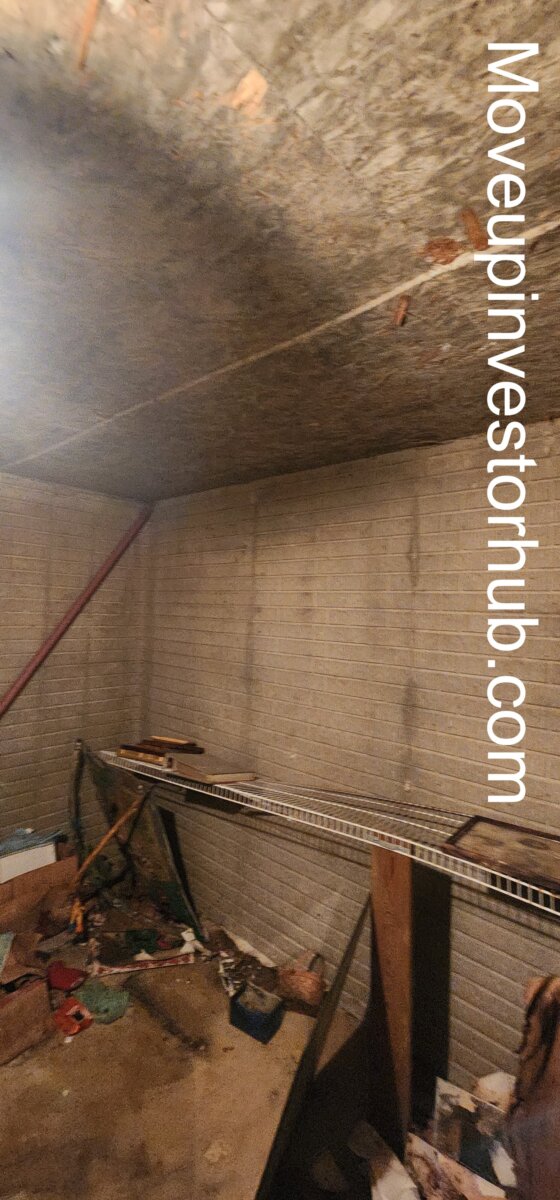
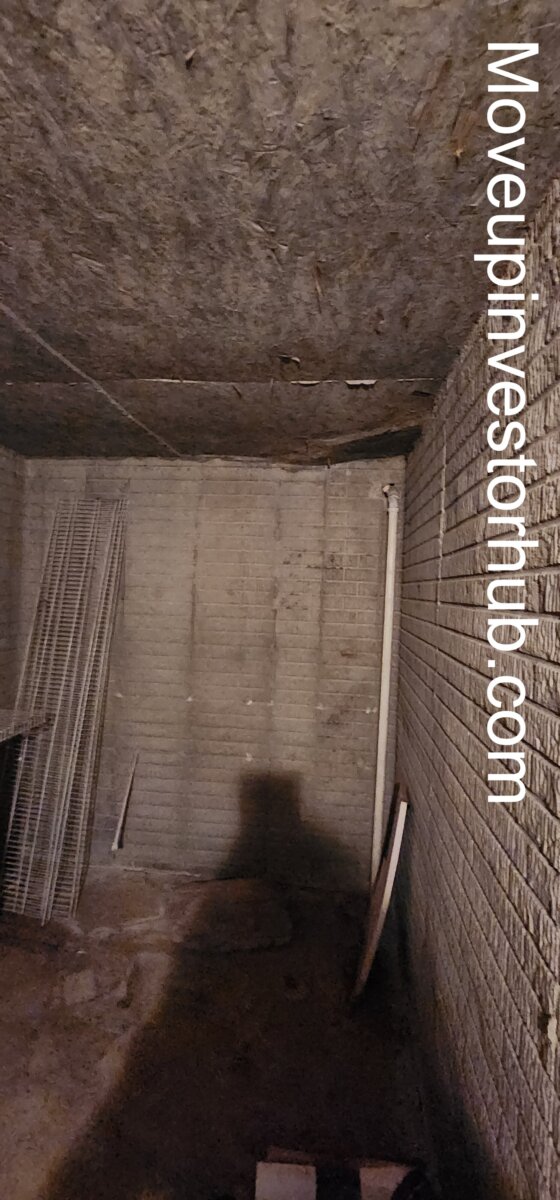
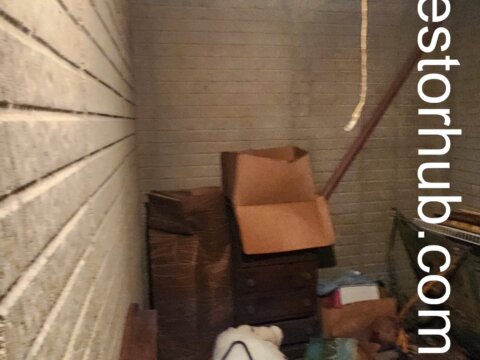
- Storage
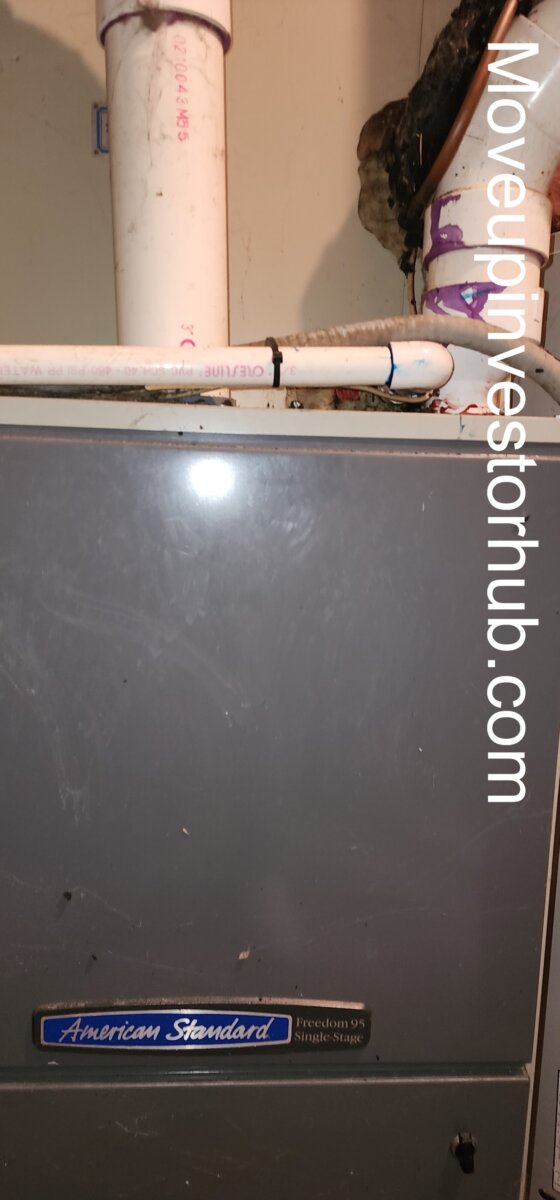
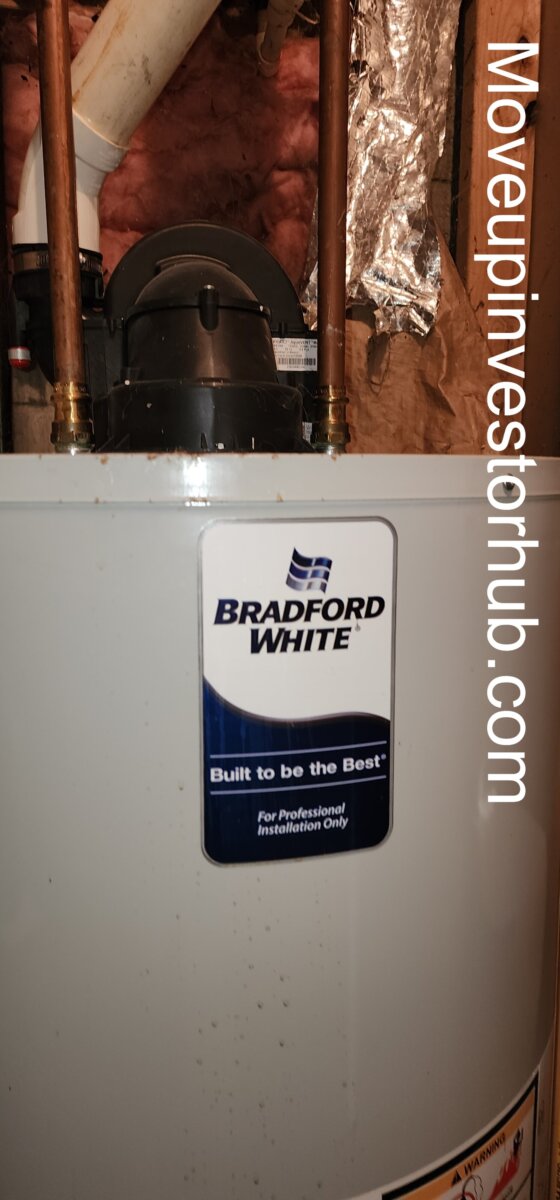
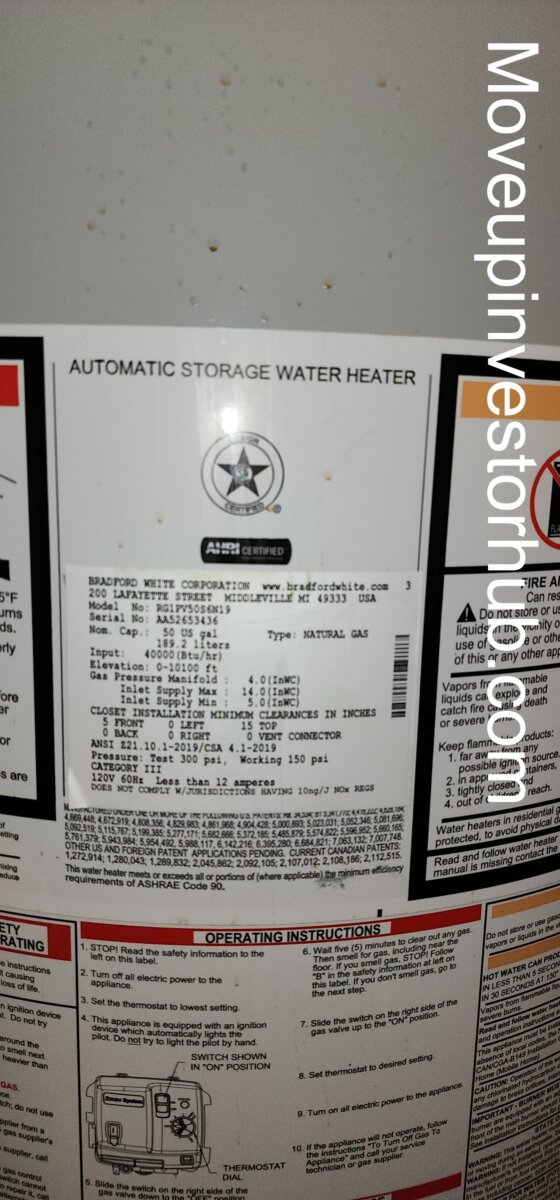
- Mechanical areas
- Multiple-use living space
For marketing accuracy, the property is presented as:
1,748 SF Above Grade + Significant Finished Lower-Level Living Space
with approximately 3,172 SF total structure.
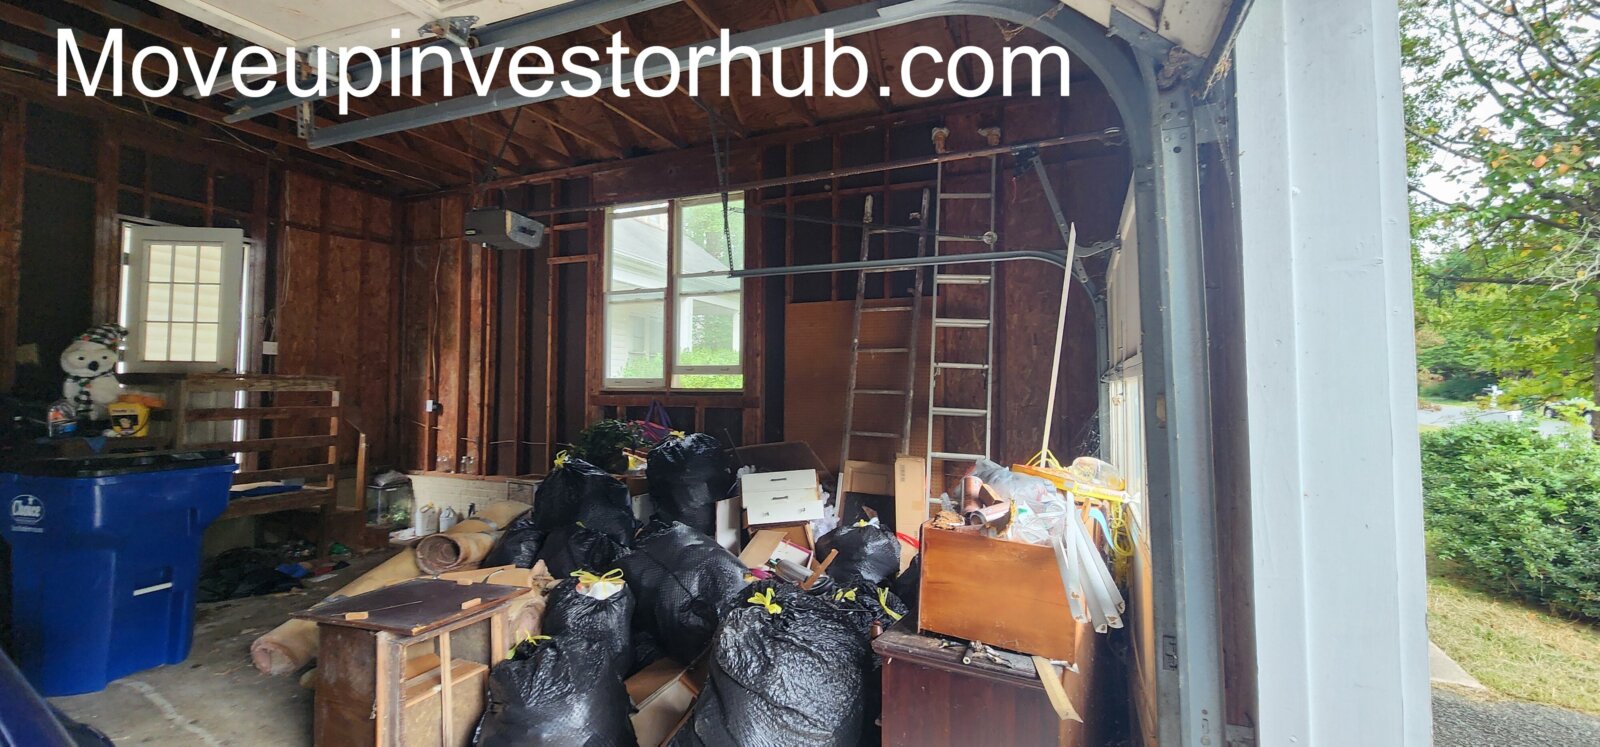
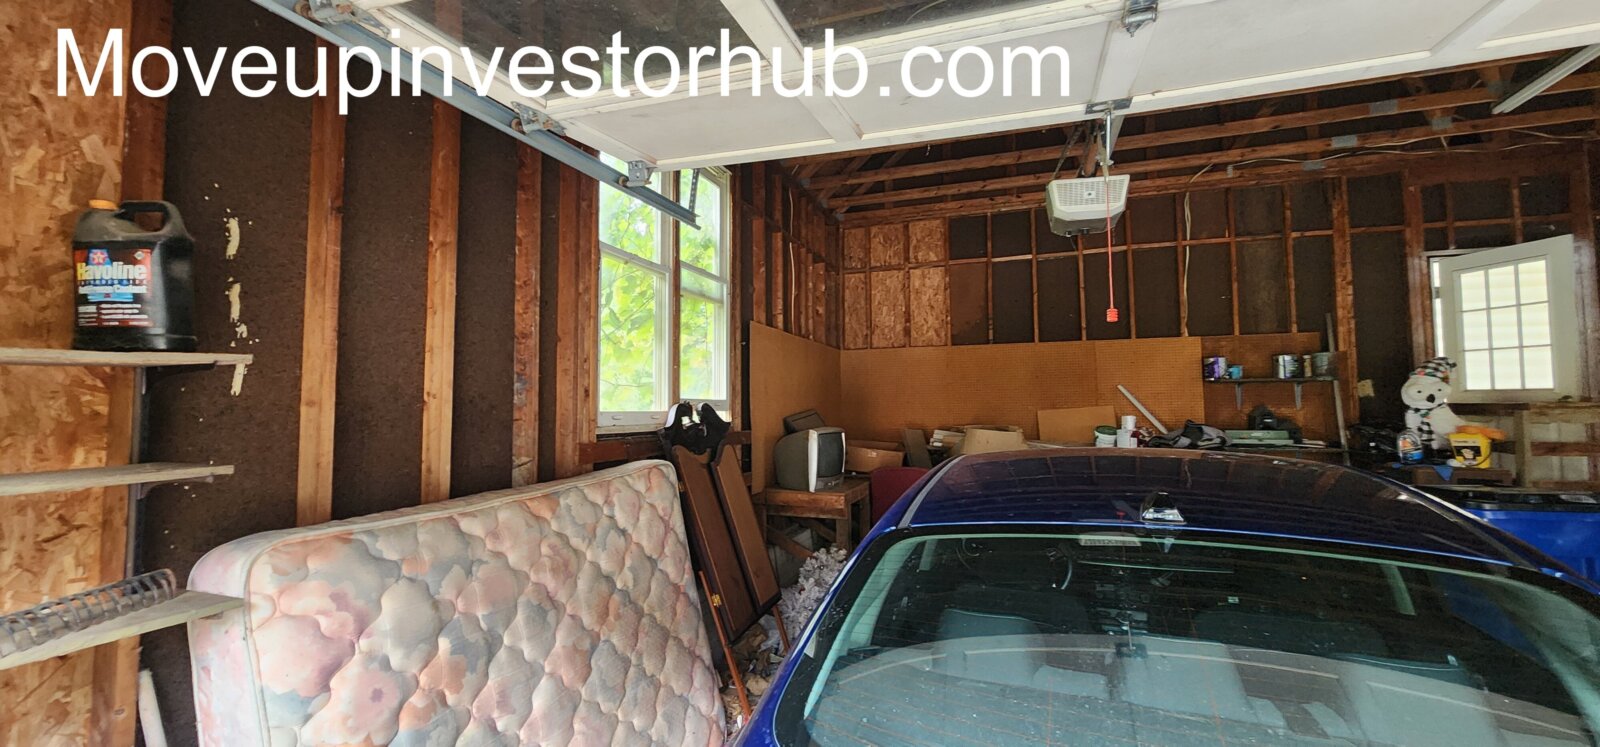
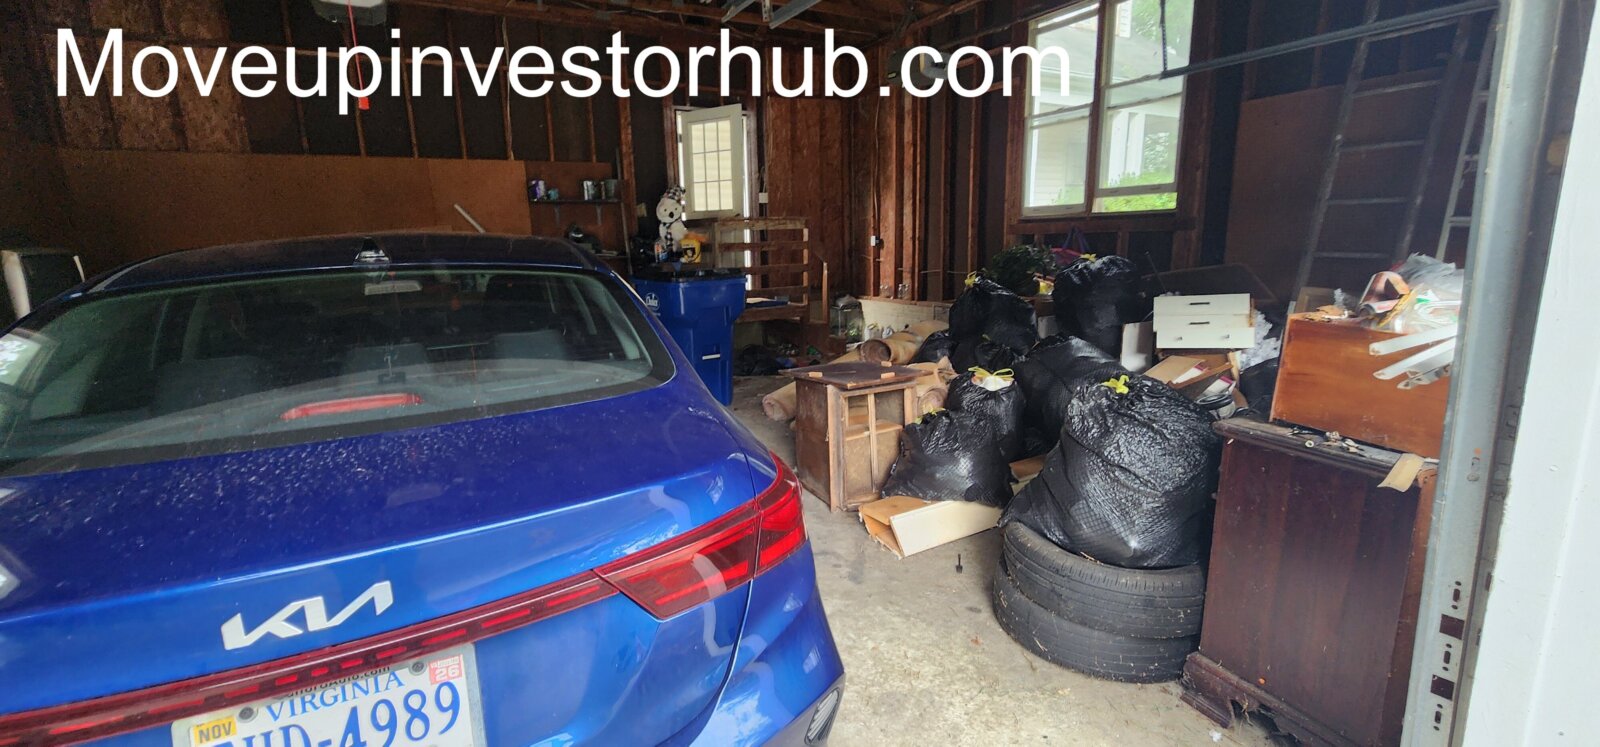
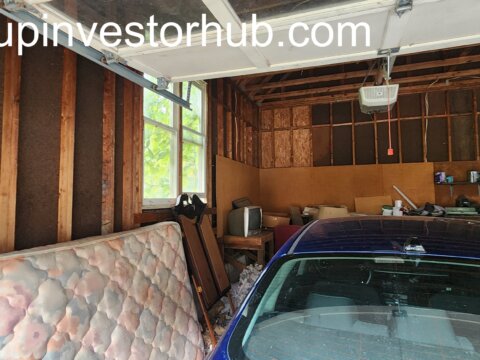
2-Car Garage
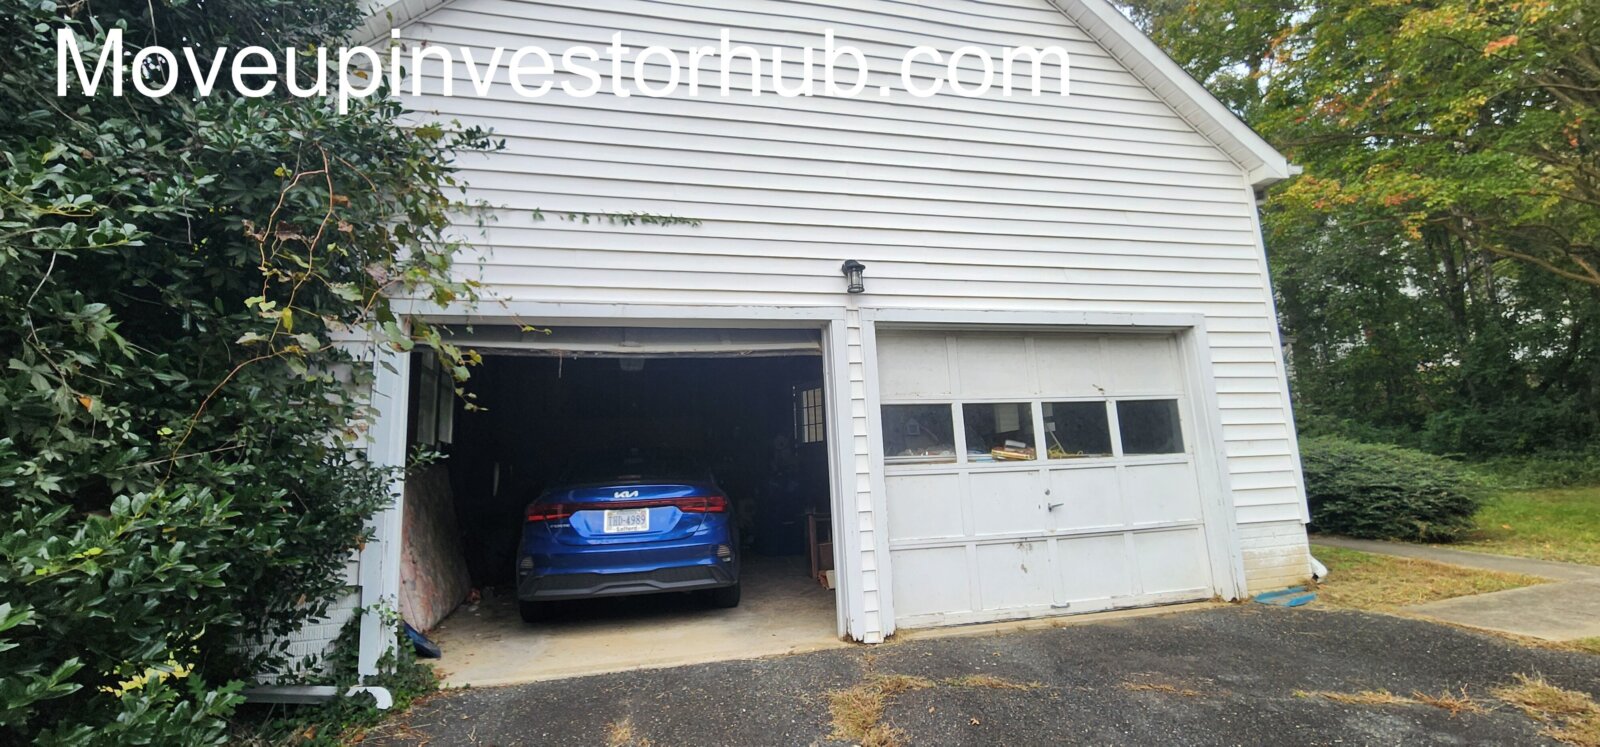
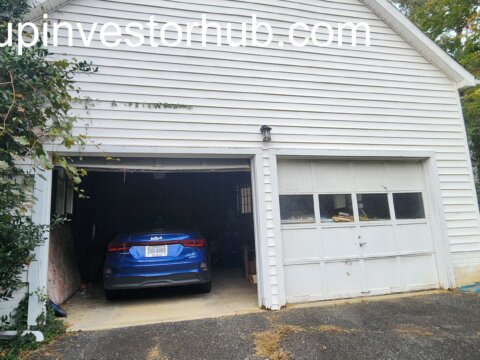
The property includes a 2-car garage, adding meaningful functionality for the finished resale product.
The garage provides:
- Two-car parking
- Storage
- Workshop utility
- Additional household flexibility
This is an important feature when comparing the property with larger Ridge Pointe resale inventory.
Exterior & Lot
The home sits on approximately:
24,023 SF / 0.55 Acre
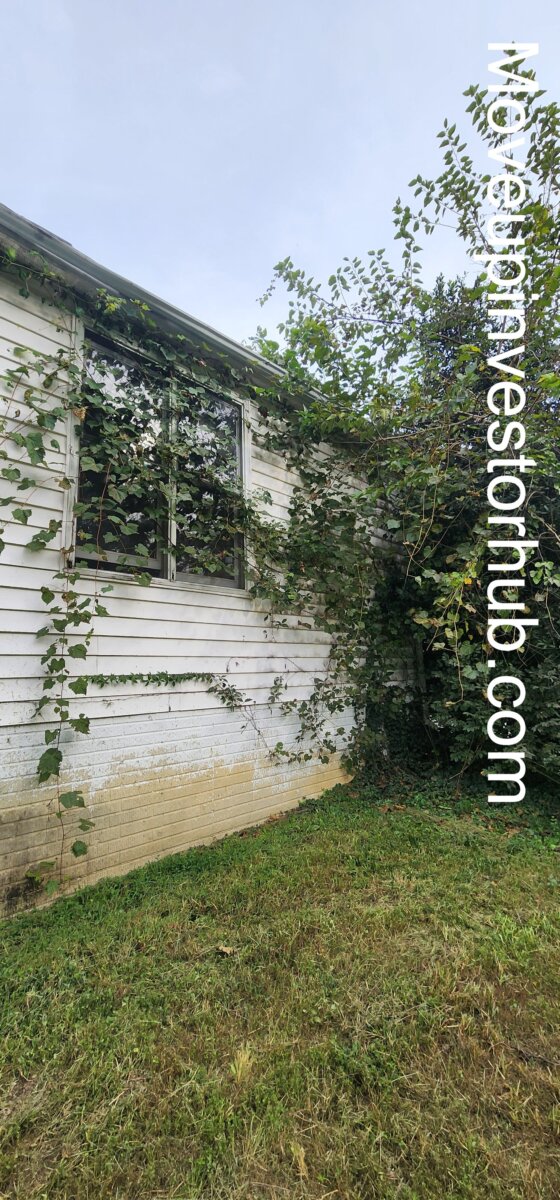
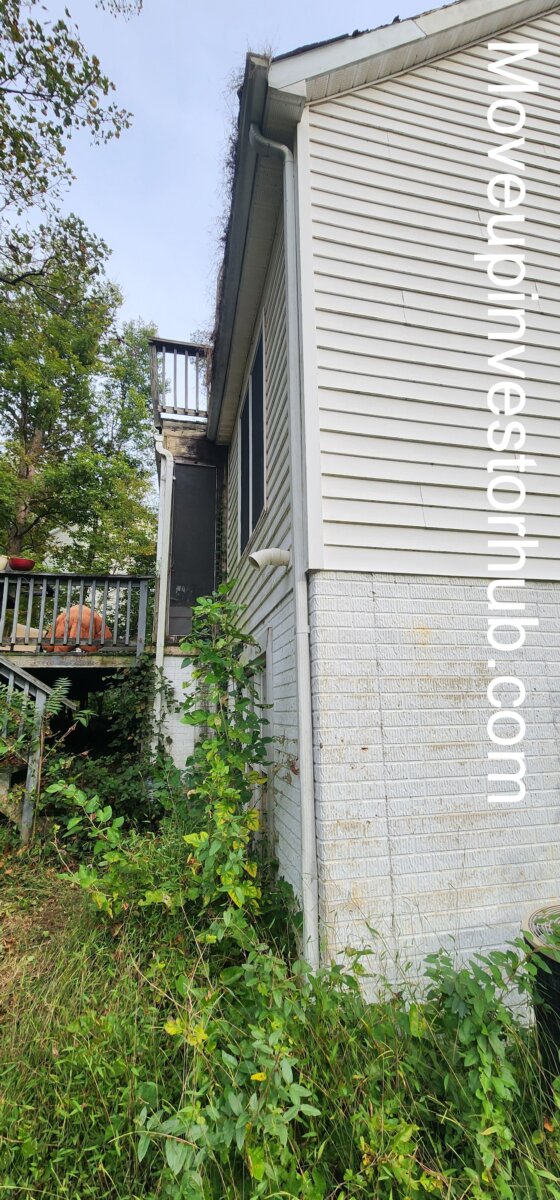
Exterior features include:
- More than half an acre
- Large residential yard
- Multiple deck / outdoor living areas
- Mature neighborhood setting
- 2-car garage
- Established Ridge Pointe location
The lot is materially larger than several of the strongest neighborhood comps.
ARV & Comp Support
ARV: $575,000
Recent Ridge Pointe transactions provide strong support for a finished value in the upper-$500Ks.
50 Hamlin Dr — $579,900
Same-Street Comp
- 4 Beds / 3.5 Baths
- Approx. 2,256 SF above grade
- Approx. 3,040 SF reported total finished area
- 0.34 acre
- Ridge Pointe
- Same street
This is the strongest location comp.
The subject offers a significantly larger 0.55-acre lot, substantial lower-level living space, a 2-car garage and the potential to compete as a 4BR / 3.5BA finished product.
Its $579,900 sale provides direct support for the subject’s $575K ARV.
10 N Pointe Dr — $590,000
- 4 Beds / 3 Baths
- Approx. 2,688 SF
- 0.41 acre
- Updated condition
- Ridge Pointe
A larger above-grade home and useful upper-end neighborhood benchmark demonstrating resale demand around $590K.
20 S Pointe Ln — $585,000
- 4 Beds / 2.5 Baths
- Approx. 2,386 SF
- 0.29 acre
- Updated condition
- Ridge Pointe
Another strong Ridge Pointe sale supporting an upper-$500K finished-value range.
16 S Pointe Ln — $507,000
- 4 Beds / 3.5 Baths
- Approx. 2,064 SF
- 0.31 acre
- Cape Cod
- Updated interior
A useful style and configuration comparison.
The subject offers a substantially larger lot and significant additional lower-level utility.
ARV Positioning
ARV: $575,000
The resale story is supported by:
1,748 SF above grade • significant finished lower-level space • approx. 3,172 SF total structure • 4BR/3.5BA potential • 2-car garage • 0.55-acre lot • Cape Cod layout • same-street $579,900 comp • Ridge Pointe sales at $585K and $590K
Terms
ASK: $325,000
BUY NOW: $340,000
ARV: $575,000
$10,000 EMD
Closing: October 30th, 2026
First Class Title
- Seller / administrator occupied
- Property conveyed as-is
- Cash / hard-money buyers Only
- Buyer to complete independent due diligence