WALKTHROUGH VIDEO
Deal Snapshot
- ARV: $800,000+
- EMD: $10,000
- Closing: Brennan Title
- Beds/Baths: 4 beds / 3.5 baths
- SQFT: 5,580 total
- Above Grade: 3,732 sqft
- Below Grade: 1,848 sqft
- Lot Size: 11,163 sqft / 0.2560 acres
- Year Built: 2005
- Style: 2-story with basement
- Key Features: 2-car attached garage, brick front, large driveway, finished lower-level space, patio, fireplace
- Taxable Assessment: $753,633
- Annual Taxes: $10,881
- HOA: $225 semi-annually
- Subdivision: Winshire Plat 1
- County: Prince George’s, MD
Why This Deal Works
- Priced $174K+ below taxable assessment
- Large 2005-built Upper Marlboro single-family
- 5,580 total sqft with 3,732 sqft above grade
- 4 bed / 3.5 bath layout supports the resale profile
- 2-car attached garage and wide driveway
- Roof is about 3 years old
- HVAC is about 1 year old
- Main scope is finish-level updates: paint, flooring, and kitchen presentation
- High-$700Ks positioning is supported with minimal finish refresh
- $800K+ ARV is supported by stronger nearby sales
Property Overview
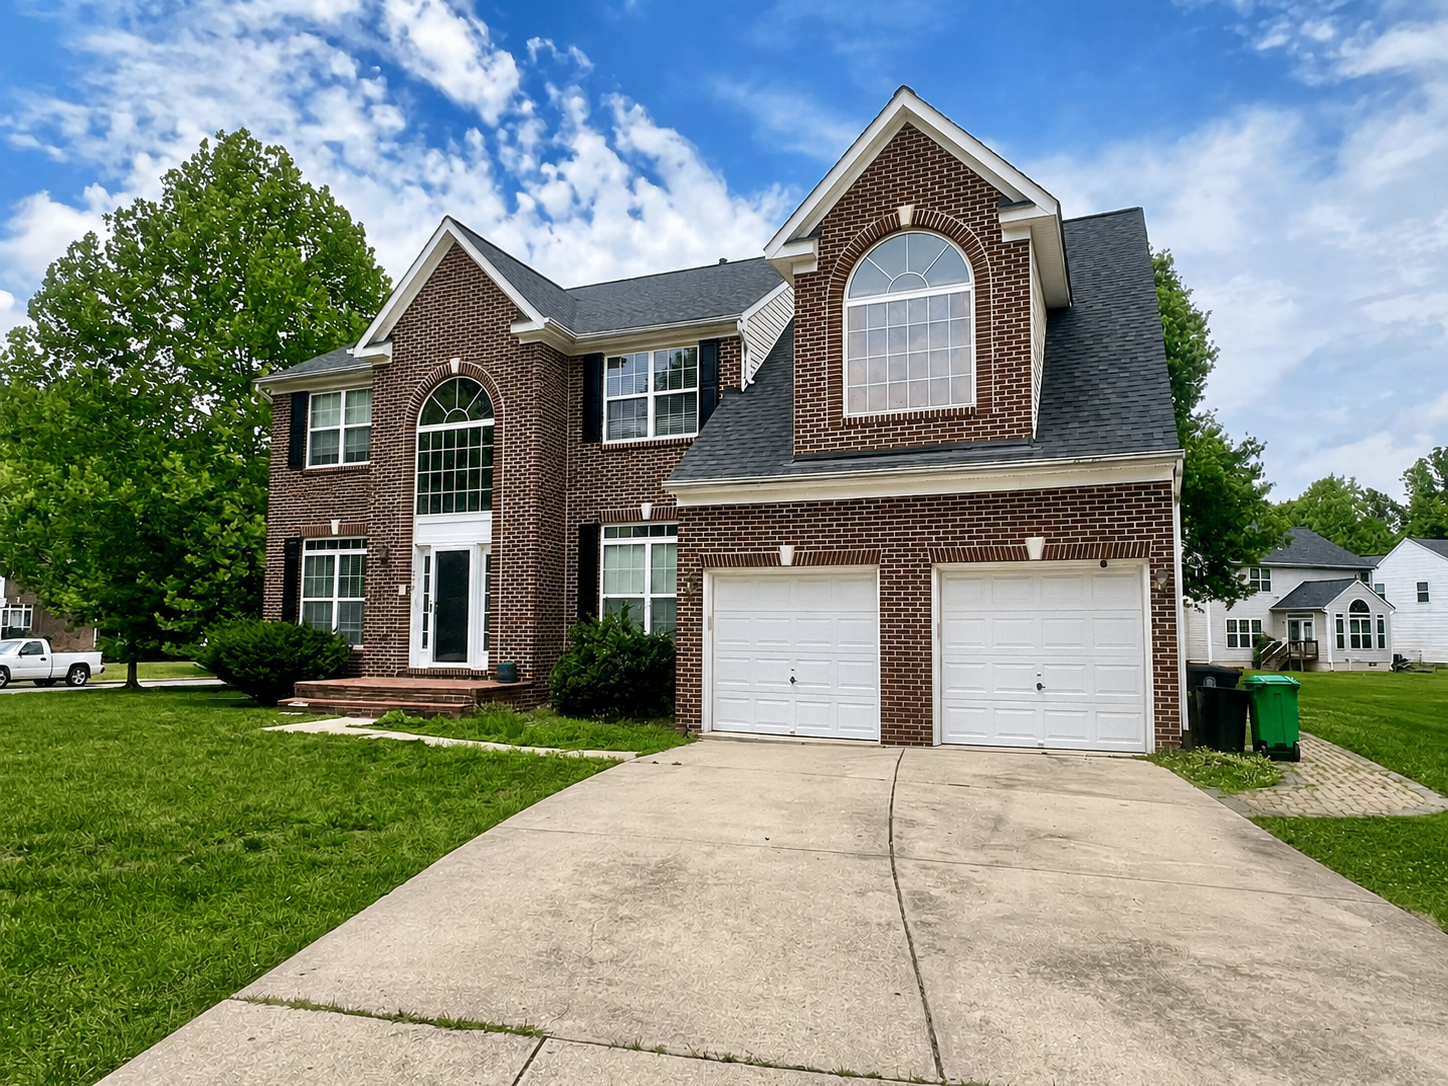
11600 Hawkweed Ct is a large 2-story home in Winshire with a brick-front exterior, 2-car garage, and over 5,500 total sqft. The layout has strong room sizes, a large kitchen footprint, multiple living areas, and lower-level space that adds to the overall utility.
The house shows well as a cleaner value-add play. The major size, age, garage, roof, HVAC, and tax-value position do most of the work here.
Condition
Interior
- Large traditional layout
- Kitchen has a strong footprint with island seating
- Multiple living and dining areas
- Bedroom sizes show well
- Basement level adds usable finished space
- Interior finish scope is mainly paint, flooring, and kitchen updates
Systems
- Roof is about 3 years old
- HVAC is about 1 year old
- Public record shows hot/warm air heat and combined cooling
- Public water and sewer
Exterior
- Brick-front curb appeal
- 2-car attached garage
- Wide concrete driveway
- Patio and rear yard space
- 11,163 sqft lot
Detailed Scope By Room / Area
Living Areas
- Large main-level common spaces
- Good natural light
- Fireplace in place
- Strong layout for the finished retail profile
Kitchen
- Large kitchen footprint
- Island seating
- Wood cabinetry
- Open connection to adjoining living space
Bathrooms
- 3.5 bath count supports the size and resale range
- Bath layout is already in place across the home
Bedrooms
- 4-bedroom layout
- Good room separation
- Large primary suite profile
Basement
- 1,848 sqft below grade
- Finished lower-level space
- Additional room and recreation-style areas
Garage / Driveway
- 2-car attached garage
- Front-entry garage
- Large driveway parking setup
Lot / Site
- 0.256-acre lot
- Patio and rear yard
- Established neighborhood setting
Exit Strategy
- Flip: Strong fit with size, newer systems, and $800K+ comp support
- Wholetail: Strong angle with paint, flooring, and kitchen refresh
- Buy and Hold: Works with the size, location, and bedroom/bath count
ARV $800k+
ARV is best marketed at $800,000+, with room to push higher depending on finish level.
Comp Support
- 11020 Golden Glow Ave – $838K
- 3002 Wind Whisper Way – $852K
- 2903 Wood Valley Rd – $898K
This home’s 5,580 total sqft, 2005 build, 2-car garage, newer roof, newer HVAC, and under-tax-value basis support the $800K ARV positioning.