12334 Lanham Severn Rd, Bowie, MD 20720 – Closing July 16th
Deal Snapshot
- ARV: $1,000,000 to $1,050,000
- Beds/Baths: 4 beds / 3.5 baths
- SQFT: 6,590 total
- Above Grade: 4,534 sqft
- Below Grade: 2,056 sqft
- Lot Size: 43,560 sqft / 1.00 acre
- Year Built: 2008
- Style: 2-story with basement
- Garage: Attached garage, 704 sqft
- Key Features: 1-acre lot, large concrete driveway, off-main-road setting, basement, fireplace, large interior footprint
- Taxable Assessment: $803,500
- Annual Taxes: $11,516
- Subdivision: Huntington Estates
- County: Prince George’s, MD
- Zoning: RR Residential Rural
Why This Deal Works
- 2008-built Bowie single-family on a full 1-acre lot
- 6,590 total sqft with 4,534 sqft above grade
- Large attached garage with concrete driveway
- Off-main-road setting gives the property a more private feel
- 4 bed / 3.5 bath layout supports the resale profile
- Basement adds major usable square footage
- Tax assessment sits at $803,500
- ARV support sits in the $1M to $1.05M range
- Nearby support includes sales and pending activity above the target ARV range
Property Overview
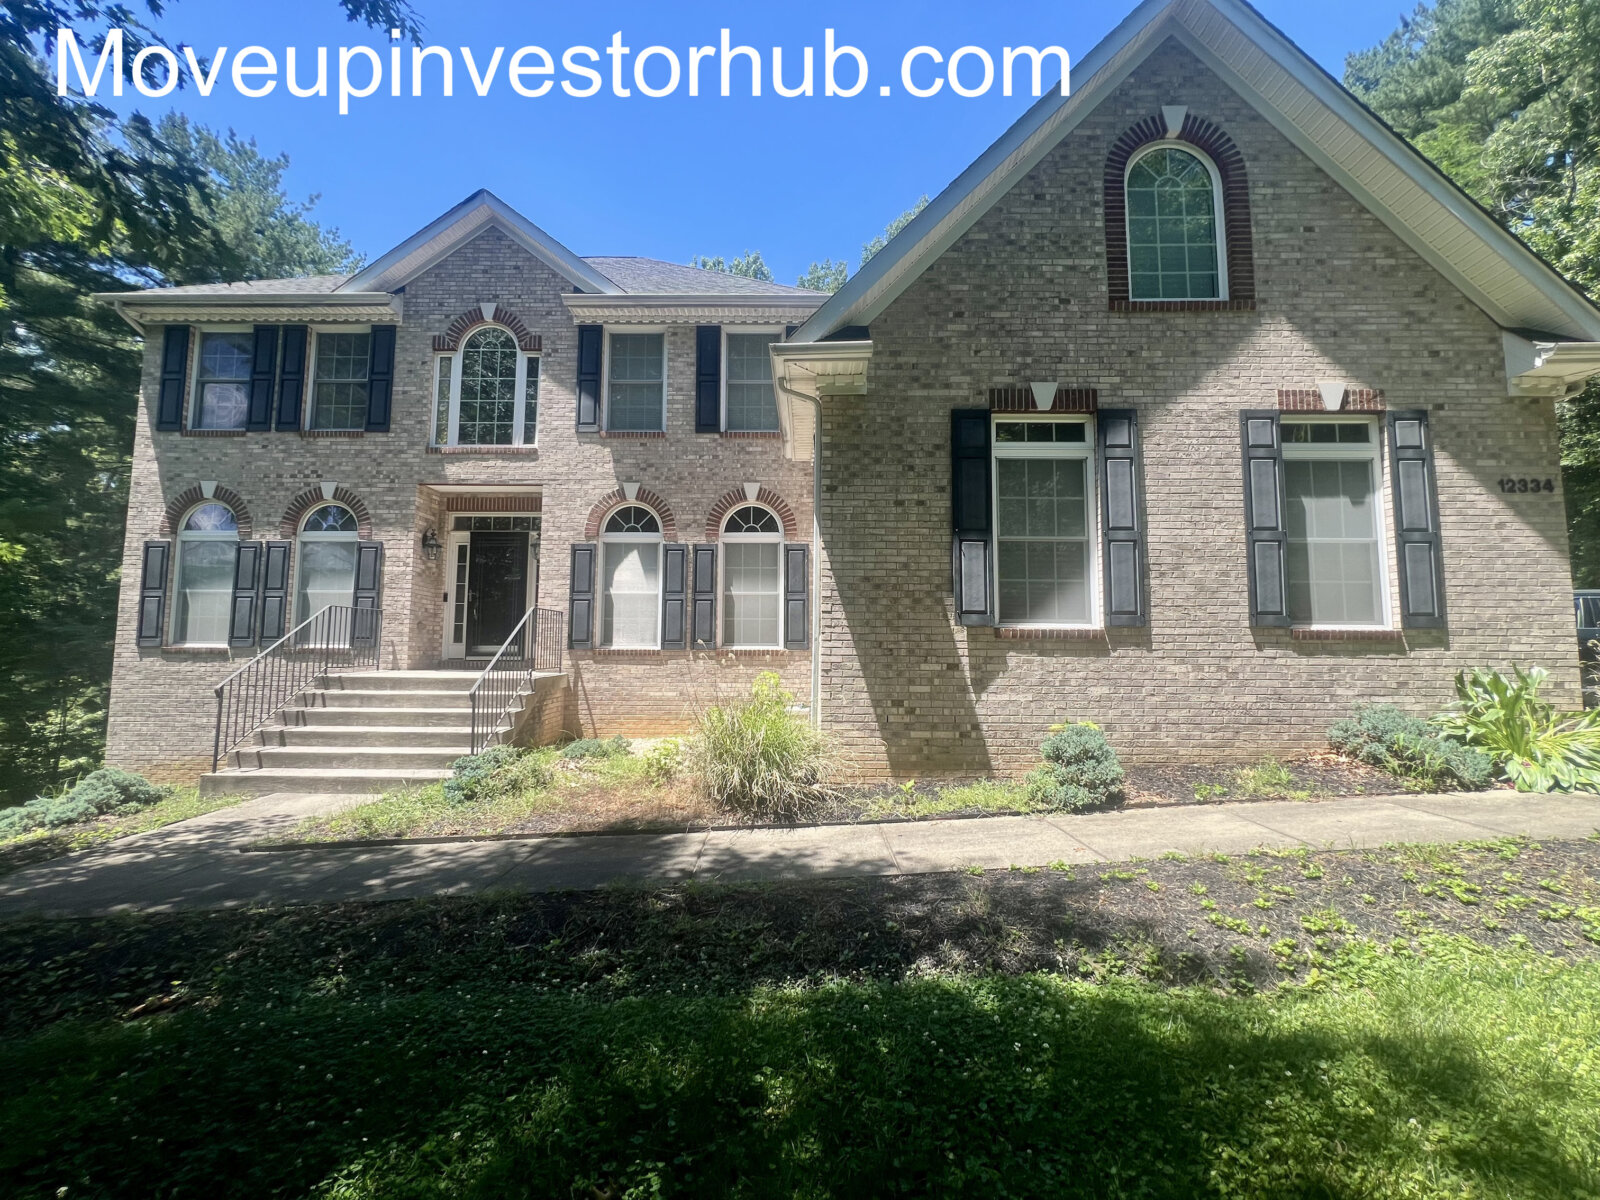
12334 Lanham Severn Rd is a large 2-story single-family home in Huntington Estates. The property sits on a full acre with a long concrete driveway, attached garage, and a large finished-home profile.
The interior has a strong traditional layout with multiple living areas, hardwood flooring, large kitchen footprint, formal dining space, bedroom separation, and a large basement area. The lot, size, garage, and newer 2008 build give this one a strong upper-end resale story for Bowie.
Condition
Interior
- Large traditional layout
- Hardwood flooring in key common areas
- Large kitchen with island, wood cabinetry, stone-style counters, and tile flooring
- Formal dining and multiple living spaces
- 4 bed / 3.5 bath layout
- Basement adds a large lower-level footprint
Systems
- Public record shows hot/warm air heat
- Combined cooling system
- Public record shows 2008 construction
- Property includes fireplace
Exterior
- Full 1-acre lot
- Large concrete driveway
- Attached garage
- Off-main-road setting
- Established yard with mature tree coverage
- Large rear and side yard areas
Detailed Scope By Room / Area
Living Areas
- Multiple common spaces
- Hardwood flooring visible in several areas
- Traditional layout with strong room separation
Kitchen
- Large kitchen footprint
- Island layout
- Wood cabinetry
- Stone-style counters
- Tile flooring
- Open connection to dining/common areas
Bathrooms
- 3.5 bath count supports the size and resale target
- Multiple bath locations across the home
Bedrooms
- 4-bedroom layout
- Good overall separation within the floor plan
Basement
- 2,056 sqft below grade
- Large lower-level footprint
- Adds major utility and resale flexibility
Garage / Driveway
- 704 sqft attached garage
- Large concrete driveway
- Strong parking and access setup
Lot / Site
- 1 full acre
- RR residential rural zoning
- Off-main-road placement
- Mature trees and private-feeling yard setup
Exit Strategy
- Flip: Strong fit with the size, lot, and ARV range
- Wholetail: Possible given the newer build and larger footprint
- Buy and Hold: Works for a buyer targeting larger Bowie rental or long-term equity position
ARV= $1,000,000 to $1,050,000.
- 12603 Lanham Severn Rd at $1.12M (2024 build)
- 12800 7th St at $950K on a smaller house and smaller lot, and
- 11700 Moriarty Ct pending at $1,279,900 with a slightly larger footprint but smaller lot.
Terms / Next Steps
- Closing July 16th
- Access by appointment
- $20k EMD required
- Closing agent – FIRST CLASS TITLE
- Sold as-is
Post-Occupancy Required:
- Seller needs up to 30 days post-closing possession. $35,000 holdback in escrow from sellers proceeds at settlement.
- Any stay beyond day 30 is charged at $350/day until vacant
- $100 per day charged during the 30 day post occupancy period