14220 Phoenix Rd, Phoenix, MD 21131
Closing August 27th, 2026
Deal Snapshot
- ARV = $625,000
- EMD: $10,000
- Closing: First Class Title
- Reported Layout: 5 beds / 2 full baths
- Current Configuration: Two separate living areas arranged as 3/1 and 2/1
- Total SQFT: 3,950
- Above Grade: 2,930 sqft
- Below Grade: 1,020 sqft
- Stories: 2.5 with basement
- Year Built: 1912
- Main Parcel: 26,136 sqft / 0.60 acre
- Additional Parcel: 22,651 sqft / 0.52 acre
- Combined Land: Approximately 48,787 sqft / 1.12 acres
- Combined Tax Assessment: Approximately $434,900
- Combined Annual Taxes: Approximately $5,087
- County: Baltimore County, MD
- Zoning: RC-6
- Utilities: Private septic reported; water source to be confirmed
- Cooling: No central A/C reported
Why This Deal Works
- Nearly 3,000 sqft above grade
- Approximately 1.12 acres across two parcels
- Large 5-bedroom layout with two existing living-area configurations
- Finished attic areas add additional usable space
- Full basement adds 1,020 sqft
- Flexible layout for a large single-family finished product
- Sub-$300K entry against a $625K working ARV
- Size-matched renovated sales support the low-to-mid $600Ks
- Limited Phoenix inventory at this size and basis
Property Overview
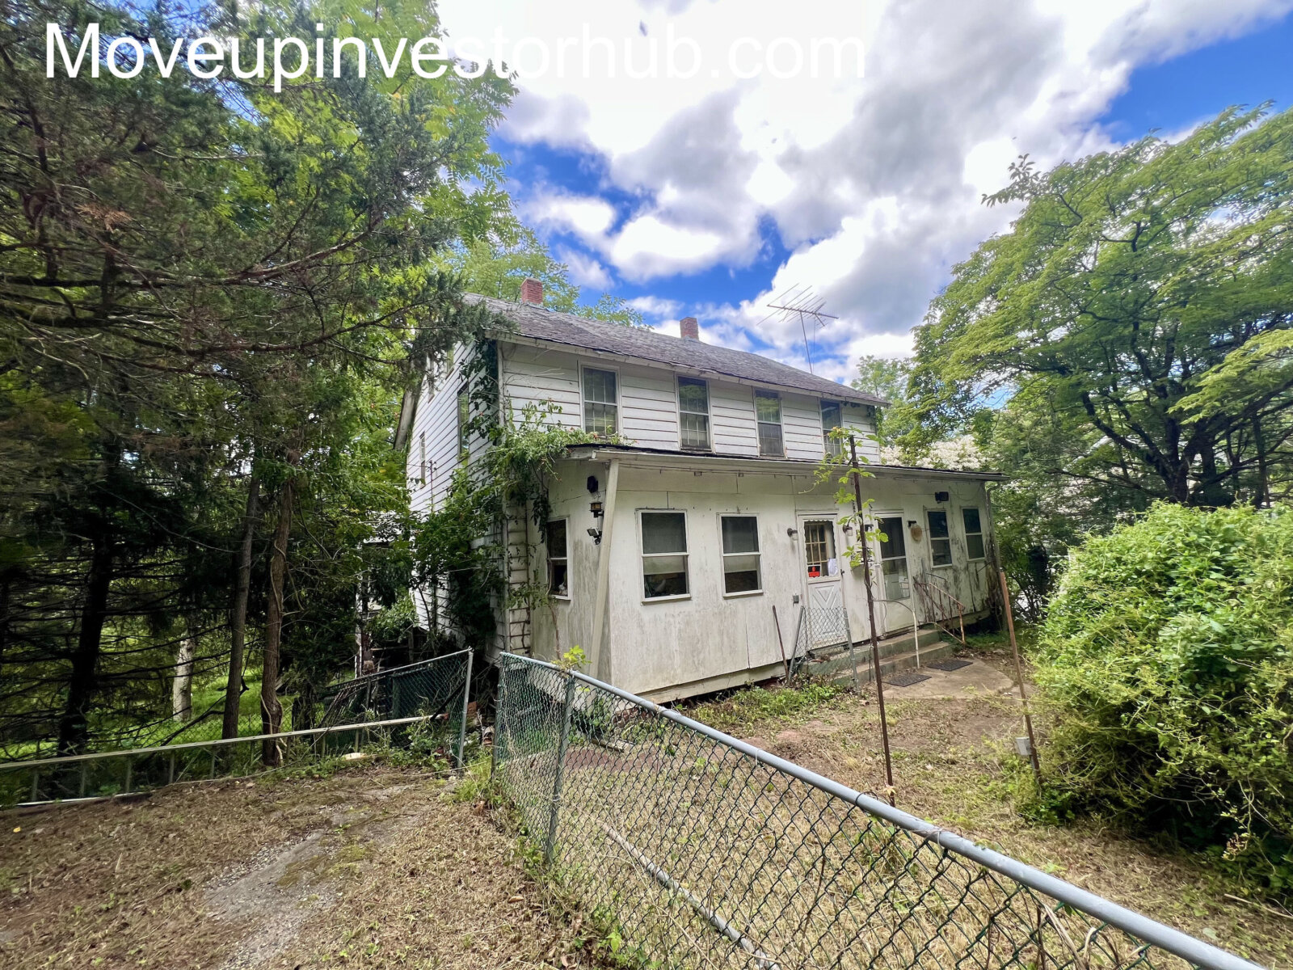
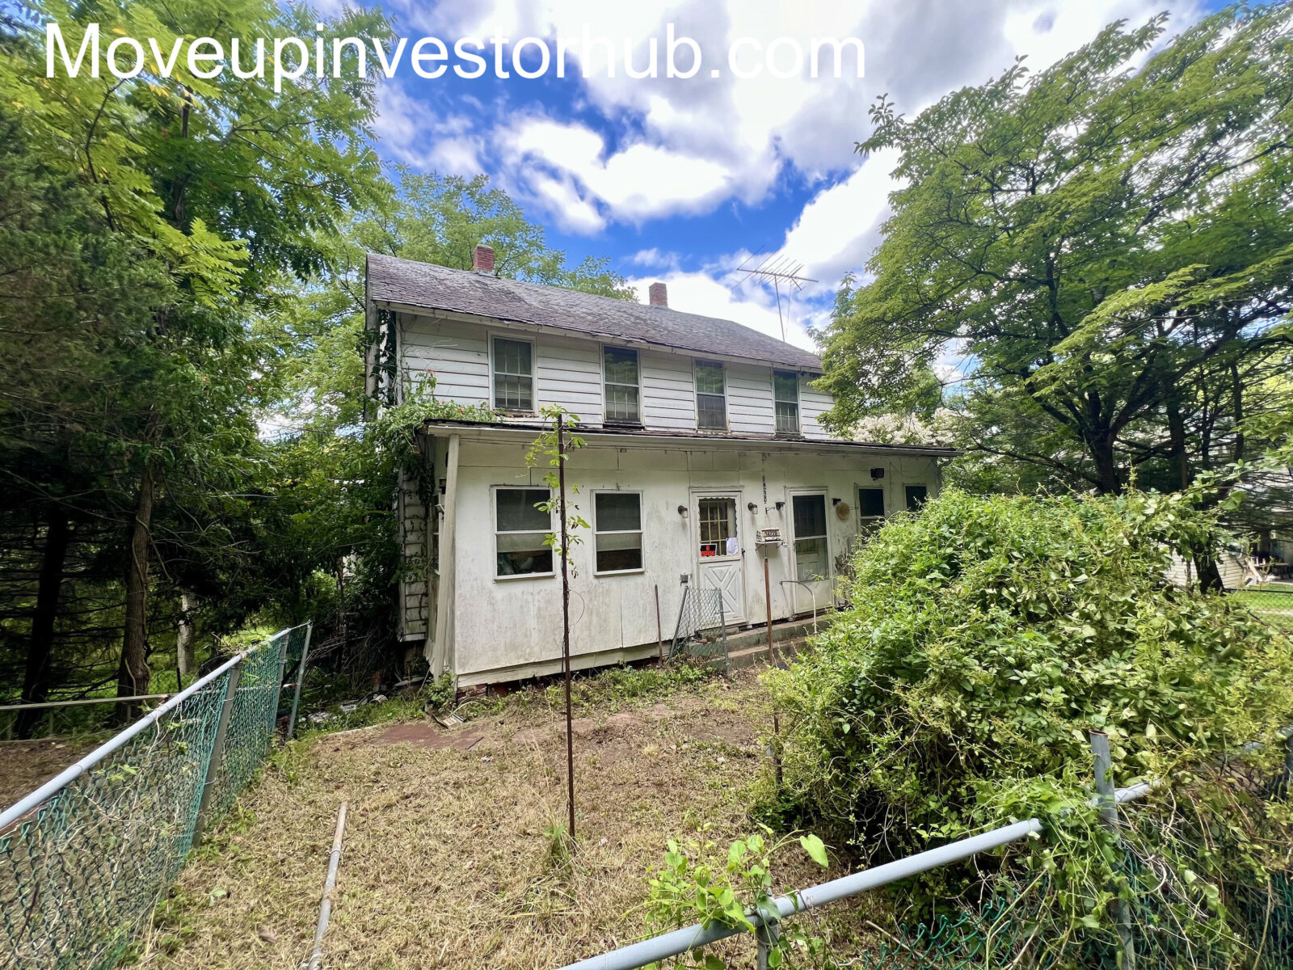
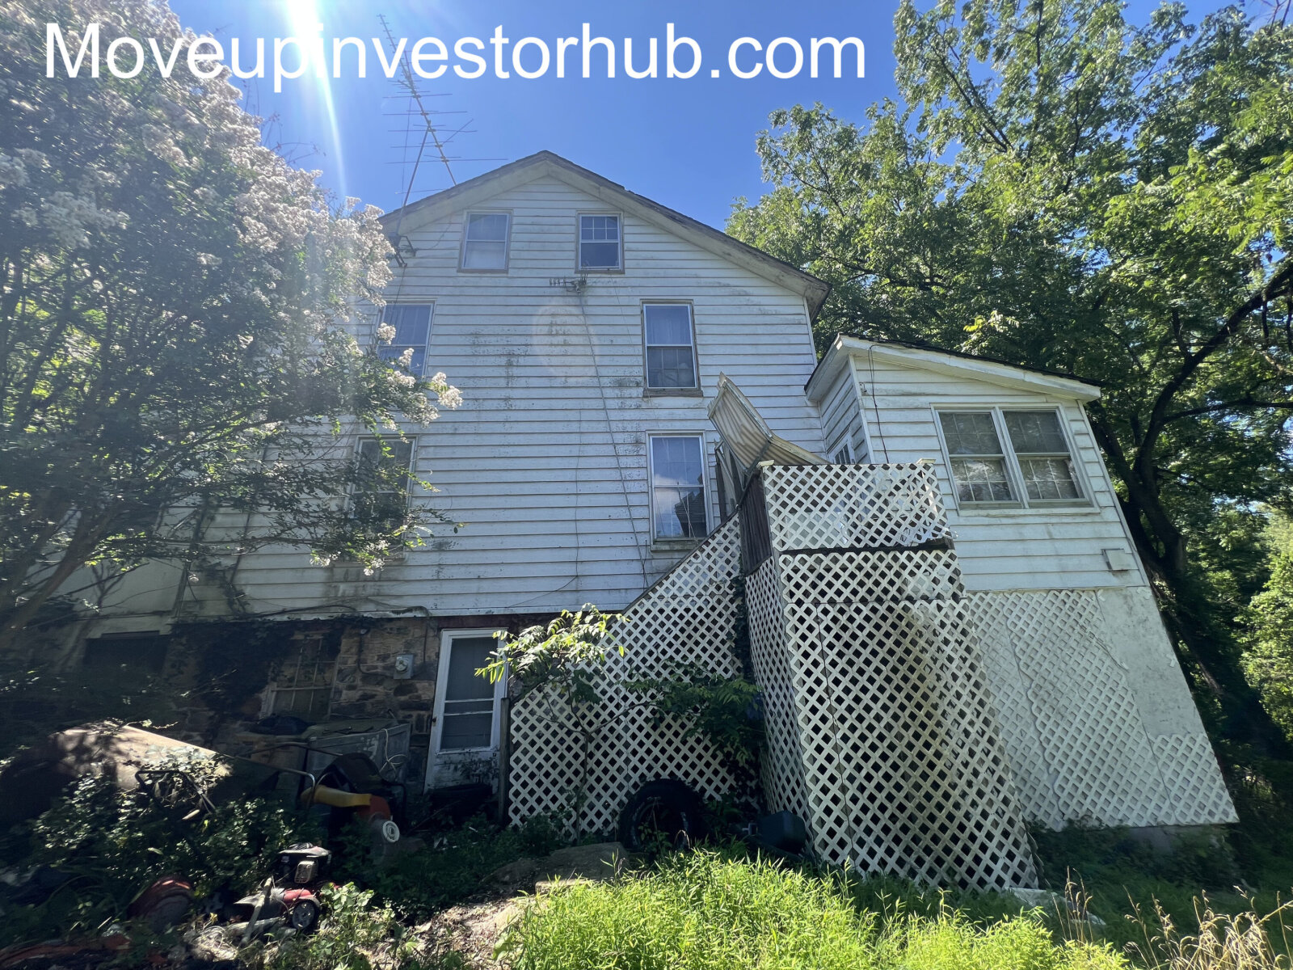
14220 Phoenix Rd is a large 2.5-story detached home with 2,930 sqft above grade, a full basement, finished attic areas, and approximately 1.12 acres across two parcel records.
The home is currently divided into two separate living areas, reported as a 3-bedroom/1-bath side and a 2-bedroom/1-bath side. The existing footprint gives an investor several options for the finished layout, with the strongest resale positioning coming from a cohesive 4–5 bedroom single-family configuration.
Condition
Interior
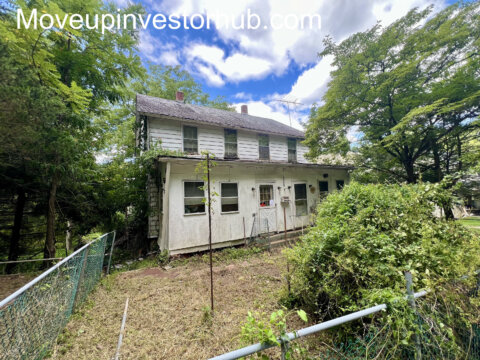
- Full cleanout and renovation project
- Existing dual-living-area layout
- Multiple probable bedroom and flex-room areas
- Kitchens and bathrooms require replacement
- Finished attic areas provide additional layout utility
- Full interior finish and system update expected
Systems
- No central A/C reported
- Heating, electrical, plumbing, and mechanical systems require verification
- Private septic reported
- Water source and well performance require confirmation
Exterior
- Large wooded setting
- Approximately 1.12 acres across two parcel records
- Mature trees and established yard
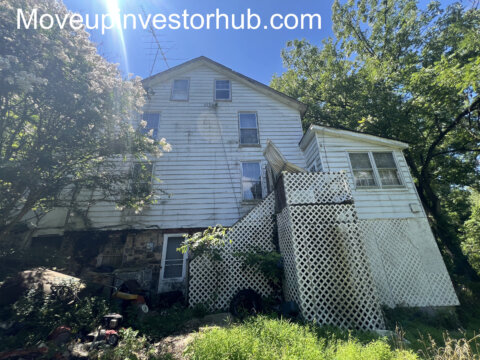
- Roof and chimney area show visible water-related deterioration
- Exterior siding and lower wall areas require renovation
- Significant exterior cleanout included in the project scope
Property Areas
Living Areas
- Large overall footprint
- Two existing living-area configurations
- Multiple common rooms across the structure
- Finished attic spaces add flexibility
Kitchens
- Two kitchen areas currently in place
- Both require full renovation
- Existing plumbing locations may support the final redesign
Bathrooms
- Two full baths reported in the public record
- Current arrangement reported as one bath per living area
- Finished resale layout should target at least three bathrooms where feasible
Bedrooms and Flex Space
- Five bedrooms reported by the seller
- Additional attic and enclosed-room utility
- Final legal bedroom count depends on layout, egress, permits, and septic capacity
Basement
- 1,020 sqft below grade
- Adds storage, mechanical, and future utility space
- Current finish and systems require full review
Land and Parcels
- Main homesite totals 0.60 acre
- Additional parcel totals 0.52 acre
- Combined package totals approximately 1.12 acres
- Additional parcel included subject to title and legal-description confirmation
Exit Strategy
- Flip: Primary exit
- Large Single-Family Resale: Strongest finished positioning
- Multi-Generational Layout: Existing separation provides flexibility
- Buy and Hold: Subject to legal-use, septic, systems, and rental compliance verification
ARV Positioning
ARV is best marketed at $625K
- 7 Glenbrook Dr — $636,000: 5 beds / 3 baths / 3,030 sqft
- 14210 Manor Rd — $670,000: 5 beds / 3.5 baths / 3,000 sqft
- 14009 Blenheim Rd N — $625,000: 4 beds / 2 baths / 3,240 sqft
The subject’s 2,930 above-grade sqft and combined land position support the $625K target. The upper end requires a cohesive 5-bedroom/3-bath layout, full system updates, and strong exterior presentation.
Terms / Next Steps
- Closing September 27th, 2026
- $10,000 EMD
- Closing with First Class Title
- Two parcels intended to convey, subject to title confirmation
- Access by appointment
- Sold as-is