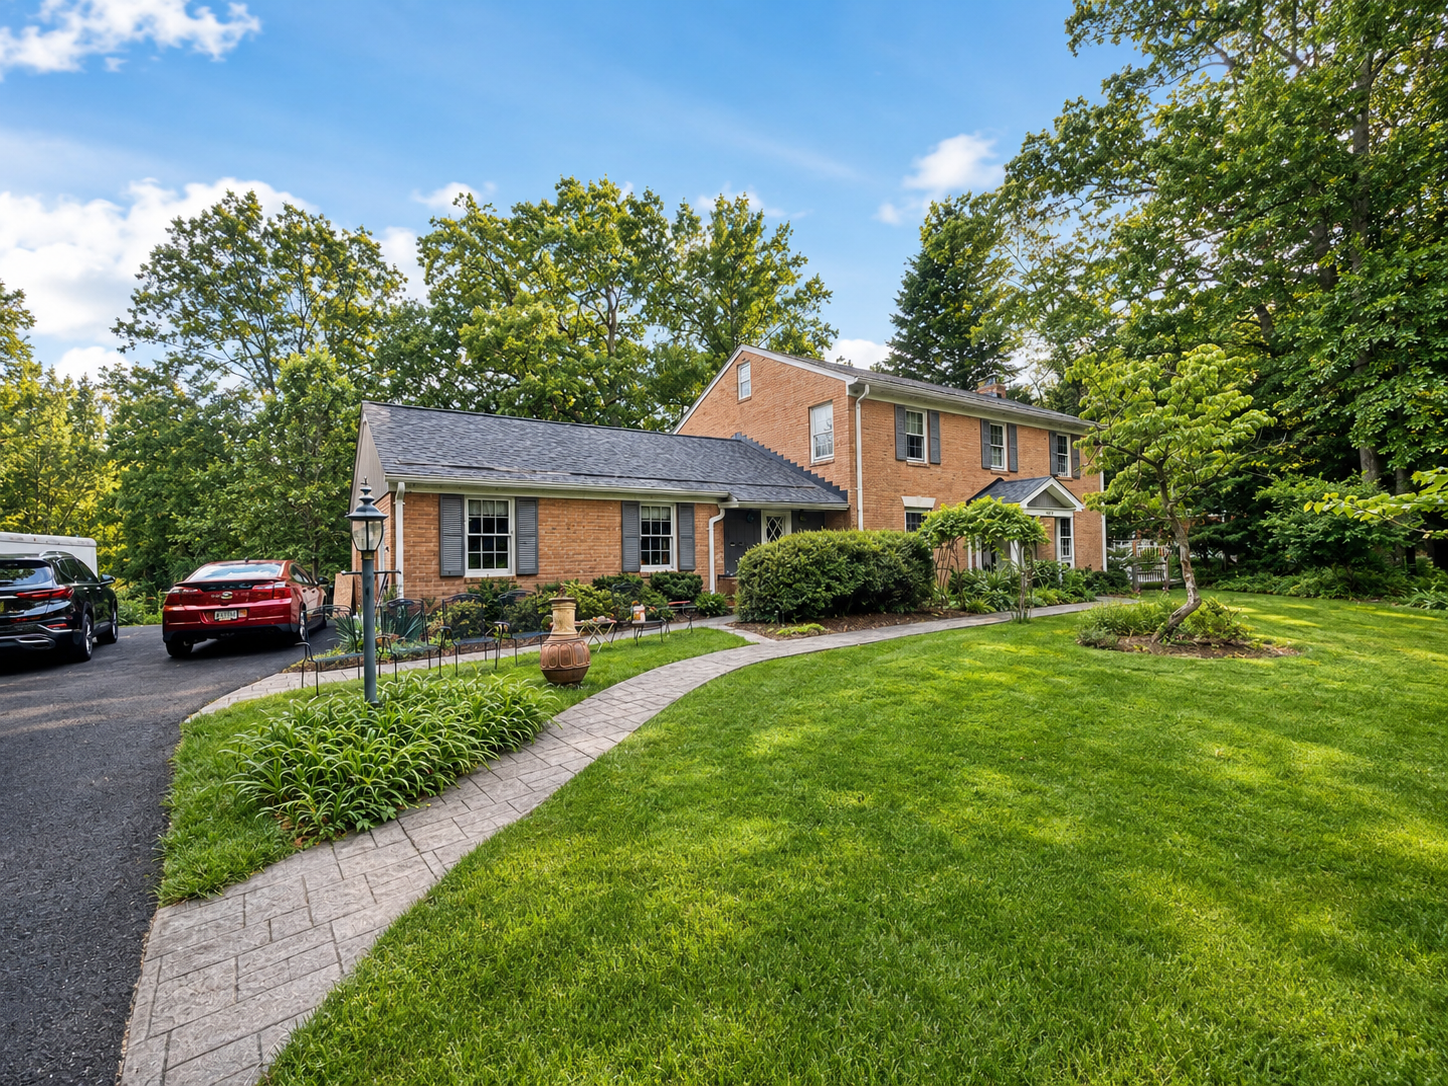
14500 Carrolton Rd, Rockville, MD 20853 – Closing September 29th
Deal Snapshot
- Ask: $825,000
- Buy Now: $830,000
- ARV: $1,150,000
- EMD: $20,000
- Closing: Brennan Title
- Beds/Baths: 4 beds / 3.5 baths
- SQFT: 3,863 total
- Above Grade: 2,743 sqft
- Below Grade: 1,120 sqft
- Lot Size: 20,014 sqft / 0.4590 acres
- Year Built: 1963
- Style: Colonial / 2-story with basement
- Key Features: 2-car attached garage, enclosed porch/sunroom, finished daylight basement, lower-level kitchen and bath, fireplace, new roof, new water heater, new driveway
- Taxable Assessment: $734,367
- Annual Taxes: $9,079
- Subdivision: Manor Park
- County: Montgomery, MD
- Zoning: R200
Why This Deal Works
- Manor Park / Rockville single-family with $1M+ resale support
- Large 3,863 total sqft footprint
- Nearly half-acre lot at 20,014 sqft
- 2-car attached garage plus paved driveway
- Finished daylight basement with outside/rear entrance
- Lower-level kitchen and bath support in-law / guest-suite style functionality
- New roof, new water heater, and new driveway already in place
- Strong comp support from updated nearby sales
- Current basis leaves room below the $1.15M ARV target
Property Overview
14500 Carrolton Rd is a large Rockville colonial in Manor Park with a strong lot, 2-car garage, enclosed porch/sunroom, and finished daylight lower level. The main level has a traditional layout with formal living and dining areas, a large kitchen, and direct connection to the porch/sunroom.
The lower level adds a full apartment-style setup with kitchen, bath, finished living space, and outside/rear entrance. The layout supports a strong resale story for buyers looking for size, flexibility, and Montgomery County location.
Condition
Interior
- Solid but dated overall
- Traditional colonial layout
- Large kitchen footprint
- Hardwood flooring visible in key areas
- Enclosed porch/sunroom adds usable living space
- Finished lower level with second kitchen and bath setup
Systems
- New roof
- New water heater
- New HVAC components noted
- One condenser is newer, one is older
- Central A/C and forced air heat
- Public water and sewer
Exterior
- 20,014 sqft lot
- Mature landscaping and established yard
- 2-car attached garage
- New driveway
- Rear/side yard space supports the overall profile
Detailed Scope By Room / Area
Living Areas
- Multiple formal and casual living spaces
- Hardwood flooring in place
- Fireplace adds to the main-level presentation
- Traditional room separation common for the neighborhood
Kitchen
- Large kitchen layout
- Wood cabinetry
- Tile flooring
- Functional footprint with direct connection to dining/common areas
Bathrooms
- Bath count supports the size and lower-level setup
Bedrooms
- 4-bedroom layout
- Good room separation across the upper level
Lower Level
- Finished daylight basement
- Outside/rear entrance
- Kitchen and bath in place
- Apartment-style layout supports in-law / guest-suite use
Garage / Driveway
- 2-car attached garage
- Garage door opener
- New paved driveway
- Off-street parking
Lot / Site
- Nearly half-acre lot
- Mature trees and established landscaping
- Strong outdoor profile for the area
Exit Strategy
- Flip: Strong fit with the size, lot, and $1.15M ARV target
- Wholetail: Possible given the solid base condition and newer big-ticket items
- Buy and Hold: Works with the lower-level kitchen/bath setup and Rockville location
ARV $1,150,000.
Support includes
- 4000 Beverly Rd at $1.09M,
- 4117 Montpelier Rd at $1.1M,
- 4004 Manor Park Ct at $901K,
- 14911 Carrolton Rd at $910K.
This one has a larger total footprint, nearly half-acre lot, 2-car garage, and lower-level kitchen/bath setup to support the higher resale positioning.
Terms / Next Steps
- Closing September 29th (Can be sooner, seller actively looking for next property)
- $20,000 EMD
- Closing with Brennan Title
- Access by appointment
- Sold as-is