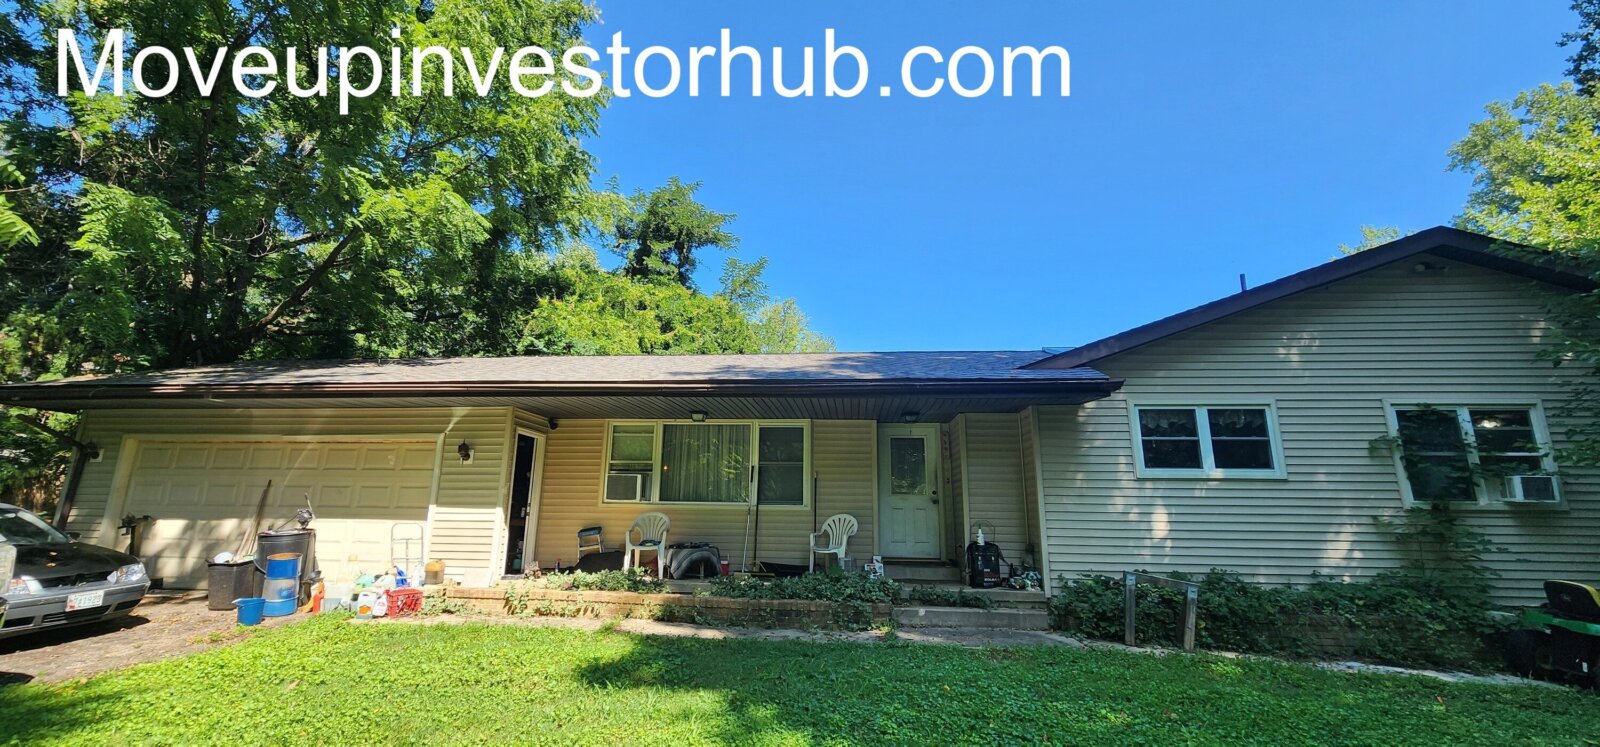
16 Ashcroft Ct, Arnold, MD 21012
Closing September 30th, 2026
Deal Snapshot
- Working ARV: $750,000
- EMD: $10,000
- Closing: First Class Title
- Current Layout: 3 main-level bedrooms / 2 full baths
- Additional Space: Lower-level flex / room potential
- Above Grade SQFT: 1,597
- Finished Lower Level: Approx. 930 sqft
- Unfinished Lower Level: Approx. 667 sqft
- Finished Living Area: Approx. 2,527 sqft
- Total Structure: 3,194 sqft
- Garage: 484 sqft attached garage
- Lot: 34,412 sqft / 0.79 acre
- Year Built: 1973
- Style: Detached ranch / rambler with full lower level
- Subdivision: Ashcroft
- County: Anne Arundel, MD
- Water: Public
- Sewer: Private septic – Recently replaced
- HOA: No mandatory HOA identified
Why This Deal Stands Out
- Strong Arnold / Broadneck-area location
- Large 0.79-acre wooded lot
- Approx. 2,527 sqft of finished living space
- Full lower level with roughly 930 sqft already finished
- 484 sqft attached garage
- Roof replaced in 2025
- 2022 Trane central HVAC system
- Hardwood flooring throughout much of the main level
- Brick fireplace in the living area
- Large kitchen with skylight and good natural light
- Two full bathrooms
- Additional lower-level flex space
- No mandatory HOA identified
Property Overview
16 Ashcroft Ct is a large Arnold rancher positioned on approximately 0.79 acre in the established Ashcroft community.
The home offers 1,597 sqft above grade plus approximately 930 sqft of finished lower-level space, providing roughly 2,527 sqft of finished living area. Another 667 sqft of lower-level space remains unfinished, giving the property substantial additional utility.
The main level has hardwood flooring, three bedrooms, two full baths, a large kitchen/dining area with skylight, and a living area anchored by a brick fireplace. The full lower level provides recreation/flex space, storage, laundry, mechanicals, and further renovation upside.
Interior
Living Area
- Hardwood flooring
- Brick fireplace
- Large windows
- Good natural light
- Traditional ranch layout
- Direct connection to kitchen/dining area
Kitchen / Dining
- Large kitchen footprint
- Hardwood flooring
- Wood cabinetry
- Existing appliance package
- Large overhead skylight
- Good natural light
- Functional eat-in/dining configuration
Bedrooms
- Three main-level bedrooms
- Hardwood flooring
- Closets in place
- Replacement windows in multiple rooms
- Additional lower-level flex rooms provide further layout options
Bathrooms
- Two full bathrooms visible
- One standard tub/shower bath
- Second bath includes a large jetted soaking tub
- Existing layouts provide a good starting point for renovation
Lower Level
- Full lower level totaling approximately 1,597 sqft
- Approx. 930 sqft recorded as finished
- Approx. 667 sqft unfinished
- Recreation / flex areas
- Brick accent and fireplace-style features
- Laundry and mechanical space
- Additional storage
- Large footprint for future finished configuration
- Lower-level rooms should be treated as flex space until bedroom/egress status is verified
Systems & Major Updates
- Trane central HVAC manufactured in 2022
- Indoor air handler installed in 2022
- Roof reportedly replaced in 2025
- Existing electric water heater
- Public water
- Private septic – replaced recently
Exterior / Site
- 0.79-acre lot
- Mature trees and substantial privacy
- Large usable yard
- Vinyl siding
- Brick chimney
- Attached 484 sqft garage
- Covered entry / patio areas
- Additional driveway and parking space
- Established Ashcroft residential setting
Renovation Profile
The home has good core components already in place, including the newer roof, 2022 HVAC, replacement windows, hardwood flooring, large footprint, and attached garage.
The remaining value-add is primarily concentrated in:
- Kitchen finishes
- Bathrooms
- Interior paint and drywall finish work
- Flooring / refinishing as needed
- Lower-level completion
- General cosmetic modernization
- Exterior cleanup and landscaping
ARV
ARV: $750,000
Strong Arnold-area support includes:
- 36 Sierra Ln — $750K
4 bed / 3 bath / approx. 2,110 sqft - 1490 Grandview Ct — $730K
4 bed / 2.5 bath / approx. 2,075 sqft - 25 Cascade Rd — $765K
4 bed / 2 bath / approx. 2,464 sqft - 1420 Mariner Dr — $685K
4 bed / 3 bath / approx. 2,356 sqft - 1553 Ashcroft Ln — $800K
Same Ashcroft community; larger home that establishes an upper neighborhood benchmark
0.79-acre lot, approximately 2,527 finished sqft, full lower level, attached garage, newer roof, 2022 HVAC, and replacement windows.
Exit Strategy
- Flip: Primary exit
- Retail Renovation: Strong fit for the Arnold/Broadneck buyer pool
- Wholetail: Possible depending on renovation scope
- Buy & Hold: Secondary option given the stronger retail resale profile
Terms
- Closing September 30th, 2026
- $10,000 EMD
- Closing with First Class Title
- Sold as-is
- Access by appointment
Walkthrough Pictures & Video
DISCLAIMER
- All properties are available for purchase using cash or hard money.
- Buyers are encouraged to conduct their own research and verify all details independently.
- Prices are presented as NET to the seller, with buyers covering all closing costs. Any estimates for property value or rental income are offered as general guidance and should not be taken as guarantees.
- Our properties tend to sell quickly, so if you’re interested, we recommend reaching out without delay.
- This offering represents an assignment of contract. We hold a legally binding agreement with the seller, giving us exclusive rights to market this opportunity. Please respect this agreement by refraining from contacting the seller directly.
- Any unauthorized communication or attempts to renegotiate terms with the seller may lead to legal consequences.
- Provided ARV and rent projections are for informational purposes only and not warranted.
- Buyers are solely responsible for verifying all property details through their due diligence.