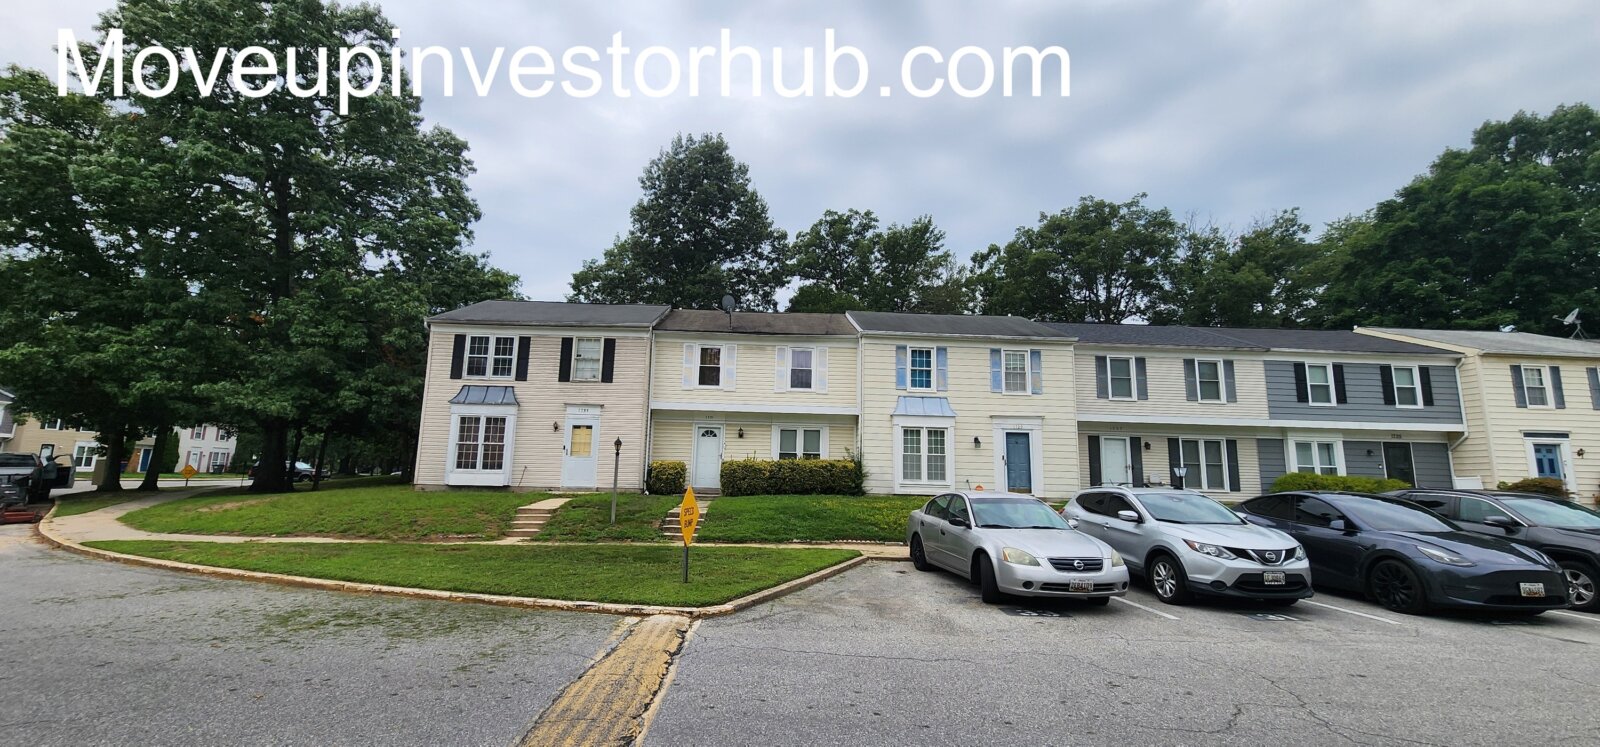
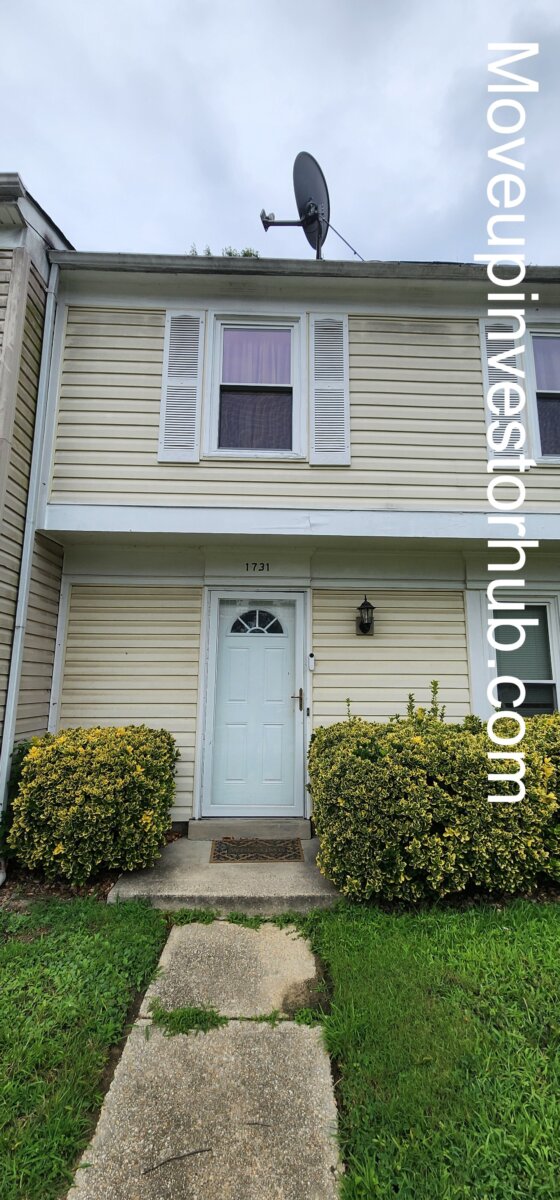
1731 Brightwell Ct, Waldorf, MD 20602
Closing August 17th, 2026
Deal Snapshot
- EMD: $10,000
- Closing: First Class Title
- Beds/Baths: 3 beds / 1 baths
- SQFT: 1,056 above grade
- Style: 2-story interior townhome
- Basement: None
- Lot Size: 1,650 sqft / 0.04 acres
- Year Built: 1976
- Taxable Assessment: $211,333
- Annual Taxes: $2,789
- HOA: $530 annually
- Subdivision: St. Charles – Bannister
- County: Charles, MD
- Parking: Community parking
- Exterior: Fenced backyard
Why This Deal Works
- Entry sits below the $211,333 taxable assessment
- 3-bedroom layout at a sub-$200K ask
- Central HVAC replaced around 2020
- Functional kitchen with appliances in place
- Fenced backyard adds private outdoor space
- No basement scope or foundation-level finish work
- Straightforward cosmetic value-add setup
- $290K projected resale leaves room at the current basis
Property Overview
1731 Brightwell Ct is a 2-story townhome in the Bannister section of St. Charles. The layout includes the living and dining areas, kitchen, and half bath on the main level, with 3 bedrooms and a full bath upstairs.
The home has central HVAC, a fenced backyard, and a practical floor plan that fits both resale and rental demand in Waldorf.
Condition
Interior
- Functional overall condition
- Mixed tile and wood-style flooring on the main level
- Carpeted stairs and upper-level areas
- Custom paint colors throughout
- Minor ceiling drywall and paint work visible
- Standard cosmetic update profile
Kitchen
- Functional galley-style footprint
- Painted wood cabinets
- Existing appliance package
- Tile flooring
- Direct connection to the dining area
Bathrooms
- 1 full bath upstairs
- Functional fixtures and layout
- Cosmetic finish upside
Systems
- Central A/C and heat pump
- HVAC replaced around 2020
- Electric cooling and heating
- Public water and sewer
Exterior
- Interior-row townhome
- Fenced backyard
- Attached exterior storage area per public record
- Established St. Charles community
Property Areas
Living and Dining
- Defined living and dining spaces
- Wood-style and tile flooring
- Functional main-level flow
Kitchen
- Galley layout
- Existing cabinets and appliances
- Practical working footprint
Bedrooms
- 3-bedroom upper-level layout
- Carpeted flooring
- Standard closet space
Bathrooms
- Full bath with tub/shower upstairs
- Main-level powder room
Outdoor Space
- Fenced backyard
- Private rear outdoor utility
- HOA-maintained community setting
Exit Strategy
- Flip: Best fit at the current basis
- Wholetail: Works with cleanup and targeted cosmetic updates
- Buy and Hold: Supported by the 3-bedroom layout and Waldorf location
ARV Positioning
ARV is positioned at $290,000. The value is tied to the 3-bedroom layout, fenced backyard, central HVAC, St. Charles location, and sub-$200K entry point.
Terms / Next Steps
- Closing August 17th, 2026
- $10,000 EMD
- Closing with First Class Title
- Access by appointment
- Sold as-is