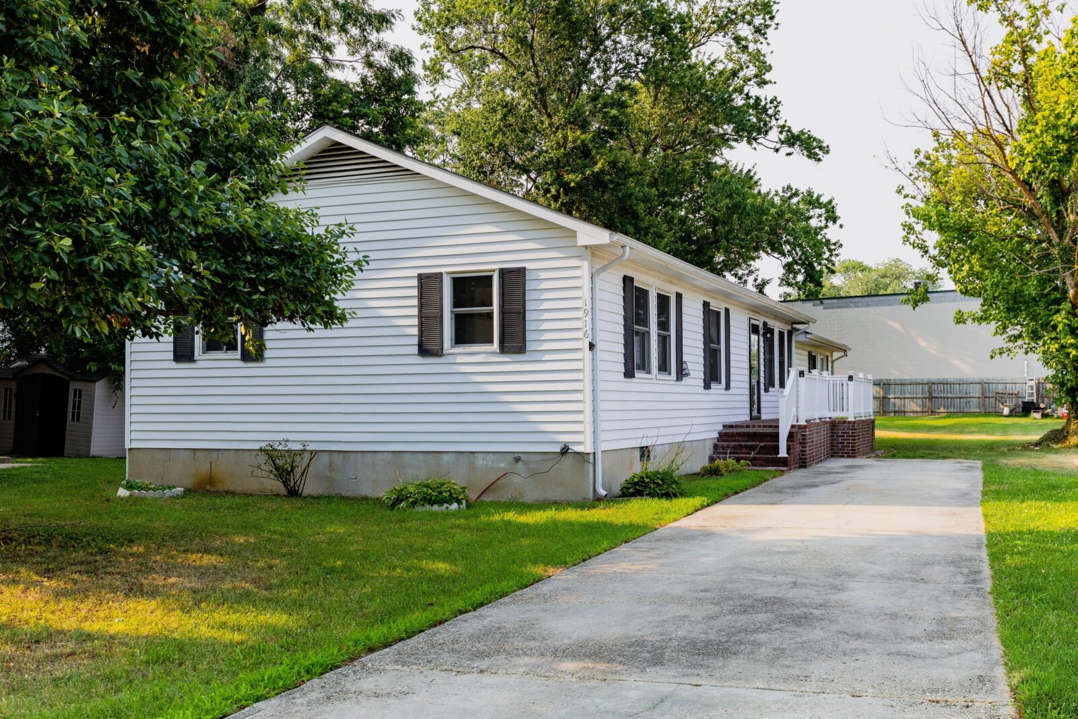
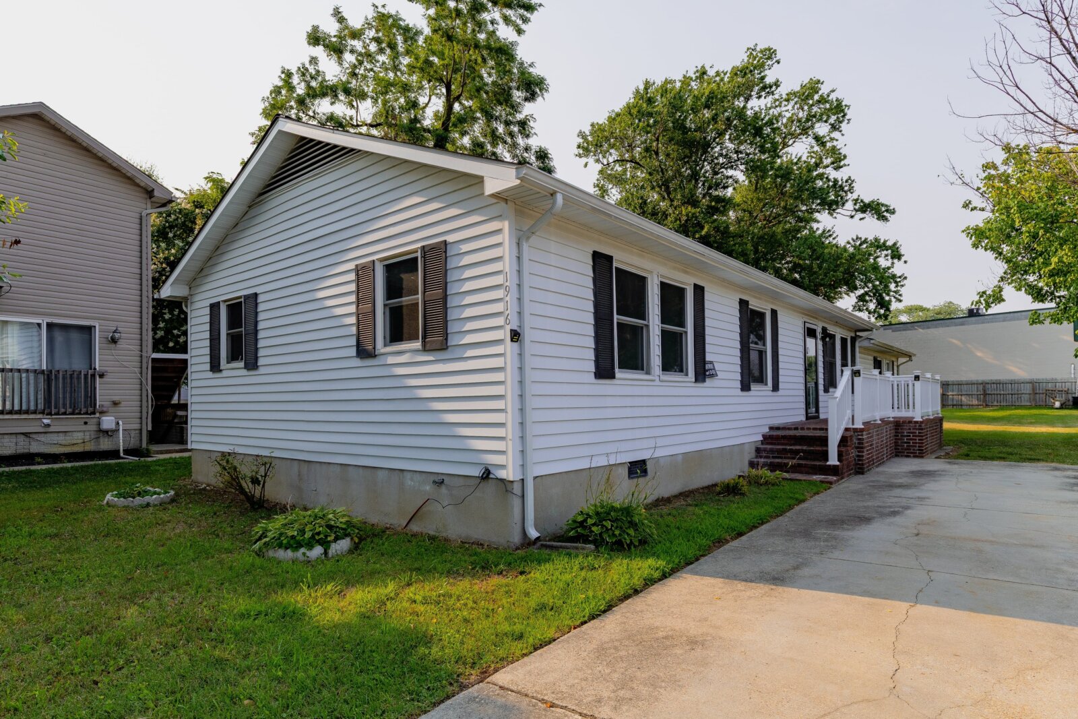
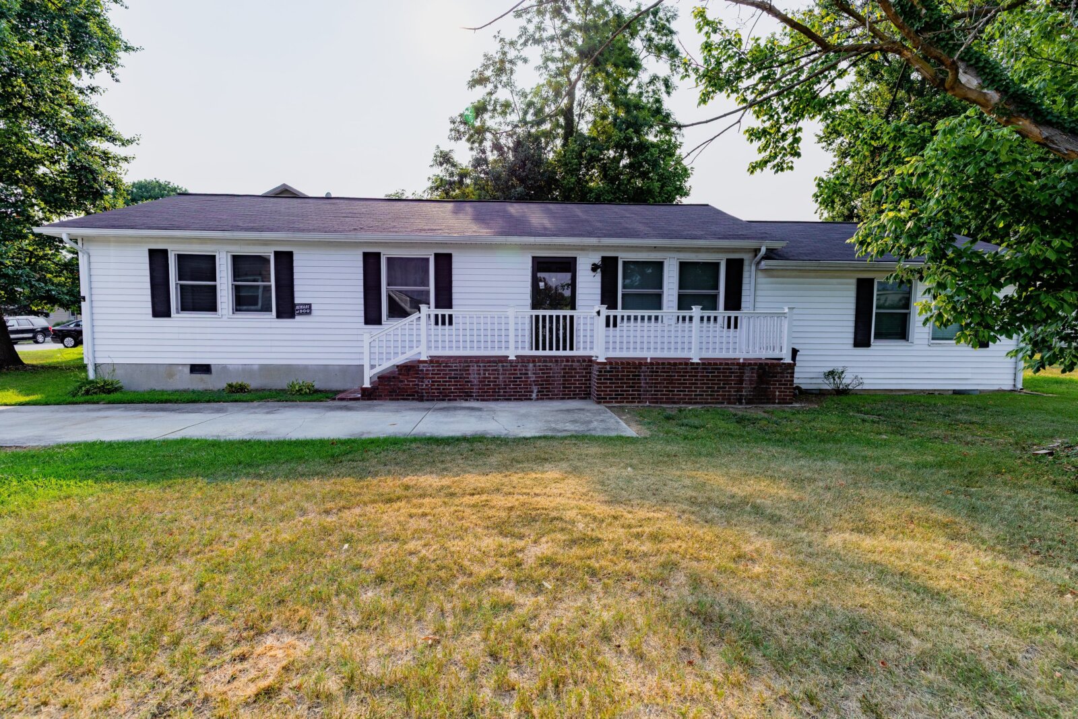
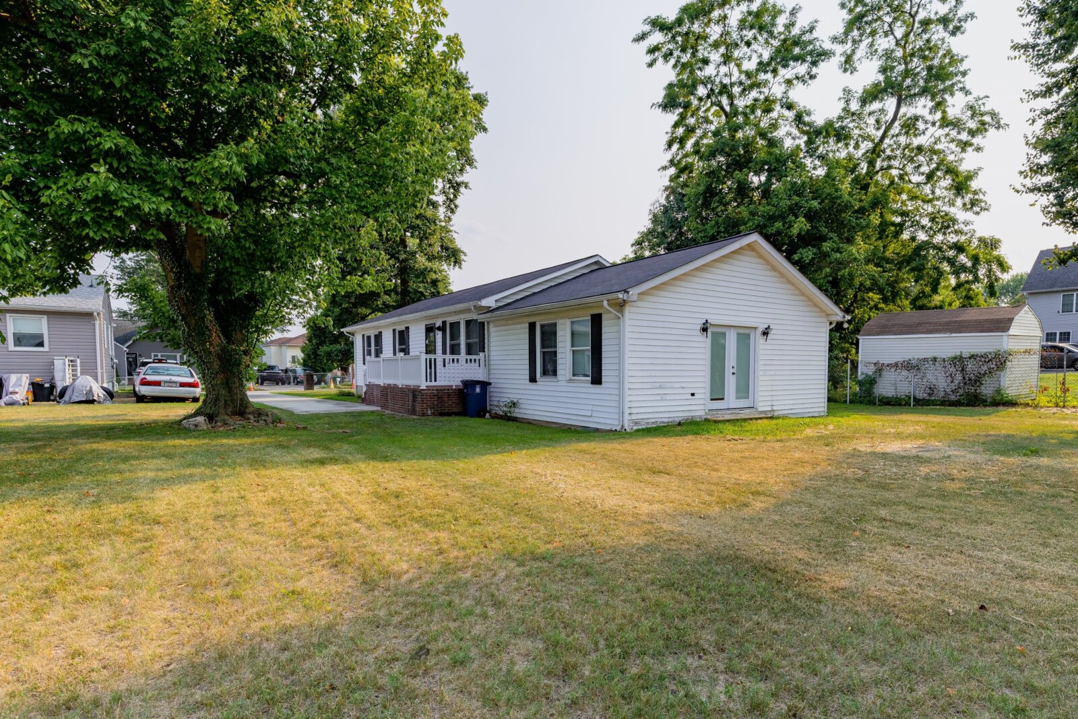
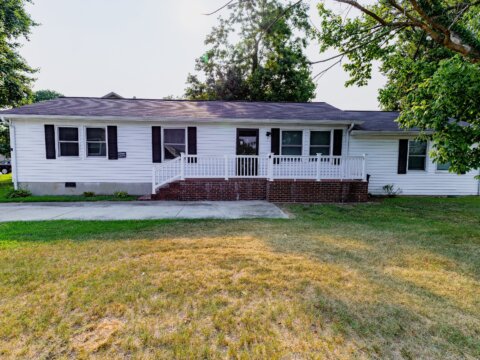
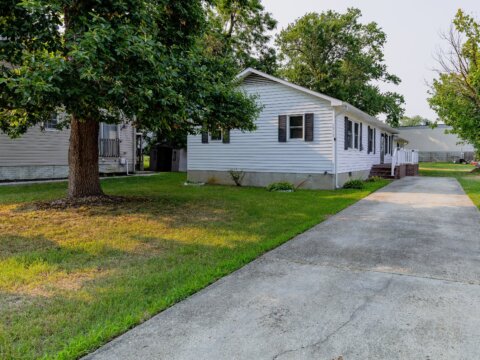
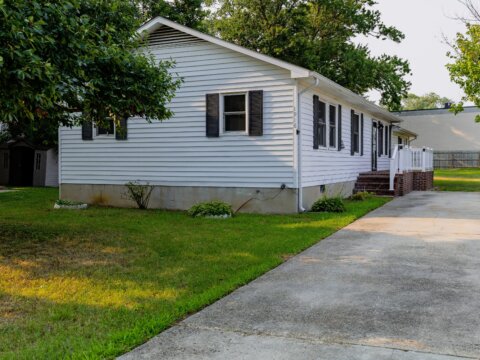
1916 Vincent St, Annapolis, MD 21401
Annapolis 3/2 Conversion Play With Large Rear Addition
ASK: $345,000
BUY NOW: $350,000
ARV: $590,000–$615,000
Closing: September 28th, 2026
Universal Title — Mandatory | Title Work Already Completed
Deal Snapshot
- Current Physical Layout: 4 Beds / 1.5 Baths
- Recommended Retail Layout: 3 Beds / 2 Full Baths
- Finished Living Area: Approx. 1,584 sqft
- Lot: Approx. 8,900 sqft / 0.204 acre
- Year Built: 1984 per public record
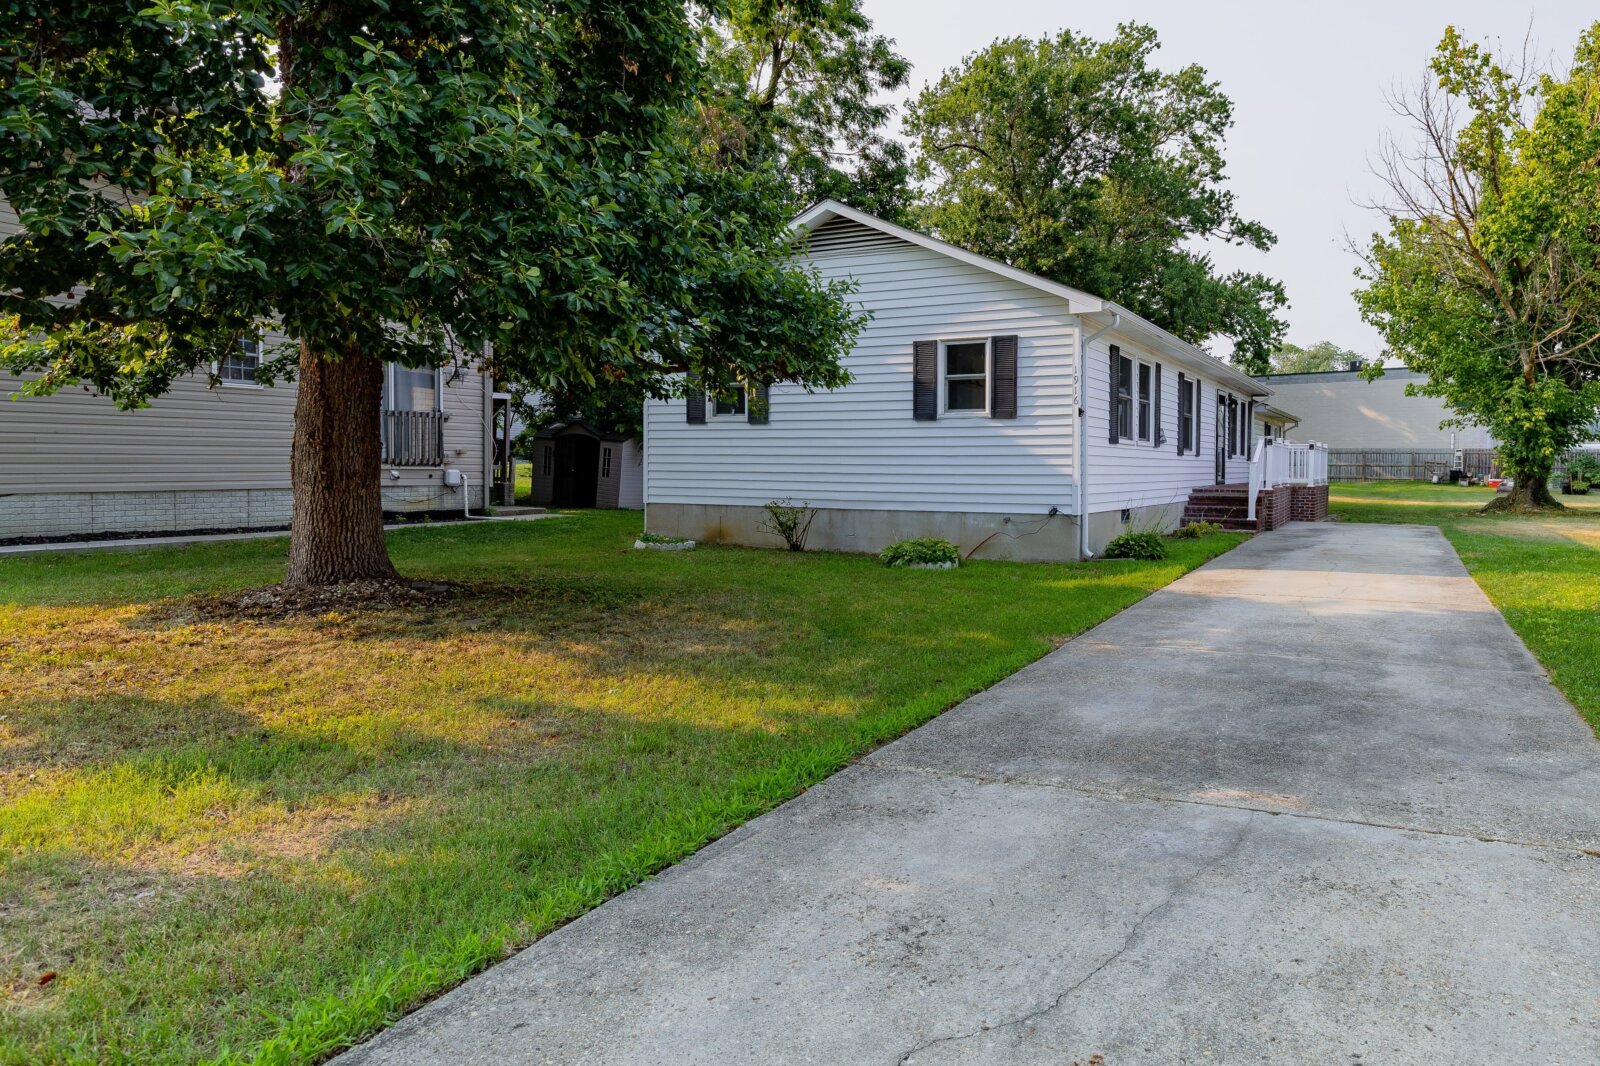
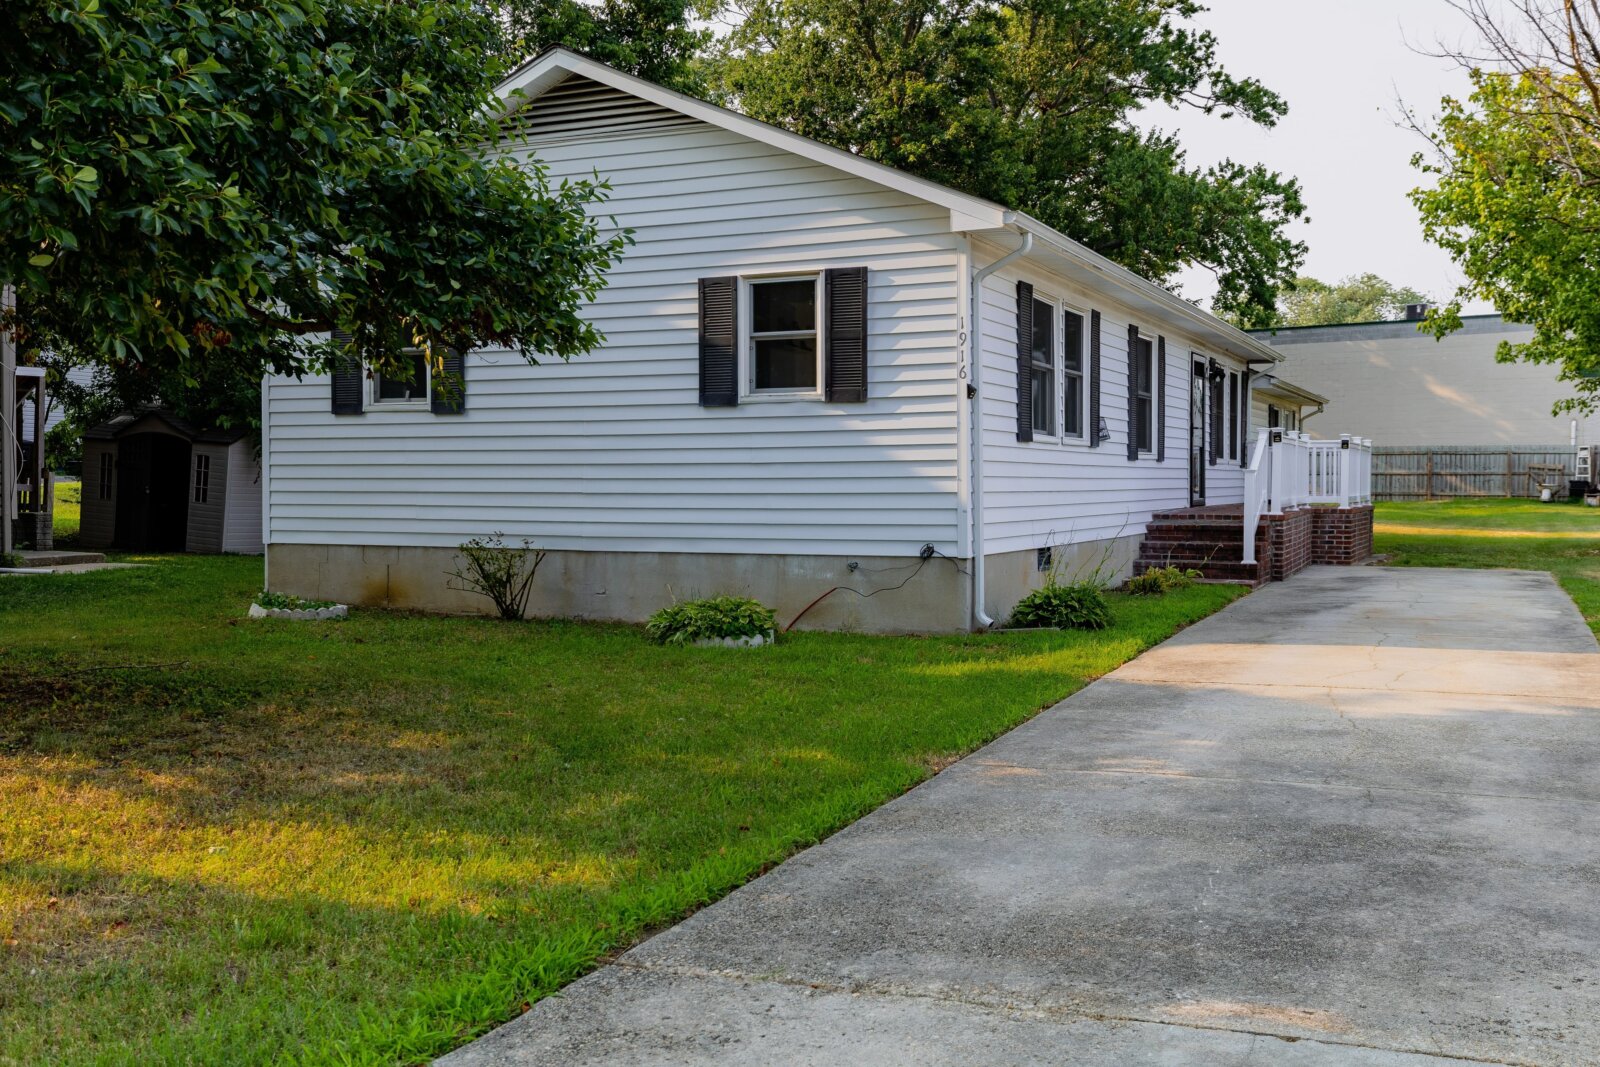
- Style: 1-story detached home
- Basement: None
- Foundation: Crawlspace
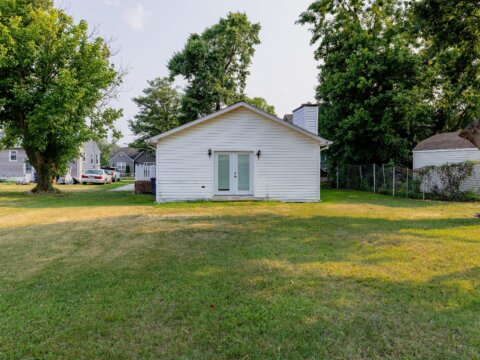
- Rear Addition: Large finished family/recreation space
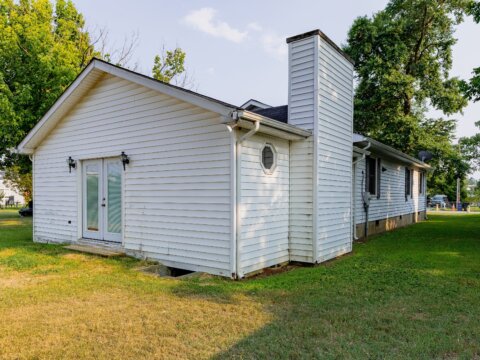
- Fireplace: Yes
- Taxable Assessment: $421,800
- Annual Taxes: Approx. $6,018
- County: Anne Arundel
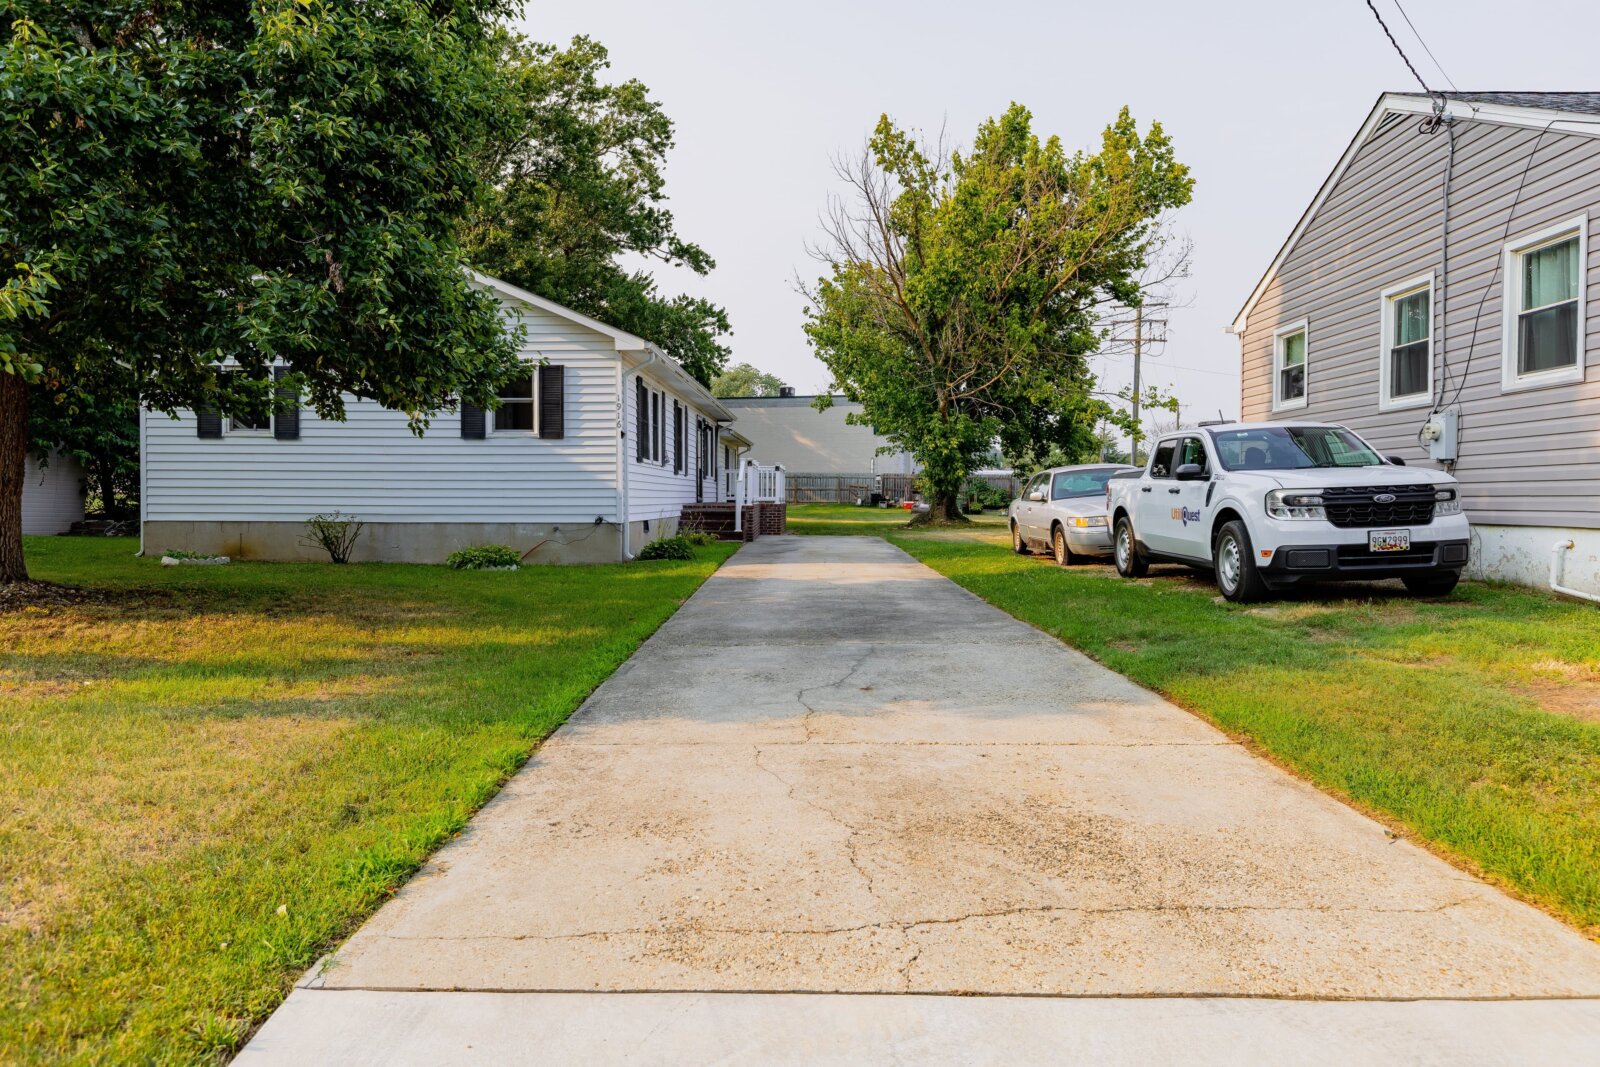
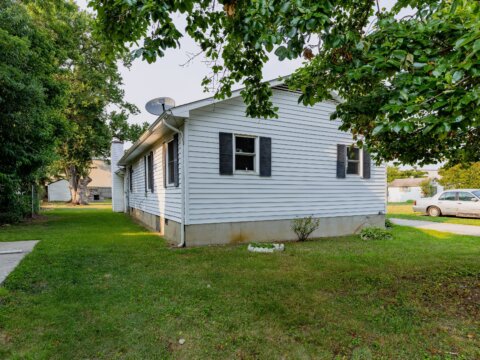
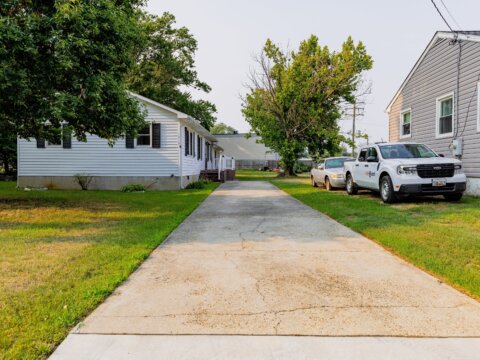
- Parking: Private driveway
- Title: Work completed and ready for closing
Why This Deal Works
- $345K entry against a $590K–$615K renovated value target
- Buy Now available at $350K
- Purchase price remains well below the $421,800 taxable assessment
- Approx. 1,584 sqft of finished living space
- Large 8,900 sqft lot
- Strong opportunity to convert the existing 4/1.5 into a more conventional 3/2
- Large rear family-room addition
- Fireplace
- Good off-street parking
- Interior presents as a renovation project rather than a full-gut rebuild
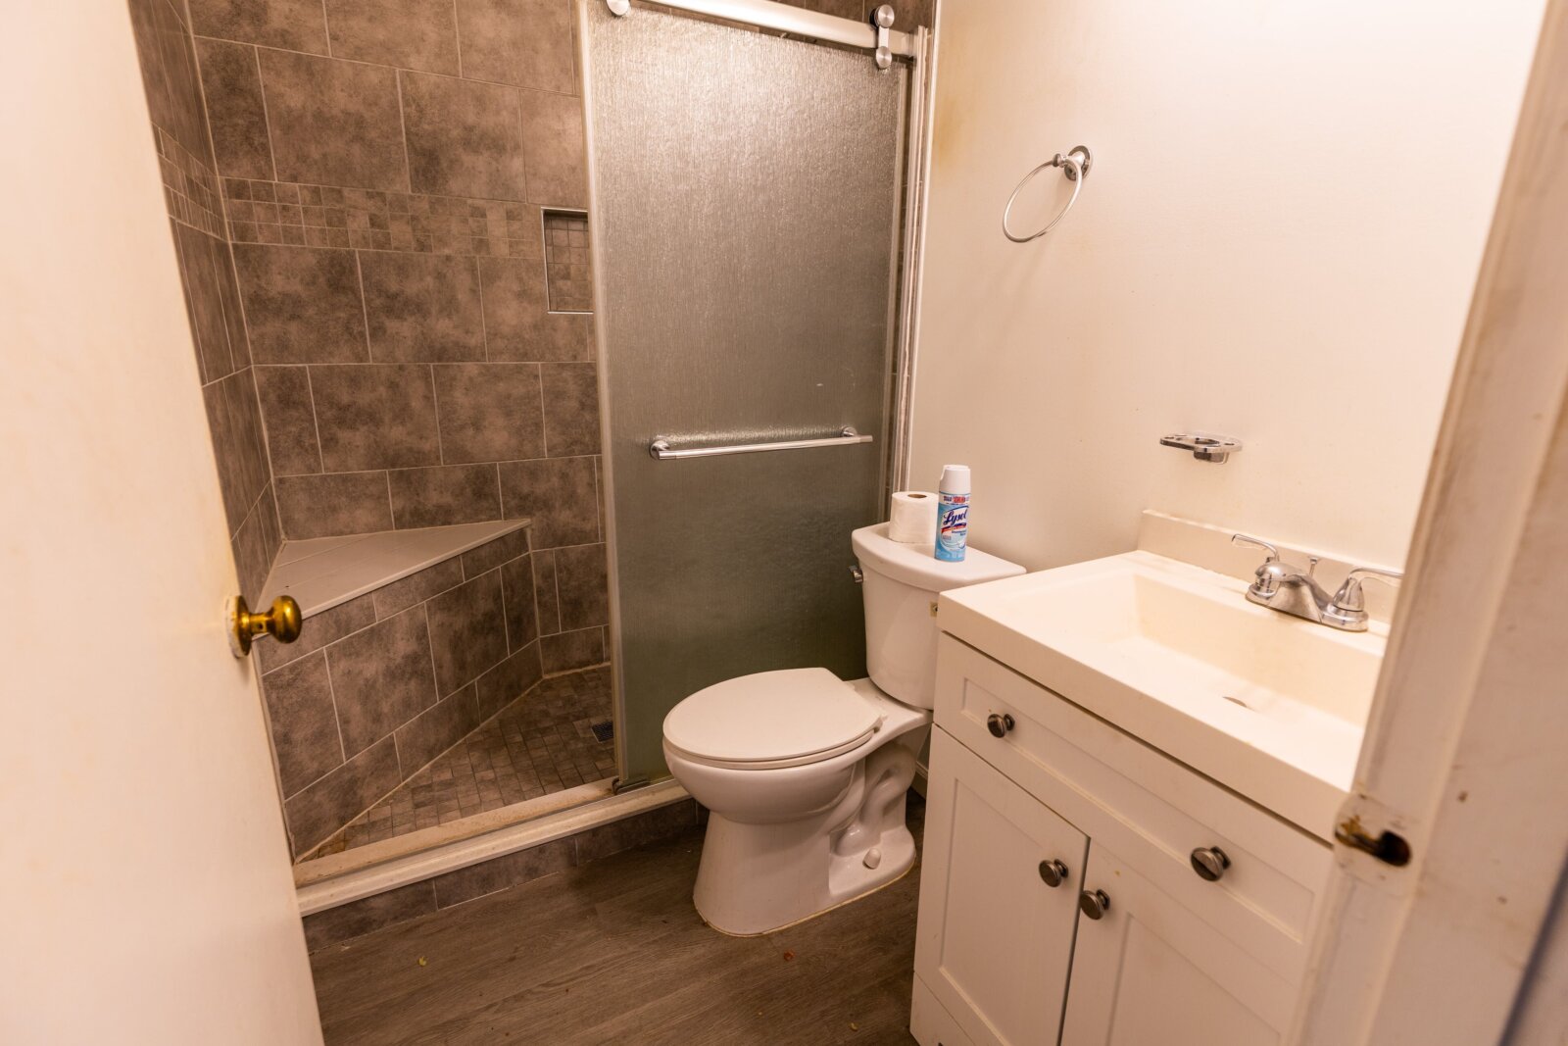
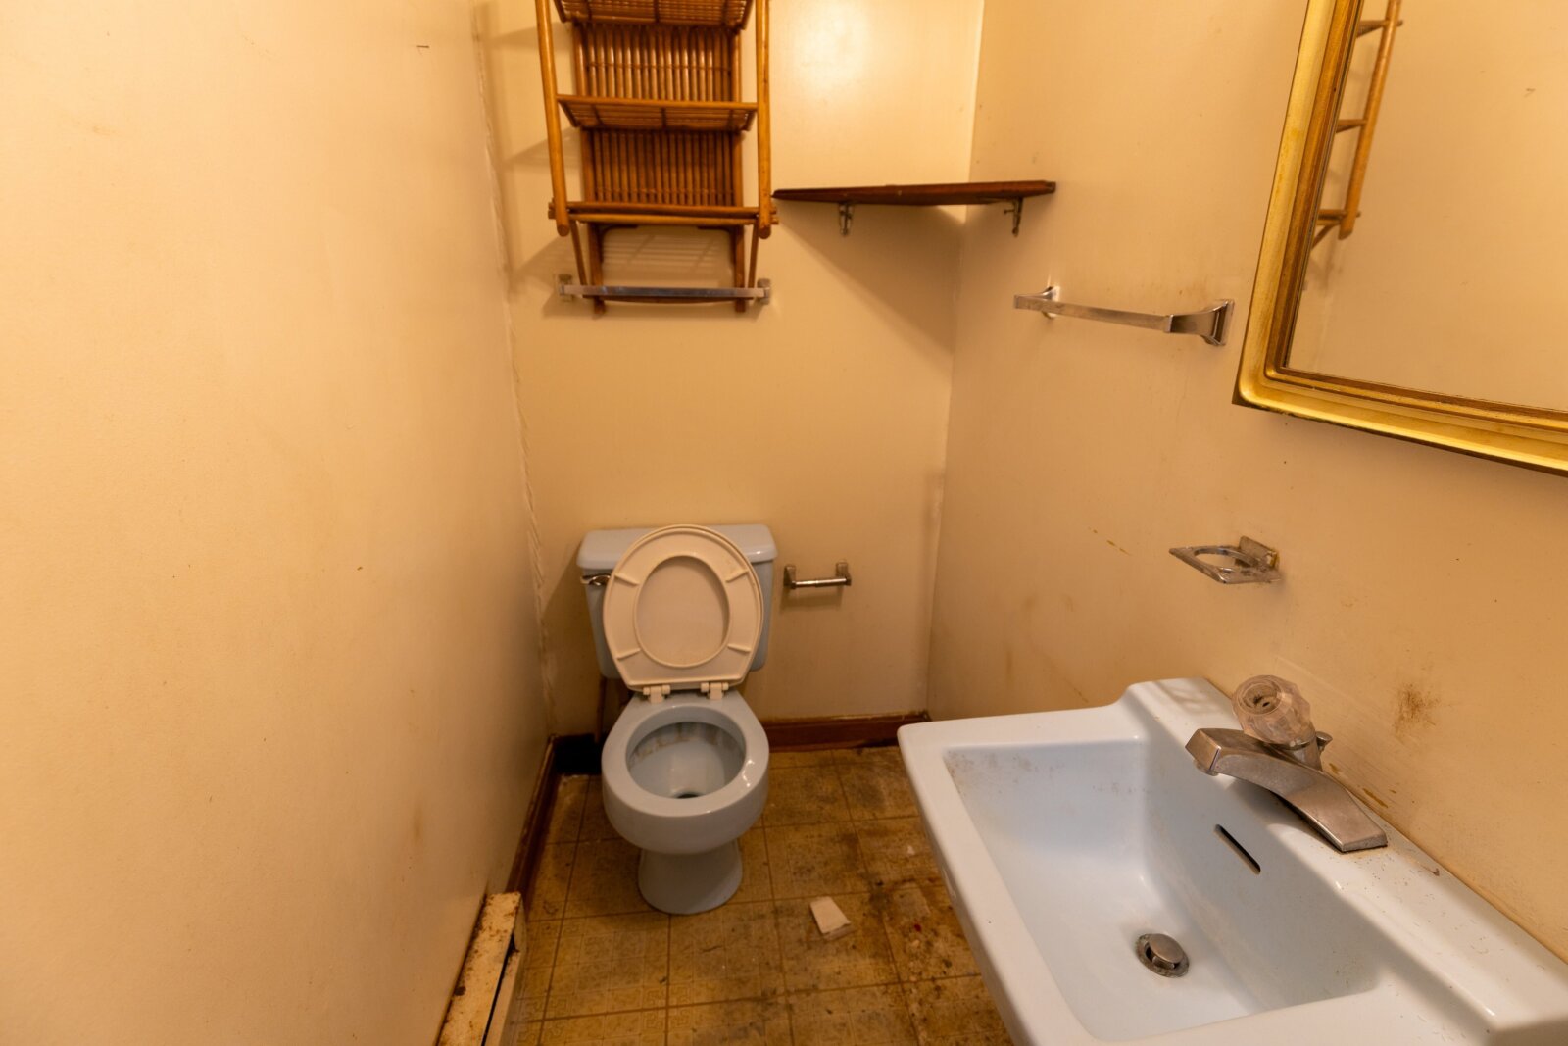
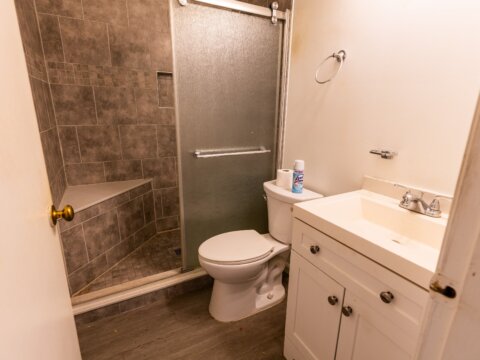
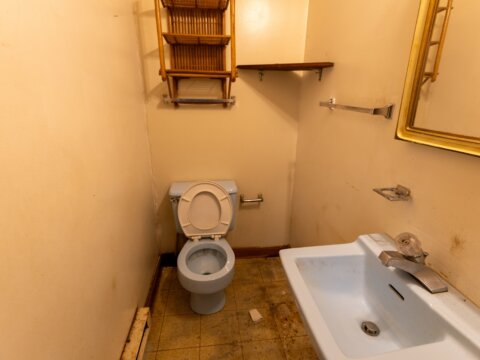
- Existing full bathroom is partially updated
- Strong renovated 3/2 comp support around the low-$600Ks
- Title work already completed for a streamlined closing
Property Overview
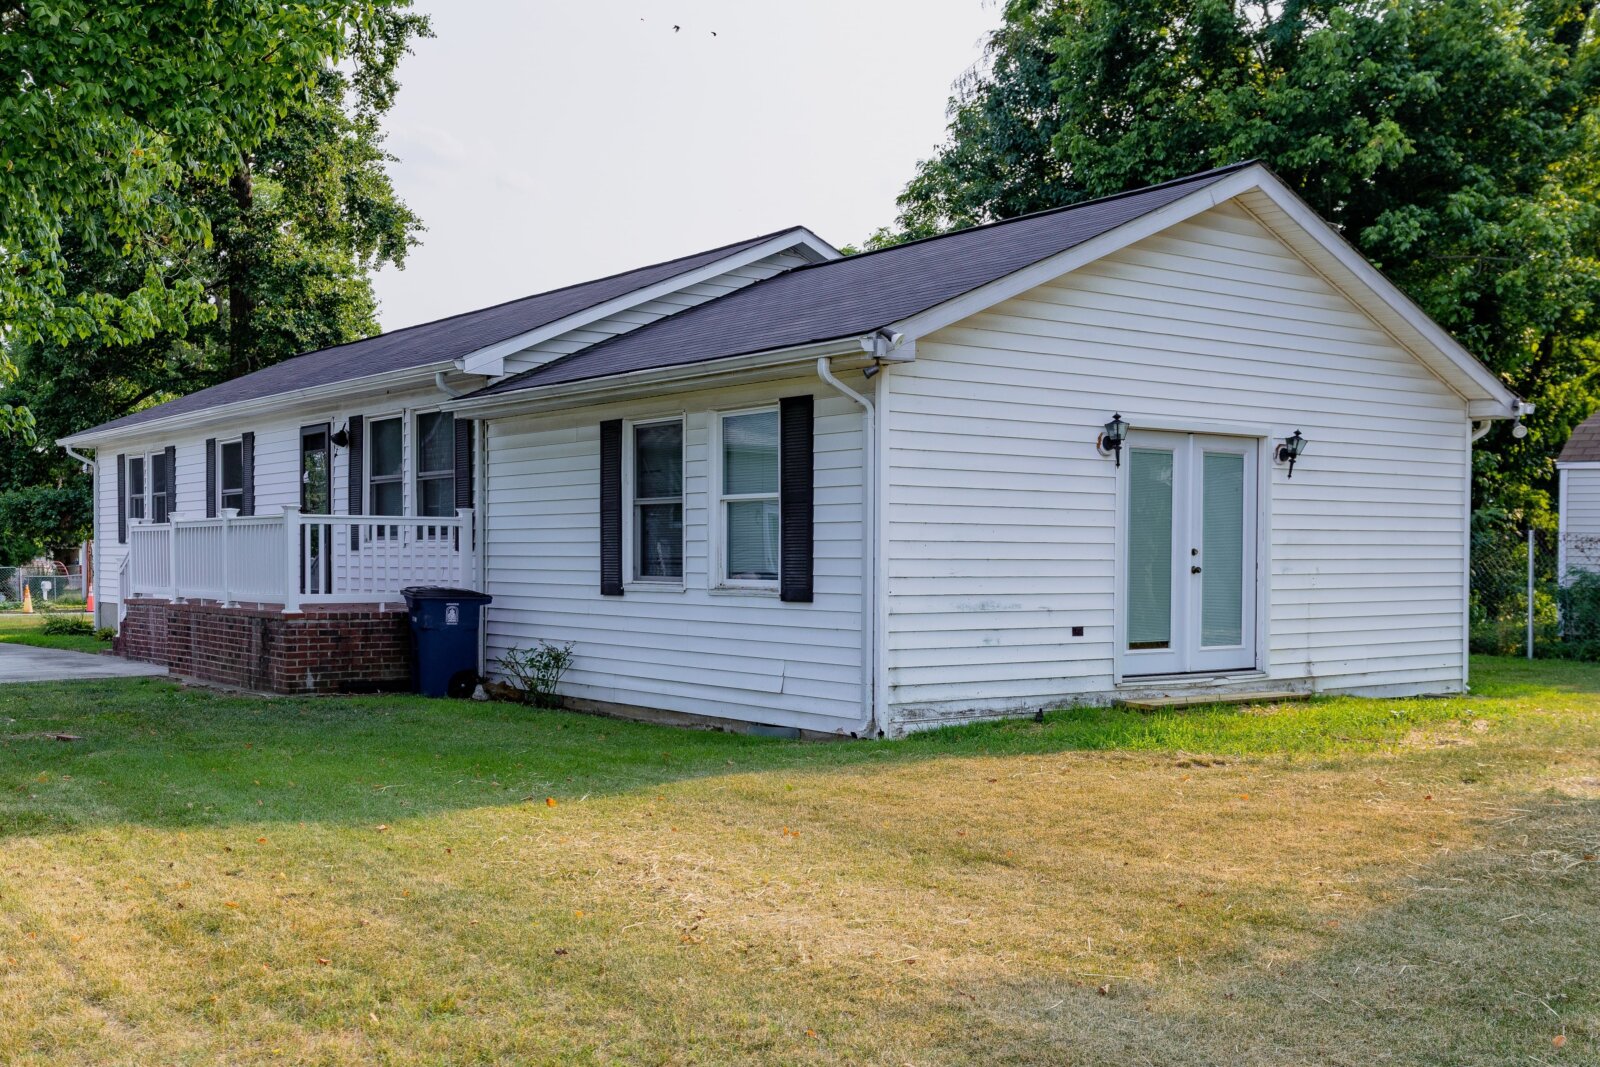
1916 Vincent St is a detached Annapolis value-add opportunity offering approximately 1,584 sqft on an 8,900 sqft lot.
The home is currently configured as a 4-bedroom / 1.5-bath property, but the stronger retail strategy is to rework the floor plan into a functional 3-bedroom / 2-full-bath layout.
The proposed conversion creates a more conventional owner-occupant product, improves bathroom utility, and aligns the finished home more closely with the strongest renovated comps.
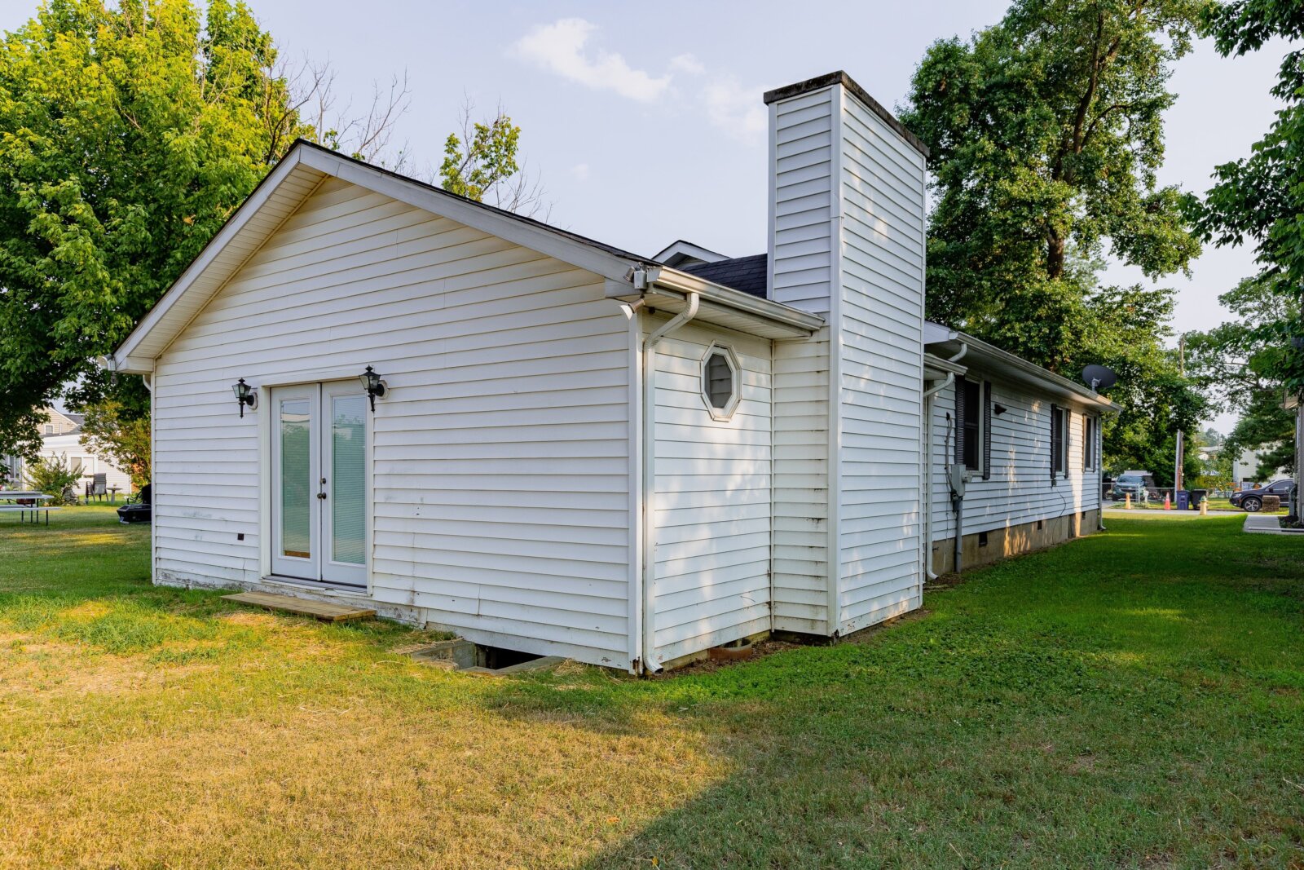
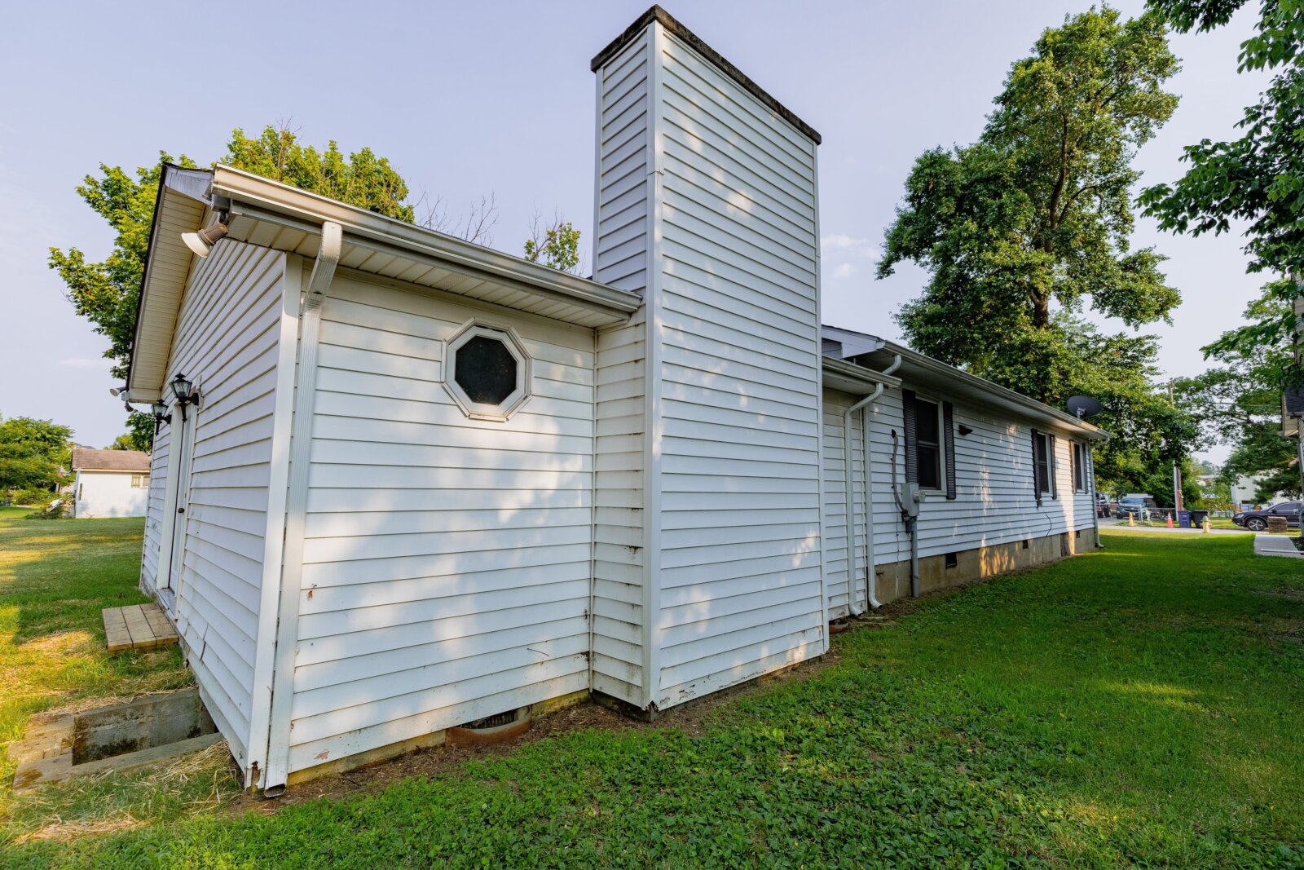
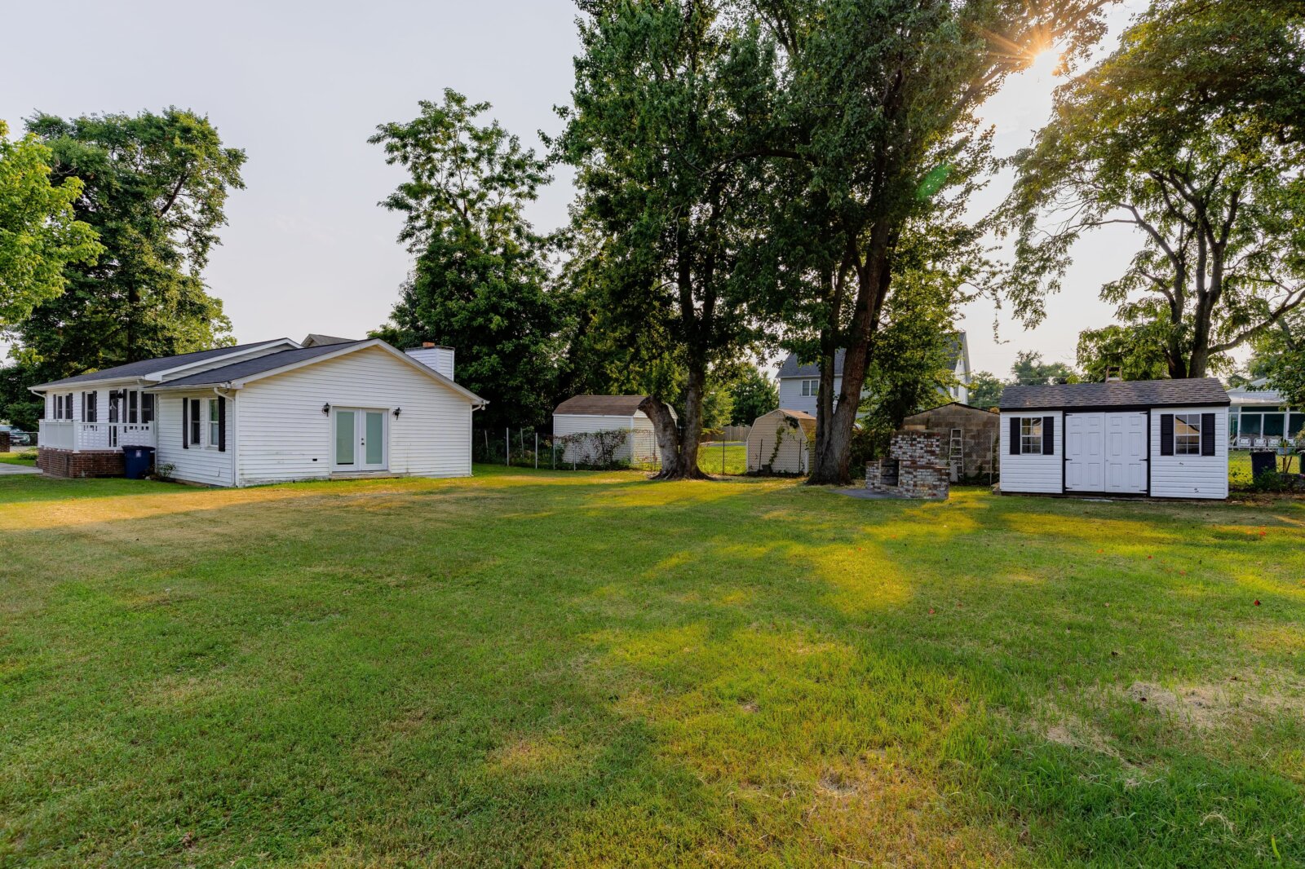
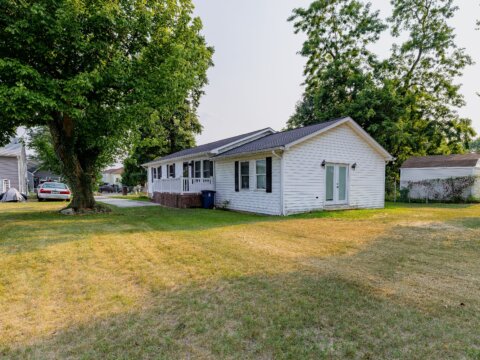
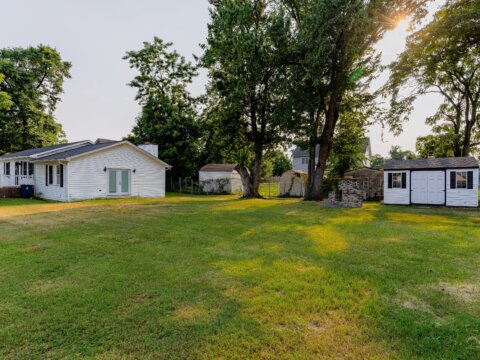
There is no basement. The property sits over a crawlspace and includes a substantial rear addition that creates additional family/recreation space.
Interior
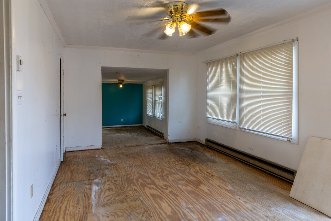
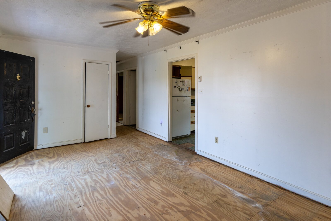
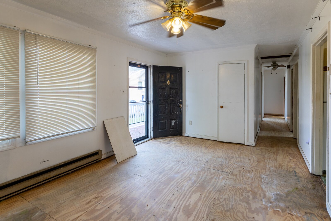
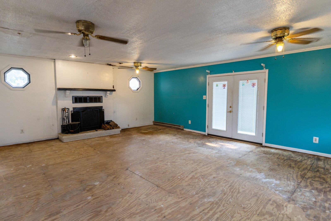
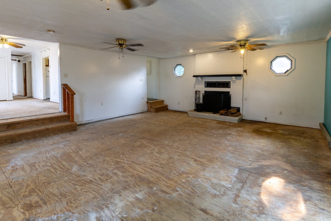
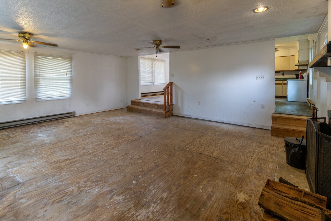
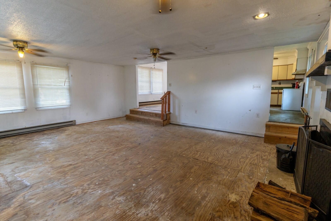
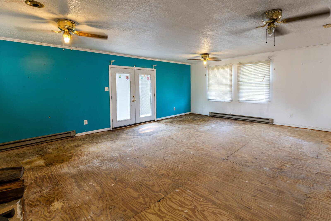
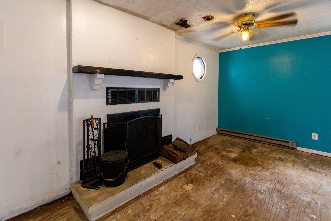
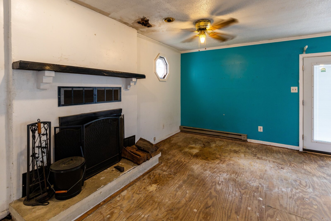
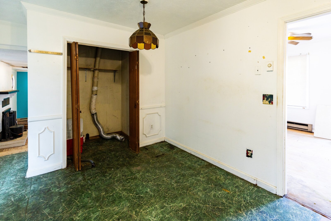
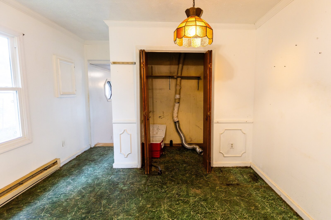
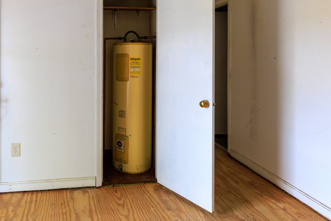
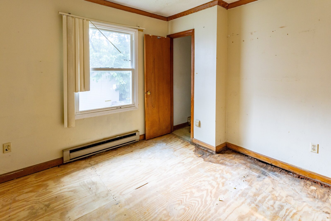
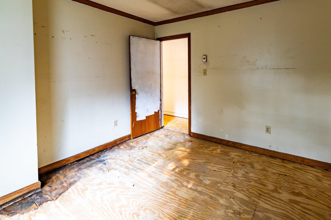
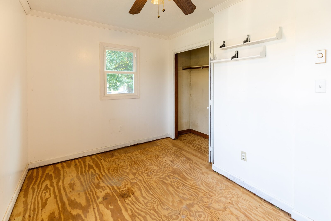
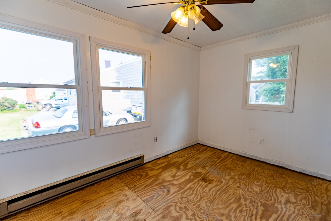
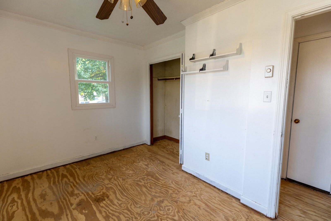
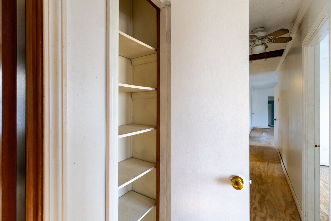
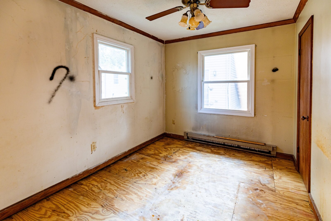
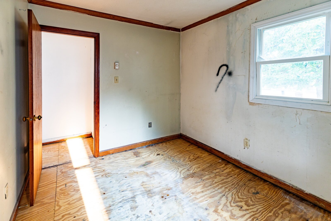
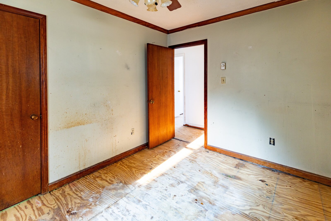
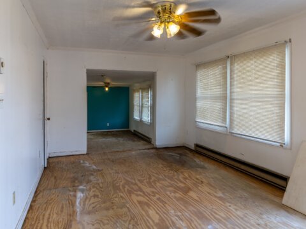
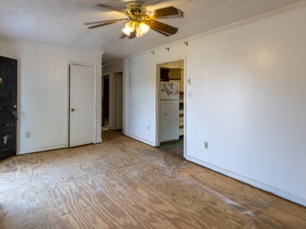
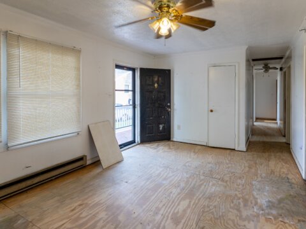
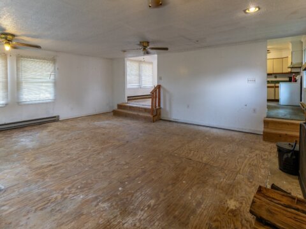
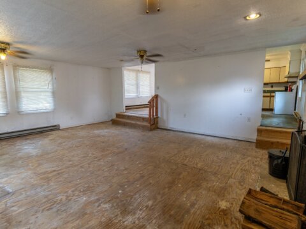
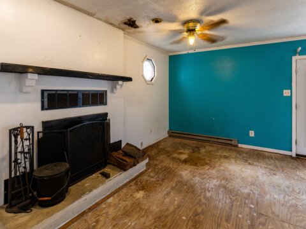
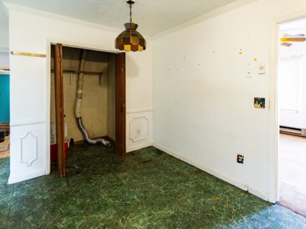
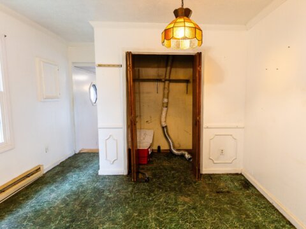
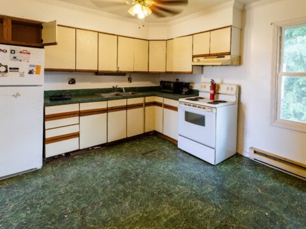
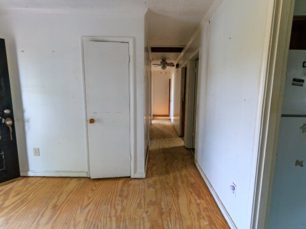
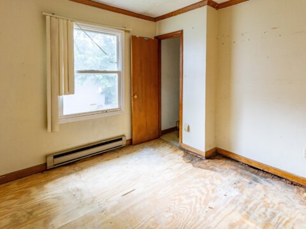
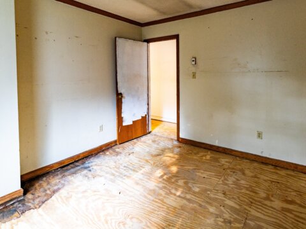
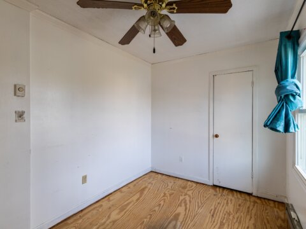
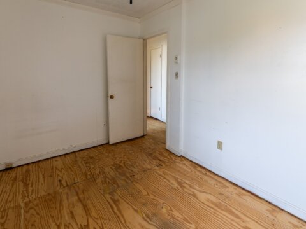
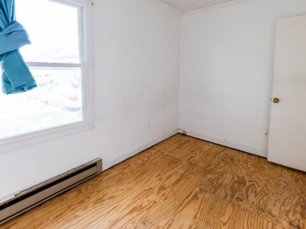
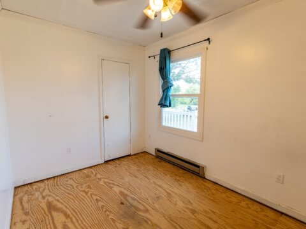
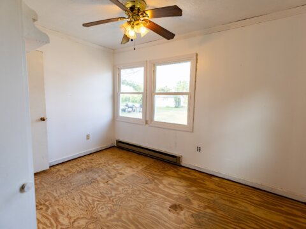
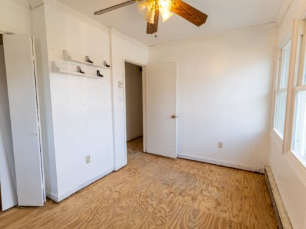
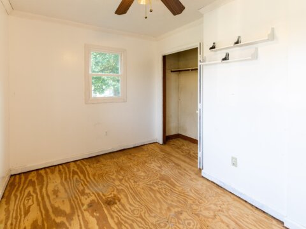
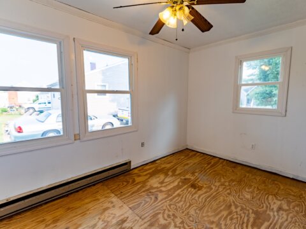
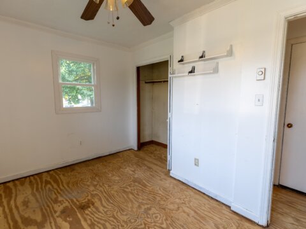
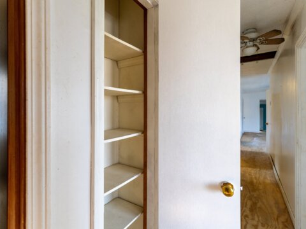
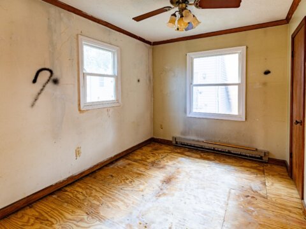
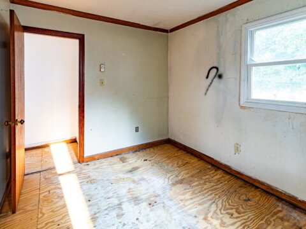
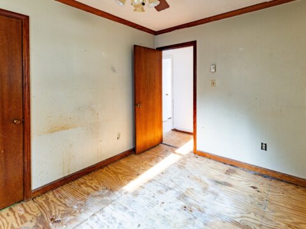
The interior is in reasonably solid condition but needs a cohesive retail renovation.
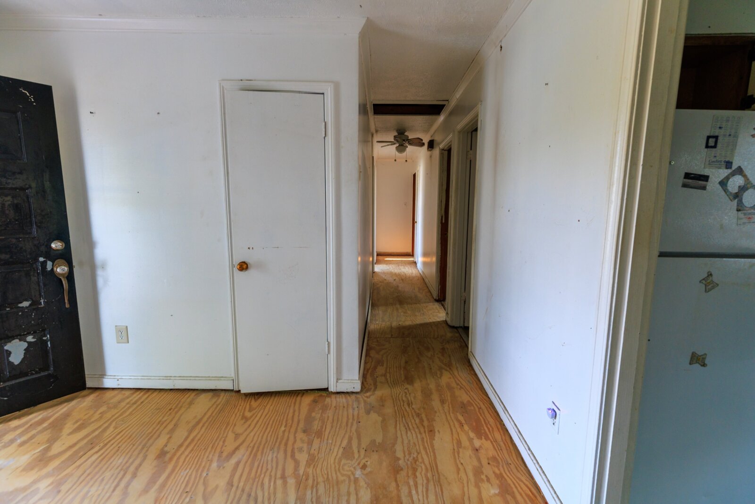
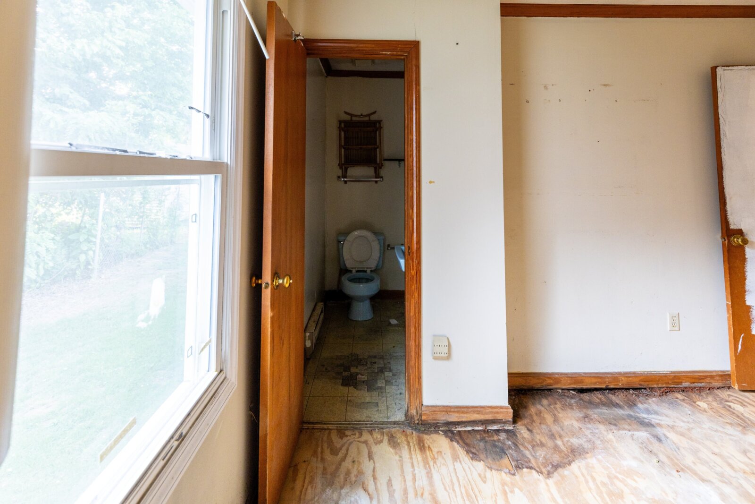
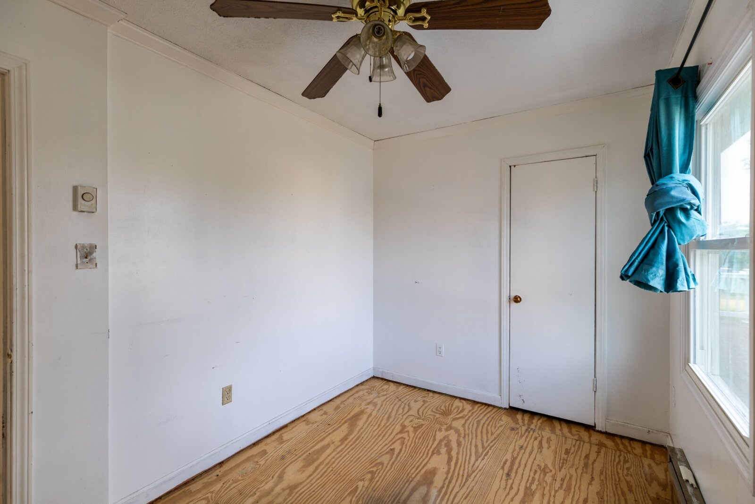
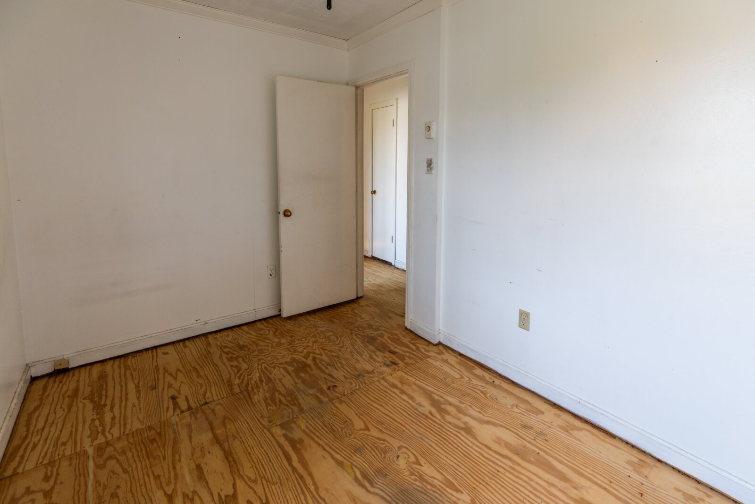
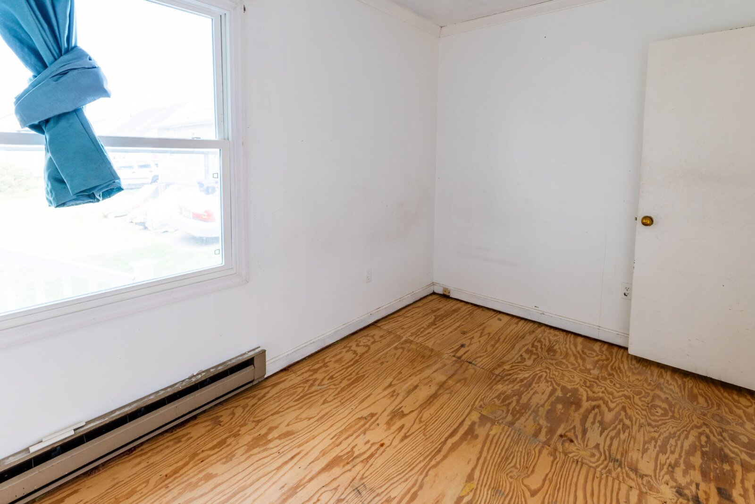
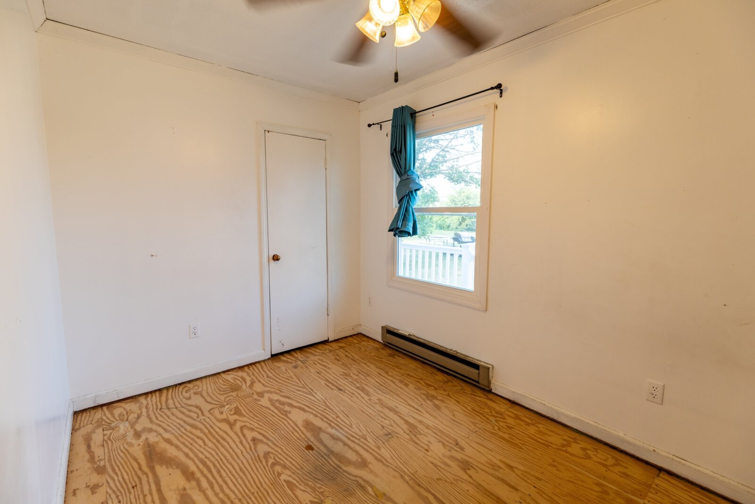
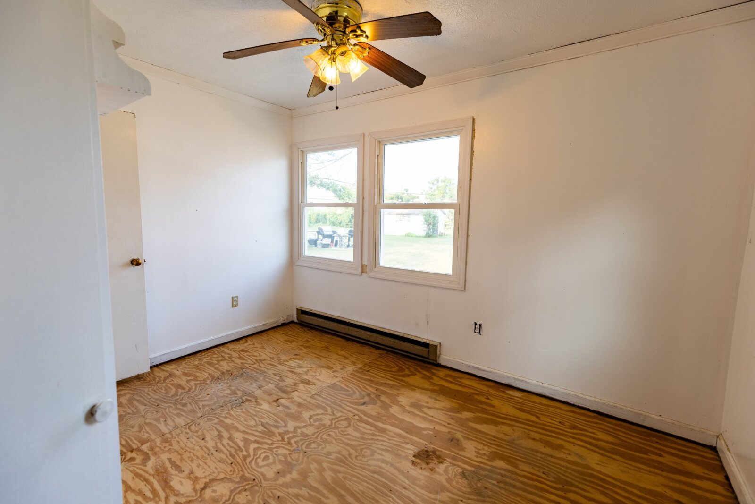
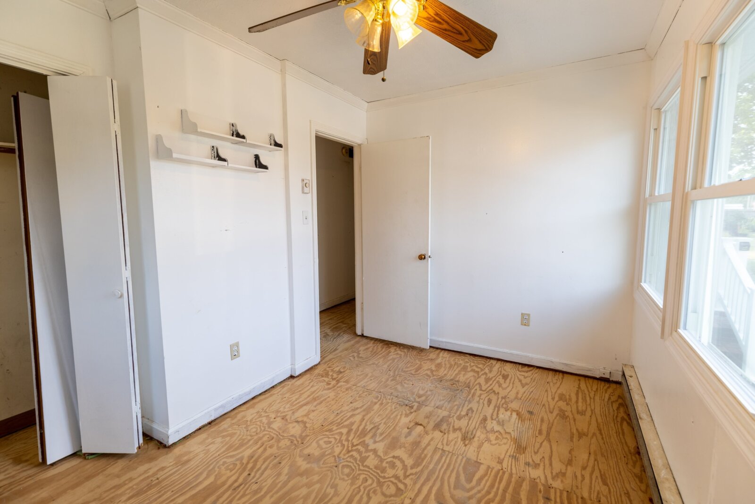
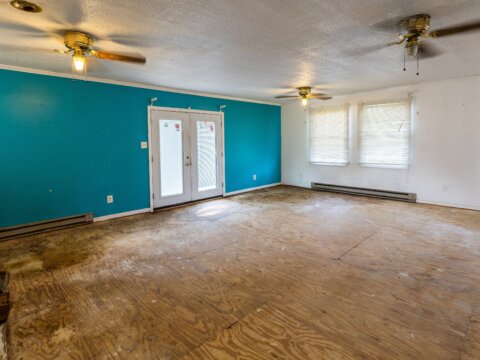
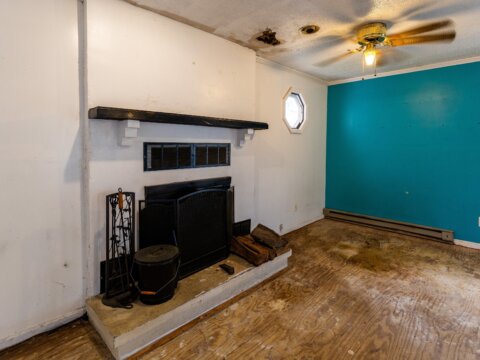
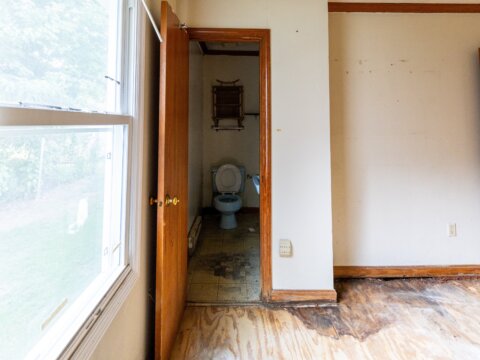
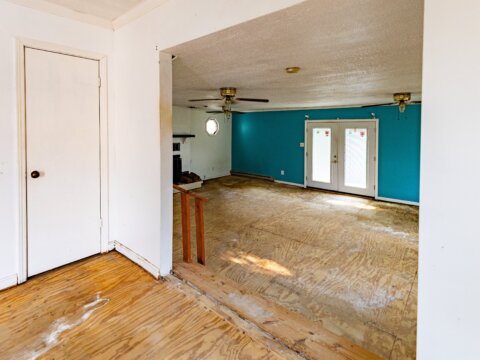
Much of the flooring has already been removed, allowing the next investor to install a consistent finish throughout.
Primary interior updates include:
- New flooring
- Paint and wall preparation
- Kitchen renovation
- Bathroom improvements
- Lighting and fixtures
- Trim and door improvements
- 4/1.5 to 3/2 layout conversion
Kitchen
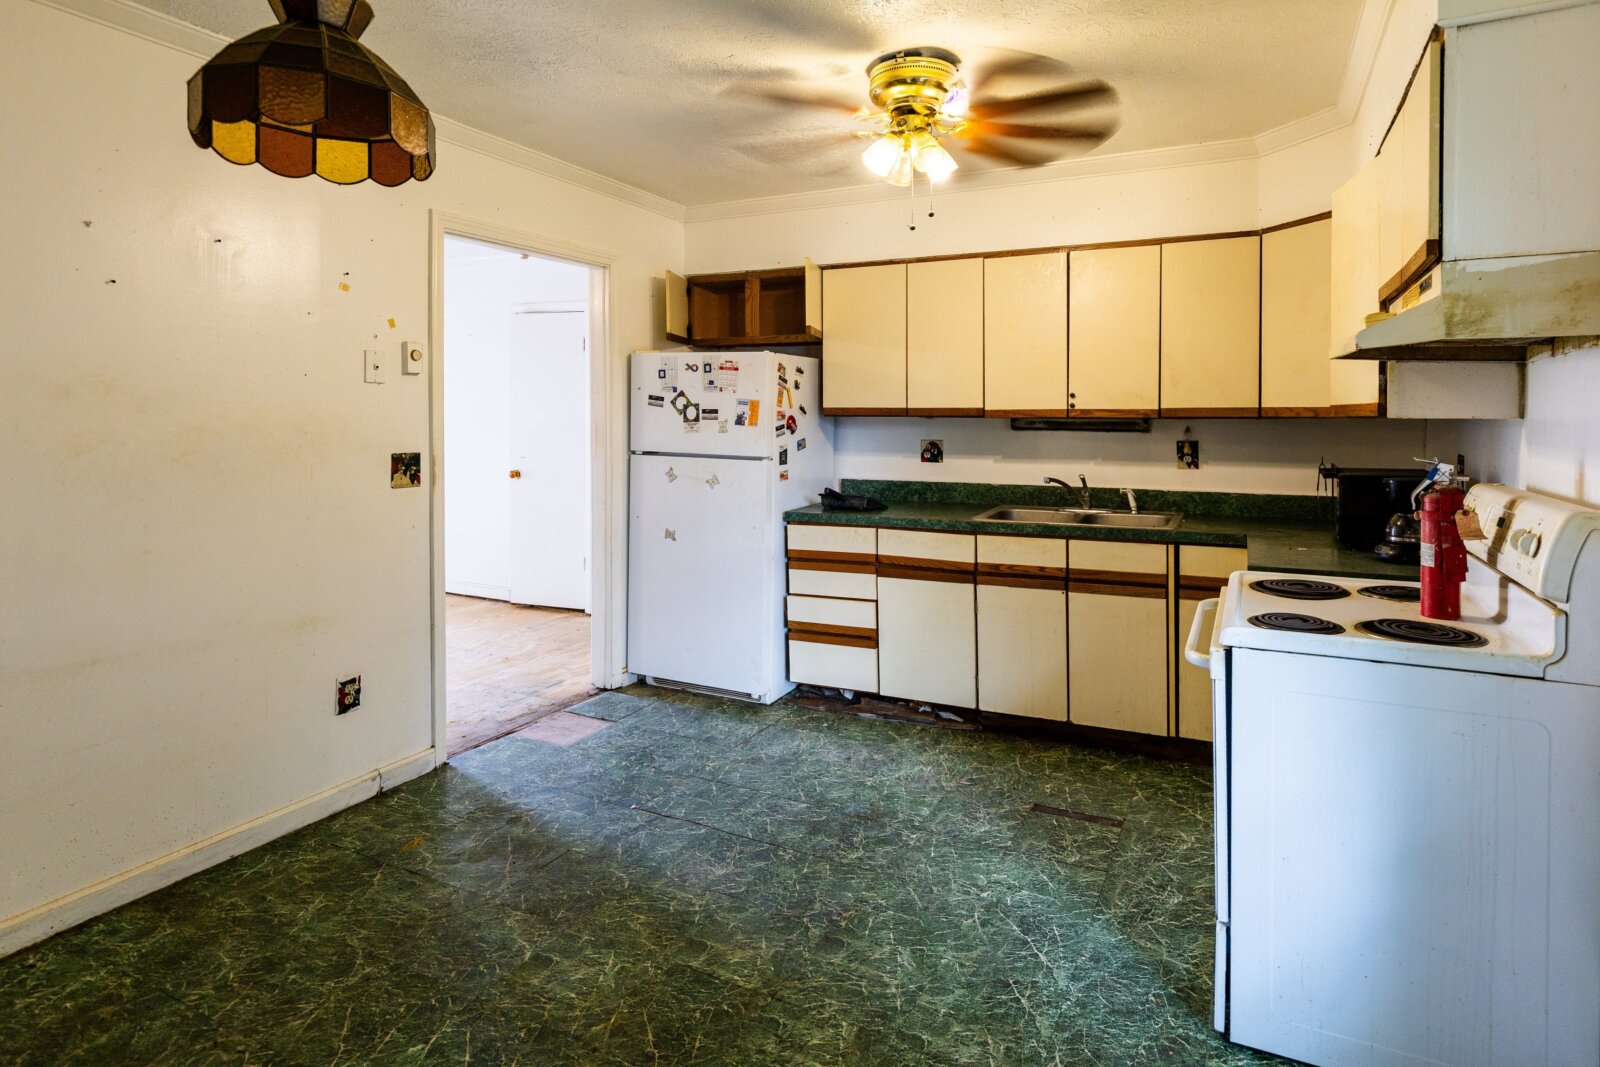
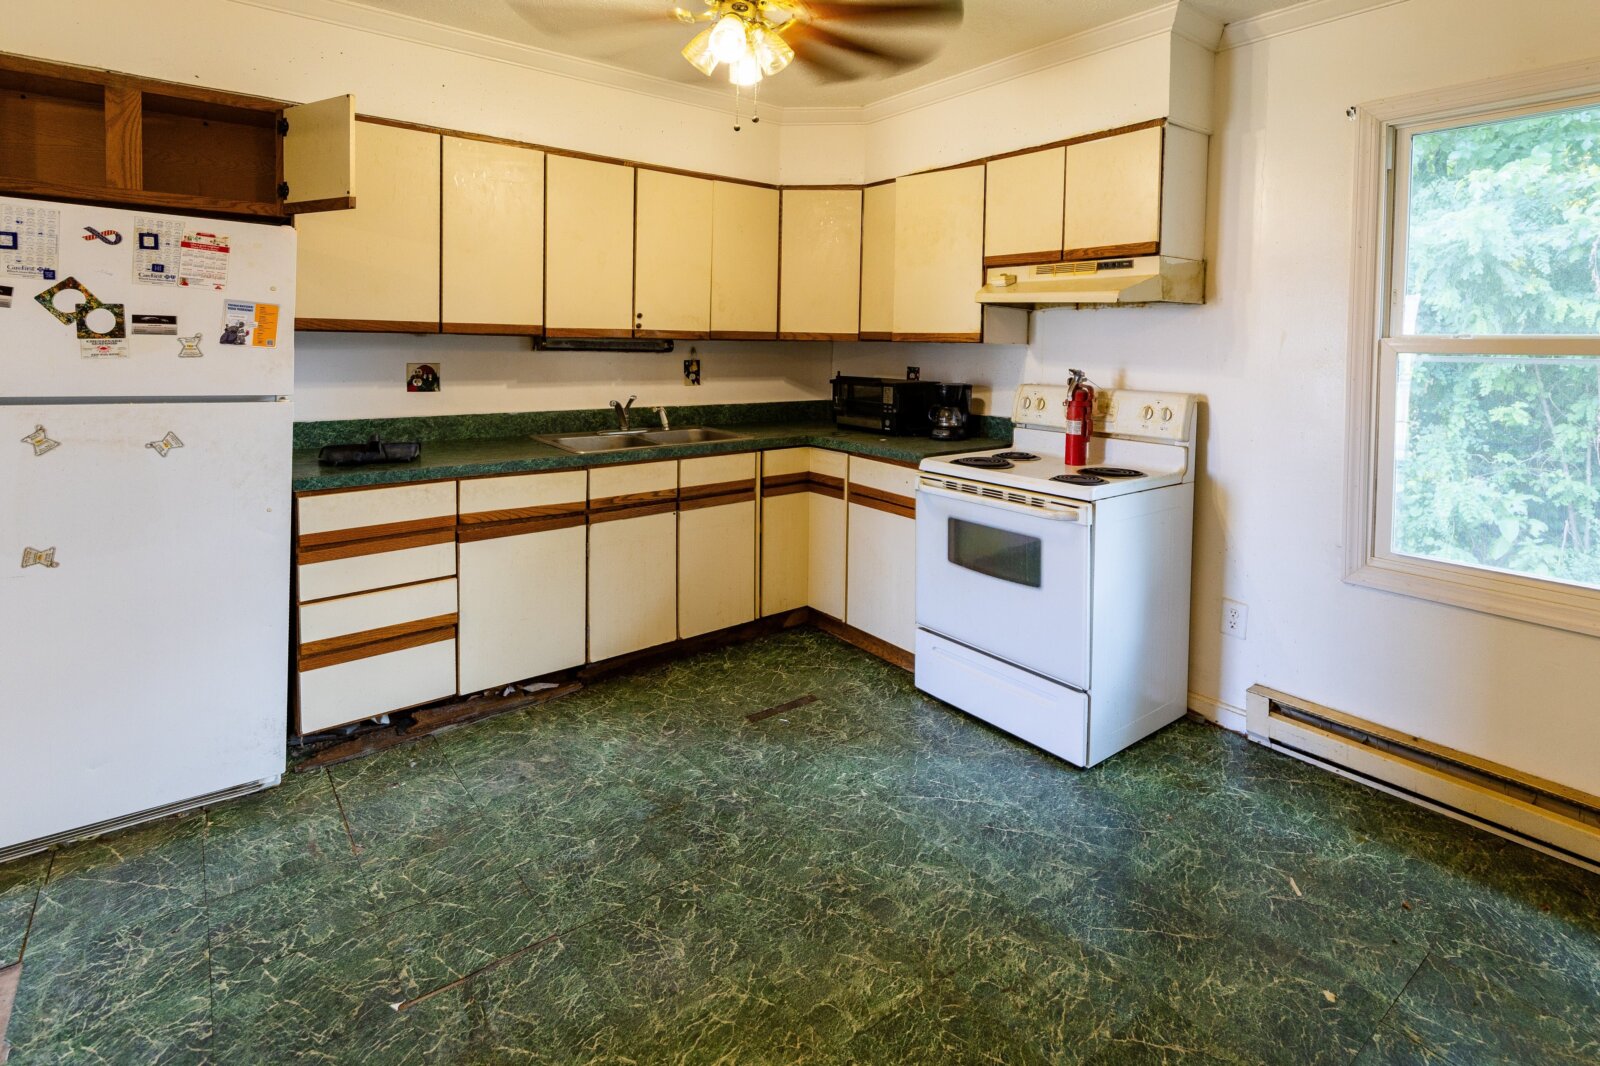
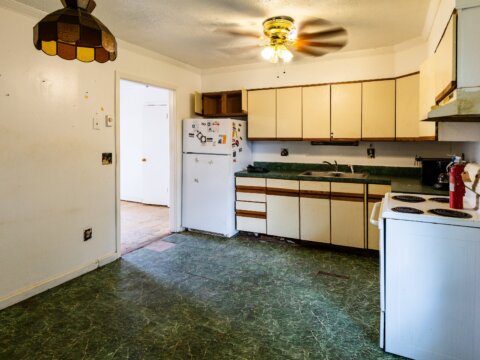
The existing kitchen provides a straightforward renovation opportunity.
Recommended retail improvements include:
- New cabinetry
- New countertops
- Stainless appliance package
- Updated flooring
- Modern lighting
- New fixtures and hardware
The existing footprint provides a solid base for a clean, modern kitchen without needing to overbuild for the neighborhood.
Bedrooms & Bathrooms
Current Layout
4 Beds / 1.5 Baths
Recommended Finished Layout
3 Beds / 2 Full Baths
At approximately 1,584 sqft, the second full bathroom should provide greater retail utility than retaining a fourth bedroom at the expense of bath count.
A properly executed 3/2 conversion should:
- Create a more conventional retail floor plan
- Improve primary-bedroom/bathroom functionality
- Reduce the chopped-up feel of the existing layout
- Widen the owner-occupant buyer pool
- Better align with the strongest renovated comps
Final wall removal and bathroom conversion should be verified for structural and plumbing feasibility.
Rear Addition / Family Room
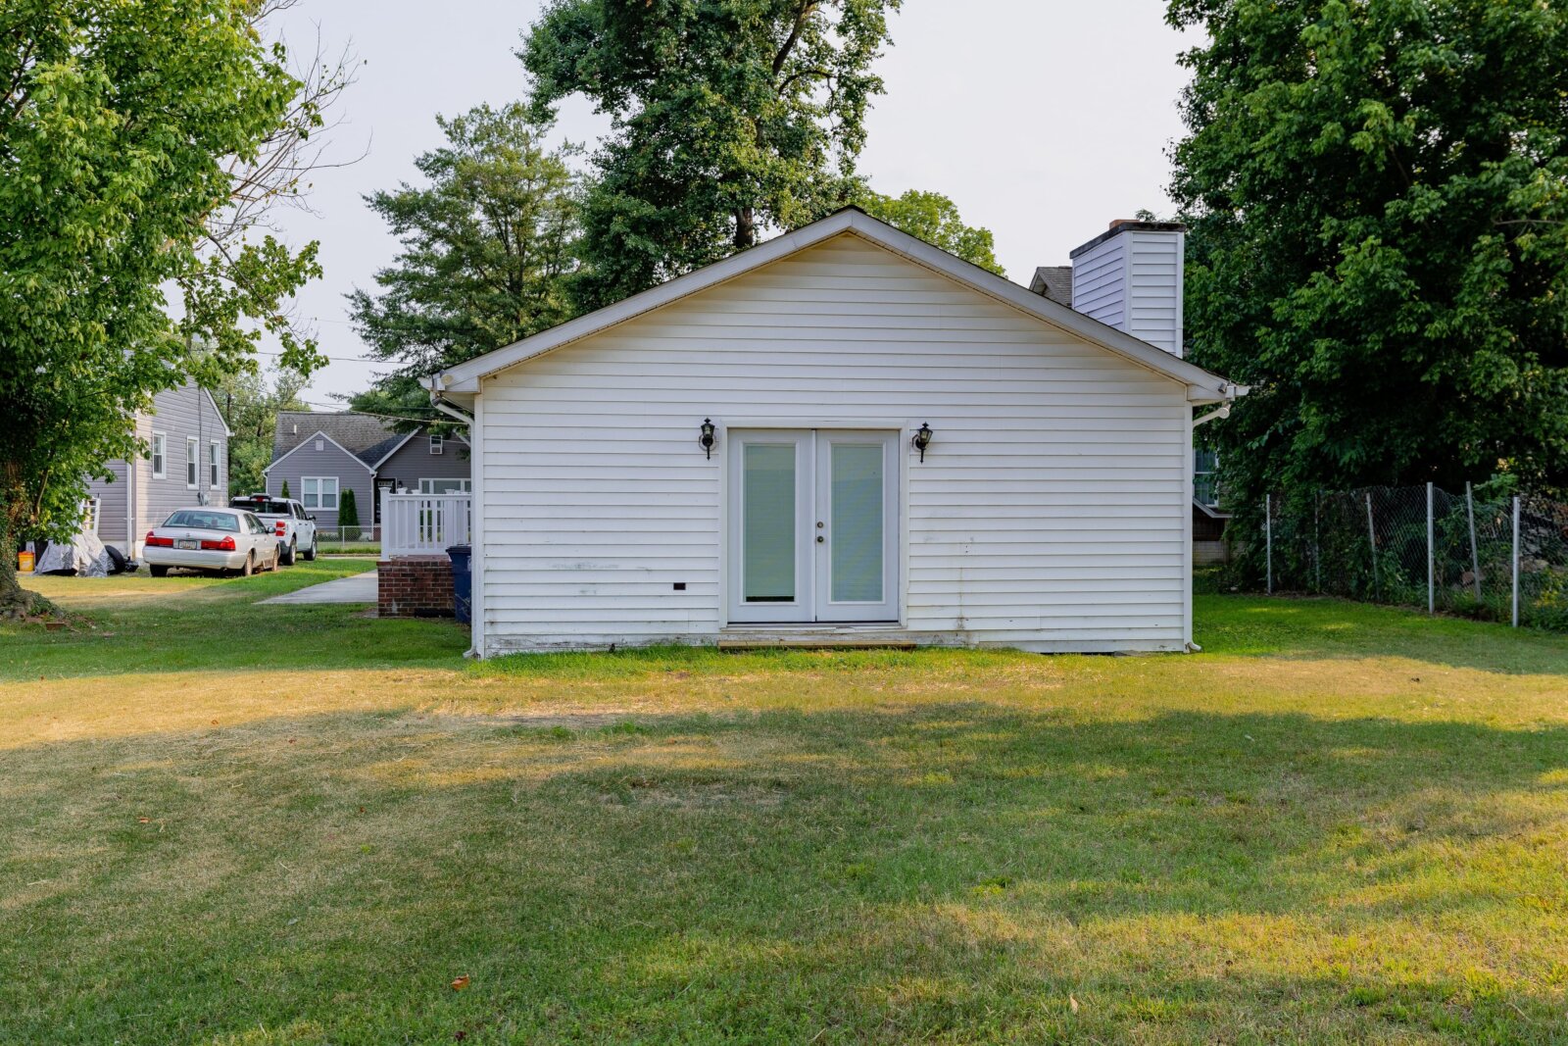
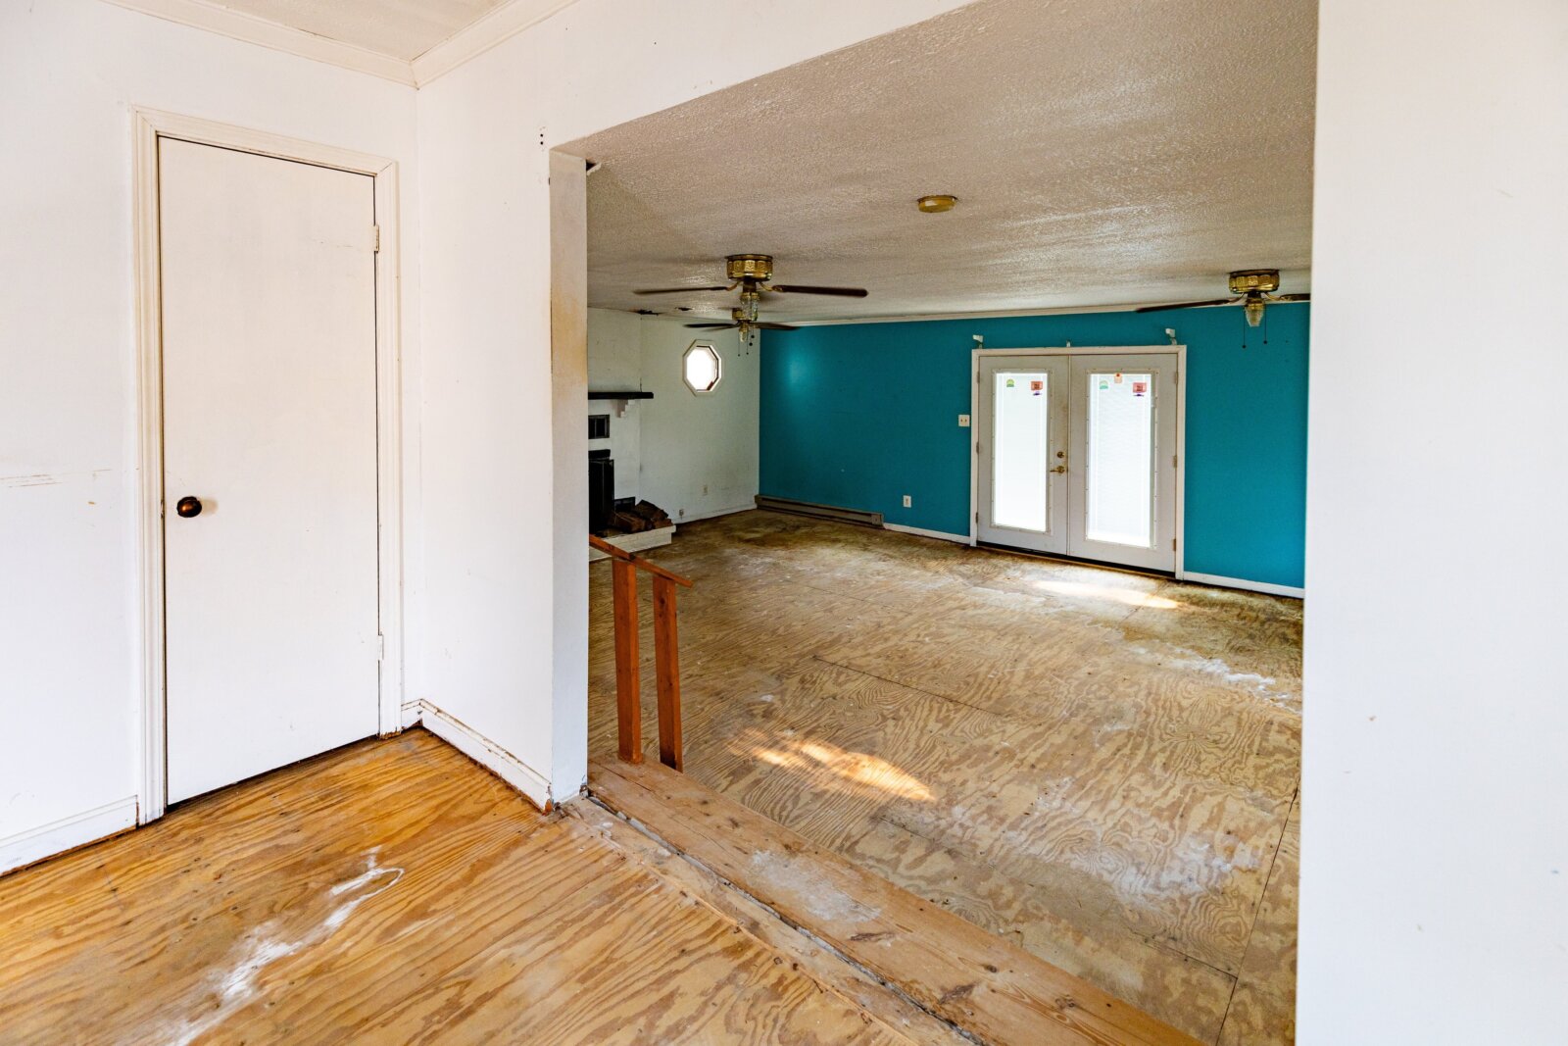
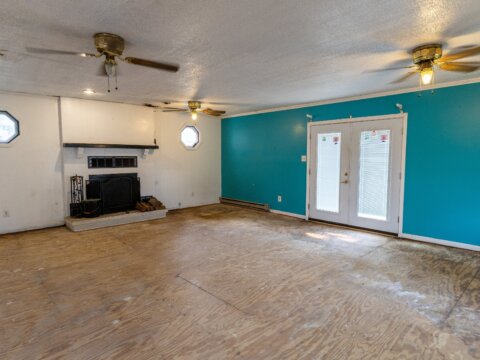
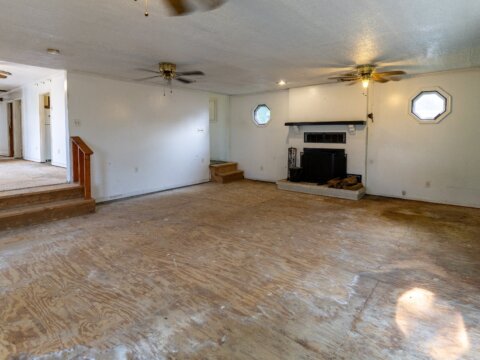
The rear addition is a major functional feature of the property.
It provides:
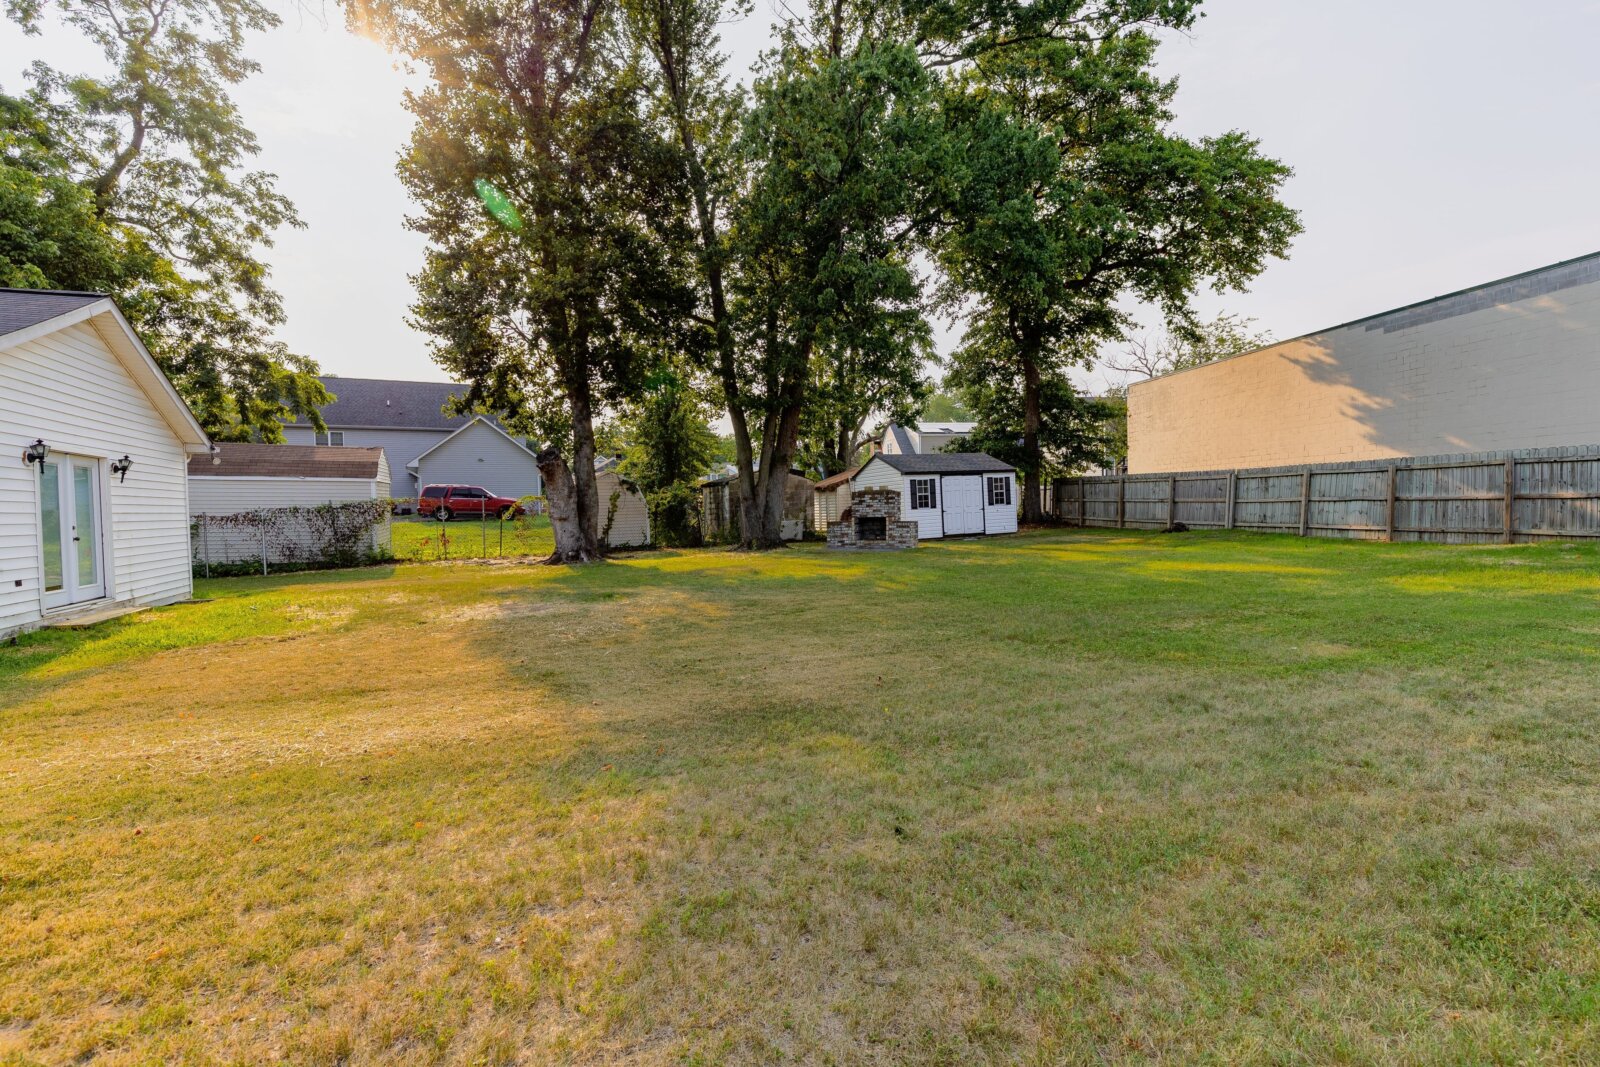
- Large family/recreation room
- Fireplace
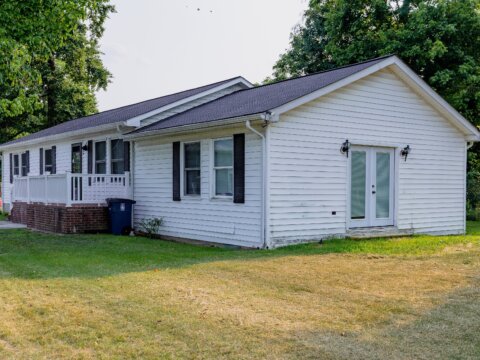
- French-door access to the yard
- Additional entertaining space
- Strong separation from the main living area
The floor transition into the addition should be corrected to create a clean single-step transition as part of the renovation.
Exterior & Lot
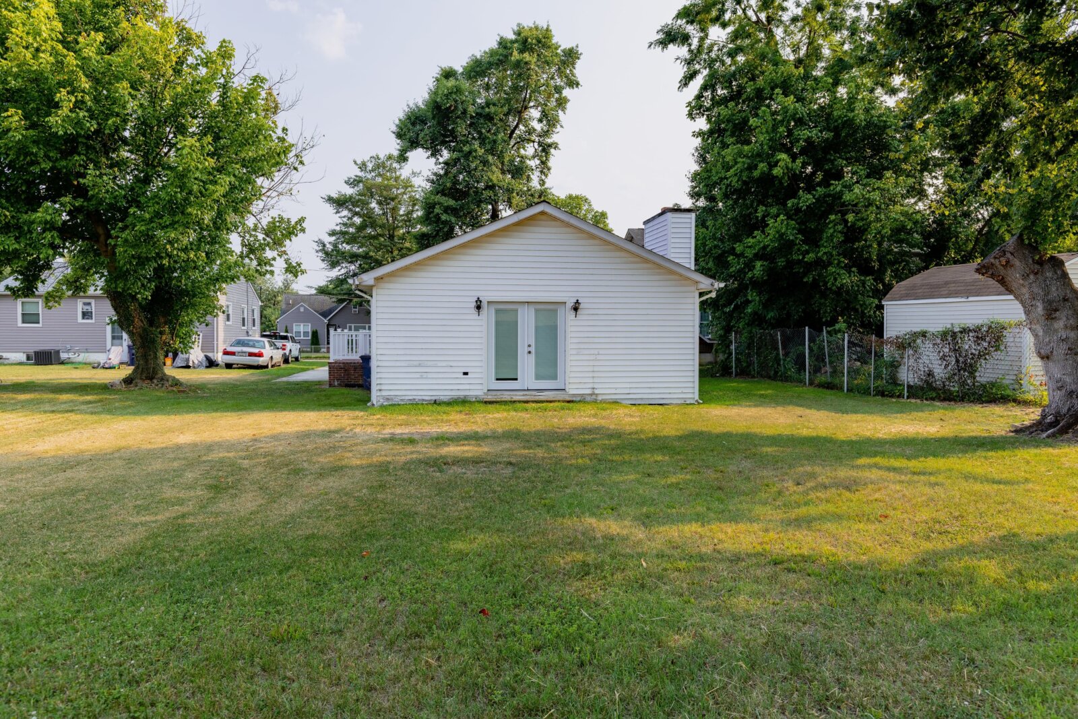
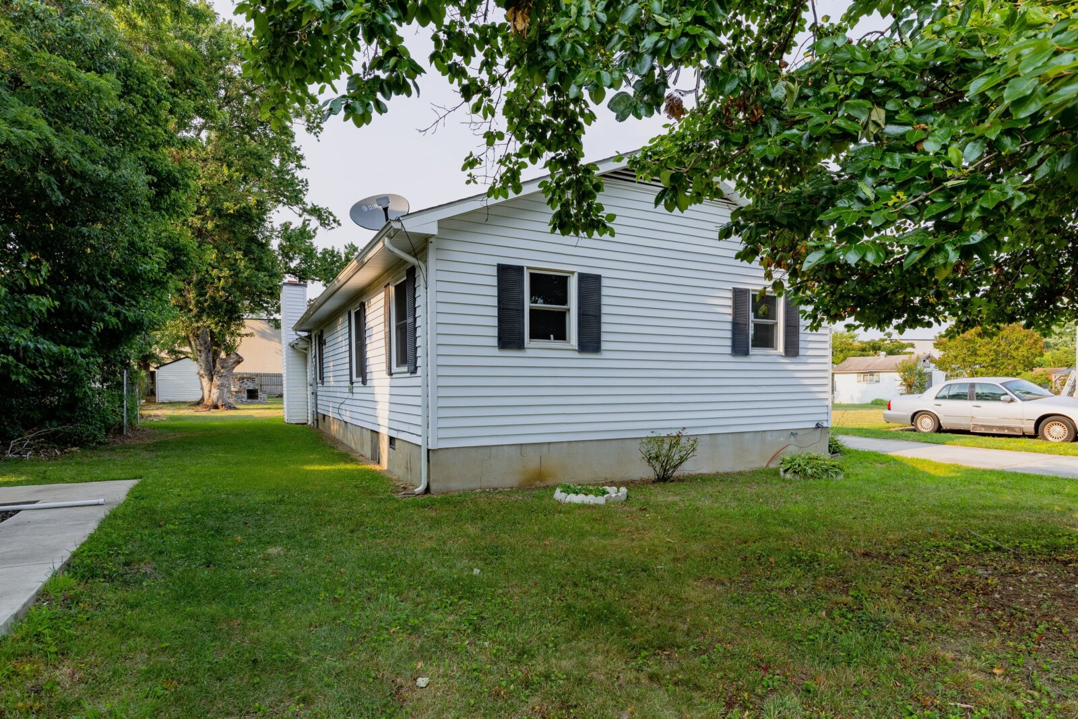
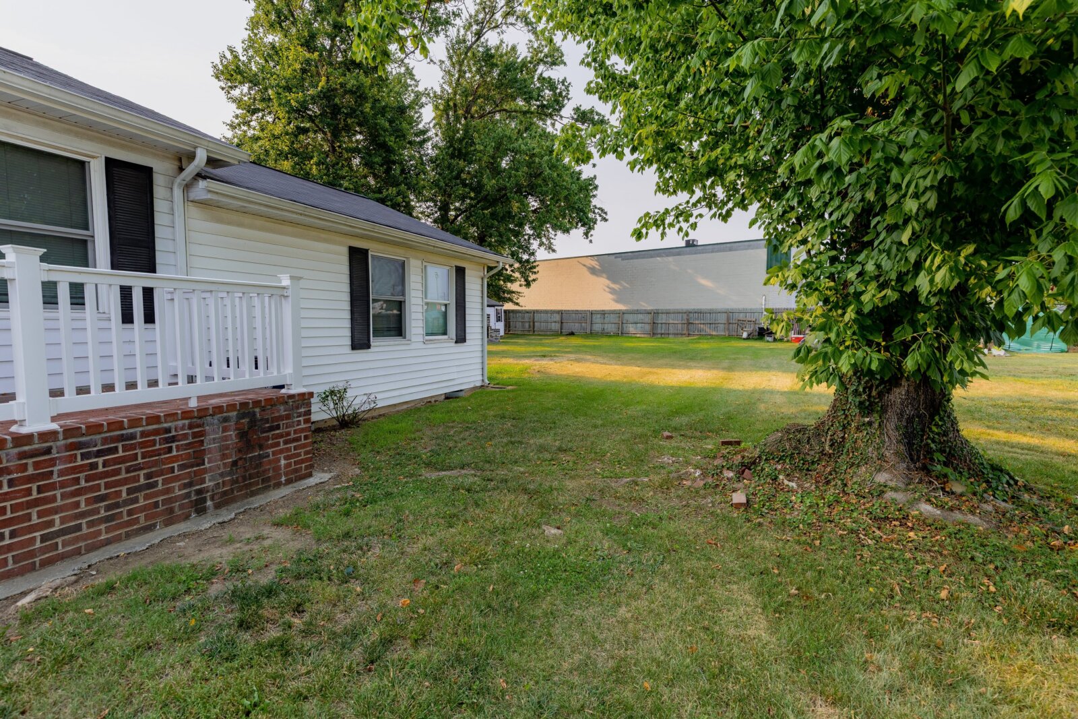
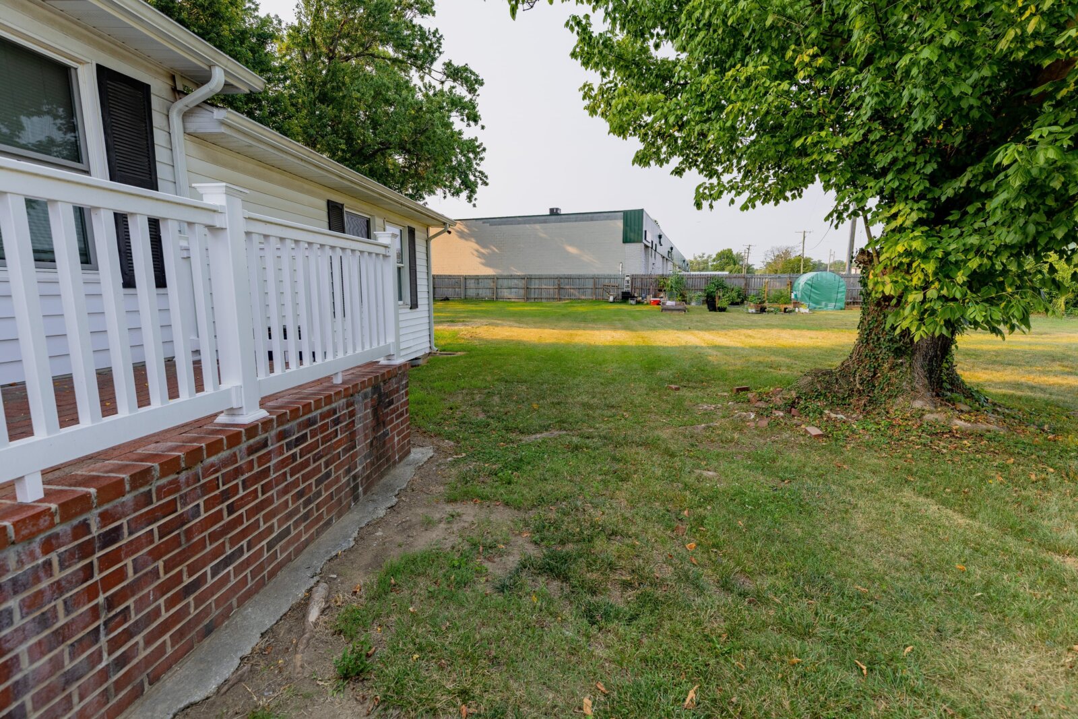
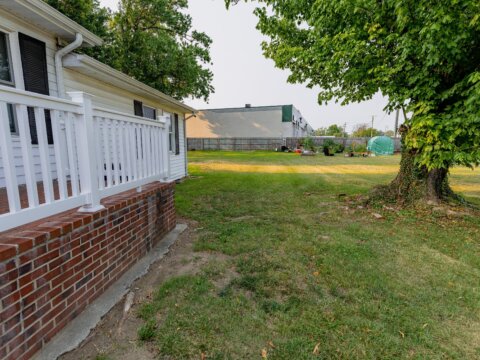
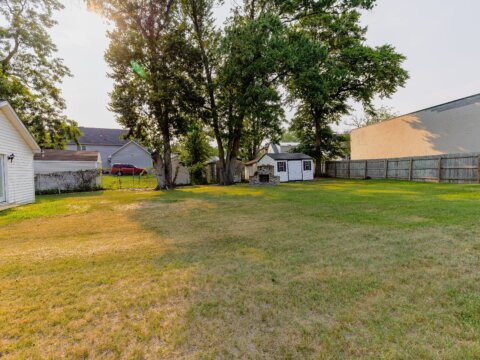
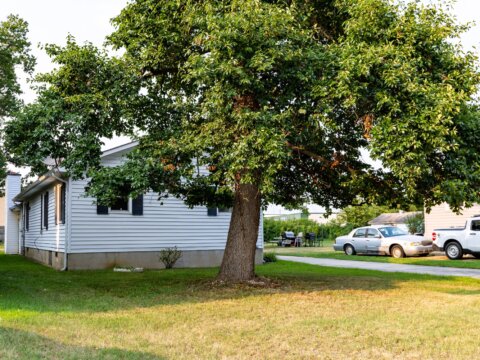
- Approx. 8,900 sqft / 0.204 acre
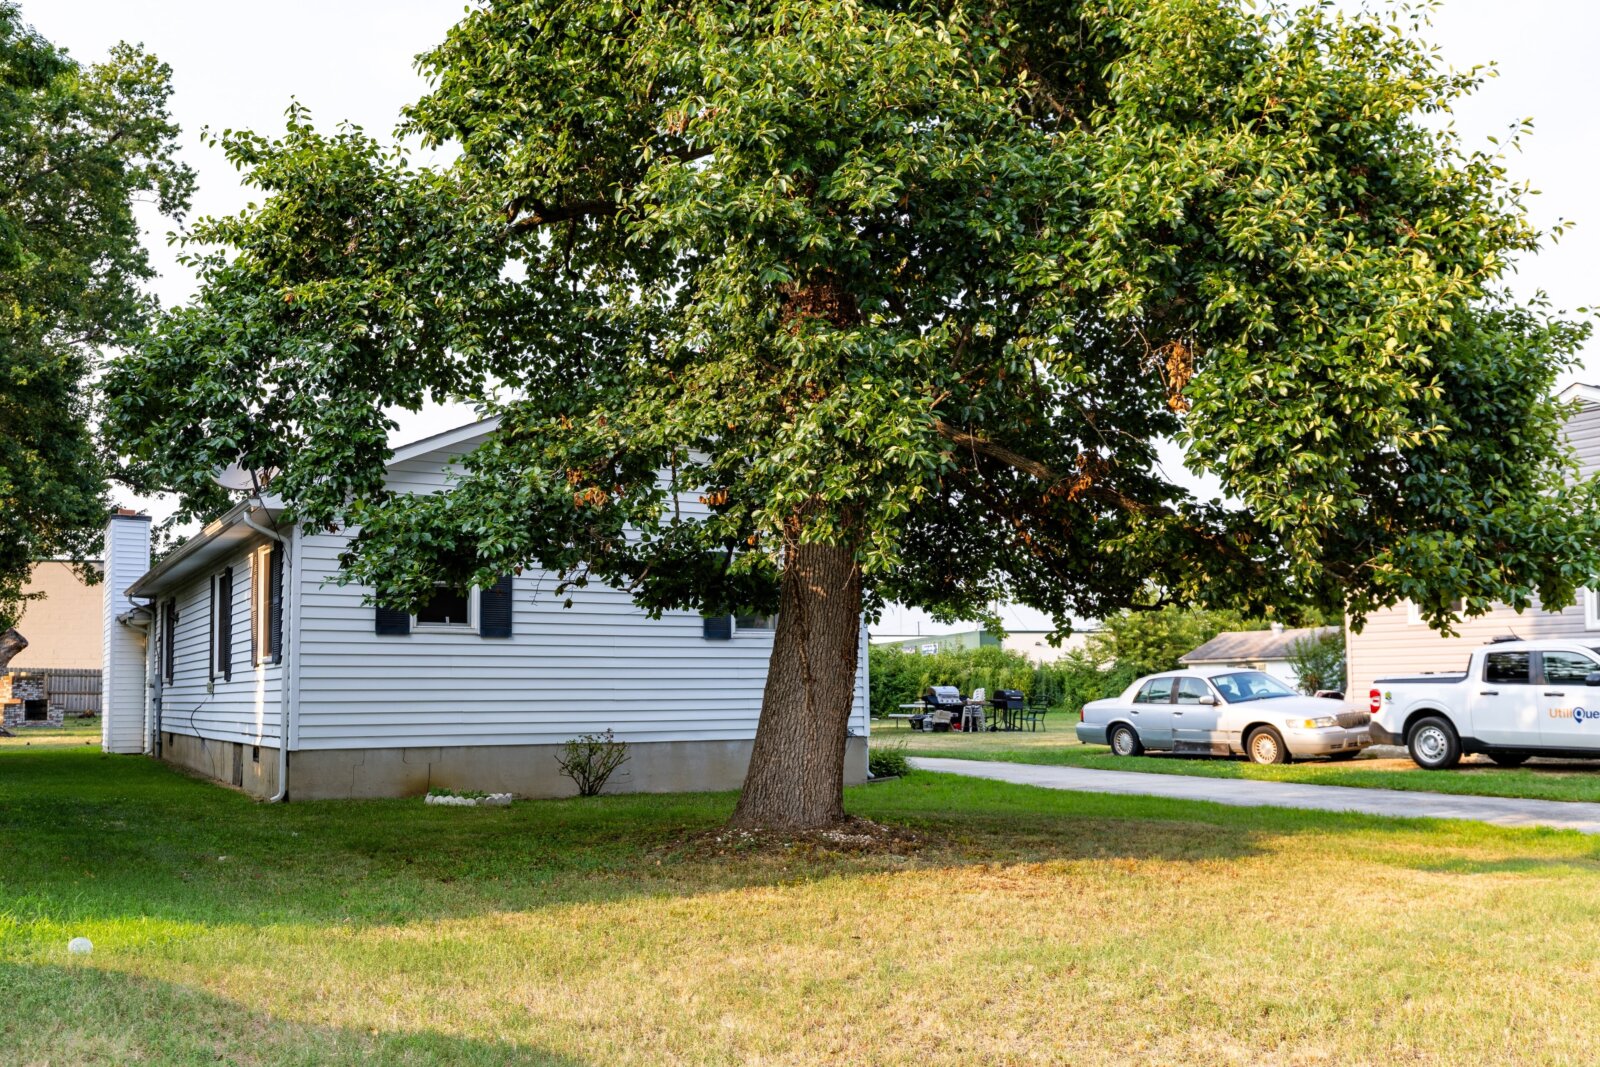
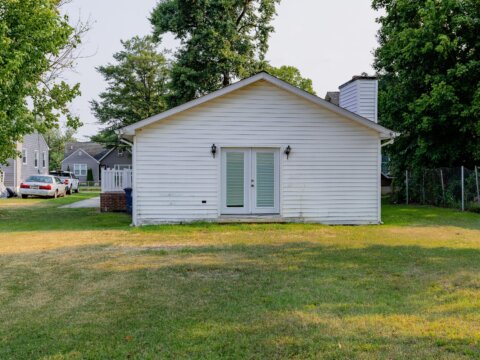
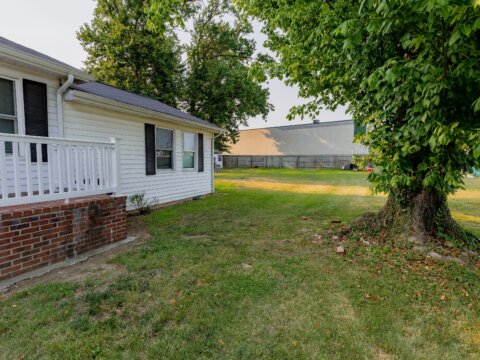
- Large rear yard
- Mostly level and usable
- Mature trees
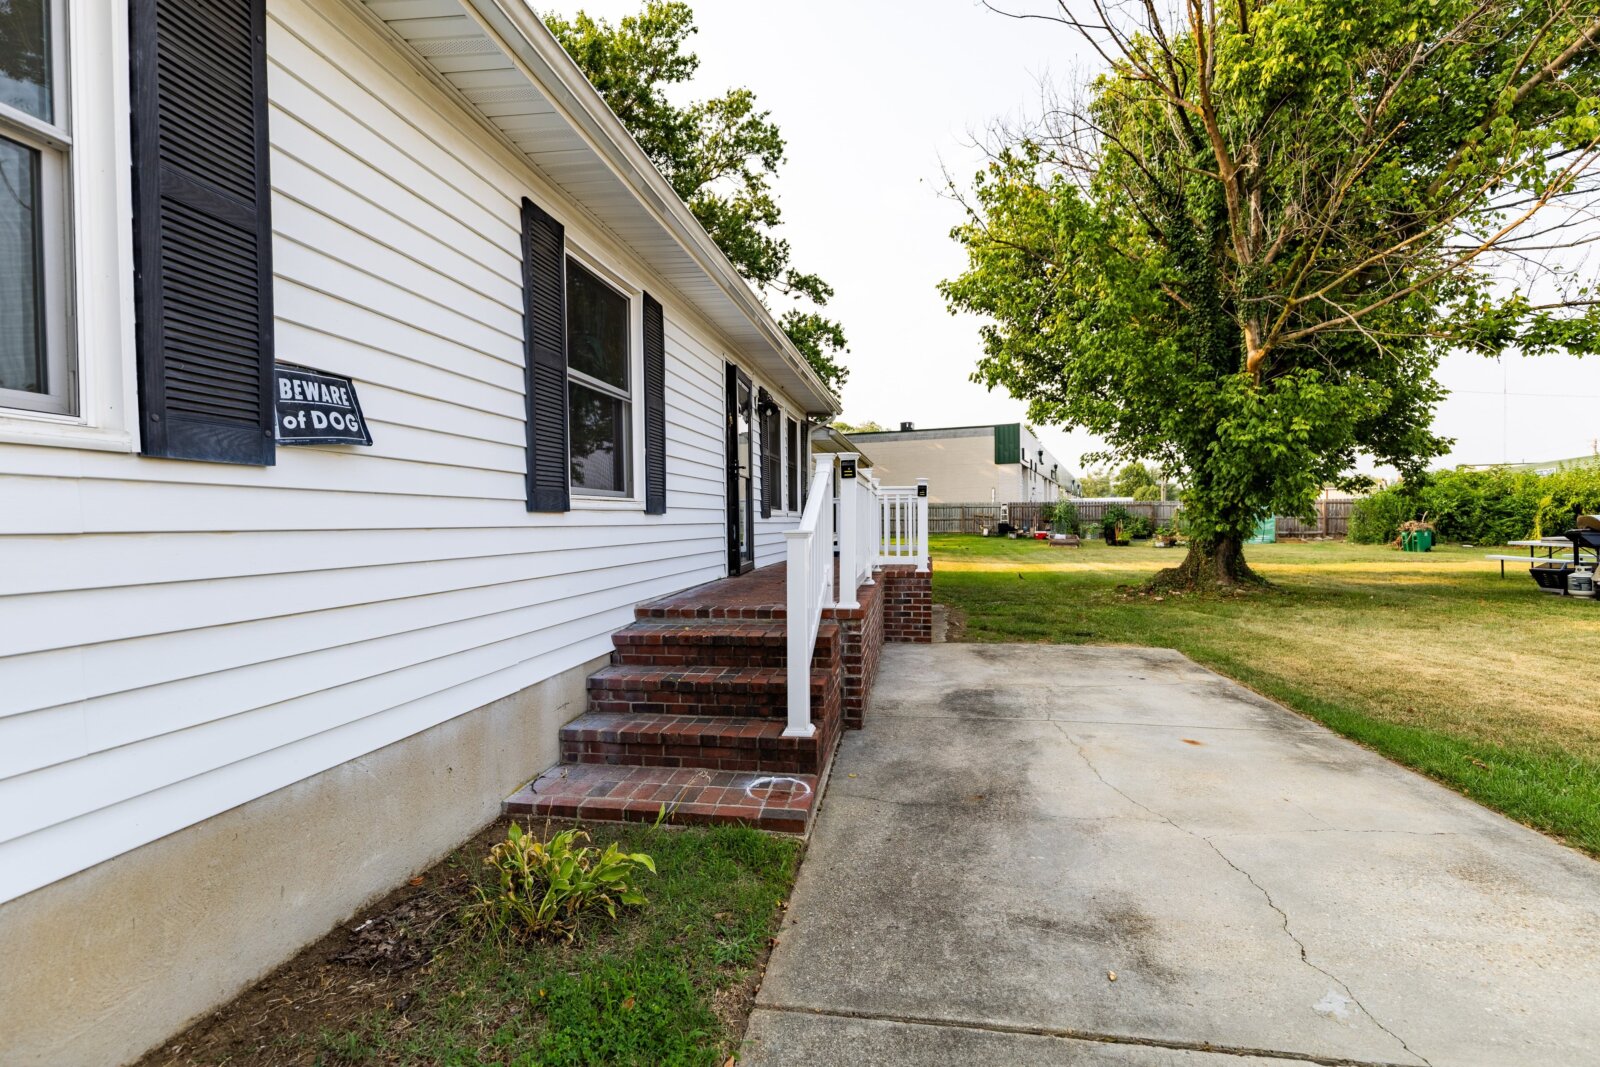
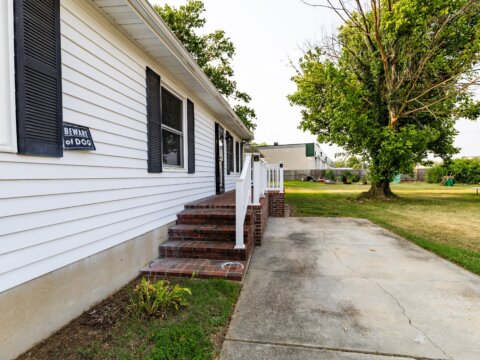
- Private driveway
- Good off-street parking
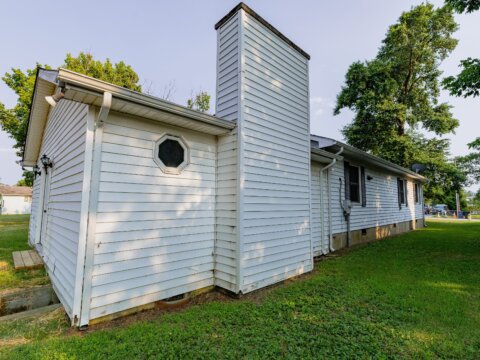
- Vinyl siding
- Rear addition
- French-door yard access
- Crawlspace foundation
The exterior appears to need more cleanup and presentation work than major reconstruction.
Renovation Profile
This is best positioned as a moderate value-add renovation, not a complete gut.
Primary scope includes:
- Kitchen renovation
- Flooring throughout
- Paint / drywall / trim
- 3BR / 2BA conversion
- Existing bathroom refresh
- Lighting and hardware
- Rear-addition transition correction
- Landscaping and cleanup
- Drainage improvements
Working Rehab
Approx. $75,000
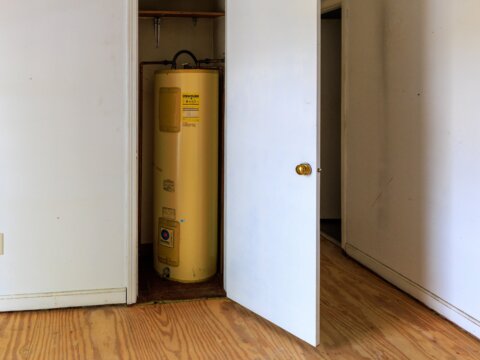
A reasonable range is approximately $65K–$90K, depending on drainage, plumbing, structural requirements and mechanical condition.
Drainage / Site Work
The property has a reported drainage issue around the rear/addition area.
A drain-tile or French-drain-type solution has been contemplated to redirect water away from the structure.
The buyer should independently evaluate:
- Water source
- Crawlspace moisture
- Grading
- Drainage design
- Discharge location
- Rear-addition subfloor/framing condition
The drainage issue should be properly corrected before final flooring and finish work are completed.
ARV & Comp Support
ARV: $590,000–$615,000
191 S Southwood Ave — $618,000
- Sold May 8, 2026
- 3 Beds / 2 Baths
- Approx. 1,470 sqft
- Approx. 0.27 acre
- Extensively renovated
This is one of the strongest renovated comparisons.
It is only approximately 114 sqft smaller than the subject and matches the recommended 3BR / 2BA finished configuration.
A properly renovated Vincent St should compete below but within range of this sale.
1231 Van Buren Dr — $620,000
- 3 Beds / 2 Baths
- Approx. 1,694 sqft
- Approx. 9,100 sqft lot
- Updated retail condition
This provides another useful size and lot comparison, with a footprint only modestly larger than the subject.
411 Ludlow Rd — $650,000
Upper-End Benchmark
- 3 Beds / 2 Baths
- Approx. 1,498 sqft
- Approx. 7,350 sqft lot
- Renovated retail condition
This is an excellent physical size/configuration match but benefits from a stronger Admiral Heights location.
It should therefore be viewed as an upper-end market benchmark, rather than the subject’s base ARV.
ARV Positioning
Working ARV: $590,000
Strong Retail Target: $600,000–$615,000
Upper-End Comparable Benchmark: $650,000
At approximately 1,584 finished sqft:
| Finished Value | Approx. $/Sqft |
|---|---|
| $590,000 | $372 |
| $600,000 | $379 |
| $615,000 | $388 |
The target range leaves the subject below stronger renovated neighborhood benchmarks while allowing room for a properly executed 3/2 renovation with corrected drainage and a cohesive retail finish.
Exit Strategy
The strongest exit is a renovated 3-bedroom / 2-full-bath owner-occupant retail product.
Ideal finished configuration:
3BR / 2BA + renovated kitchen + updated flooring + refreshed baths + large rear family room + fireplace + large yard + corrected drainage
The property may also work as a long-term rental, but the primary value creation is through the retail flip.
Terms
- ASK: $345,000
- BUY NOW: $350,000
- ARV: $590,000–$615,000
- Closing: September 28th, 2026
- Universal Title — Mandatory
- Title work already completed
- Ready for a streamlined closing
- Property conveyed as-is
- Lockbox access
- Cash / hard-money buyers
- Buyer to complete independent due diligence
- Buyer to verify final layout, permits, drainage scope and finished square footage