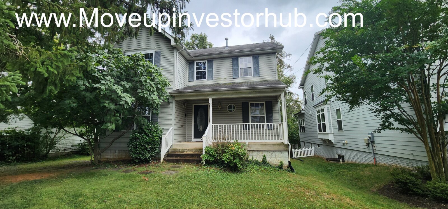
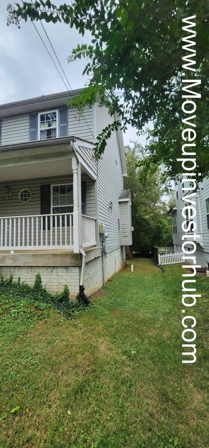
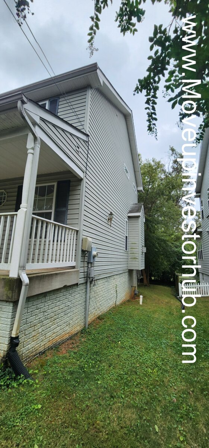
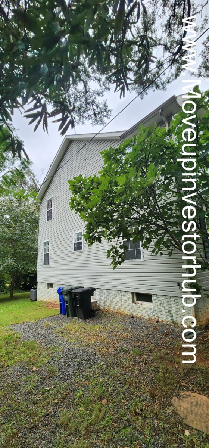
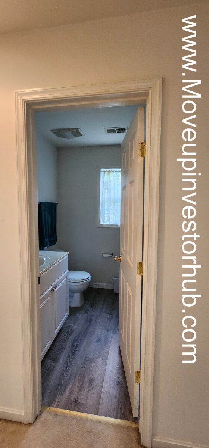
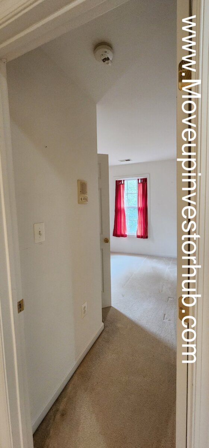
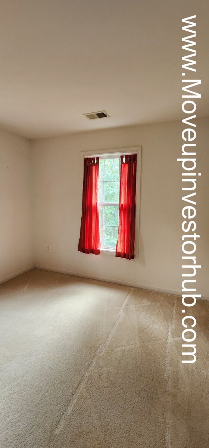
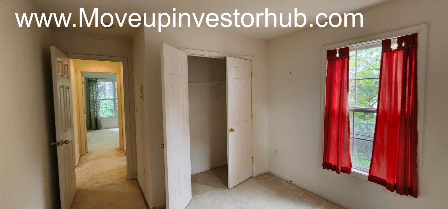
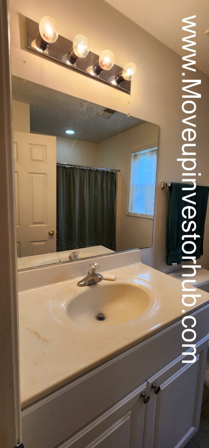
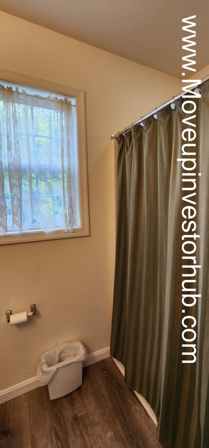
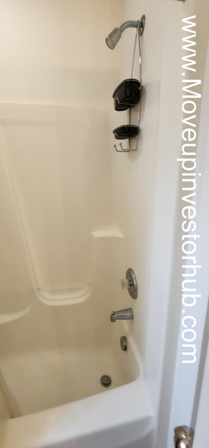
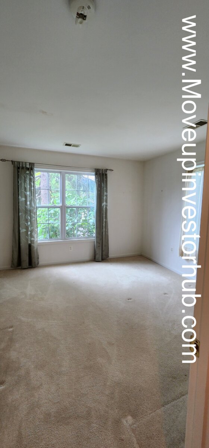
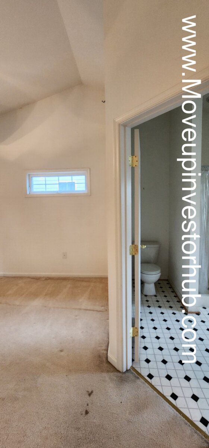
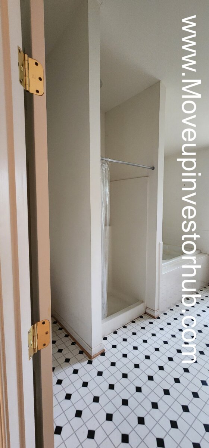
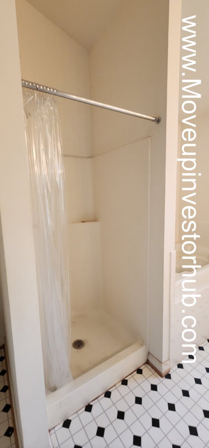
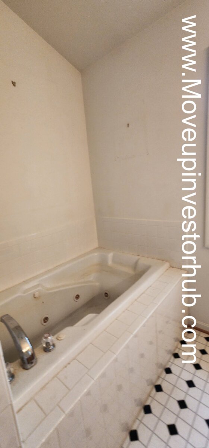
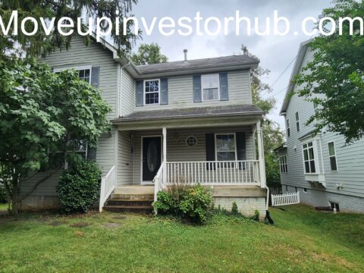



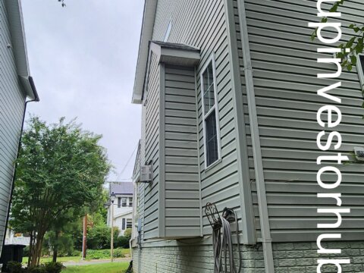
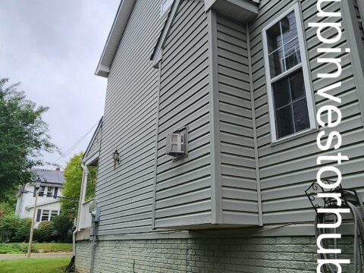
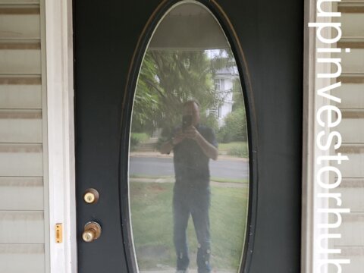
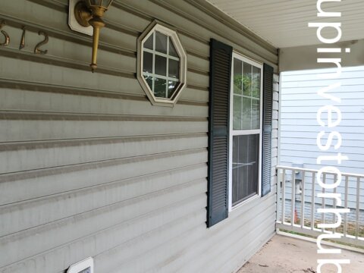
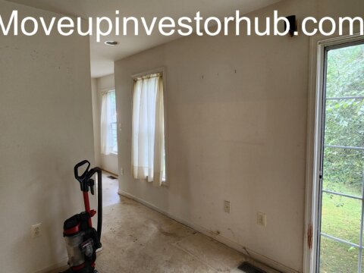
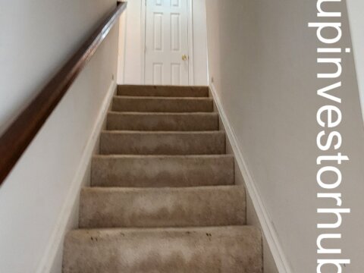
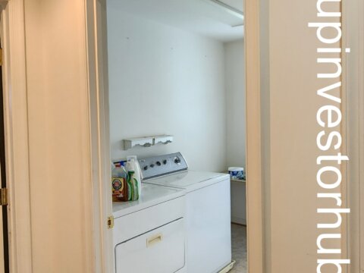
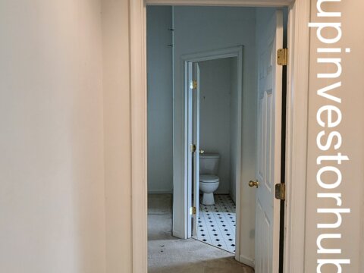
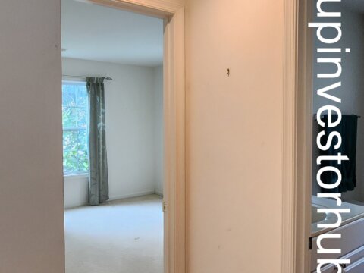
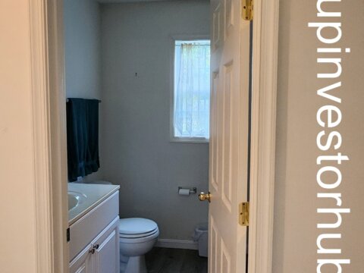
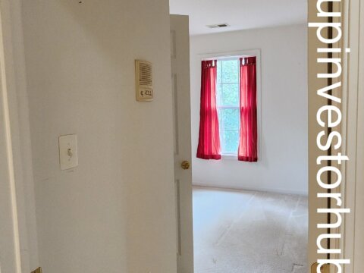
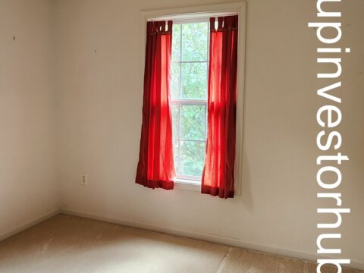
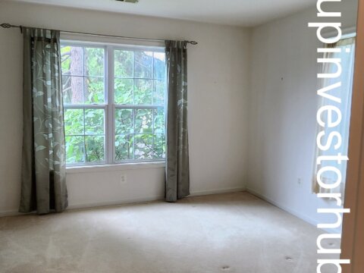
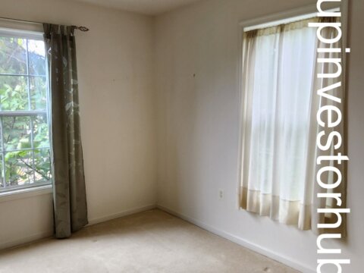
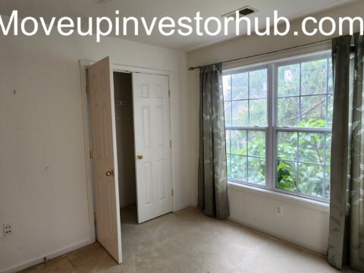

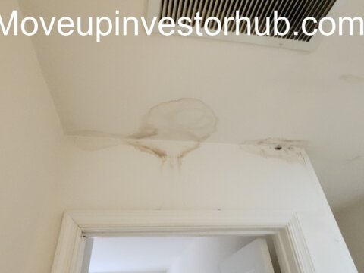
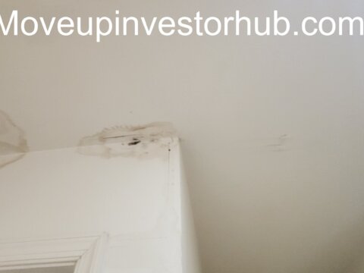

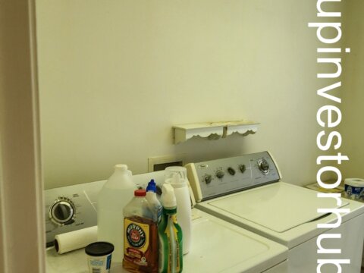
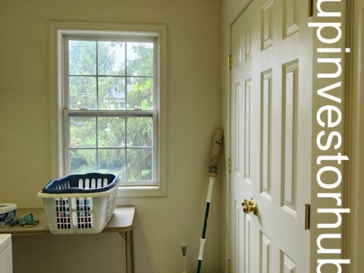
2612 2nd Rd N, Arlington, VA 22201
Lyon Park / Clarendon | 2004 Detached Home + High-Ceiling Basement Upside
ASK: $1,219,500
BUY NOW: $1,230,000
ARV: $1.5M
Closing: November 30th, 2026
$20,000 EMD | First Class Title
DEAL SNAPSHOT
- 3 Bedrooms / 2.5 Bathrooms
- 1,976 SF Above Grade
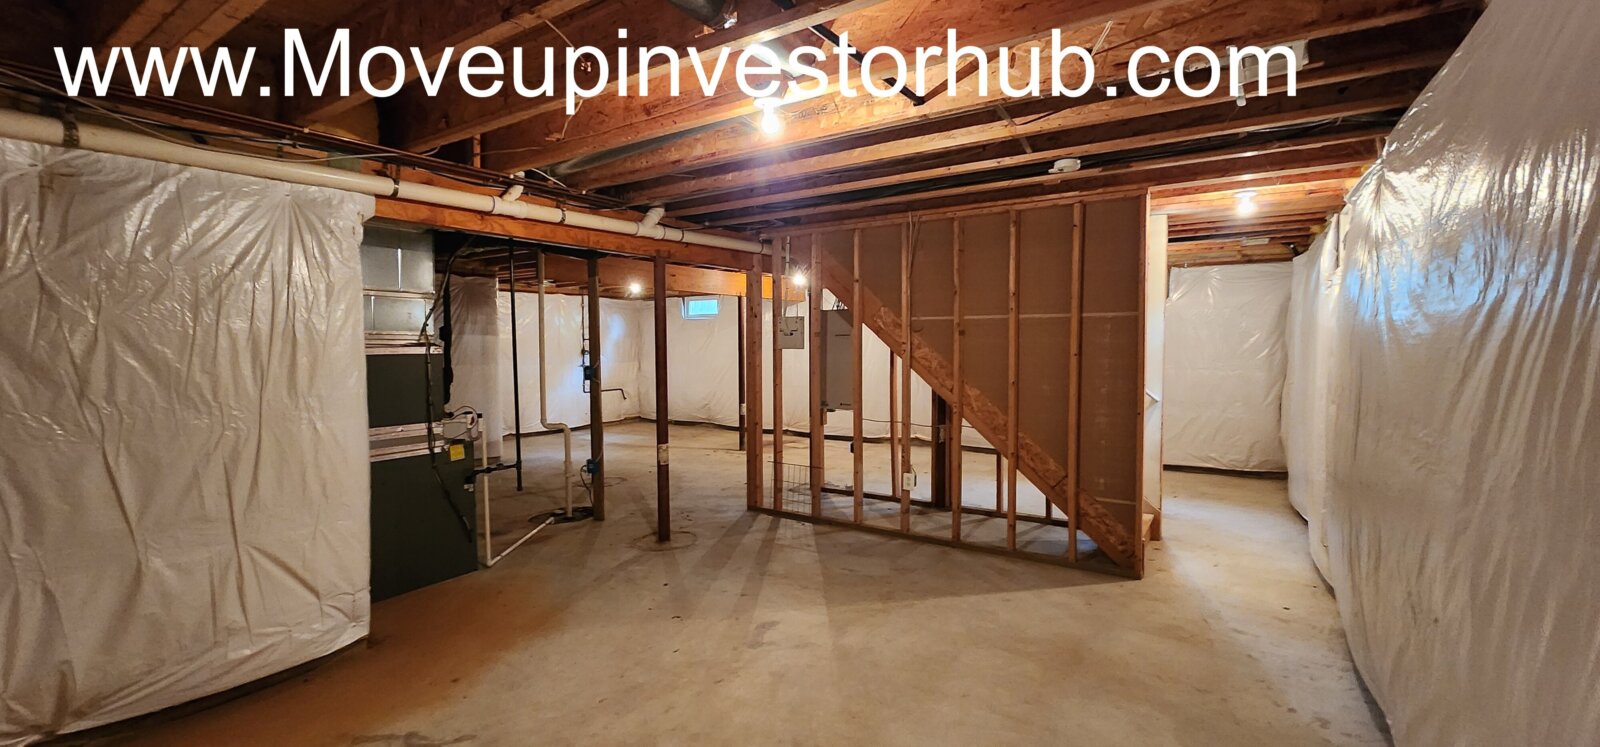
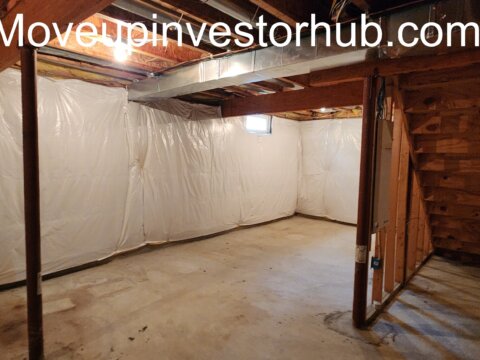
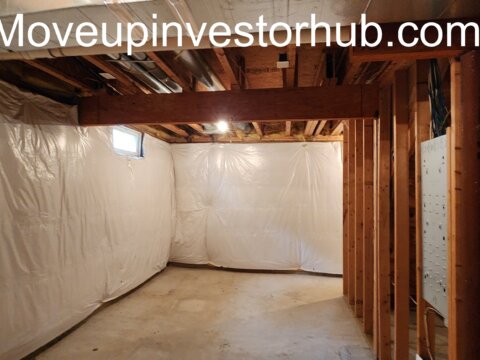
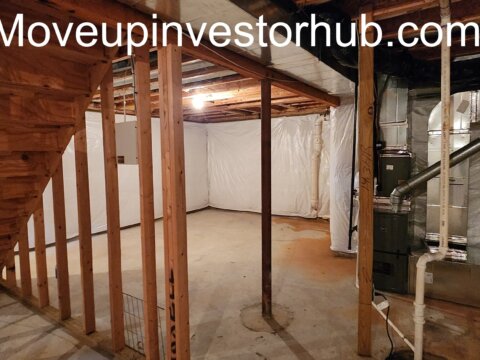
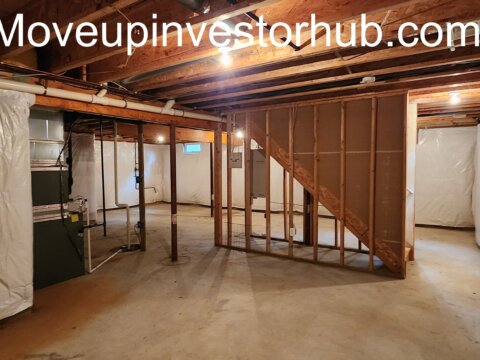
- Approx. 980 SF Basement
- Approx. 2,956 SF Total Structure
- 6,200 SF Lot
- Built: 2004
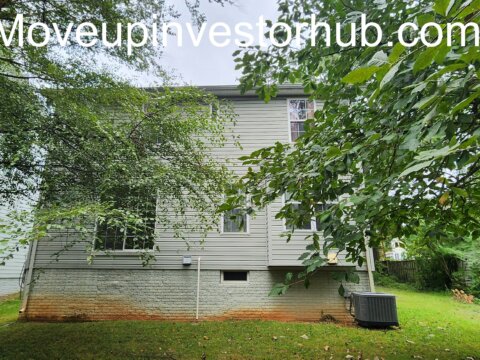
- Detached Single-Family Home
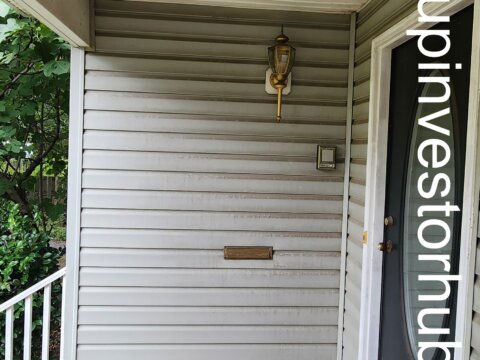
- Covered Front Porch
- Vacant
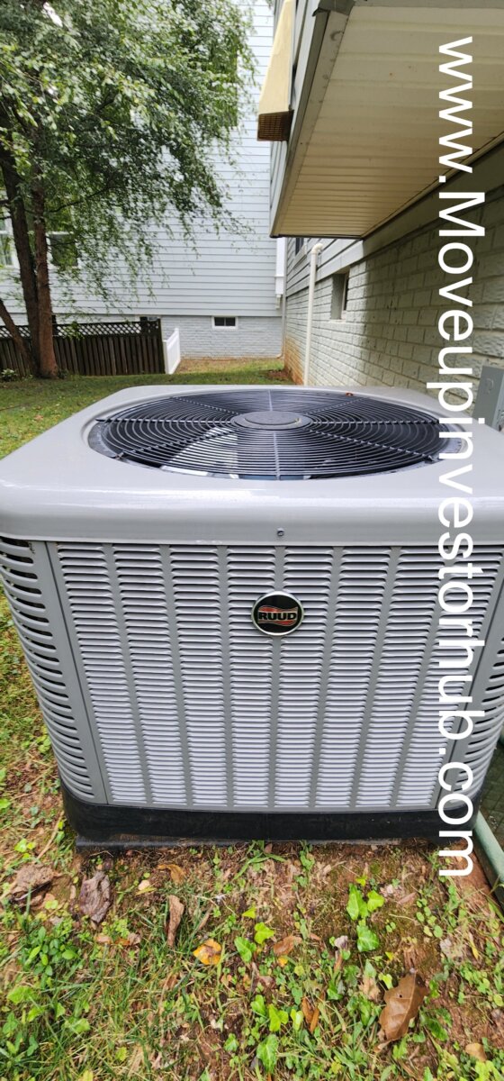
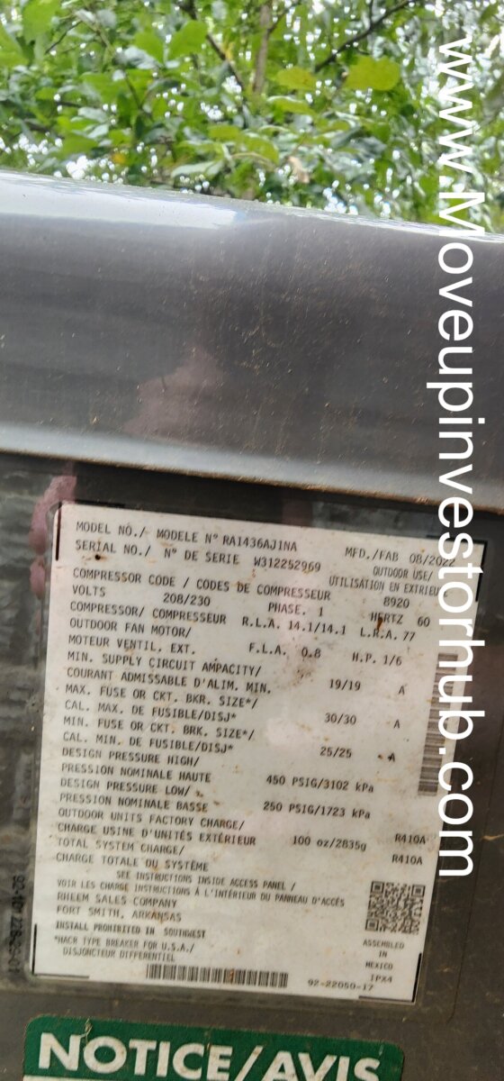
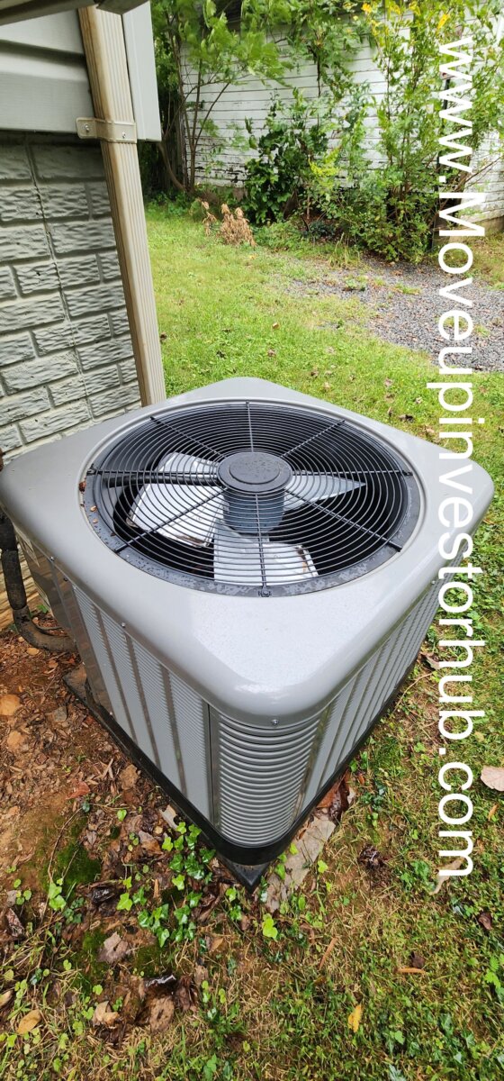
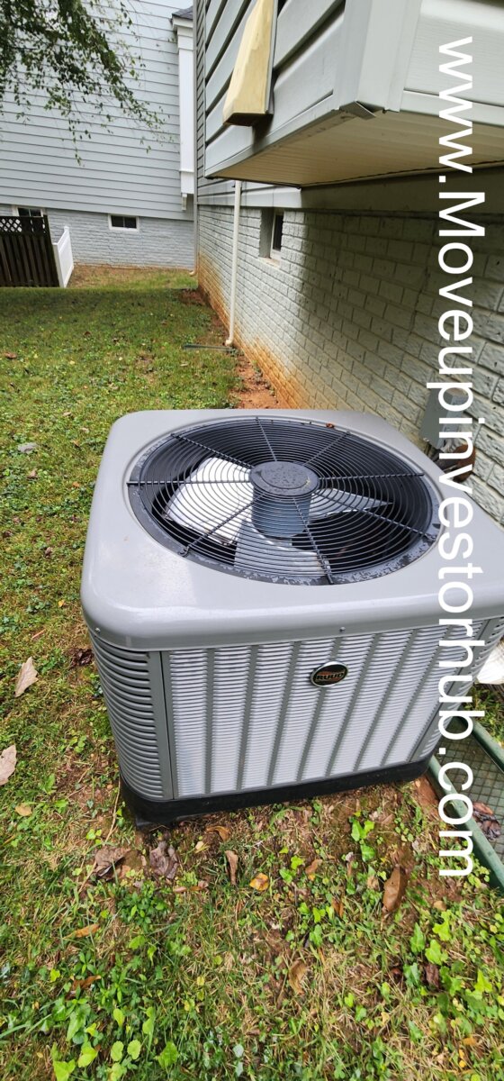
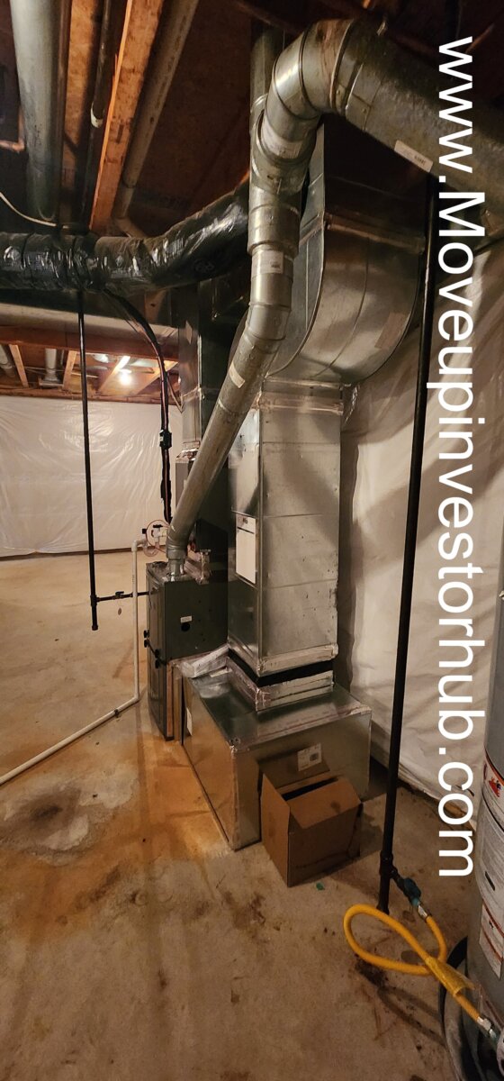
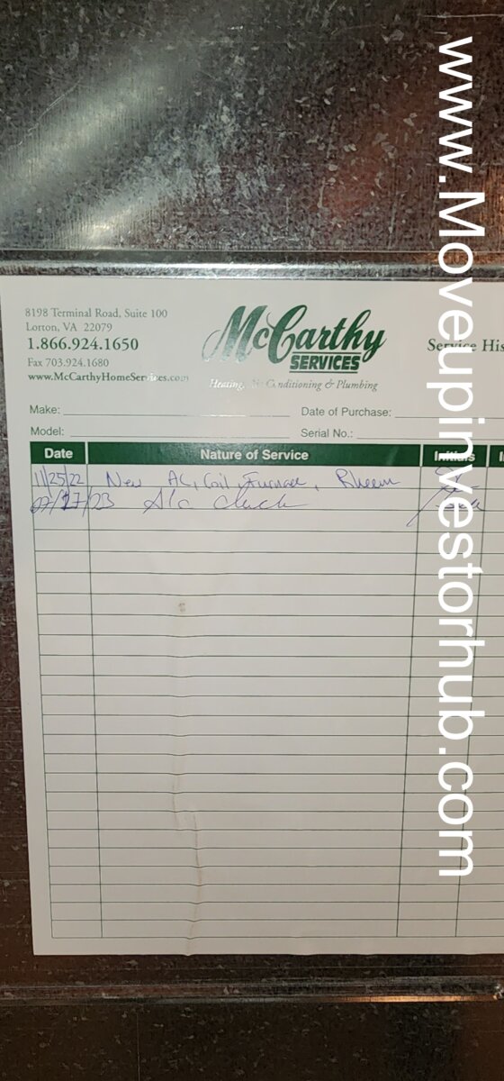
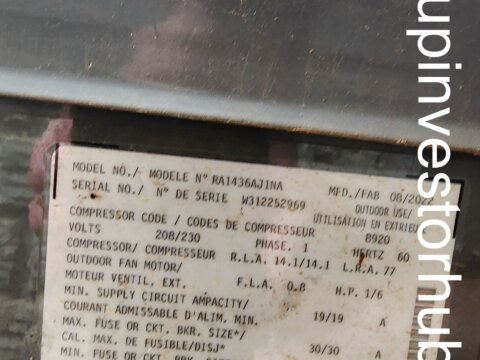
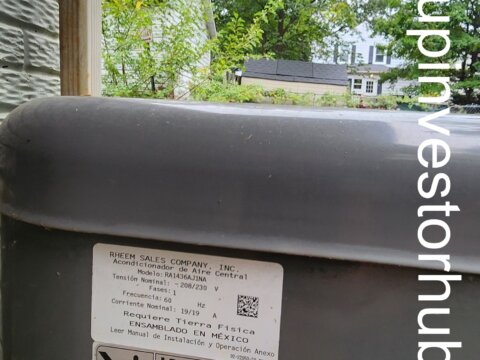
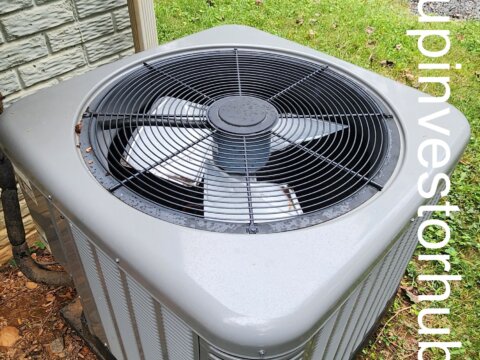
- Central A/C
- Forced-Air Heat
- Public Water / Sewer
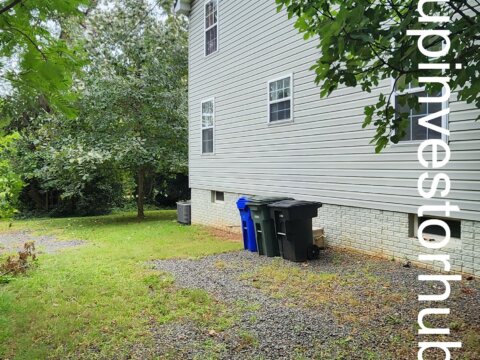
- Deeded Side Access
- County Park Behind Property
- No HOA Identified
- High-Ceiling Basement Finish Potential
WHY THIS DEAL STANDS OUT
- Prime Arlington location near Lyon Park / Clarendon
- Detached home built in 2004
- Nearly 2,000 SF above grade
- Approx. 980 additional SF in the basement
- Basement finished space will feature approximately 9-foot ceilings
- Potential for approximately 2,750–2,900+ SF of finished living area
- Large 6,200 SF lot
- Covered front porch
- Side and rear access
- County park immediately behind the property
- Vacant property
- Strong owner-occupant resale profile
- $1.5M ARV positioning
PROPERTY OVERVIEW
2612 2nd Rd N is a detached single-family opportunity in one of Arlington’s strongest residential locations.
Built in 2004, the home offers approximately 1,976 SF above grade, a traditional 3BR / 2.5BA layout, and approximately 980 SF of additional basement area.
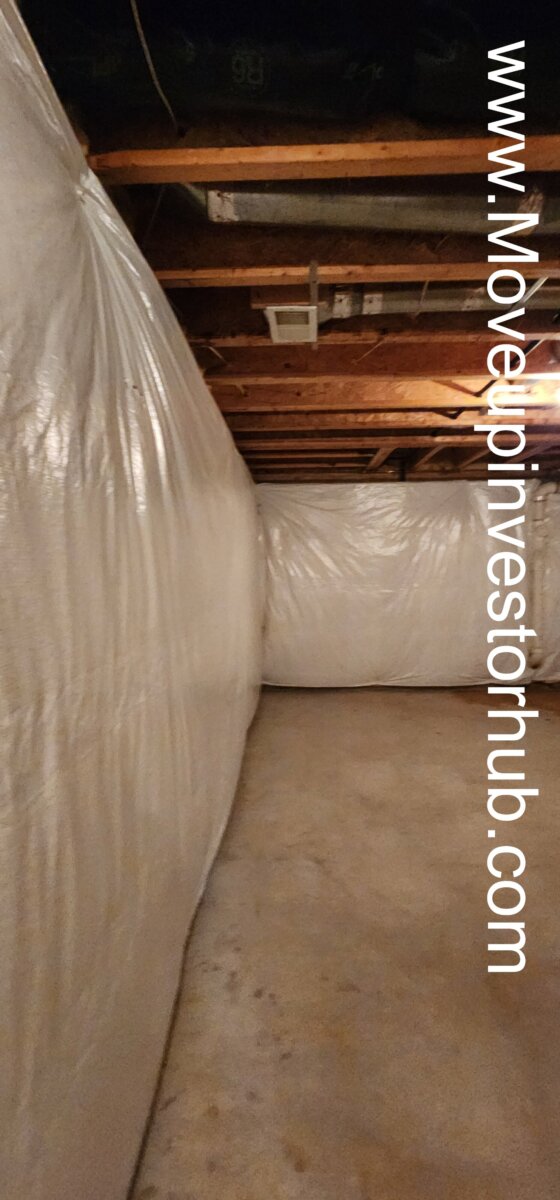
The basement creates one of the property’s strongest value-add opportunities. Once finished, the lower-level space will benefit from approximately 9-foot ceilings, giving it a much more open residential feel than a typical low-ceiling basement.
The property’s finished footprint has the potential to reach approximately 2,750–2,900+ SF, depending on final layout and permitted finished area.
MAIN LEVEL
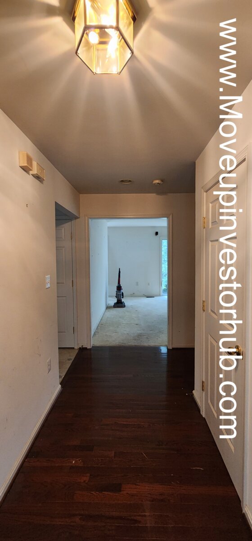
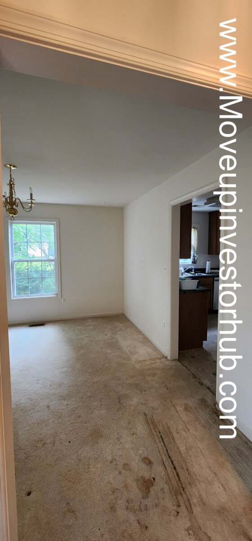
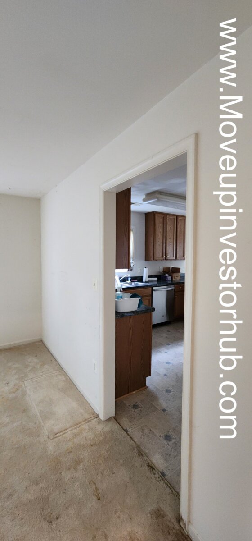
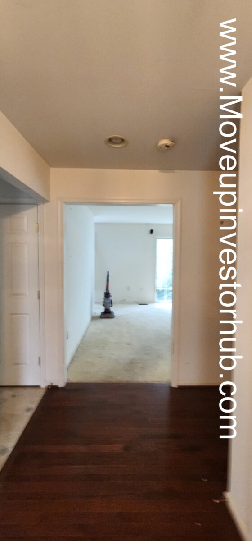
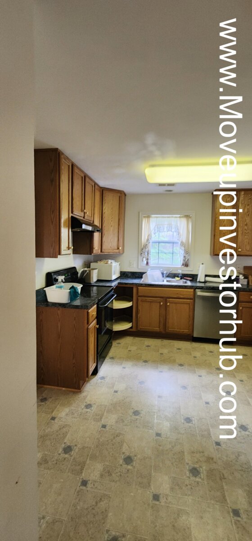
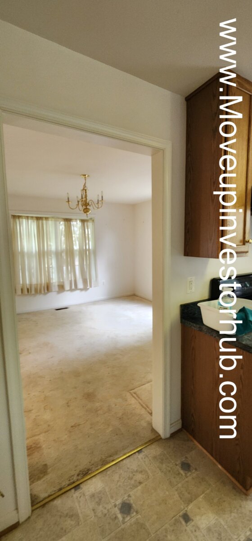
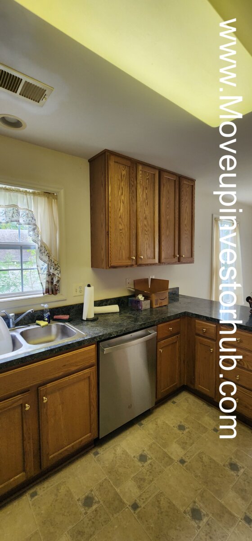
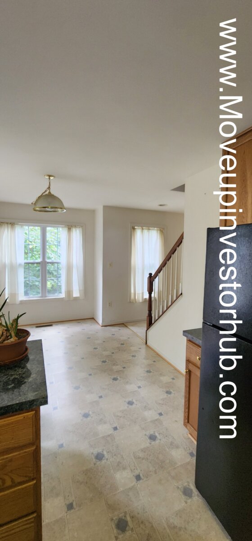
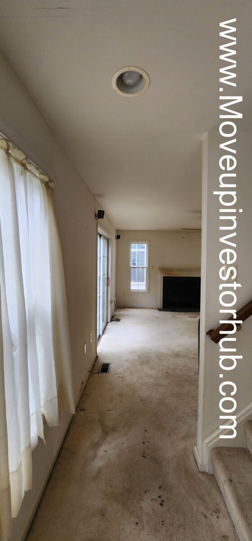
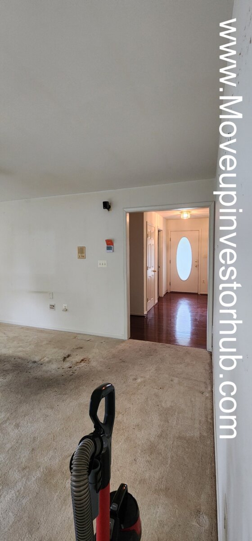
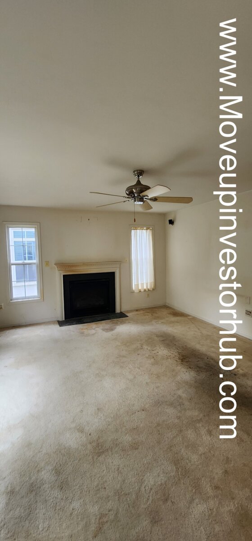
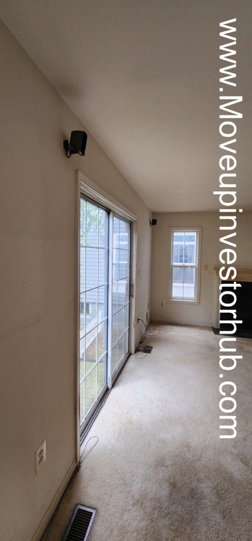
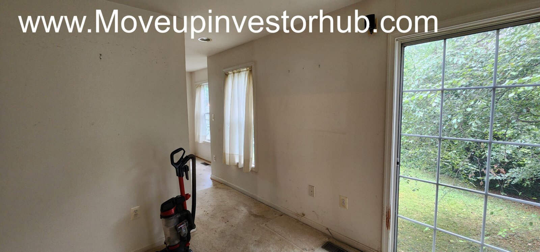
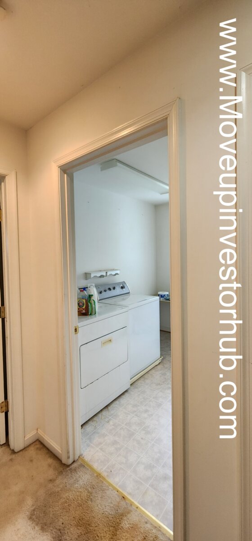
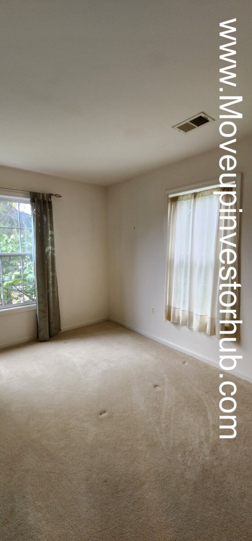
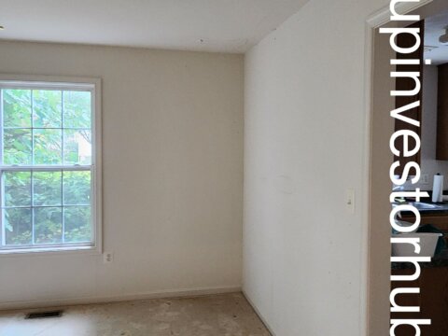
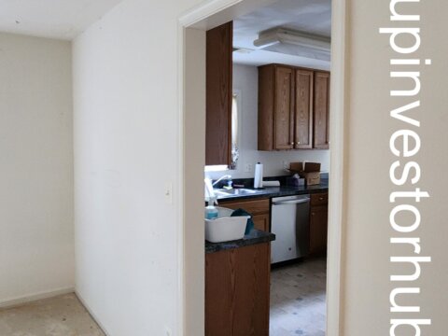
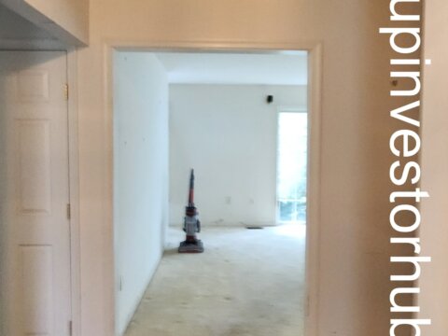
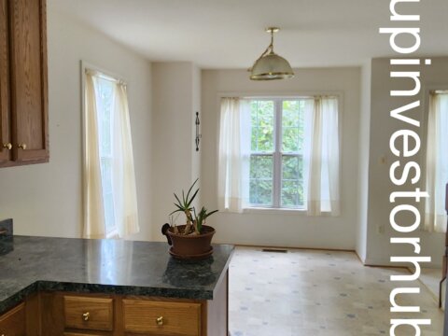
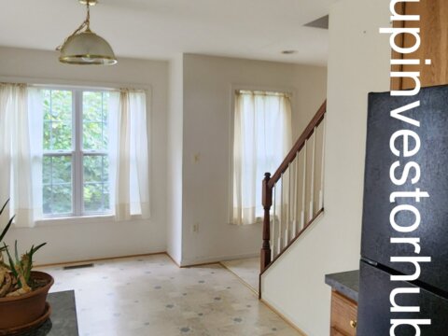
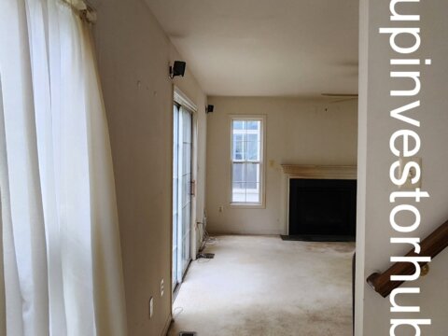
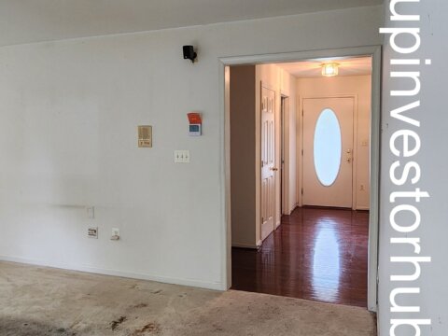
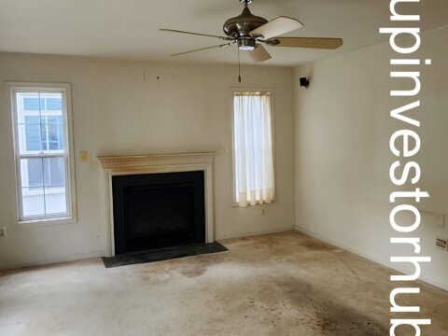
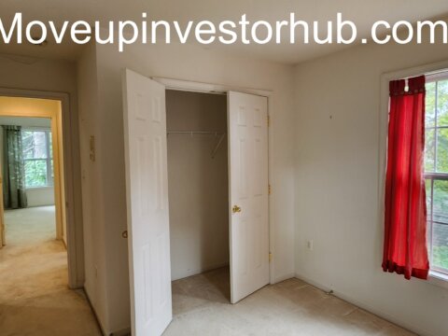
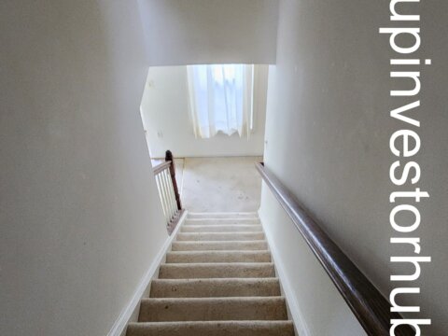
The main level provides a traditional detached-home layout with good separation between living and entertaining areas.
Features include:
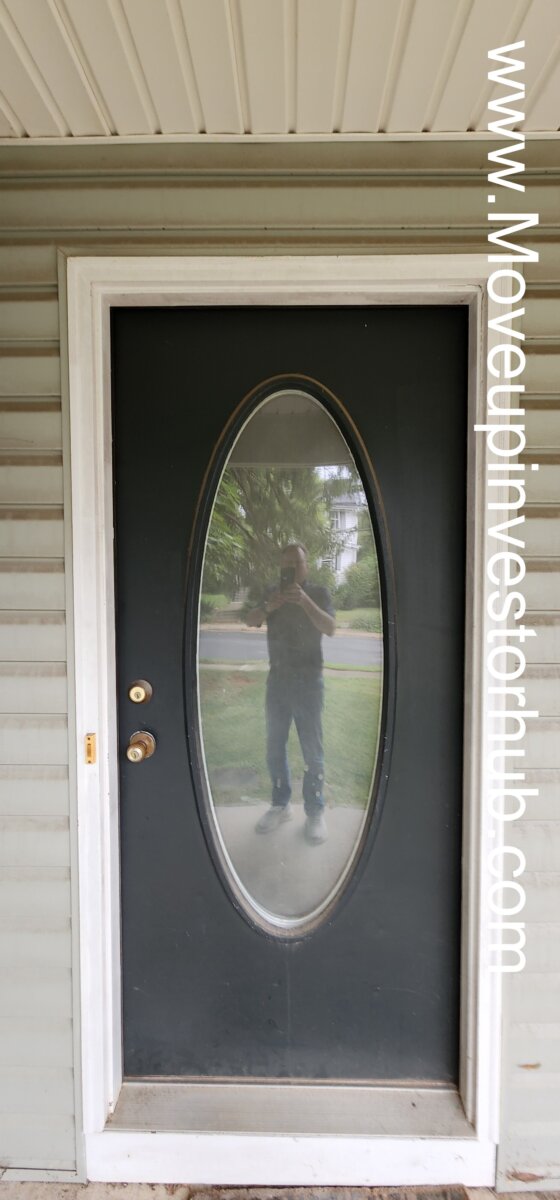
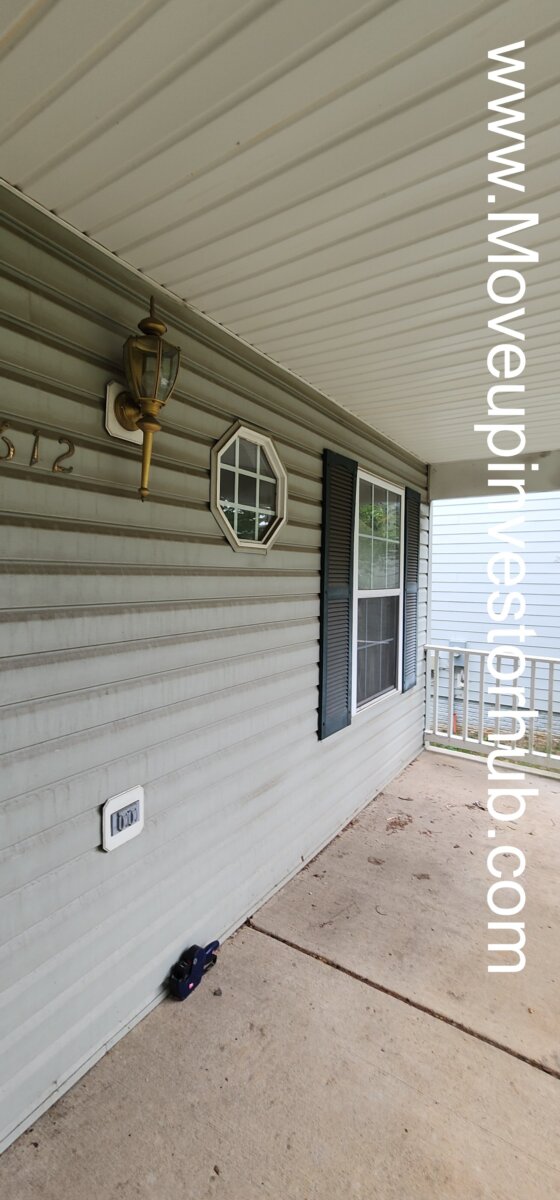
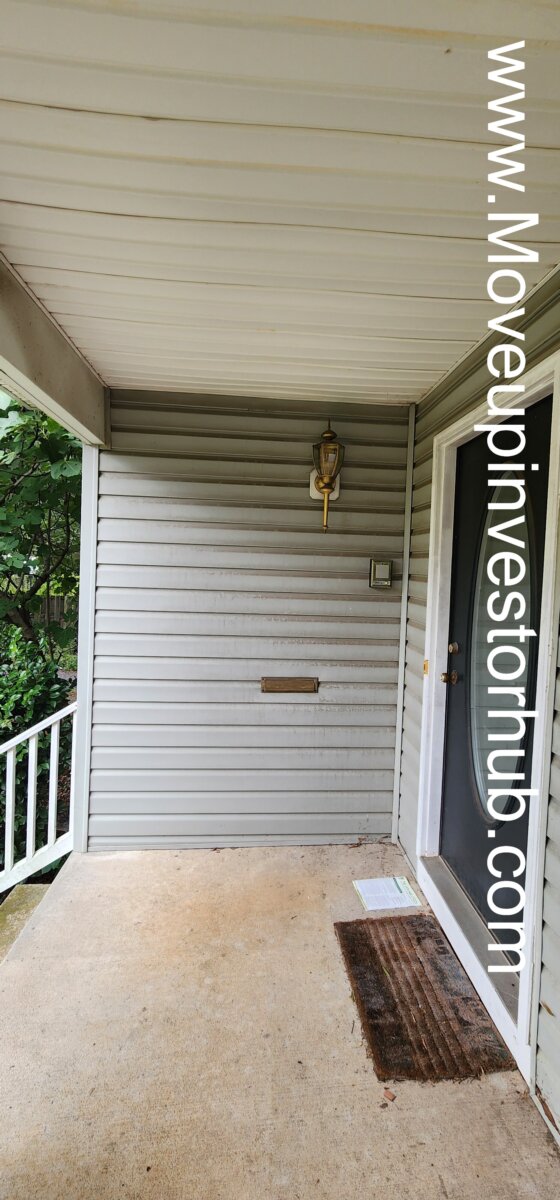
- Covered front entry
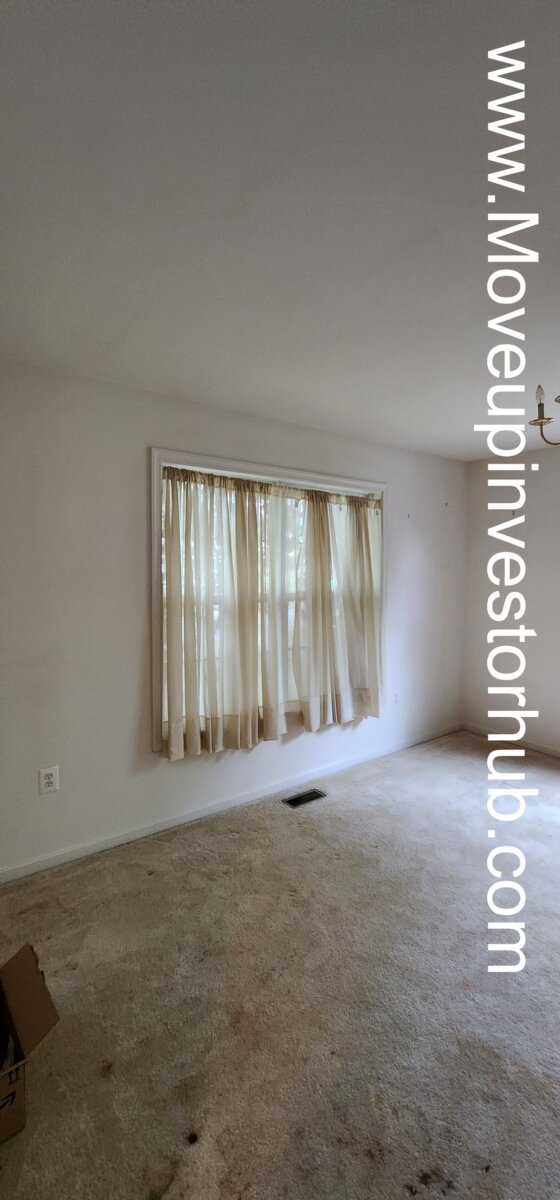
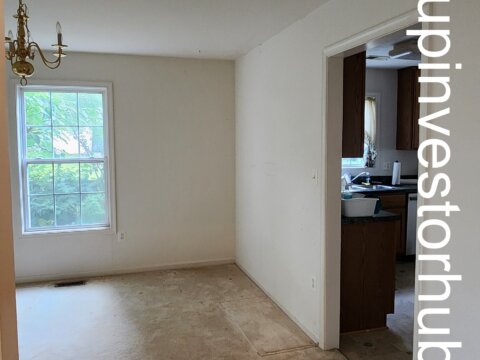
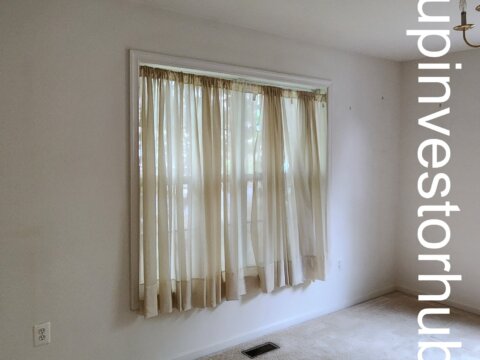
- Multiple living areas
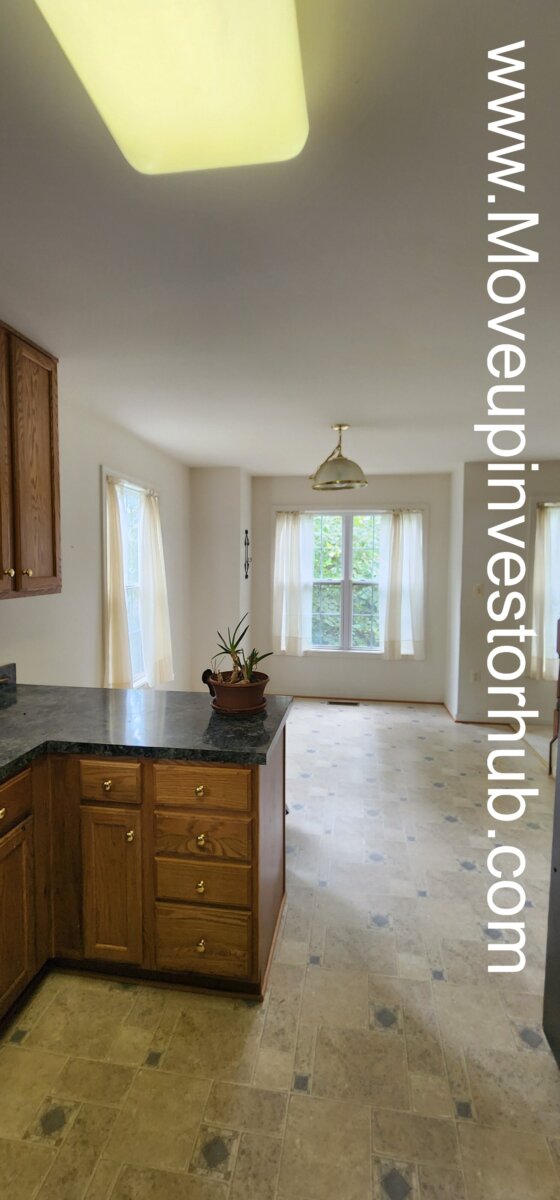
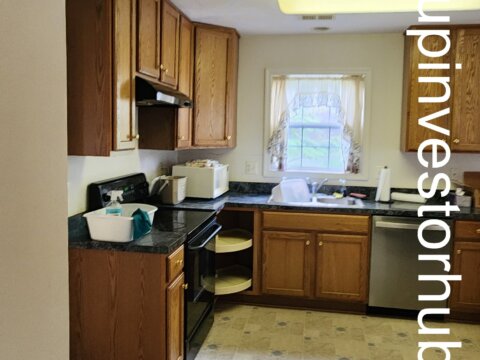
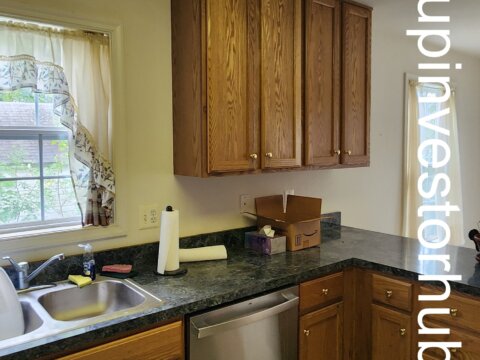
- Full kitchen
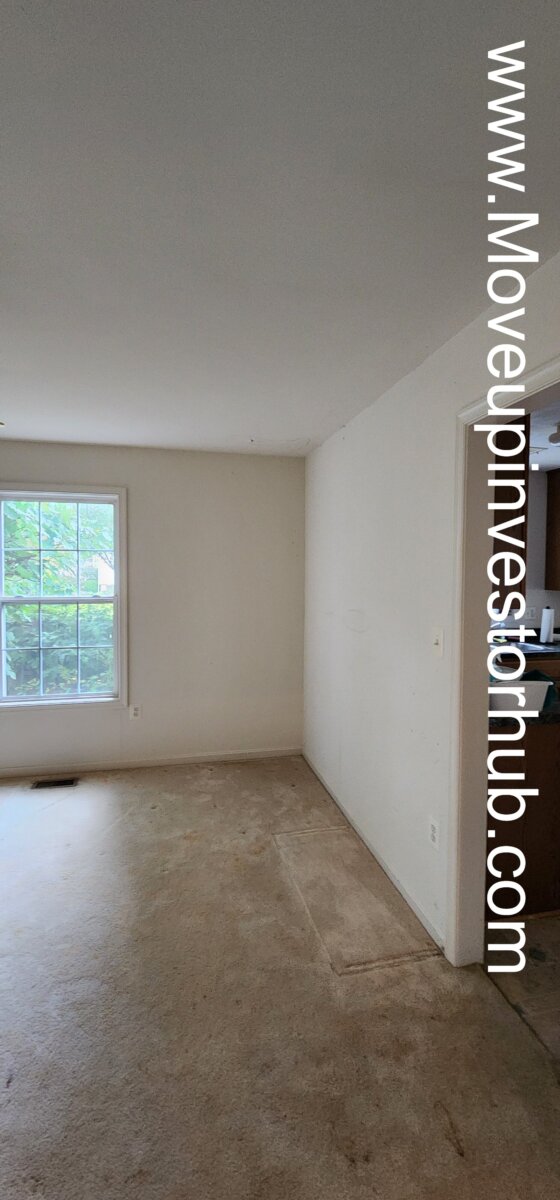
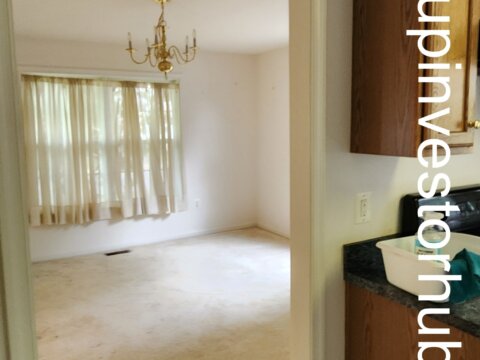
- Dining space
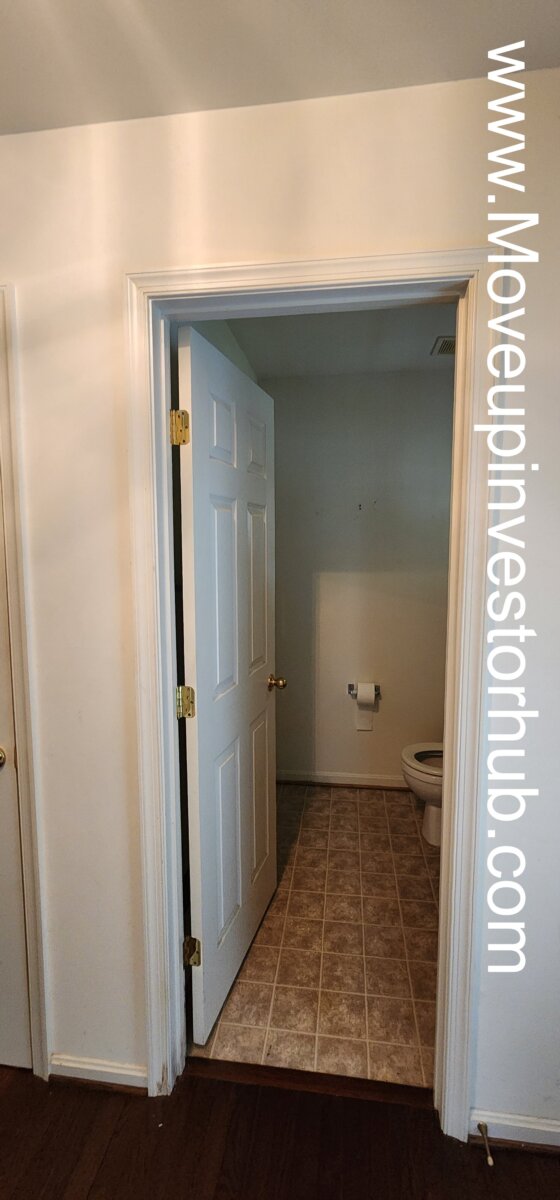
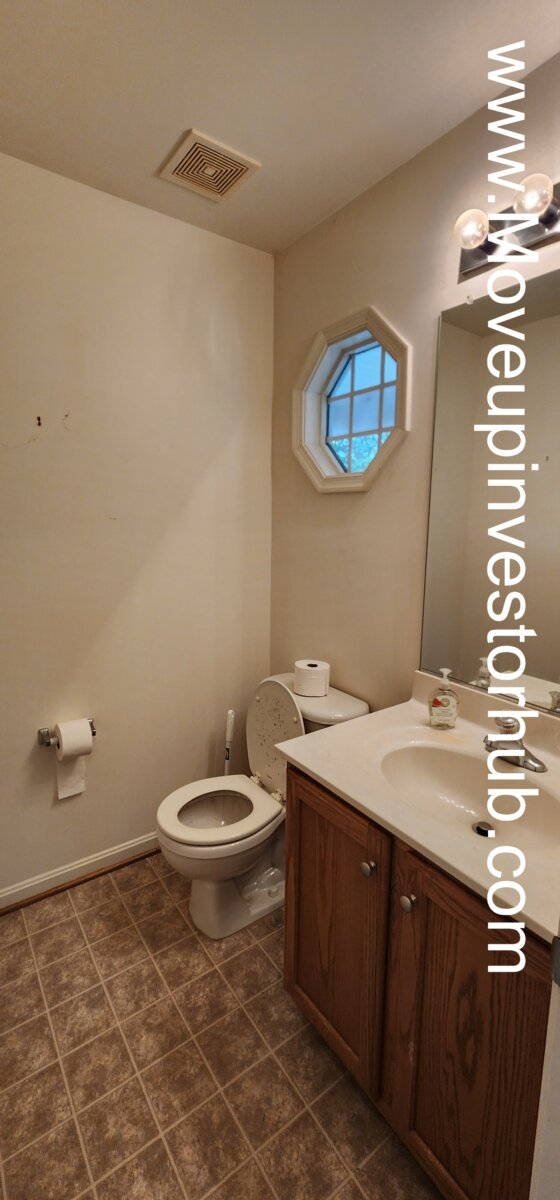
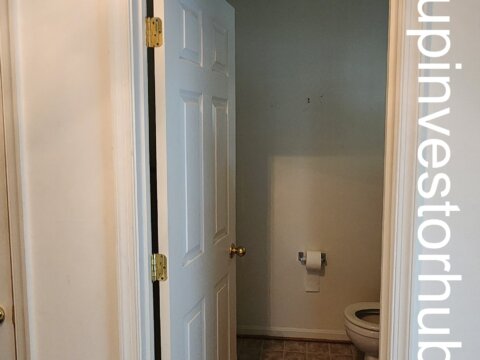
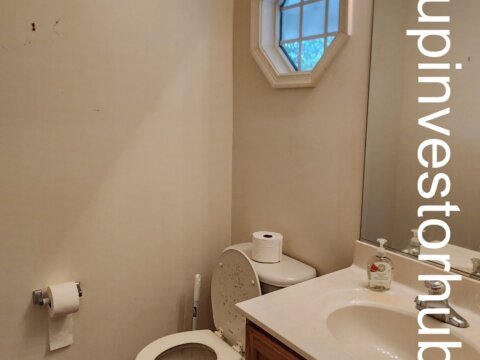
- Half bathroom
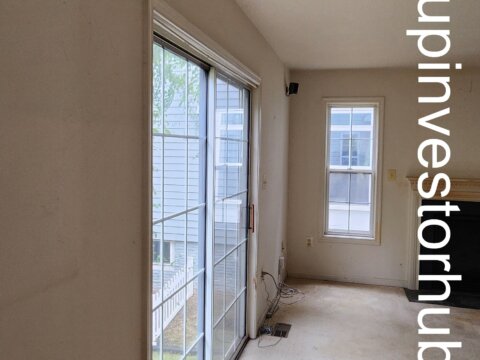
- Good natural light
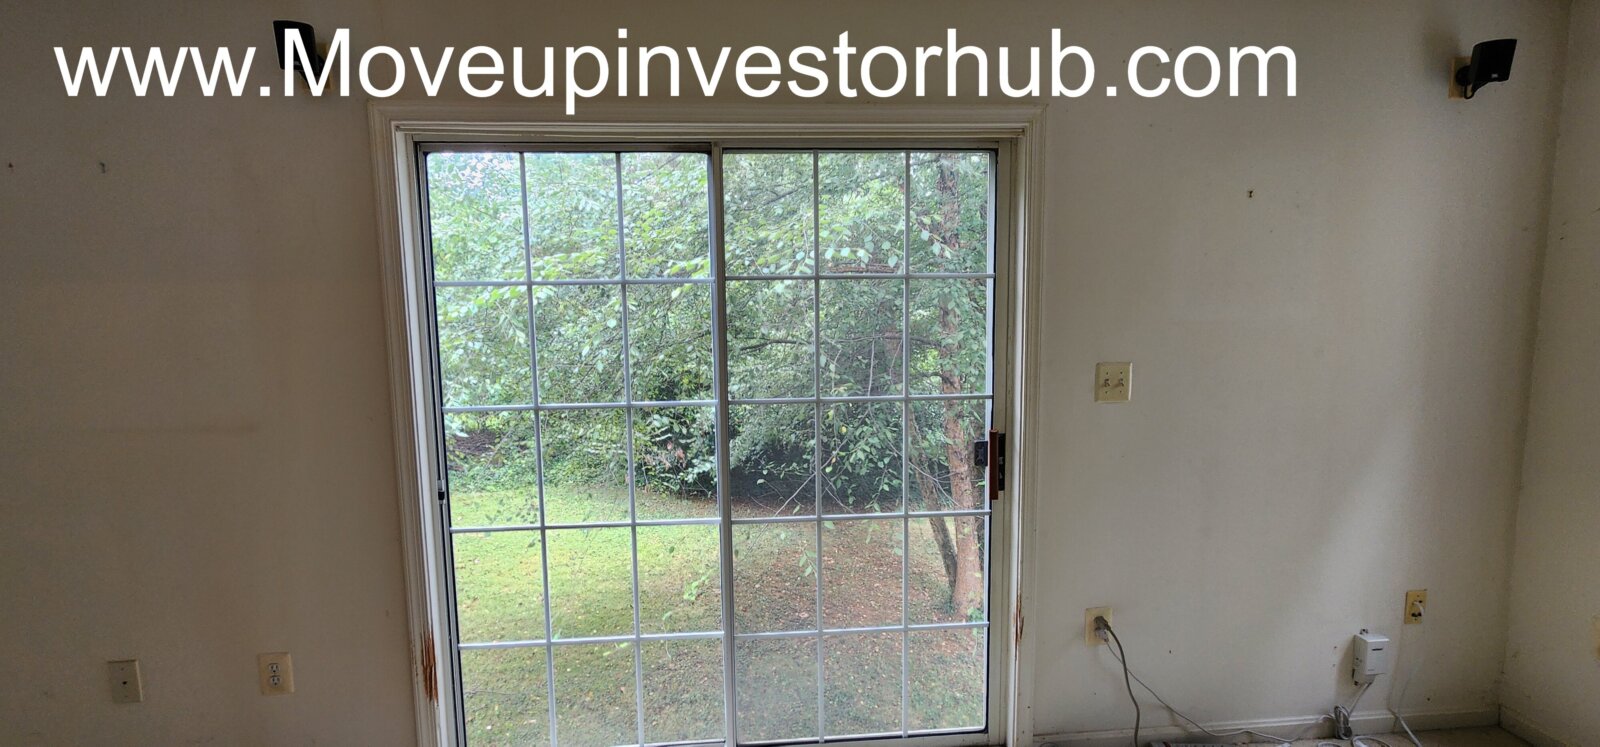
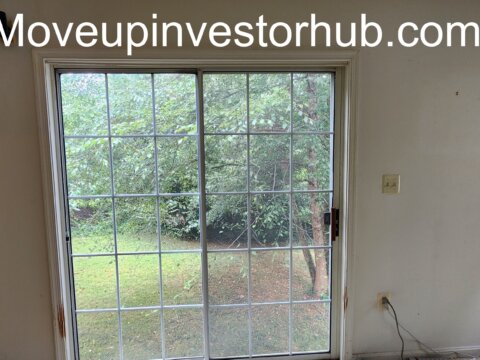
- Direct access to the rear portion of the property
The 2004 construction provides a more modern underlying footprint than much of the older housing stock throughout Lyon Park and Clarendon.
UPPER LEVEL
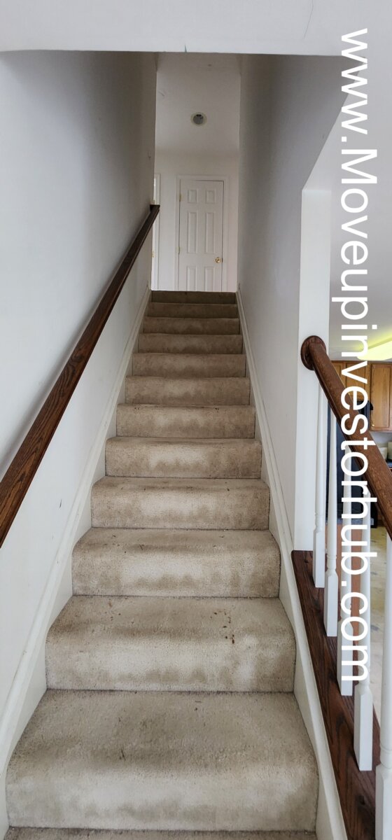
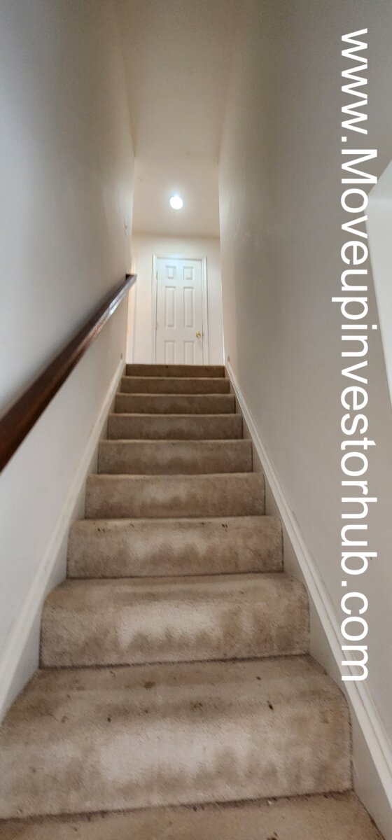
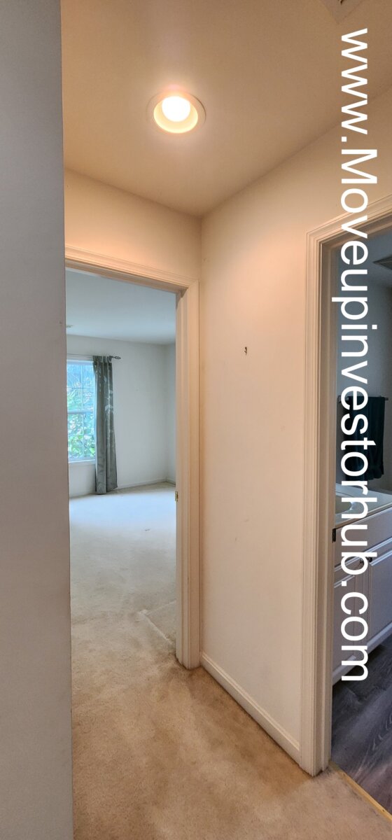
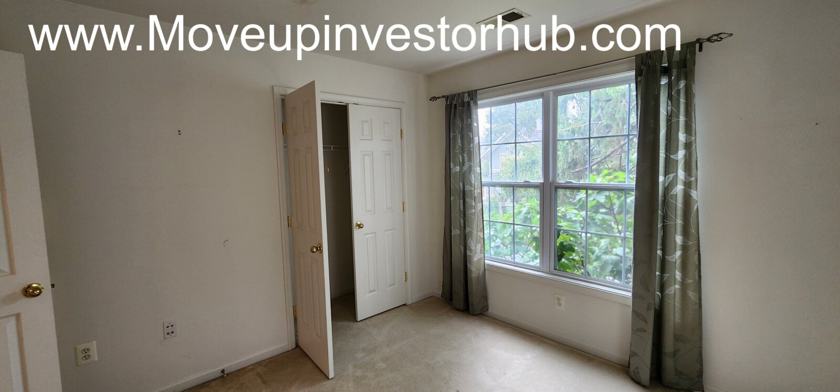
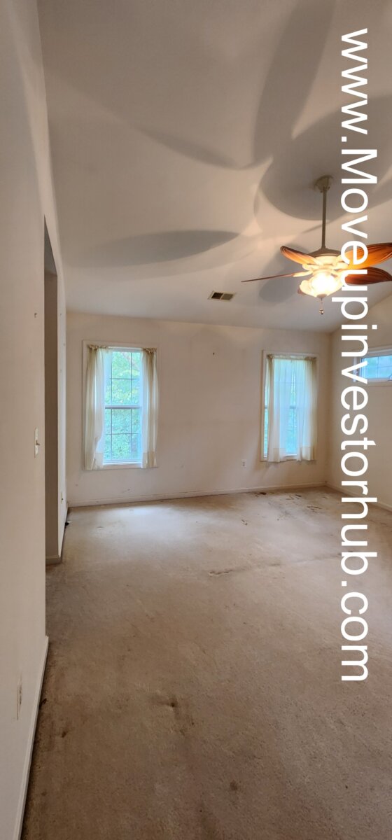
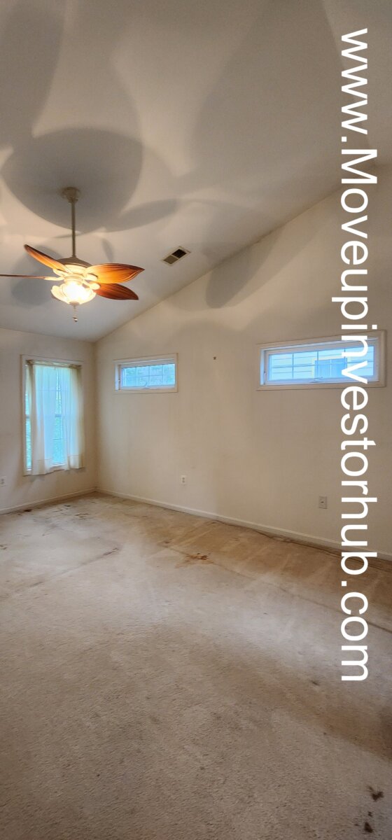
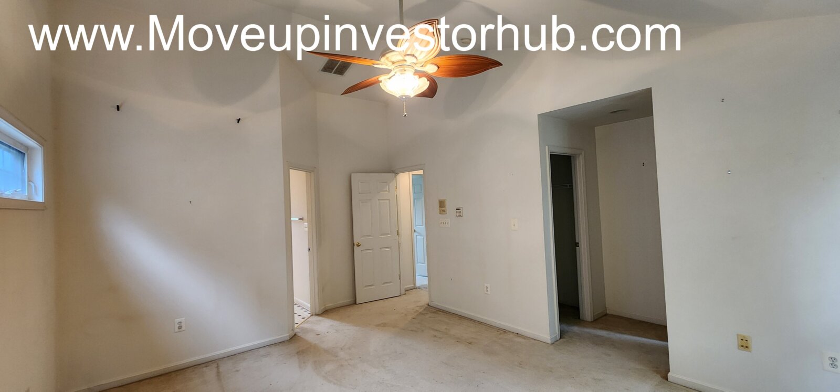
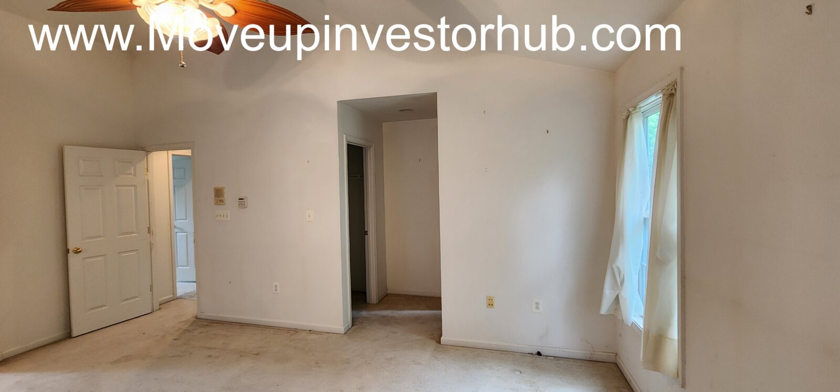
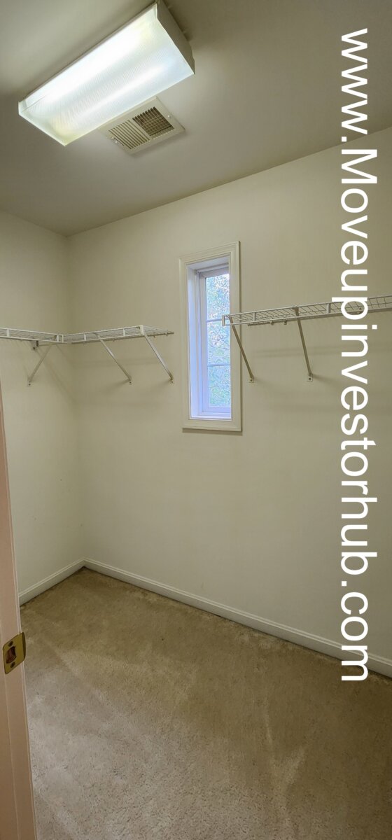
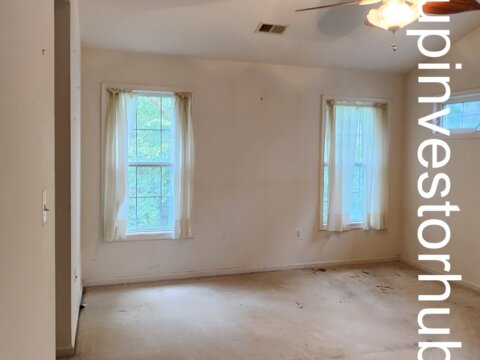
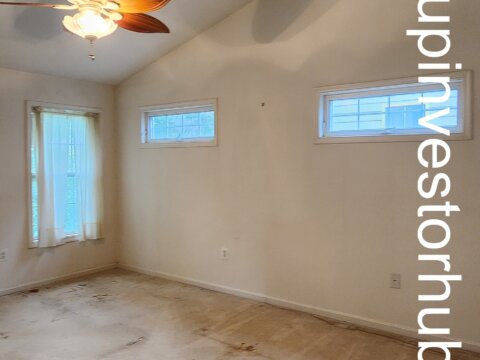
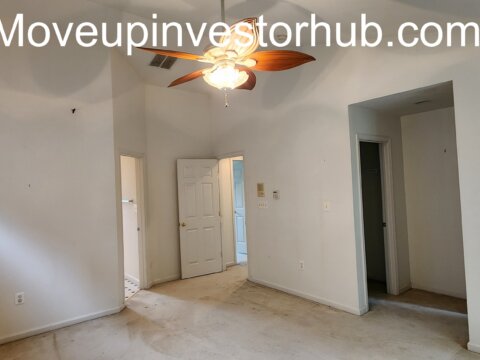
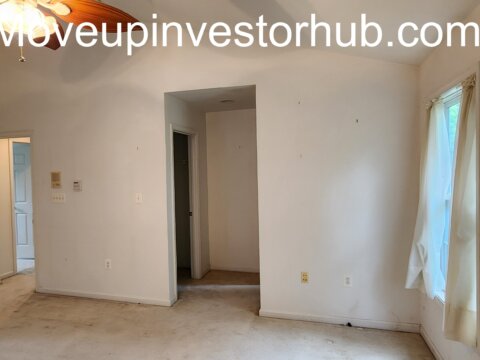
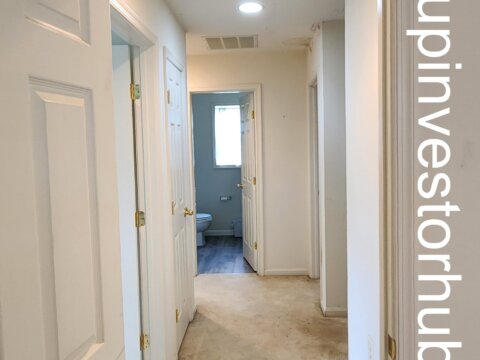
The upper level contains the home’s primary bedroom configuration.
- 3 Bedrooms
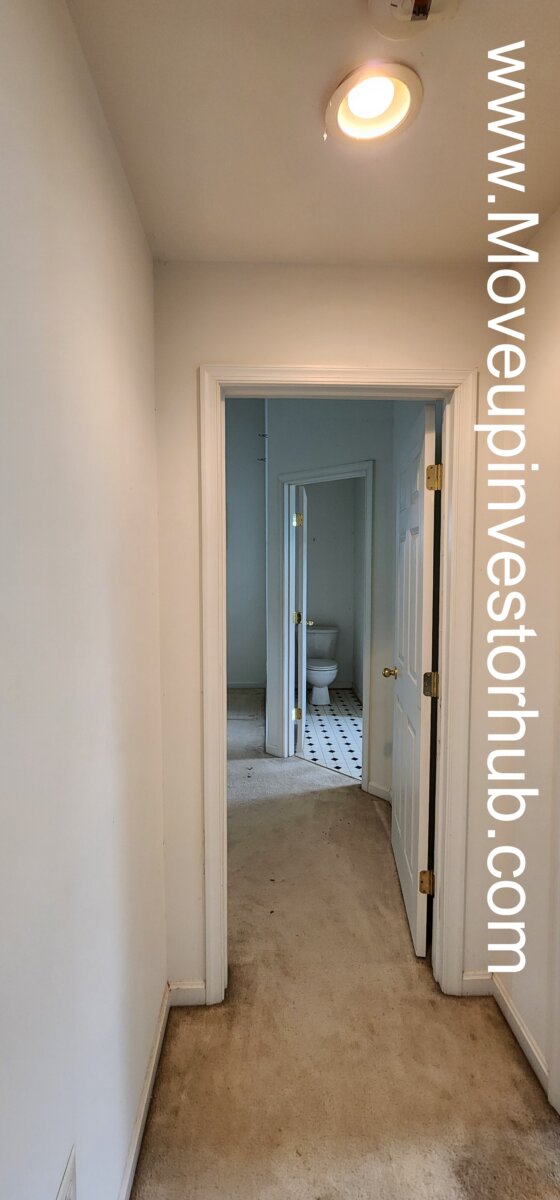
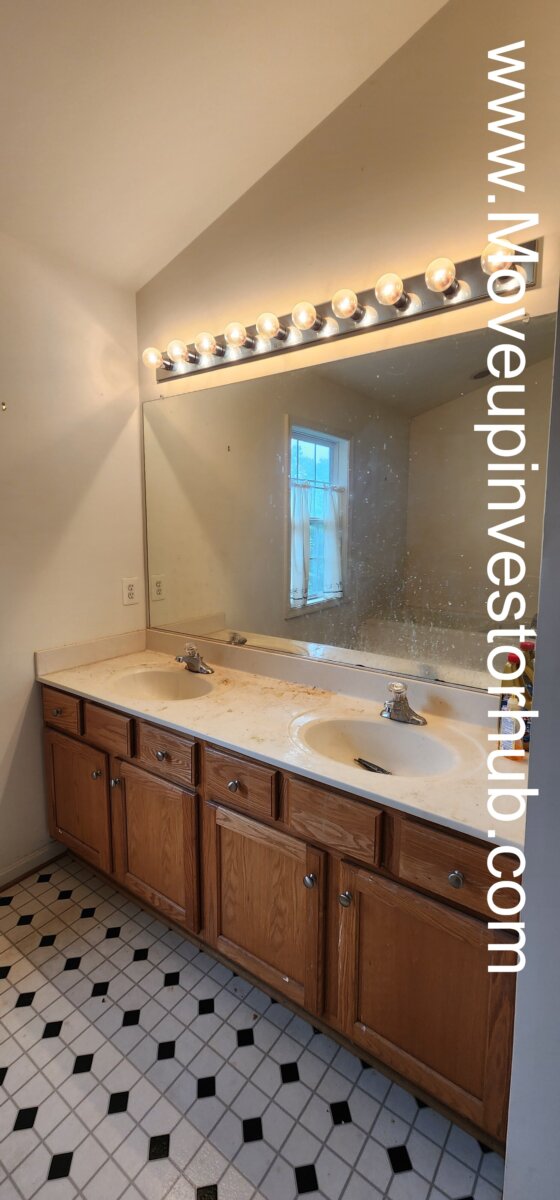
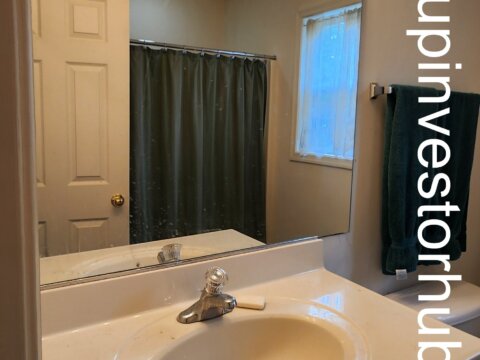
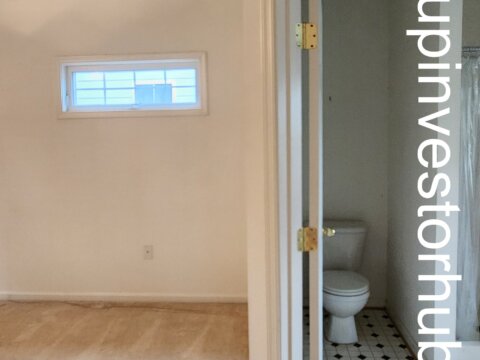
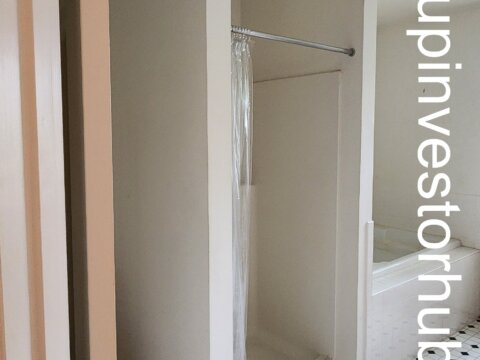
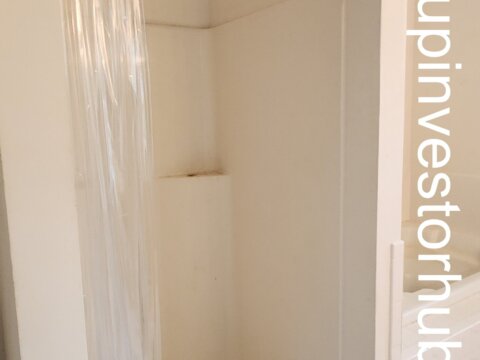
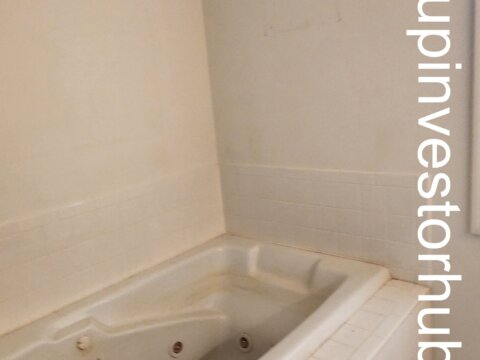
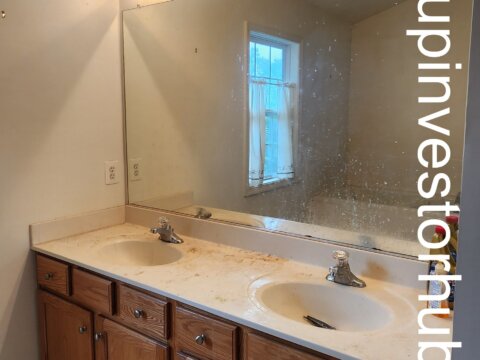
- 2 Full Bathrooms
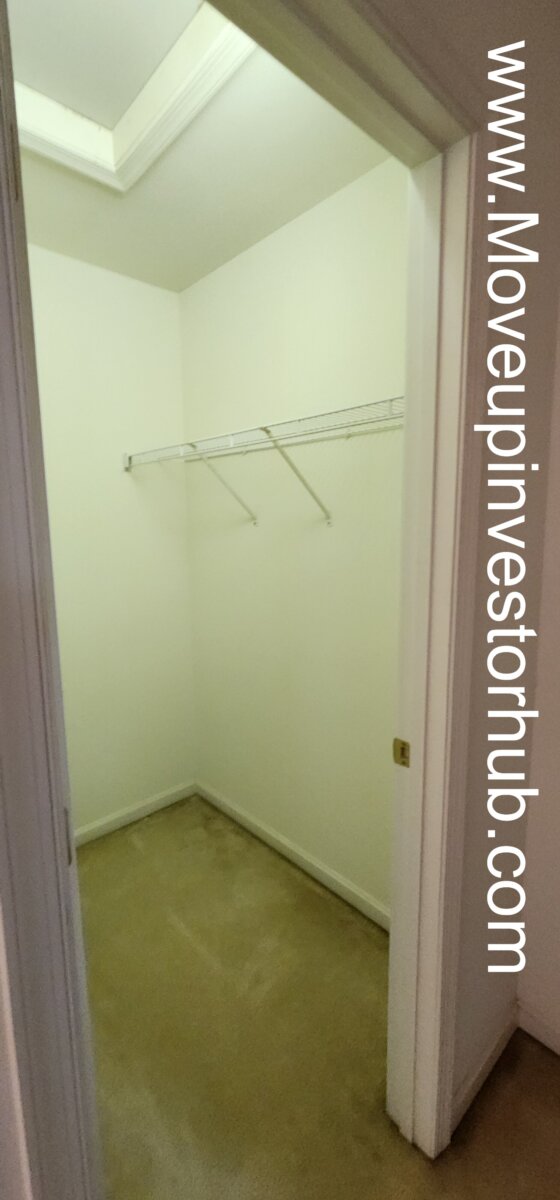
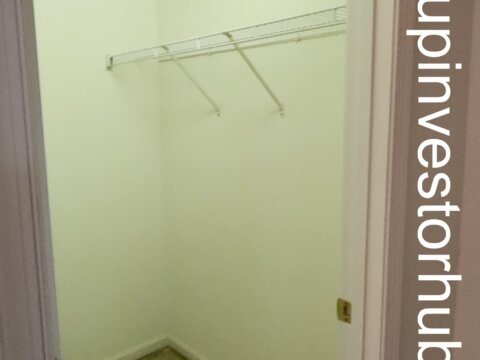
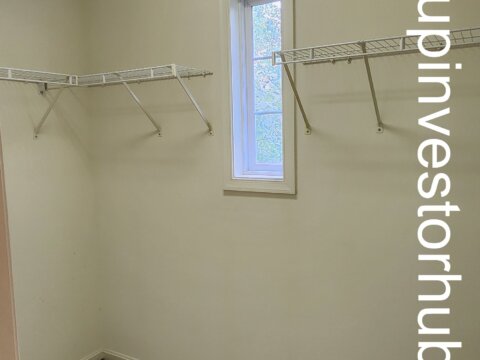
- Primary suite
- Additional bedroom / office flexibility
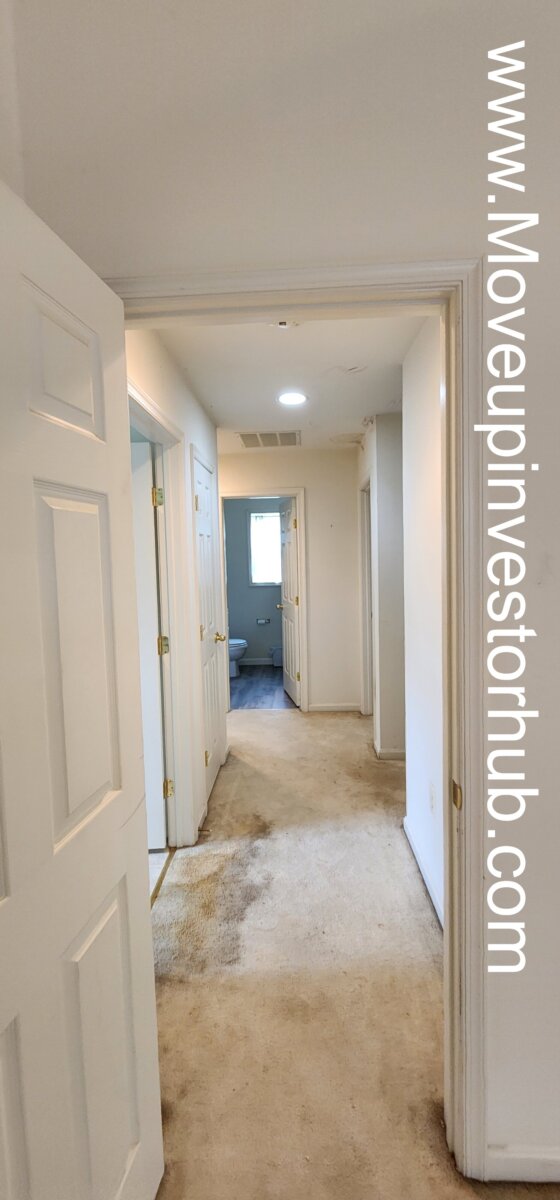
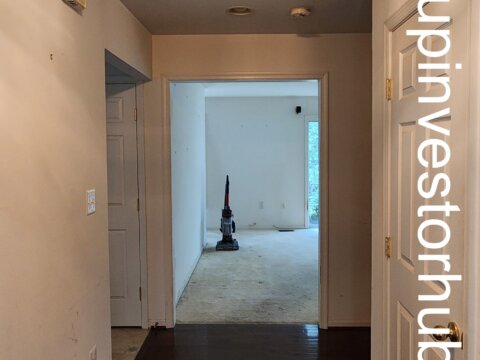
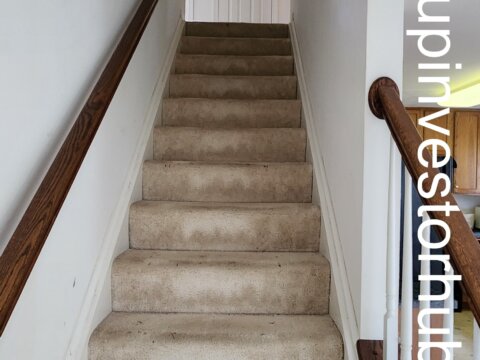
- Central hallway layout
The existing configuration works well for owner-occupant resale while the lower level provides additional expansion potential.
BASEMENT
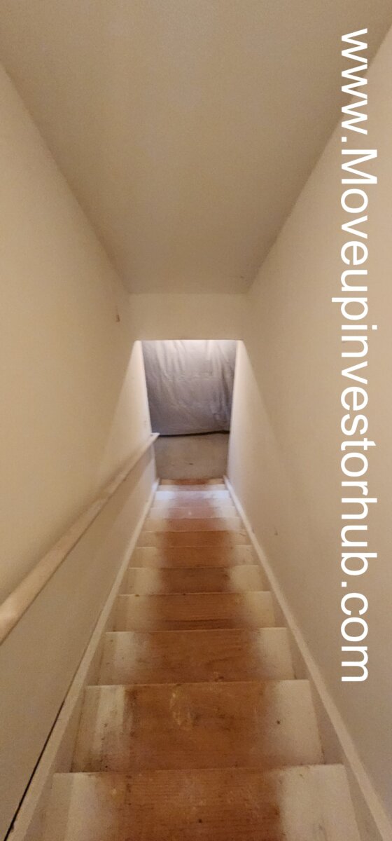
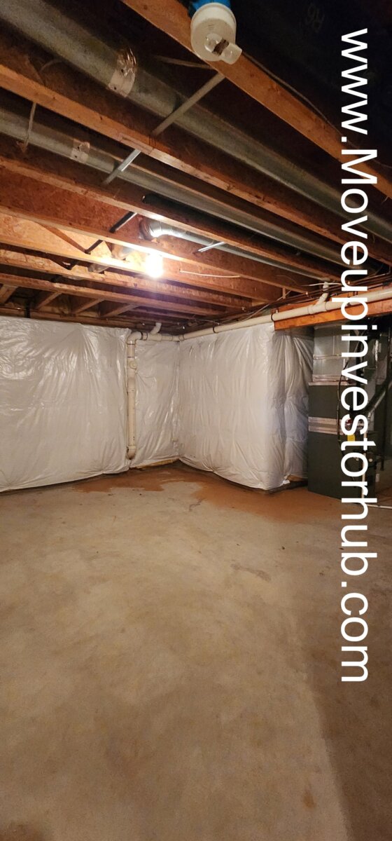
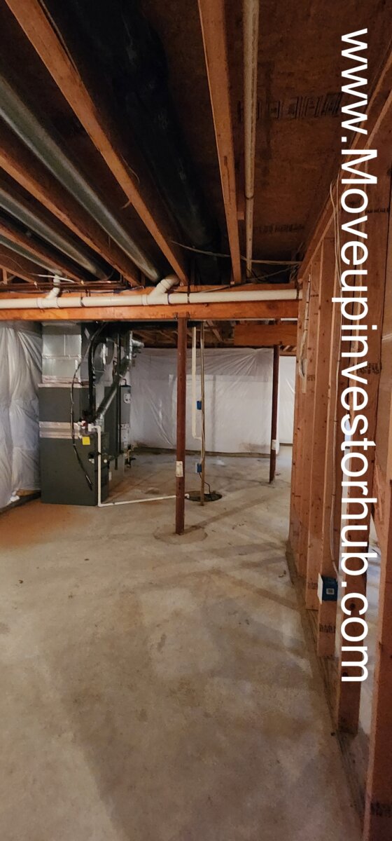
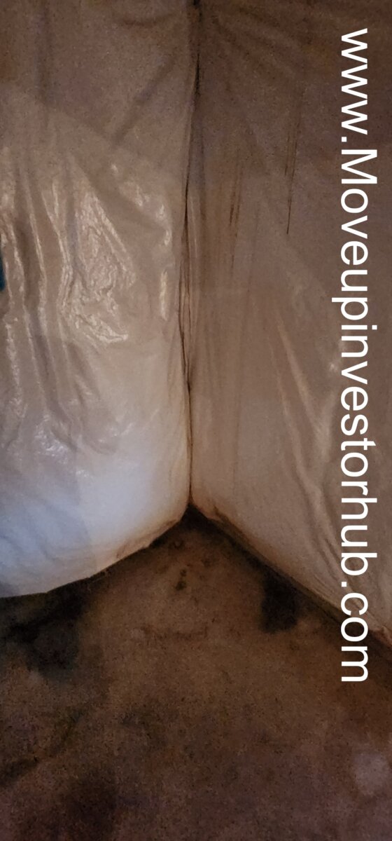
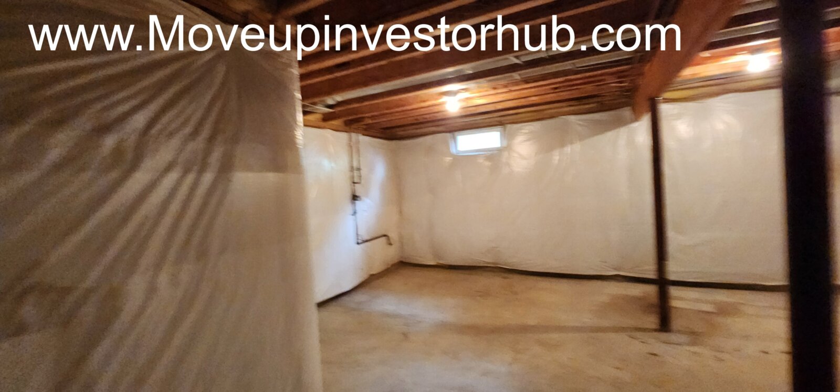
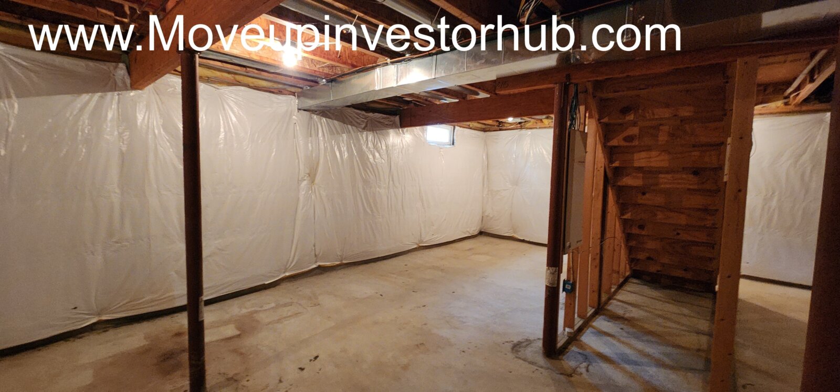
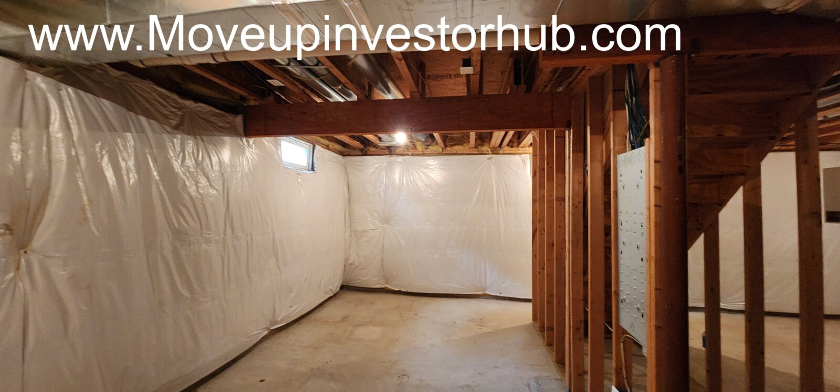
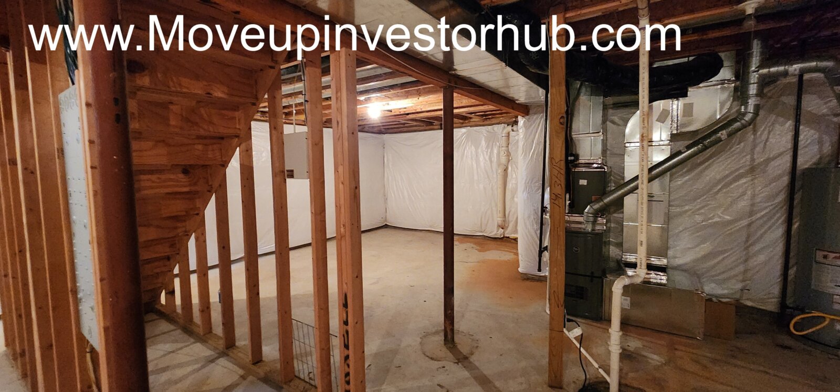
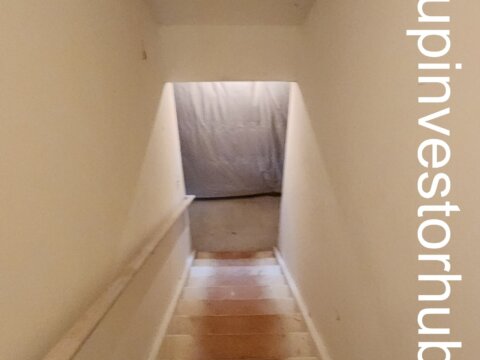
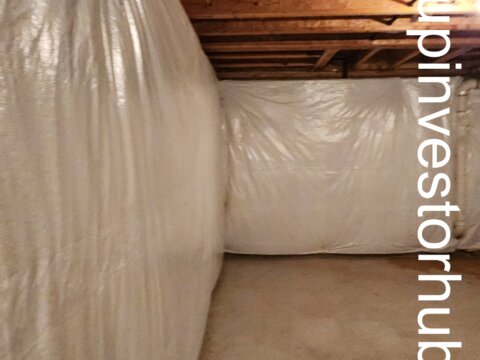
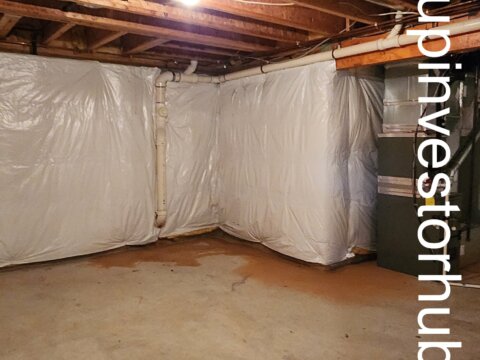
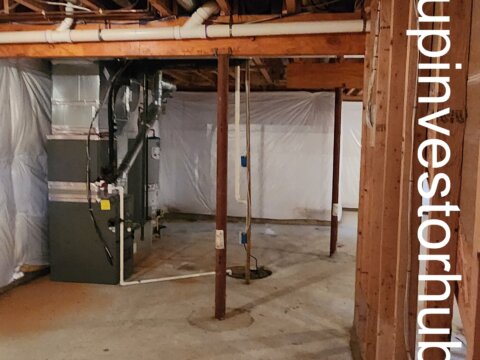
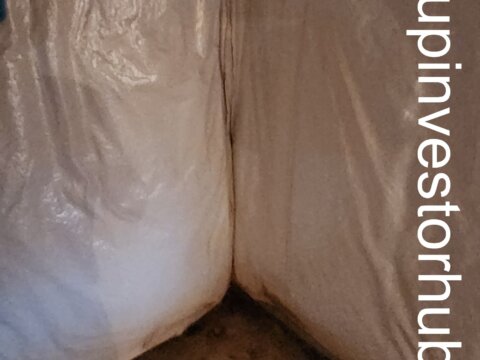
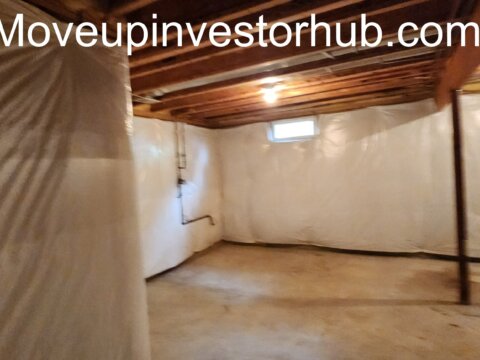
The home includes approximately 980 SF of basement area.
This space offers significant upside because of both its size and ceiling height.
Basement Highlights
- Approx. 980 SF
- Approximately 9-foot ceilings once finished
- Large open footprint
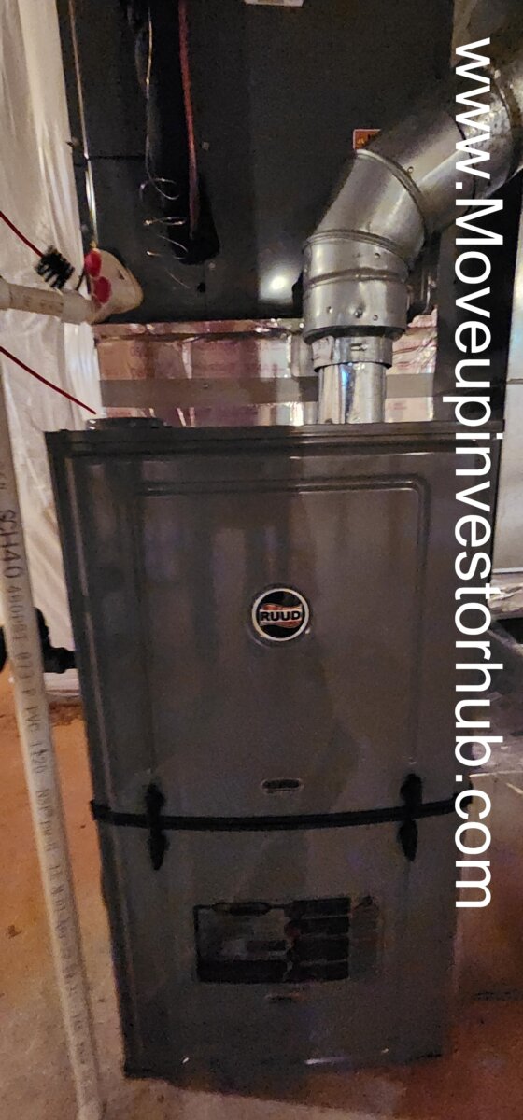
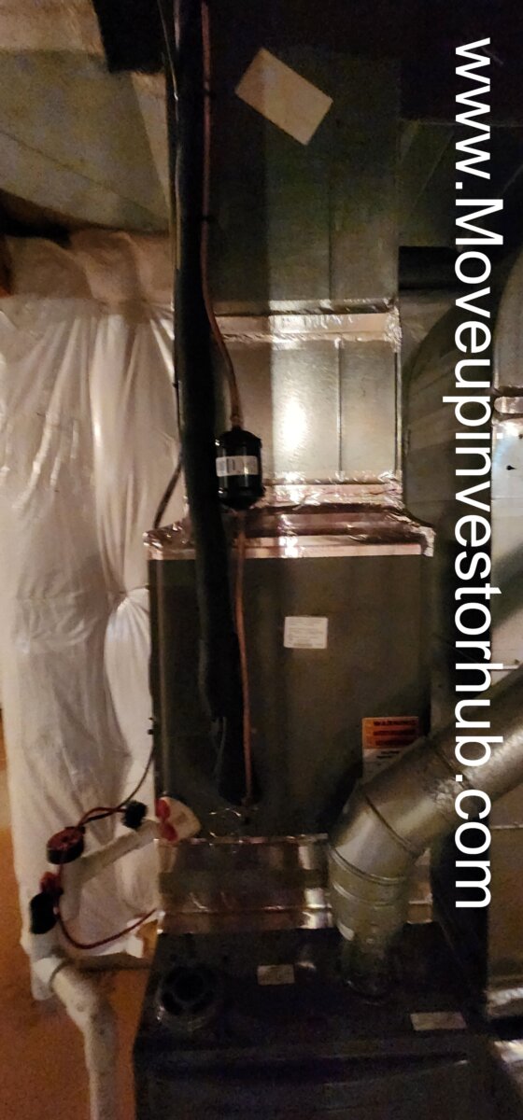
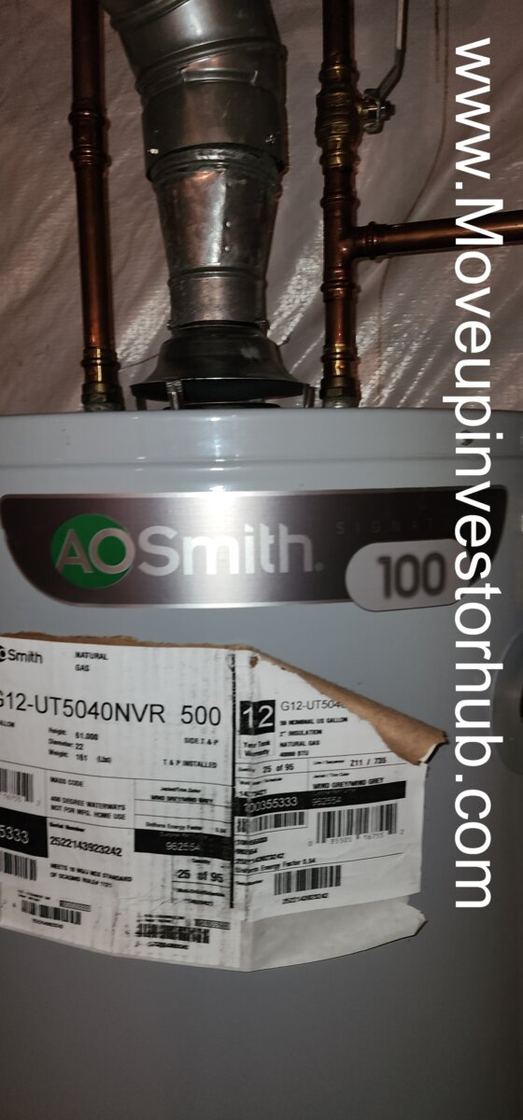
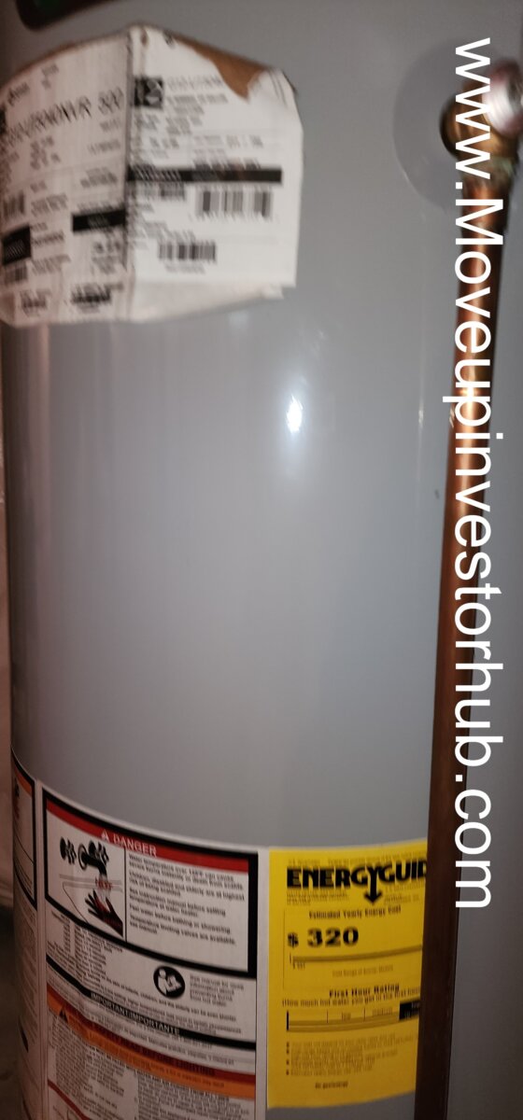
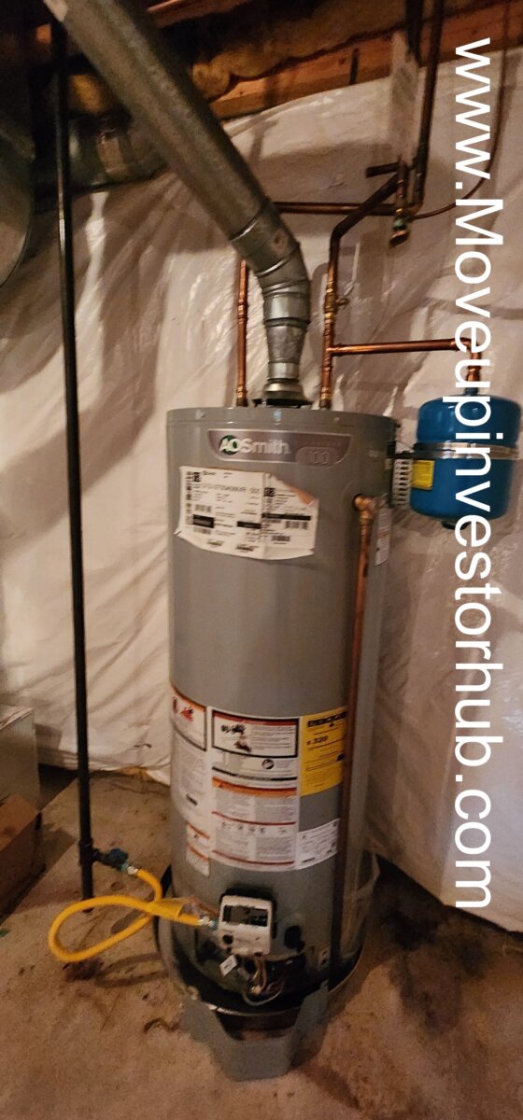
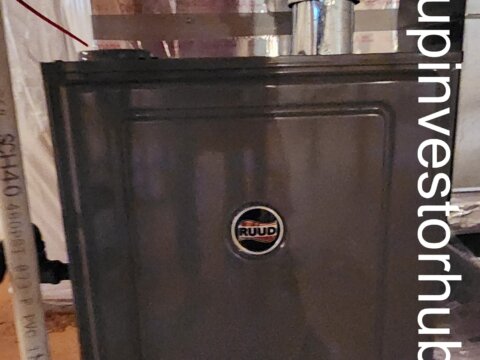
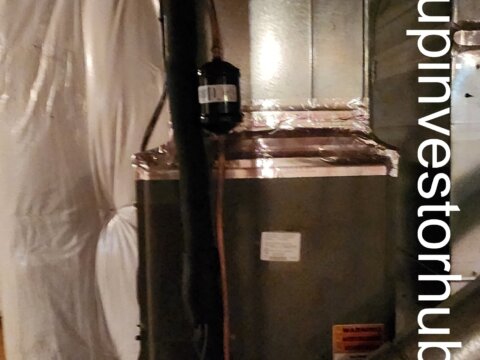
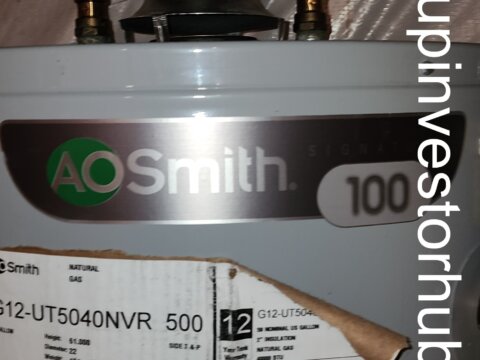
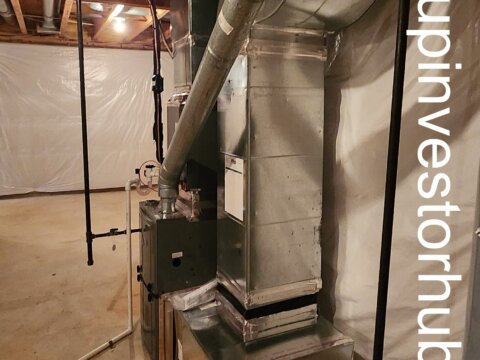
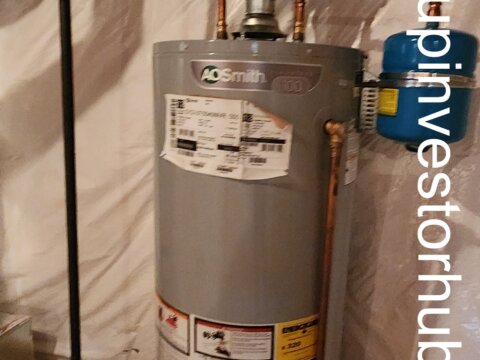
- Utility / mechanical area
- Strong potential for additional recreation, office, gym, guest or flex space
- Potential to materially increase the home’s finished living area
A finished basement would bring the property to approximately 2,750–2,900+ SF of functional finished space, depending on final configuration.
EXTERIOR & LOT
The home sits on approximately:
6,200 SF
Exterior features include:
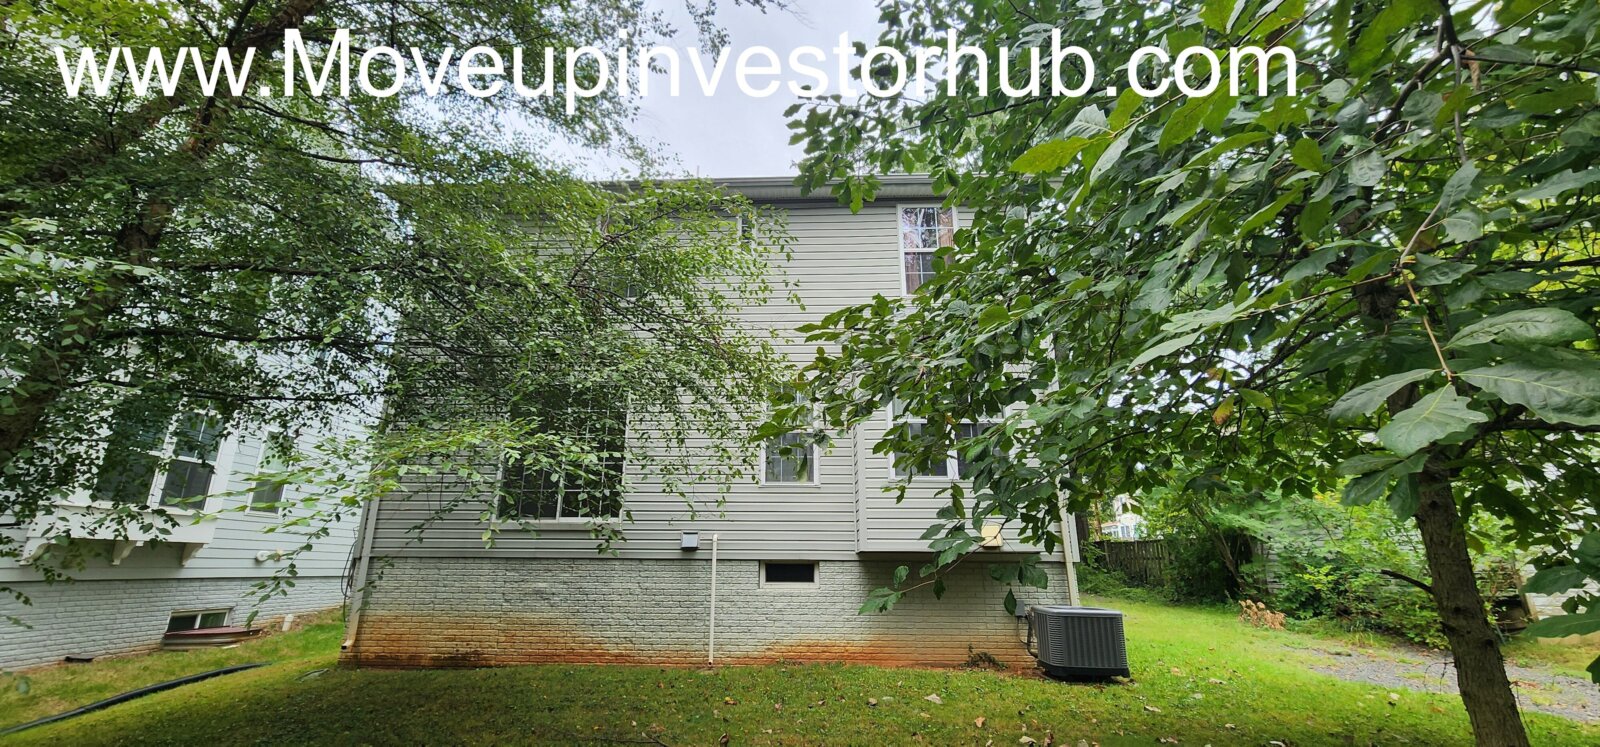
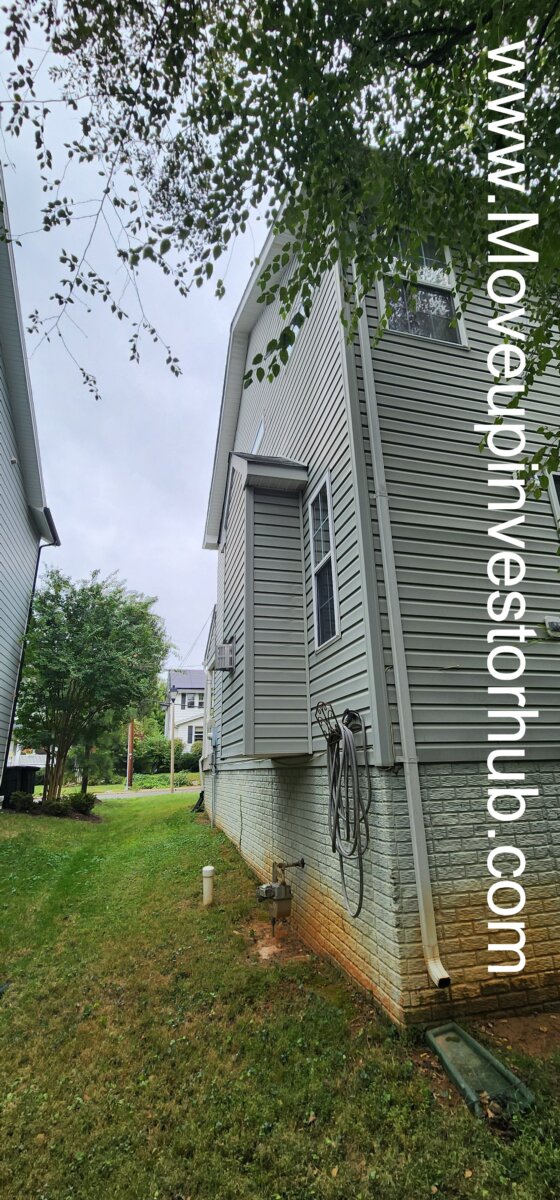
- Detached single-family configuration
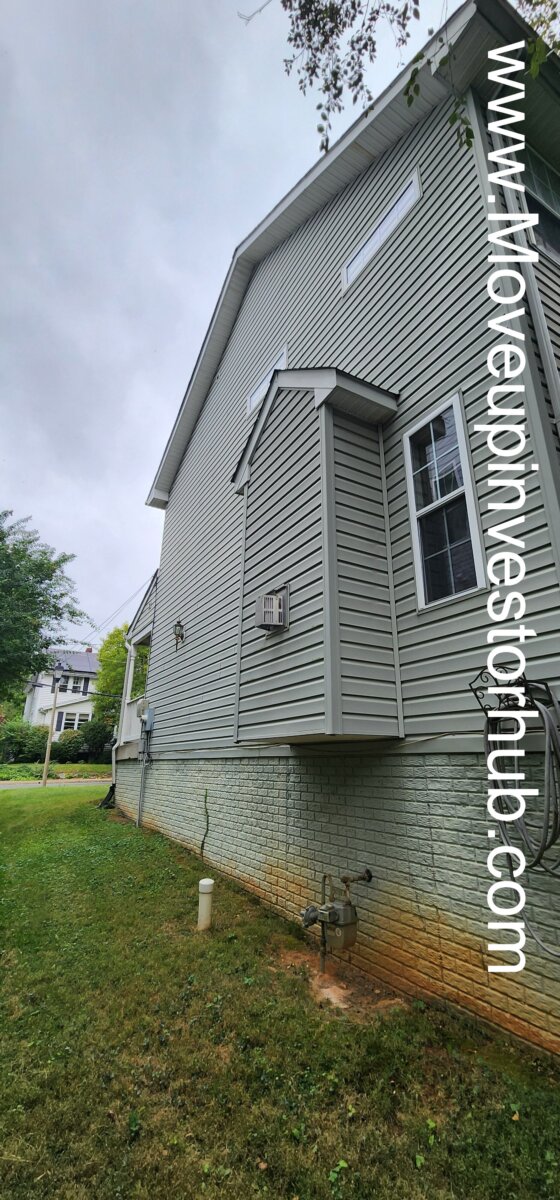
- Covered front porch
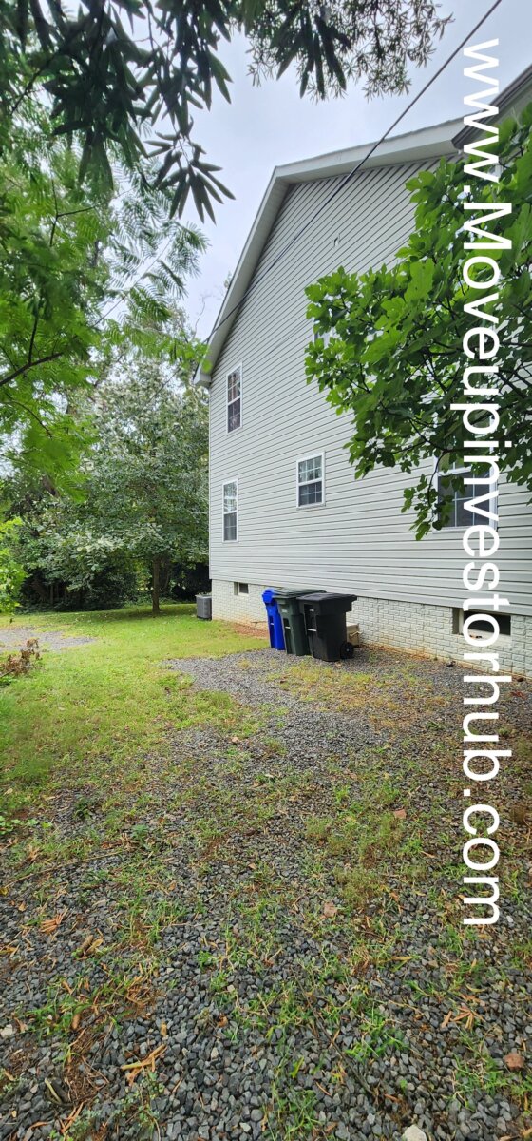
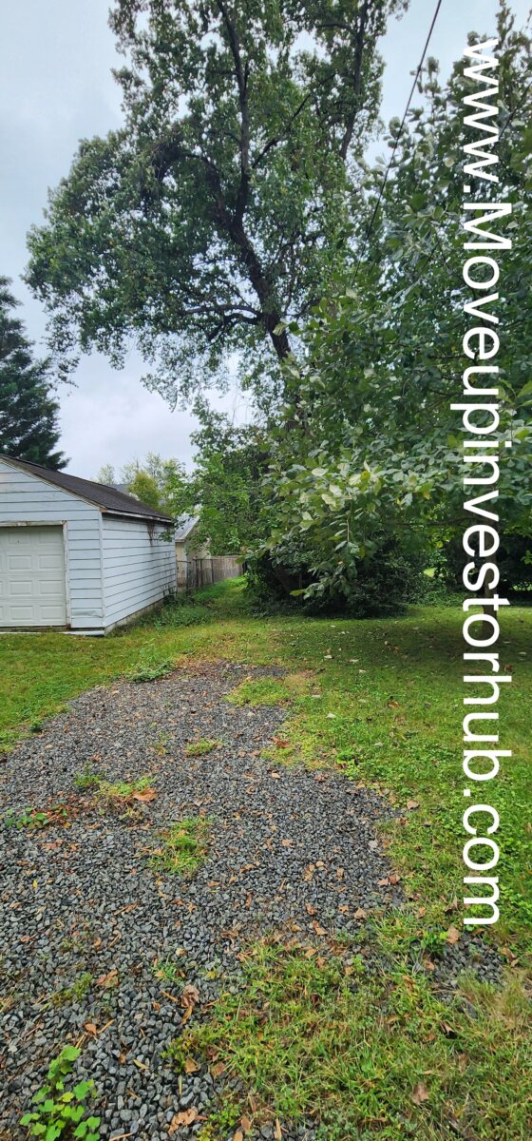
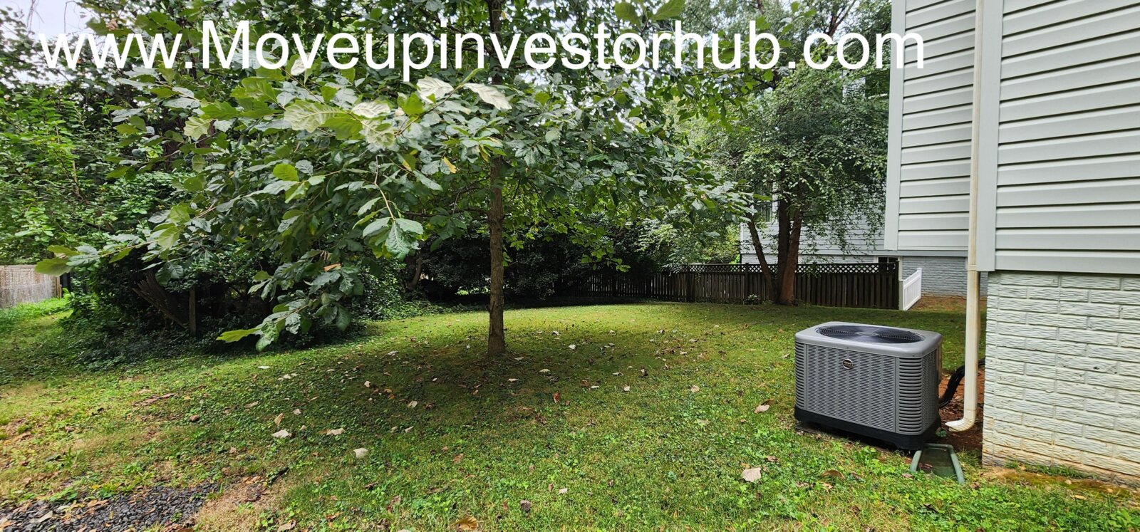
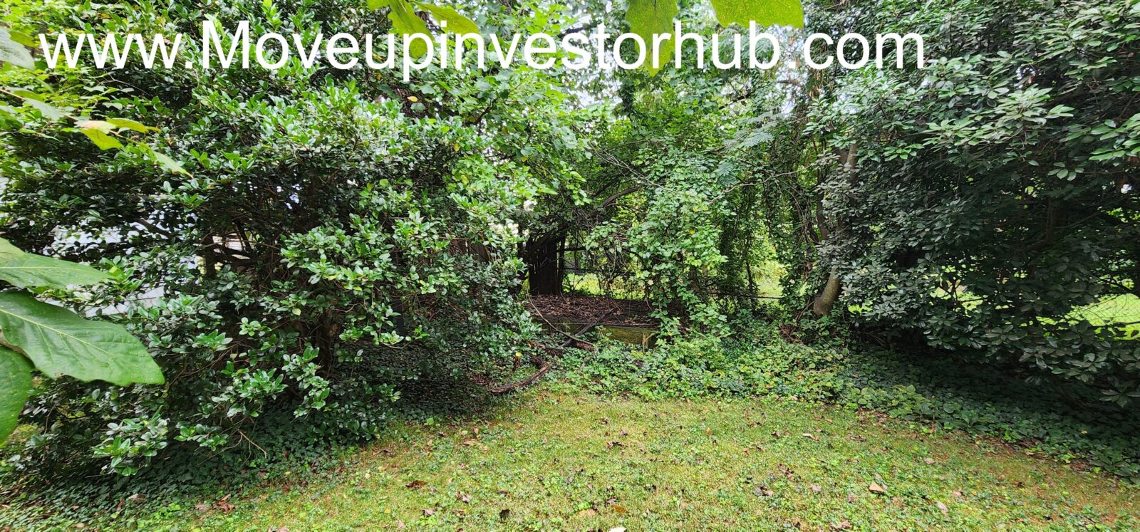
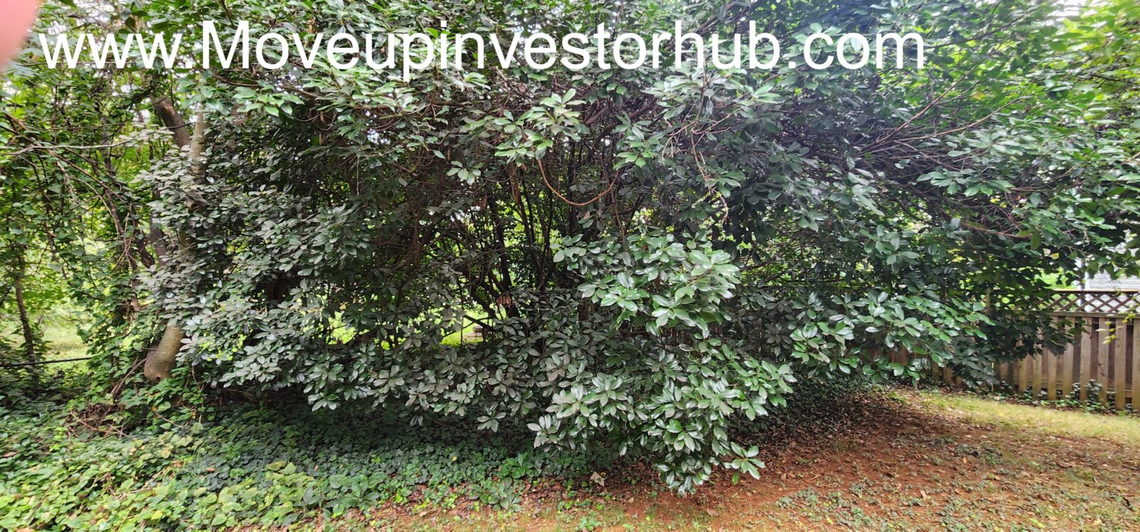
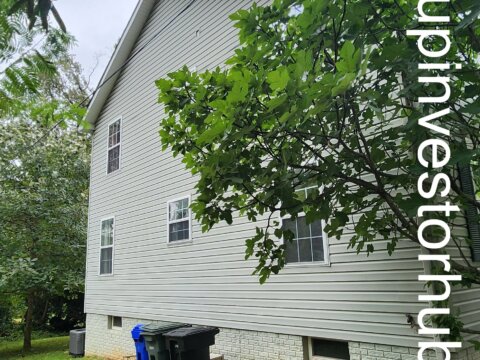
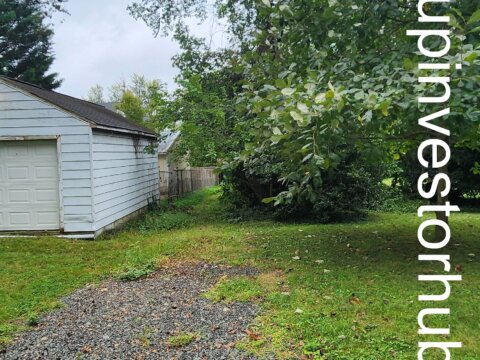
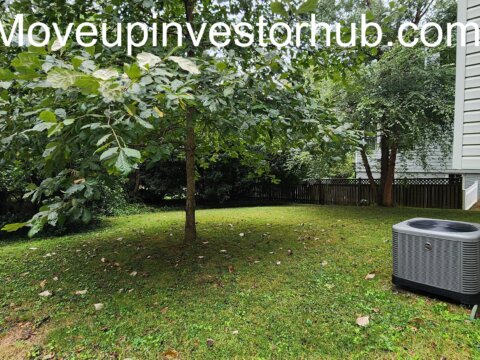
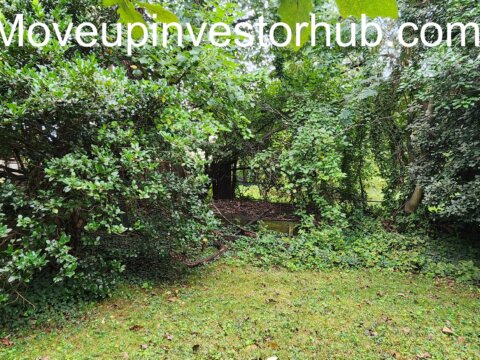
- Rear outdoor space
- Mature landscaping
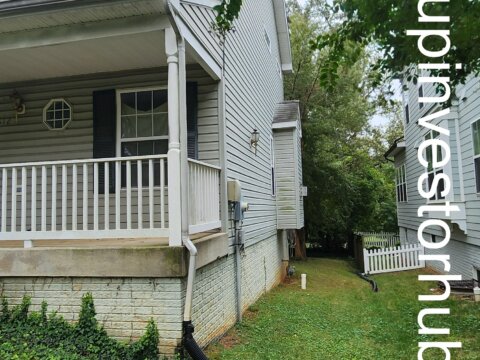
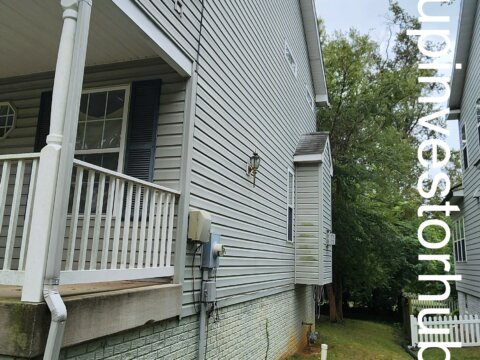
- Side access
- Rear access area
The lot provides more outdoor utility than many Arlington properties in this immediate location.
The property also benefits from deeded side access and a county park directly behind the home, creating additional separation and a stronger rear setting.
LOCATION
The location is one of the property’s biggest strengths.
The home sits within the Lyon Park / Clarendon area of Arlington, providing convenient access to:
- Clarendon
- Ballston
- Courthouse
- Washington, DC
- Major commuter routes
- Metro access
- Restaurants
- Shopping
- Parks
- Arlington employment centers
This location continues to attract strong owner-occupant demand for detached homes with additional finished square footage and usable lots.
VALUE POSITIONING
ARV: $1.5M
The primary value drivers are:
- Arlington location
- Detached 2004 construction
- 1,976 SF above grade
- Approx. 980 SF basement
- High-ceiling lower-level finish potential
- 3BR / 2.5BA existing configuration
- Potential for approximately 2,750–2,900+ finished SF
- 6,200 SF lot
- Covered front porch
- Vacant delivery
- Side / rear access
- Park-backed setting
TERMS
ASK: $1,219,500
BUY NOW: $1,230,000
ARV: $1.5M
$20,000 EMD
Closing: November 30th, 2026
First Class Title
- Property conveyed as-is
- Vacant
- Cash / hard-money buyers
- Buyer to complete independent due diligence
- Buyer to verify final basement finished square footage and permit requirements