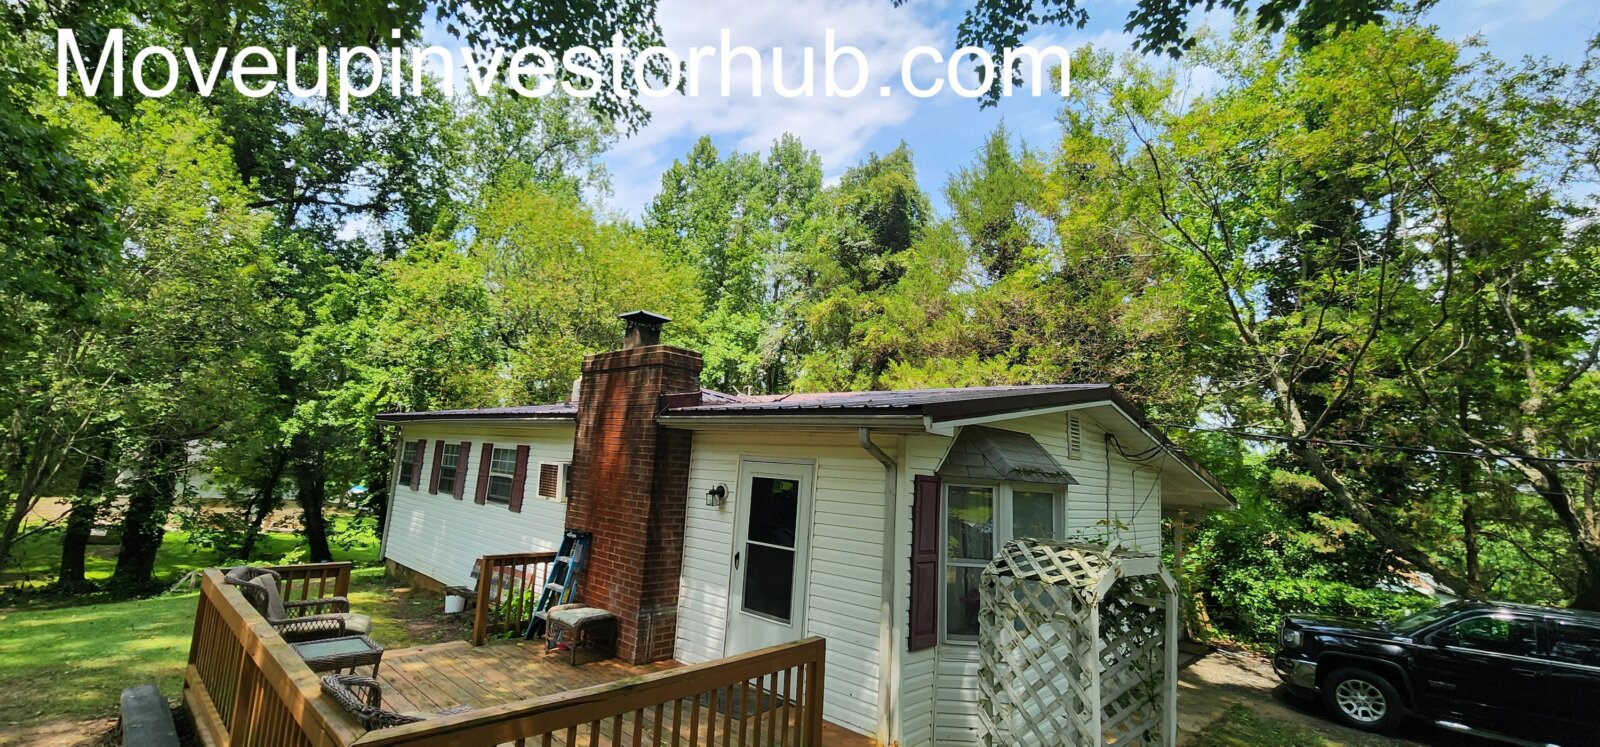
26269 Skyview Dr, Hollywood, MD 20636 – Closing September 30th
Deal Snapshot
- ARV: $350,000 with upside
- EMD: $10,000
- Closing: Brennan Title
- Beds/Baths: 2 beds / 1.5 baths
- SQFT: 1,200
- Lot Size: 10,200 sqft / 0.234 acres
- Year Built: 1960
- Style: One-level rancher with crawlspace
- Parking: Attached carport and circular gravel driveway
- Key Features: Metal roof, hardwood floors, updated full bath, deep artesian well, shed, masonry fireplace
- Taxable Assessment: $217,467
- Annual Taxes: $1,972
- Subdivision: Hollywood Shores
- County: St. Mary’s, MD
- Zoning: RNC
- HOA: Voluntary
Why This Deal Works
- Low entry point at $195K
- Conservative $350K ARV with nearby sales reaching $335K to $359,900
- 1,200 sqft one-level layout
- 10,200 sqft lot
- Metal roof is approximately 8 years old
- Deep artesian well has been redone
- Full bathroom has been updated
- Hardwood flooring through much of the home
- Attached carport, circular driveway, and storage shed
Property Overview
26269 Skyview Dr is a one-level rancher in Hollywood Shores with 2 bedrooms, 1.5 baths, an attached carport, circular gravel driveway, and exterior storage shed.
The home offers a neighborhood-consistent ranch layout with hardwood flooring, separate kitchen and dining areas, an updated full bathroom, and a wooded lot setting.
Condition
Interior
- Functional overall condition
- Hardwood flooring in the living areas and bedrooms
- Kitchen has an older cabinet and counter package
- Updated full bathroom
- Separate half bath
- Mix of hardwood, vinyl, and tile flooring
Systems
- Metal roof is approximately 8 years old
- Boiler and baseboard heating system
- Heating system requires service or repair
- Two window A/C units are approximately 2 years old
- Two additional wall-mounted A/C units
- Deep artesian well has been redone
- Community septic
Exterior
- Vinyl siding
- Attached carport
- Circular gravel driveway
- Exterior shed
- Mature trees and wooded surroundings
- Select windows and doors show age
Property Areas
Living and Dining
- Hardwood flooring
- One-level flow
- Masonry fireplace
- Separate living and dining areas
Kitchen
- Functional footprint
- Wood cabinetry
- Vinyl-style flooring
- Natural light from exterior windows
Bathrooms
- One updated full bathroom
- Separate half bath
- Good bath utility for the footprint
Bedrooms
- Two-bedroom layout
- Hardwood flooring
- Standard closet space
Mechanical and Crawlspace
- Dug-out crawlspace provides access to the boiler, water heater, pressure tank, and well equipment
- Deep well system is in place
Exterior and Site
- 10,200 sqft lot
- Attached carport
- Circular driveway
- Storage shed
- Wooded neighborhood setting
Exit Strategy
- Flip: Best fit at the current basis
- Wholetail: Possible with cleanup and targeted updates
- Buy and Hold: Works with the low entry point and one-level layout
ARV Positioning
ARV is conservatively positioned at $350,000
- 43183 Riverside Dr — $352,000
- 26445 Peninsular Dr — $300,000: Smaller than the subject
- 26413 Hillendale Rd — $359,900
- 26221 Skyview Dr — $335,000: Smaller than the subject
Terms / Next Steps
- Closing September 30th, 2026
- $10,000 EMD
- Closing with Brennan Title
- Access by appointment
- Sold as-is