2710 Scientists Cliffs Rd, Port Republic, MD 20676
Clean Slate / Finish-Out Opportunity
ASK: $430,000
ARV: $775,000
Closing: September 18th, 2026
$10,000 EMD | First Class Title
Deal Snapshot
- Existing Structure: Approx. 4,746 total sqft
- Seller-Reported Finished Target: Approx. 4,700 sqft
- Seller-Reported Layout: Up to 8 beds / 5 baths
- Prior MLS Layout: 5 beds / 4.5 baths
- Lot: 49,658 sqft / 1.14 acres
- Year Built: 1958
- County: Calvert County, MD
- Water: Well
- Septic: Existing sanitary system
- HOA: No mandatory HOA identified
- Working ARV: $775K
- Supported ARV Range: $750K–$790K
Public records and prior MLS already support a structure of approximately 4,746 sqft, including 2,885 sqft above grade and 1,861 sqft below grade. The seller reports a revised finished configuration of approximately 4,700 sqft following the ongoing renovation.
Why This Deal Stands Out
- Nearly 4,750 sqft of existing structure
- 1.14-acre wooded lot
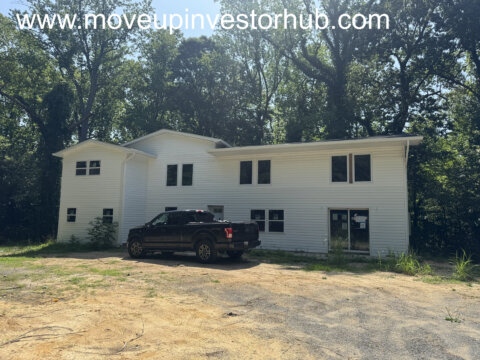
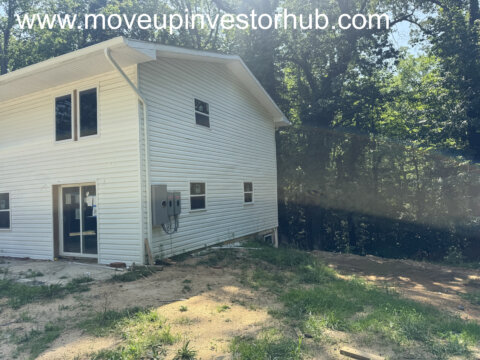
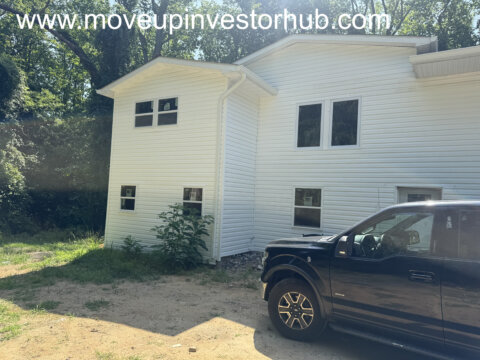
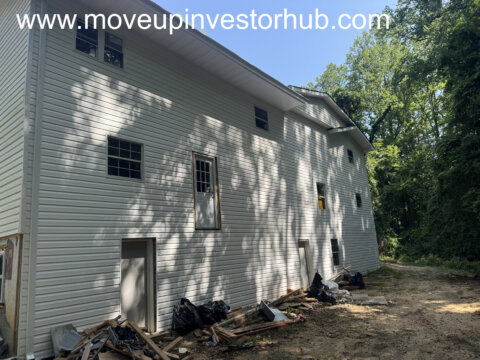
- Major exterior work already completed
- New-looking siding throughout
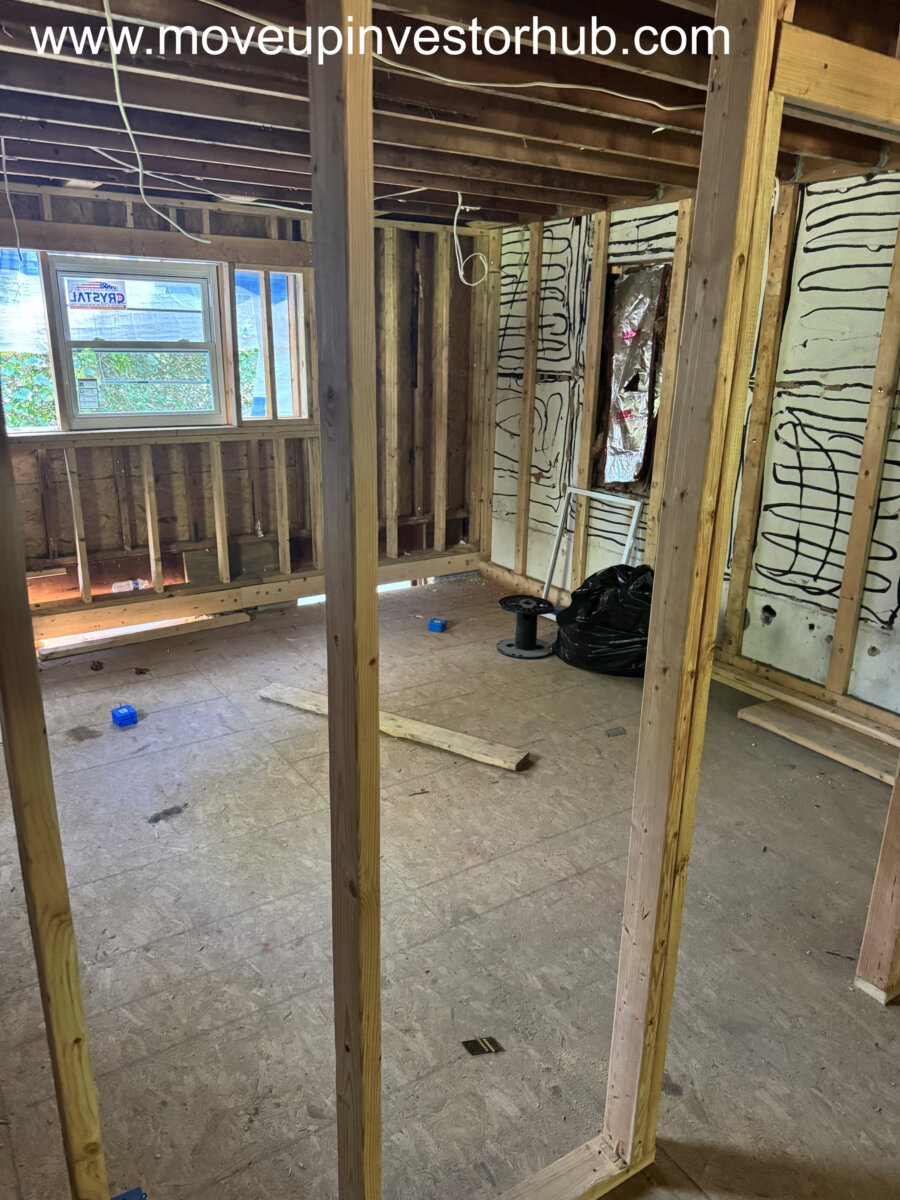
- Replacement windows already installed
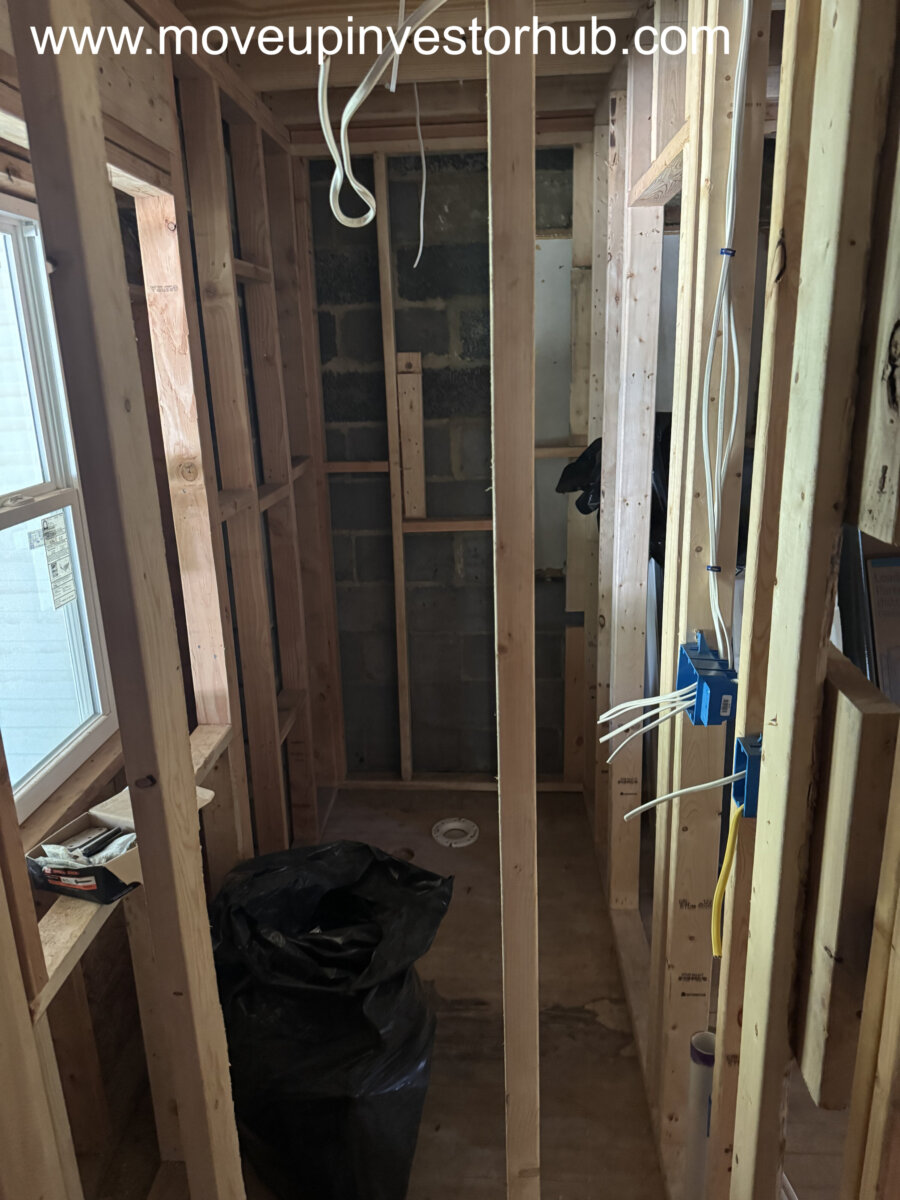
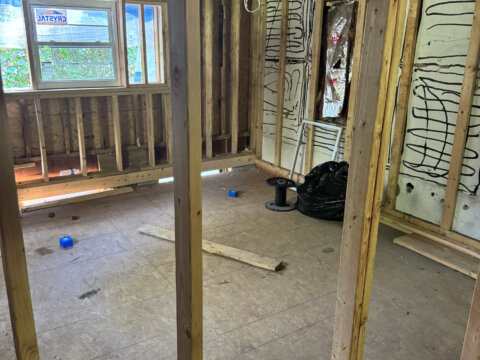
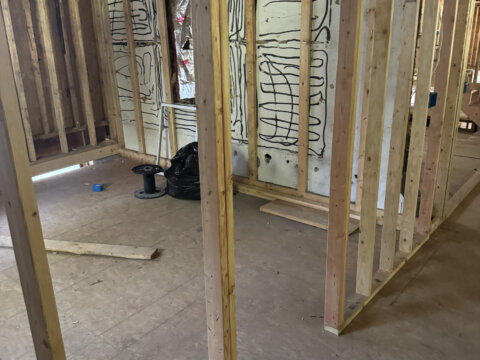
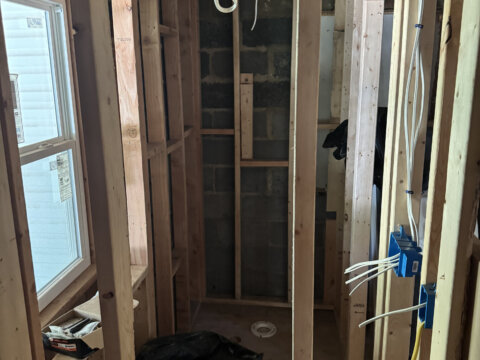
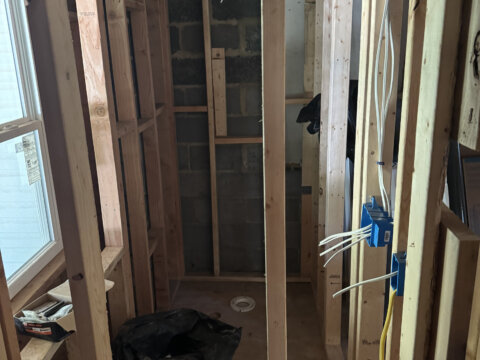
- Substantial interior reframing completed
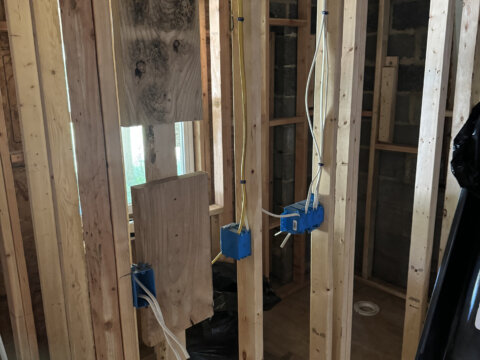
- Electrical rough-in visible
- Plumbing rough-in visible
- Seller reports new ductwork
- Existing permit application tied directly to the address
- Large-home Calvert County sales support a $750K–$790K finished exit
- Buyer takes over a project already well beyond the demolition/start-from-scratch stage
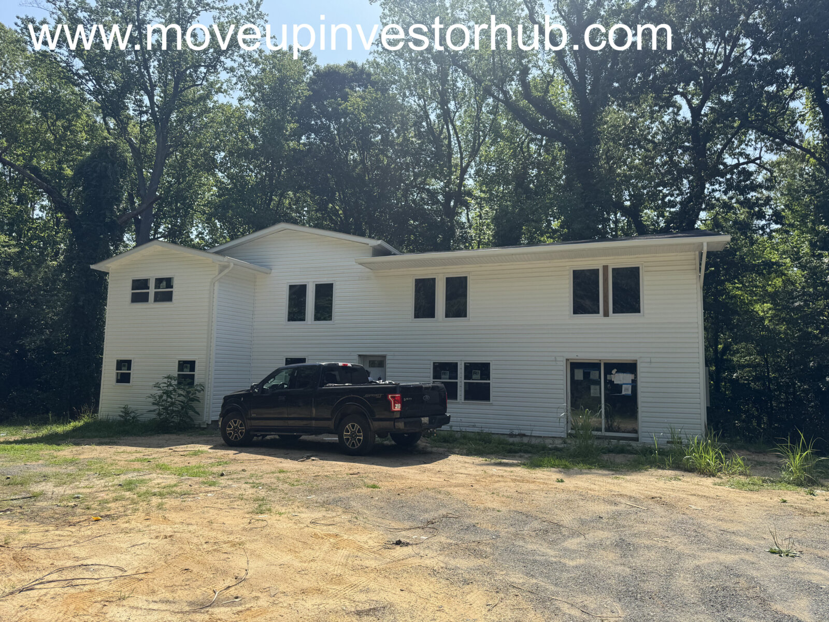
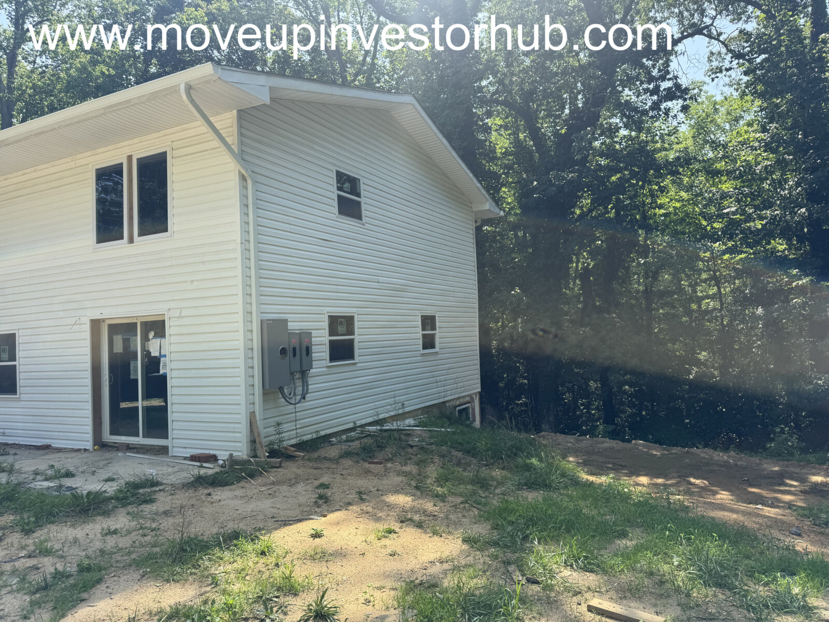
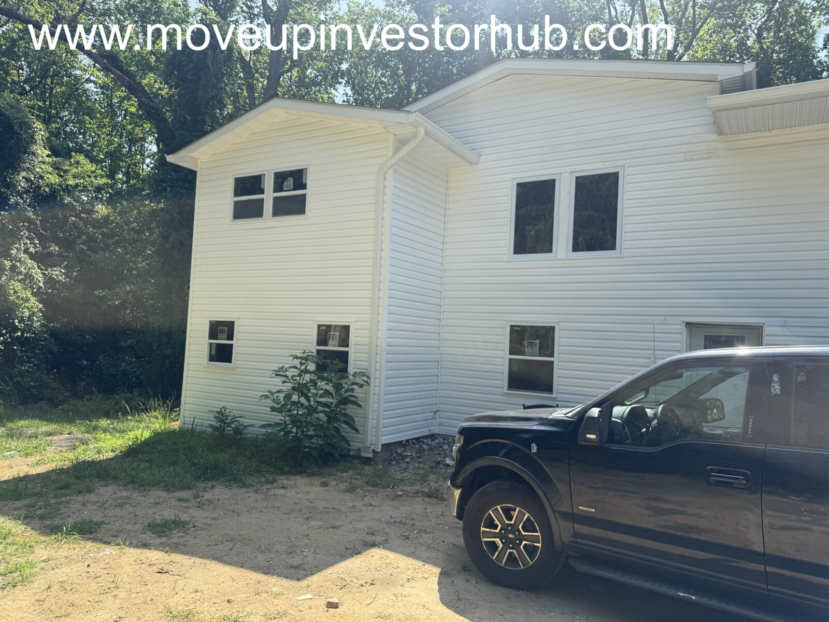
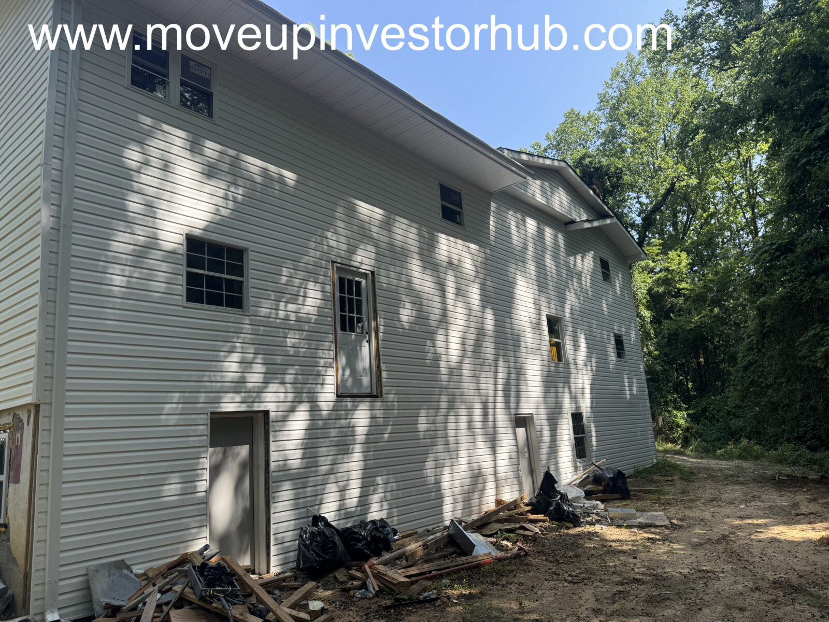
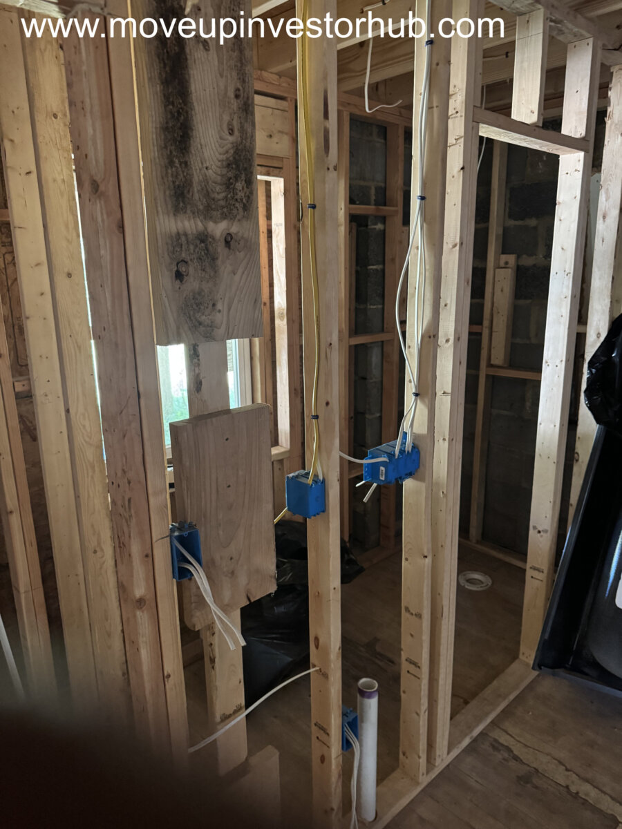
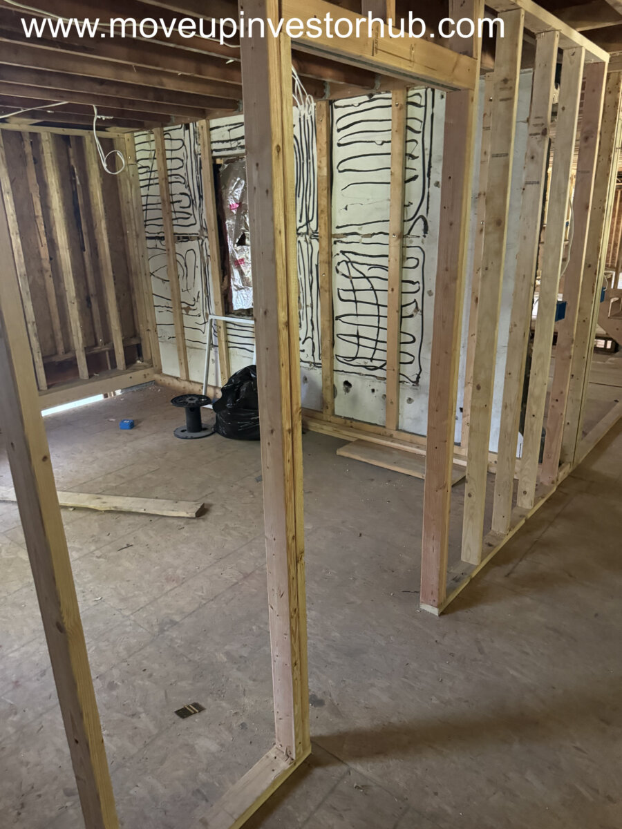
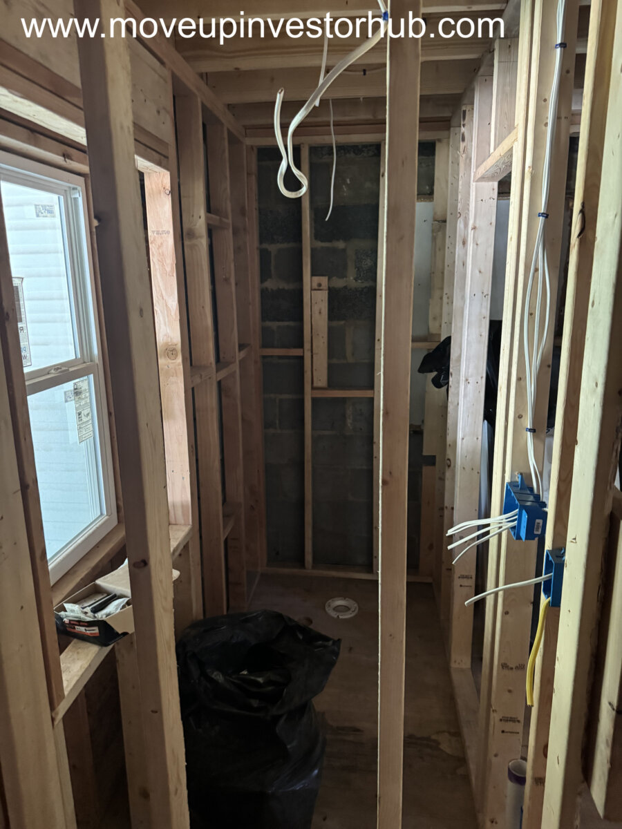
The current photos clearly show the new-looking exterior siding and windows, along with extensive interior framing, electrical boxes/wiring, and plumbing rough-in.
Property Overview
2710 Scientists Cliffs Rd is a large detached home in Port Republic currently undergoing a substantial renovation.
The previous structure already measured just under 4,750 sqft total, making this a significant finished-home opportunity once completed. The exterior shell is substantially closed in, while the interior remains open enough for the incoming investor to control the final finishes and retail presentation.
Seller reports a planned configuration of approximately 4,700 finished sqft with up to 8 bedrooms and 5 bathrooms. Final approved square footage and legal room count remain subject to permit and County verification.
Work Already Underway
Exterior
- New-looking vinyl siding
- Replacement/newer windows
- Exterior shell substantially closed in
- Large existing footprint
- Wooded 1.14-acre setting
Framing
- Significant interior reframing
- New bedroom/bath partitions visible
- Reconfigured interior layout already taking shape
Electrical
- Device boxes installed
- Wiring runs visible
- Electrical rough-in underway throughout photographed areas
Plumbing
- Supply and drain lines visible
- Multiple wet-wall locations established
- Bathroom plumbing rough-in underway
HVAC
- Seller reports new ductwork
- Final mechanical equipment and permit status to be verified
Permit Position
An exact-address building permit/application is on record:
- Permit/Application: #2430580
- Application Date: May 29, 2025
- Declared Project Value: $150,000
- Residential alteration/addition permit category
The current indexed record confirms that the project entered the County permitting process. Buyer to verify the latest permit status, approved plans, inspection history, trade permits, and final legal room count.
ARV Support
Working ARV: $775,000
3000 Whispering Dr — $785,000
- 5 bed / 5 bath
- 4,509 sqft
- Excellent size and bath-count match
2225 Saint Margaret Blvd — $770,000
- 5 bed / 4 bath
- 4,577 sqft
- Strong 2026 finished-size comp
241 Oakland Hall Rd — $765,000
- 5 bed / 4 bath
- 5,132 sqft
- Excellent total-size benchmark
2635 Aster Rd — $825,000
- 6 bed / 5 bath
- 4,803 sqft
- Near-exact size class and strong upper-end support
2775 Scientists Cliffs Rd — $655,000
- Same road
- 5 bed / 3.5 bath
- 3,192 sqft
- Significantly smaller than the subject
The large-home comp set averages roughly $170/sqft. Applying a more conservative $165/sqft to 4,700 finished sqft produces approximately $775,500, supporting the $775K working ARV.
ARV Range
| Finish Level | Value |
|---|---|
| Conservative finished product | $750K |
| Working ARV | $775K |
| Strong retail finish | $790K–$800K |
| Upper-end comp ceiling | $825K+ |
Lot / Location
- 1.14 acres
- Wooded setting
- Large-home footprint
- Prior MLS reported direct access to Chestnut Trust walking/hiking trails
- Trails were marketed as leading toward the Chesapeake Bay
- No mandatory HOA identified
Best Buyer Profile
This opportunity fits:
- Experienced flippers
- General contractors
- Investors comfortable completing an active renovation
- Buyers with established subcontractor relationships
- Investors looking for a larger Calvert County retail exit
This is a finish-out / reconstruction play, not a cosmetic flip. Much of the shell and rough-in work is already underway, allowing the incoming investor to focus heavily on completion and final retail execution.
Terms
- Ask: $430,000
- $10,000 EMD
- Closing September 18th, 2026
- First Class Title
- Sold as-is
- Access by appointment
- Buyer to independently verify permits, plans, inspections, sanitary capacity, square footage, and final legal bedroom/bath count
DISCLAIMER
- All properties are available for purchase using cash or hard money.
- Buyers are encouraged to conduct their own research and verify all details independently.
- Prices are presented as NET to the seller, with buyers covering all closing costs. Any estimates for property value or rental income are offered as general guidance and should not be taken as guarantees.
- Our properties tend to sell quickly, so if you’re interested, we recommend reaching out without delay.
- This offering represents an assignment of contract. We hold a legally binding agreement with the seller, giving us exclusive rights to market this opportunity. Please respect this agreement by refraining from contacting the seller directly.
- Any unauthorized communication or attempts to renegotiate terms with the seller may lead to legal consequences.
- Provided ARV and rent projections are for informational purposes only and not warranted.
- Buyers are solely responsible for verifying all property details through their due diligence.