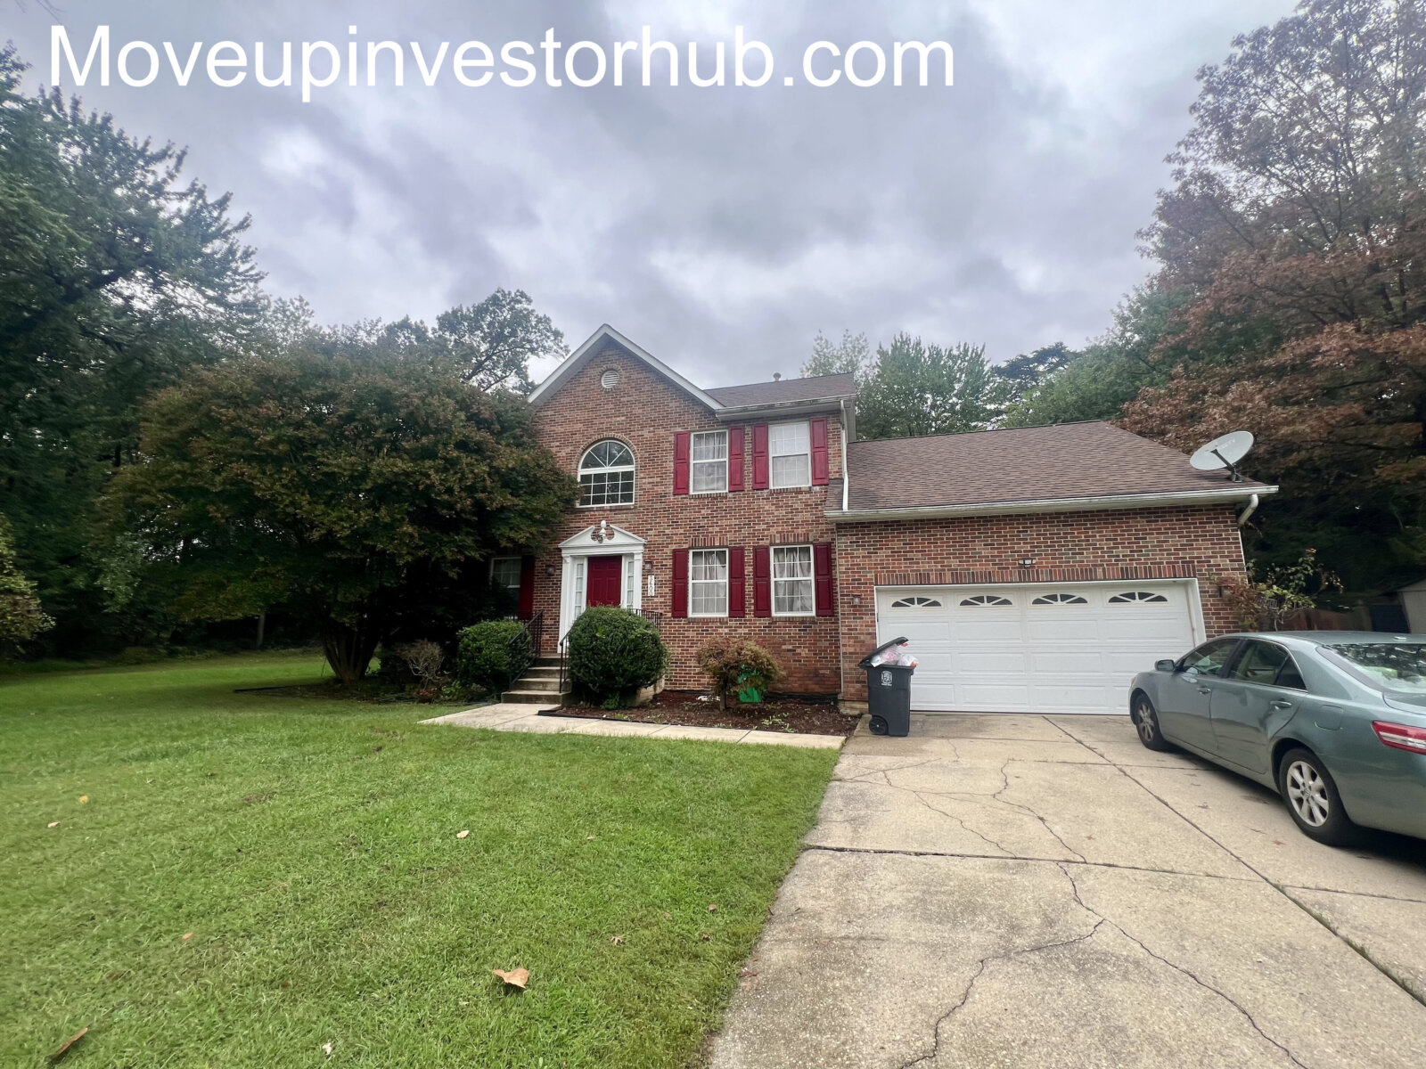
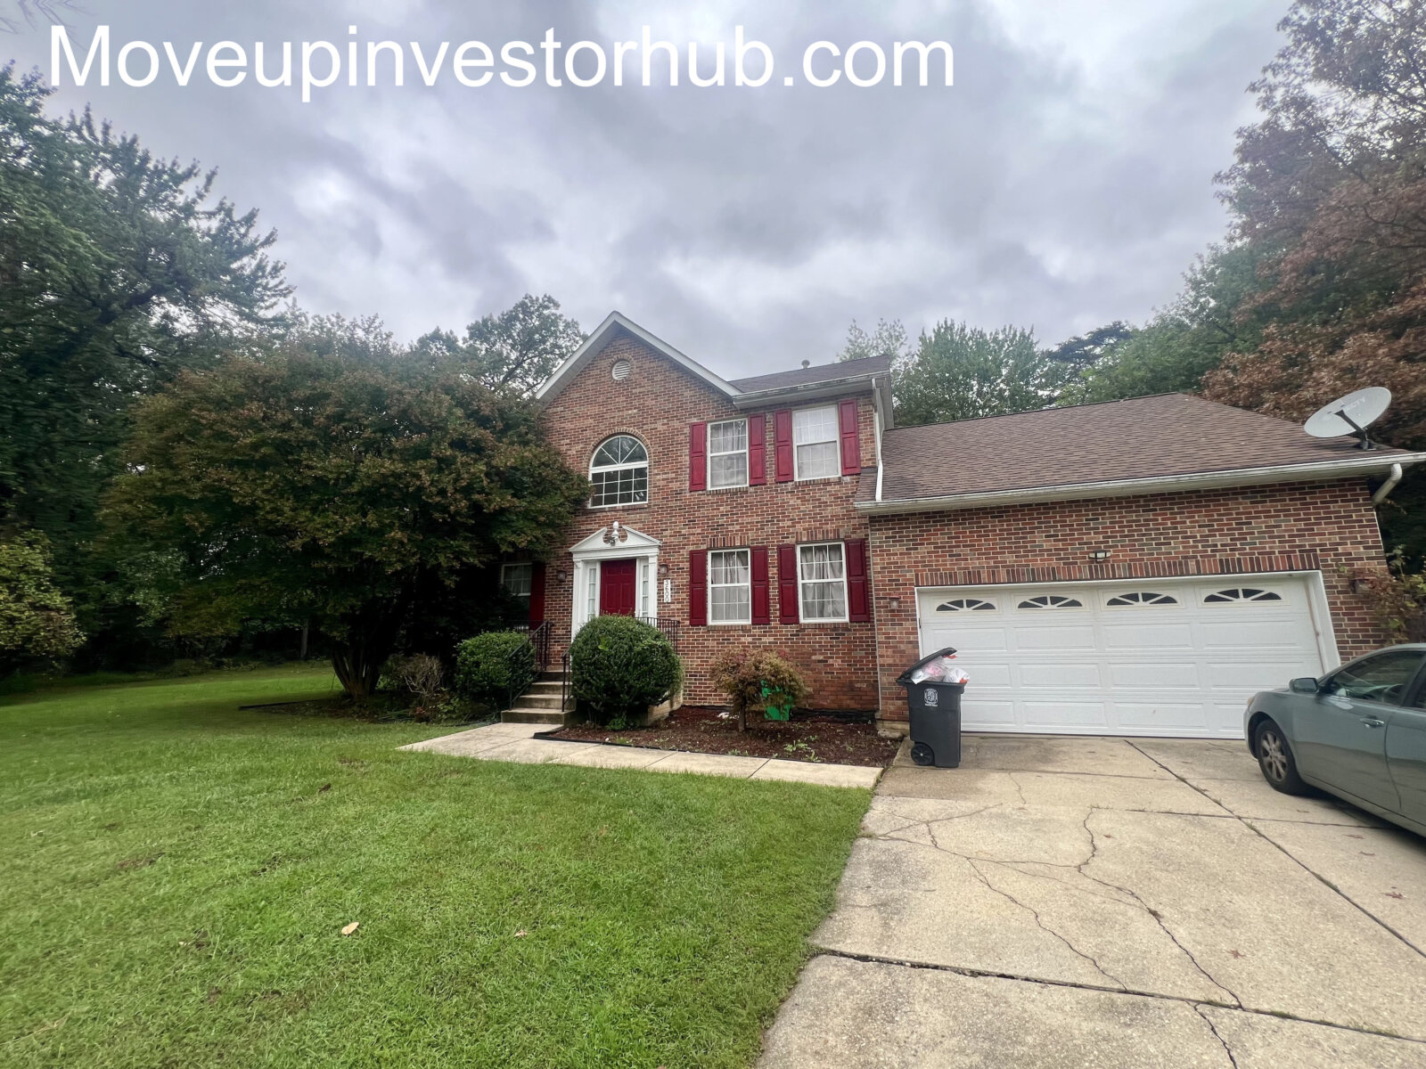
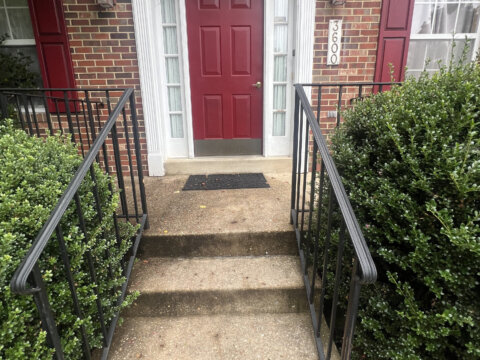
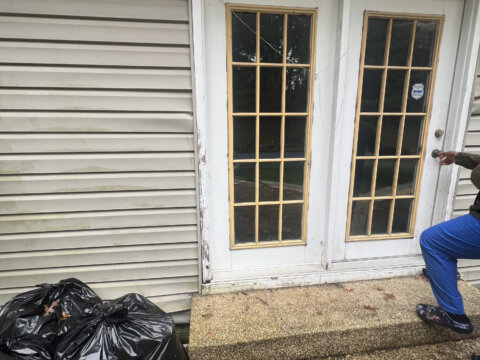
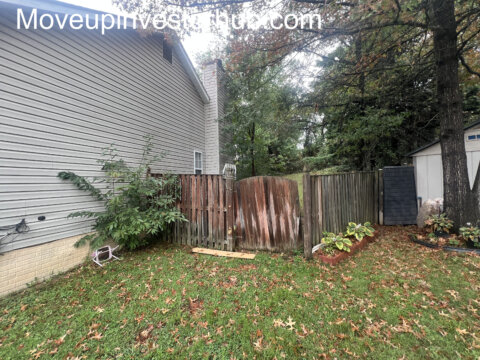
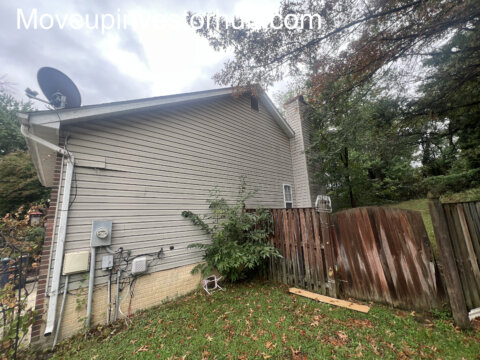
3600 Pocono Pl, Beltsville, MD 20705
5BR/3.5BA Colonial | 2,490 SF Above Grade + Lower Level | Pool + 2-Car Garage
ASK: $479,900
BUY NOW: $489,900
ARV: $710,000
Closing: October 23rd, 2026
$10,000 EMD | First Class Title
Deal Snapshot
- Physical Layout: 5 Beds / 3.5 Baths
- Above-Grade Finished: 2,490 SF
- Lower Level: Approx. 1,370 SF
- Total Structure: Approx. 3,860 SF
- 2-Car Attached Garage
- Private In-Ground Pool
- Year Built: 1995
- Lot: 10,091 SF / 0.232 Acre
- Style: Colonial
- Subdivision: High Point Heights
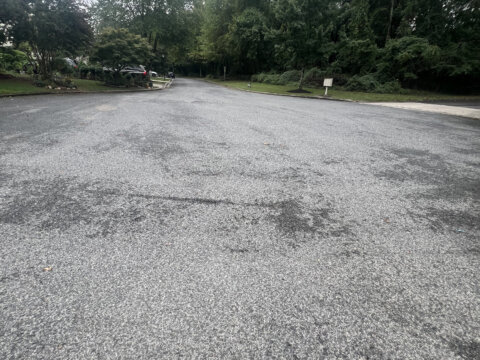
- Cul-de-Sac Location
- Fireplace
- Public Water & Sewer
- Natural Gas
- HOA: Approx. $200/year
- Taxable Assessment: $607,067
- Annual Taxes: Approx. $9,021
Why This Deal Stands Out
- 5BR / 3.5BA physical configuration
- 2,490 SF above grade
- Substantial lower-level living area
- Approx. 3,860 SF total structure
- 2-car attached garage
- Private in-ground pool
- Cul-de-sac setting
- Large main-level living spaces
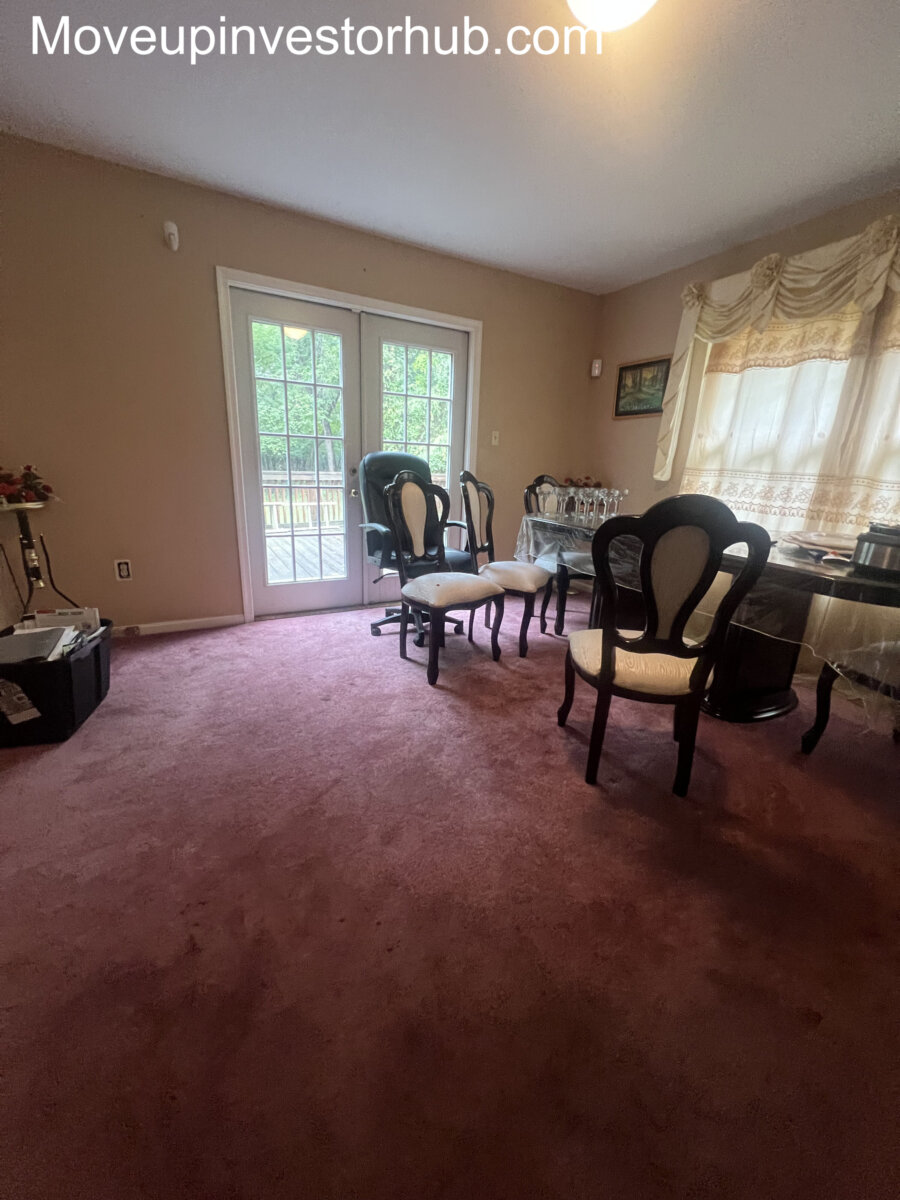
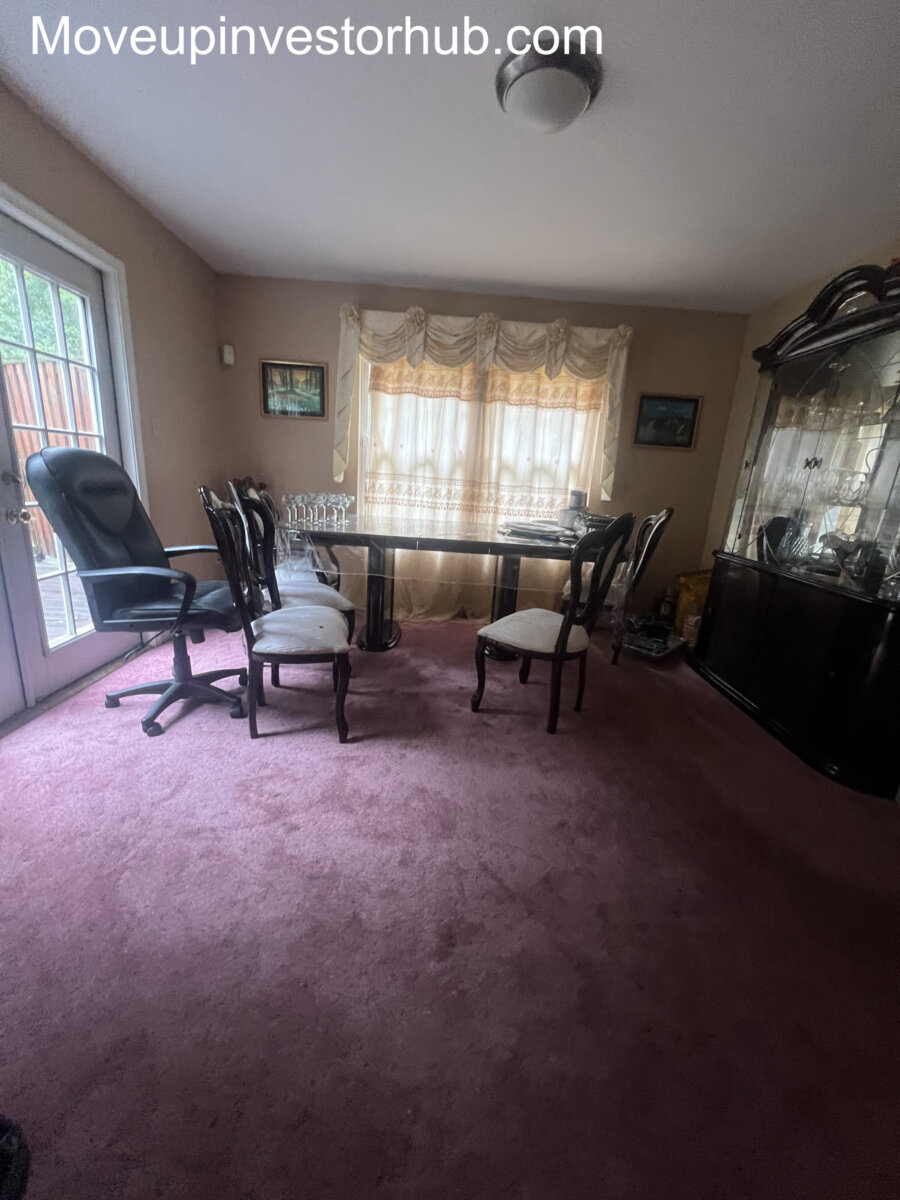
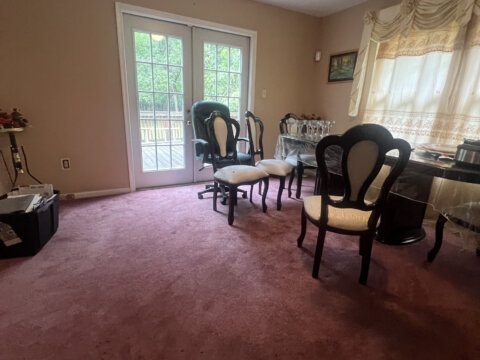
- Formal dining room
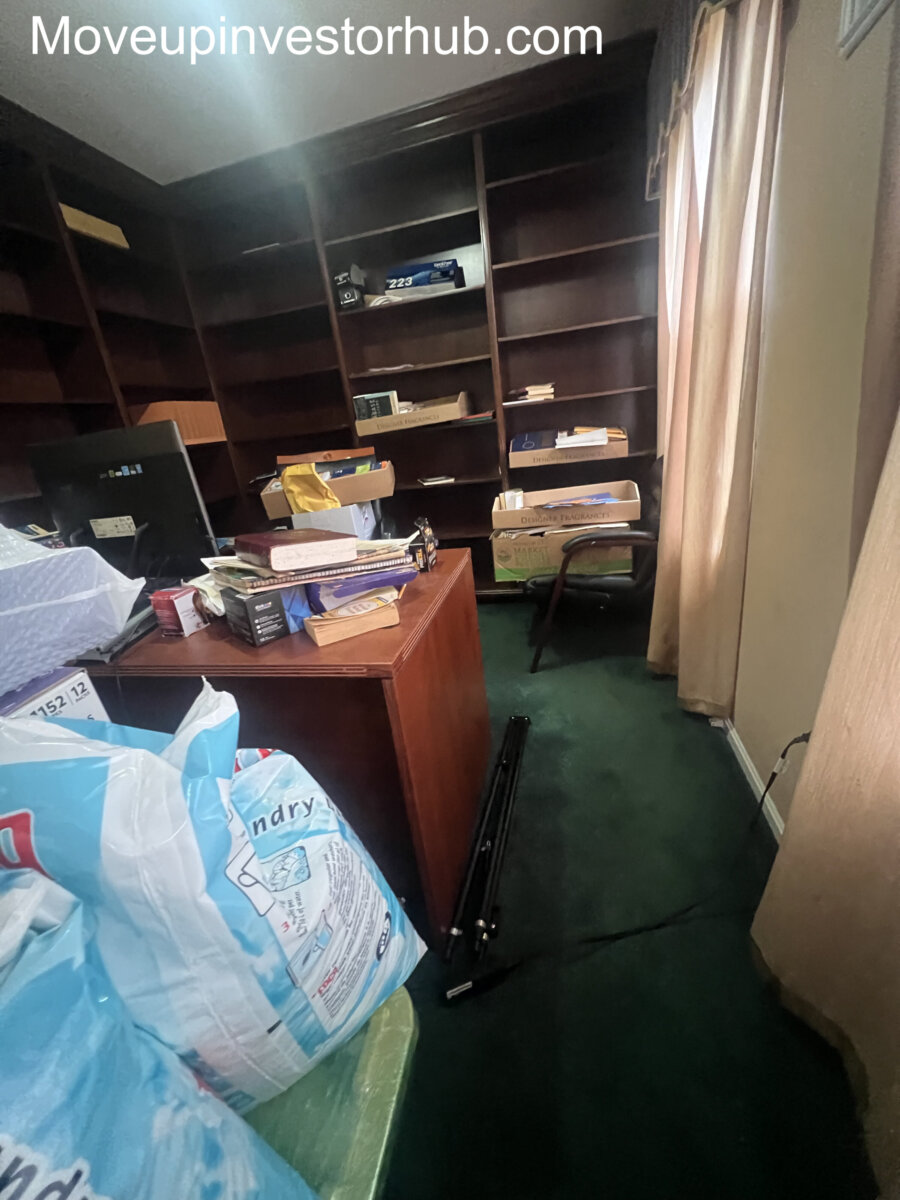
- Dedicated study / library
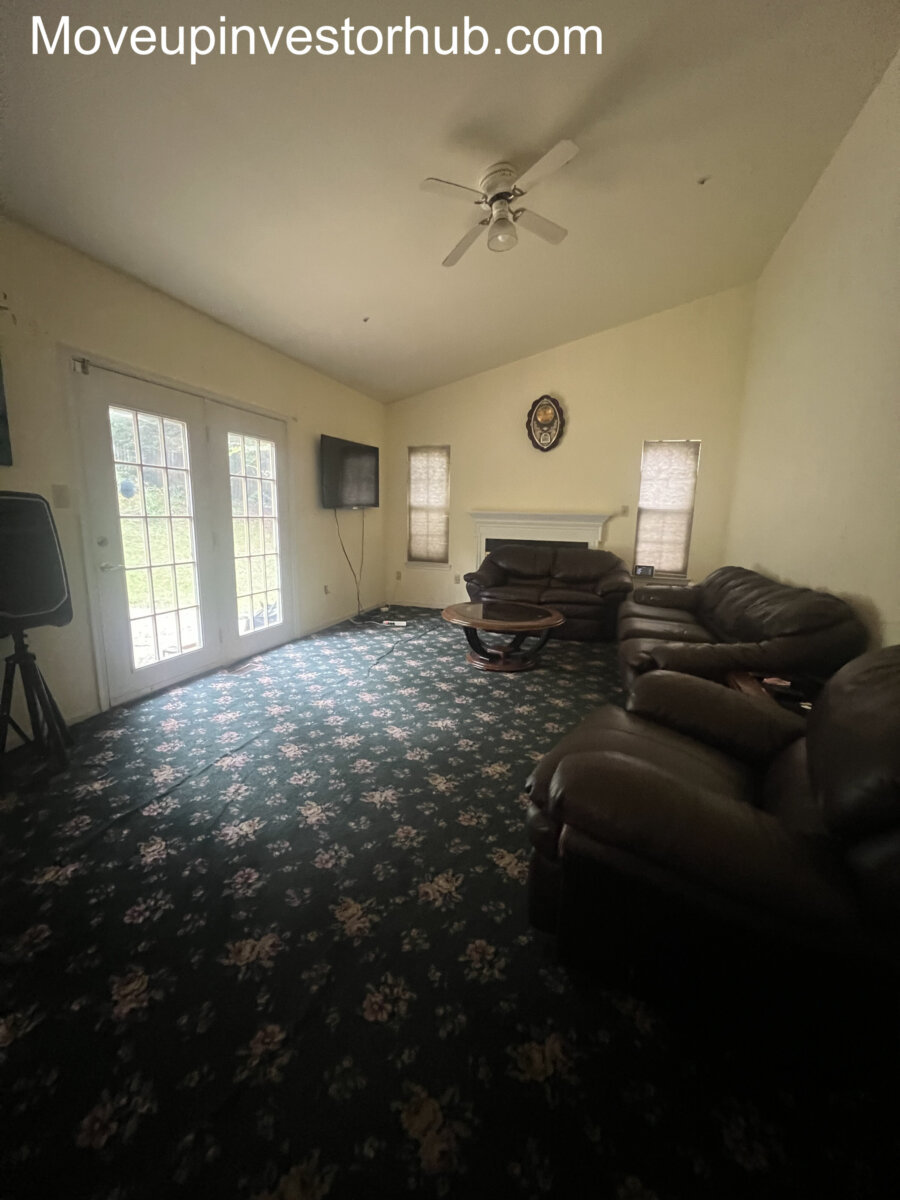
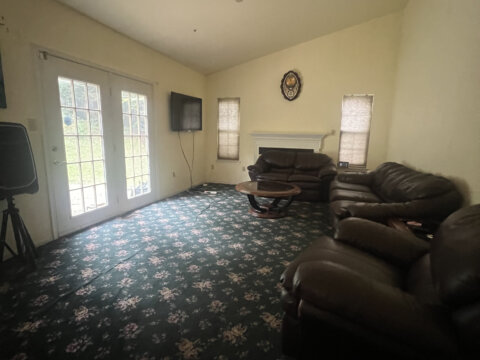
- Family room with fireplace
- Eat-in kitchen
- Finished lower-level bedroom and bath utility
- Fenced backyard
- Strong owner-occupant resale profile
- Nearby upper-end sales extending into the $700Ks
- $710K ARV
Property Overview
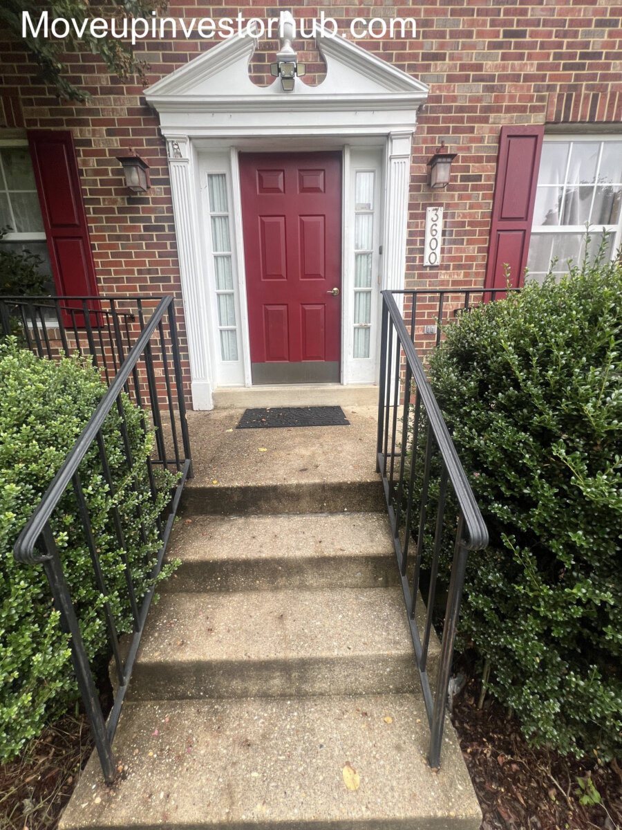
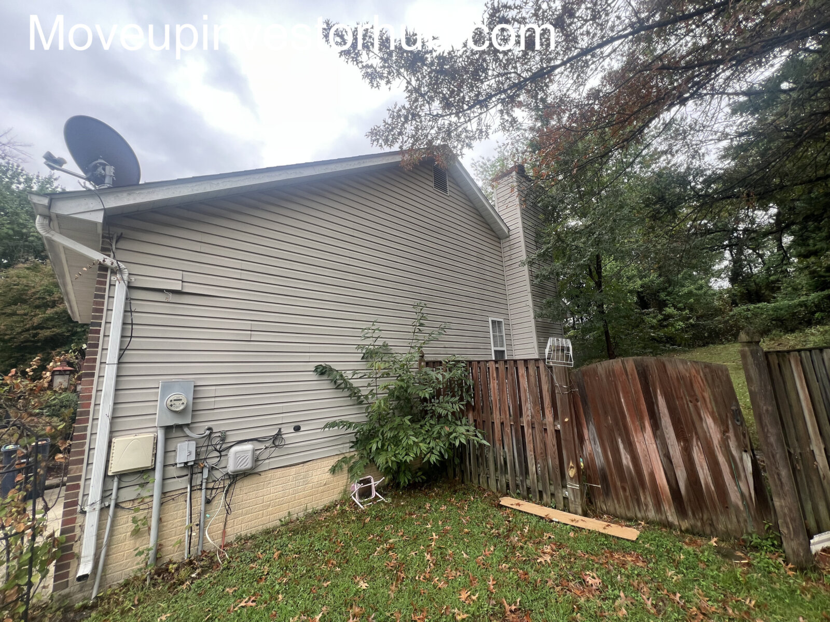
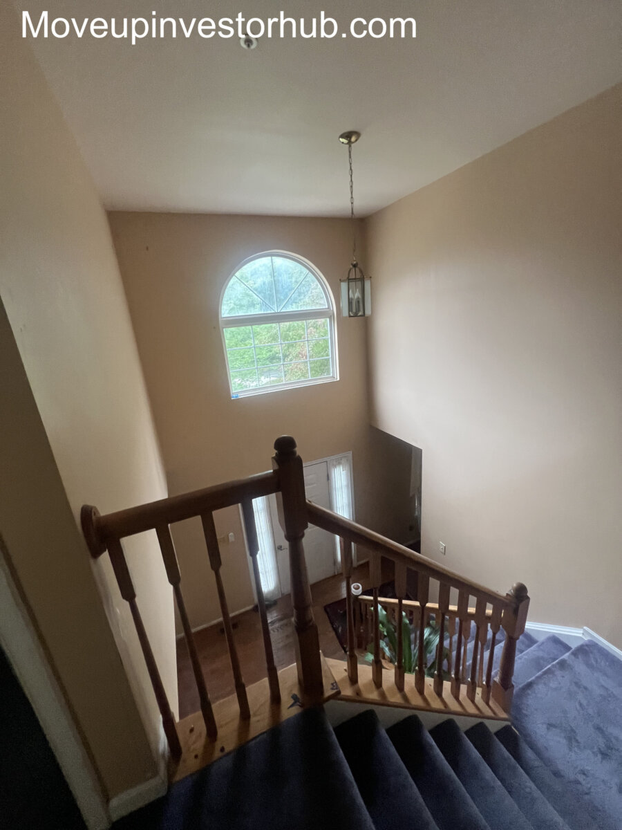
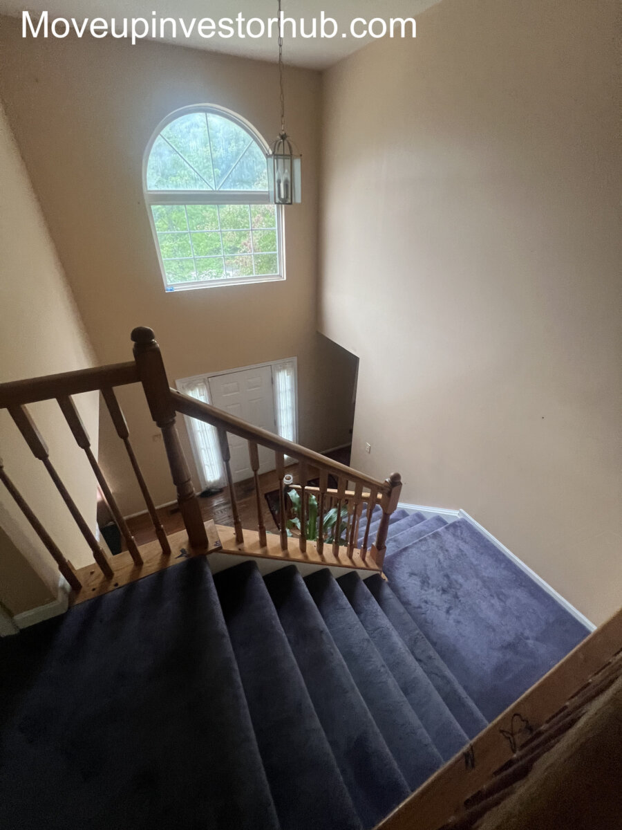
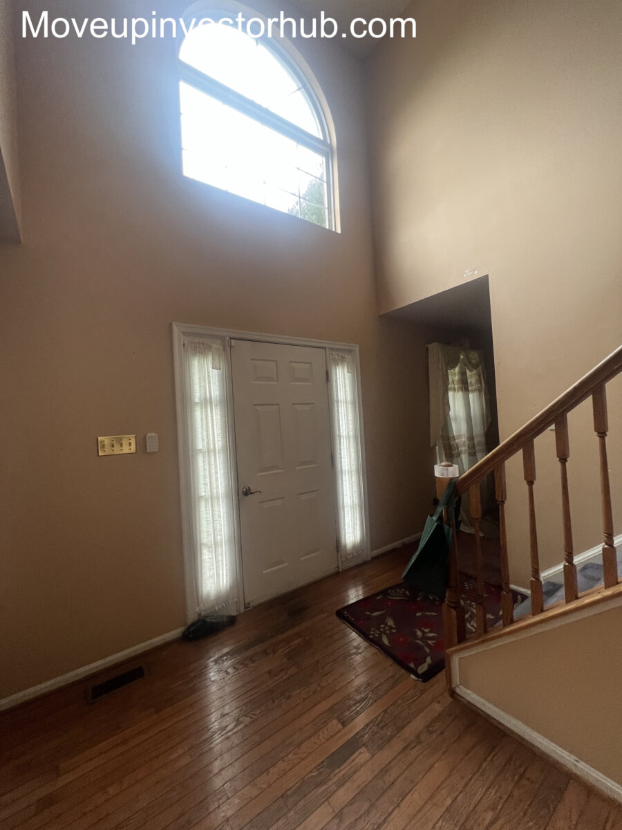
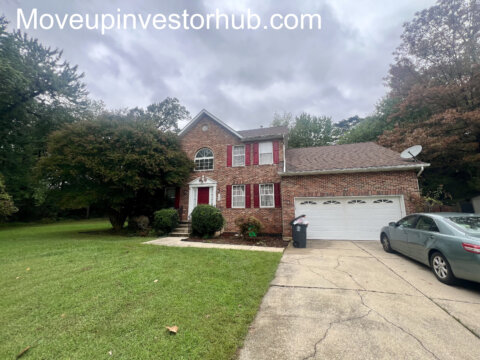
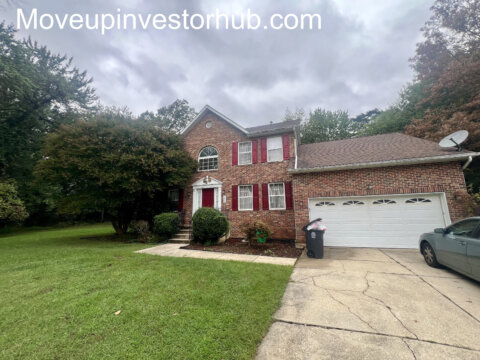
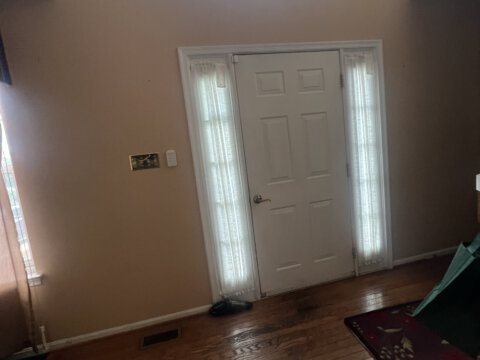
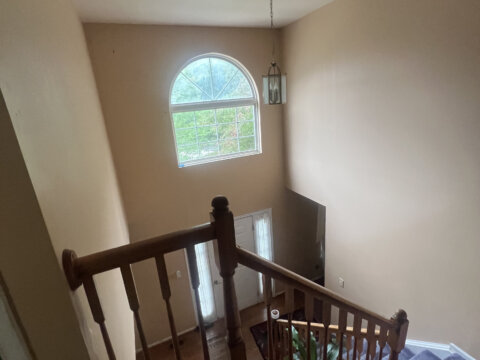
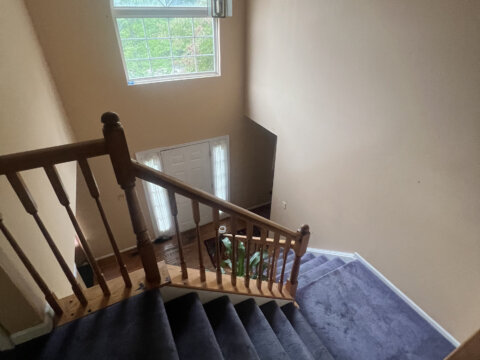
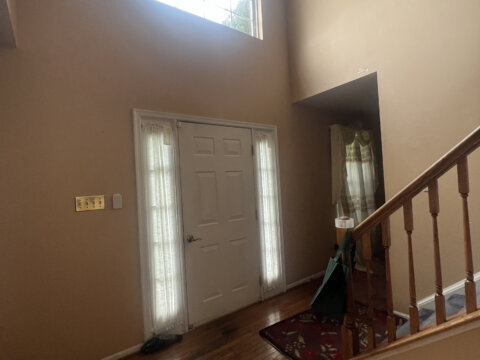
3600 Pocono Pl is a spacious 1995 Colonial located on a private cul-de-sac in High Point Heights.
The property offers approximately 2,490 SF above grade, plus a substantial 1,370 SF lower level, providing nearly 3,860 SF of total structure.
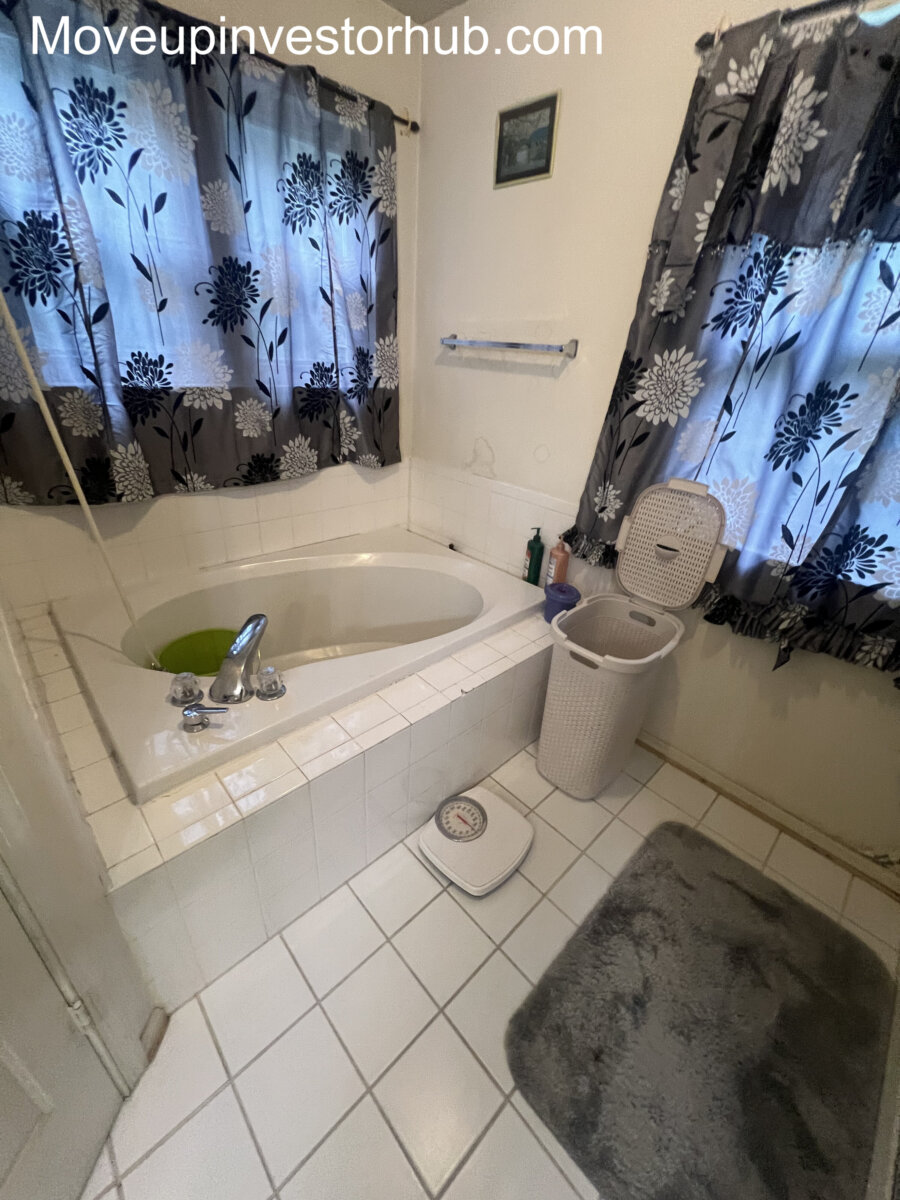
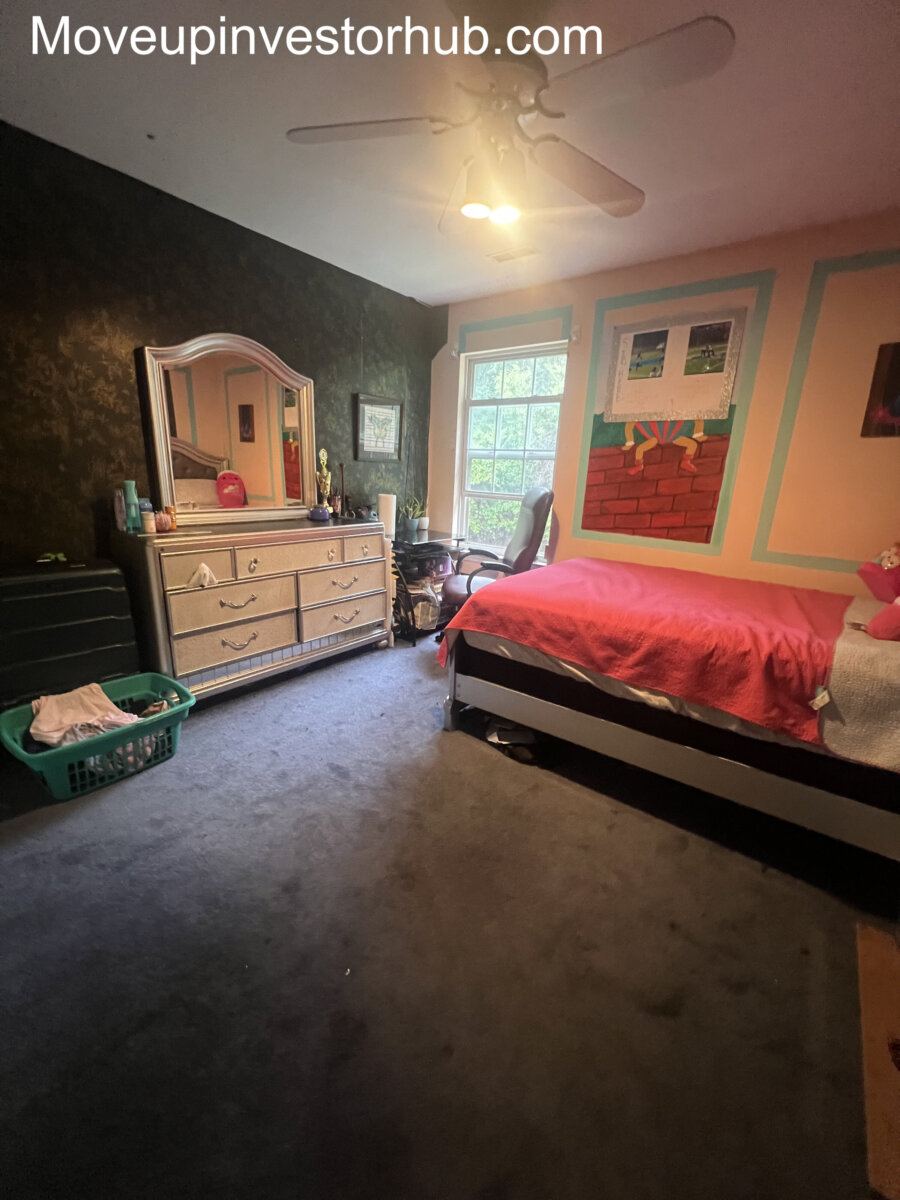
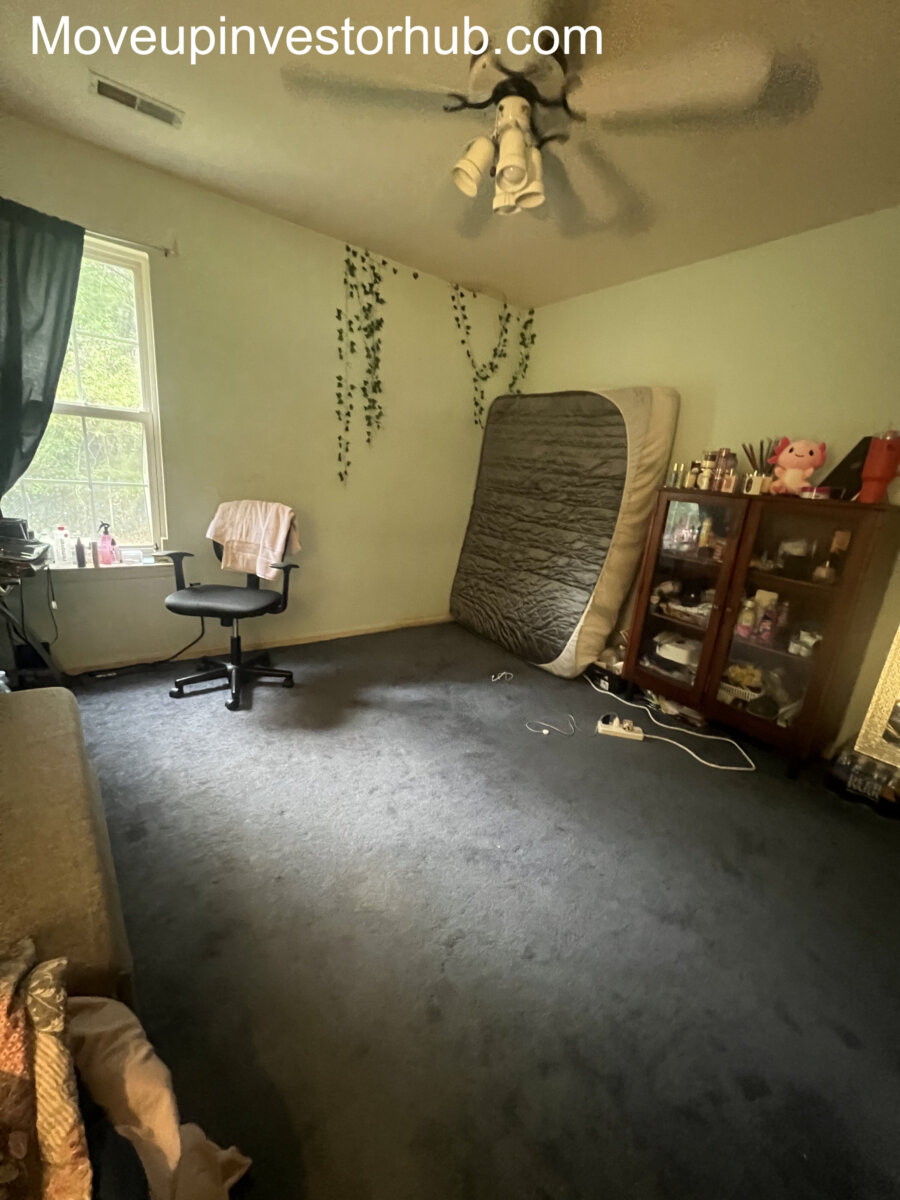
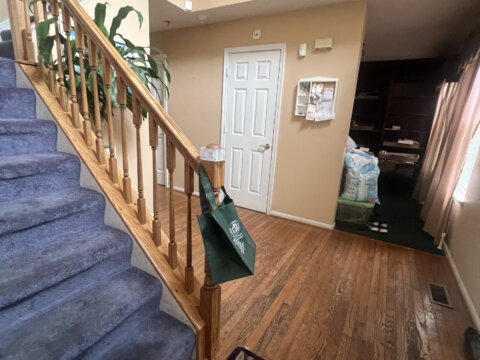
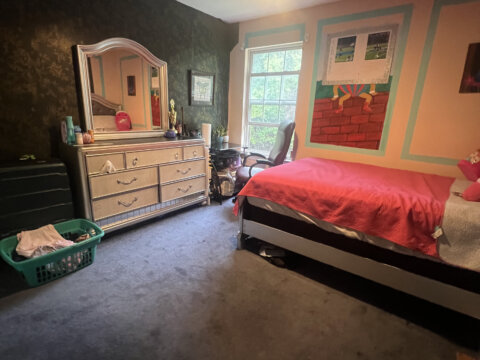
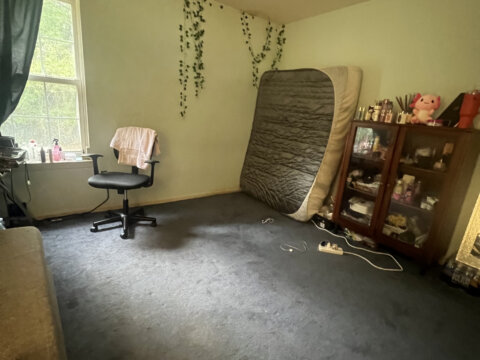
The physical layout includes 5 bedrooms and 3.5 bathrooms, with four bedrooms on the upper level and additional bedroom/bathroom utility downstairs.
The home also offers a 2-car attached garage, fireplace, private pool, multiple living areas and a fenced backyard — giving investors a strong foundation for a larger owner-occupant resale product.
Main Level
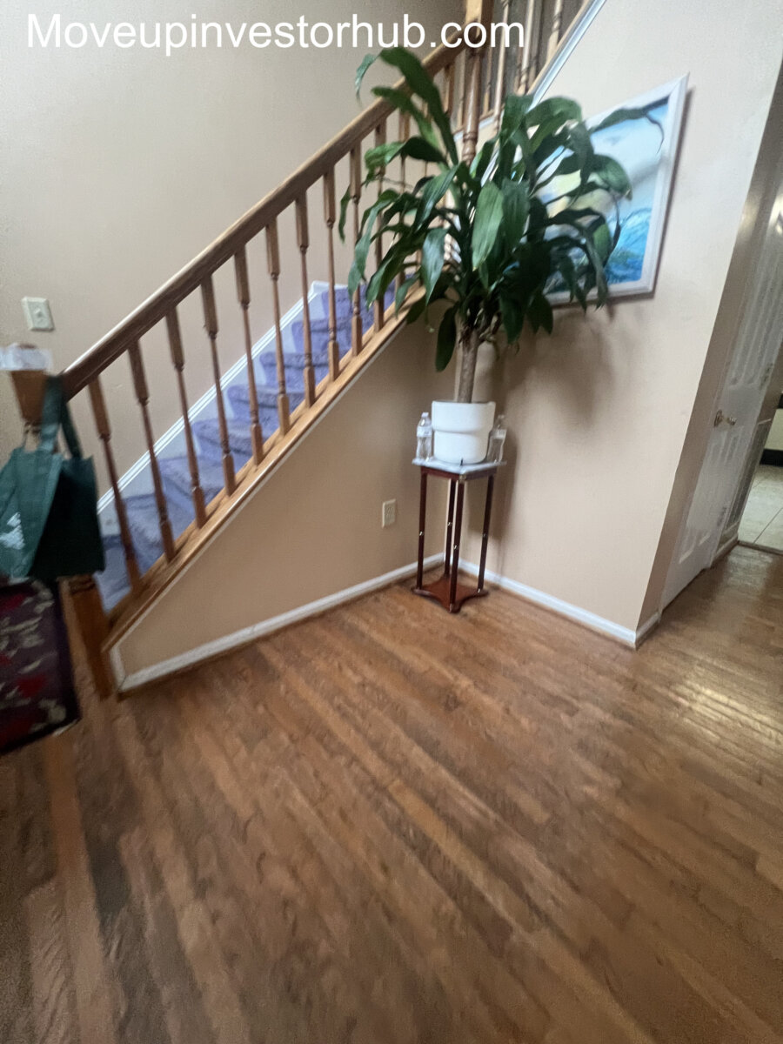
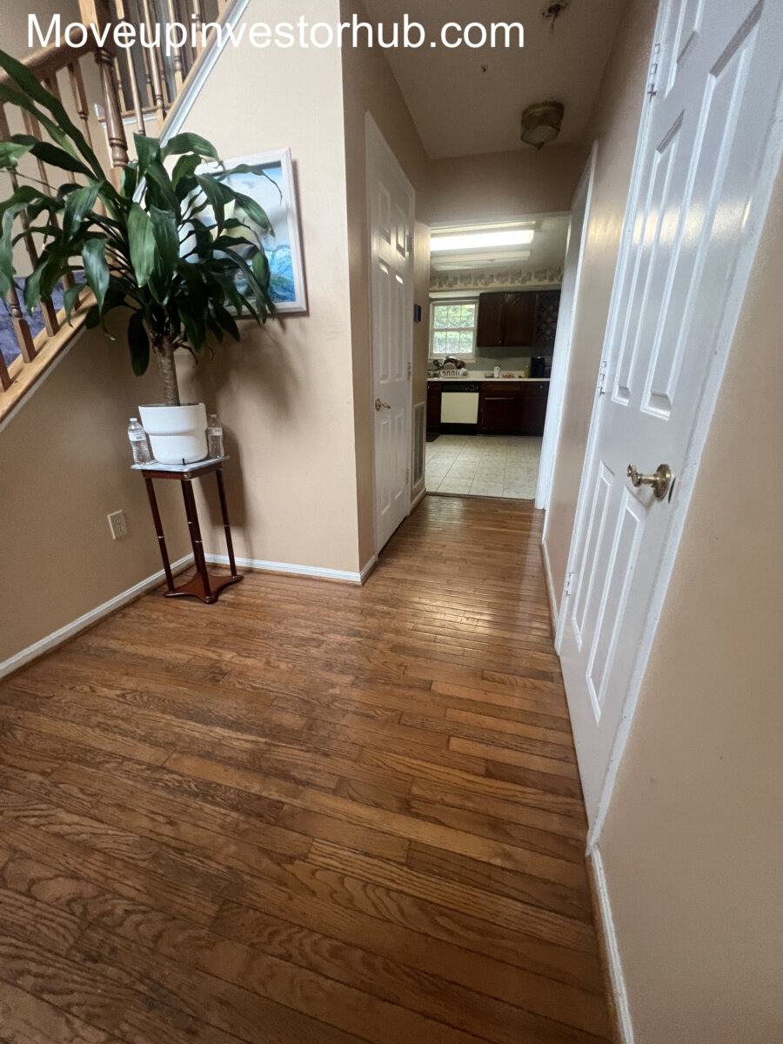
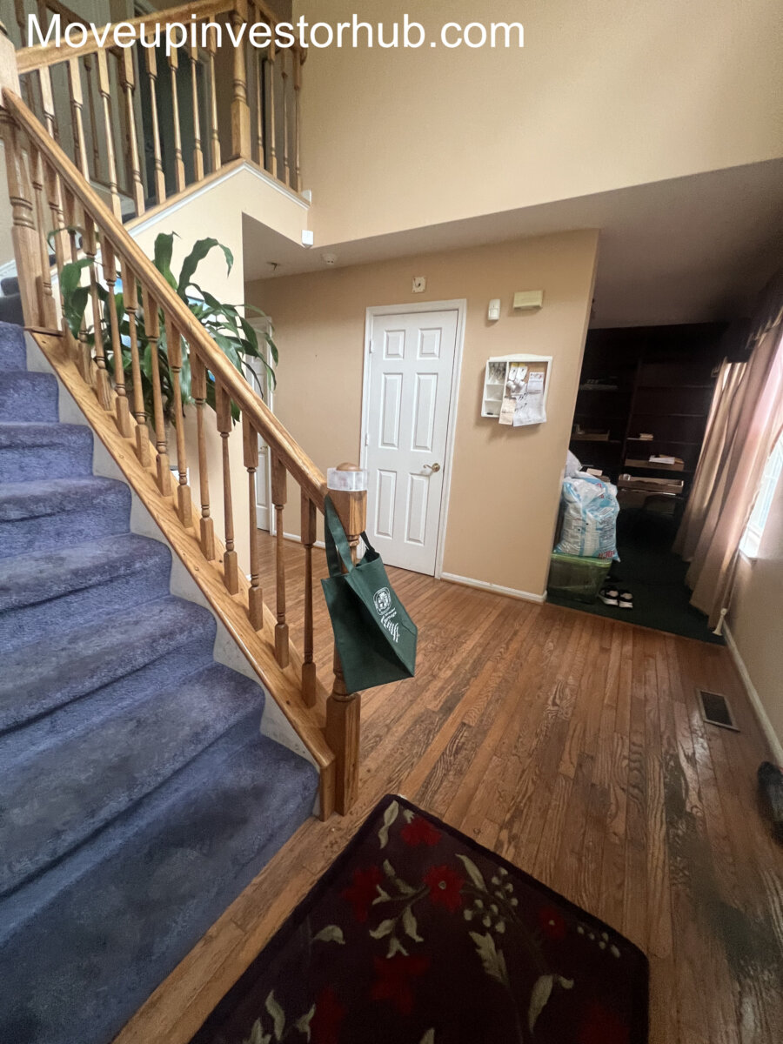
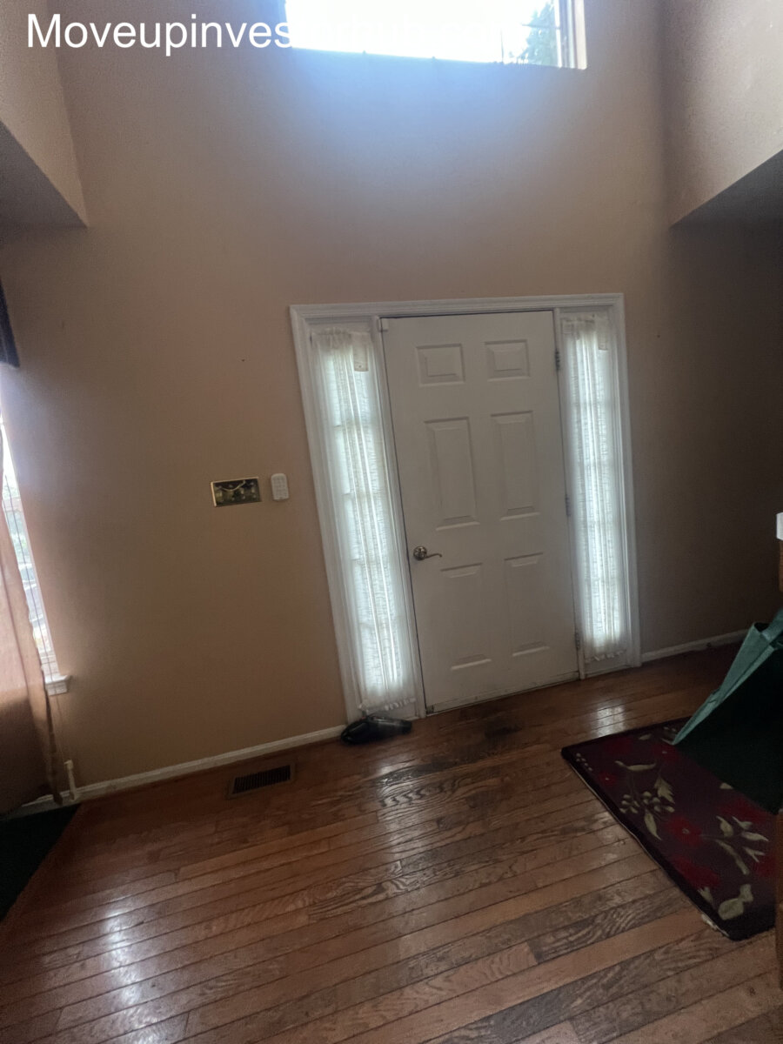
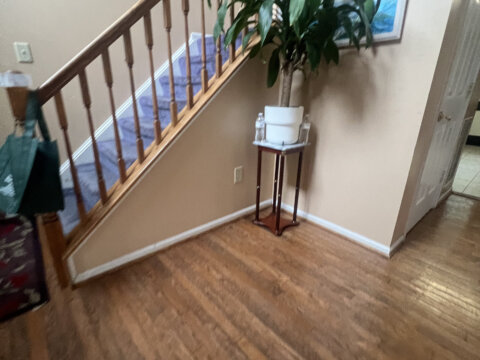
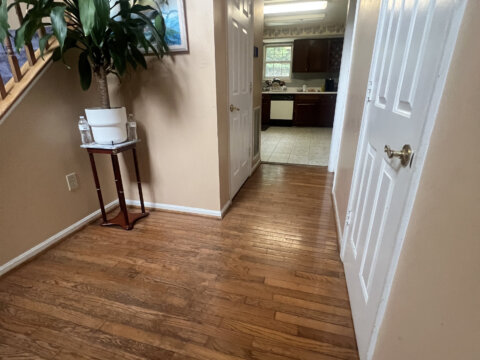
The main level provides a traditional Colonial layout with excellent everyday functionality.
Features include:
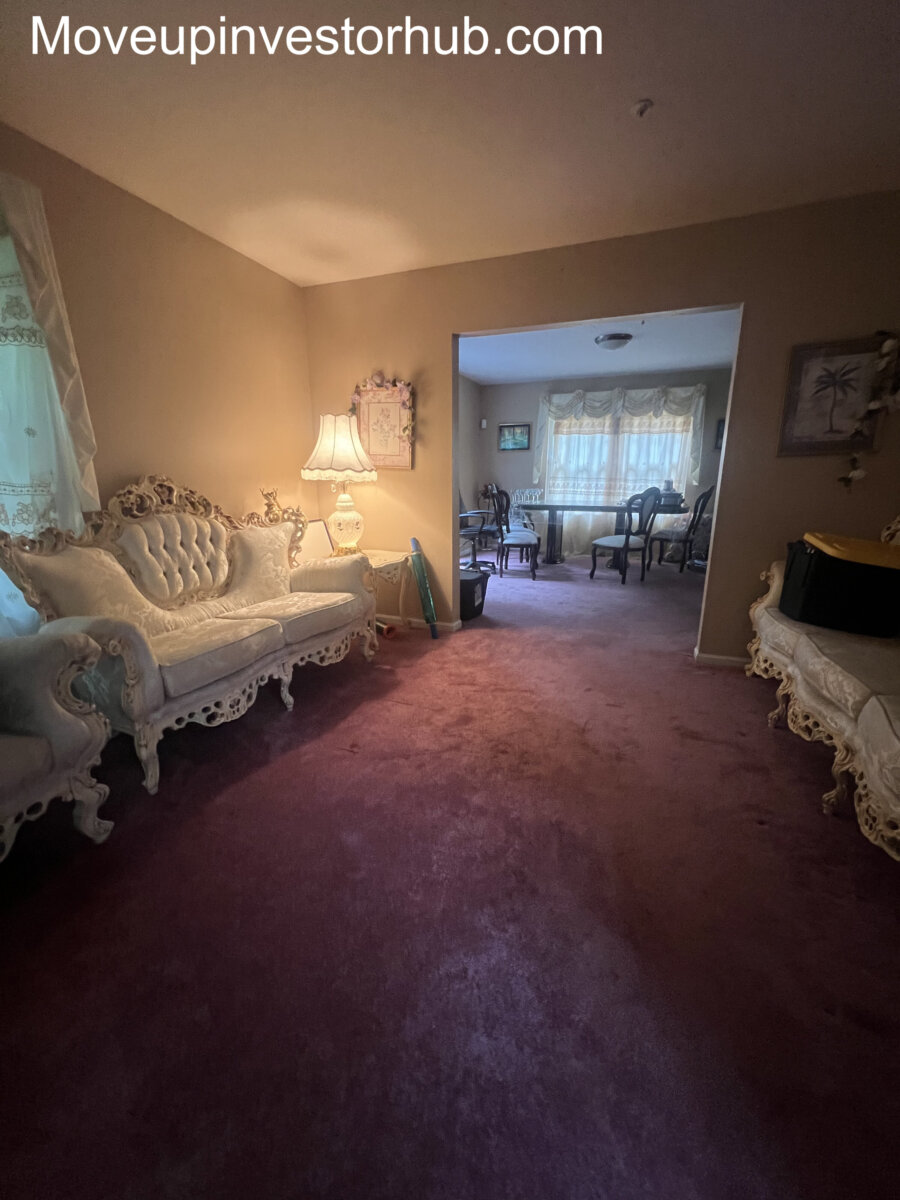
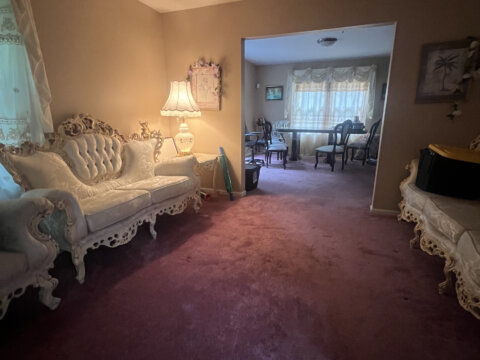
- Formal living room
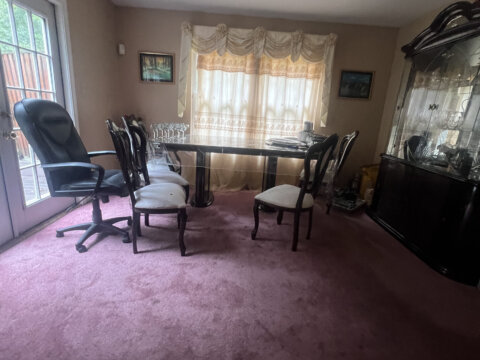
- Formal dining room
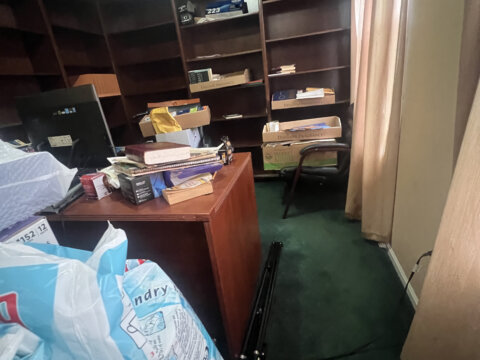
- Dedicated study / library
- Family room
- Fireplace
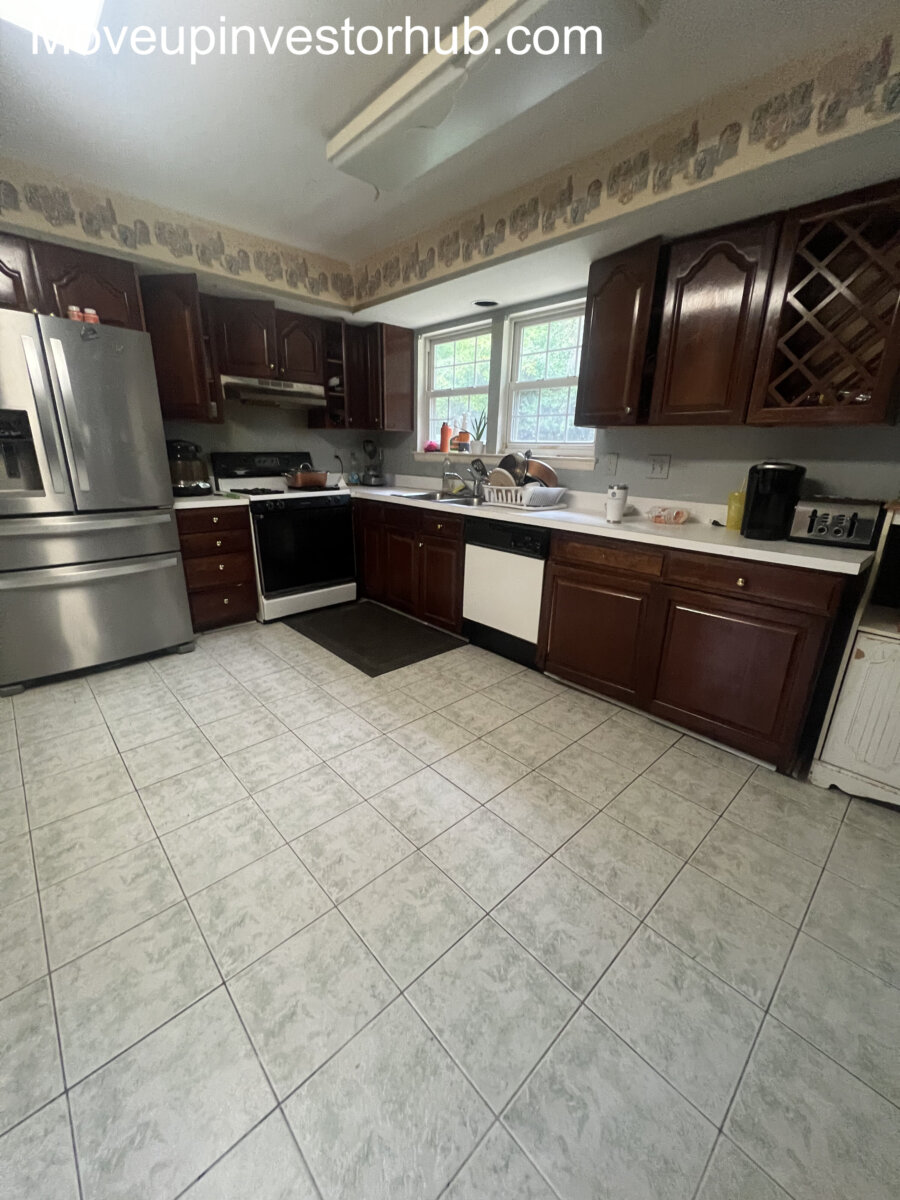
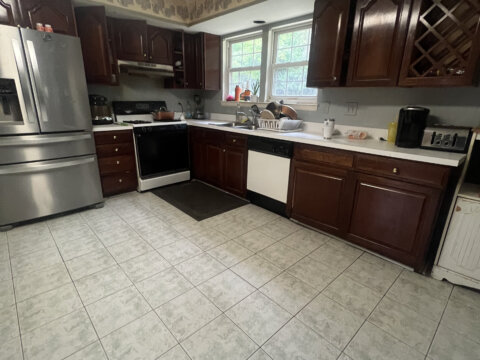
- Eat-in kitchen
- Access to rear outdoor areas
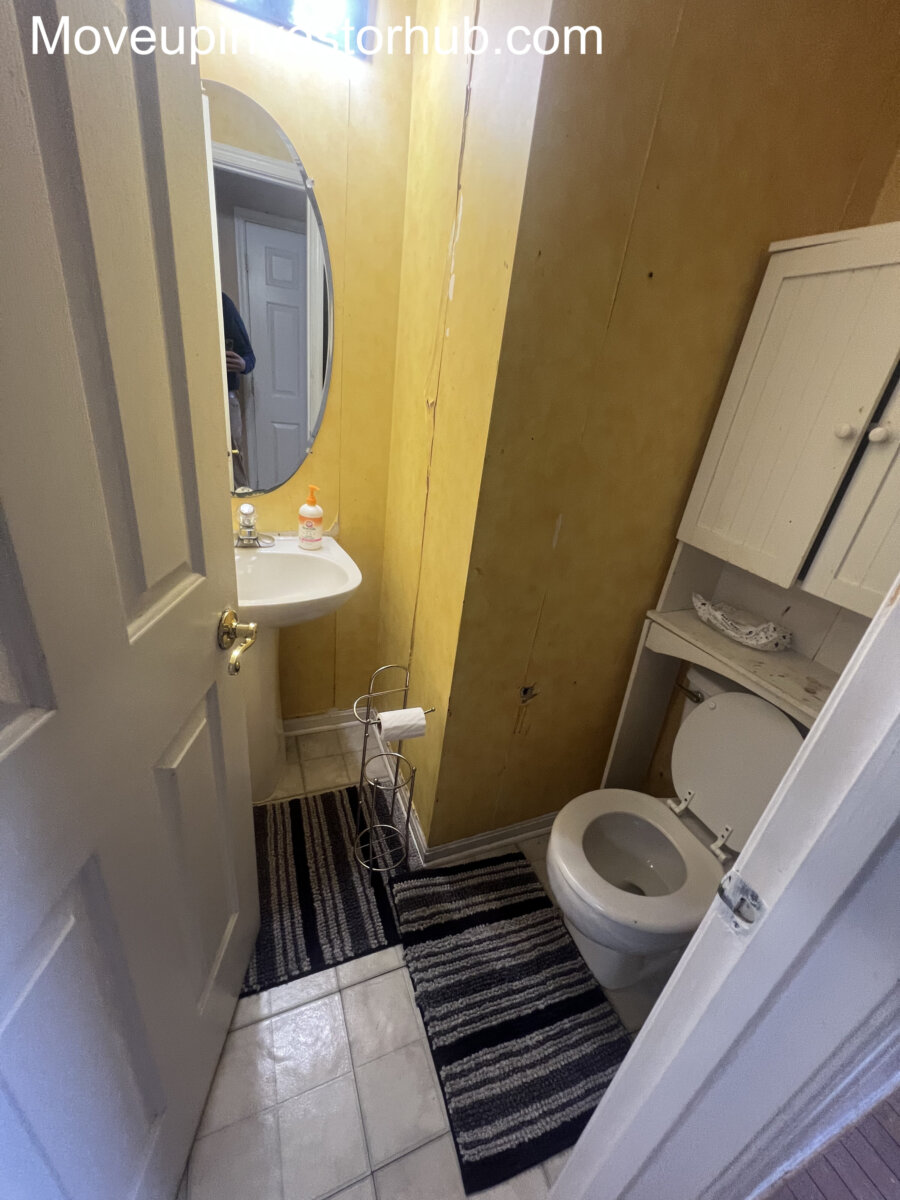
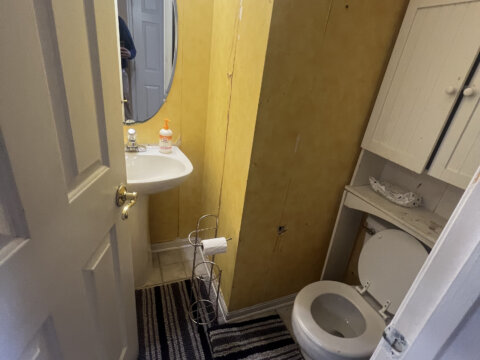
- Powder room
The separate living, dining, family and office spaces provide considerably more flexibility than many newer open-concept homes.
Kitchen & Family Room
The kitchen sits at the center of the home’s primary living areas and opens toward the family room.
The existing footprint provides:
- Generous cabinet space
- Eat-in dining area
- Direct family-room connection
- Convenient access to outdoor entertaining areas
- Strong natural flow through the main level
The adjoining family room features a fireplace and serves as the home’s primary casual gathering space.
Bedrooms & Bathrooms
5-Bedroom Physical Layout
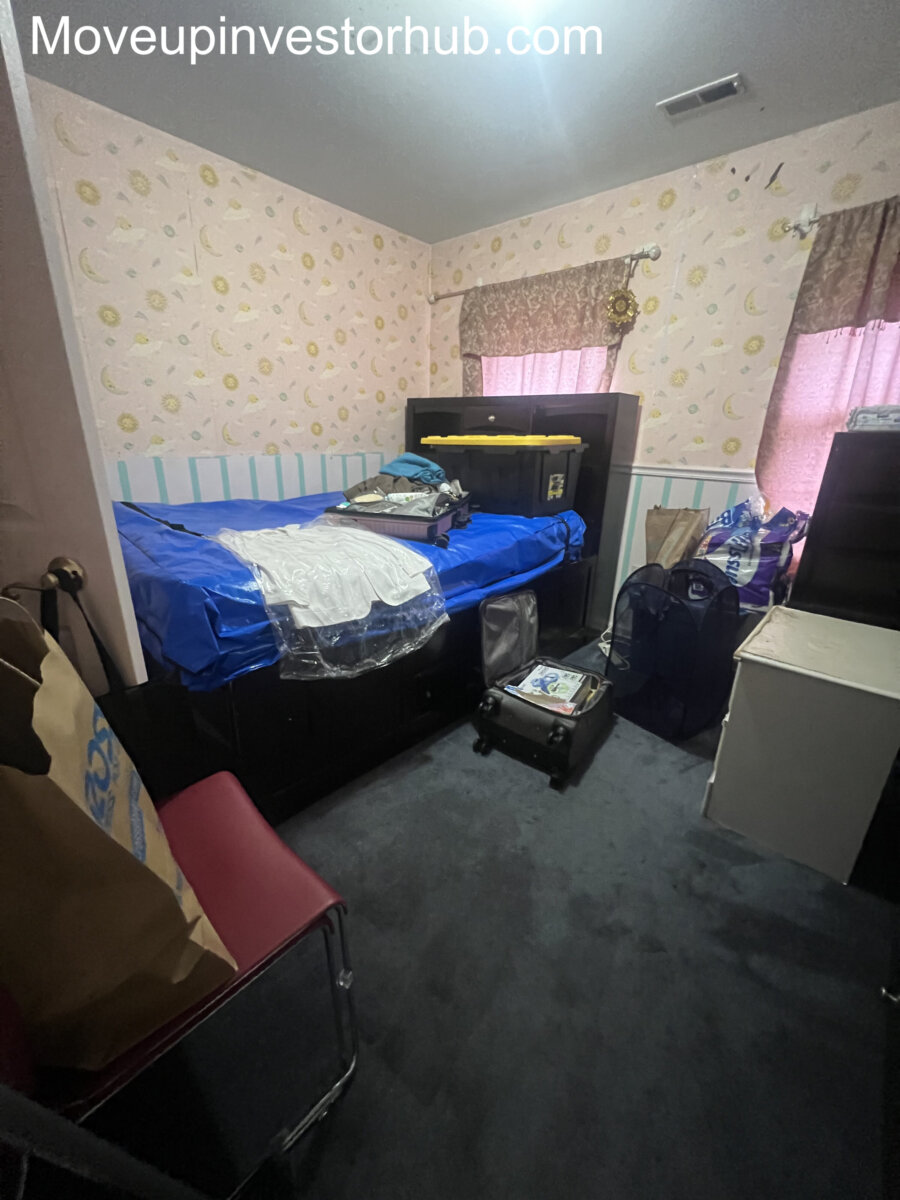
The property physically presents with 5 bedrooms.
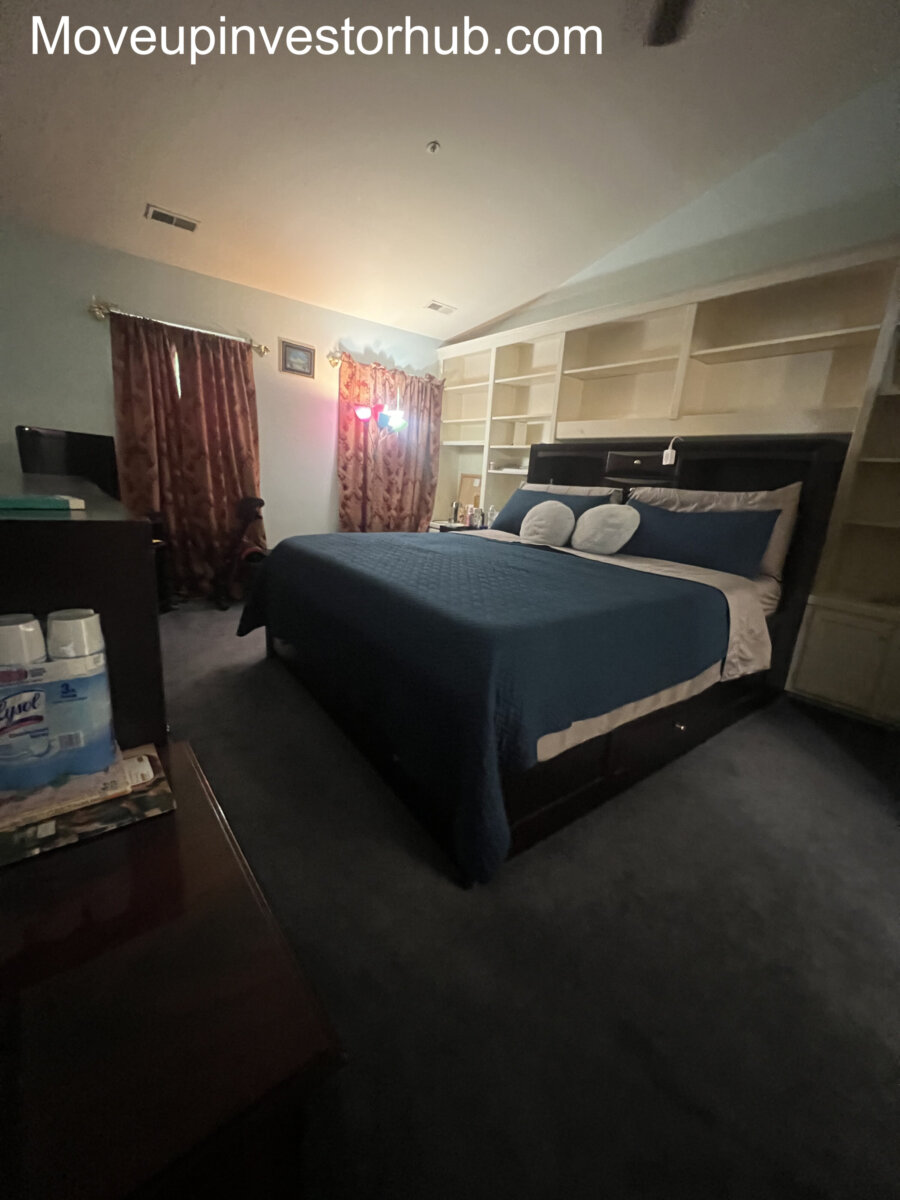
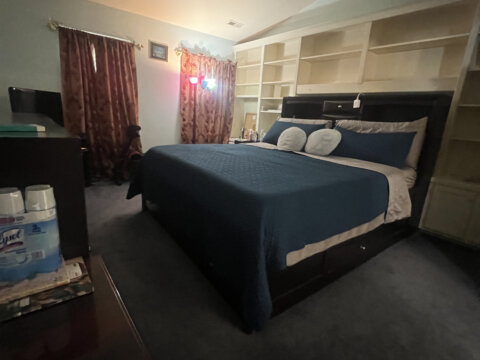
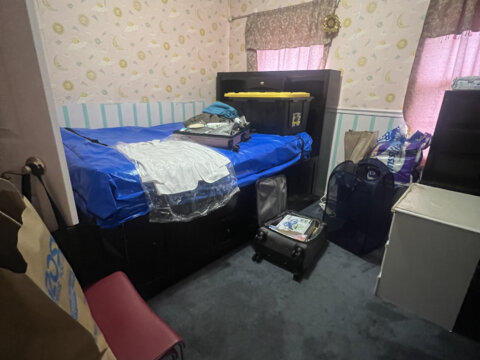
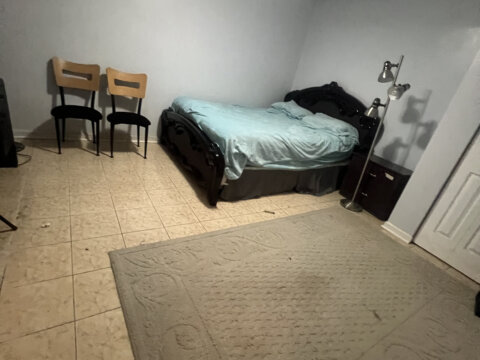
The upper level contains four bedrooms, while the lower level provides an additional bedroom/flexible living area.
This gives the home excellent utility for:
- Larger households
- Multigenerational living
- Guest accommodations
- Home office use
- Fitness / hobby space
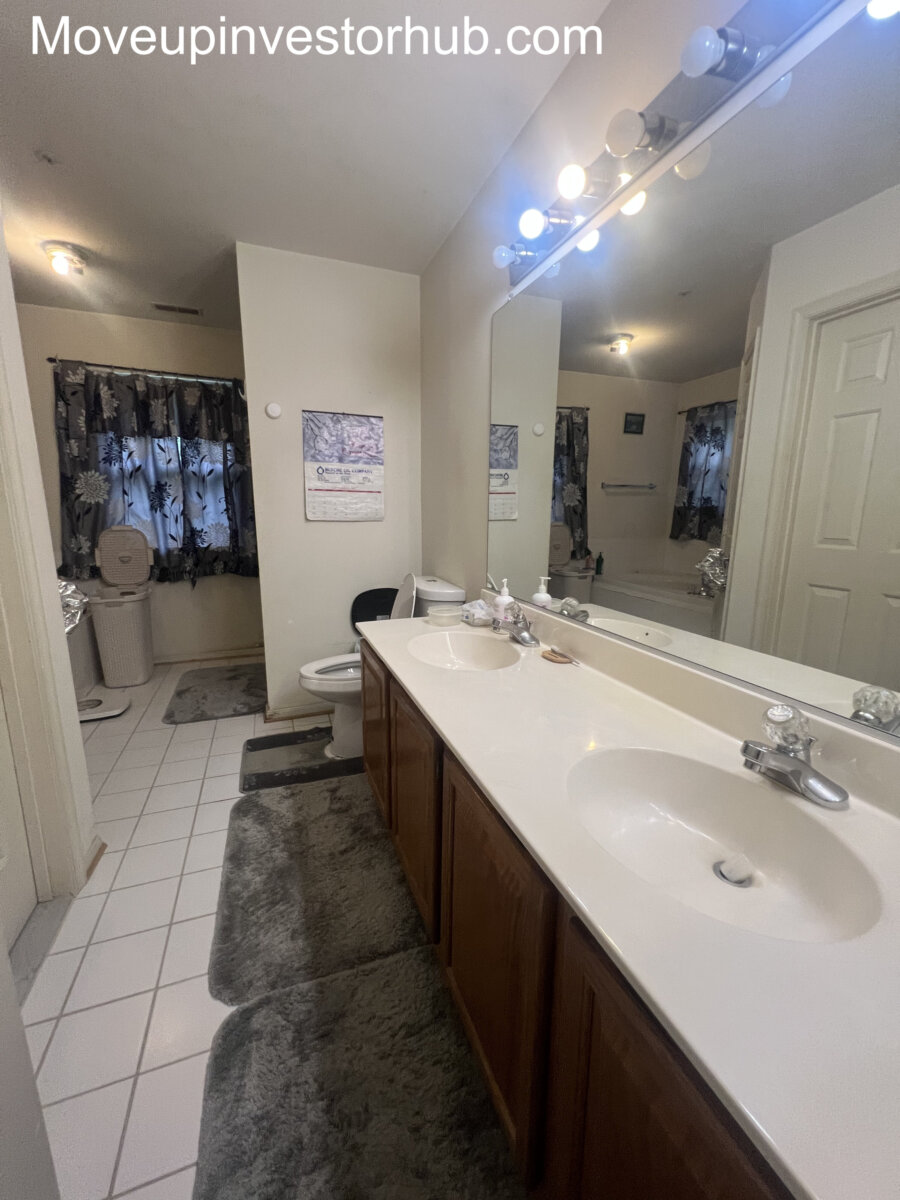
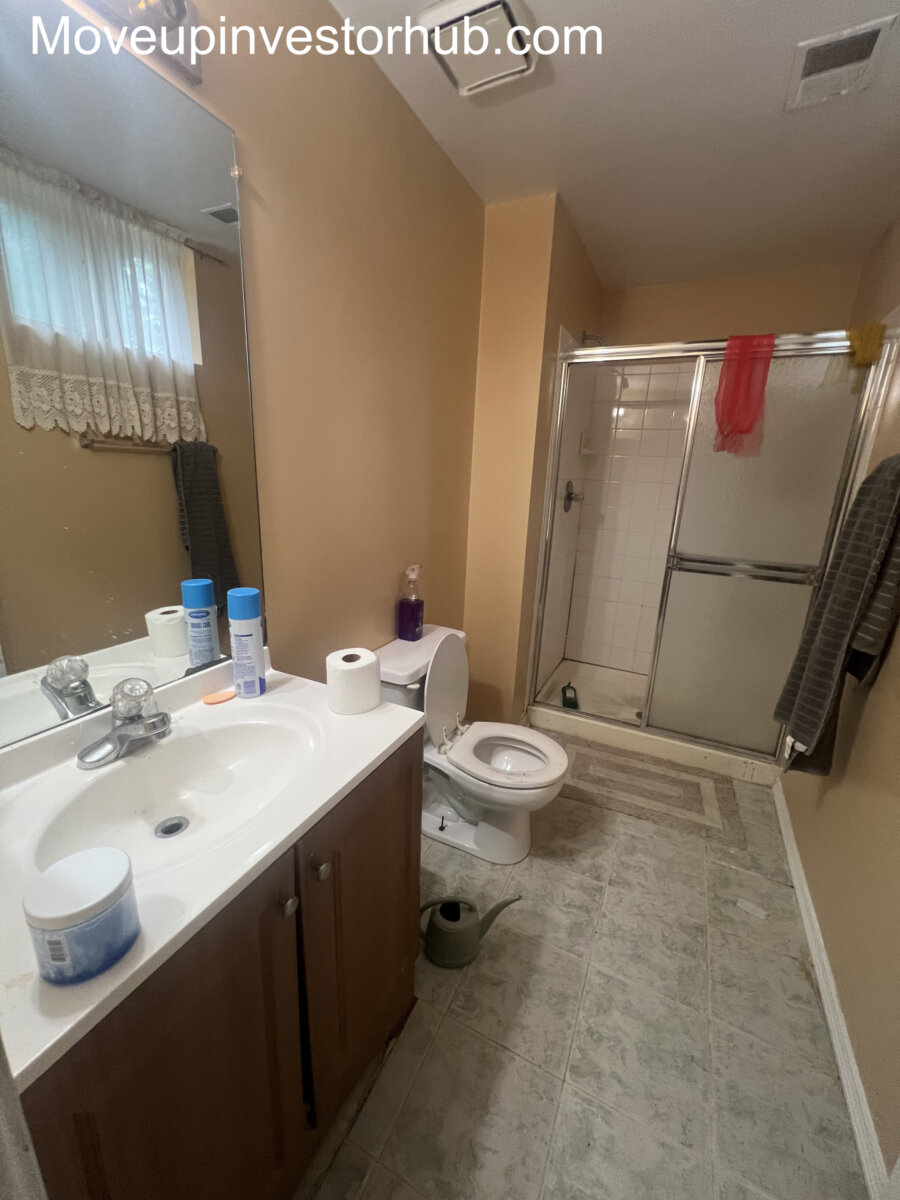
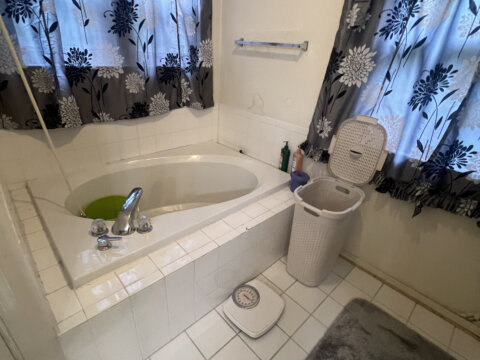
3.5 Bathrooms
The physical configuration includes:
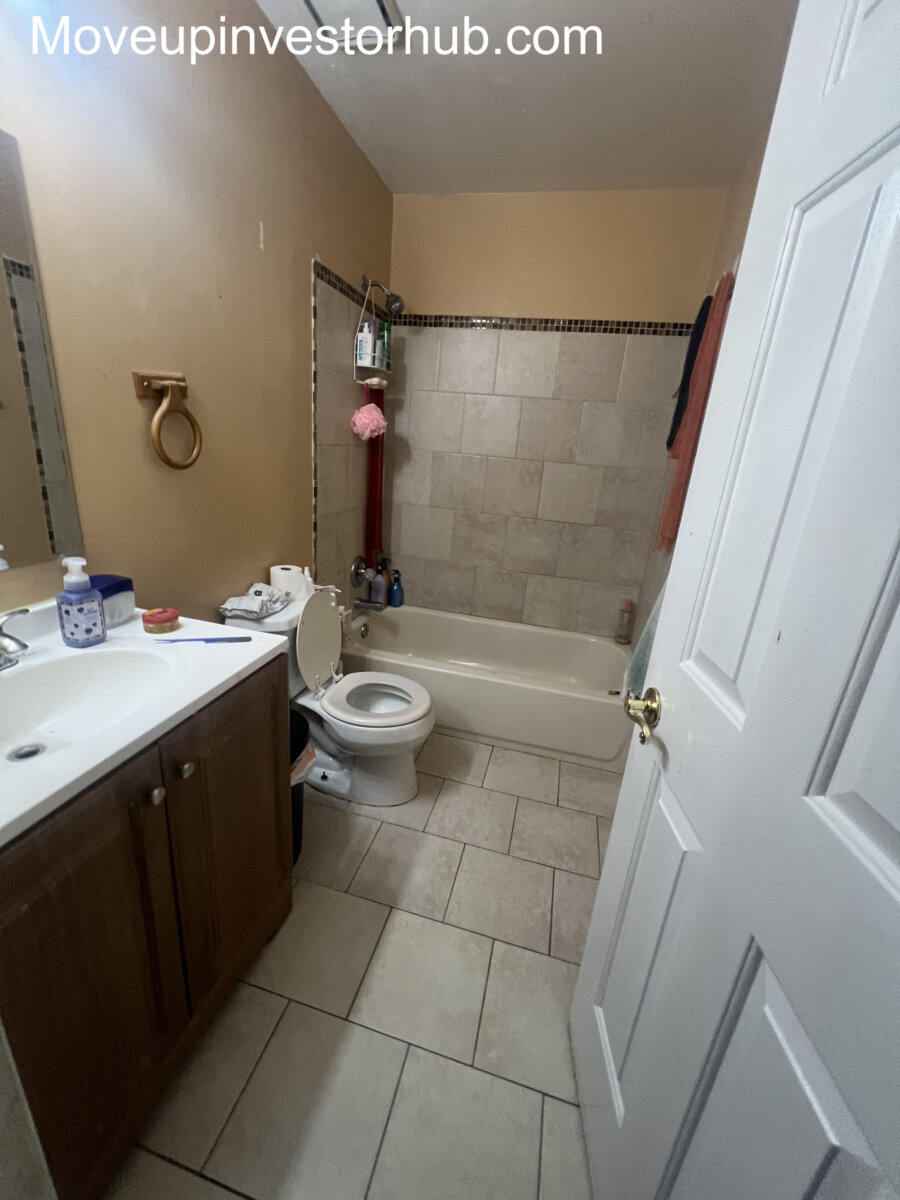
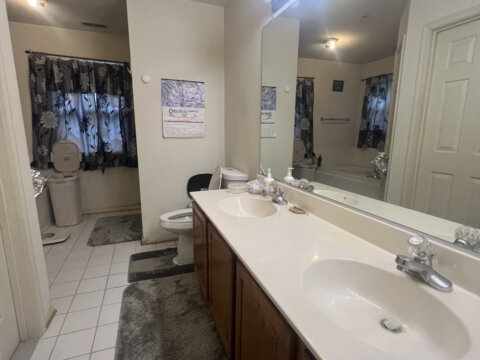
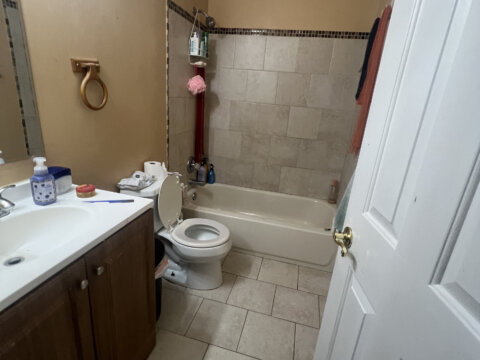
- 2 full baths upstairs
- 1 half bath on the main level
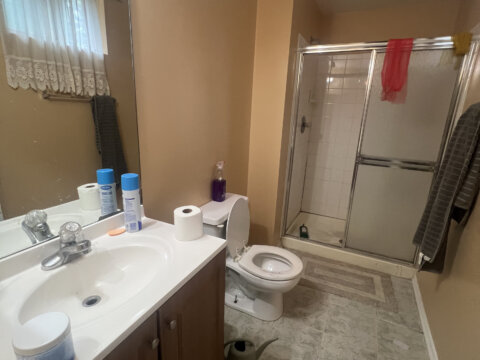
- 1 full bath on the lower level
This 5BR / 3.5BA configuration is an important resale feature for a home of this size.
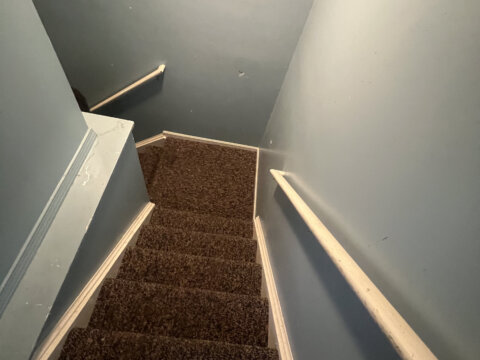
Lower Level
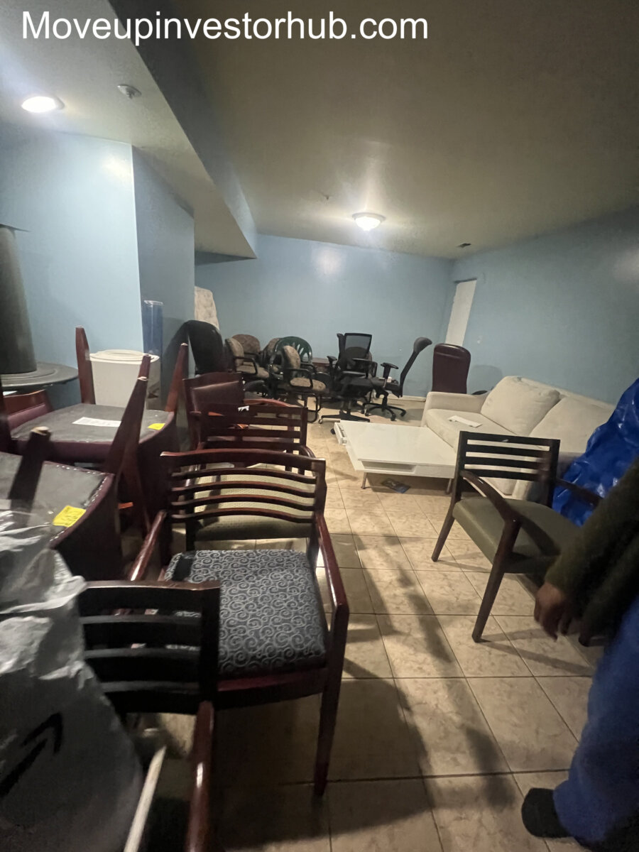
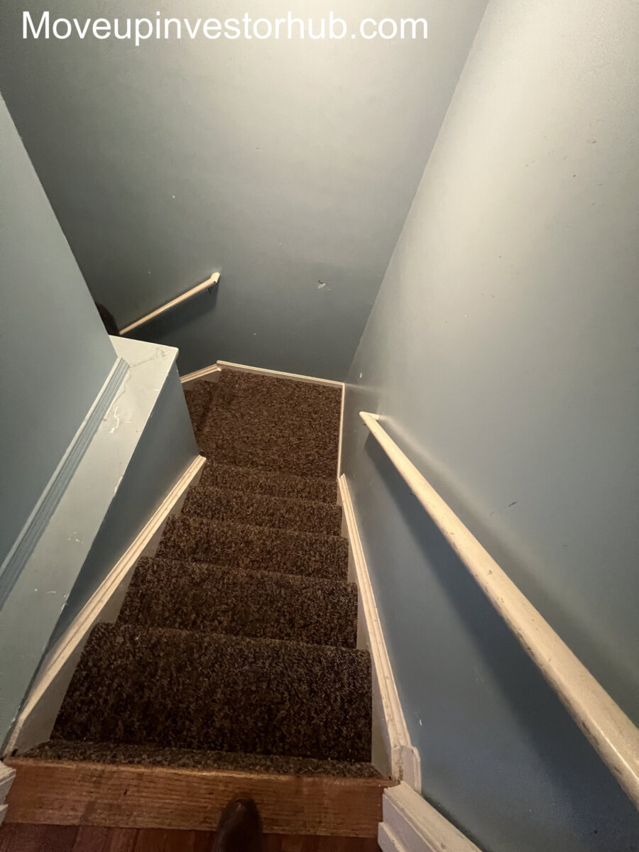
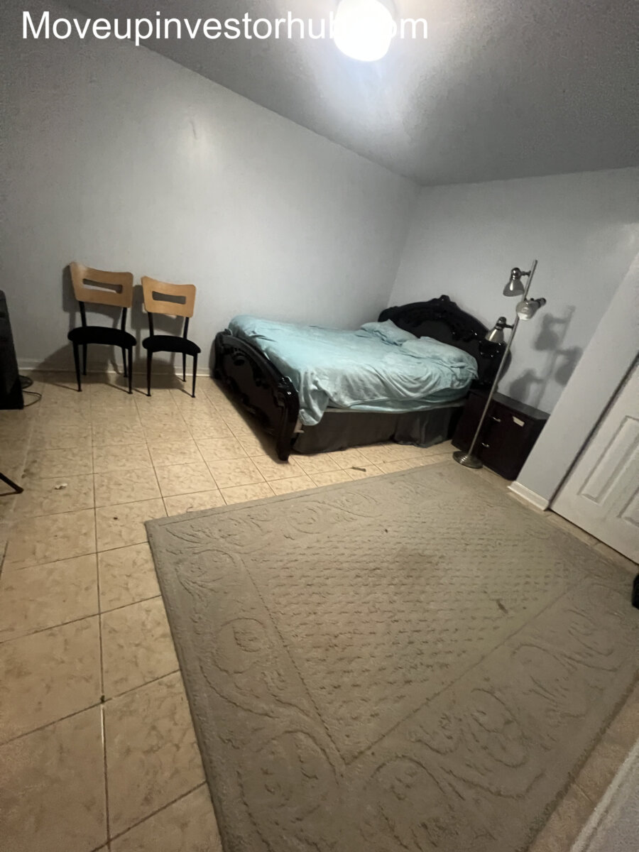
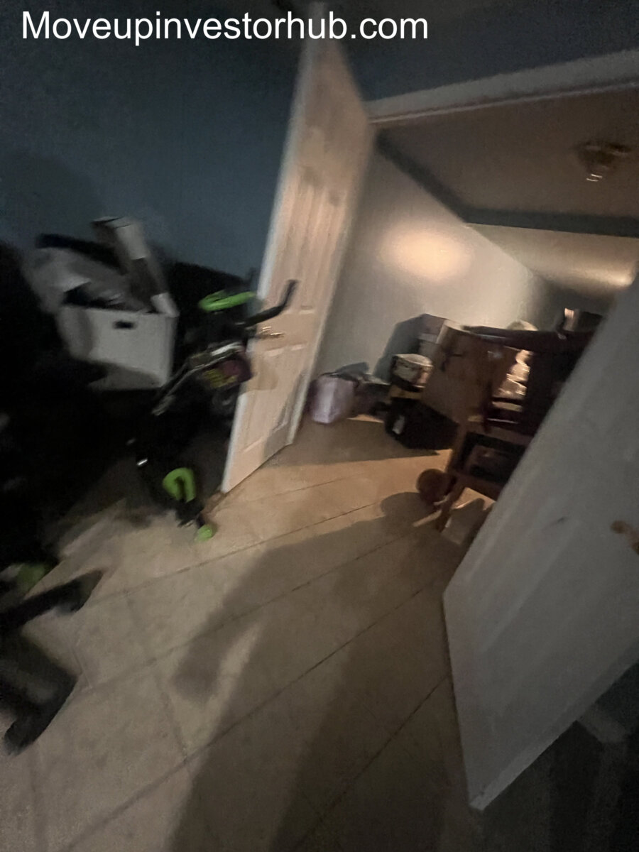
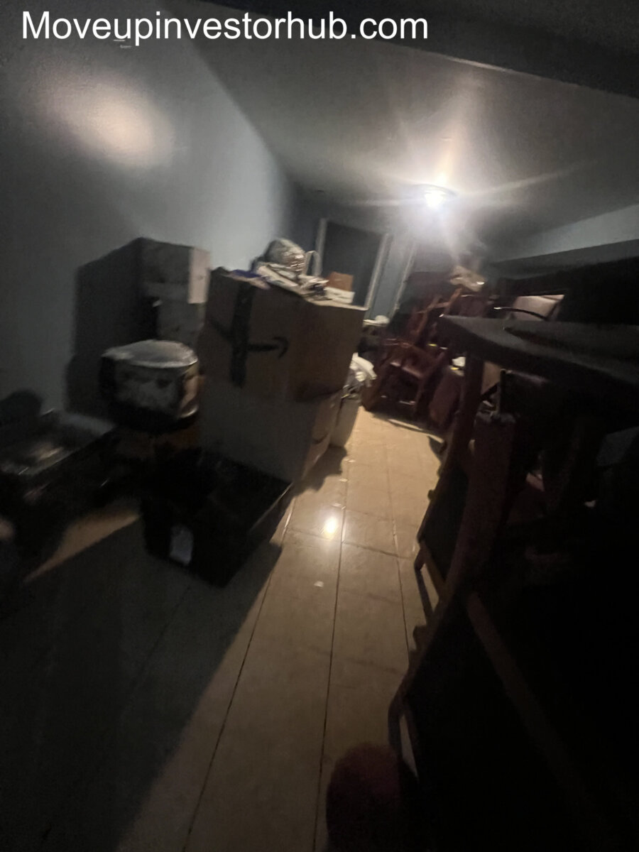
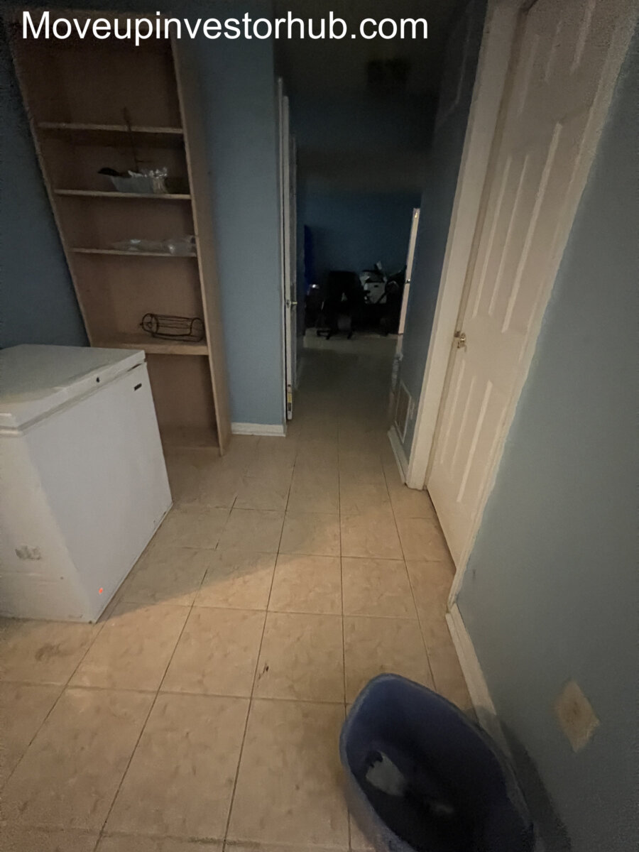
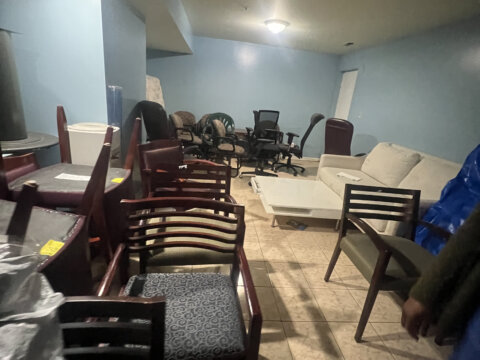
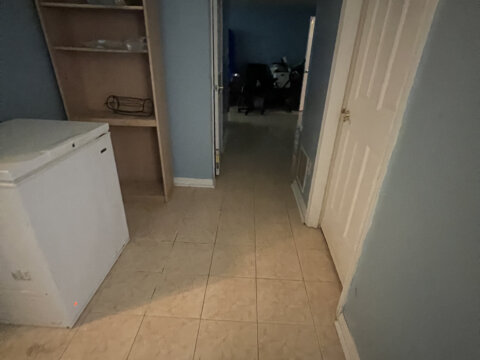
The home includes approximately 1,370 SF of below-grade area with existing finished living utility.
The lower level includes:
- Additional bedroom / flex-room space
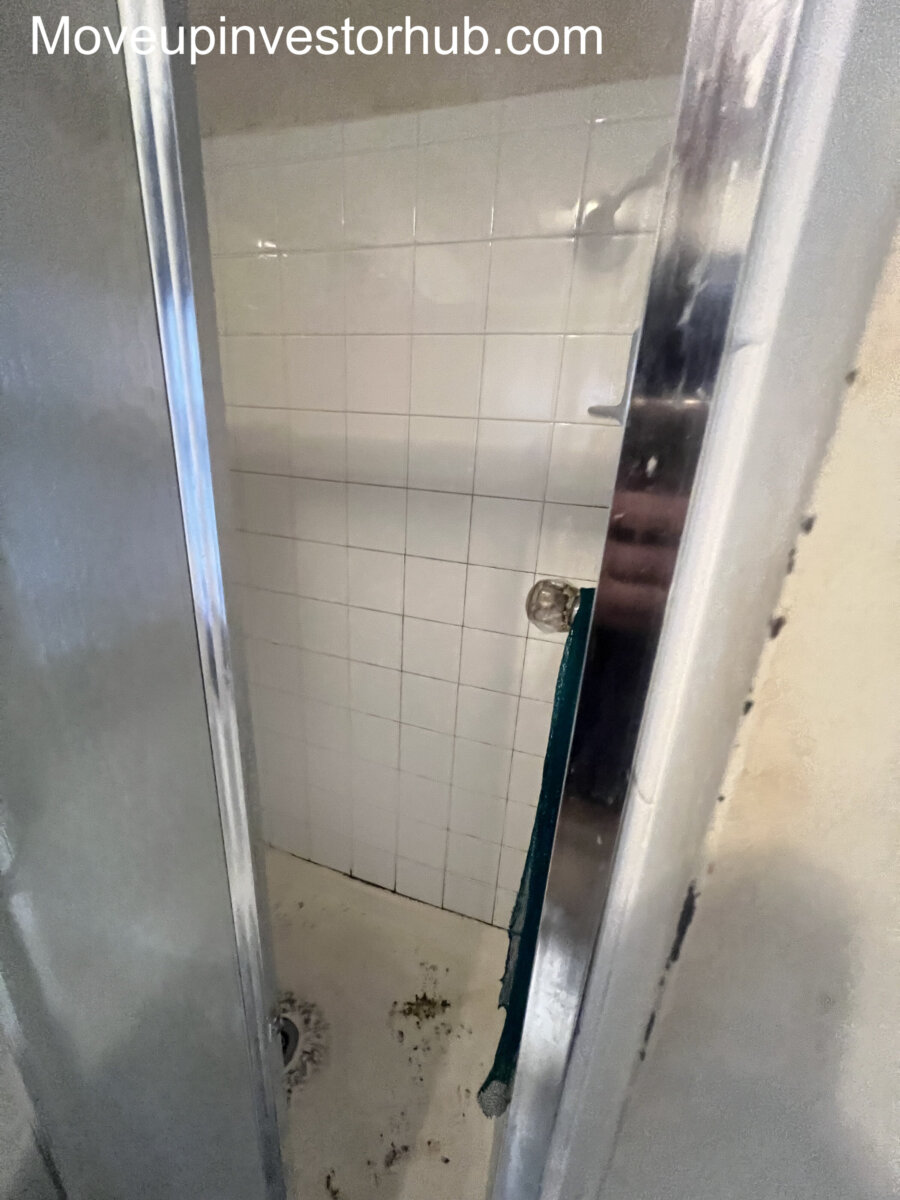
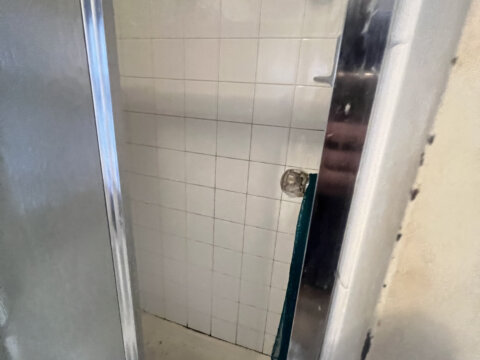
- Full bathroom
- Recreation / living areas
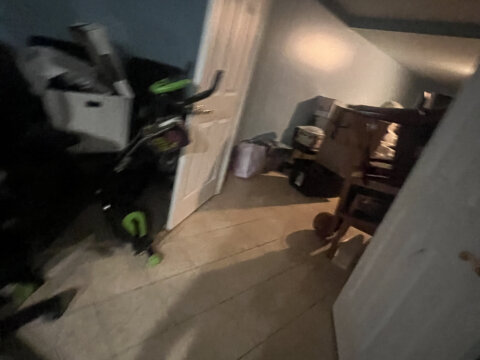
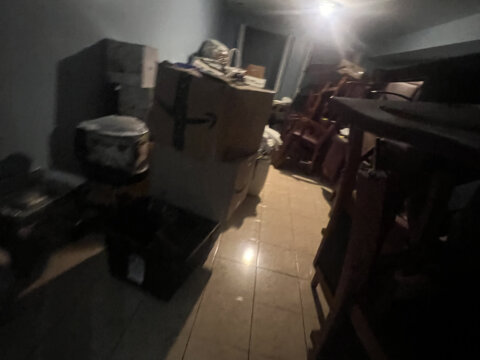
- Storage
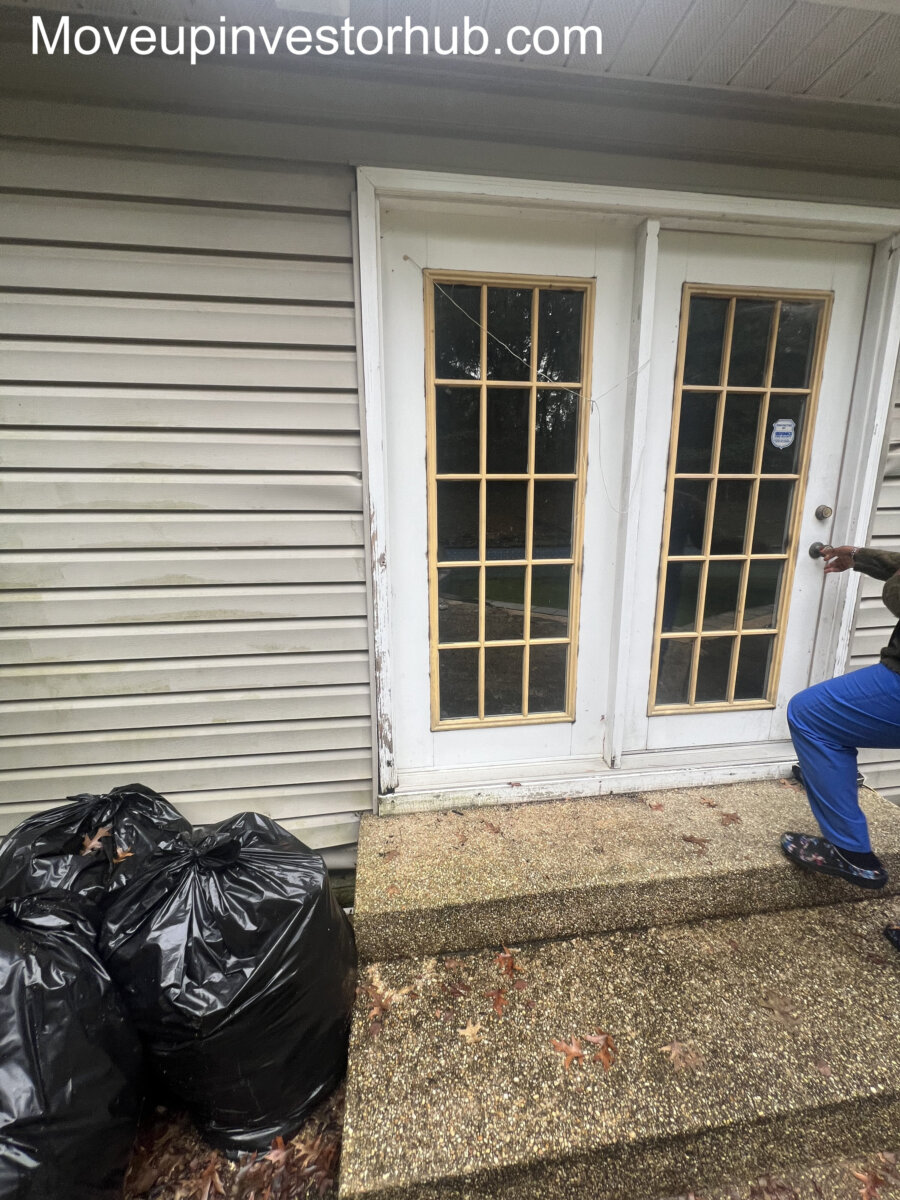
- Walkout access
For marketing accuracy, the property is presented as:
2,490 SF Above Grade + Approx. 1,370 SF Lower Level
rather than representing all 3,860 SF as verified above-grade finished living area.
Private In-Ground Pool
A major lifestyle feature is the property’s private in-ground swimming pool.
The pool creates excellent finished-product potential alongside the backyard and entertaining space.
For a larger 5-bedroom Colonial, a properly presented pool can become a meaningful differentiator for the retail buyer seeking outdoor entertaining and recreation.
The pool currently requires attention and is being conveyed as part of the property’s as-is condition.
Backyard & Outdoor Living
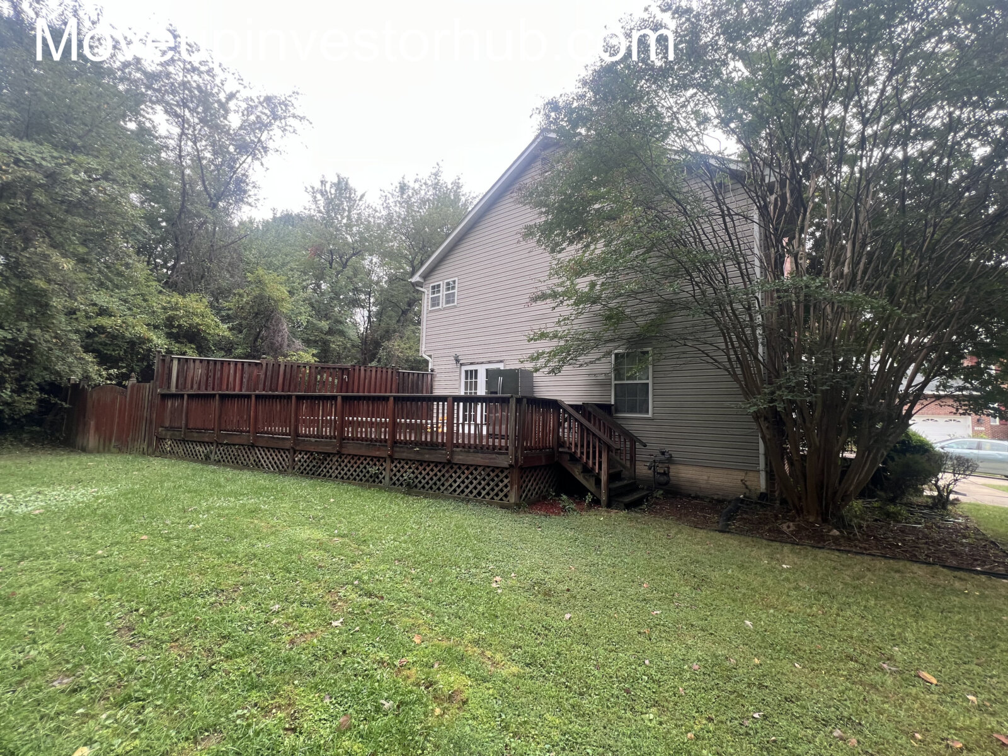
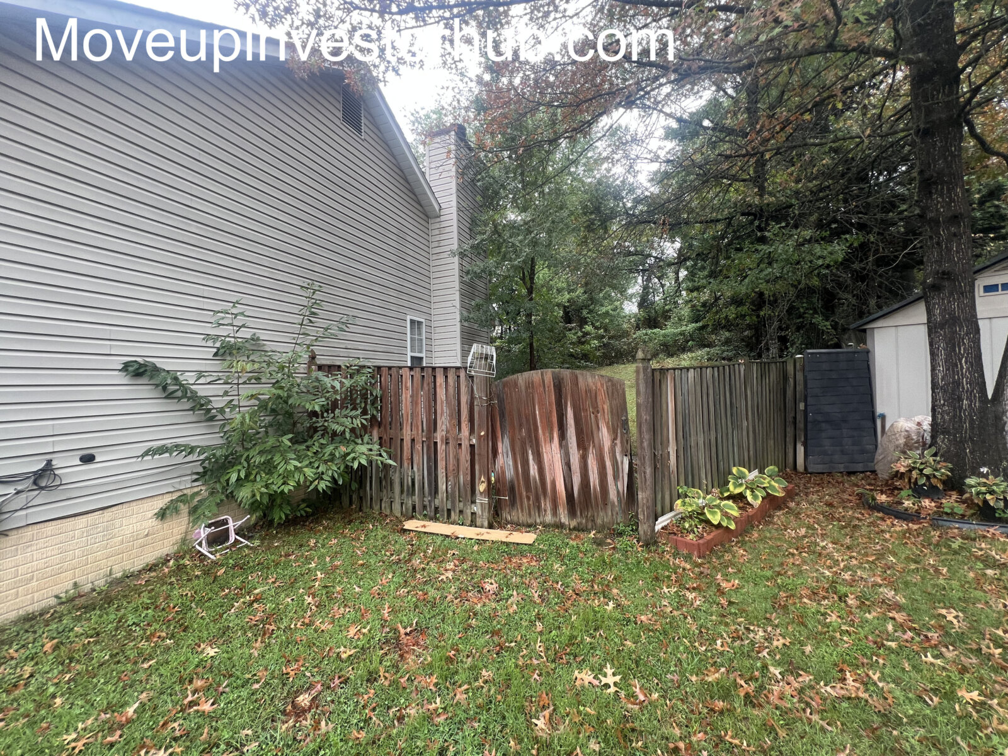
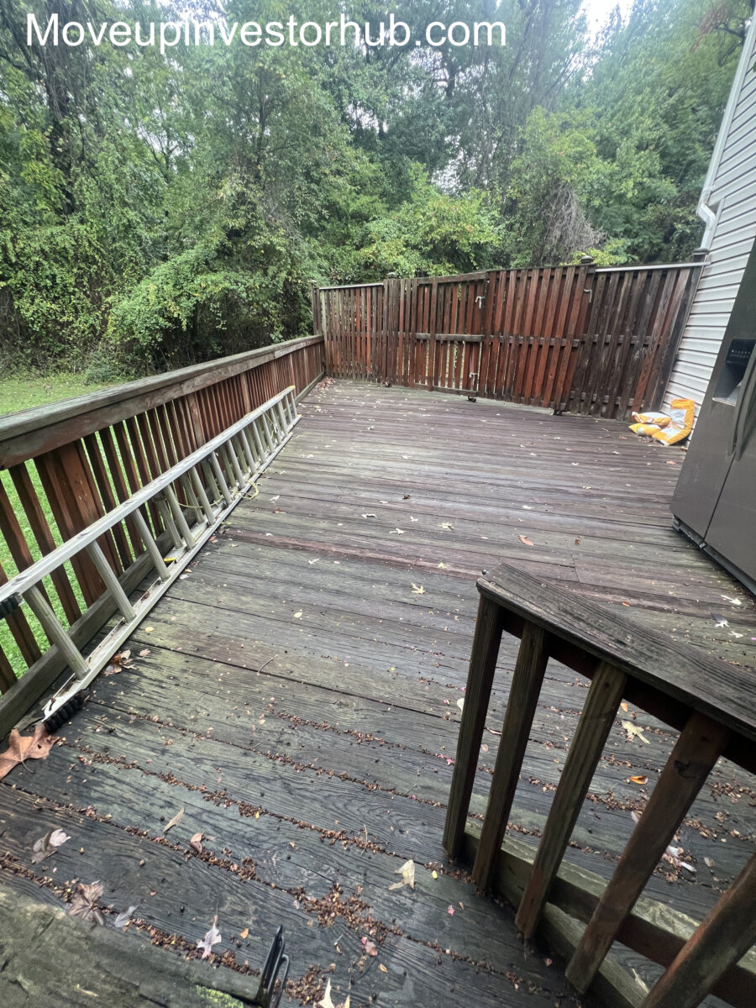
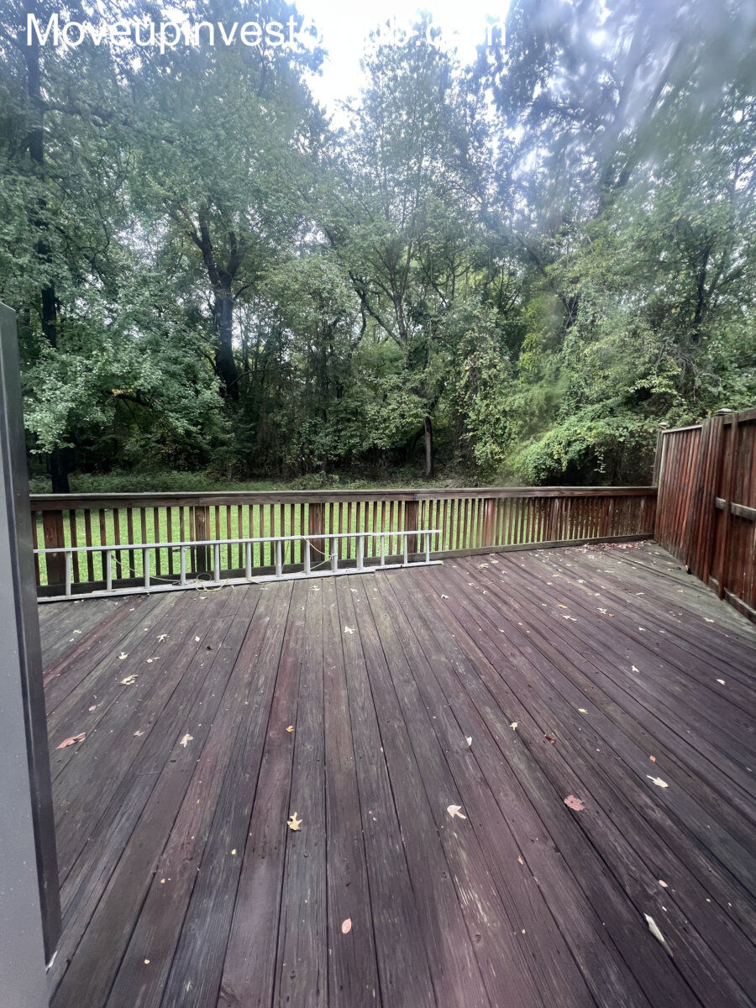
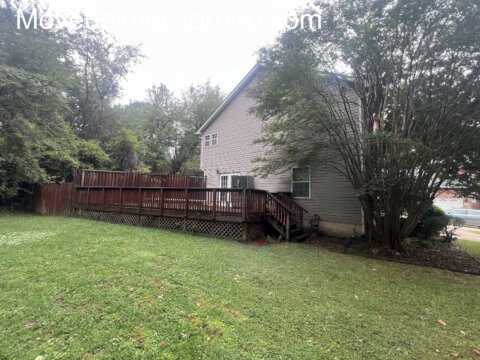
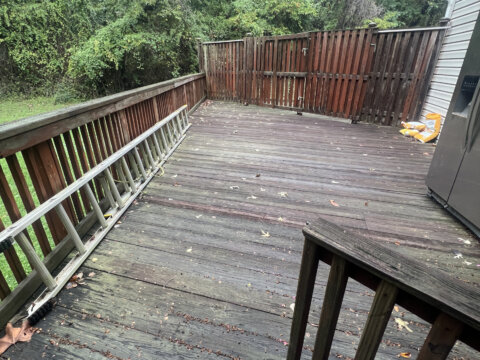
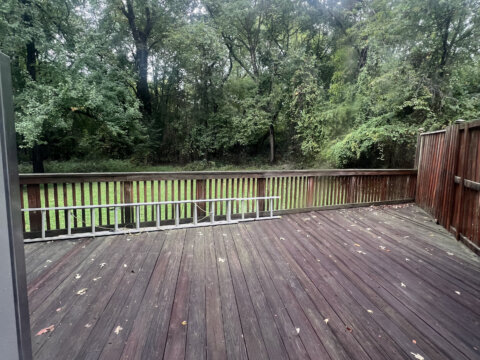
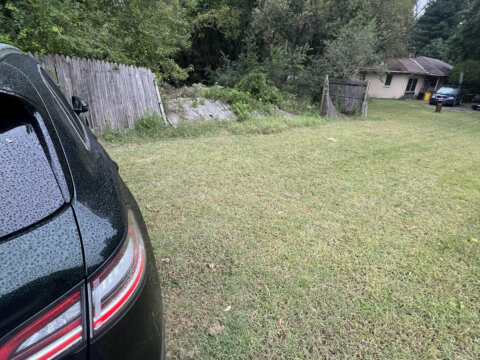
The home offers a fenced rear yard with significant recreational and entertaining potential.
Features include:
- In-ground pool
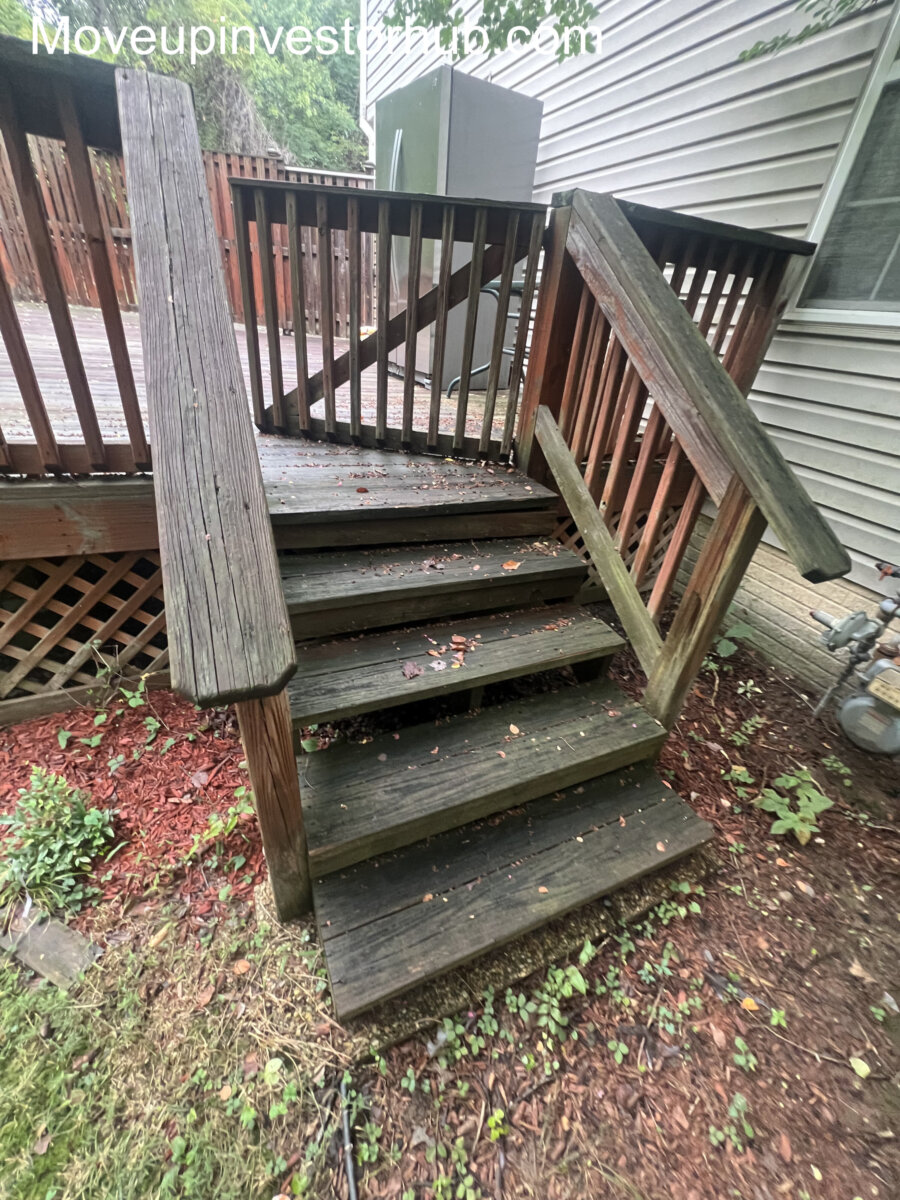
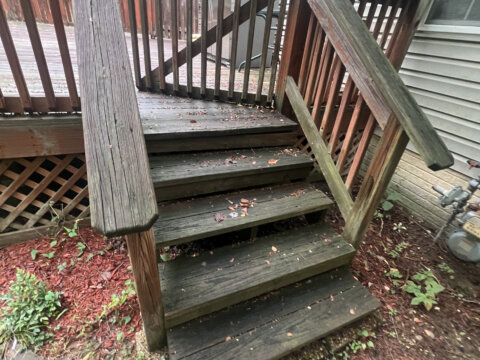
- Rear deck
- Fenced yard
- Outdoor entertaining space
- Cul-de-sac setting
- Mature residential surroundings
The backyard provides a natural extension of the home’s large interior footprint.
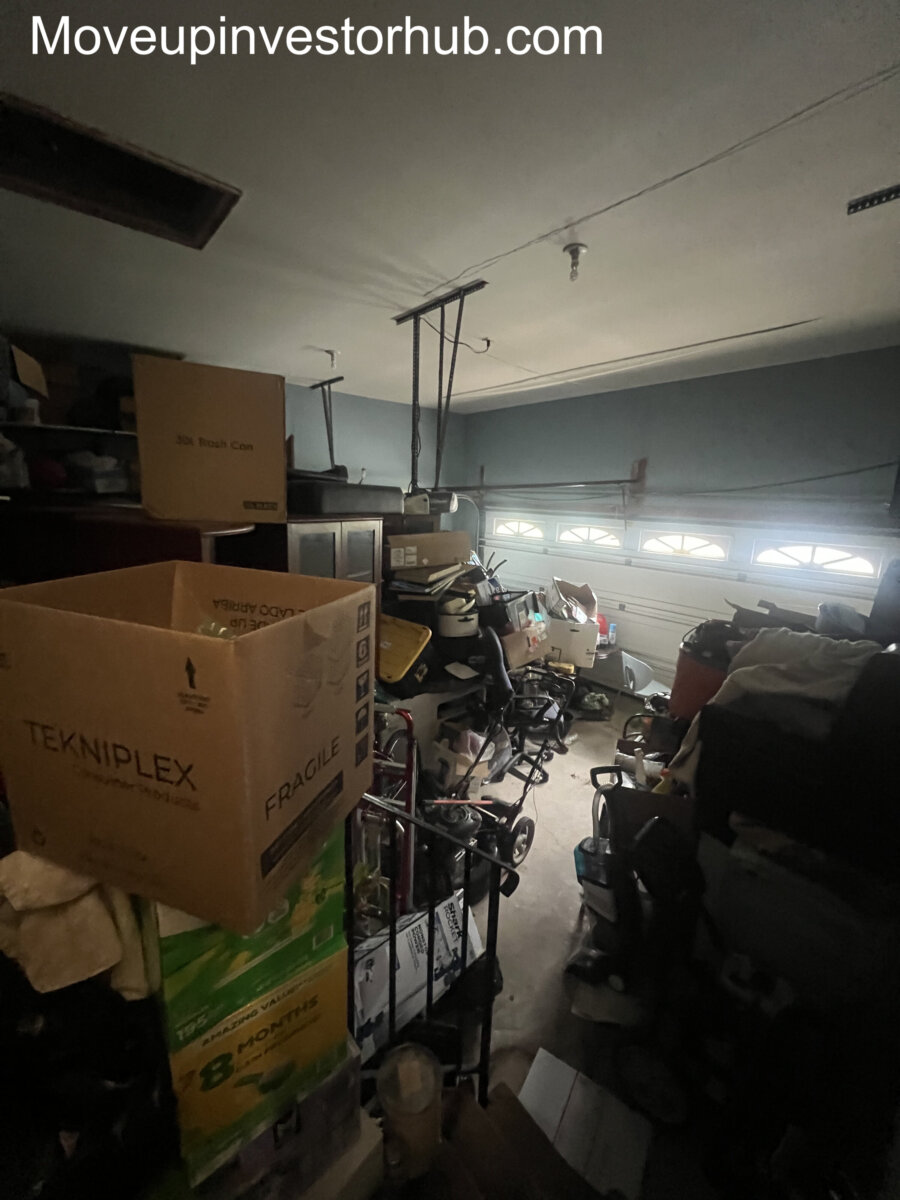
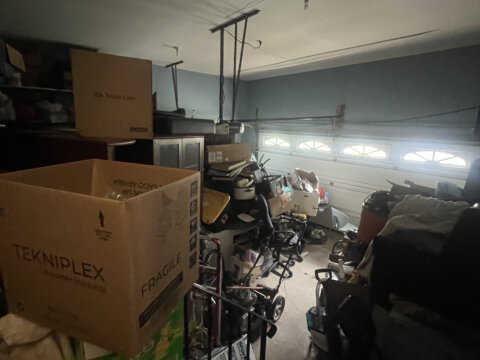
2-Car Attached Garage
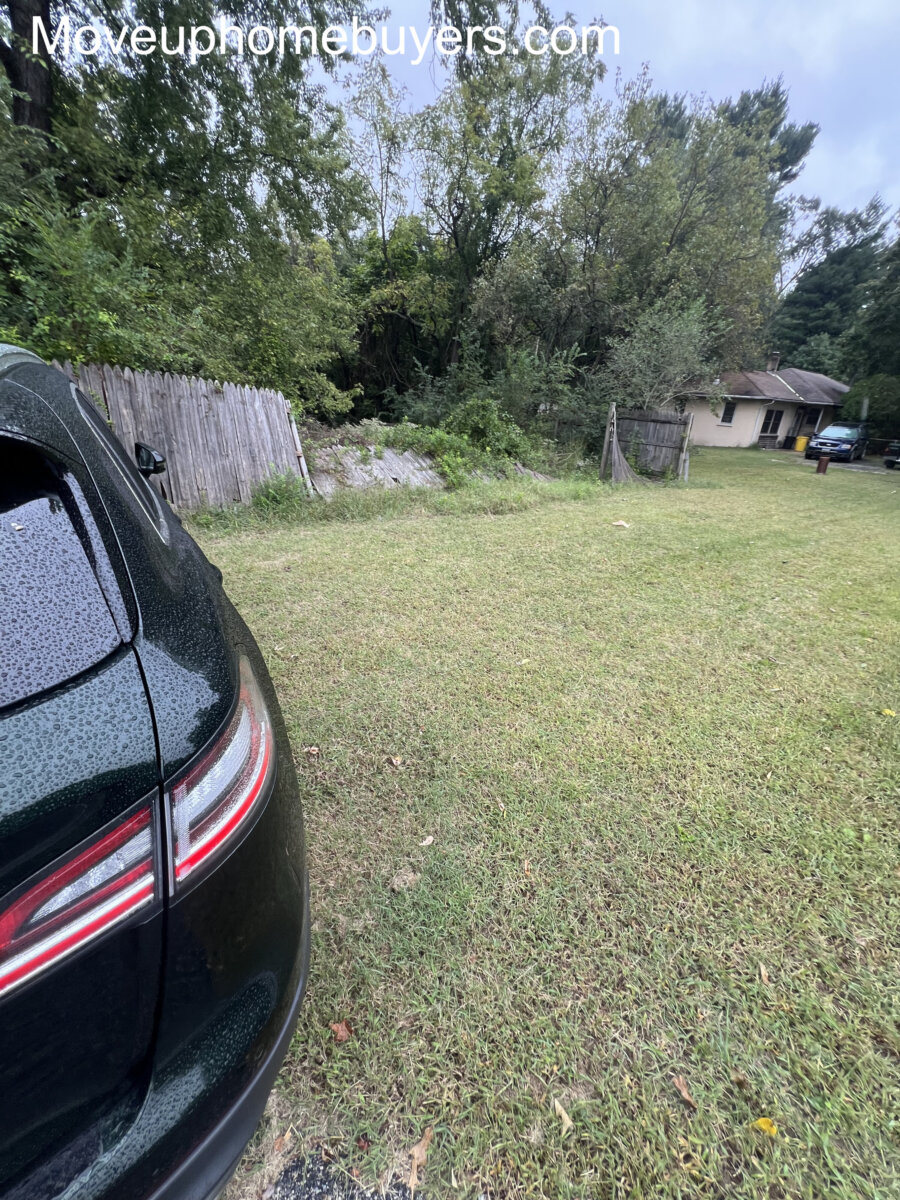
The property includes a 2-car attached garage with driveway parking.
For a 5-bedroom Colonial in this market, the combination of garage parking, lower-level utility and outdoor amenities creates a strong overall retail package.
Location
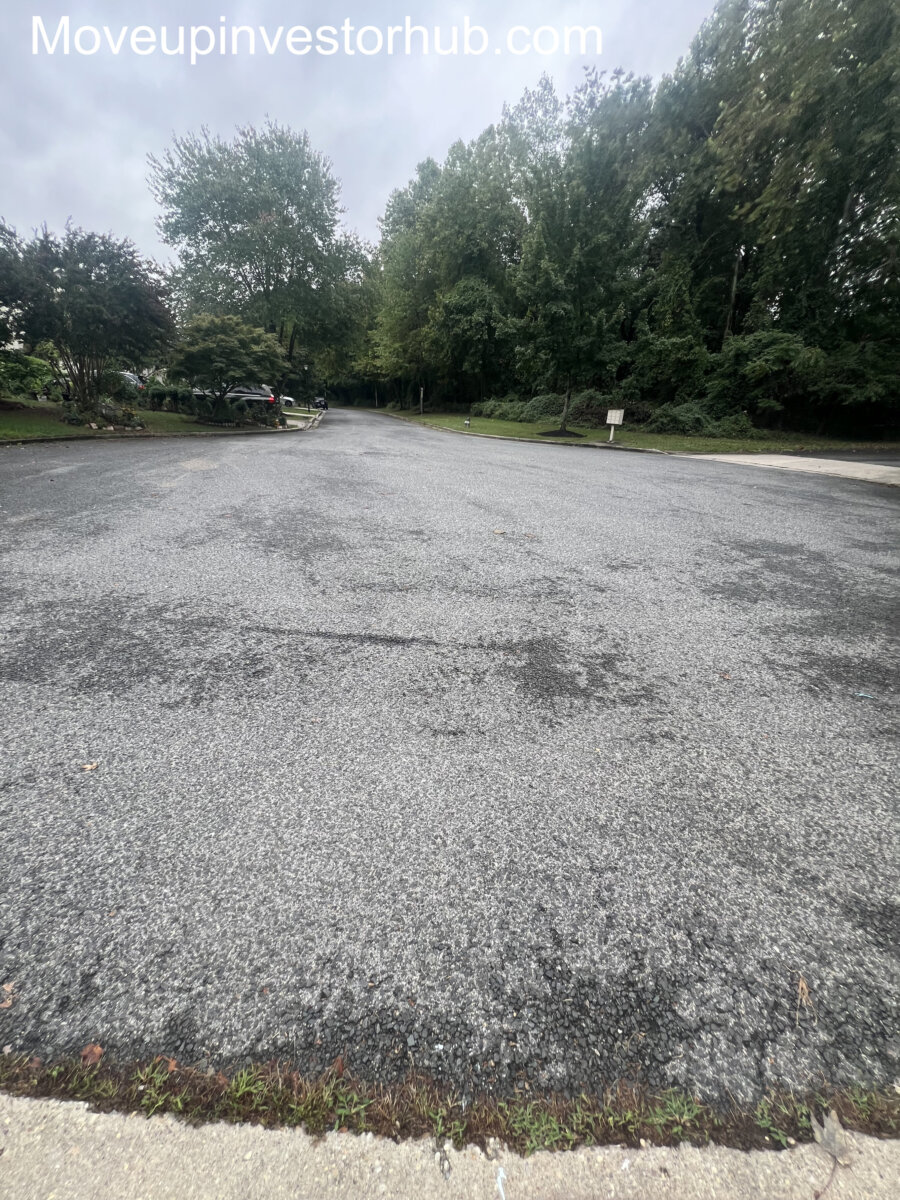
The property is positioned on a private cul-de-sac within High Point Heights.
The location provides convenient access to major commuter routes, including:
- I-95
- I-495
- Baltimore-Washington Parkway
The property combines suburban residential utility with strong regional accessibility.
ARV & Comp Support
ARV: $710,000
The finished-value story is supported by several larger 4–6 bedroom properties in the surrounding market.
12955 Rustic Rock Ln — $725,000
Upper-End Support
- 5 Beds / 3.5 Baths
- Approx. 3,800 total SF
- Modern finished product
This is a superior newer-construction property, so it is best viewed as ceiling support rather than a direct comp.
Its $725K sale demonstrates that larger 5BR / 3.5BA residential product can trade comfortably into the low-$700Ks.
12605 Greenmount Ct — $662,000
- 5 Beds / 3.5 Baths
- Approx. 2,028 SF
- 2-car garage
- Updated condition
- Large private lot
Strong bedroom/bathroom and garage comparison.
The subject offers significantly more above-grade square footage plus additional lower-level utility.
ARV Positioning
ARV: $710,000
The resale case is driven by:
5BR / 3.5BA physical configuration • 2,490 SF above grade • substantial lower-level living space • approx. 3,860 SF total structure • 2-car garage • private pool • cul-de-sac location • formal living/dining spaces • dedicated office/library • fireplace • fenced backyard • upper-end sales reaching $725K
Terms
ASK: $479,900
BUY NOW: $489,900
ARV: $710,000
$10,000 EMD
Closing: October 23rd, 2026
First Class Title
- Property conveyed as-is
- Cash / hard-money buyers
- Buyer to complete independent due diligence
- Buyer to independently verify property characteristics and measurements
- Pool conveyed in current as-is condition