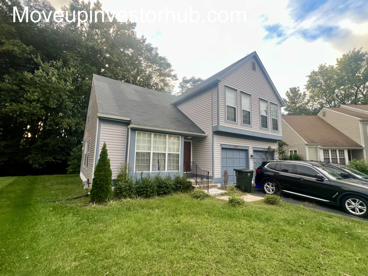
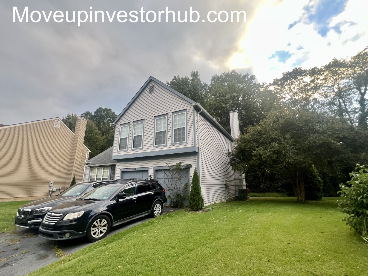
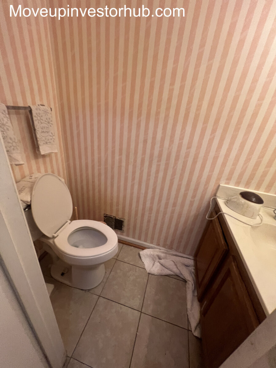
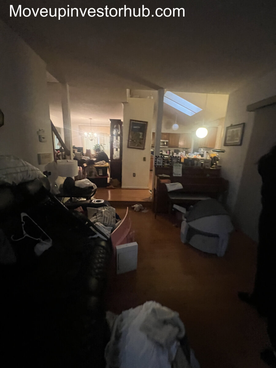
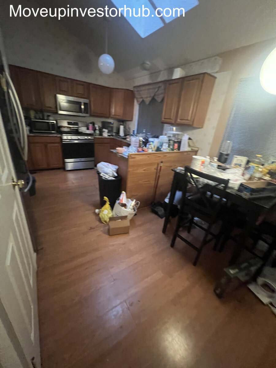
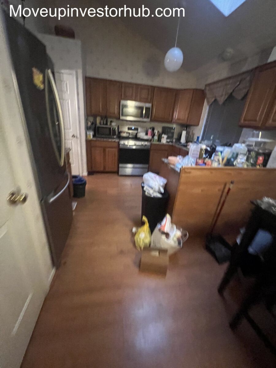
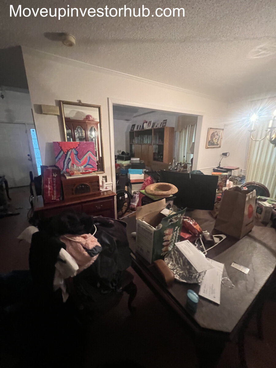
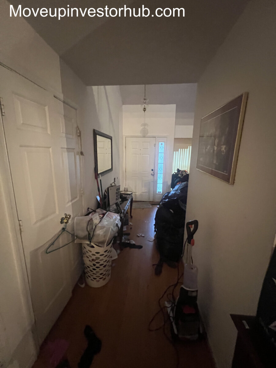
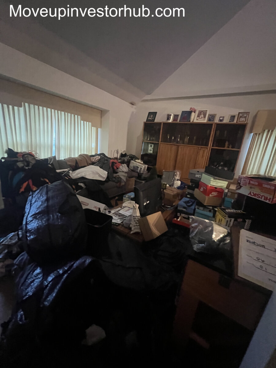
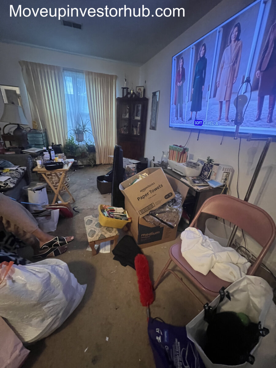
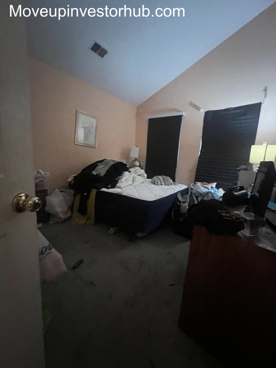
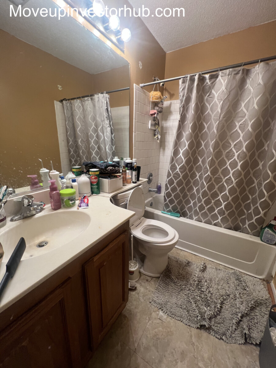
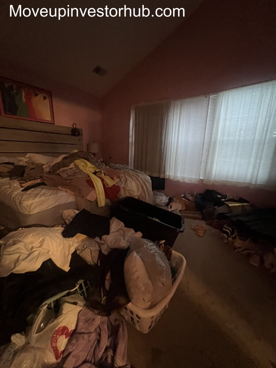
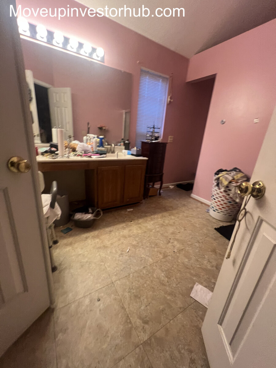
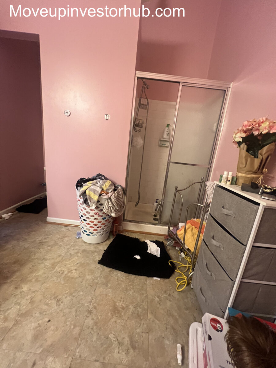
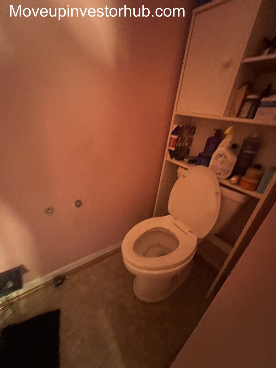
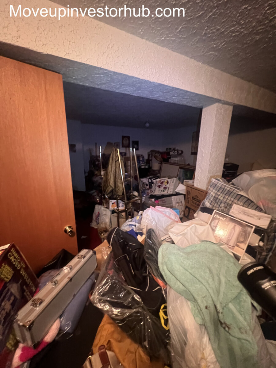
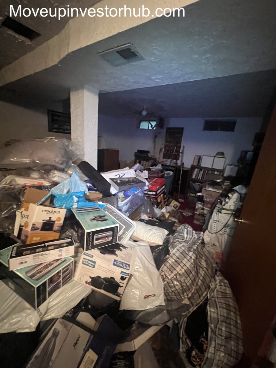
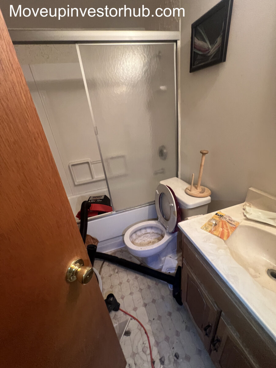
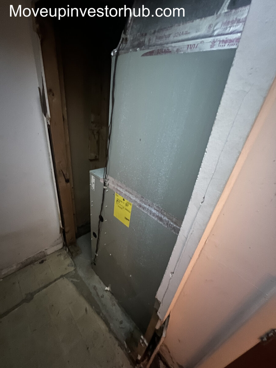
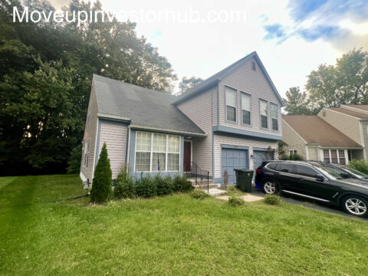
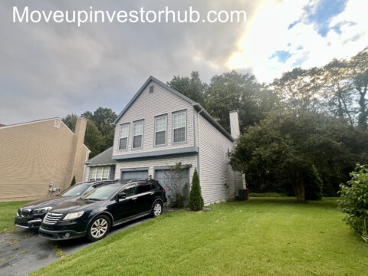
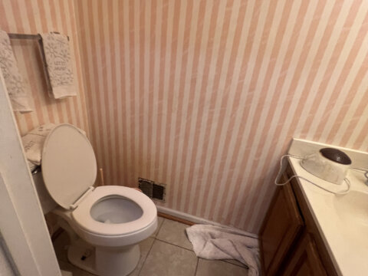
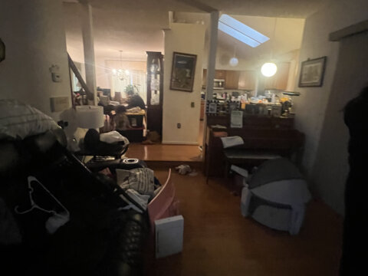
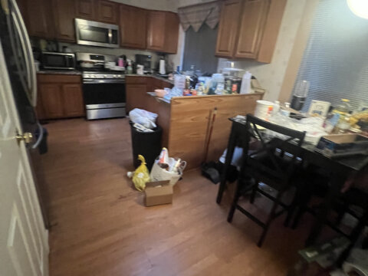
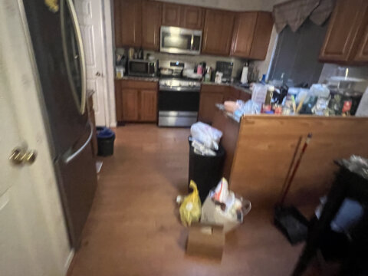
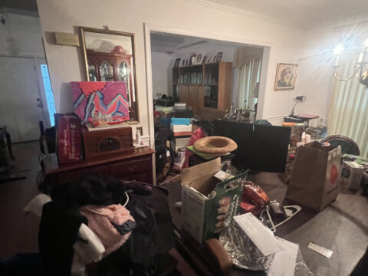
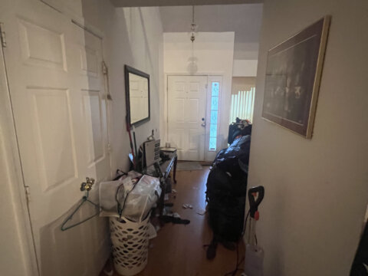
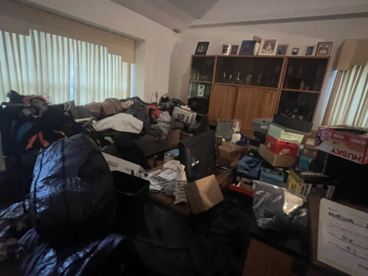
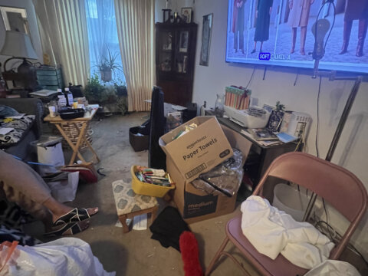
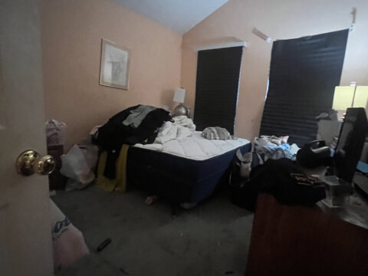
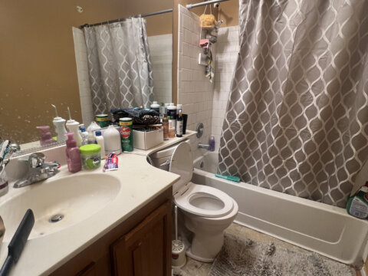
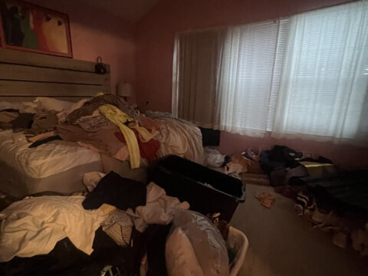
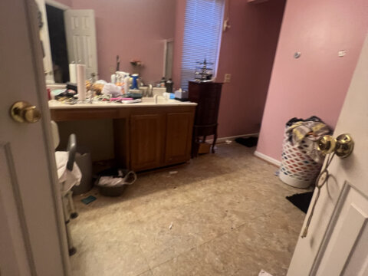

4017 Blue Slate Dr, Alexandria, VA 22306
Woodstone 4BR/3.5BA | 2,287 SF Above Grade + Finished Basement | 2-Car Garage
ASK: $615,000
ARV: $900,000
Closing: November 23rd, 2026
First Class Title
Deal Snapshot
- 4 Beds / 3.5 Baths
- 2,287 SF Above Grade
- Finished Basement
- Additional lower-level bonus / bedroom-style room
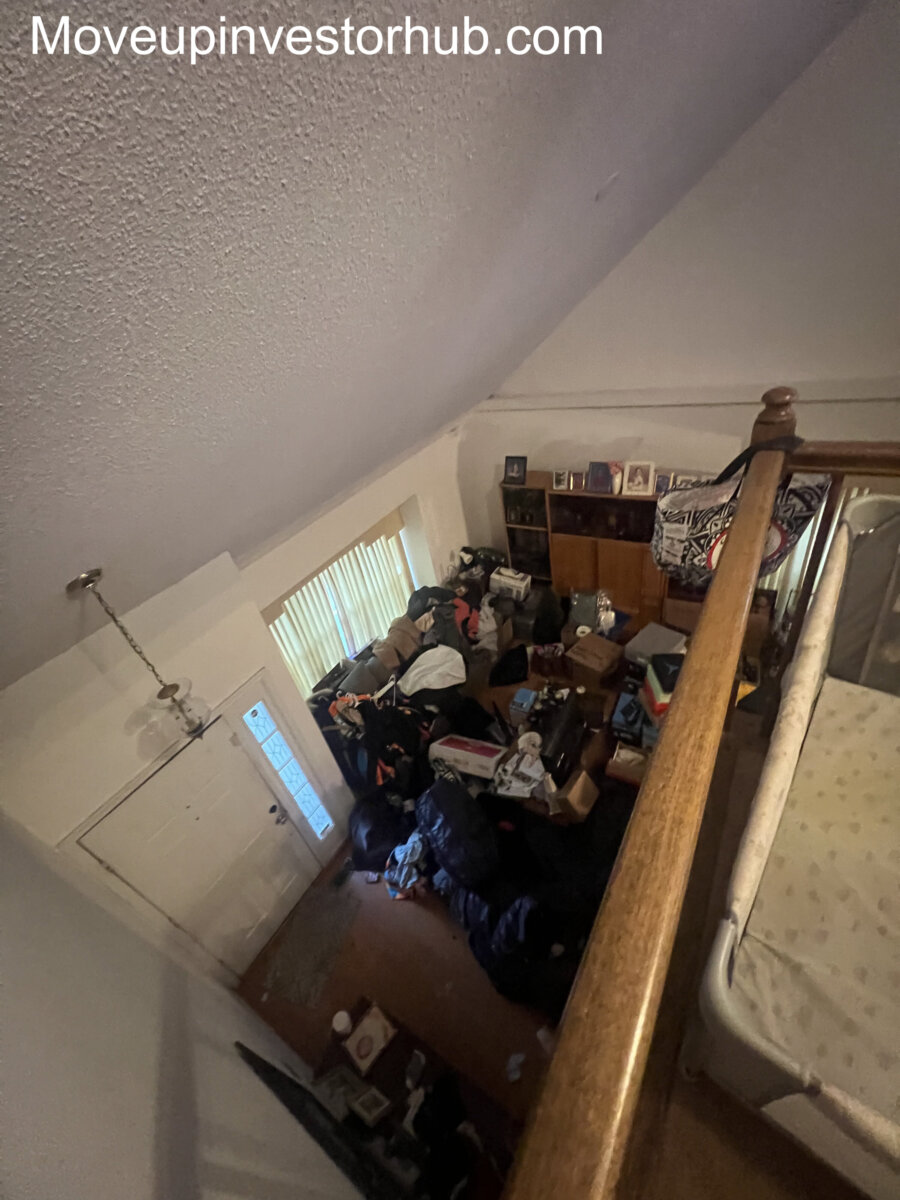
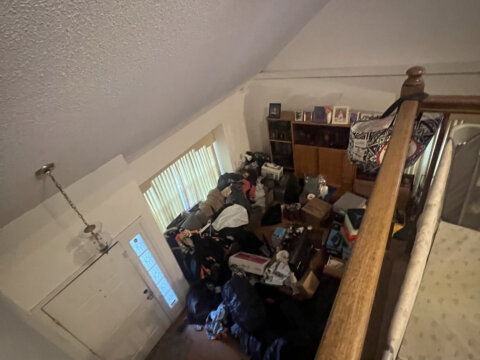
- Open loft / flex space
- 2-Car Attached Garage
- Lot: 9,797 SF / 0.2249 acre
- Year Built: 1987
- Subdivision: Woodstone
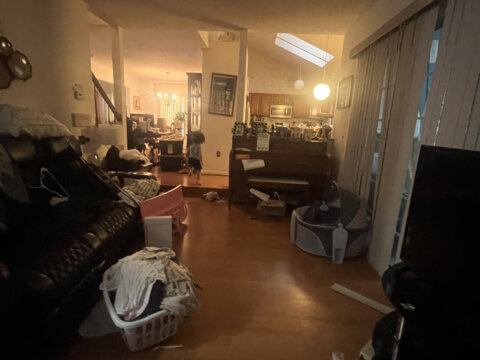
- Vaulted ceilings
- Skylights
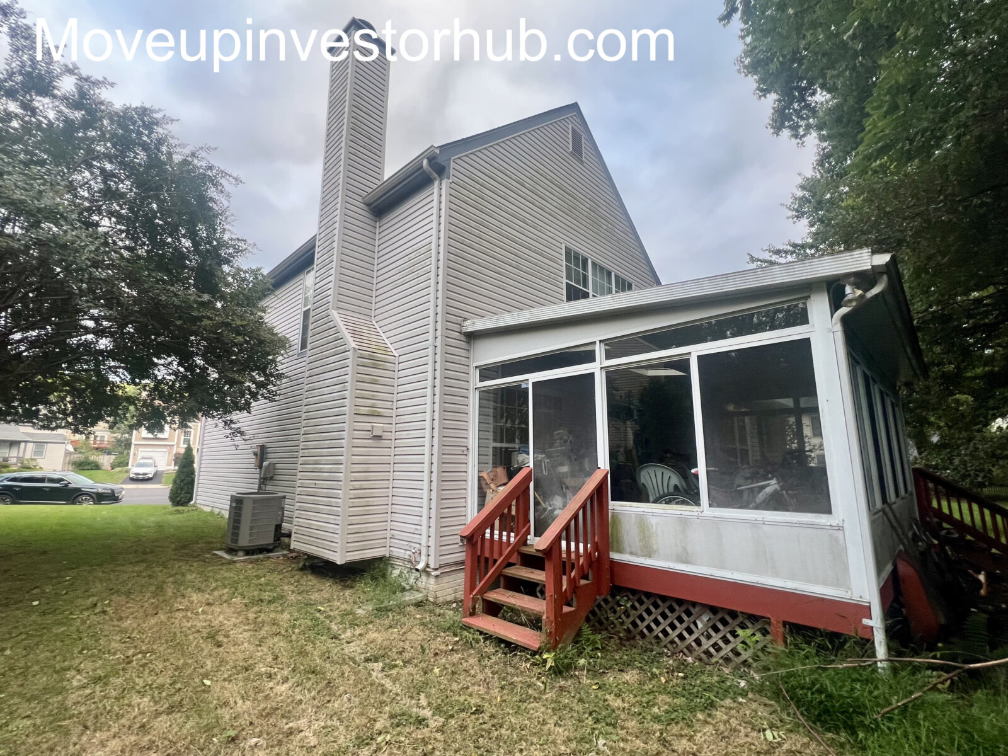
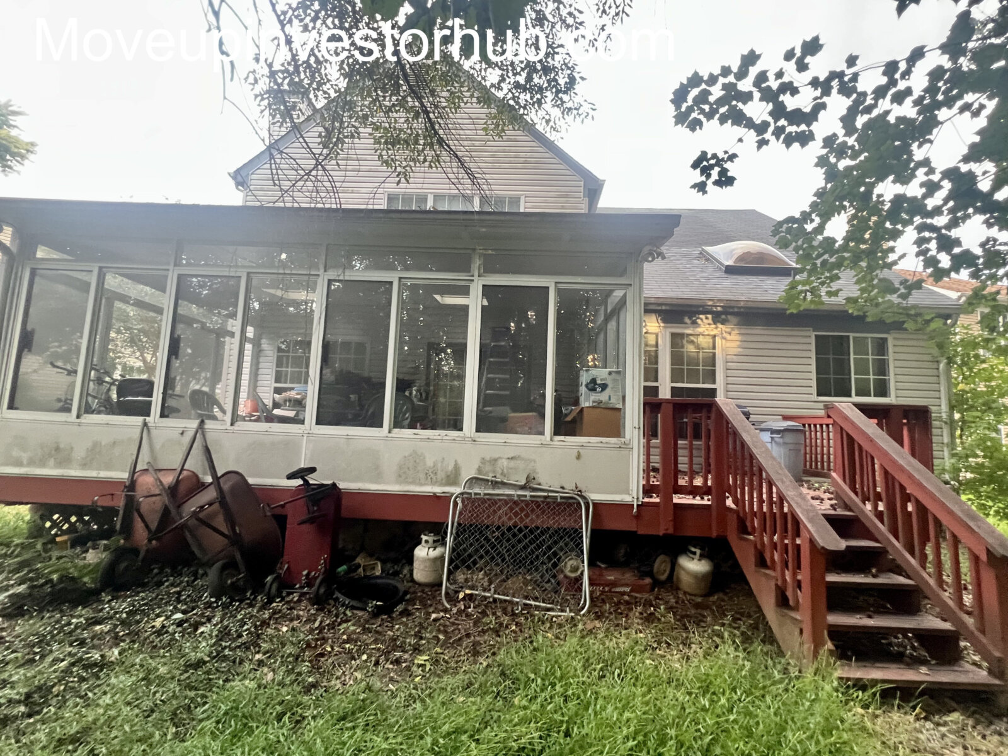
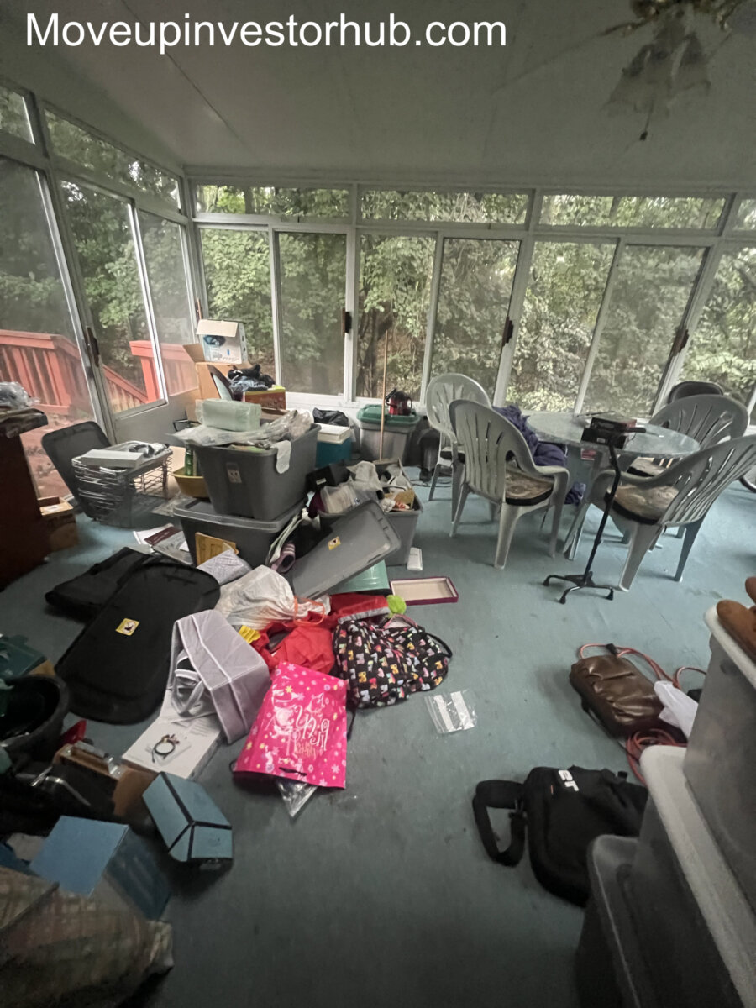
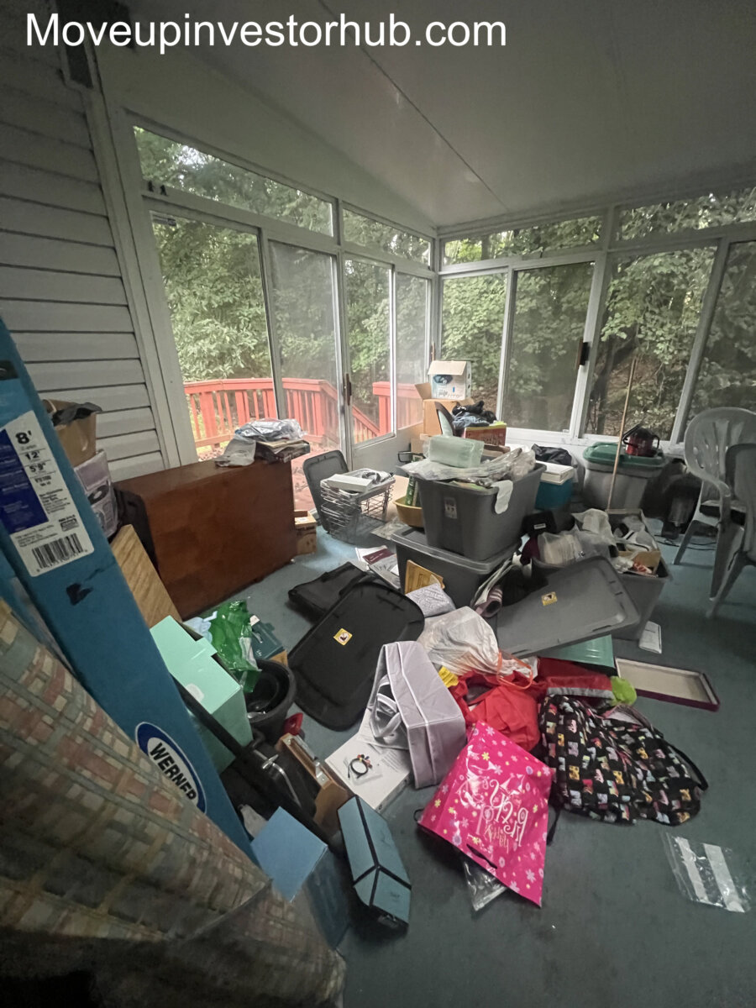
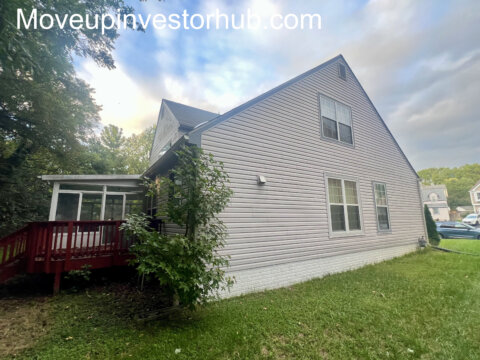
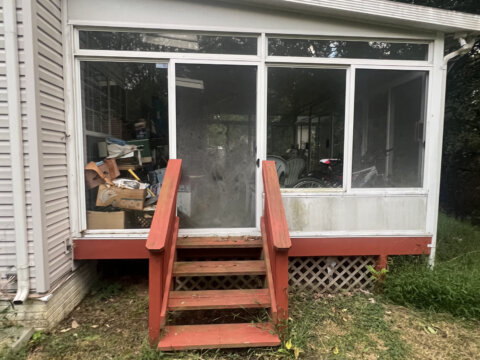
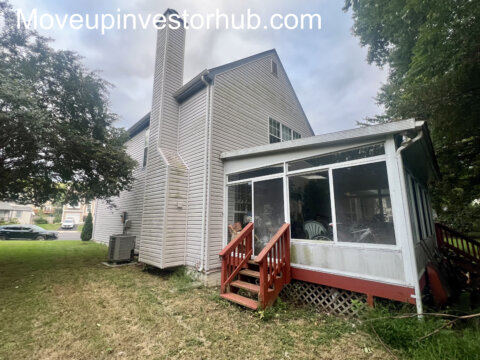
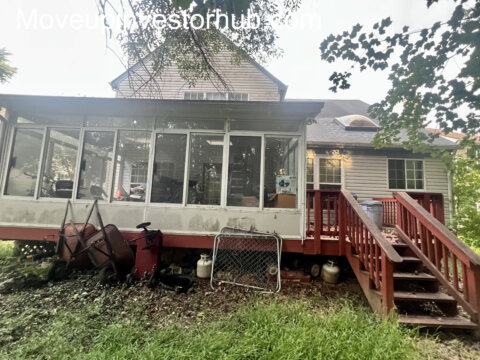
- Sunroom addition
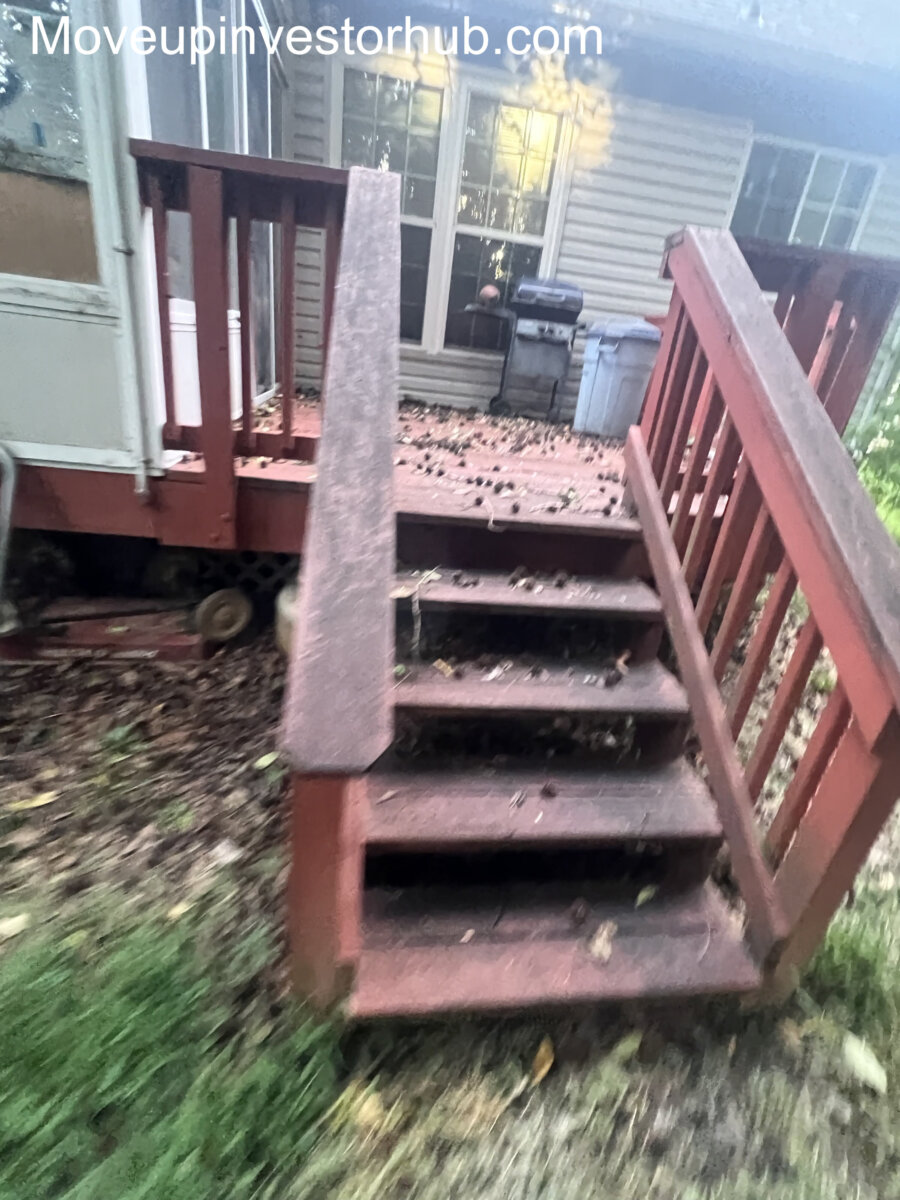
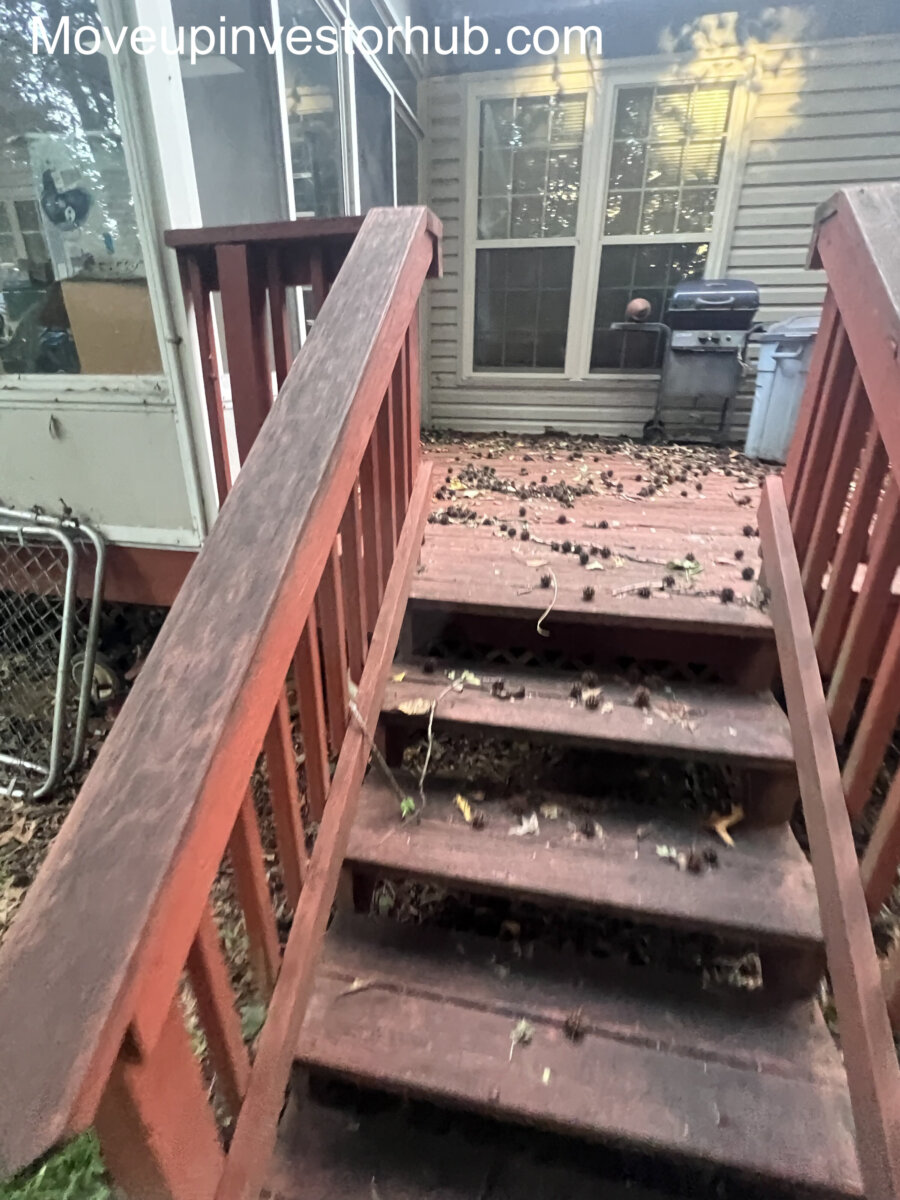
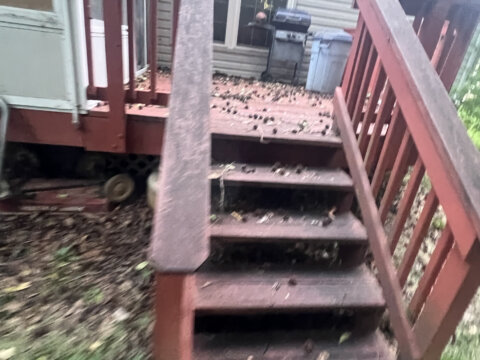
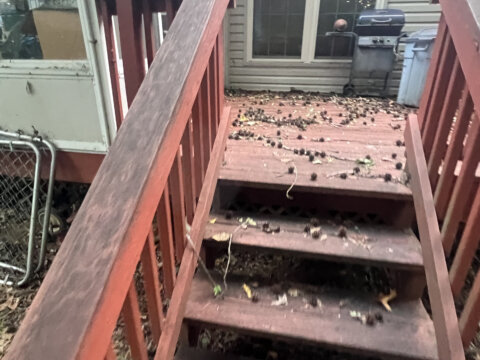
- Rear deck
- Hardwood / vinyl flooring on portions of main level
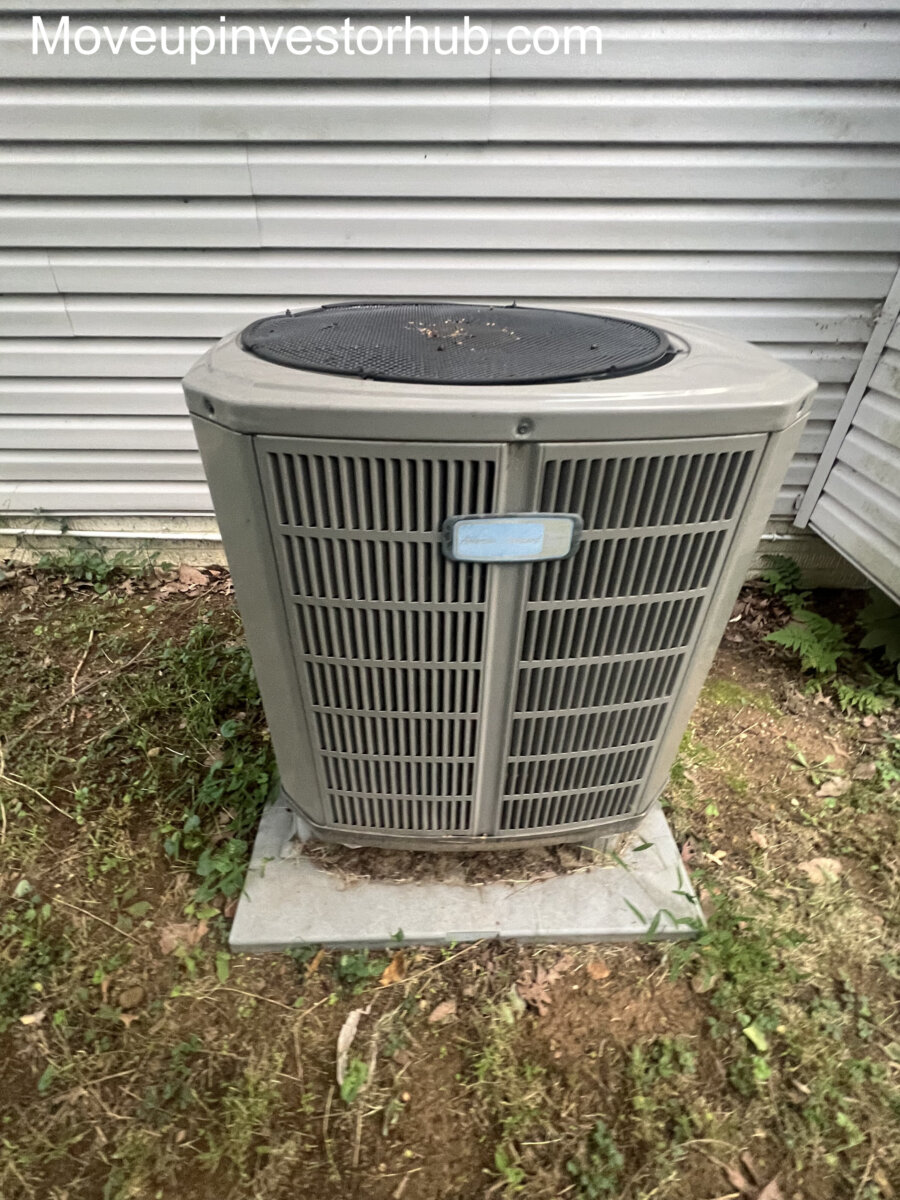
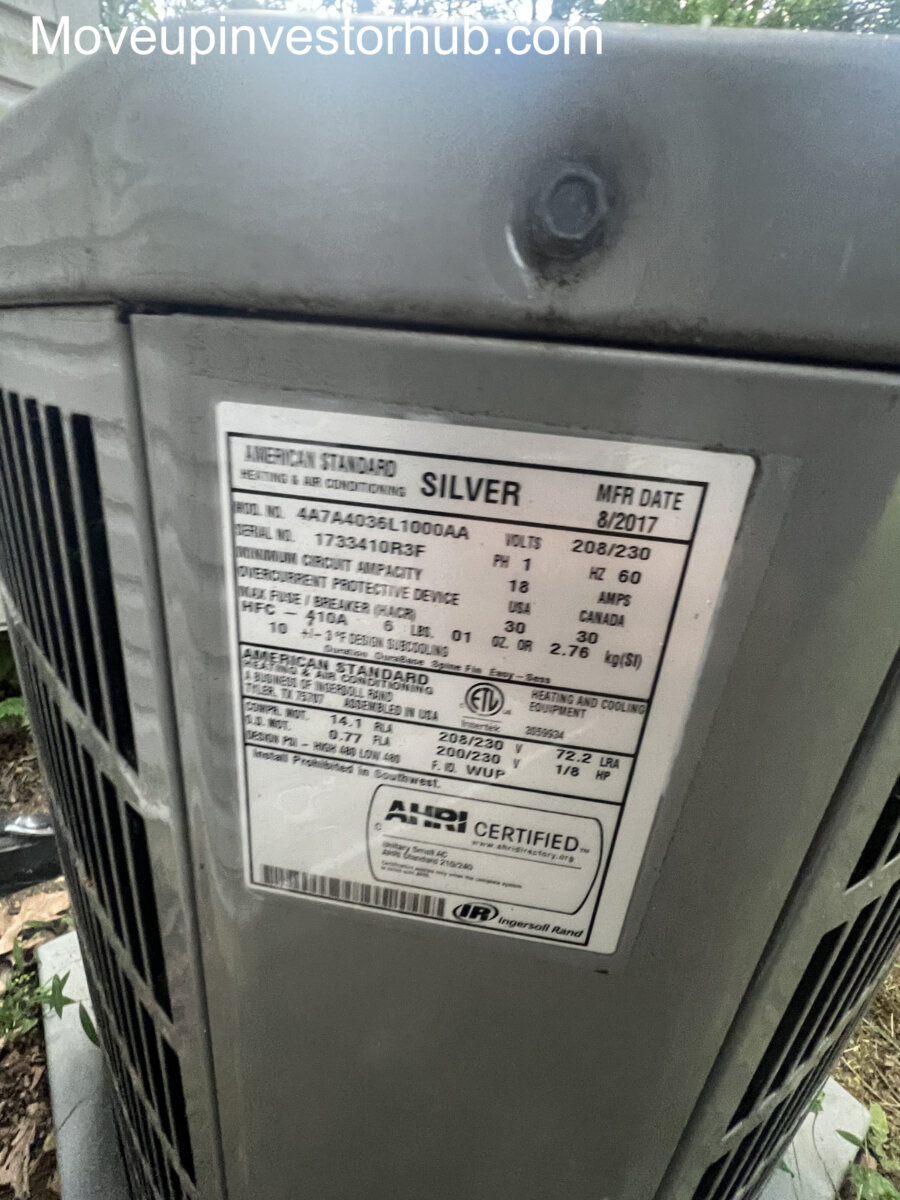
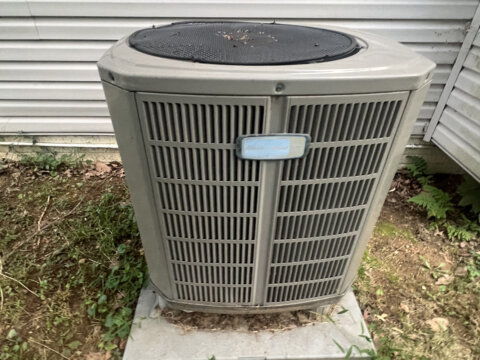
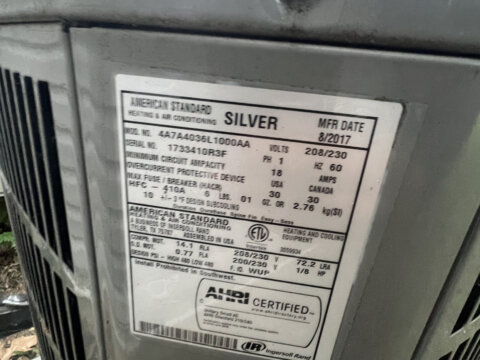
- Central A/C
- Public water & sewer
- HOA community
- Taxable Assessment: $768,600
- Annual Taxes: Approx. $8,866
Why This Deal Stands Out
- Same-street 4BR/3.5BA comp sold for $851K
- Subject offers approximately 582 additional above-grade SF over that comp
- 2-car garage vs. 1-car garage on the $851K comp
- Renovated Woodstone sales reaching $860K–$880K
- 4BR / 3.5BA core configuration
- 2,287 SF above grade
- Finished basement
- Additional lower-level flex room
- Open loft
- Vaulted ceilings
- Skylights
- Sunroom
- Rear deck
- Nearly 9,800 SF lot
- Recent roof work
- Strong Fairfax County resale location
- $900K ARV
Property Overview
4017 Blue Slate Dr is a detached Woodstone opportunity offering an excellent combination of above-grade size, bedroom/bath utility, finished lower-level space and a 2-car garage.
The home provides approximately 2,287 SF above grade, plus a finished basement that adds substantial additional living utility.
The primary configuration includes 4 bedrooms and 3.5 bathrooms, with additional flexible-use space in the basement and open loft.
Architectural features including vaulted ceilings, skylights, a sunroom and deck give the property considerably more character than a standard Colonial-style floor plan.
Most importantly, the property compares favorably with an $851K same-street sale while offering approximately 582 more above-grade square feet and an additional garage bay.
Main Living Areas
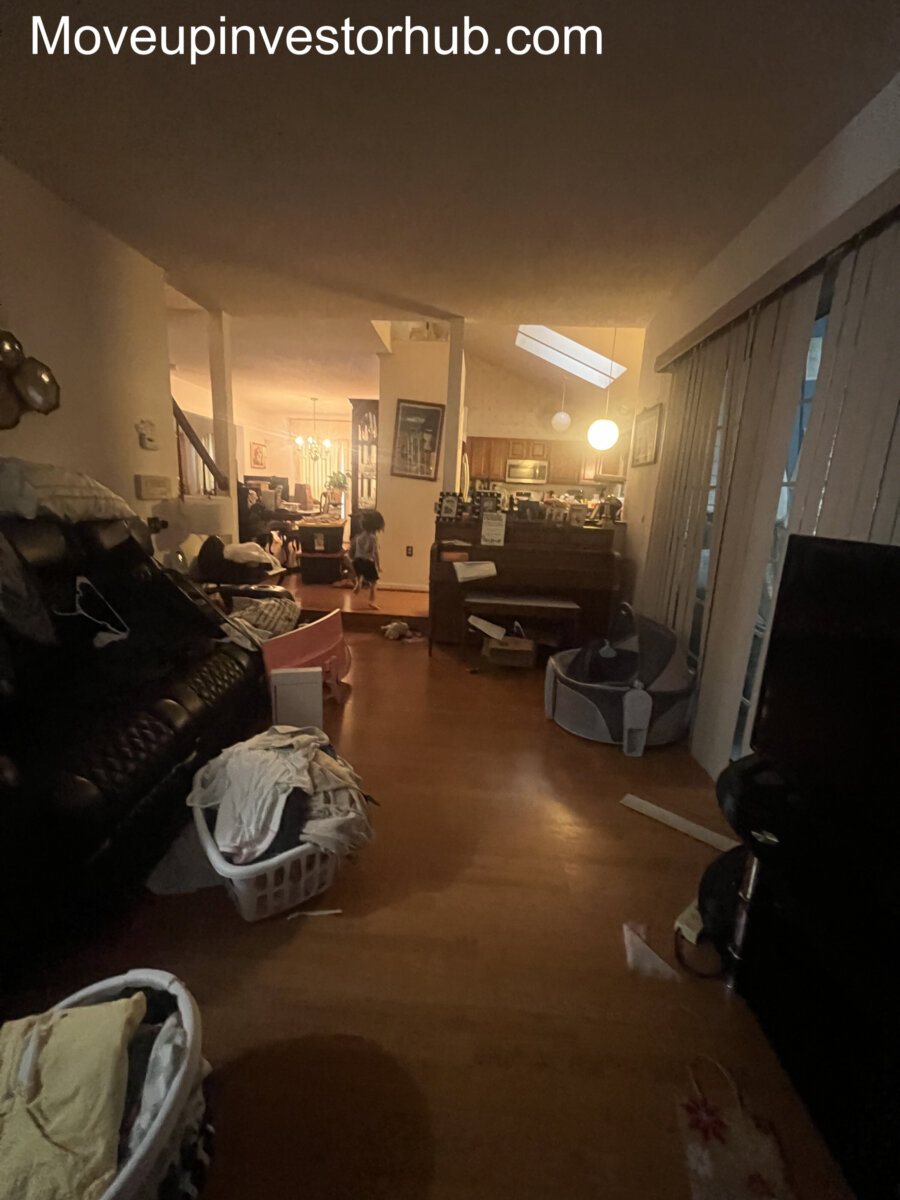
The home offers a flexible layout with multiple living spaces and strong architectural features.
Highlights include:
- Vaulted ceilings
- Open loft
- Skylights
- Hardwood / vinyl flooring in portions of the main level
- Multiple gathering spaces
- Strong natural light
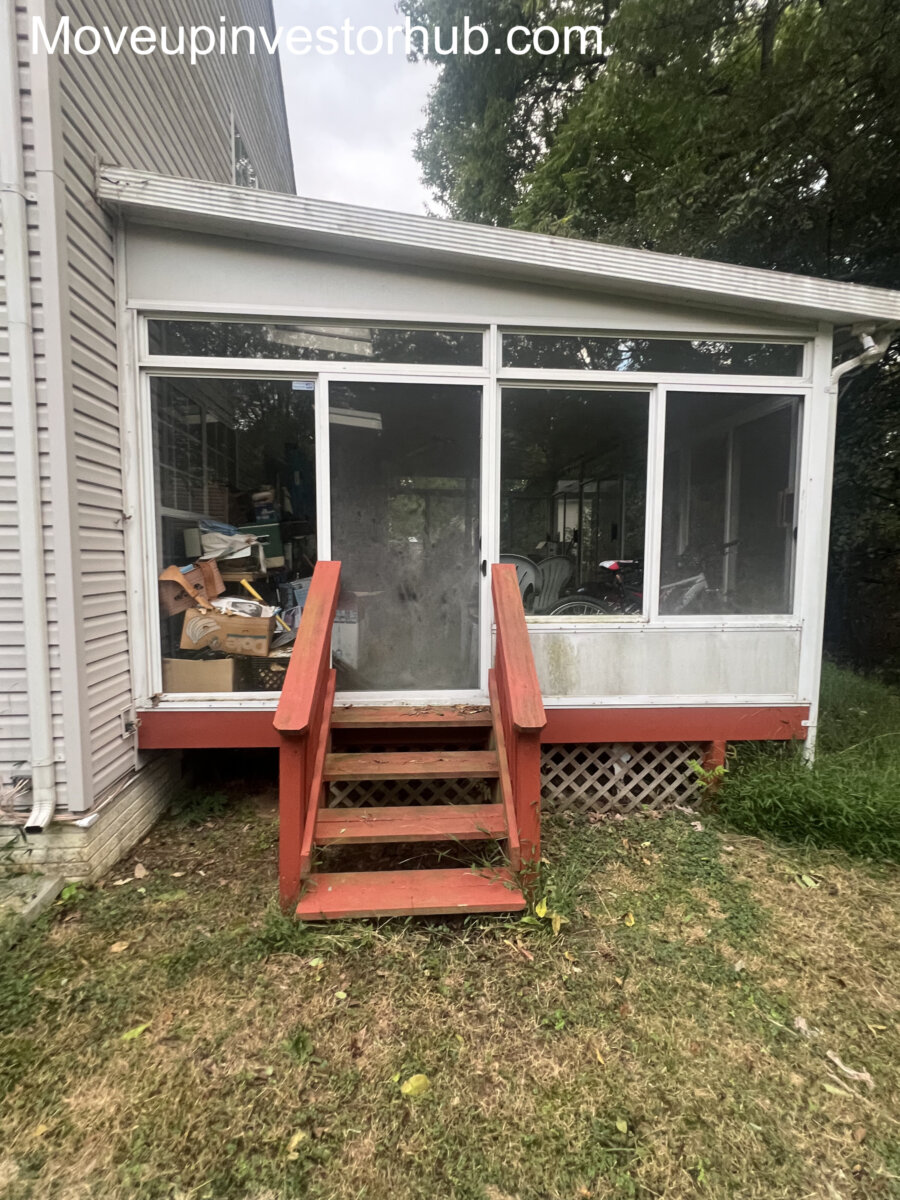
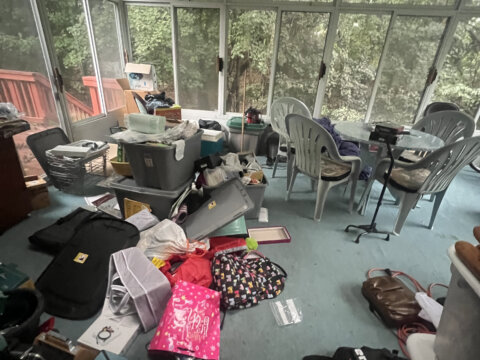
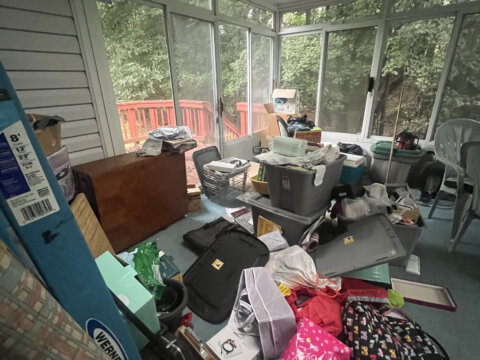
- Sunroom
- Rear deck access
- Finished lower level
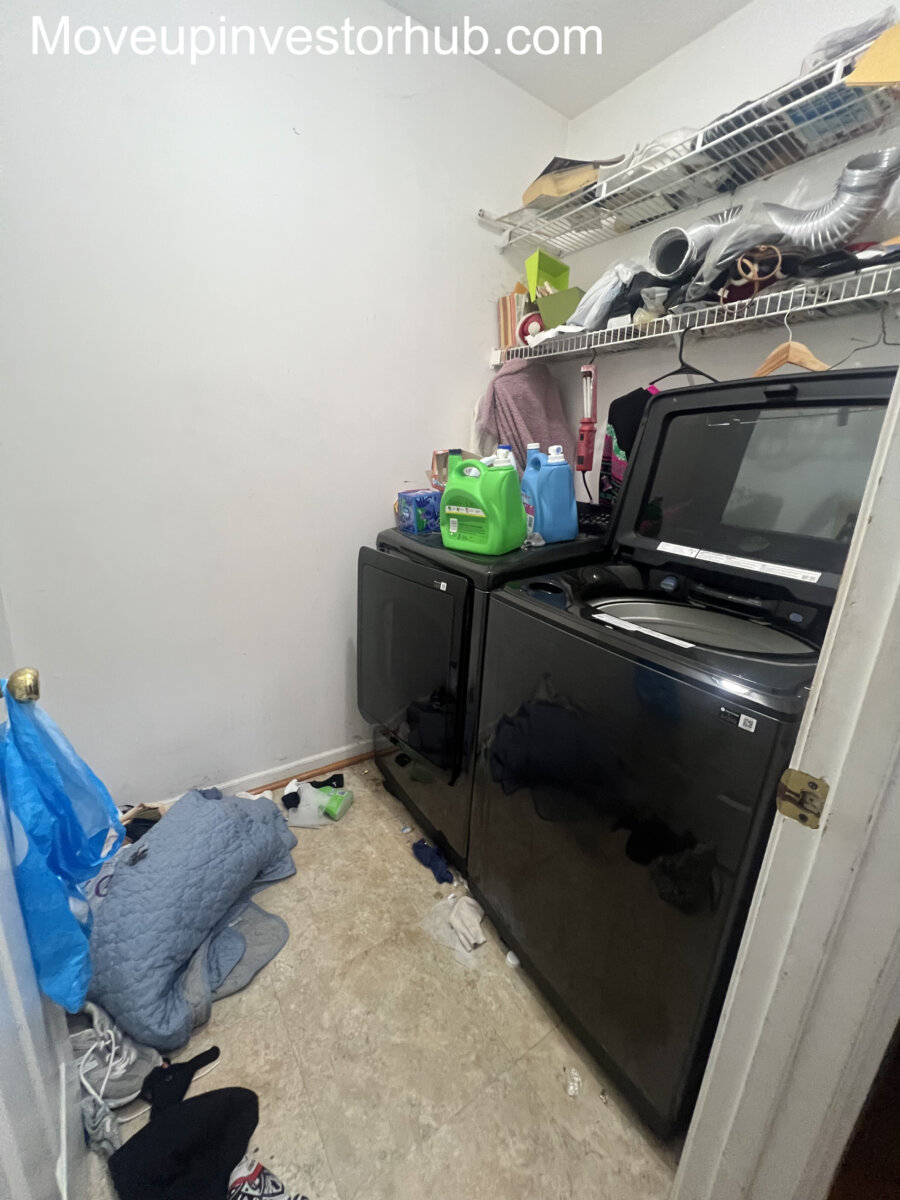
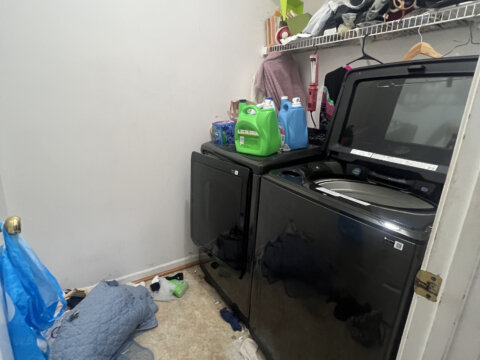
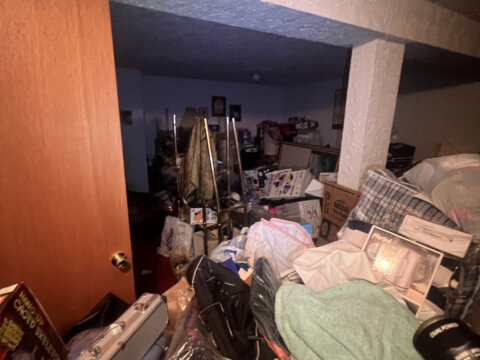
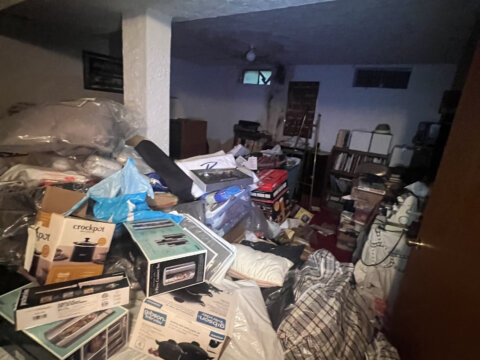
The existing layout provides a strong foundation for a larger finished owner-occupant product.
Kitchen
The kitchen occupies an established footprint within the main living level and connects naturally to the surrounding living areas.
The space offers:
- Existing cabinetry
- Ample storage
- Good functional footprint
- Convenient connection to family / dining areas
- Strong potential for a modern finished presentation
Bedrooms & Bathrooms
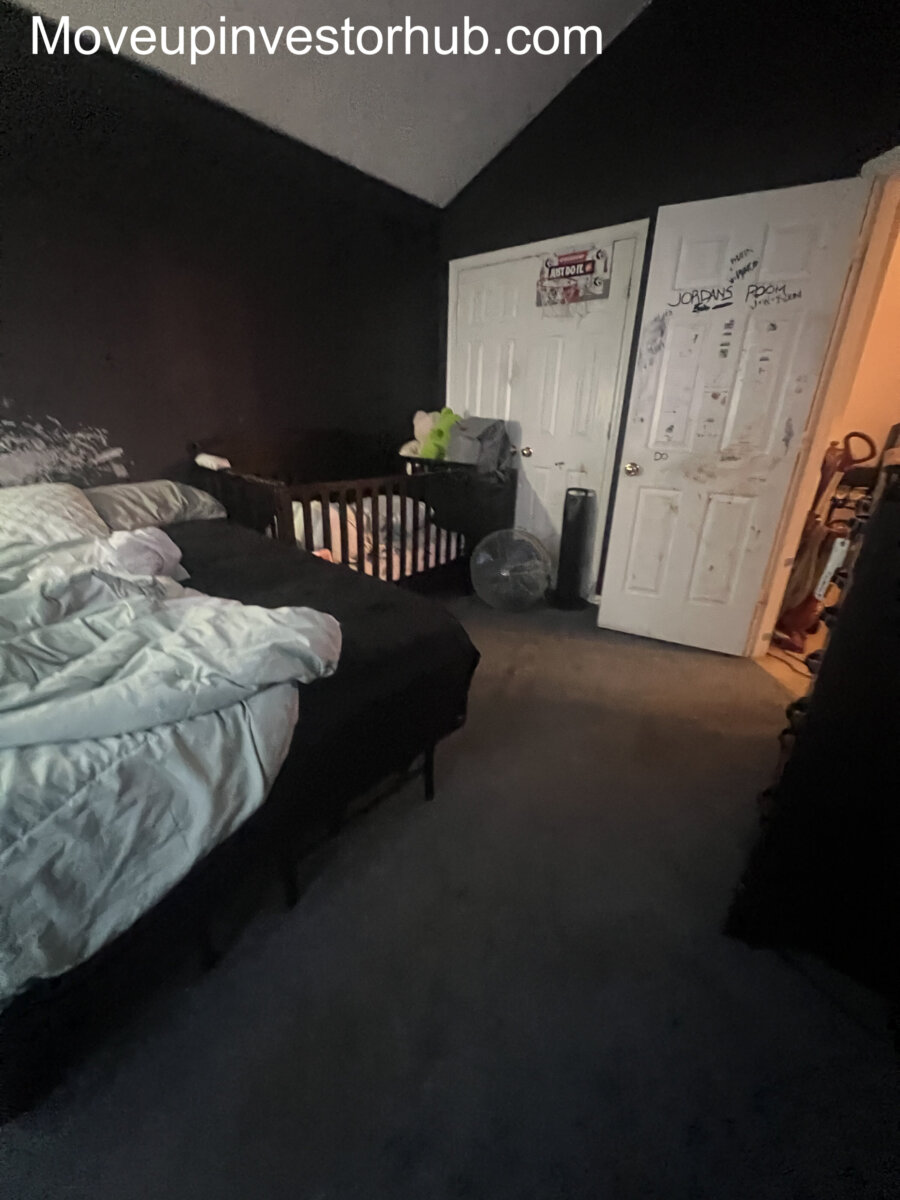
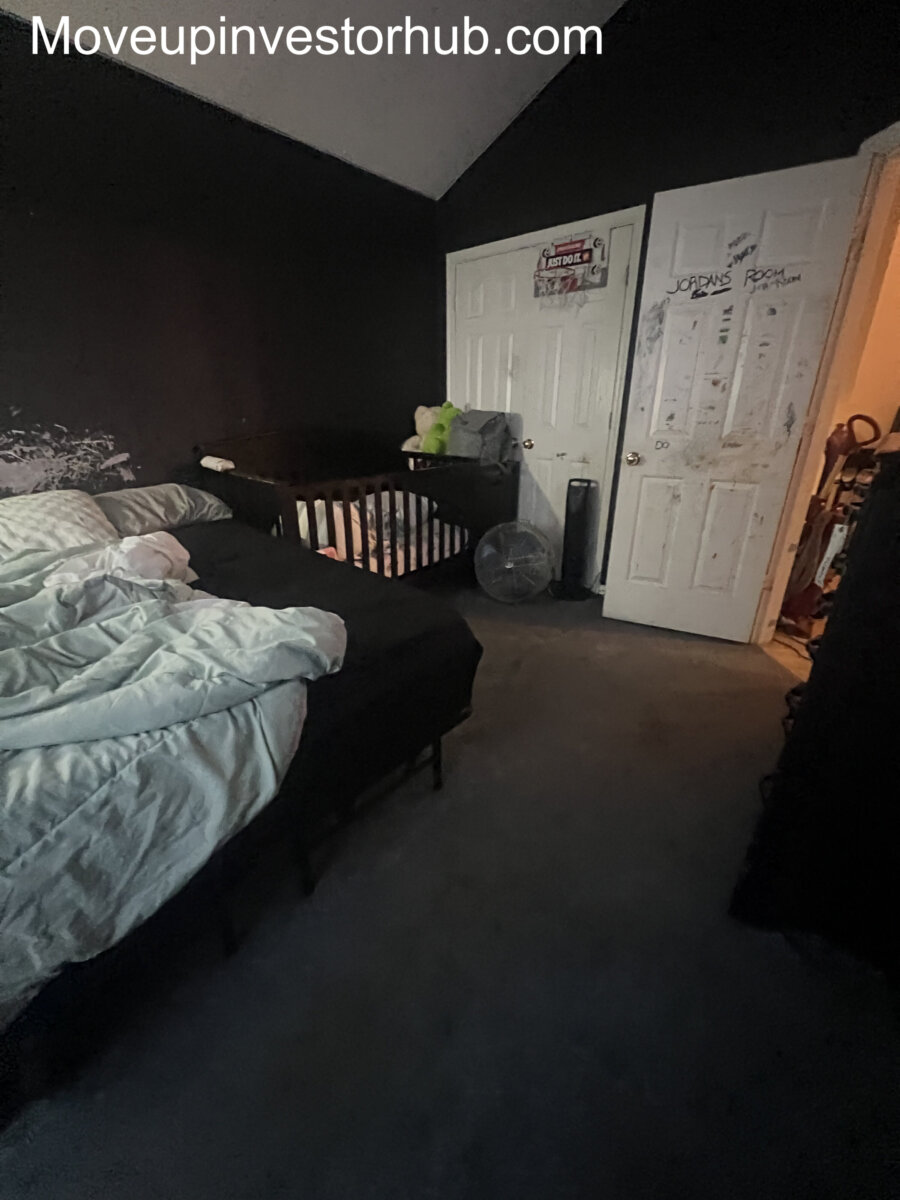
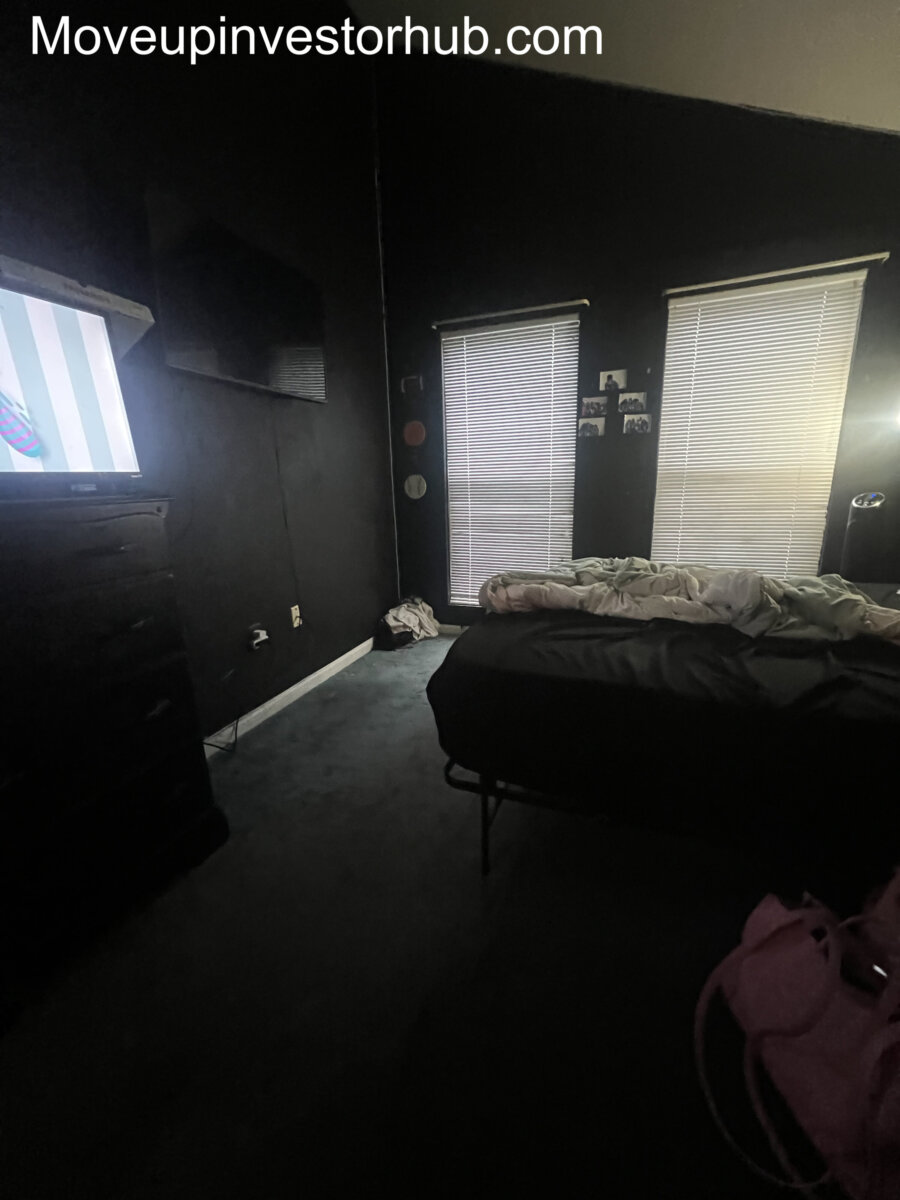
4-Bedroom Core Layout
The home offers a 4-bedroom core configuration.
Additional flexible-use areas include:
- Lower-level bonus / bedroom-style room
- Upper-level loft
These spaces add valuable utility for:
- Home office
- Guest accommodations
- Exercise room
- Study
- Playroom
- Media space
3.5 Bathrooms
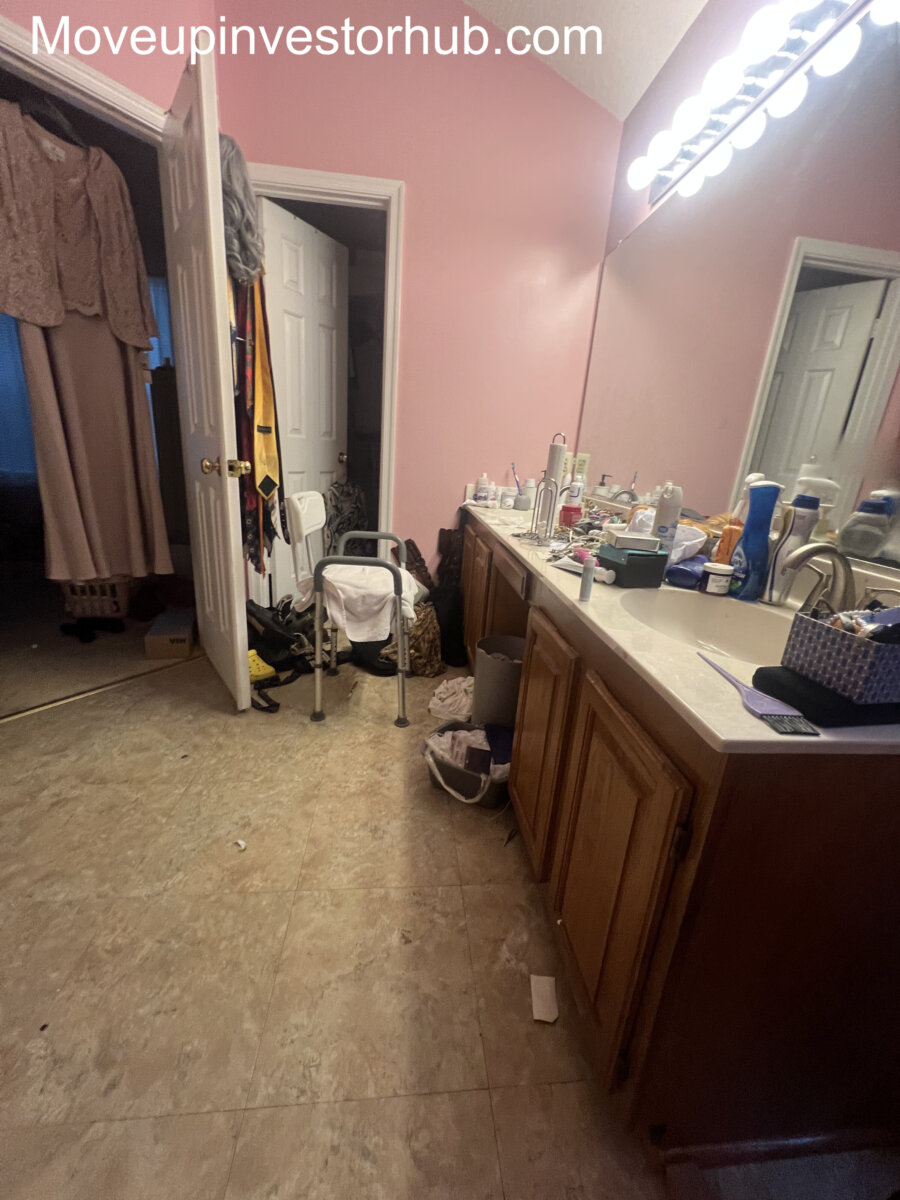
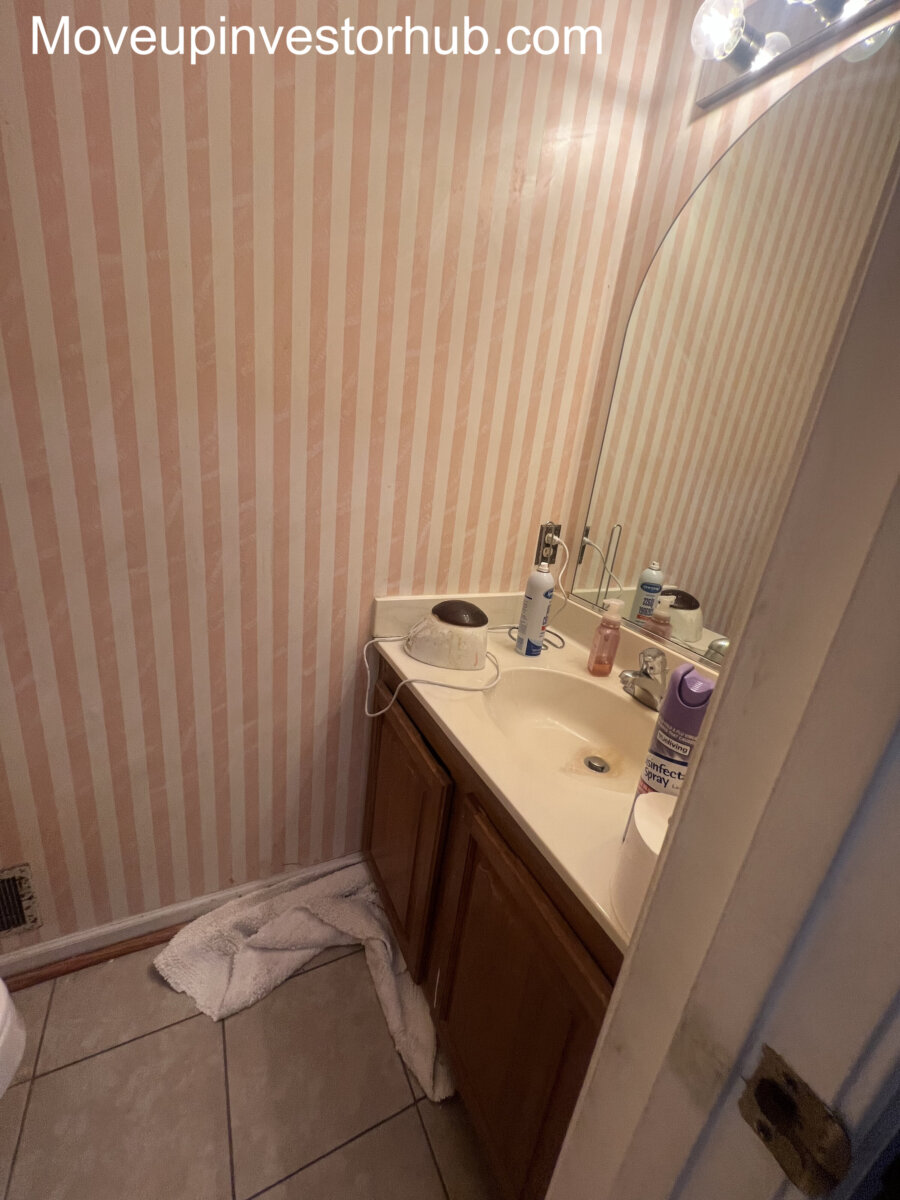
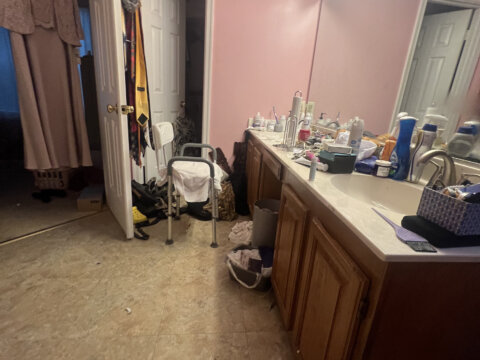
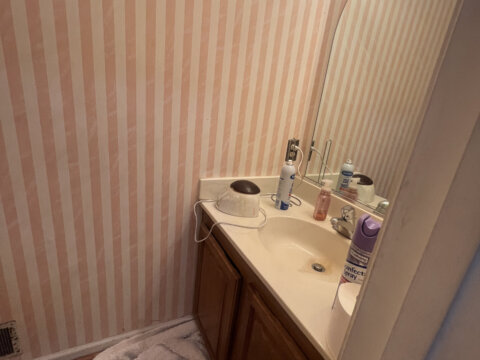
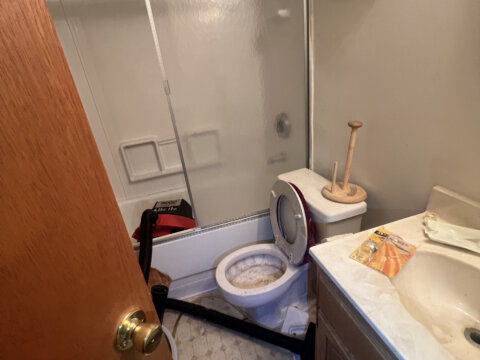
The property offers 3 full bathrooms plus a powder room, providing strong functionality for a home of this size.
The 4BR / 3.5BA configuration aligns directly with one of the strongest same-street comparable sales.
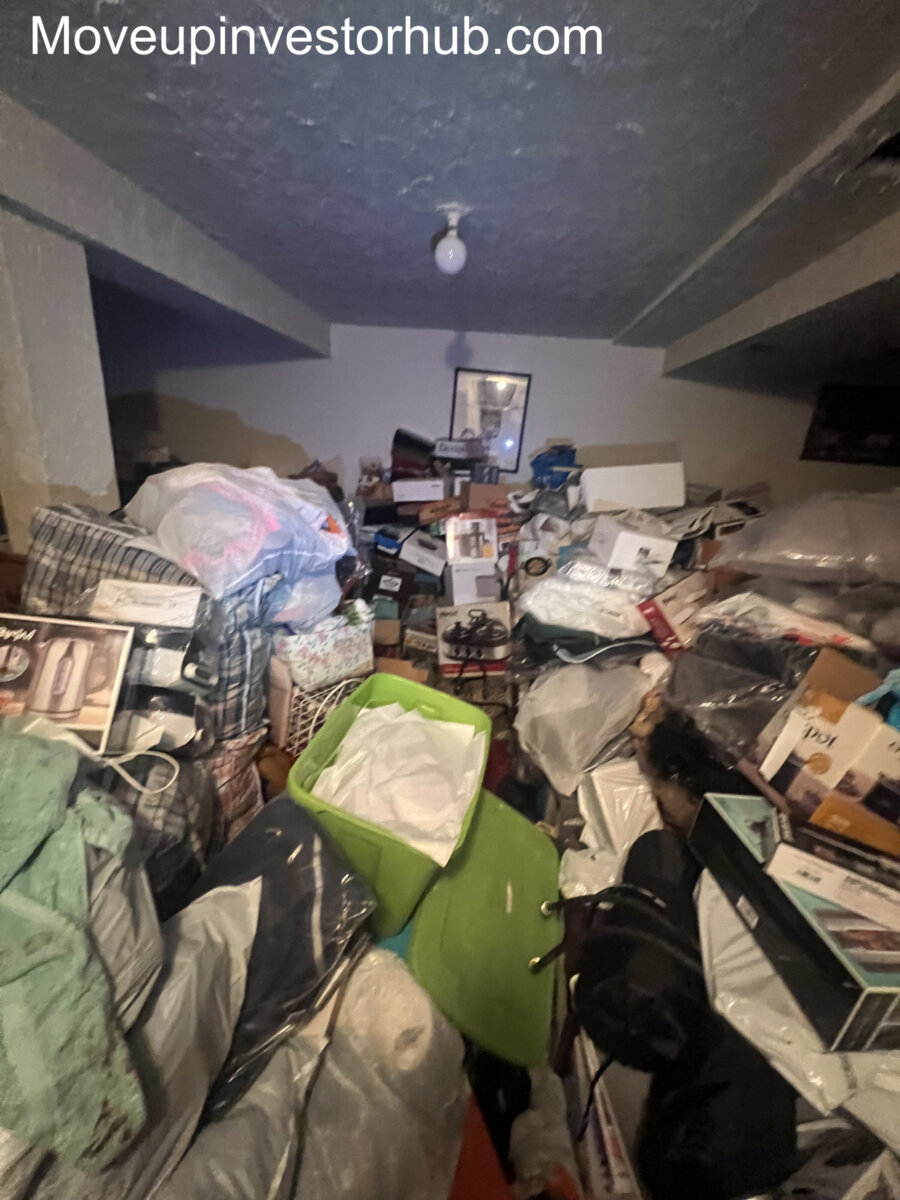
Finished Basement
The finished basement adds significant functionality beyond the property’s already substantial 2,287 SF above-grade footprint.
The lower level provides:
- Additional living / recreation space
- Full bathroom
- Bonus / flex room
- Storage
- Separation from the primary living levels
This creates excellent potential for guests, extended-family use, home-office space, recreation or fitness.
Loft
The open loft is a distinctive feature of the home.
Combined with the vaulted ceiling and skylights, it adds architectural interest and creates flexible space that can function as:
- Home office
- Reading area
- Study
- Media room
- Exercise space
- Play area
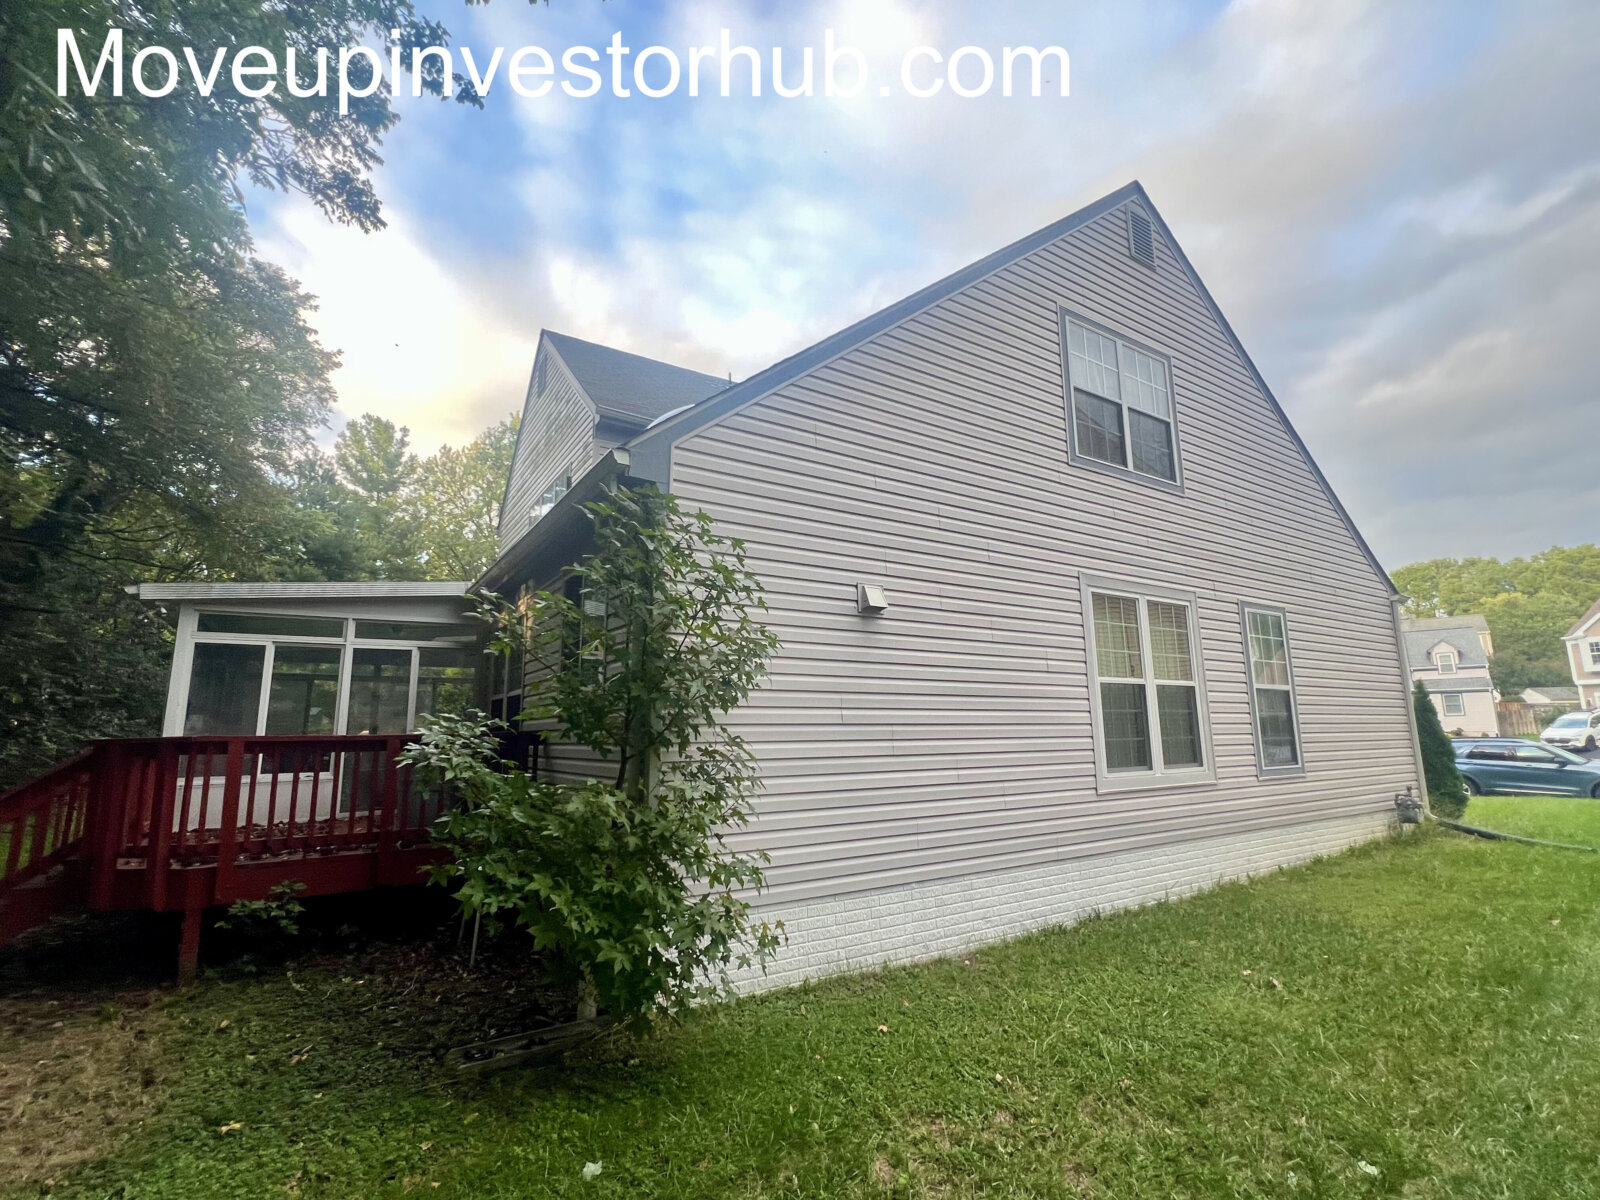
Sunroom
The rear sunroom provides additional lifestyle utility and creates a bright connection between the house and backyard.
Potential uses include:
- Sitting room
- Dining extension
- Home office
- Entertaining space
- Relaxation area
Deck & Backyard
The property sits on approximately:
9,797 SF / 0.2249 Acre
Outdoor features include:
- Rear deck
- Sunroom
- Mature residential setting
- Established backyard
- Good indoor/outdoor entertaining flow
2-Car Attached Garage
The subject includes a 2-car attached garage, which is particularly important when comparing it with the strongest same-street sale.
The additional garage bay provides:
- More parking
- More storage
- Workshop potential
- Stronger owner-occupant utility
ARV & Comp Support
ARV: $900,000
The finished-value case is supported by several strong Woodstone transactions, led by a highly relevant sale on Blue Slate Dr itself.
4016 Blue Slate Dr — $851,000
Same-Street / Highest-Weight Comp
- Sold June 26, 2026
- 4 Beds / 3.5 Baths
- 1,705 SF Above Grade
- Approx. 650 SF Finished Below Grade
- Approx. 2,355 SF Total Finished
- 1-Car Garage
- Updated condition
- Woodstone
This is the strongest direct comp.
The subject compares favorably with approximately:
+582 SF Above Grade
and:
2-Car Garage vs. 1-Car Garage
The subject also offers finished lower-level utility, loft space and a sunroom.
These differences provide a strong basis for positioning a properly finished subject above the $851K same-street sale.
7010 Green Spring Ln — $880,000
- 4 Beds / 2.5 Baths
- Approx. 2,486 SF
- 2-car garage
- Updated condition
- Screened porch
- Woodstone
This provides excellent upper-end neighborhood support.
The property is somewhat larger above grade, but the subject offers the stronger 3.5-bath configuration plus finished lower-level utility.
7033 Bedrock Rd — $860,000
- 4 Beds / 2.5 Baths
- Approx. 2,486 SF
- Renovated condition
- Woodstone
Another strong renovated Woodstone benchmark supporting values firmly into the upper-$800Ks.
ARV Positioning
ARV: $900,000
The finished-value case is driven by:
4BR / 3.5BA configuration • 2,287 SF above grade • finished basement • 2-car garage • loft • vaulted ceilings • skylights • sunroom • deck • 9,797 SF lot • same-street $851K sale with ~582 SF less above grade and only a 1-car garage • additional Woodstone sales at $860K–$880K
Seller Post-Settlement Occupancy
Seller requires a short post-settlement occupancy period.
- Days 1–9: No occupancy charge
- Days 10–14: $100/day
- Beginning Day 15: $350/day until fully vacated
- $30,000 held in escrow from seller proceeds until vacancy
Occupancy arrangement to be handled through First Class Title at settlement.
Terms
ASK: $615,000
ARV: $900,000
Closing: November 23rd, 2026
First Class Title
- Seller post-settlement occupancy as outlined above
- $30,000 seller escrow holdback
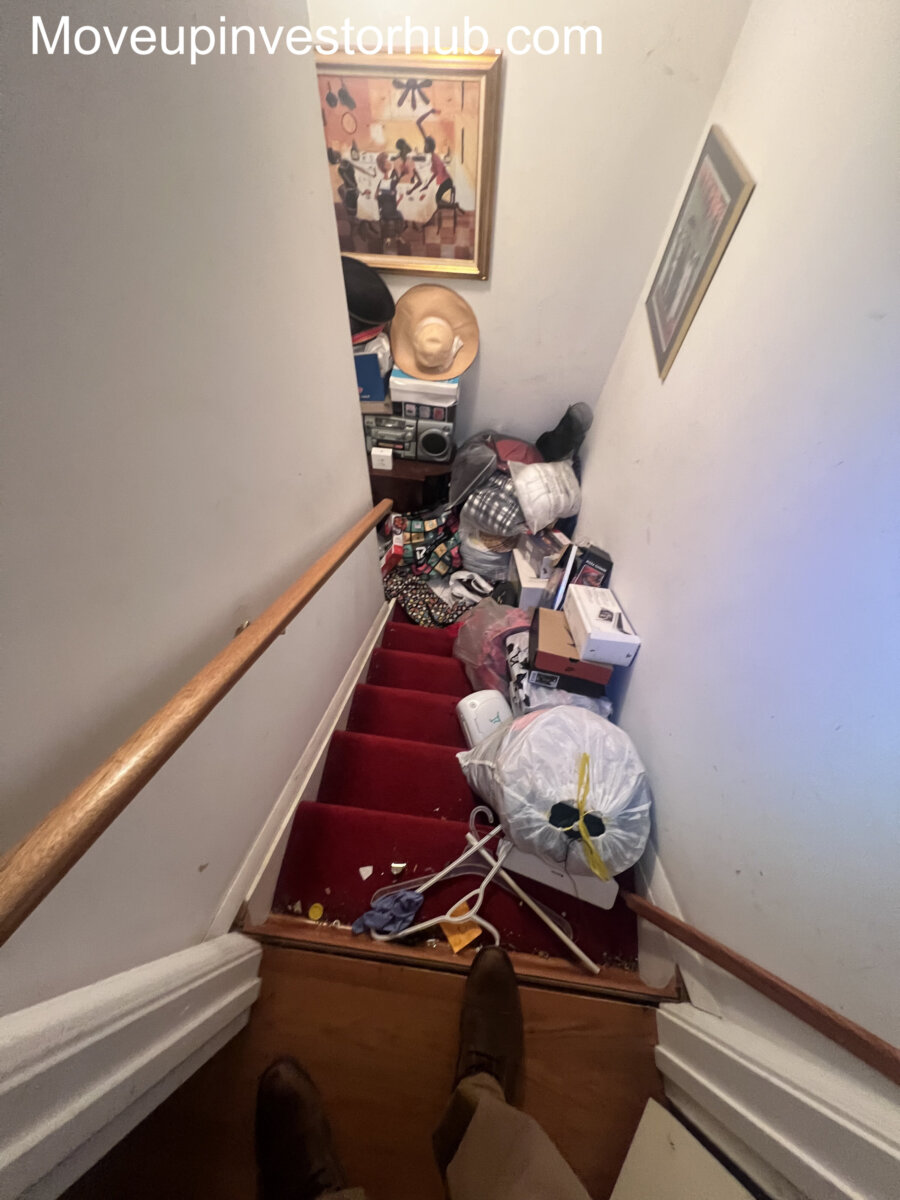
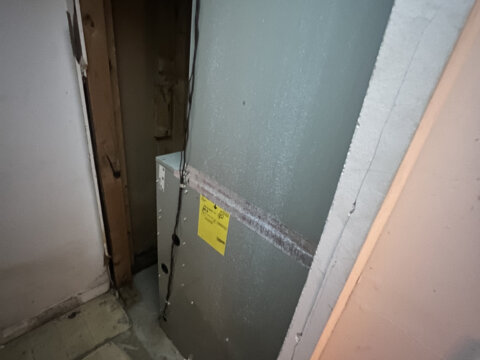
- Property conveyed as-is
- Cash / hard-money buyers preferred
- Buyer to complete independent due diligence
- Buyer to independently verify property characteristics and measurements