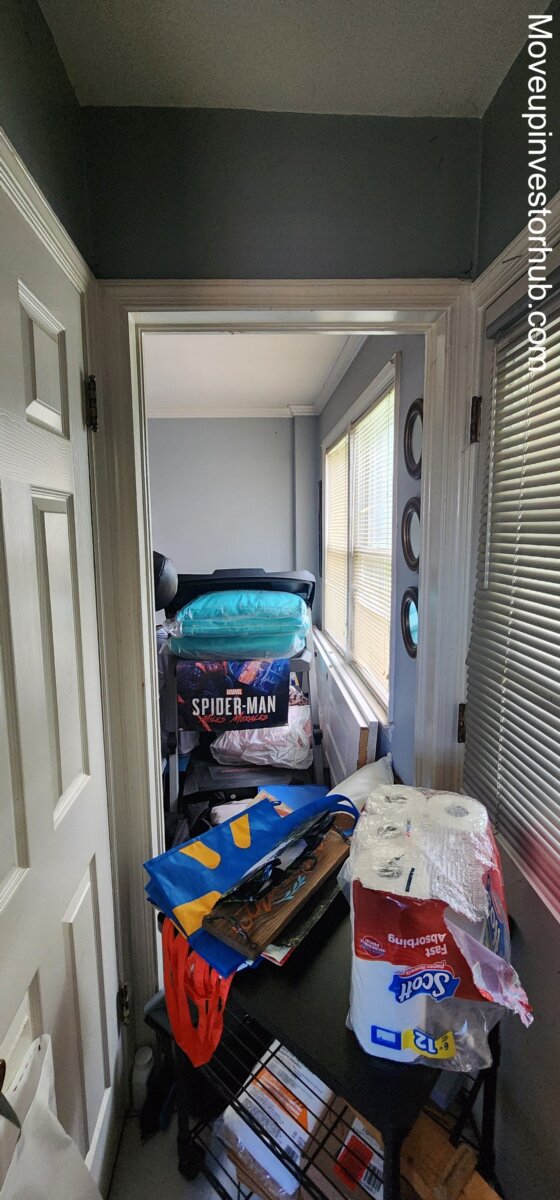
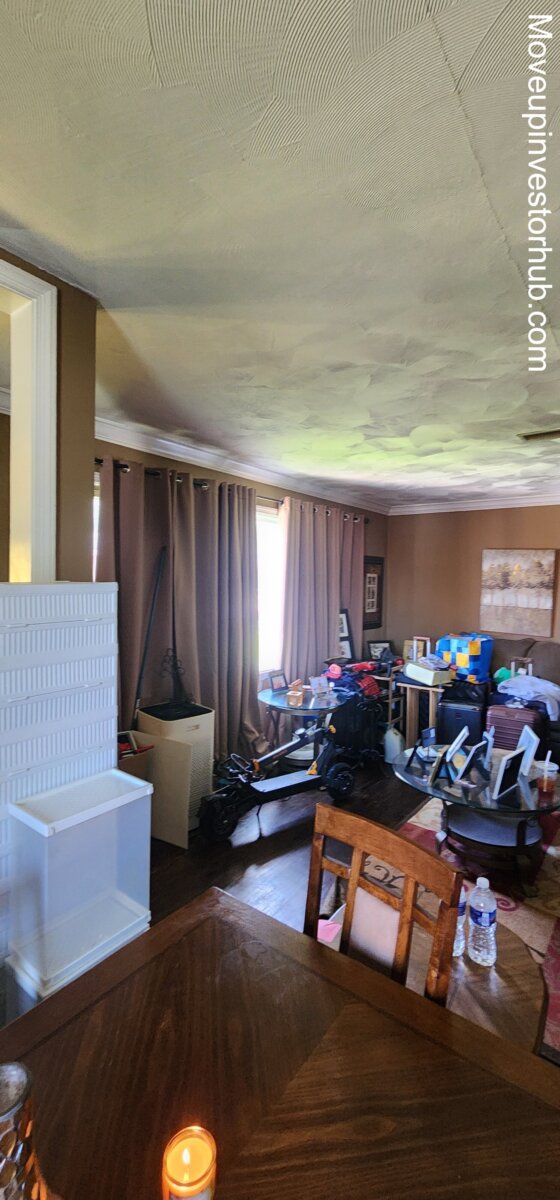
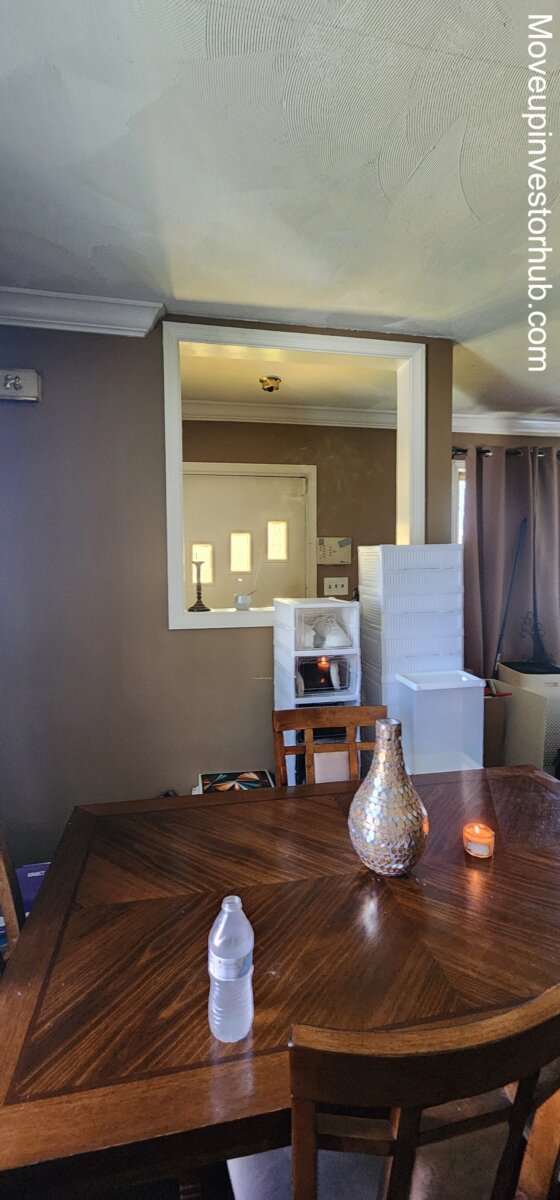
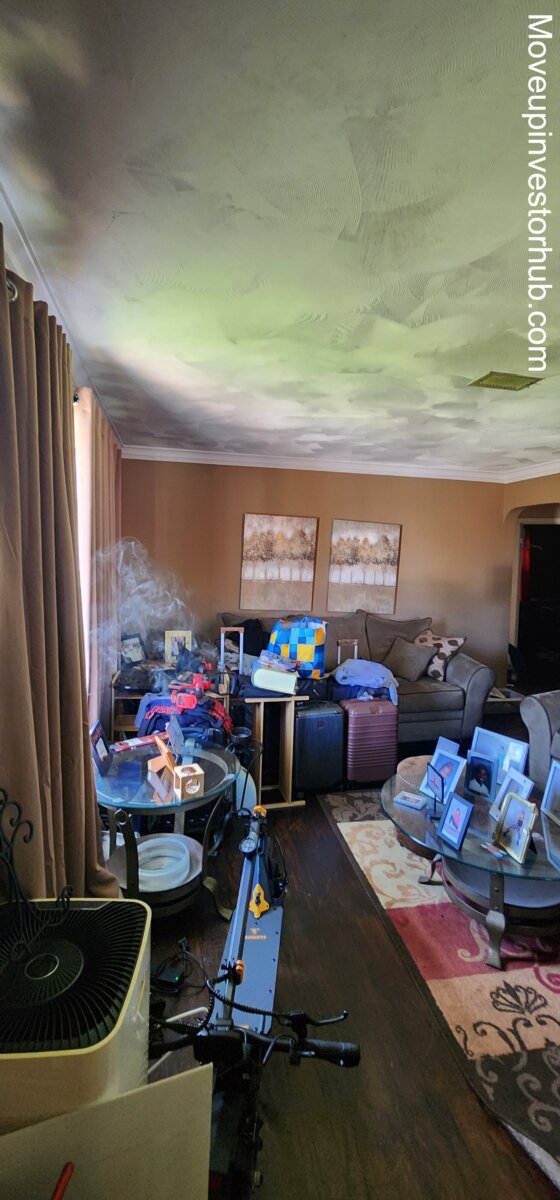
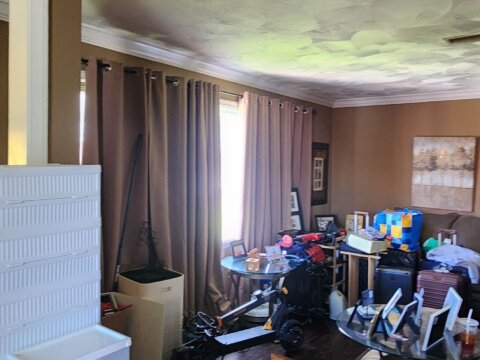
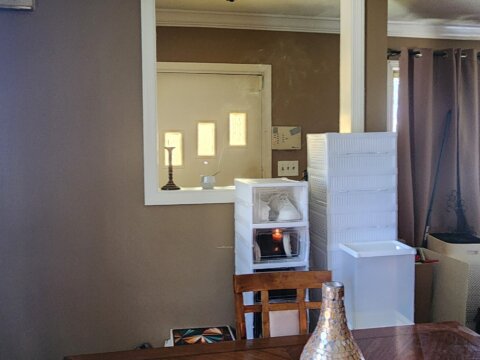
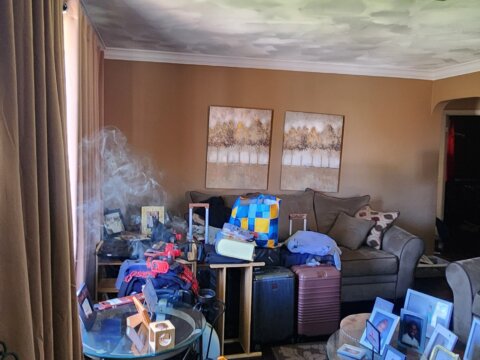
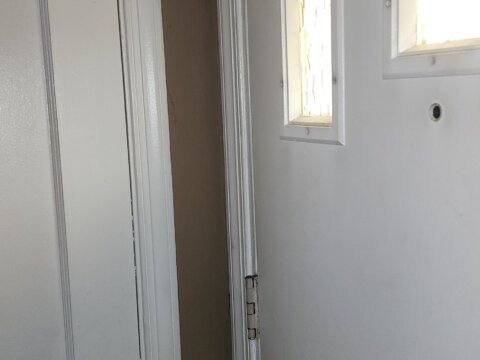


4409 Ridgecrest Dr, Suitland, MD 20746
Brick Rancher | New Roof + Full Lower Level | 10,500 SF Lot
ASK: $275,000
BUY NOW: $279,900
AVR: $465,000
Closing: October 22nd, 2026
$10,000 EMD | First Class Title
Deal Snapshot
- Physical Layout: 3 Beds / 2 Full Baths
- Above-Grade Finished: 1,036 sqft
- Lower Level: Approx. 1,036 sqft
- Total Structure: Approx. 2,072 sqft
- Year Built: 1952
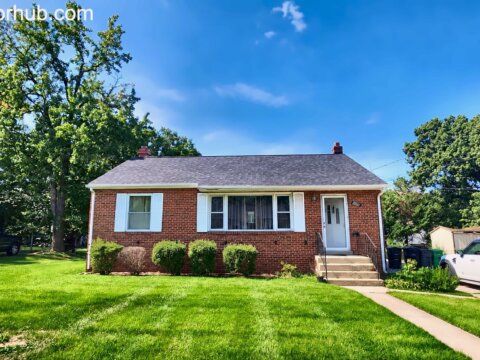
- Style: Brick Rancher
- Lot: 10,500 sqft / 0.241 acre
- Subdivision: Skyline 1st Addn Resub
- County: Prince George’s County
- Zoning: RSF-95
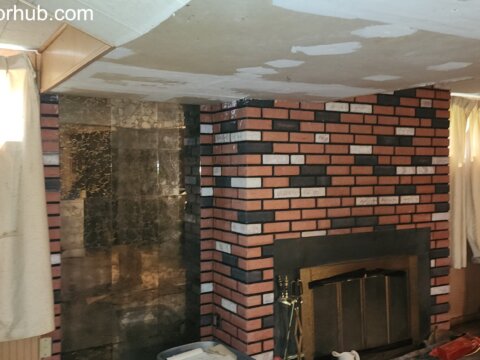
- Fireplace: Yes
- Public Water / Sewer
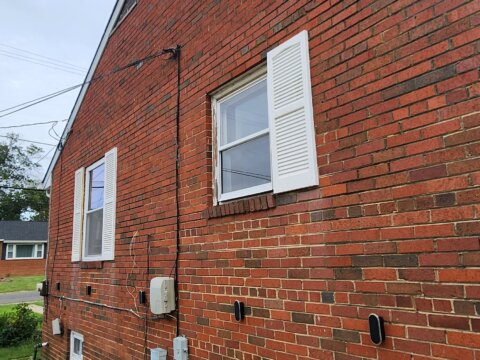
- Roof: Seller reports replaced in 2025
- Taxable Assessment: $335,600
- Annual Taxes: Approx. $4,987
Why This Deal Stands Out
- Classic brick rancher
- Newer roof — seller reports 2025 replacement
- 3-bedroom / 2-bath physical configuration
- Full-size lower level matching the main-level footprint
- Approx. 2,072 sqft total structure
- Large 10,500 sqft lot
- Public water and sewer
- Fireplace
- Established residential neighborhood
- Nearby renovated sales reaching the mid-$400Ks
- Strong opportunity to reposition a traditional PG County rancher with substantial lower-level utility
Property Overview
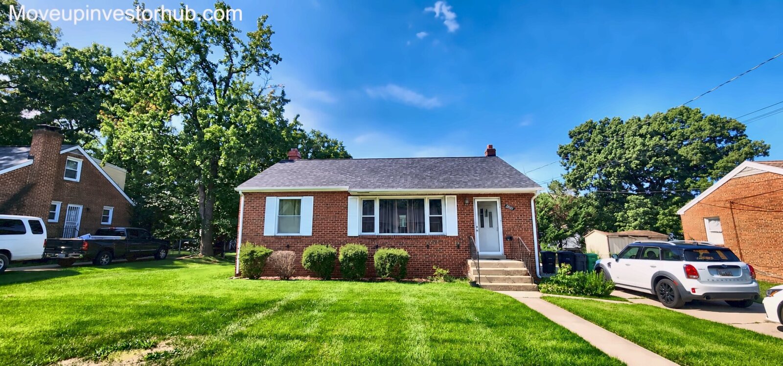
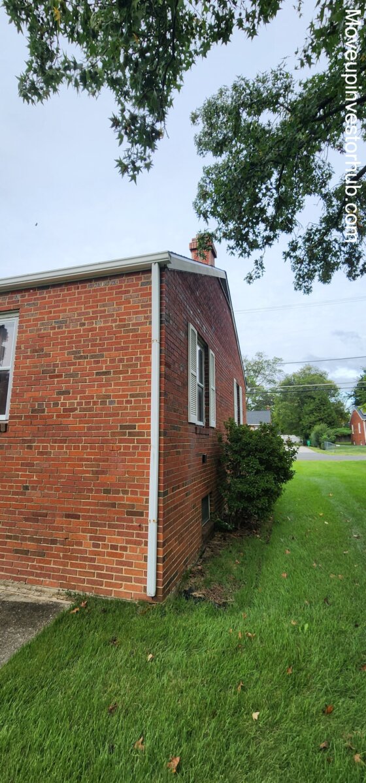
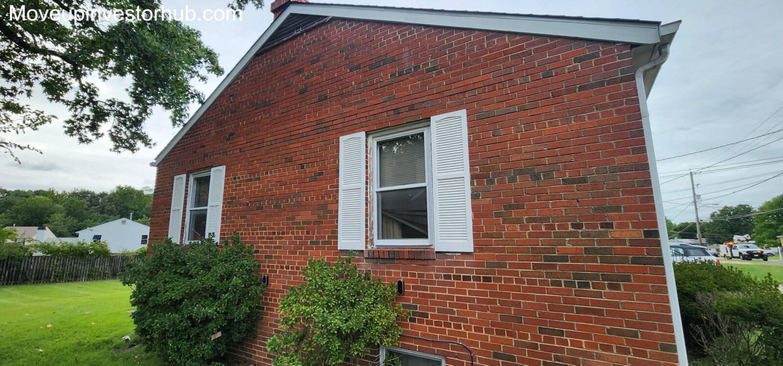
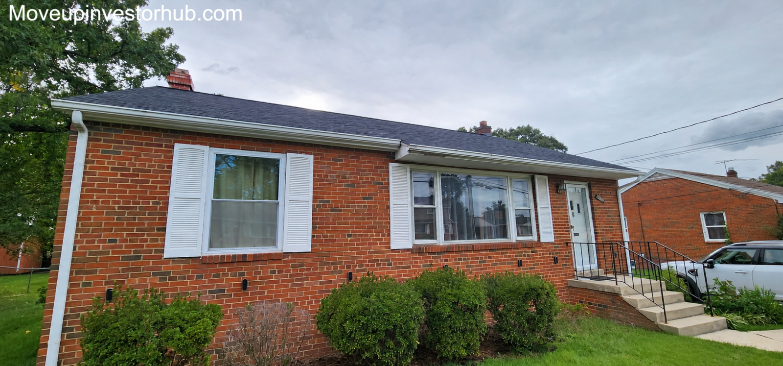
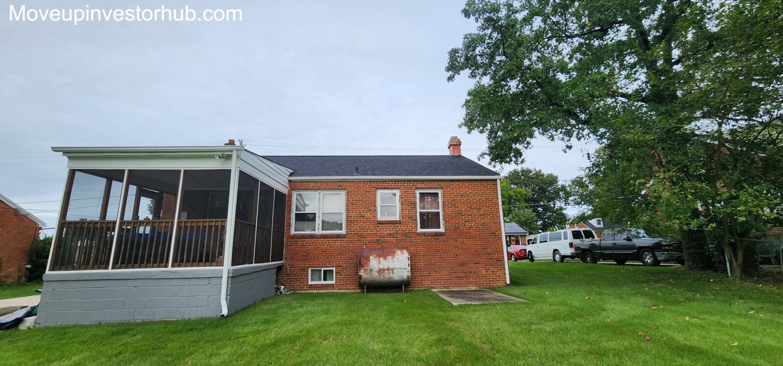
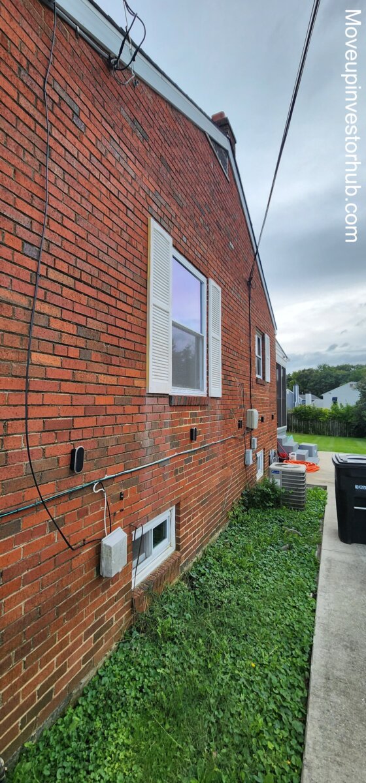
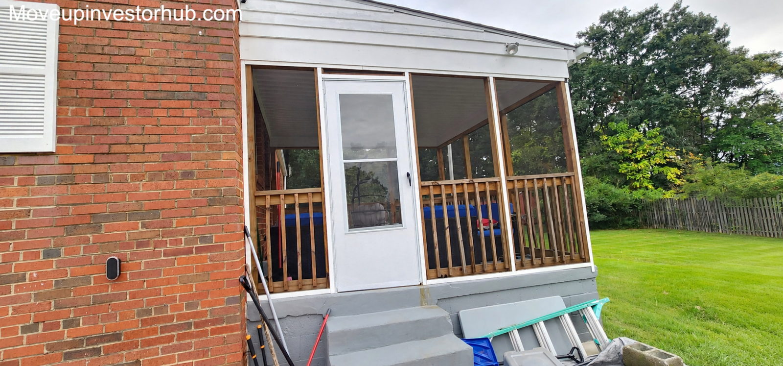
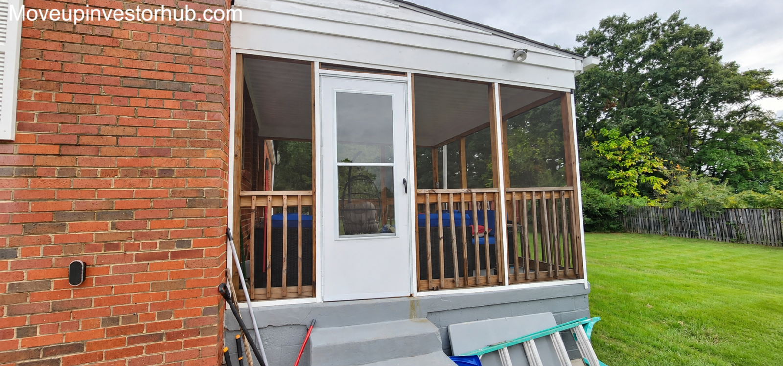
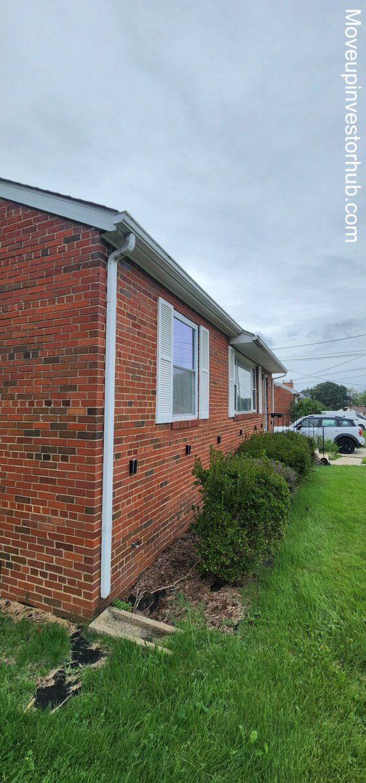
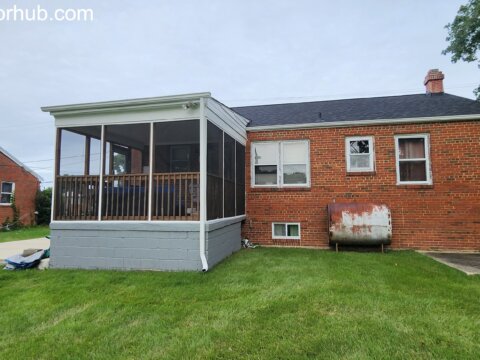
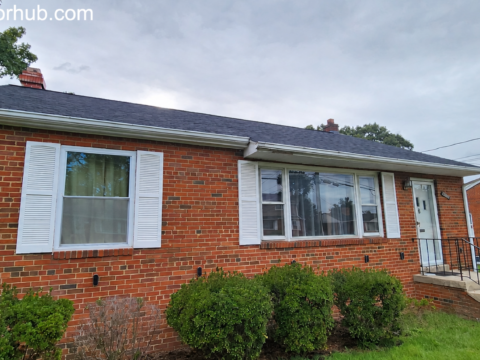
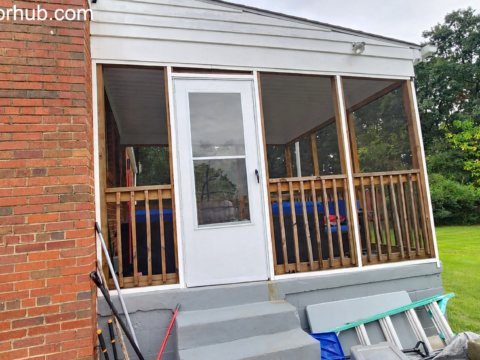
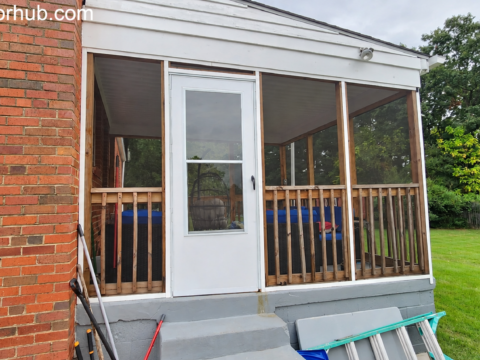
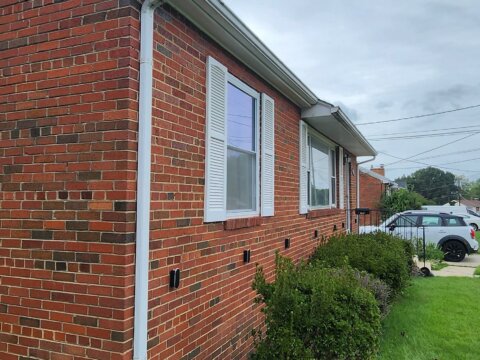
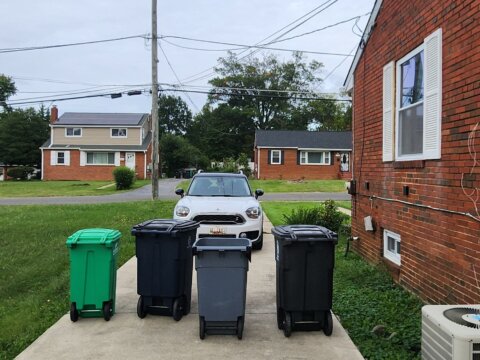
4409 Ridgecrest Dr is a classic brick rancher located in the Skyline area of Suitland.
The home offers approximately 1,036 sqft above grade plus a full 1,036 sqft lower level, giving the property significantly more functional utility than the above-grade number alone suggests.
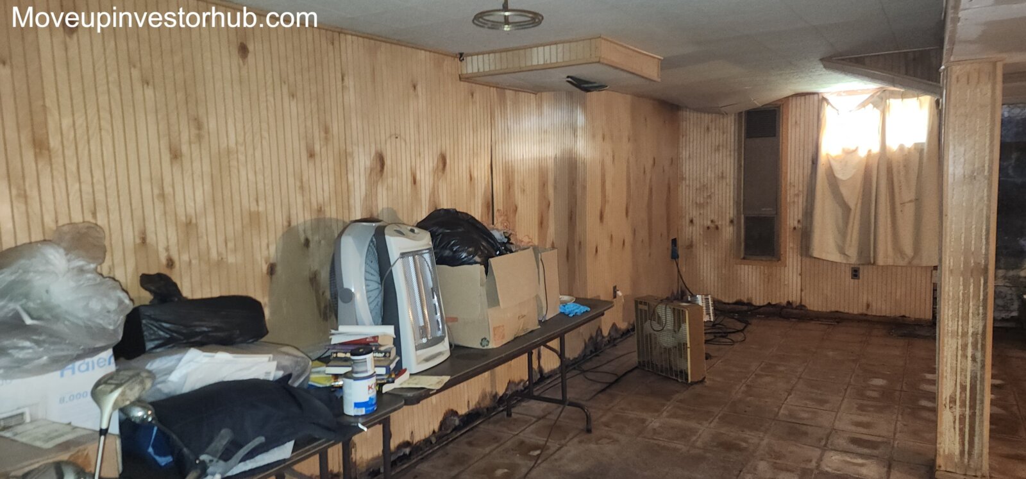
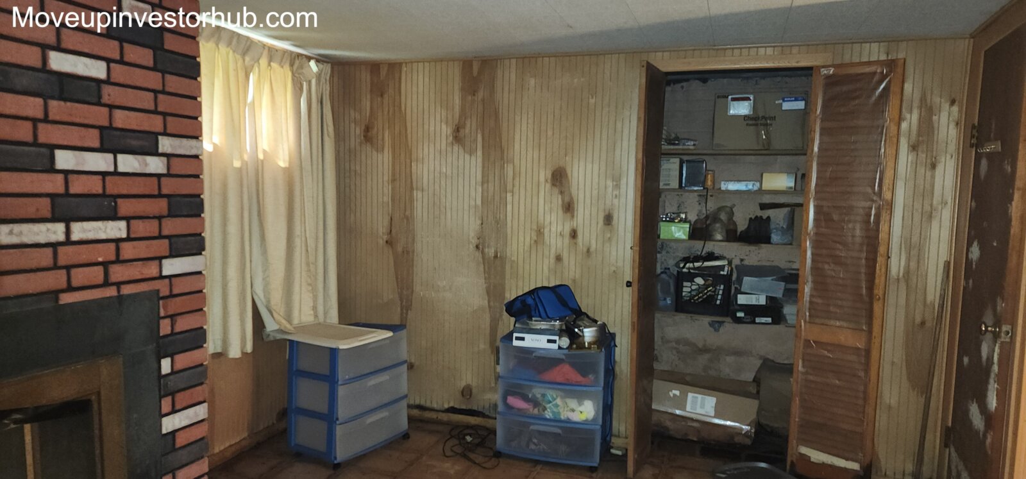
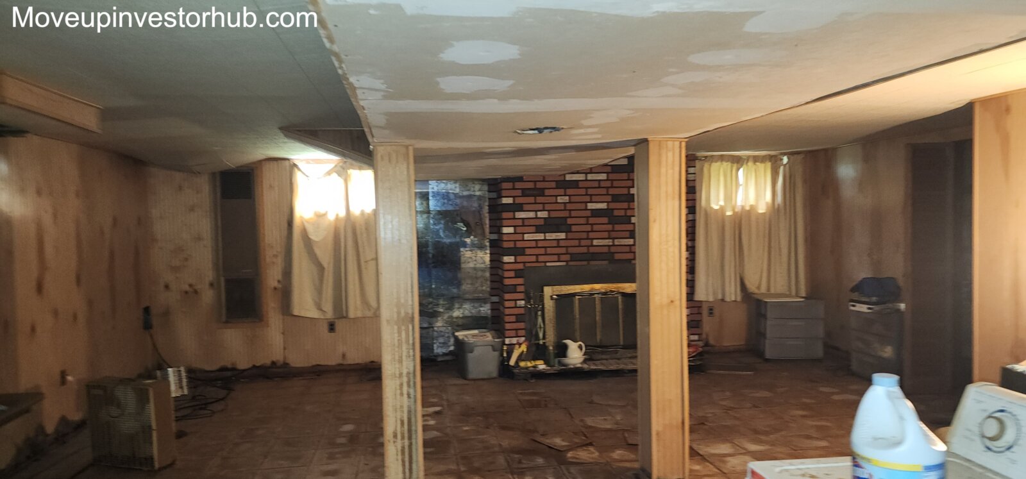
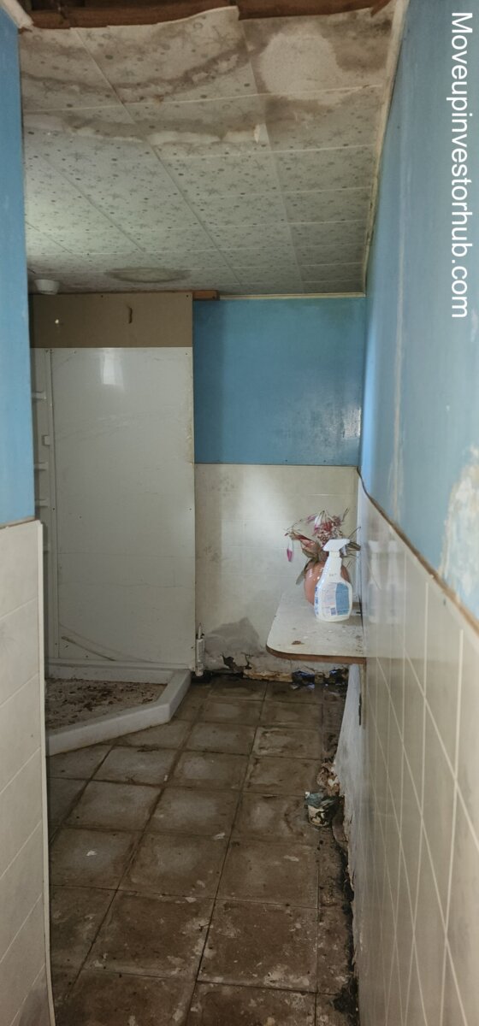
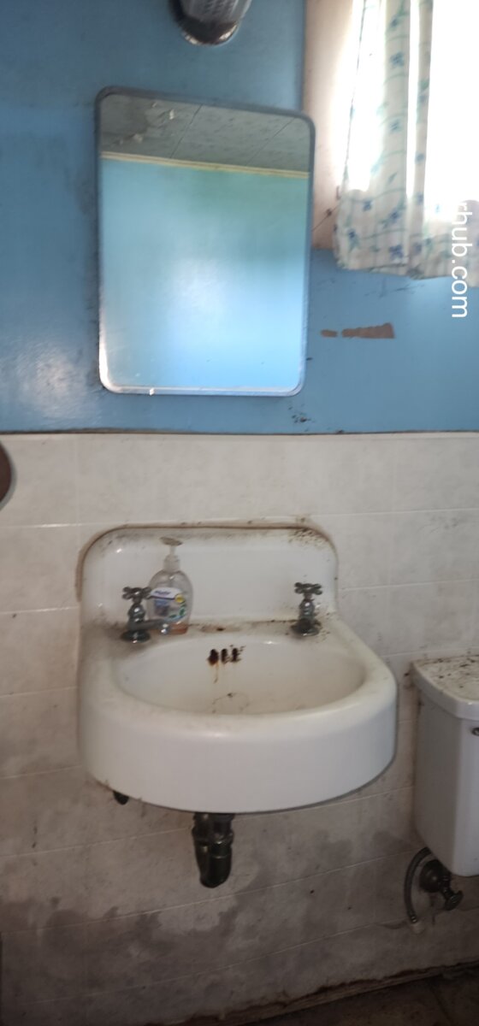
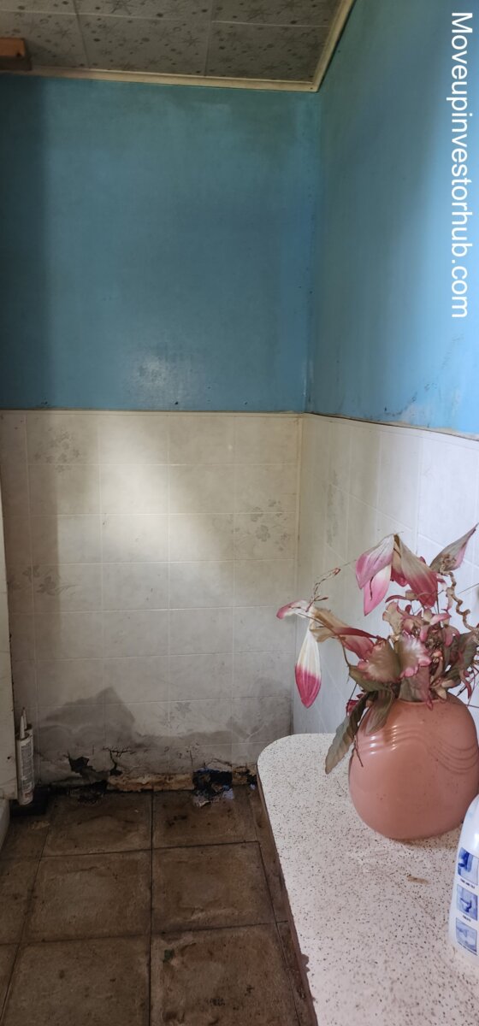
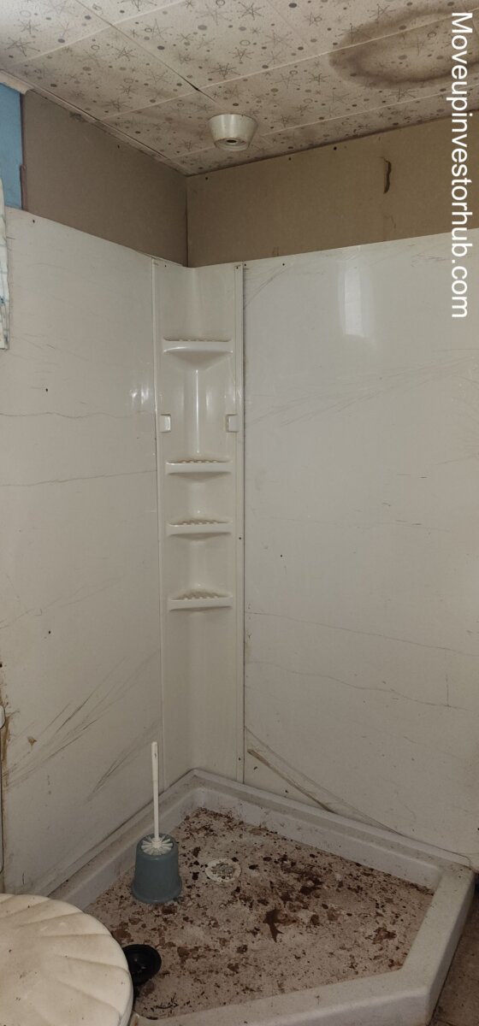
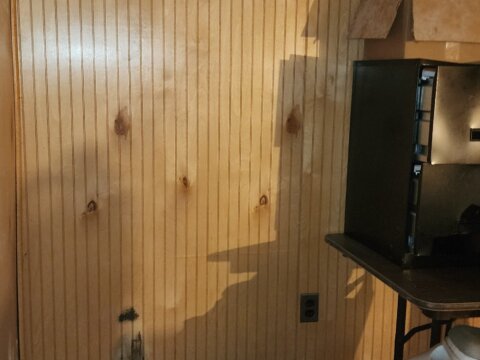
The main level contains the primary bedroom and living areas, while the lower level provides additional finished living space and a second full-bath configuration.
The property also benefits from a large residential lot, public utilities and a seller-reported roof replacement completed last year.
Main Level
The main level offers a traditional ranch-style layout with approximately 1,036 sqft above grade.
Features include:
- 3-bedroom main-level layout
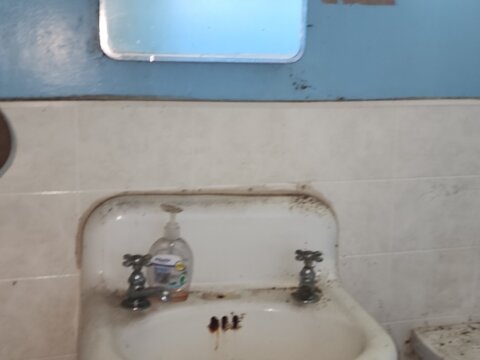
- Full bathroom
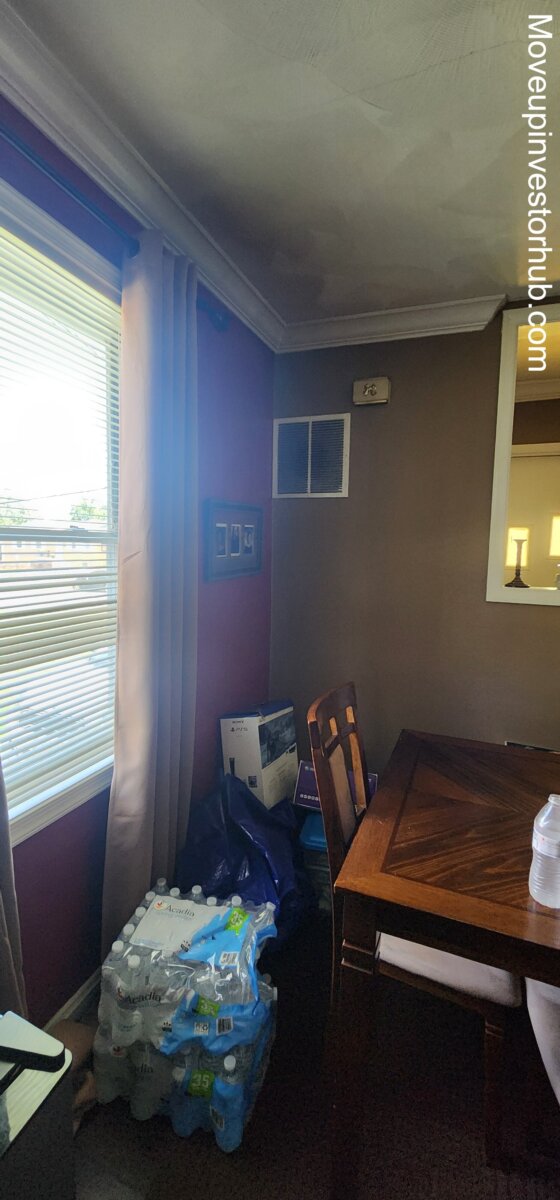
- Living area
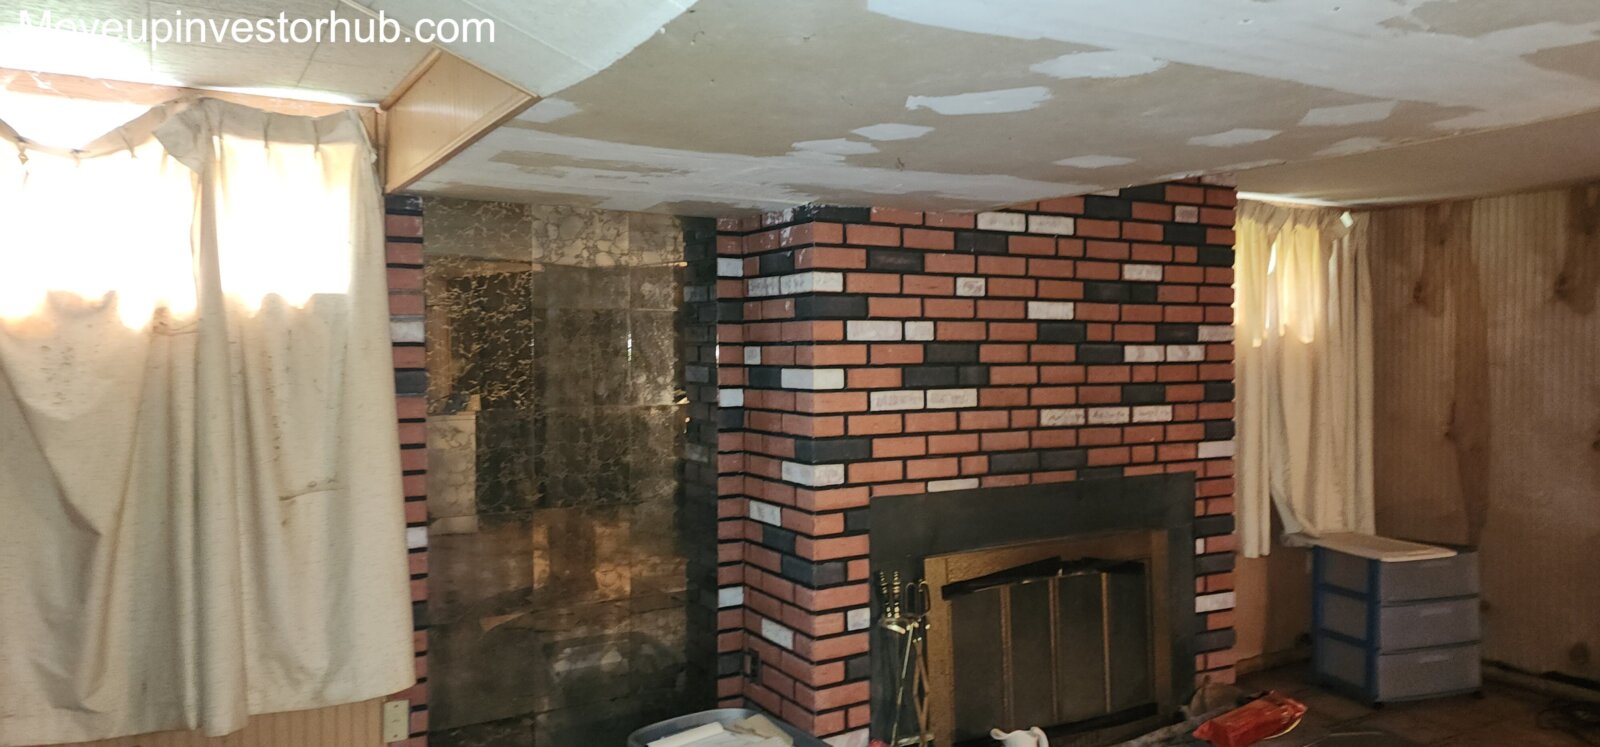
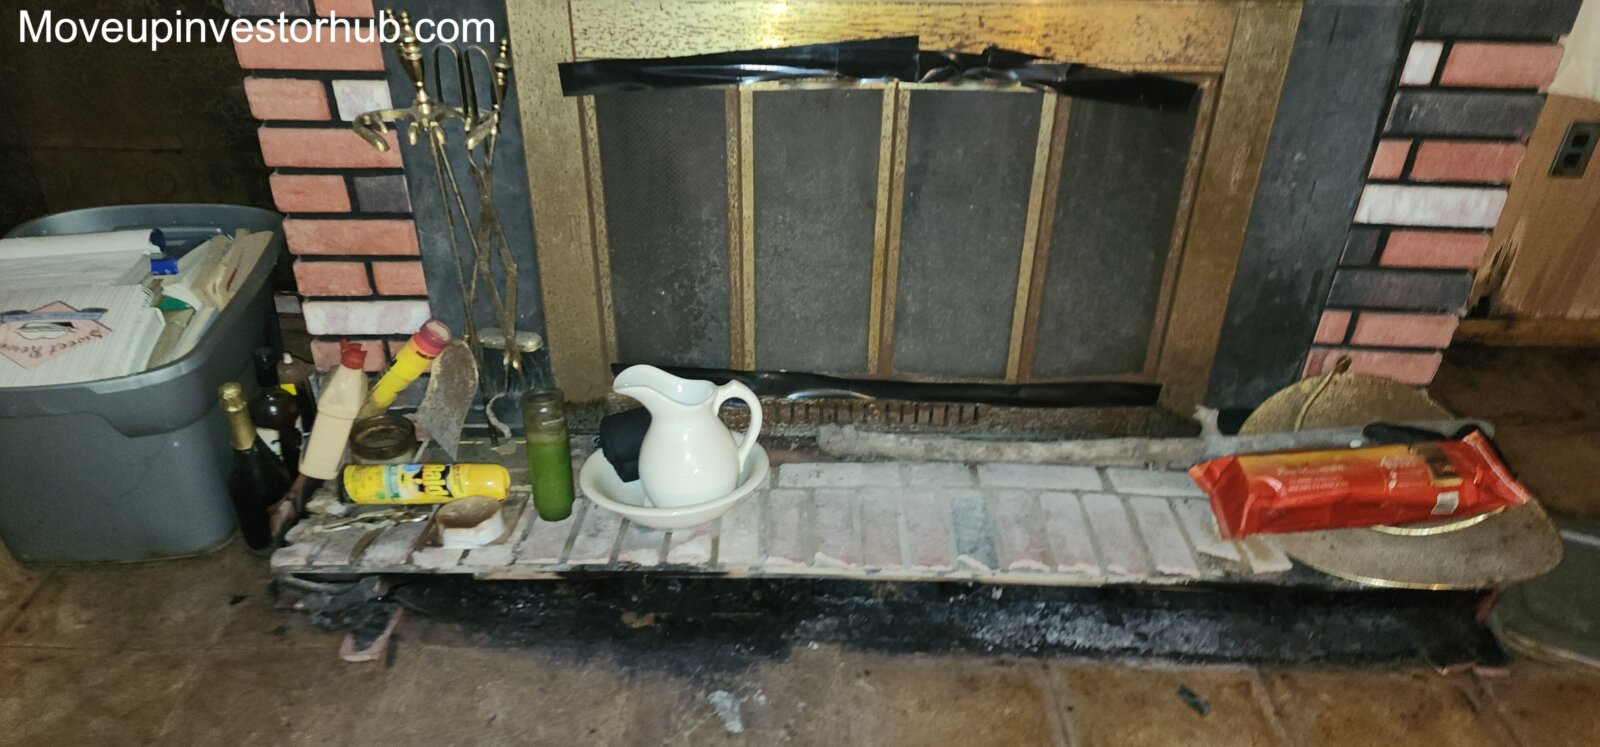
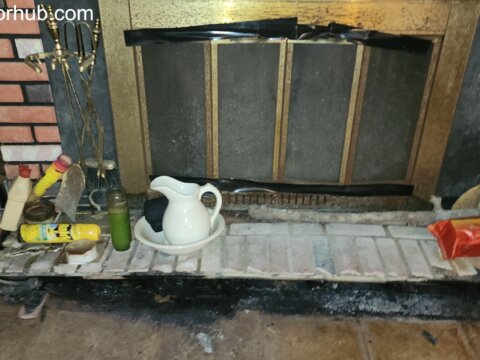
- Fireplace
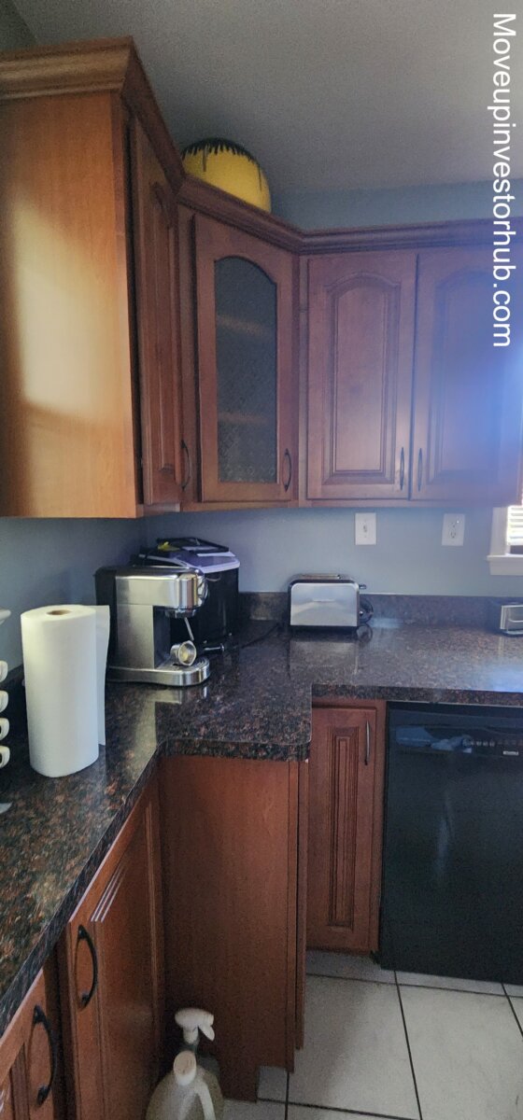
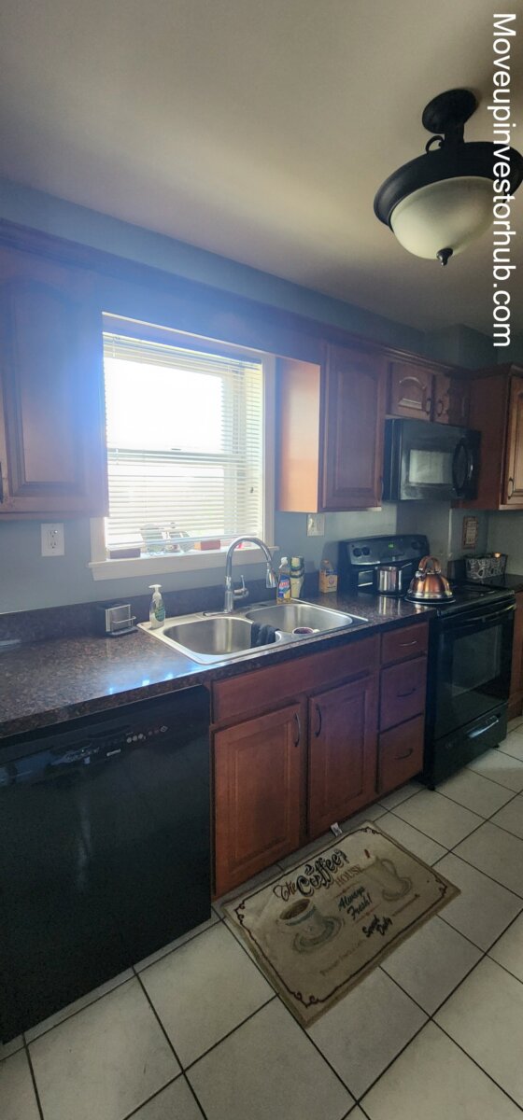
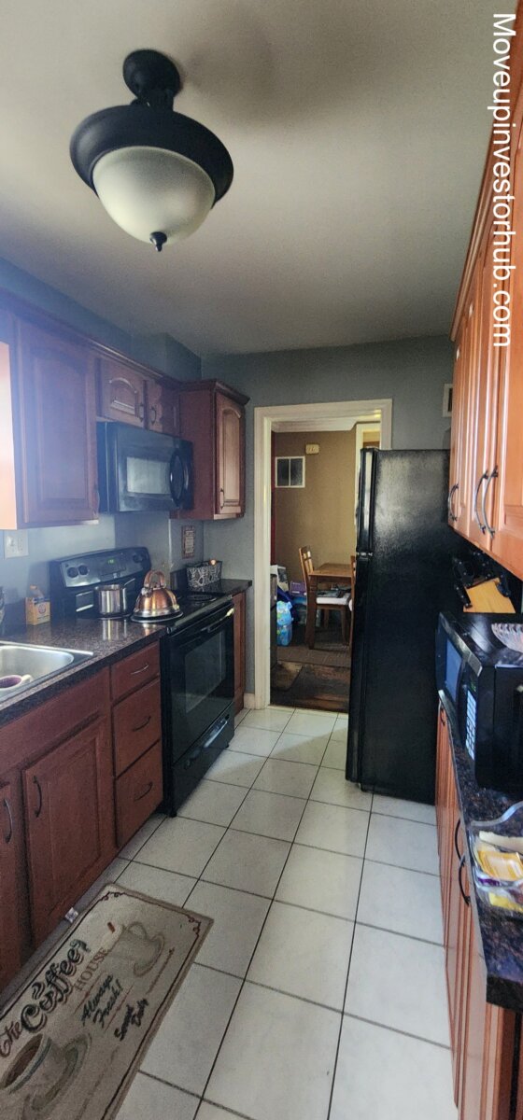
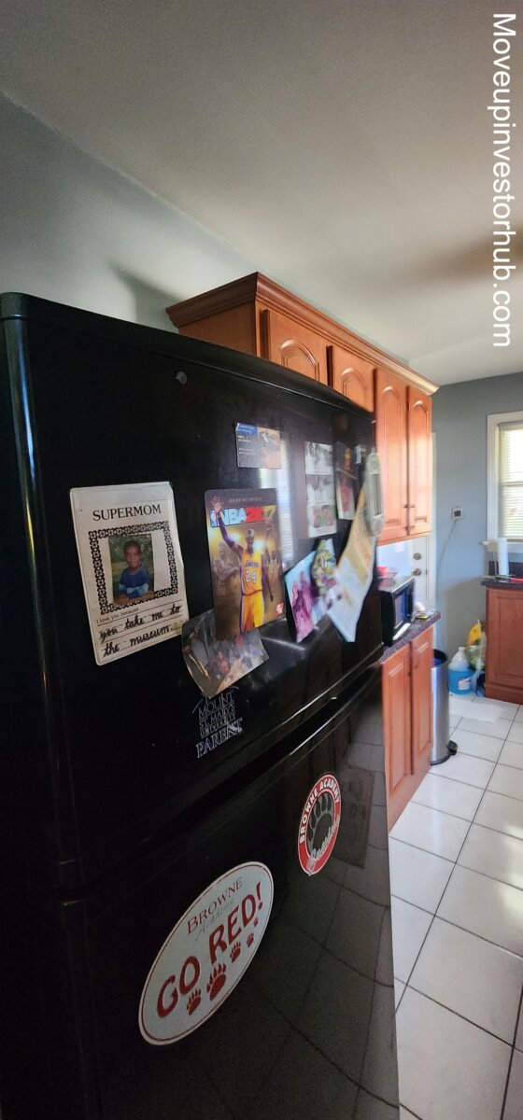
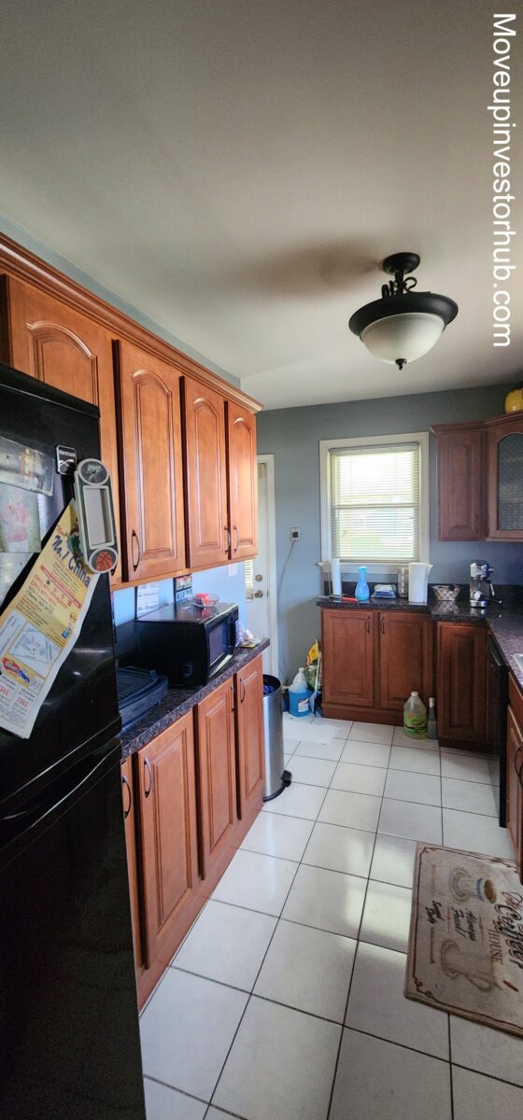
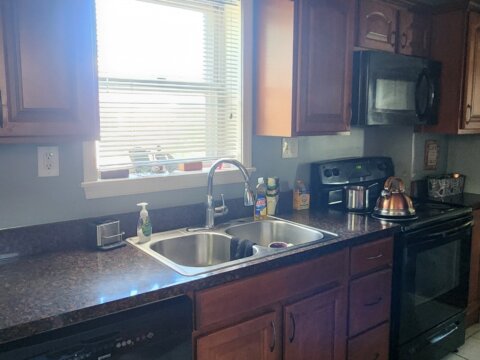
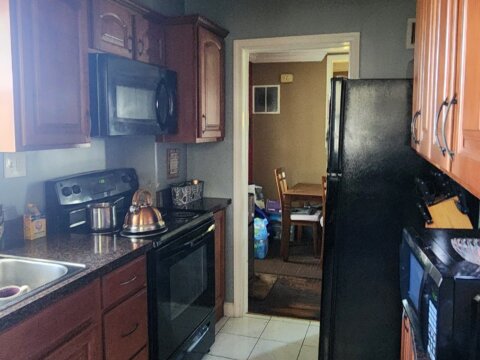
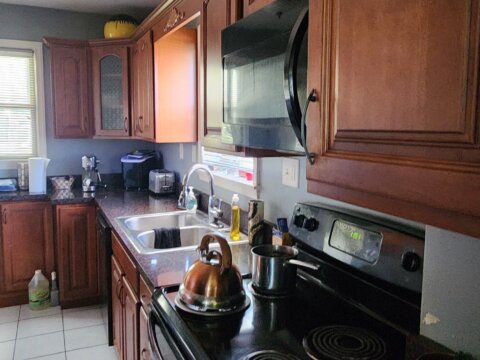
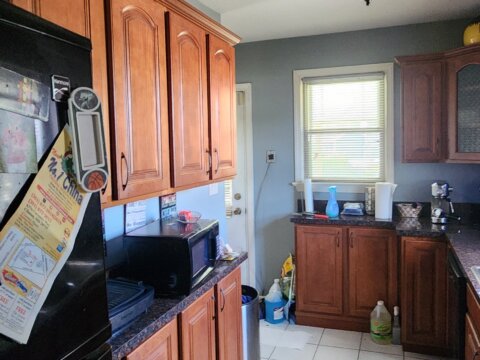
- Galley-style kitchen
- Brick construction
- Main-level convenience
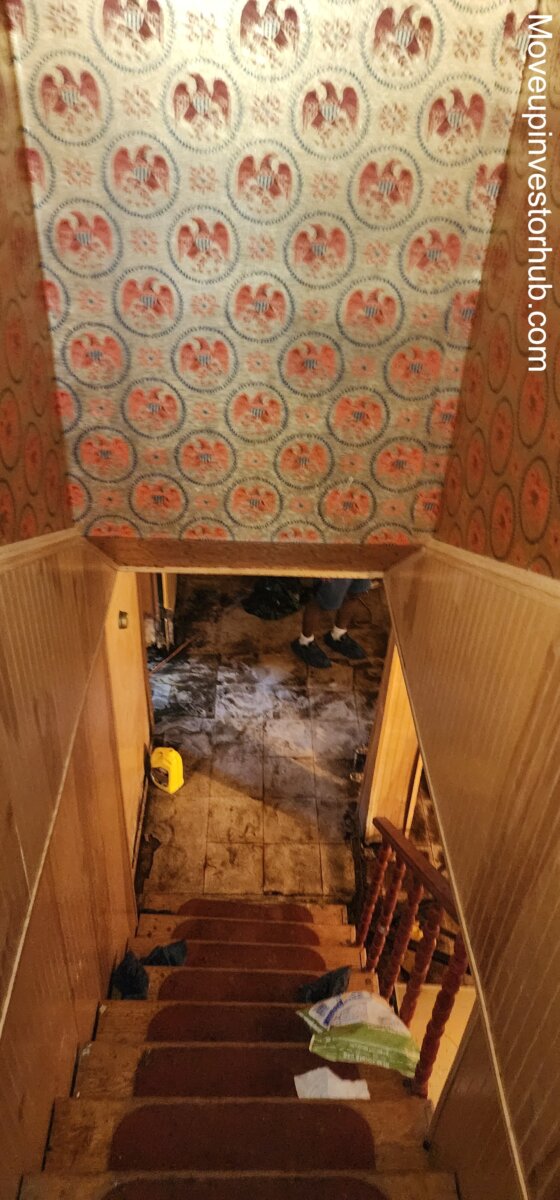
- Direct connection to the lower level
The footprint is straightforward and familiar to buyers in this market.
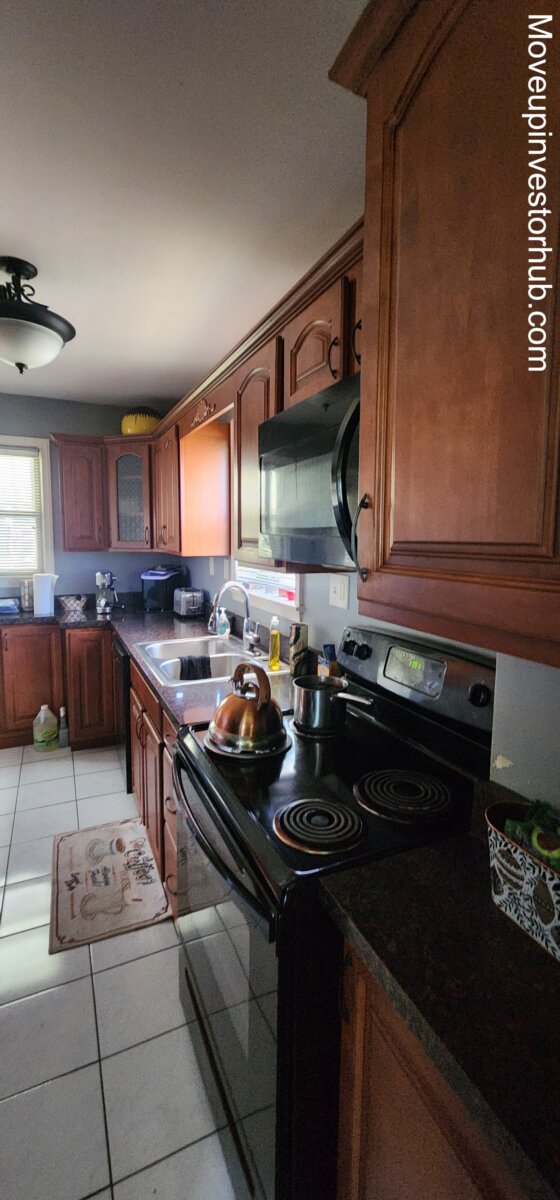
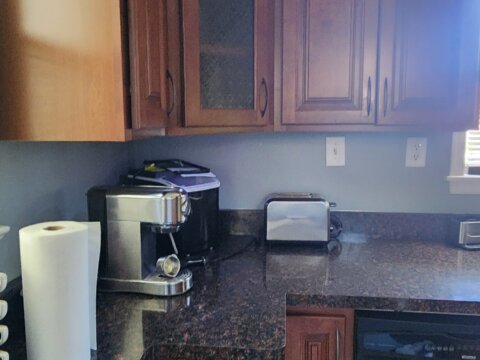
Kitchen
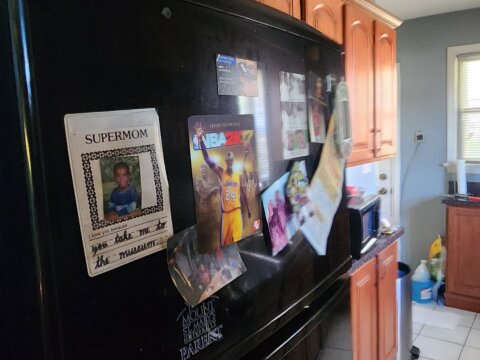
The existing kitchen was updated approximately eight years ago and provides an established functional footprint.
Features include:
- Galley-style layout
- Existing cabinetry
- Counter space
- Established appliance locations
- Direct access to the main living areas
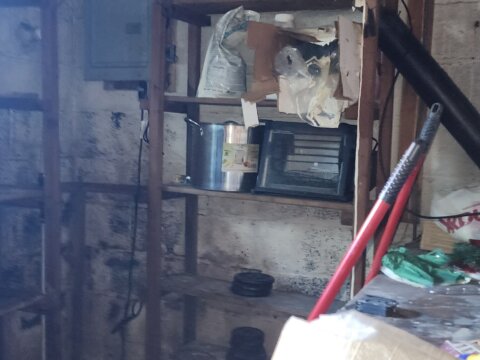
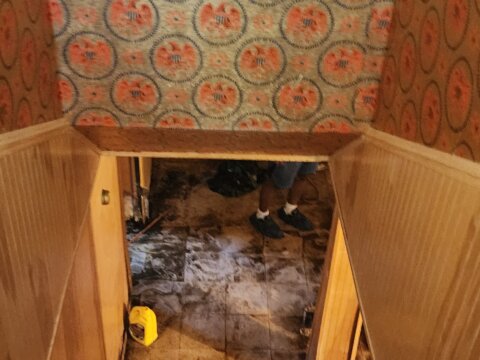
Lower Level
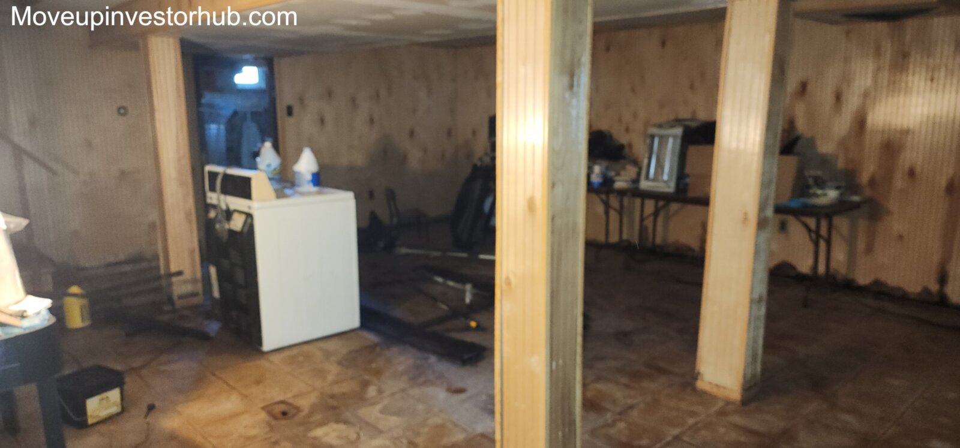
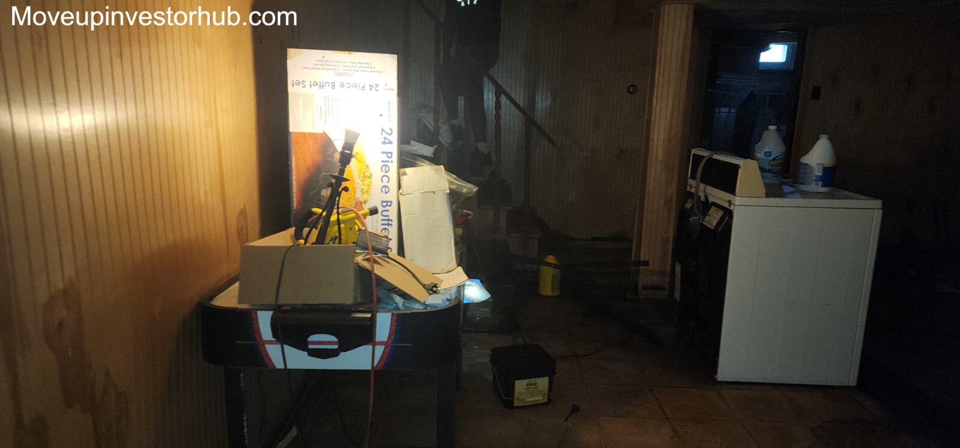
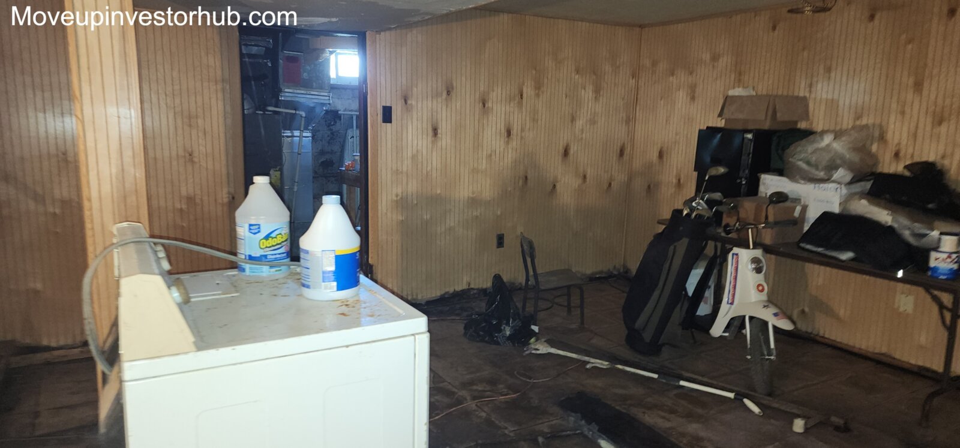
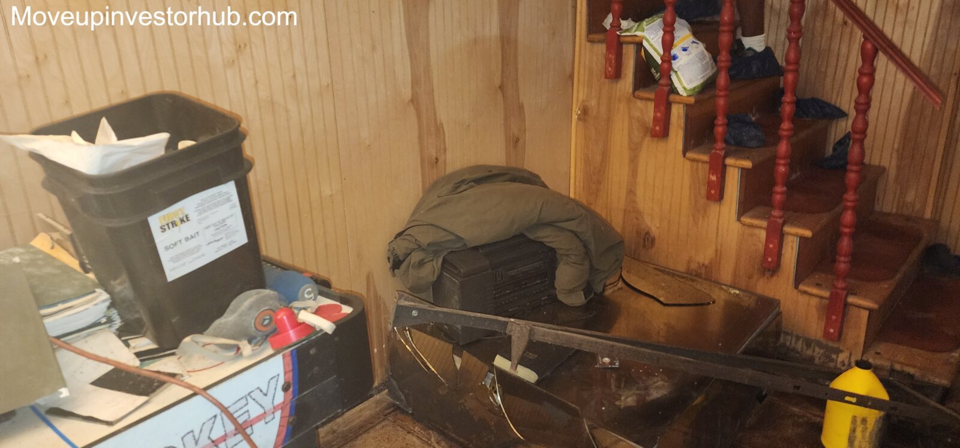
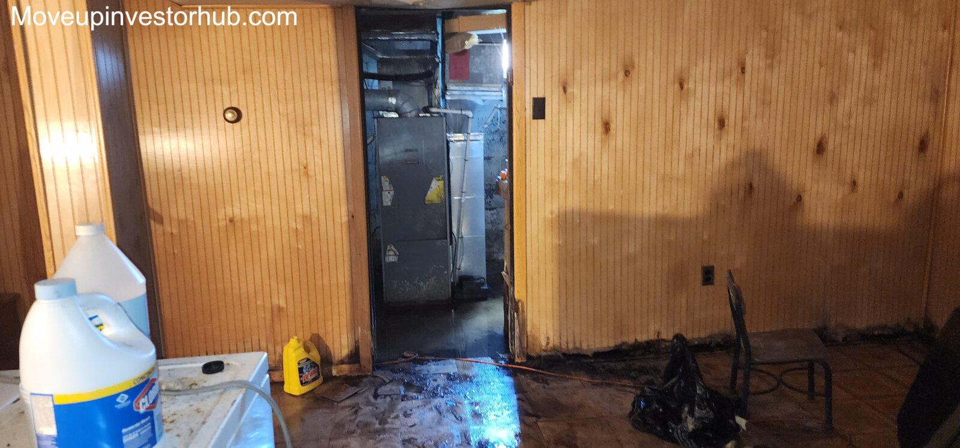
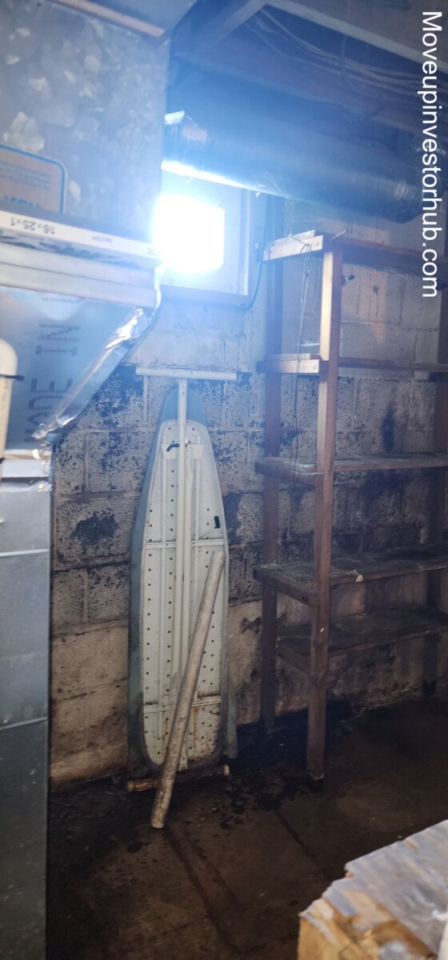
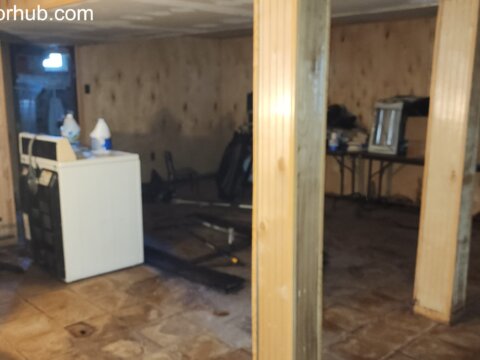
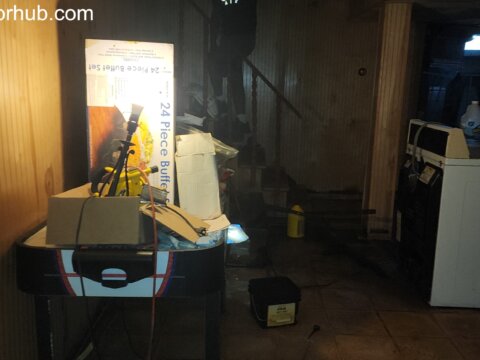
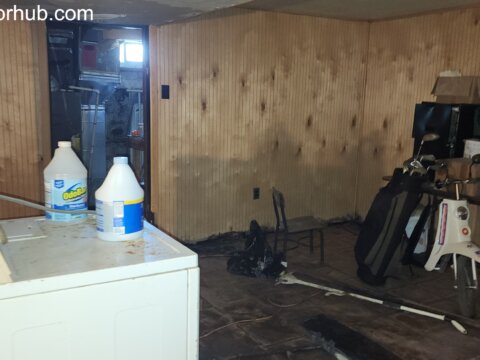
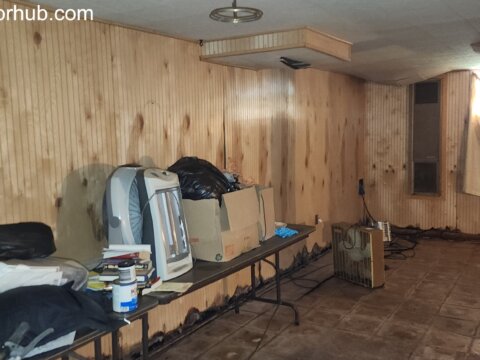
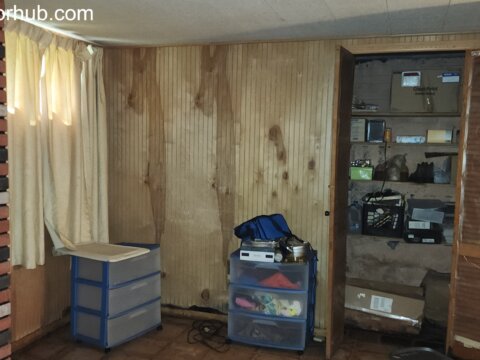
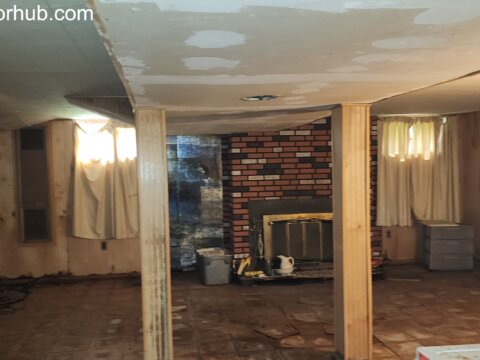
The property includes a full lower level of approximately 1,036 sqft.
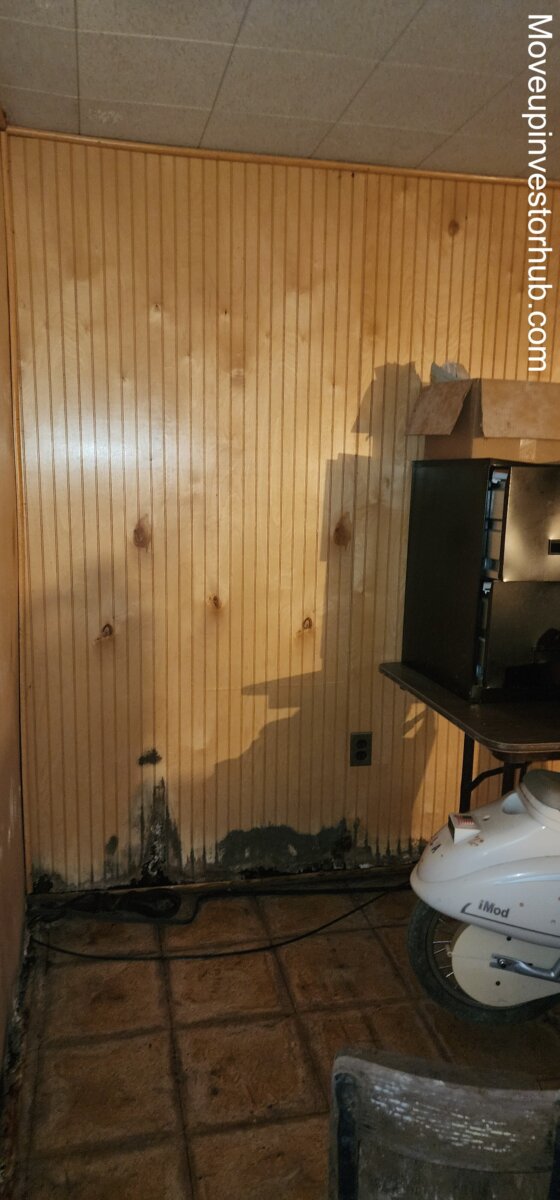
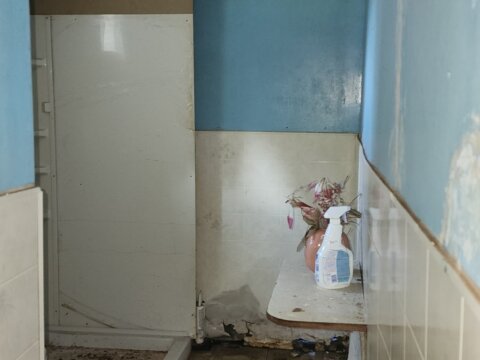
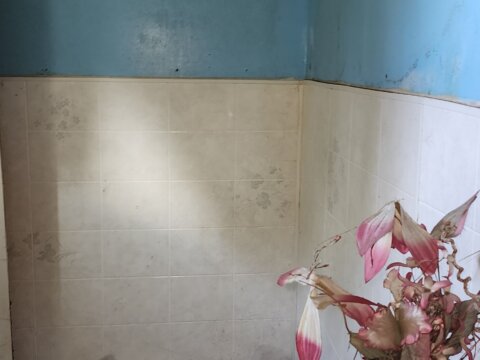
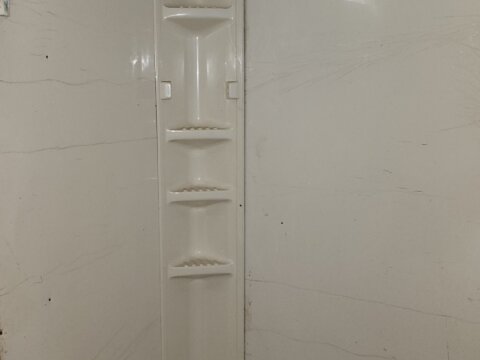
The lower level physically contains finished living areas and additional bathroom utility, significantly expanding the home’s usable footprint.
1,036 sqft above grade + approx. 1,036 sqft lower level
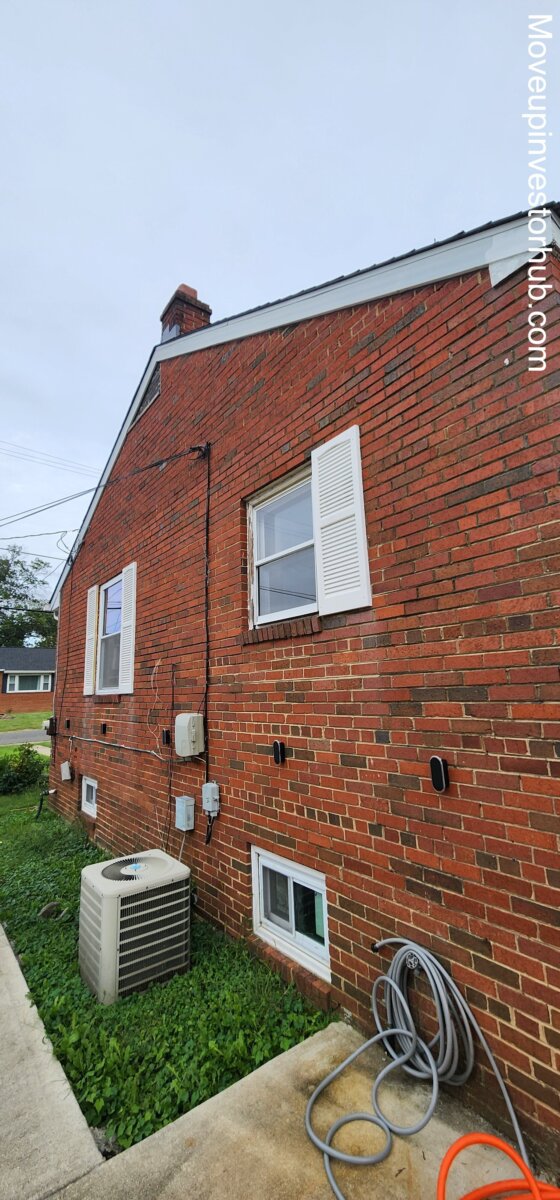
Roof- Seller Reports Roof Replaced in 2025
Windows
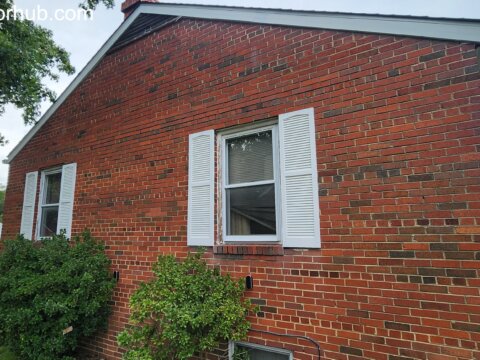
The property has a combination of older and newer windows.
Several windows were reportedly replaced approximately 6–7 years ago, providing partial system modernization.
Exterior & Lot
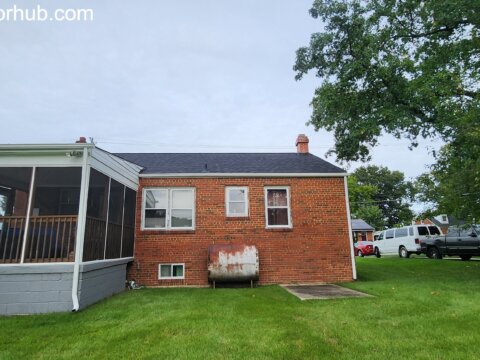
The property sits on approximately:
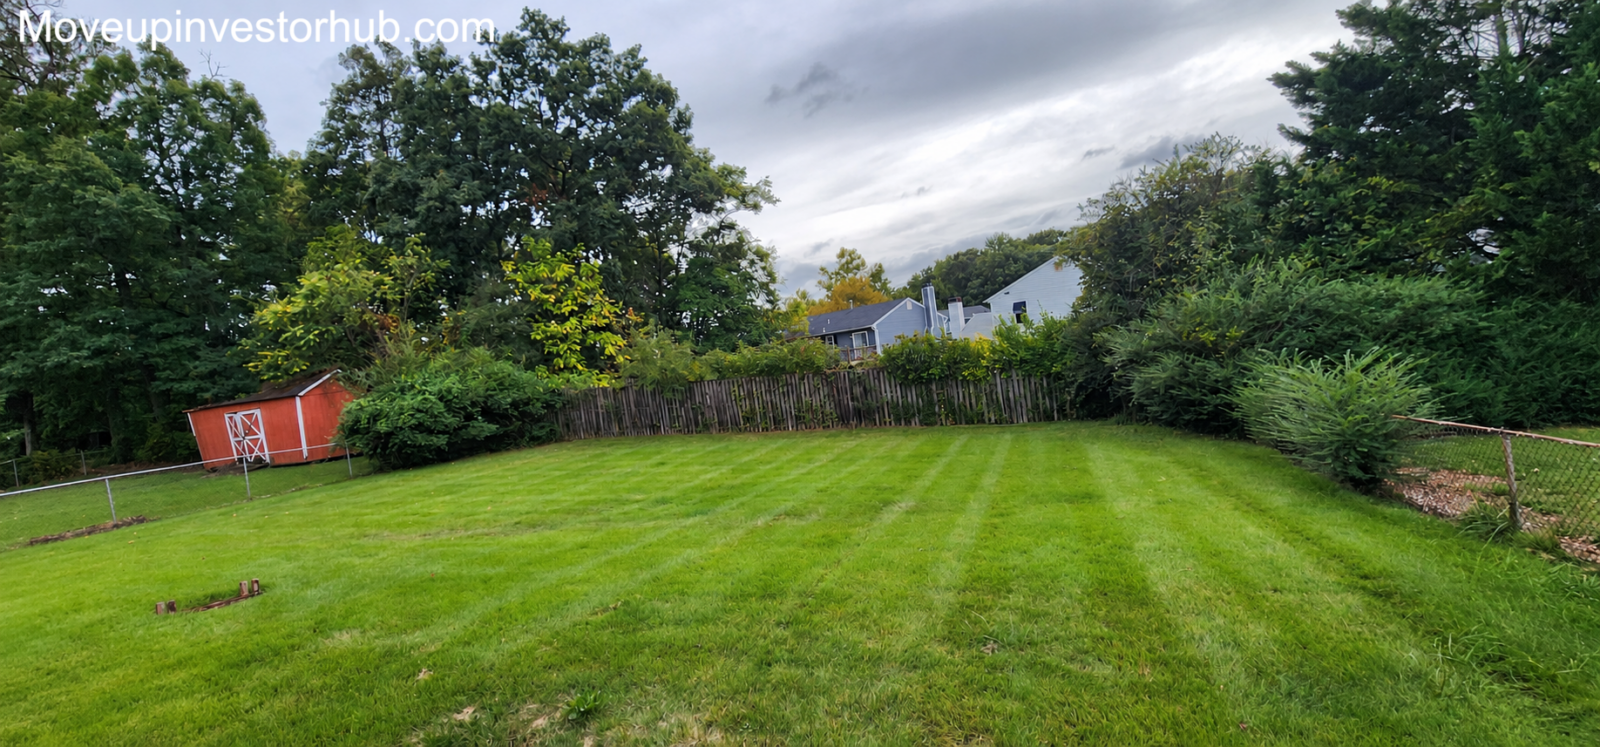
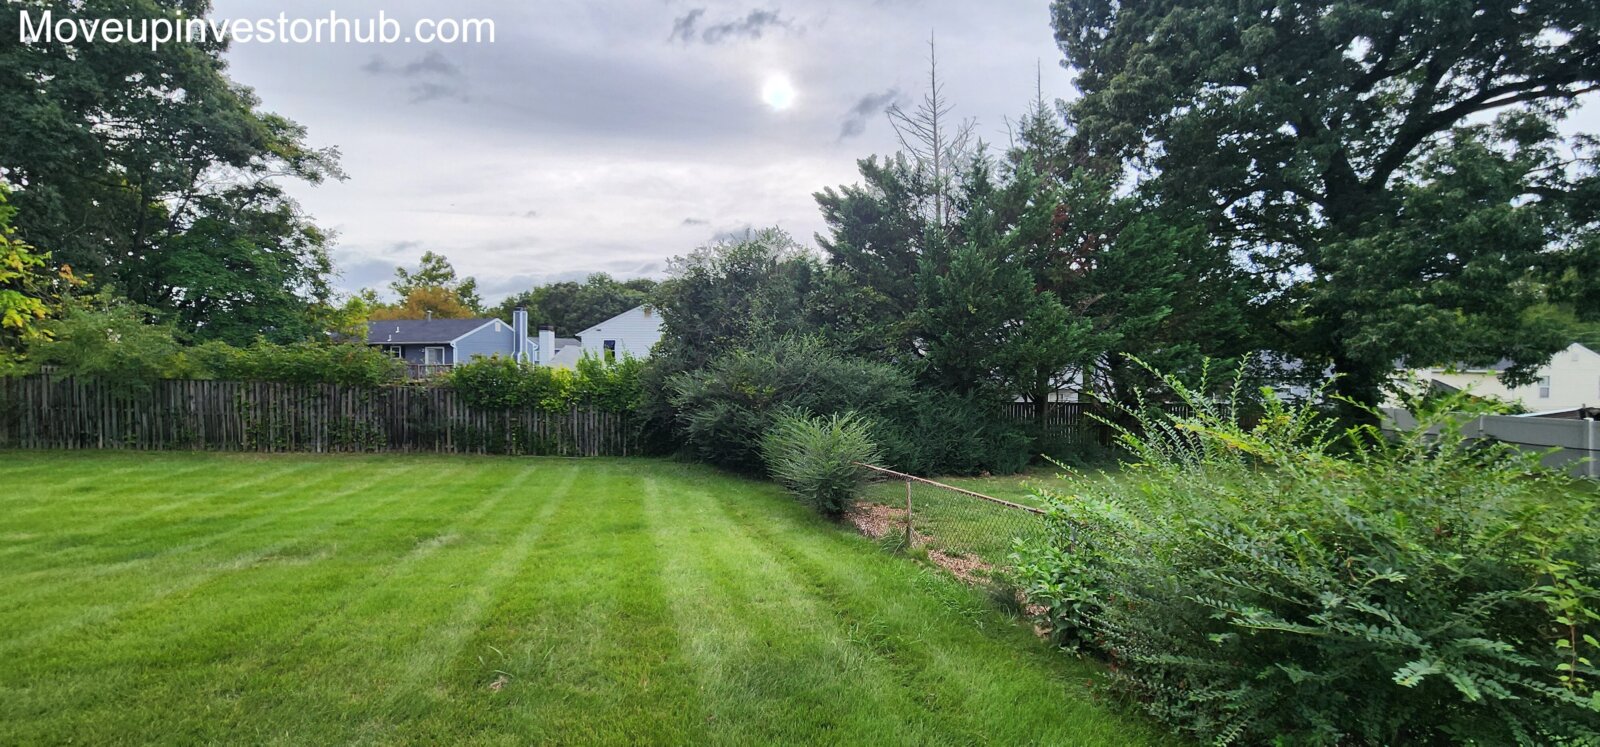
10,500 sqft / 0.241 acre
Features include:
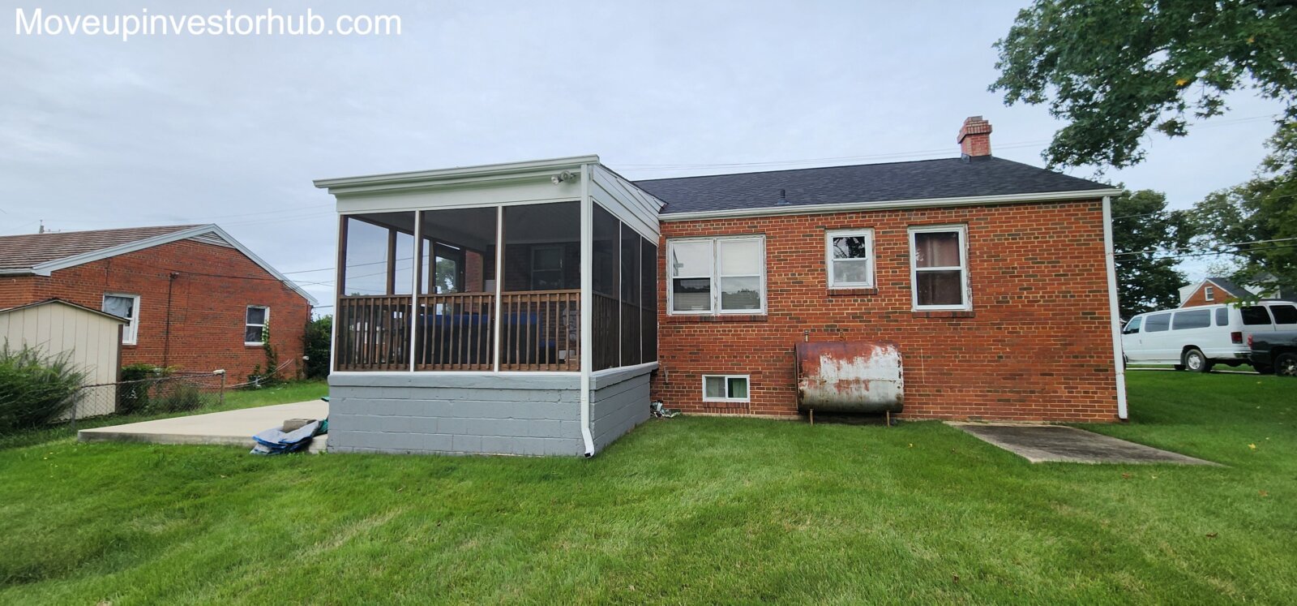
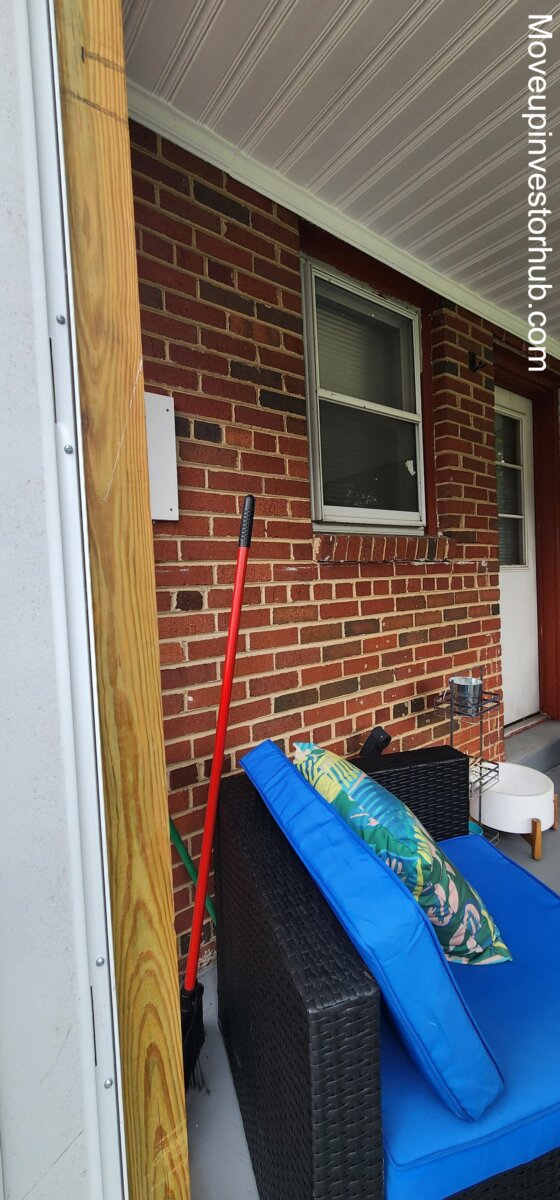
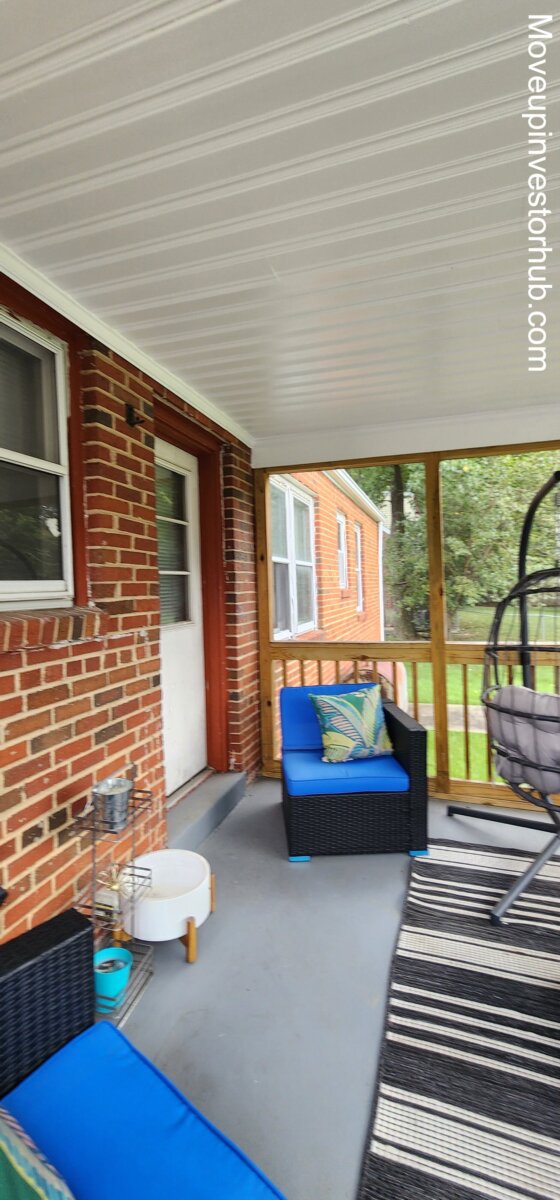
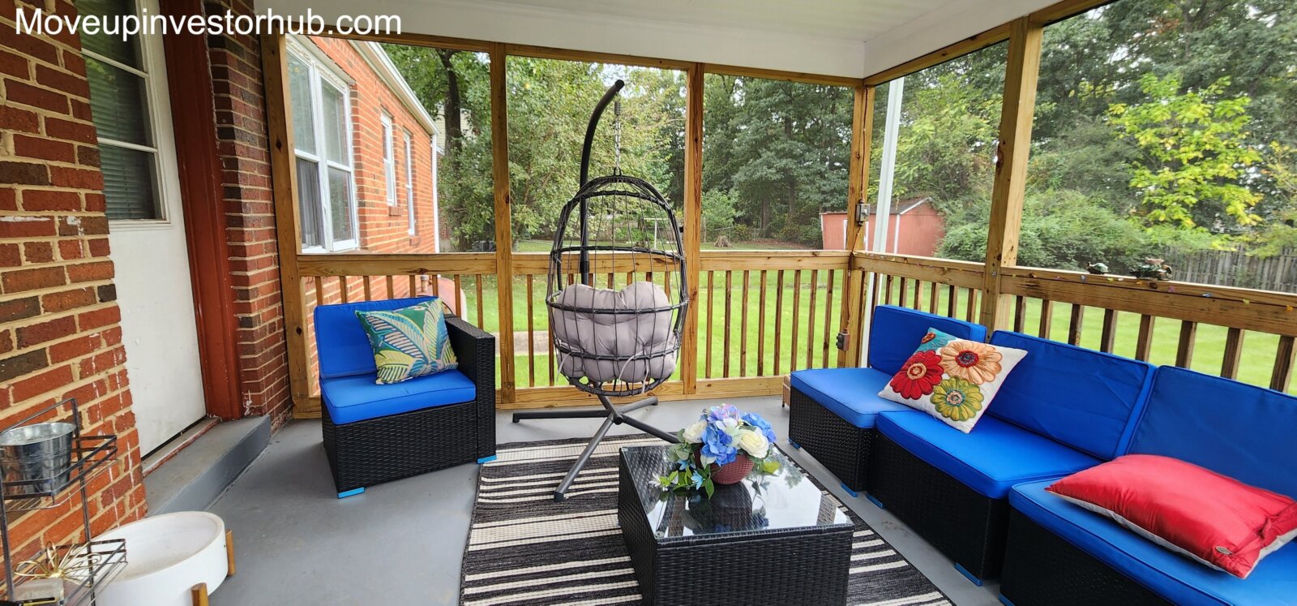
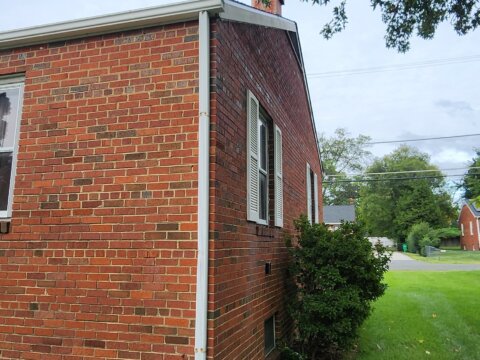
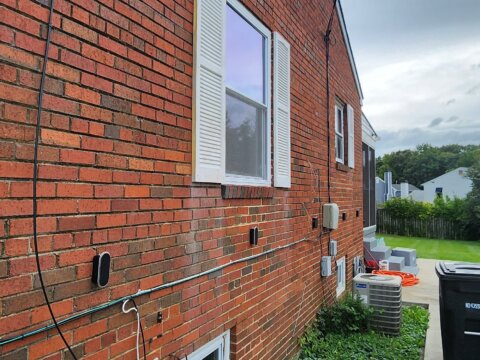
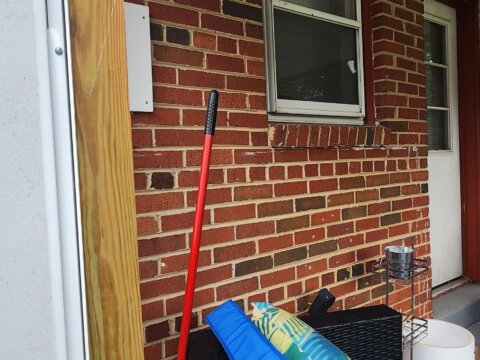
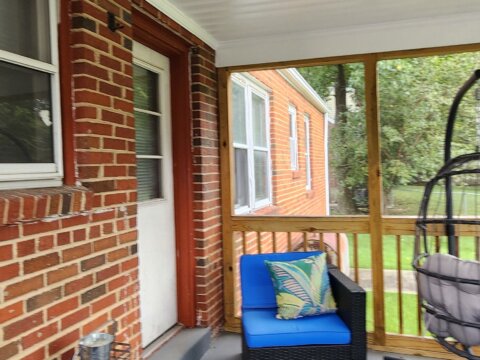
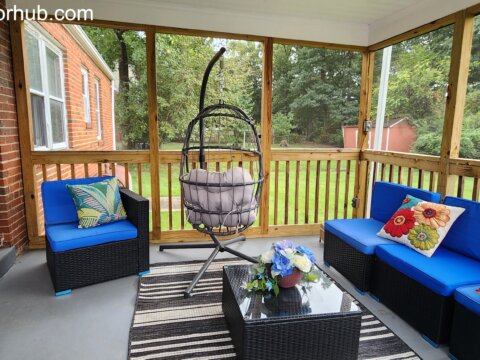
- Brick exterior
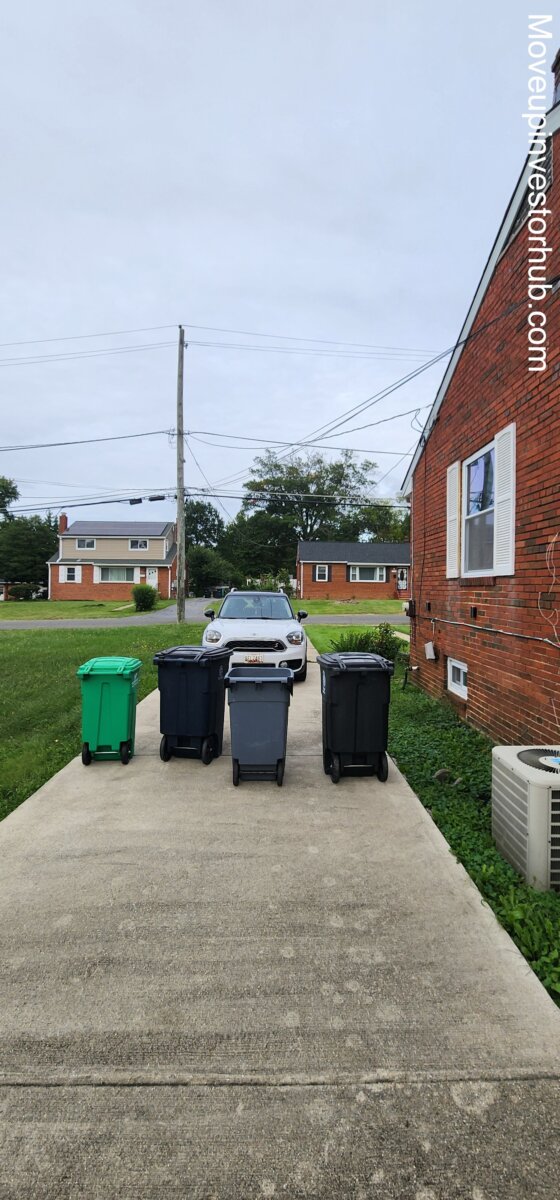
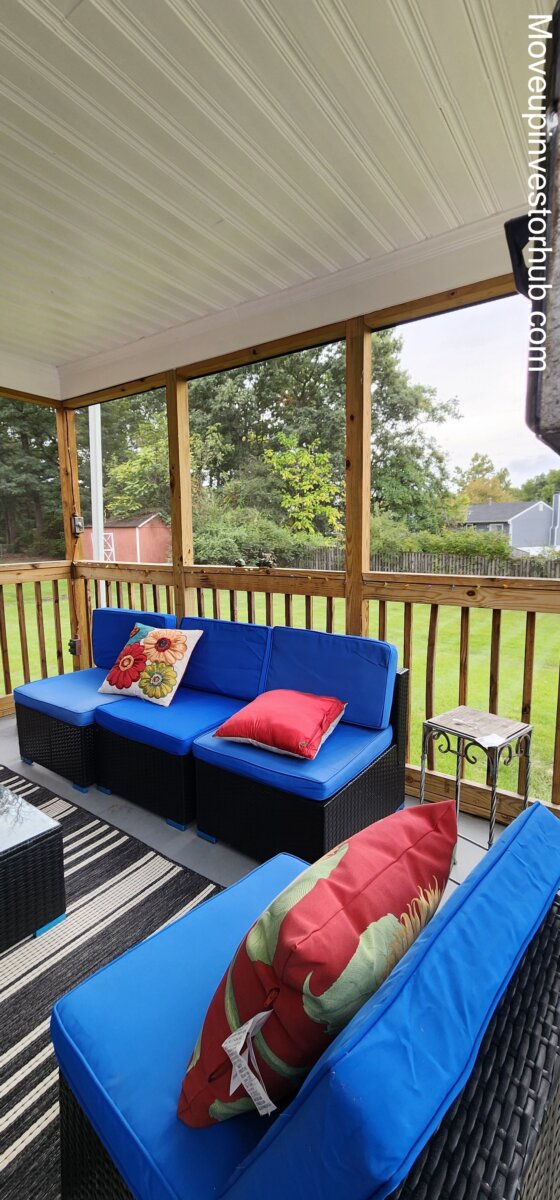
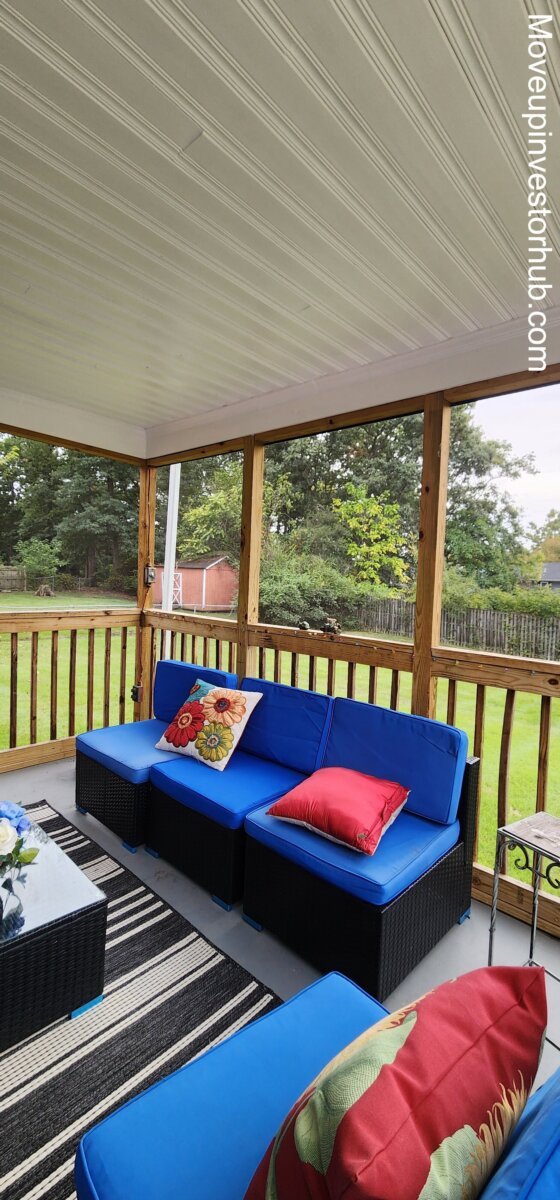
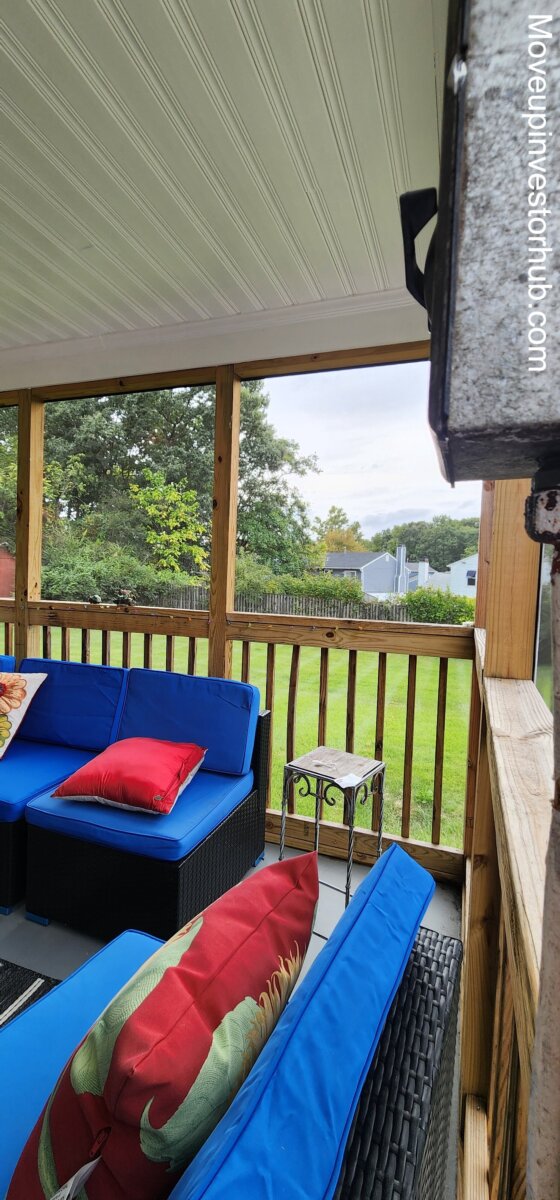
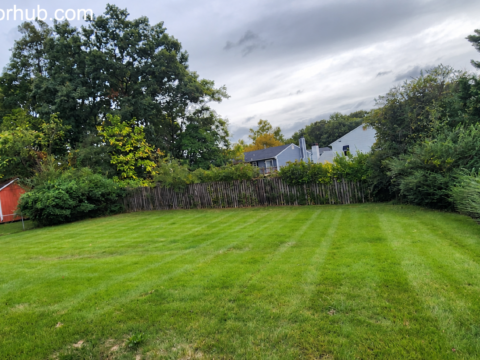
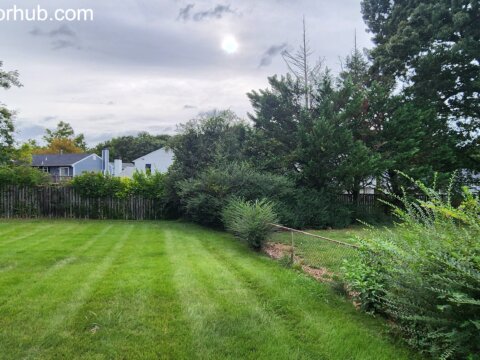
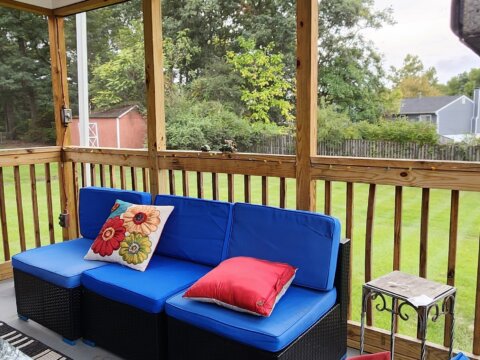
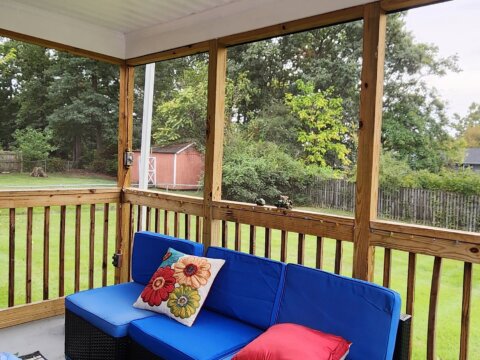
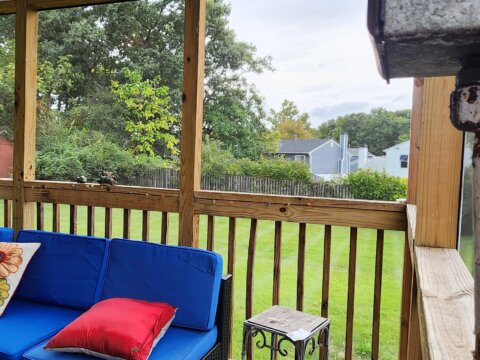
- Large residential lot
- Established landscaping
- Public water
- Public sewer
- Ranch-style footprint
- Residential neighborhood setting
The lot size compares favorably with many nearby properties and provides good yard utility.
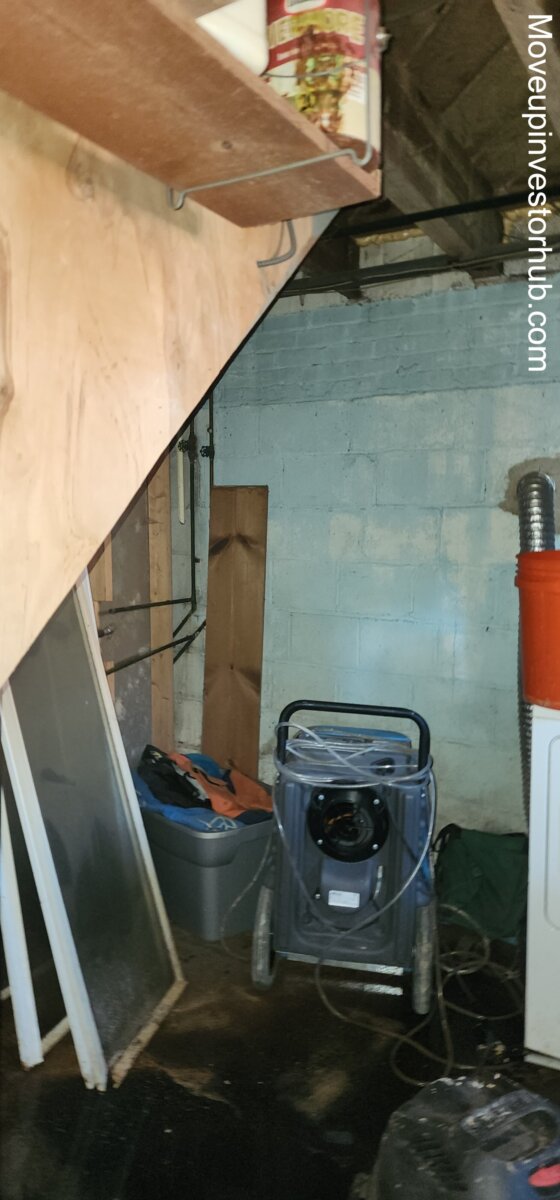
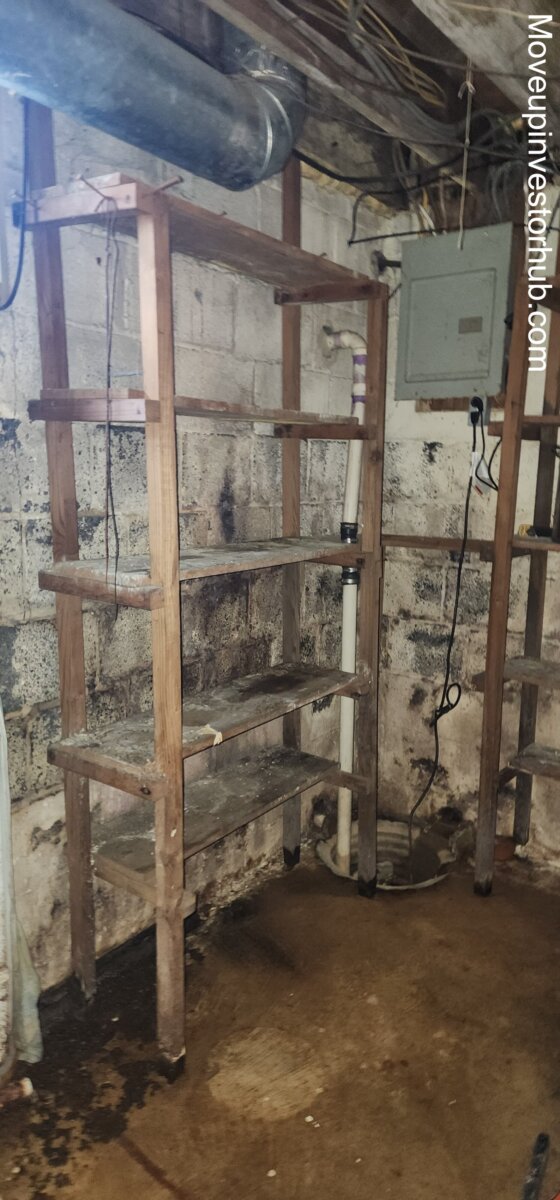
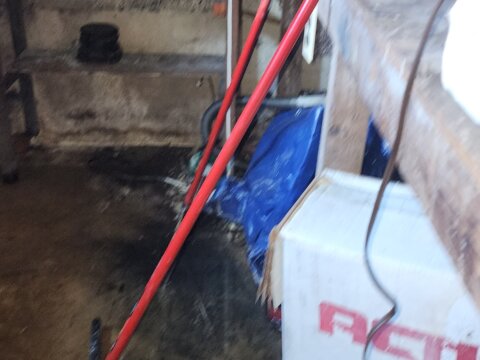
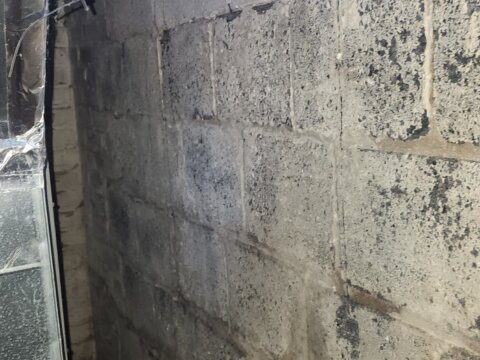
Basement Water Disclosure
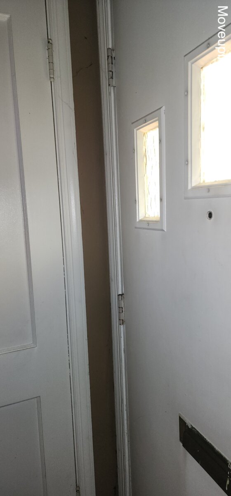
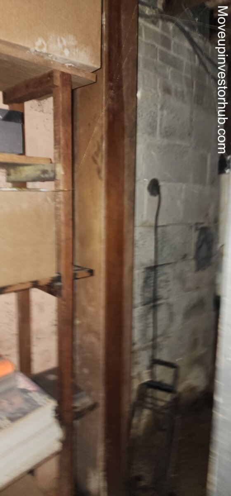
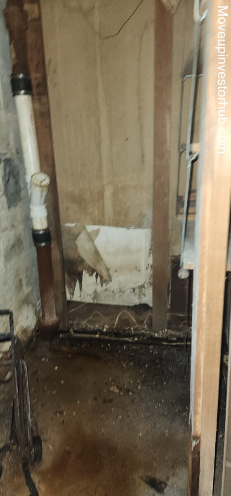
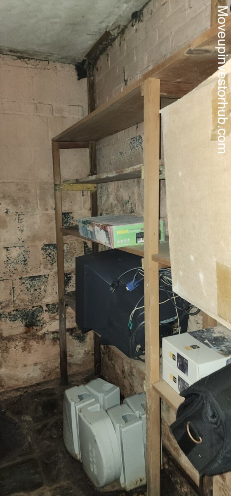
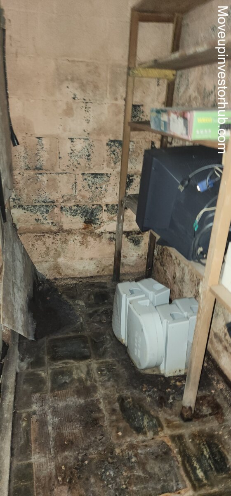
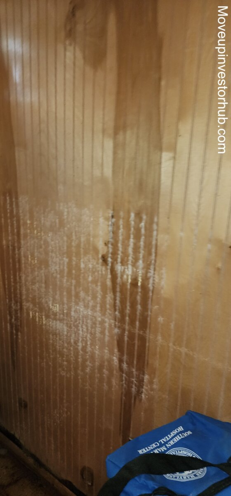
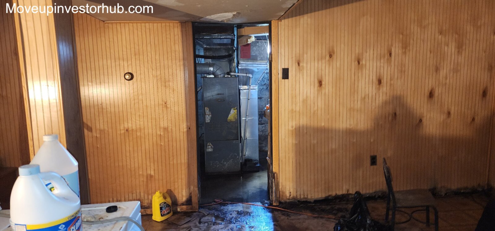
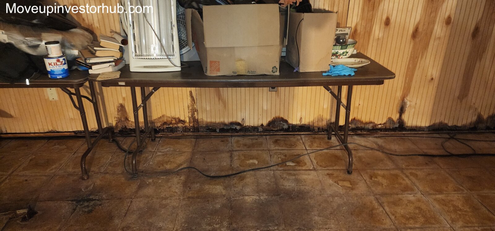
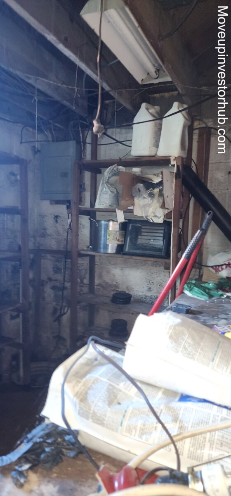
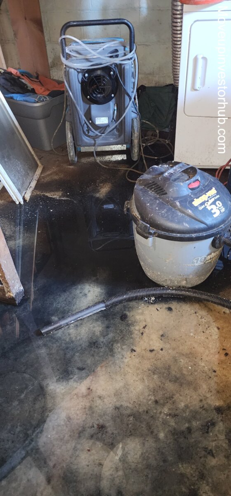
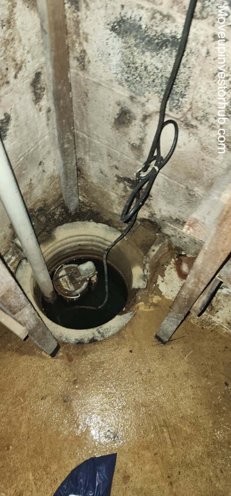
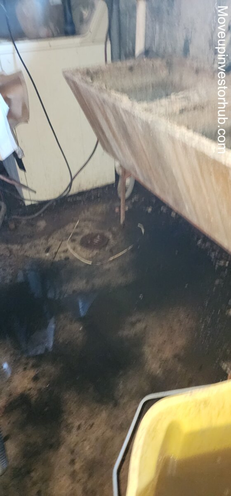
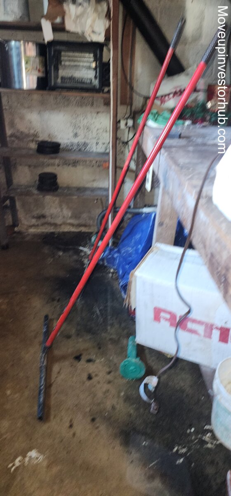
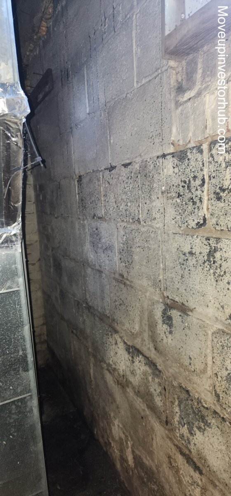
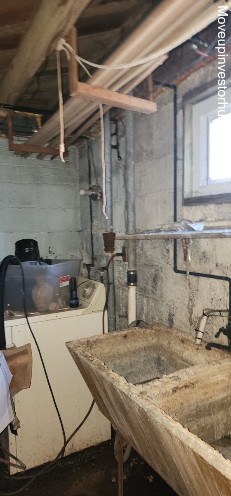
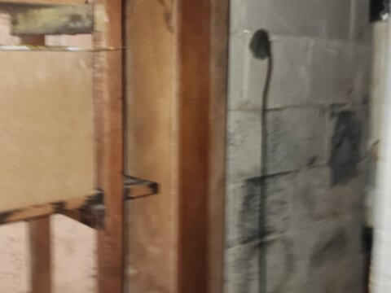
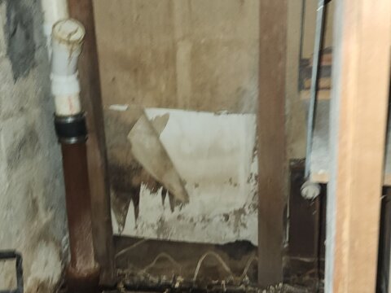
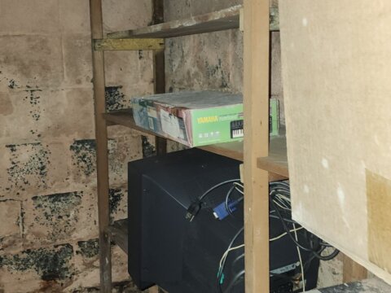
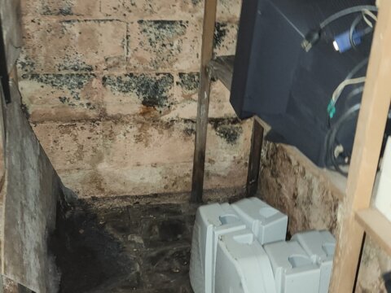
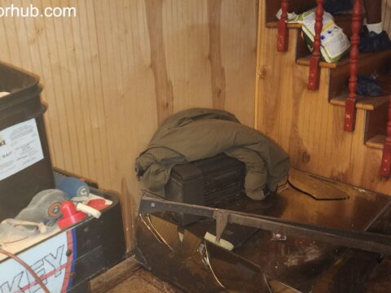
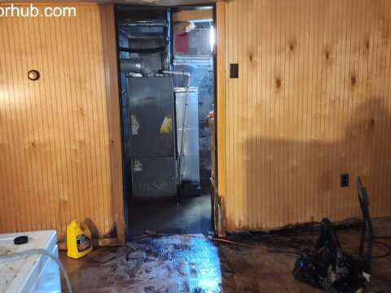
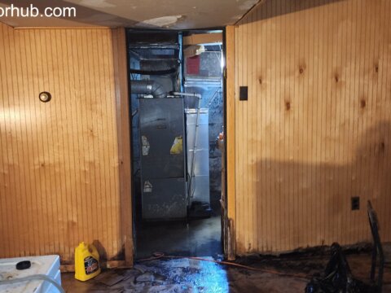
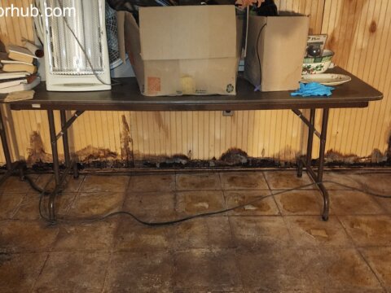
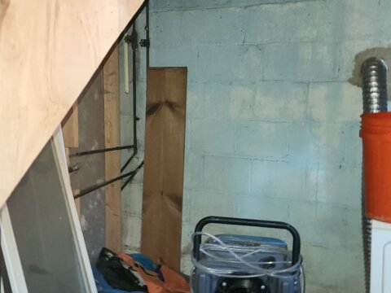
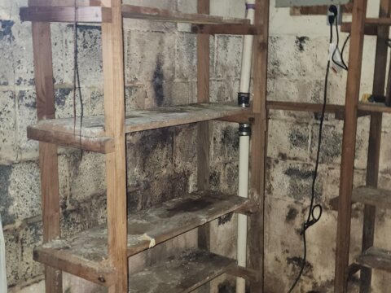
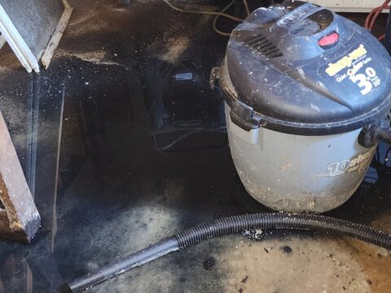
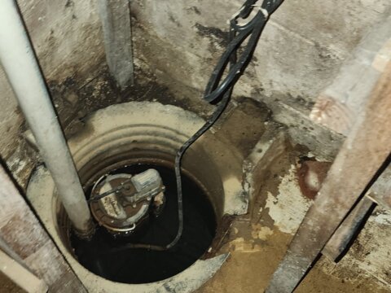
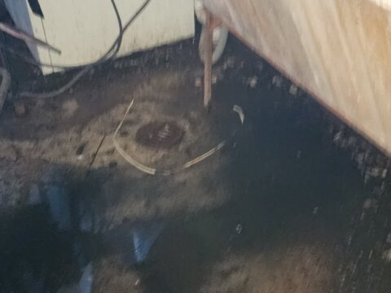
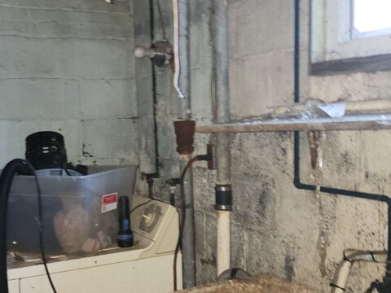
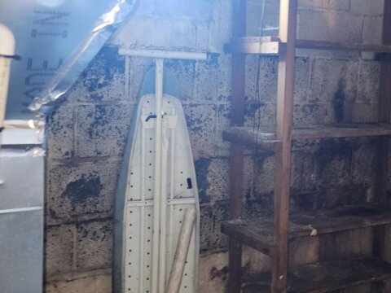
The lower level currently has an active water-intrusion condition, including water entering through portions of the basement walls during heavy rain.
The property has an existing sump pump, and the roof downspouts currently do not direct water sufficiently away from the foundation.
ARV & Comp Support
ARV: $465,000
4303 Skyline Dr — $455,000
- 4 Beds / 3 Baths
- Approx. 1,250 sqft above grade
- Finished basement
- Approx. 0.34 acre
- Updated condition
This is one of the strongest nearby renovated benchmarks.
It is larger and has additional bedroom/bath utility, making it useful support for the subject’s mid-$400K finished-value range.
4502 Reamy Dr — $450,000
- 4 Beds / 3 Baths
- Approx. 2,288 total sqft
- Approx. 0.22 acre
- Renovated condition
- Additional lower-level living utility
- Garage
A superior finished product, but strong evidence of buyer demand around the $450K level in the immediate market.
6005 Cable Ave — $425,000
- 4 Beds / 2 Baths
- Approx. 1,025 sqft above grade
- Finished basement
- Updated kitchen
- Similar rancher footprint
This is an especially useful size/style comparison because its above-grade footprint is very close to the subject.
6505 Woodland Rd — $422,500
- 5 Beds / 2 Baths
- Renovated condition
- Updated kitchen and bathrooms
- Newer roof / windows
Useful lower-to-mid-$400K support for renovated housing in the surrounding area.
4908 Procopio Dr — $500,000
Upper-End Benchmark
- 4 Beds / 3 Baths
- Approx. 1,196 sqft above grade
- Renovated condition
This is better viewed as ceiling evidence rather than a direct ARV comp, but it demonstrates that premium renovated product in the broader market can reach the $500K level.
ARV Positioning
The finished-value story is supported by:
- Brick rancher construction
- 3BR / 2BA physical utility
- Full-size lower level
- Newer roof
- 10,500 sqft lot
- Public utilities
- Comparable ranch-style renovated sales in the $425K–$455K range
- Upper-end neighborhood sales extending higher
Terms
ASK: $275,000
BUY NOW: $279,000
ARV: $465,000
$10,000 EMD
Closing: October 22nd, 2026
First Class Title
- Property conveyed as-is
- Cash / hard-money buyers
- Buyer to complete independent due diligence
- Buyer to verify lower-level finished/legal square footage
- Buyer to inspect basement water/drainage condition
- Buyer to verify seller-reported roof replacement
- Buyer to verify all property and permit information