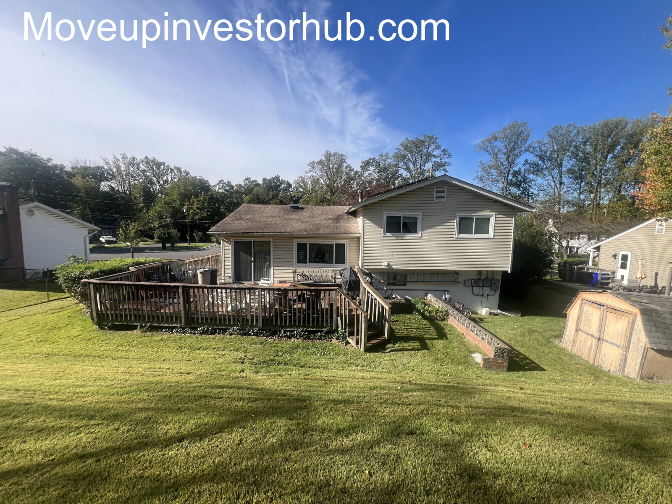
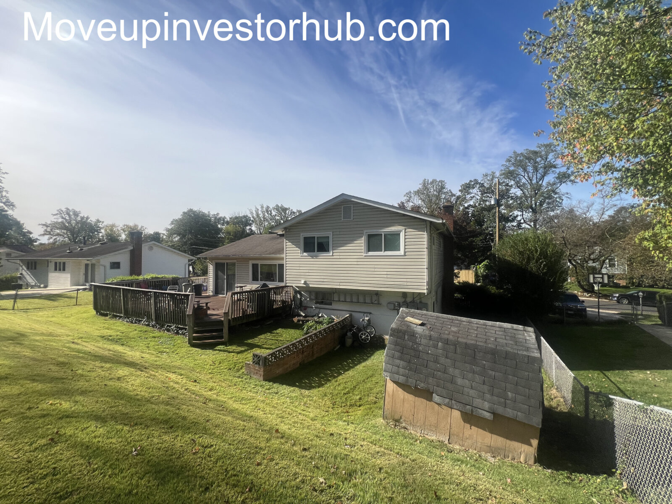
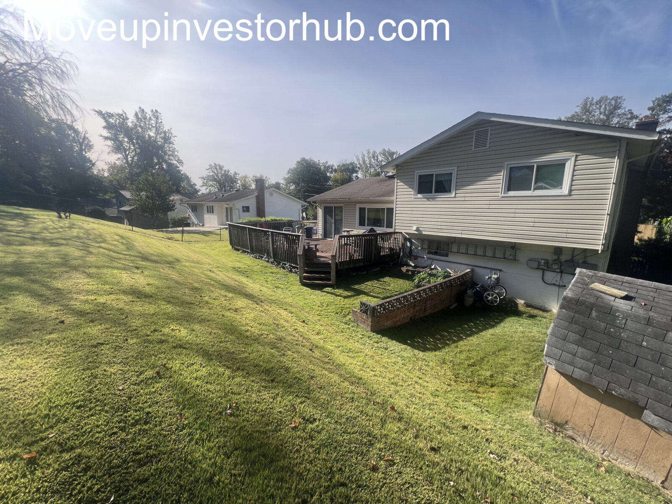
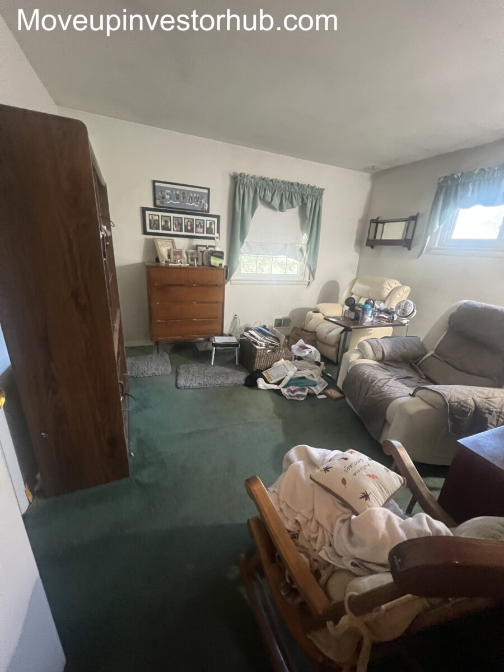
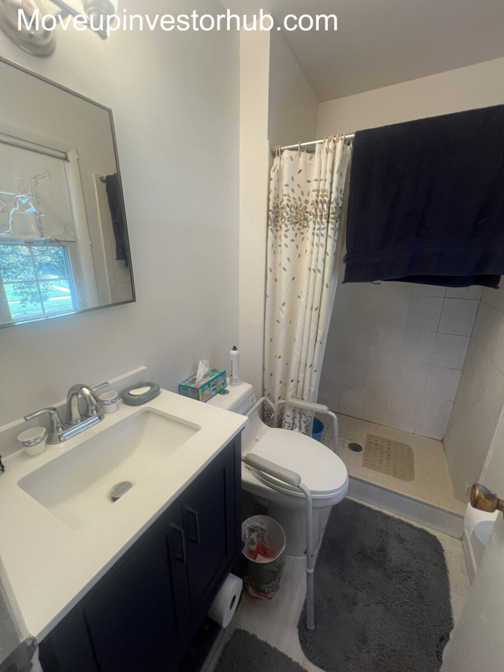
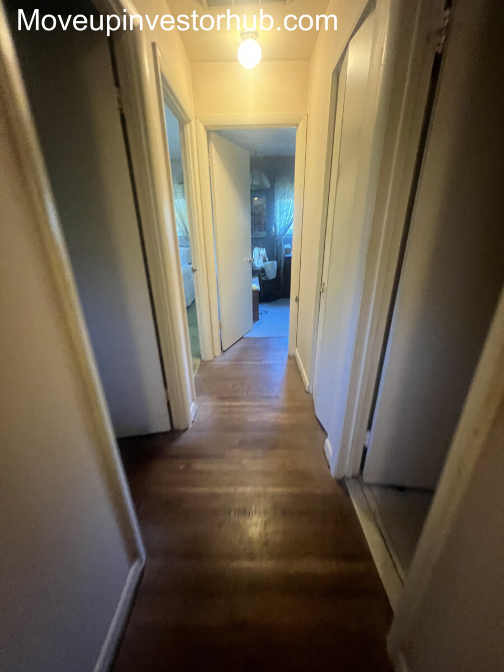
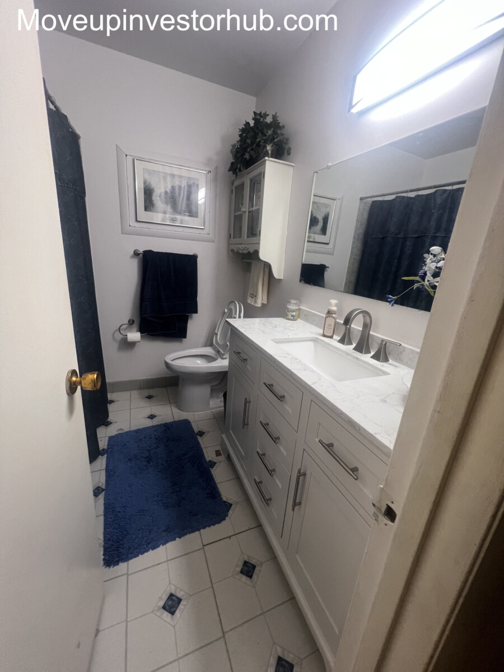
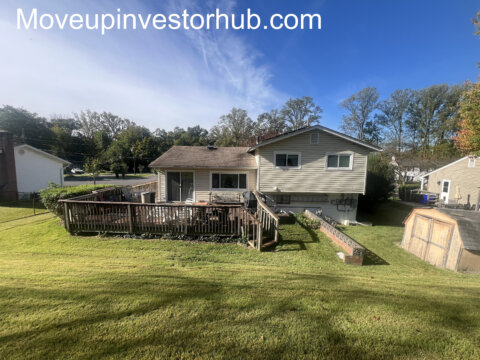
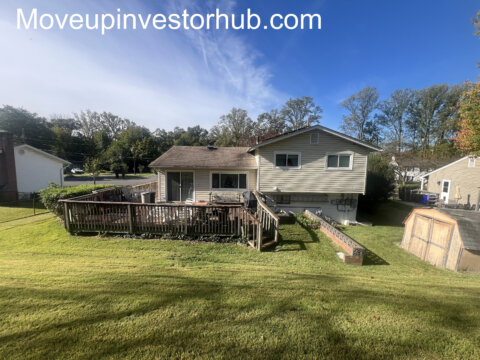
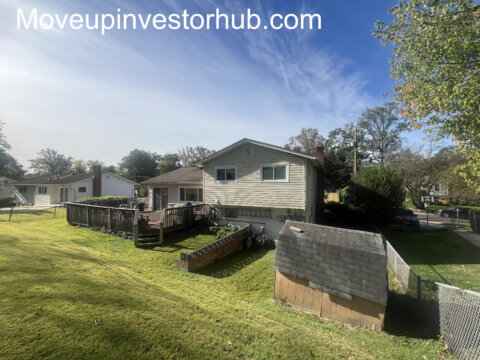
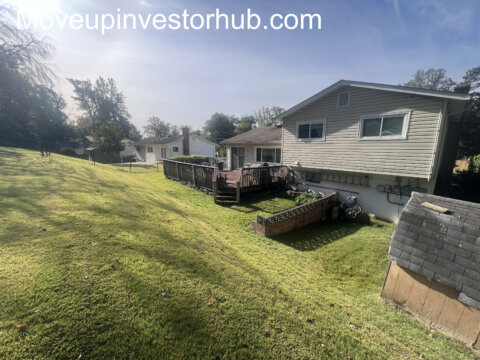
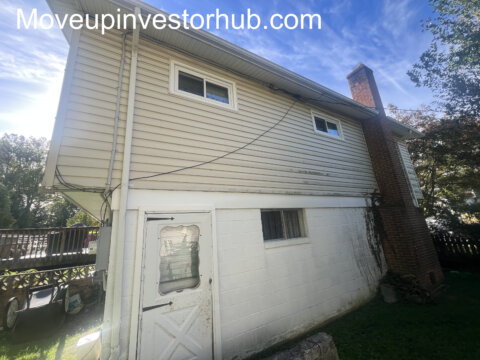
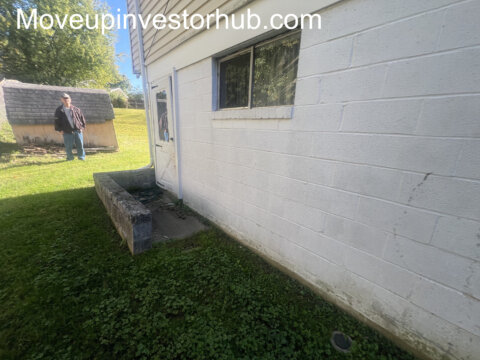
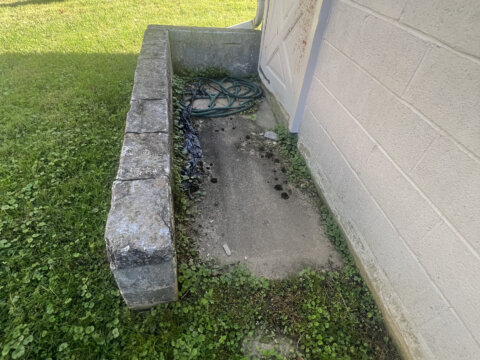
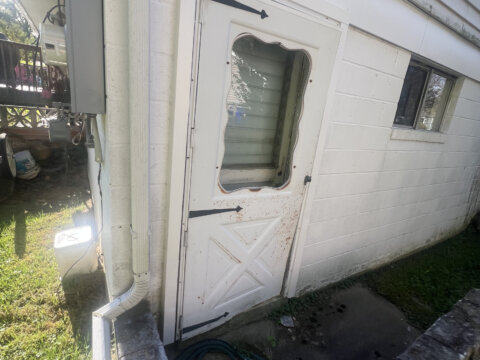
4721 Iris St, Rockville, MD 20853
Aspen Hill Park | 5BR Split-Level | 2,016 SF Above Grade + Four Levels of Living
ASK: $515,000
BUY NOW: $520,000
ARV: $700,000
Closing: November 20th, 2026
$10,000 EMD | First Class Title
Deal Snapshot
- Reported Layout: 5 Beds / 2.5 Baths
- 2,016 SF Above Grade
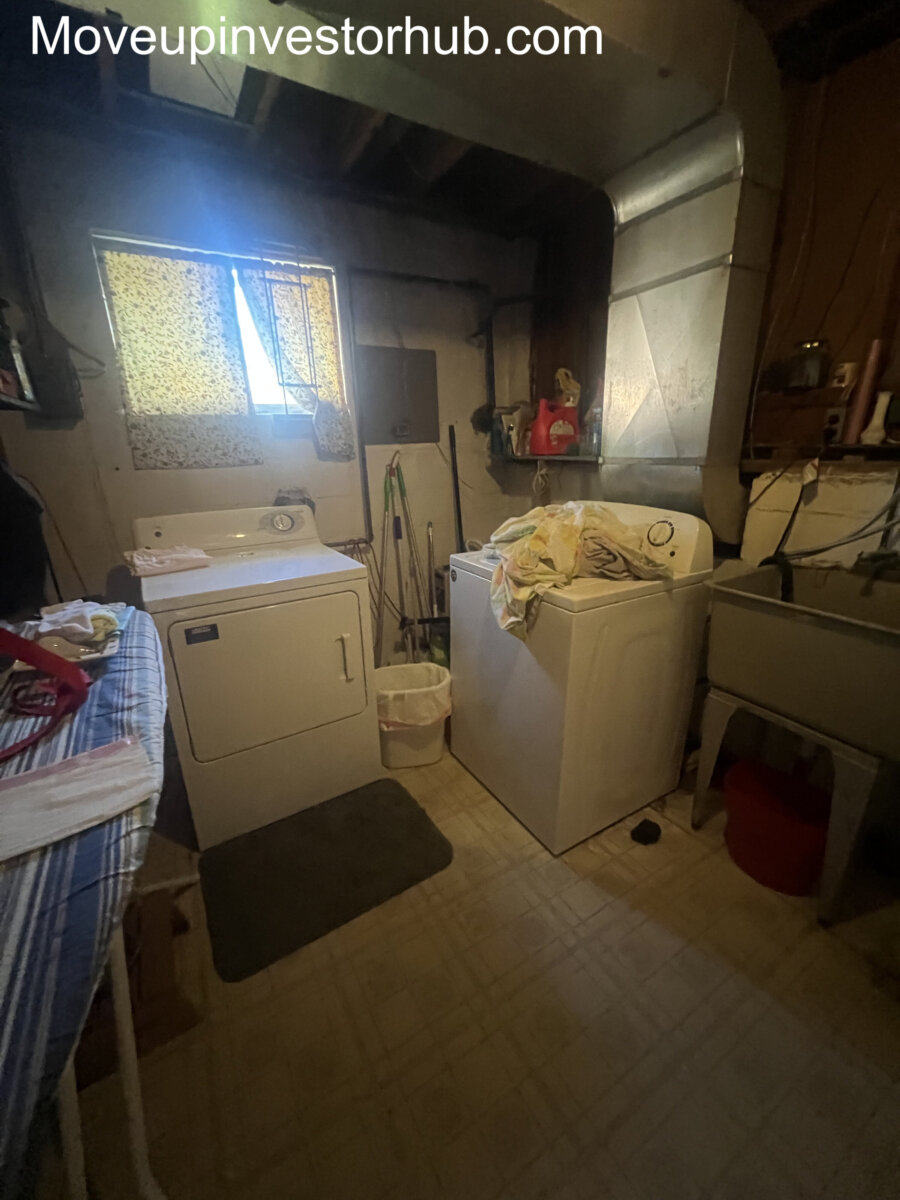
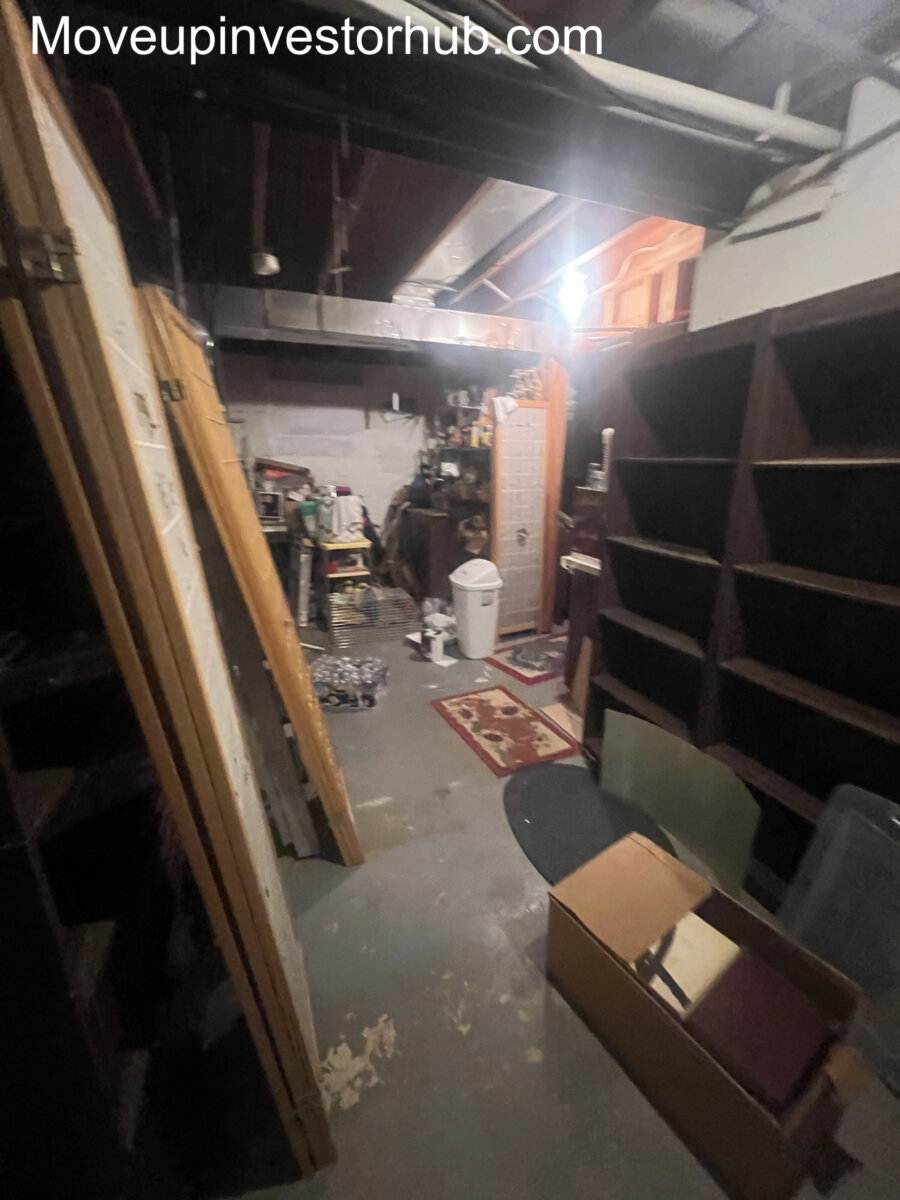
- Approx. 588 SF Additional Lower-Level / Basement Area
- Approx. 2,604 SF Total Structure
- Four-level split configuration
- Lot: 9,500 SF / 0.218 Acre
- Year Built: 1964
- Aspen Hill Park
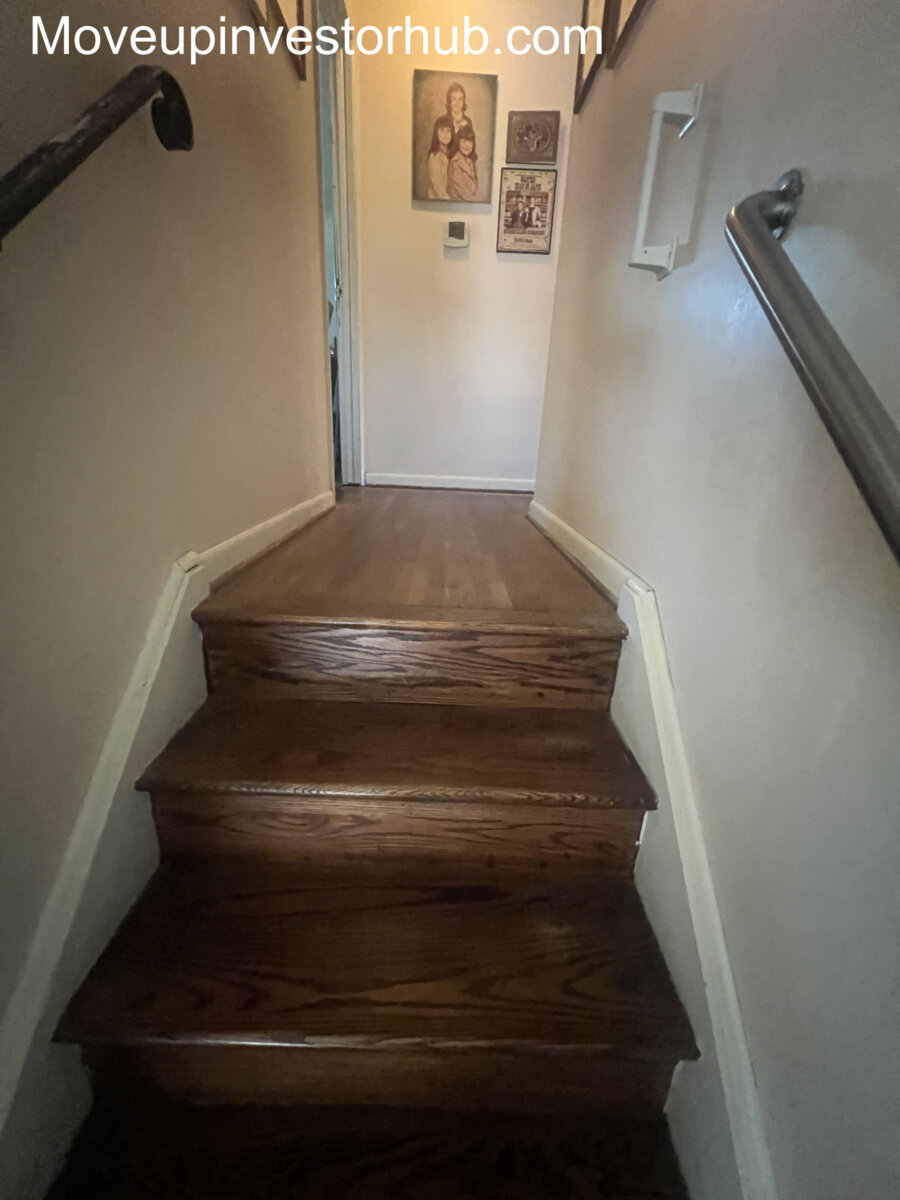
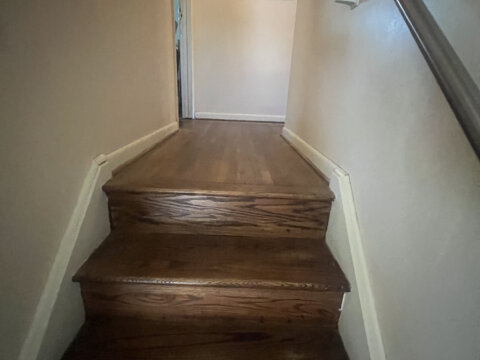
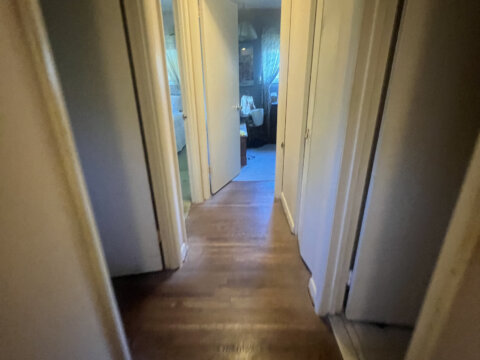
- Hardwood flooring throughout portions of the home
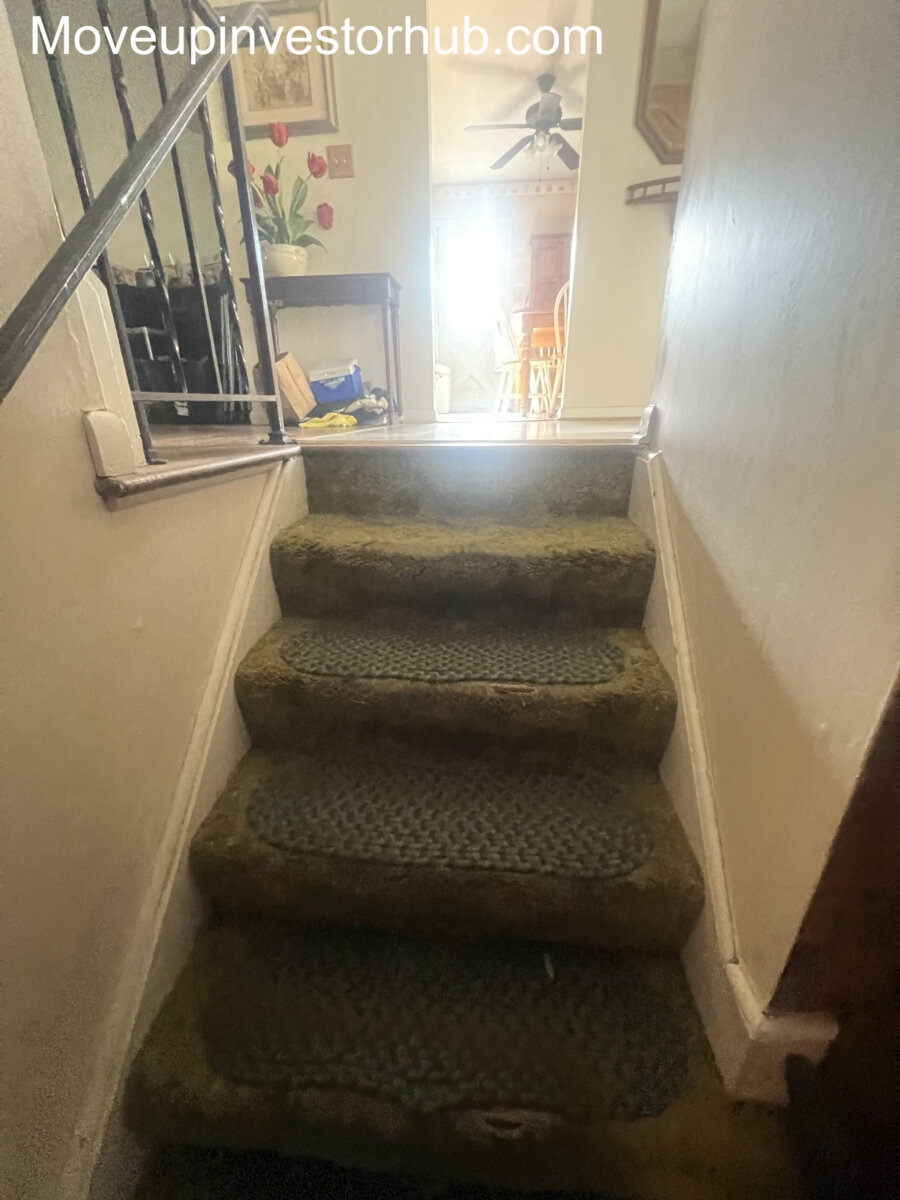
- Additional hardwood reportedly beneath some carpet
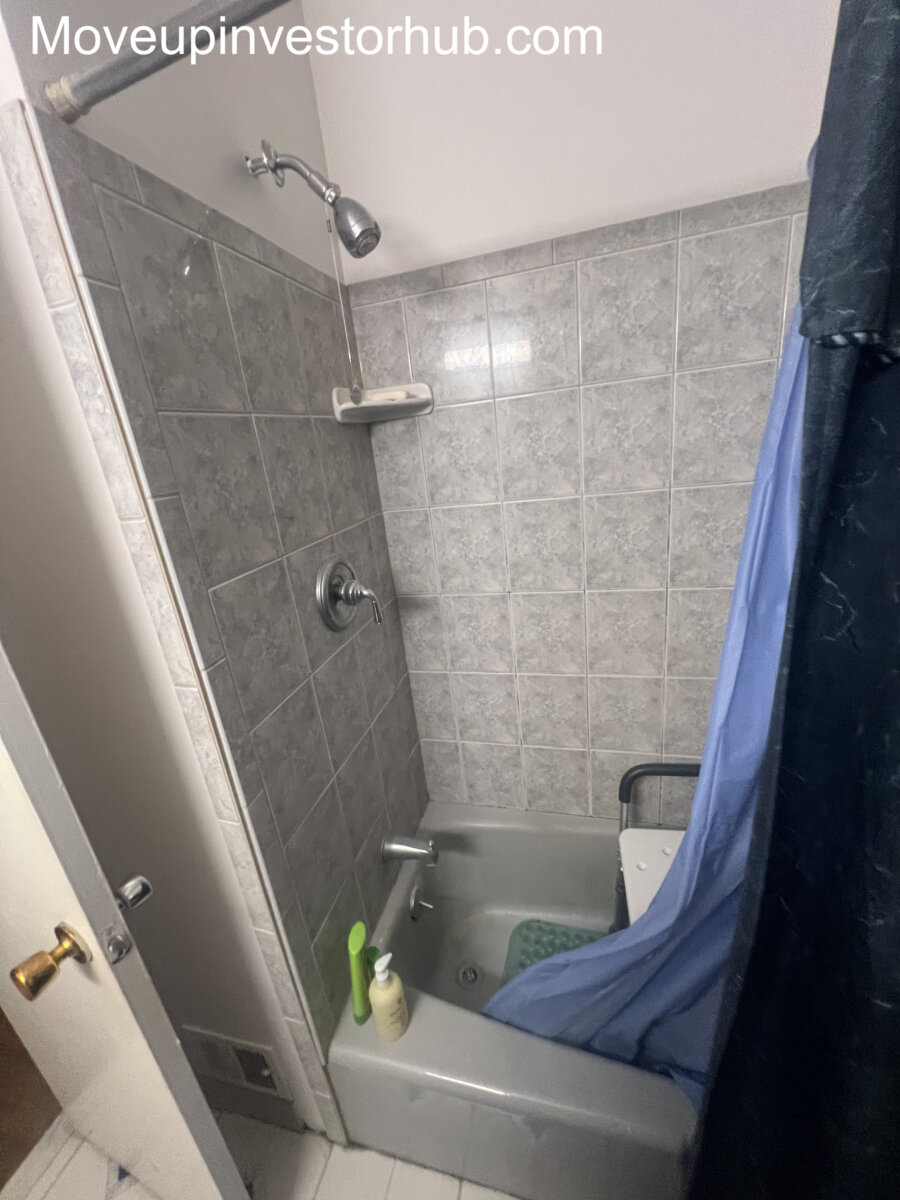
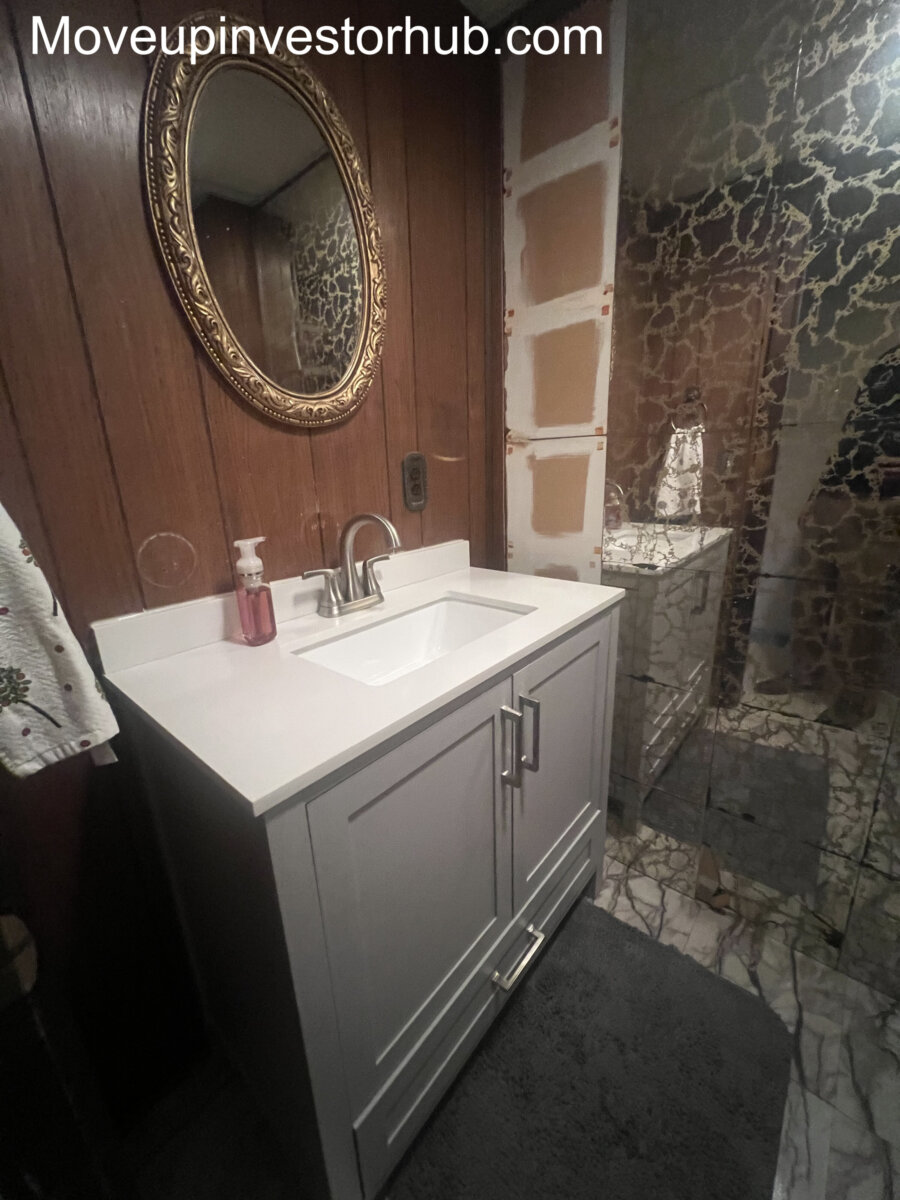
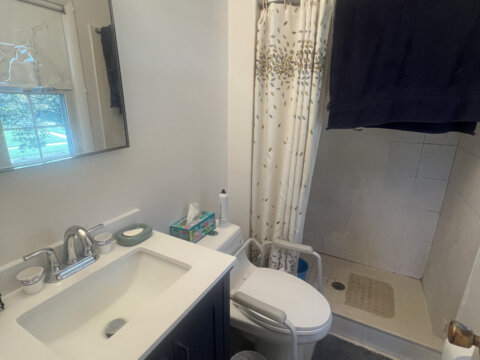
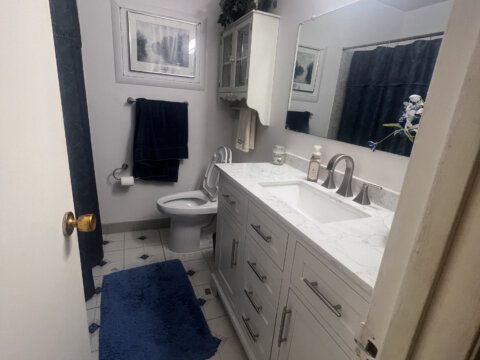
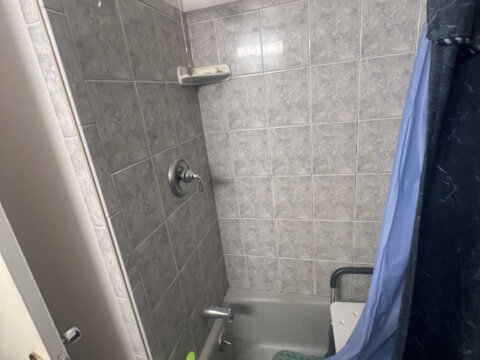
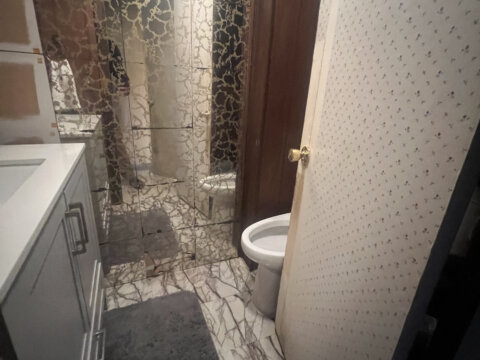
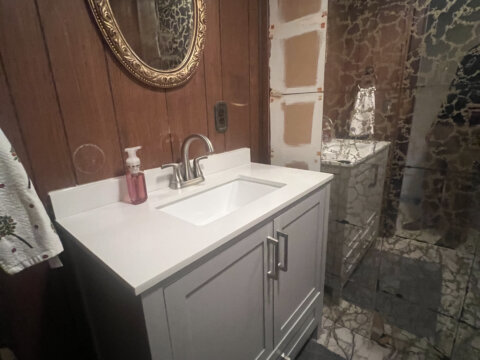
- Some bathrooms recently updated
- Kitchen has received prior updates
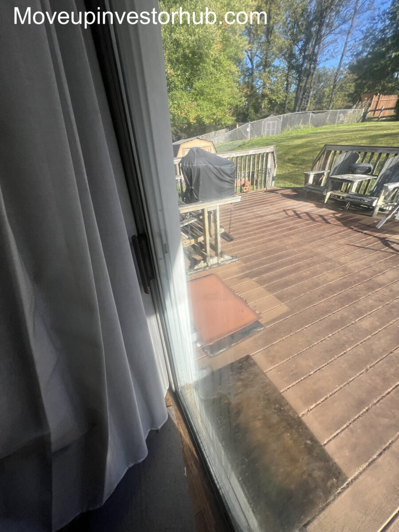
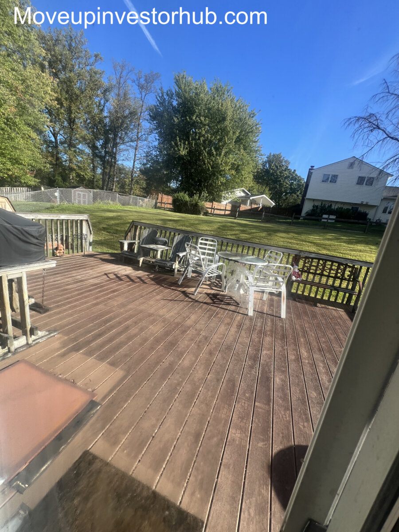
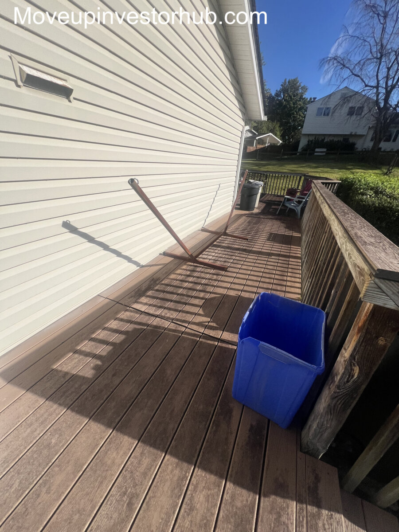
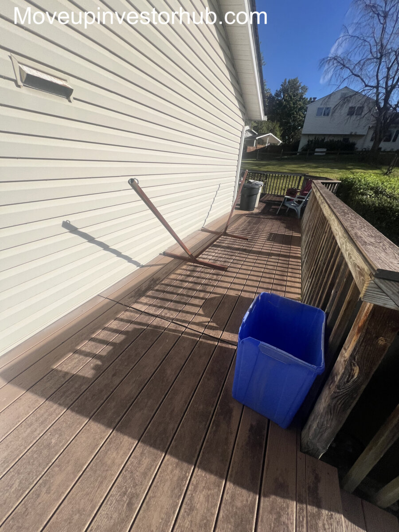
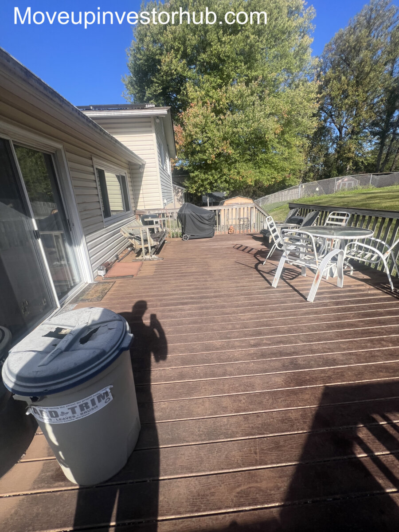
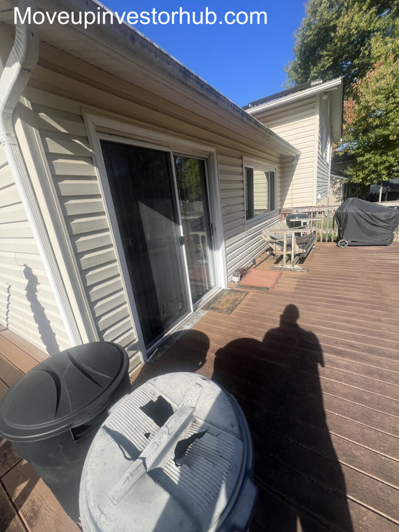
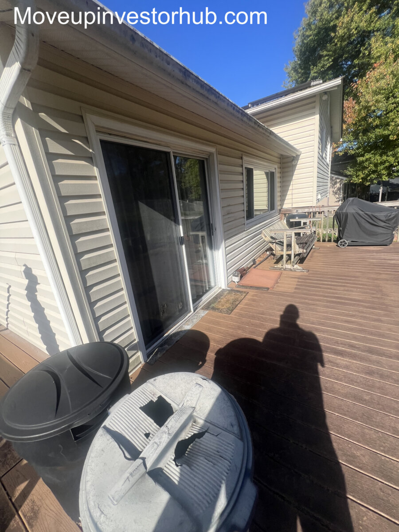
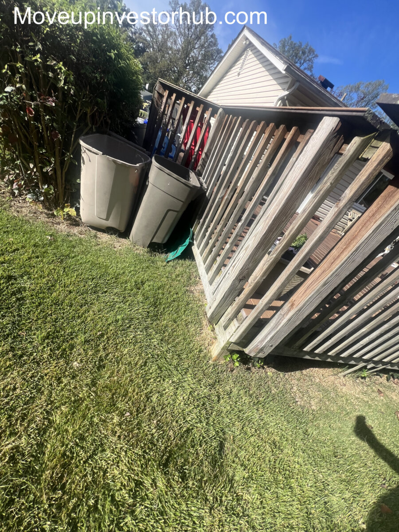
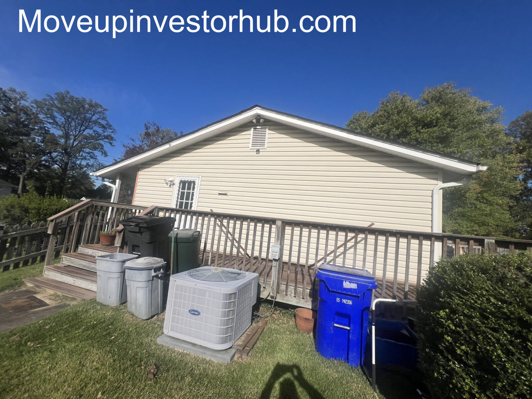
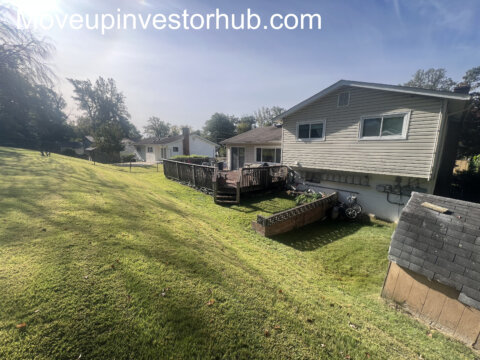
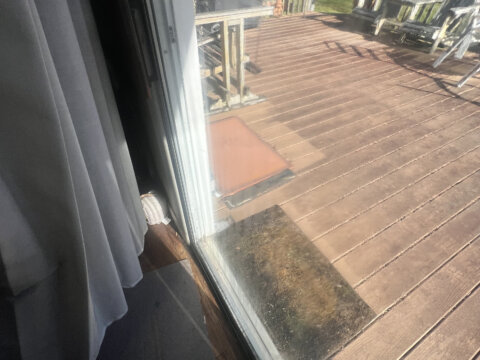
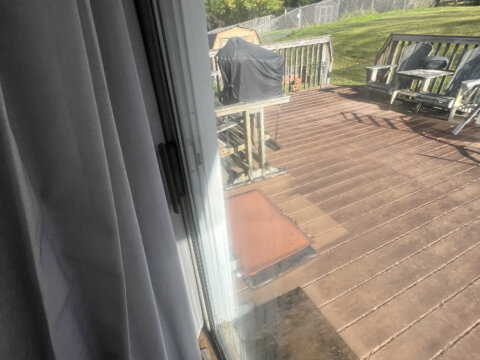
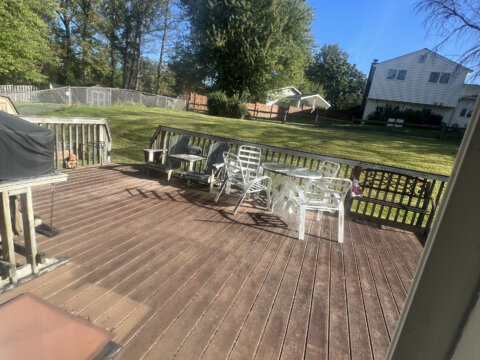
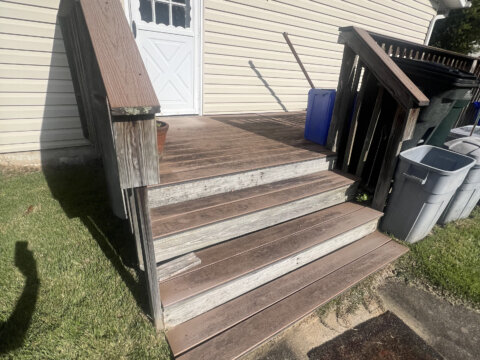
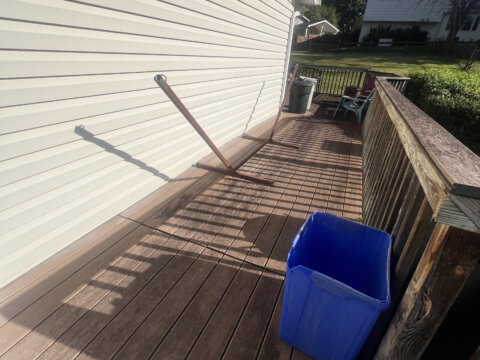
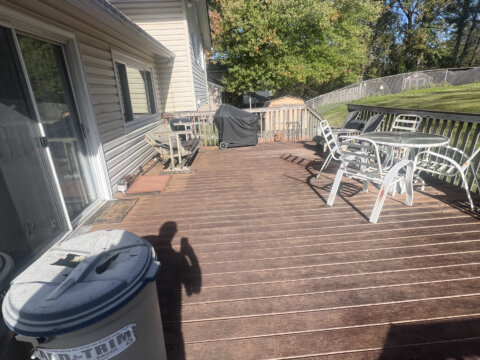
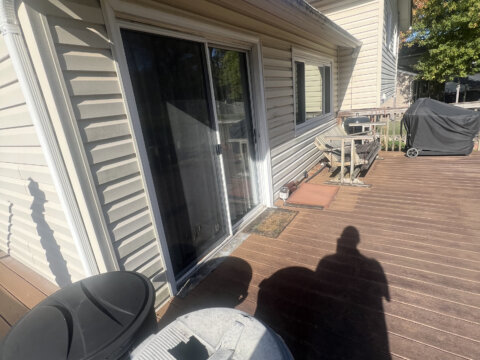
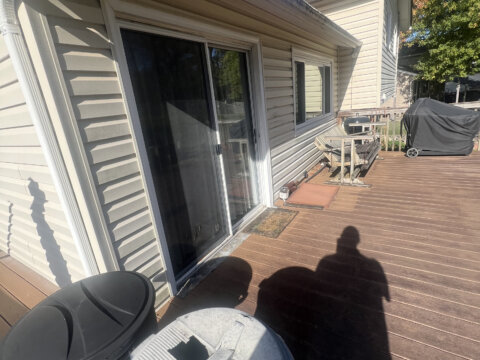
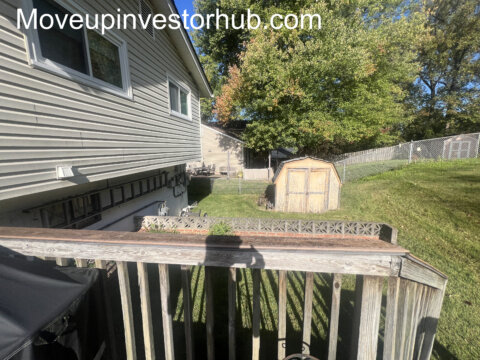
- Large wraparound-style rear deck
- Fireplace
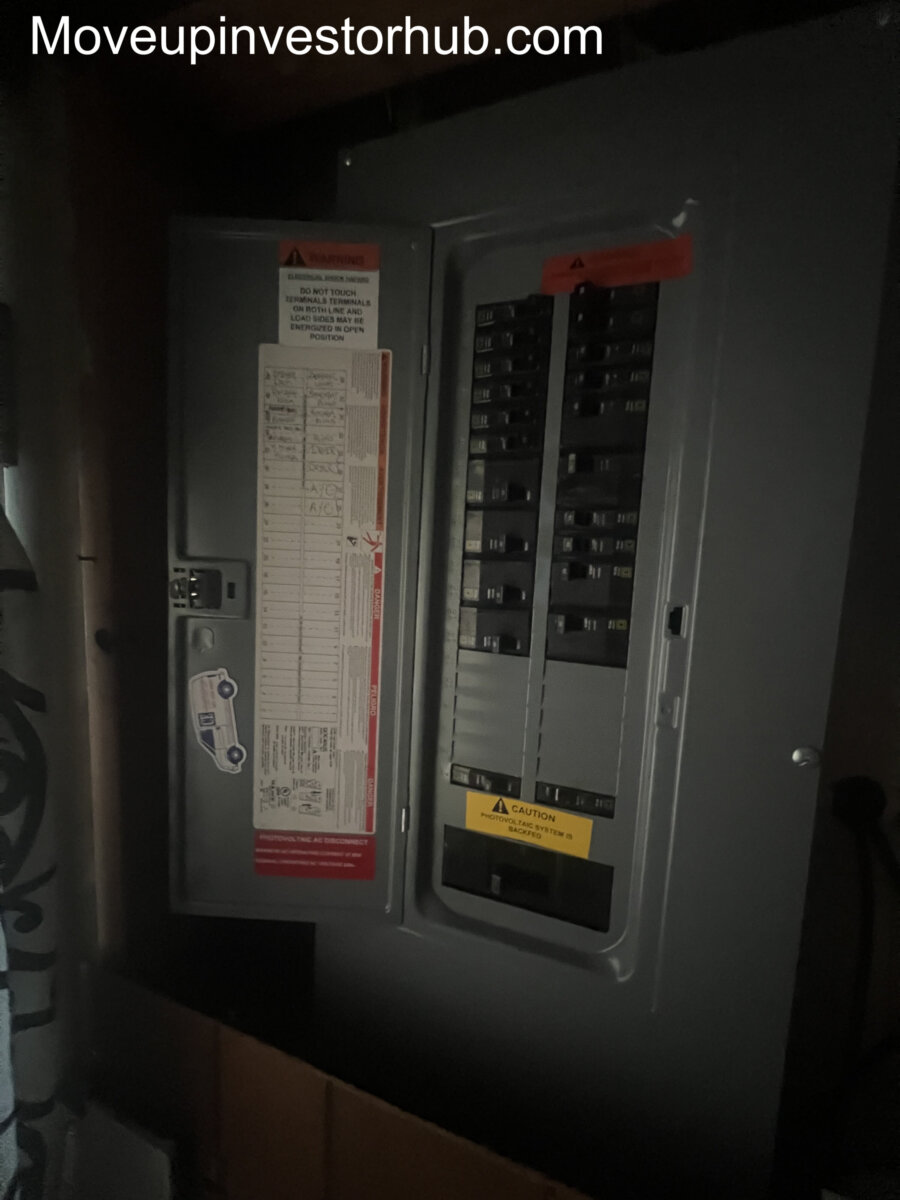
- Solar installed in 2016 – PAID UP
- Seller reports roof approx. 15 years old
- Seller reports replacement windows approx. 12 years old
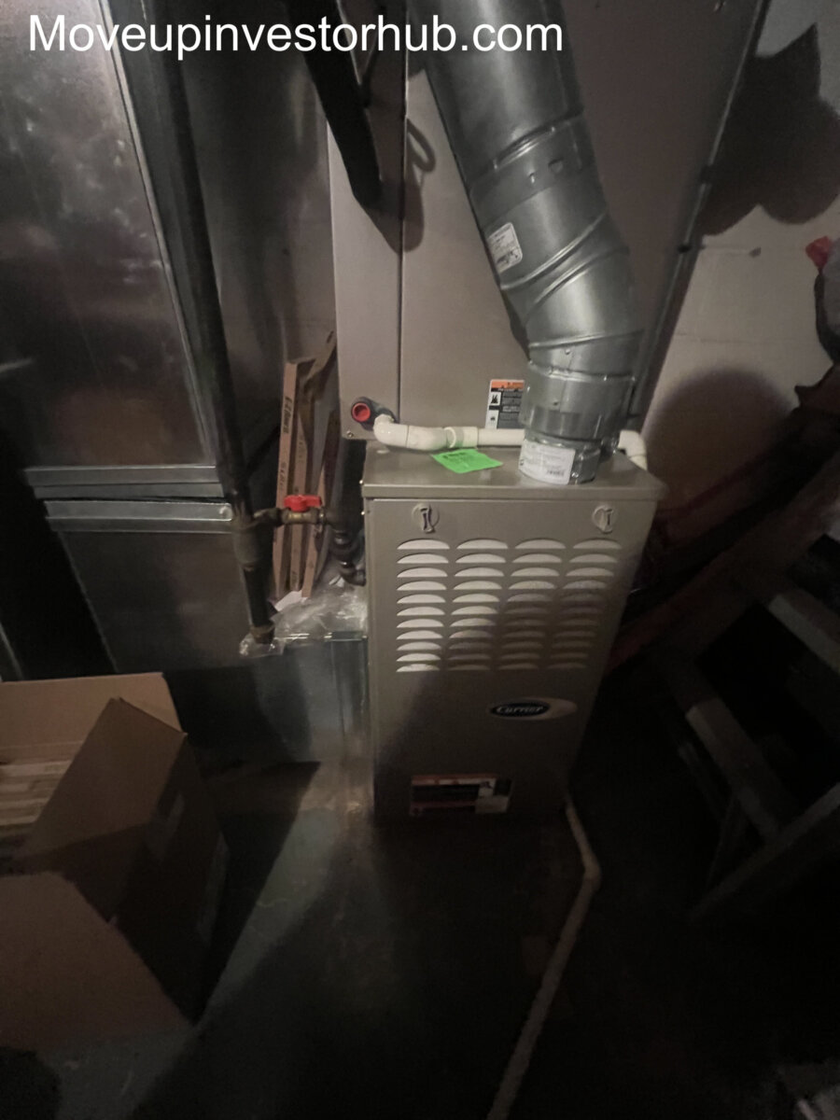
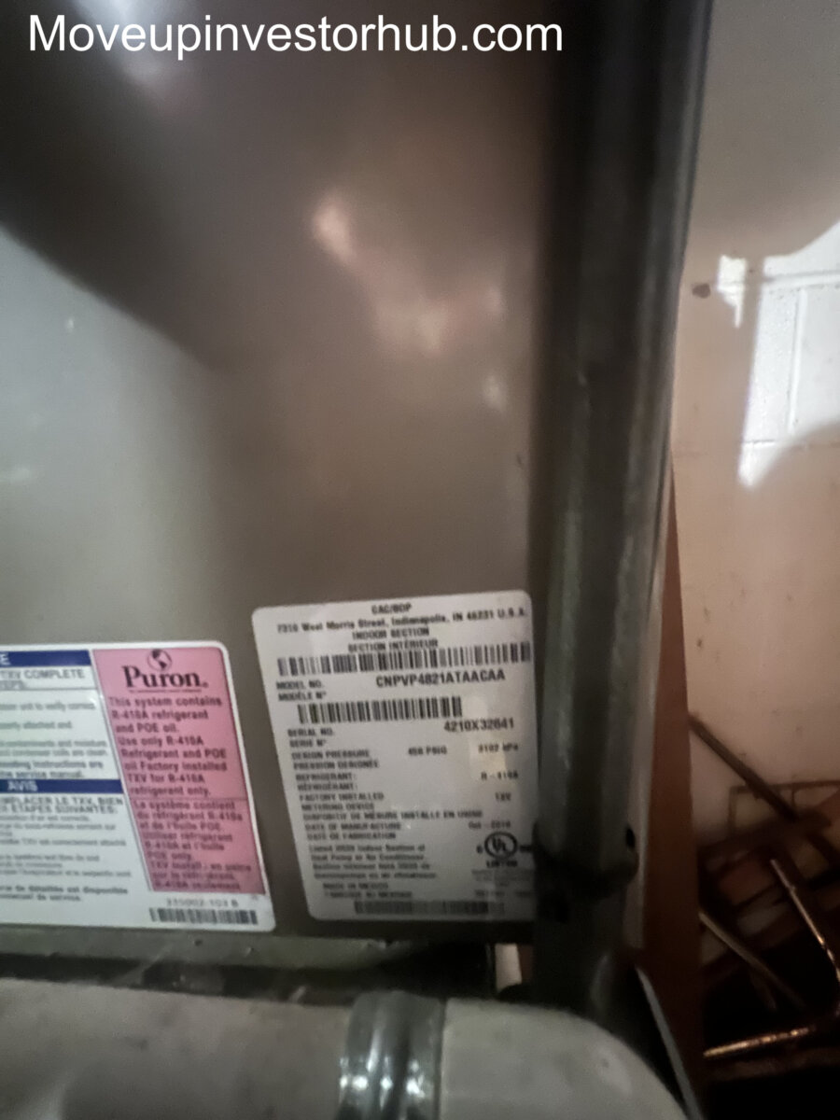
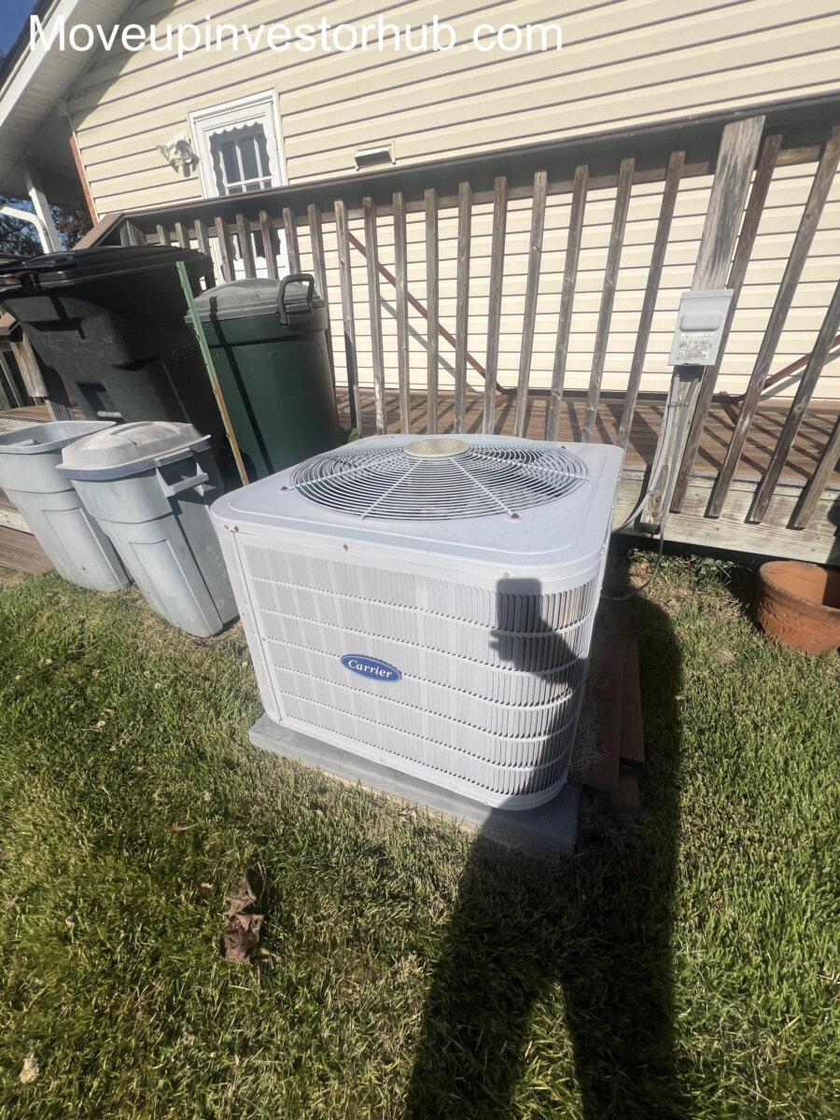
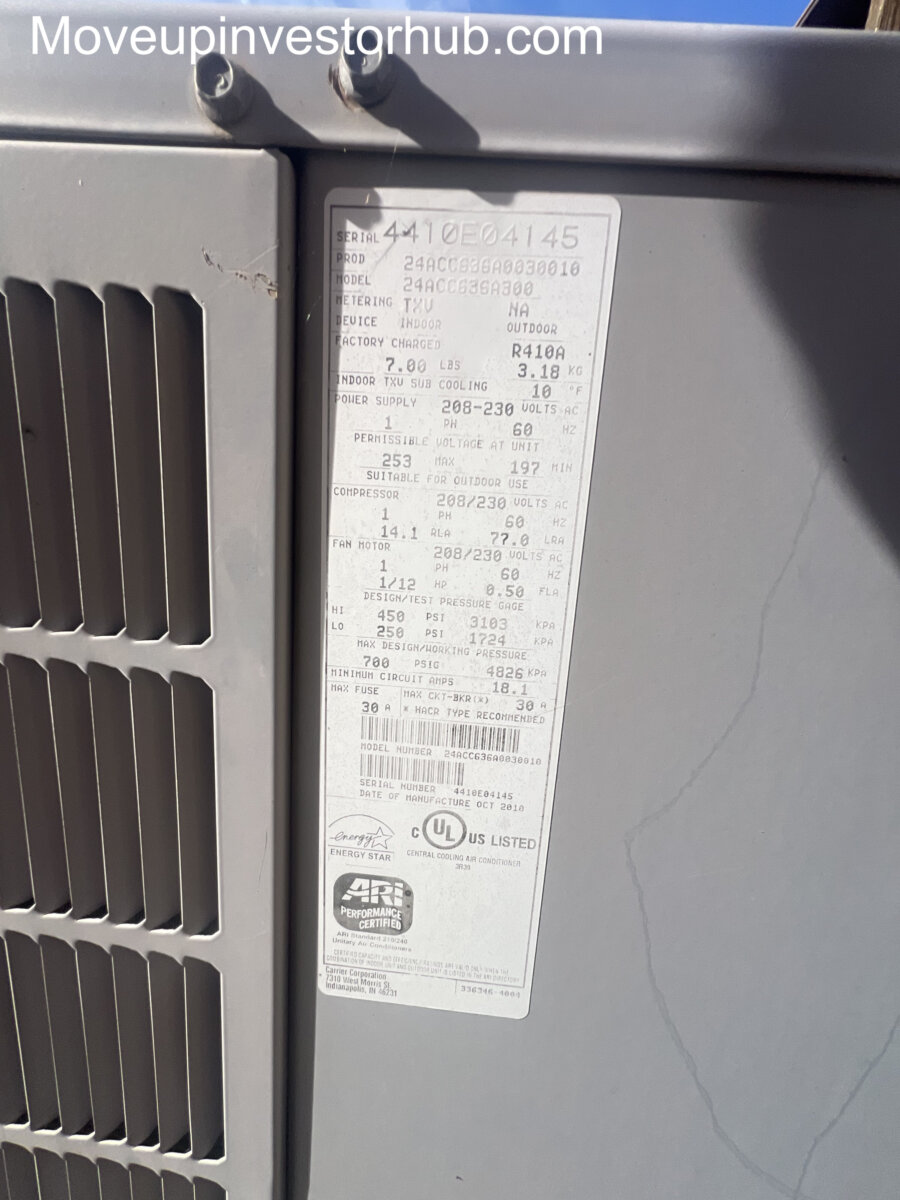
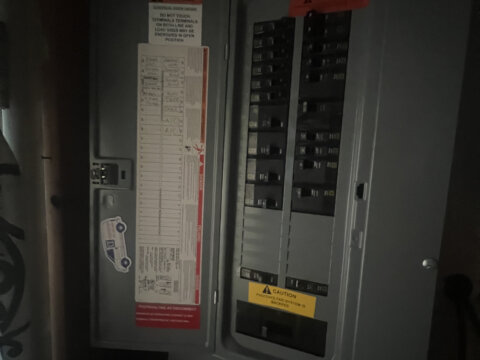
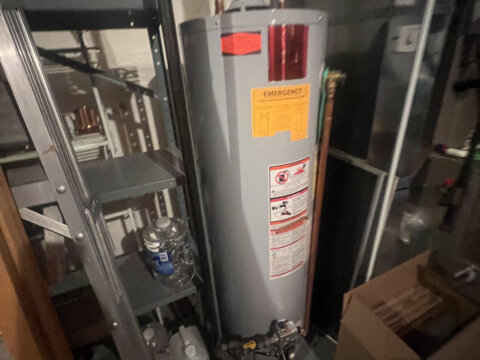
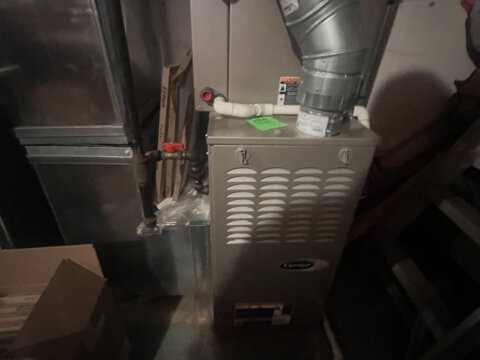
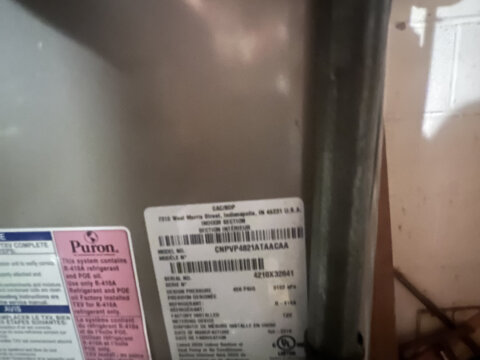
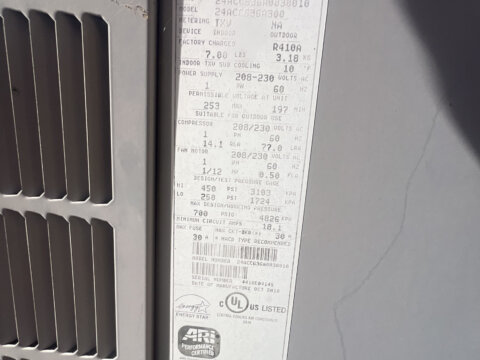
- Central HVAC
- Public utilities
- Approximately 2-car driveway parking
- No HOA reported
- Taxable Assessment: $492,233
- Annual Taxes: Approx. $6,521
Why This Deal Stands Out
4721 Iris St offers a combination that is increasingly difficult to find in the Aspen Hill / Rockville market:
- 5-bedroom reported layout
- 2,016 SF above grade
- Four separate levels
- Additional lower-level space
- 9,500 SF lot
- Hardwood flooring
- Multiple updated bathrooms
- Partially updated kitchen
- Large outdoor deck
- Fireplace
- Solar installed in 2016 – PAID UP
- No HOA reported
- Strong nearby resale support in the mid-to-upper $600Ks
- $700K ARV
This is a substantial home with an established floor plan and several improvements already in place, providing a strong base for a finished resale product.
Property Overview
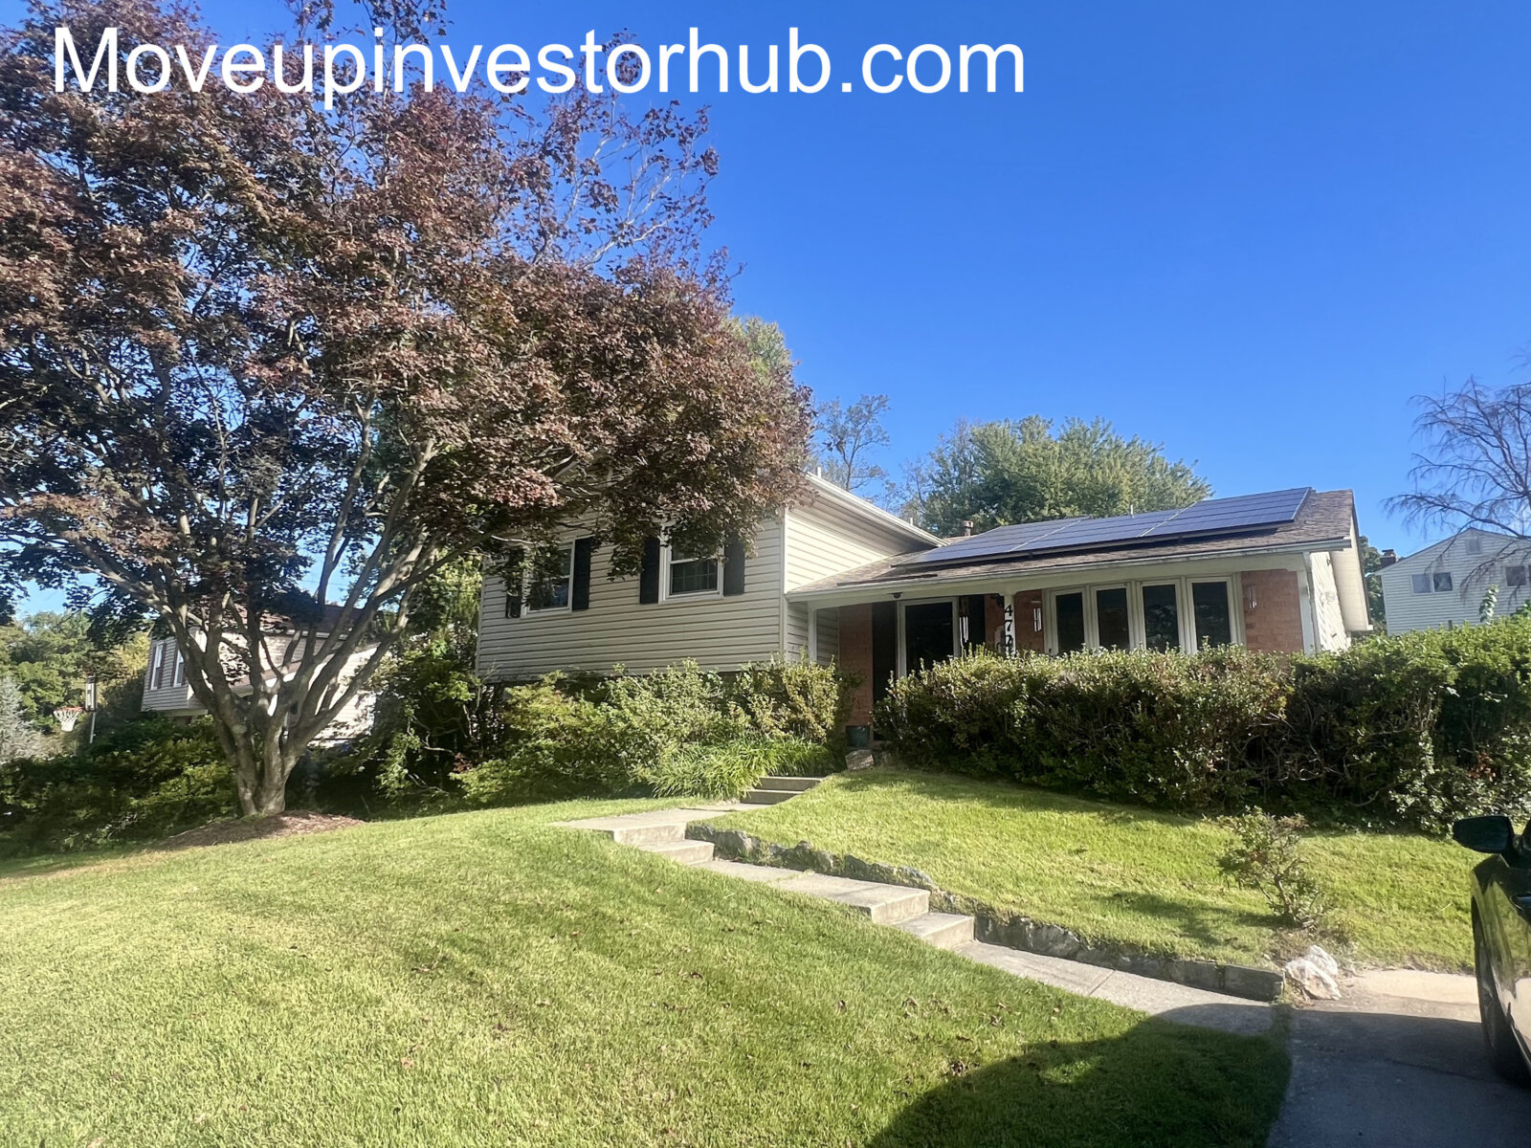
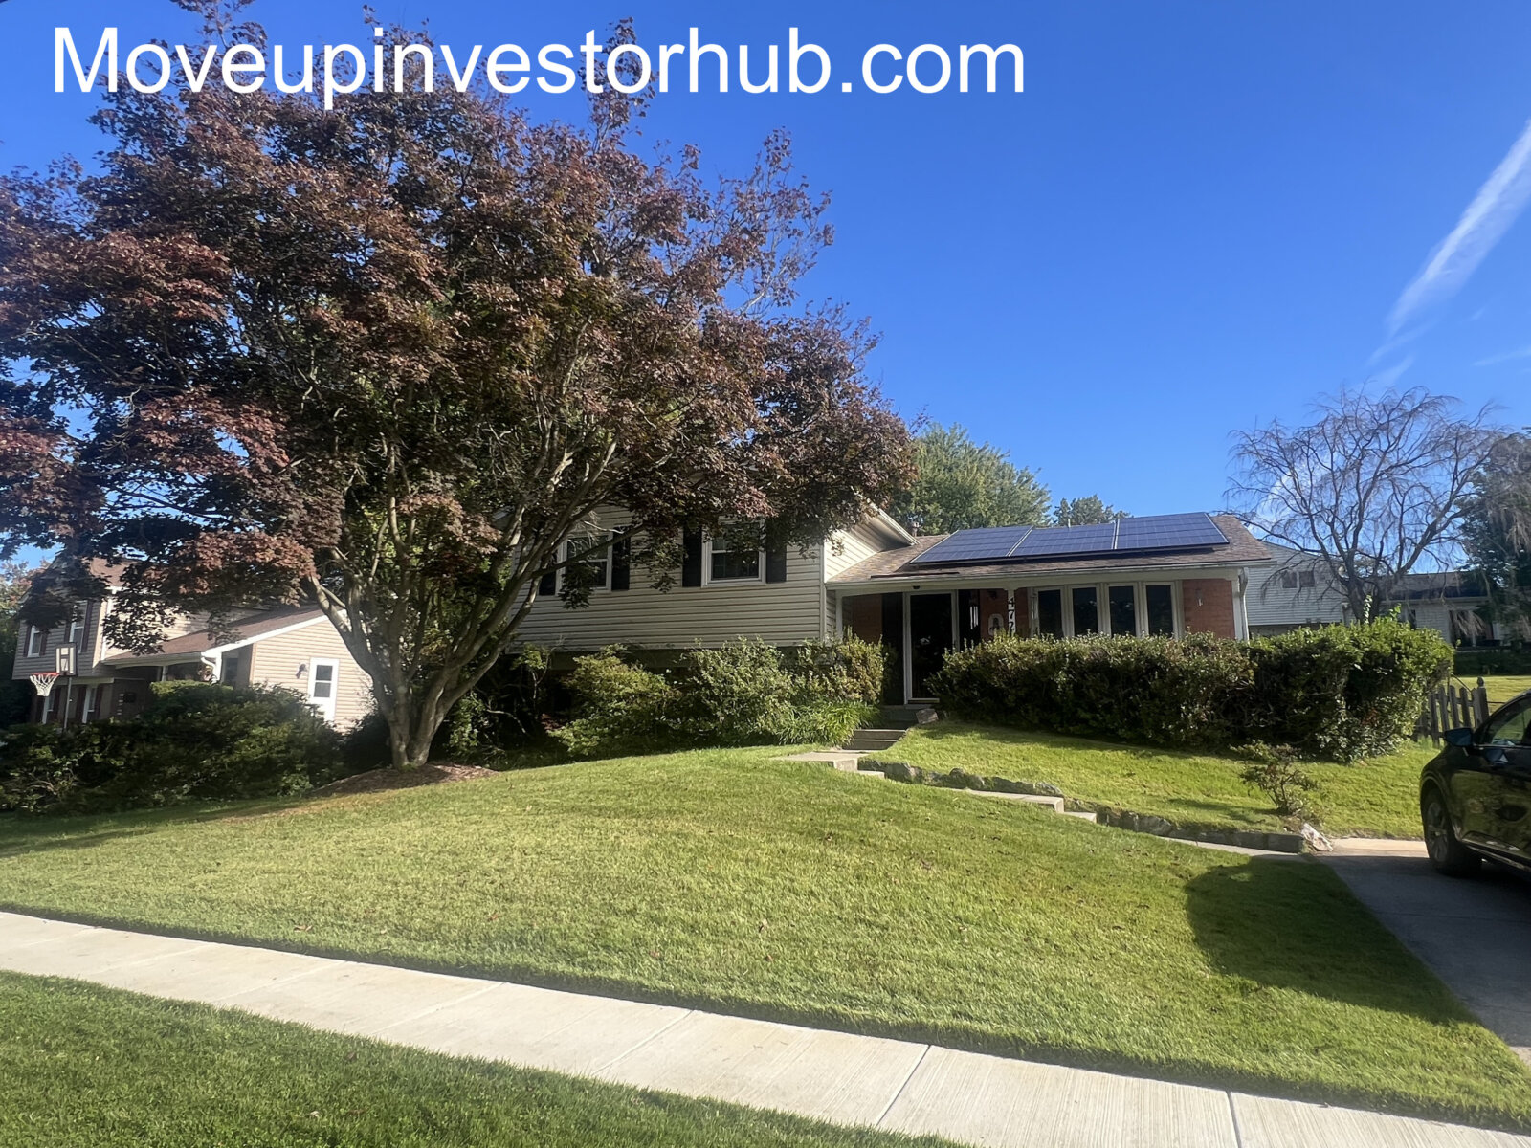
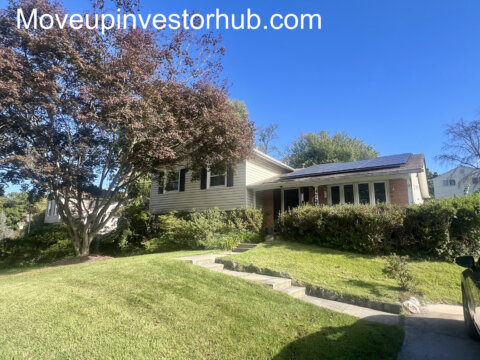
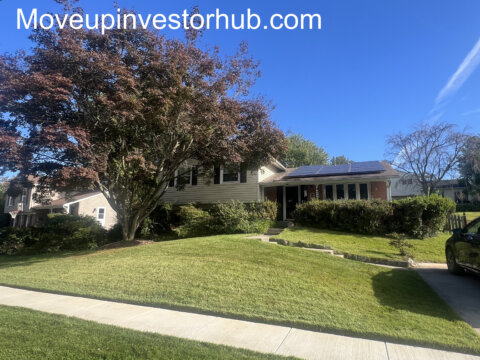
4721 Iris St is a spacious four-level split located in the established Aspen Hill Park community.
The property offers approximately 2,016 finished square feet above grade, with an additional approximately 588 square feet of lower-level / basement area, creating approximately 2,604 square feet of total structure.
The reported configuration provides 5 bedrooms and 2.5 bathrooms, with living spaces distributed across multiple levels.
The combination of bedroom count, above-grade size and flexible lower-level areas gives this property significantly more utility than many surrounding split-level homes.
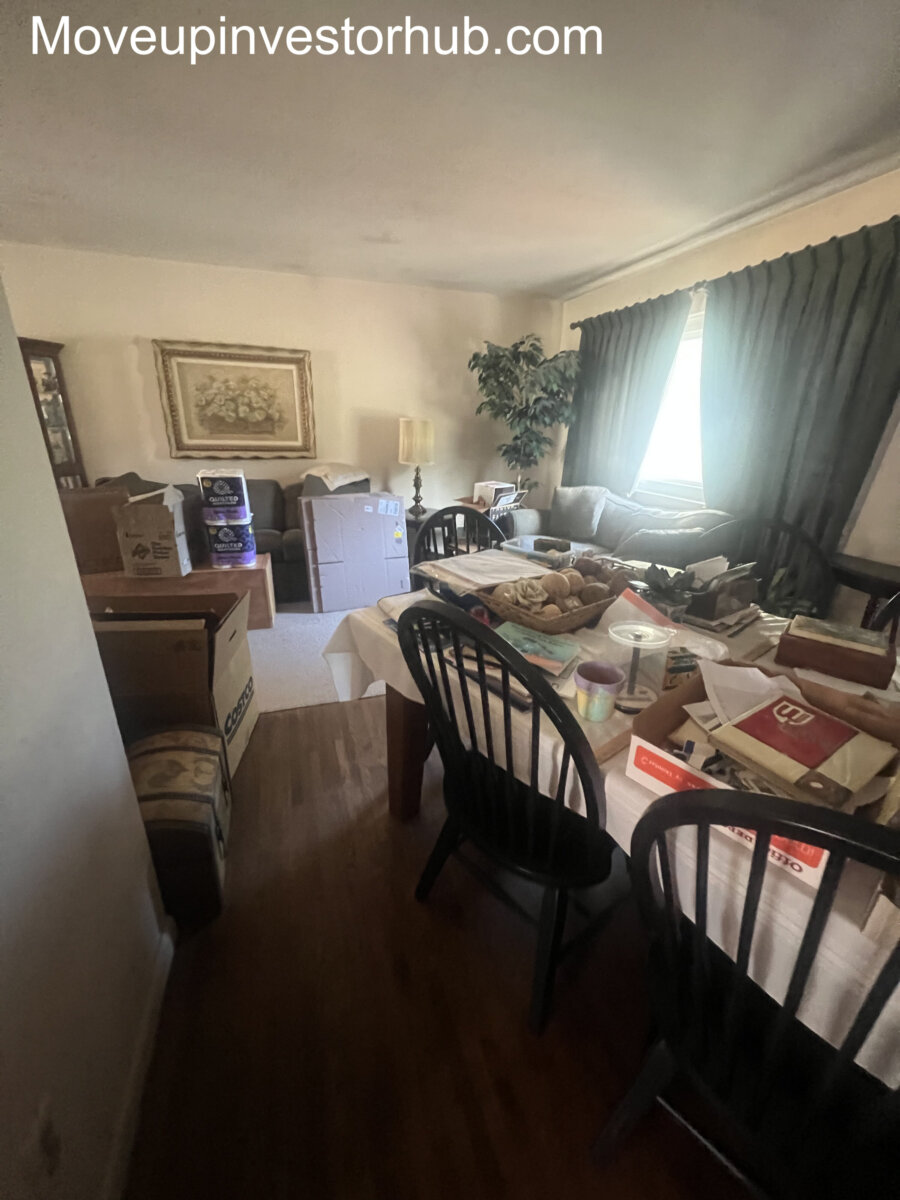
Main Living Areas
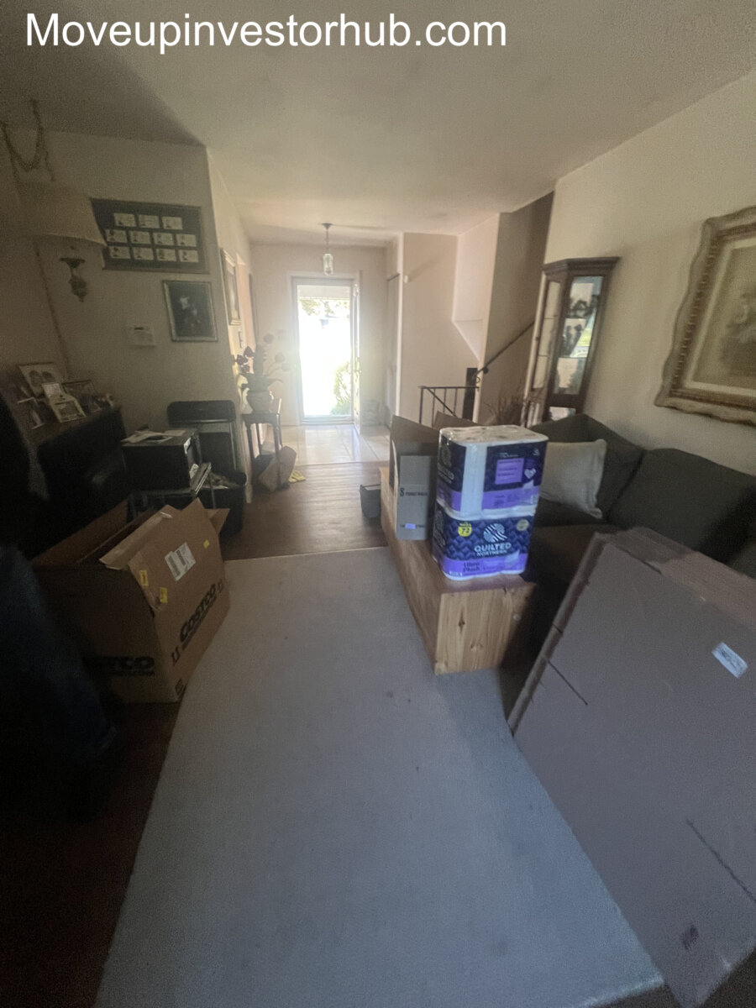
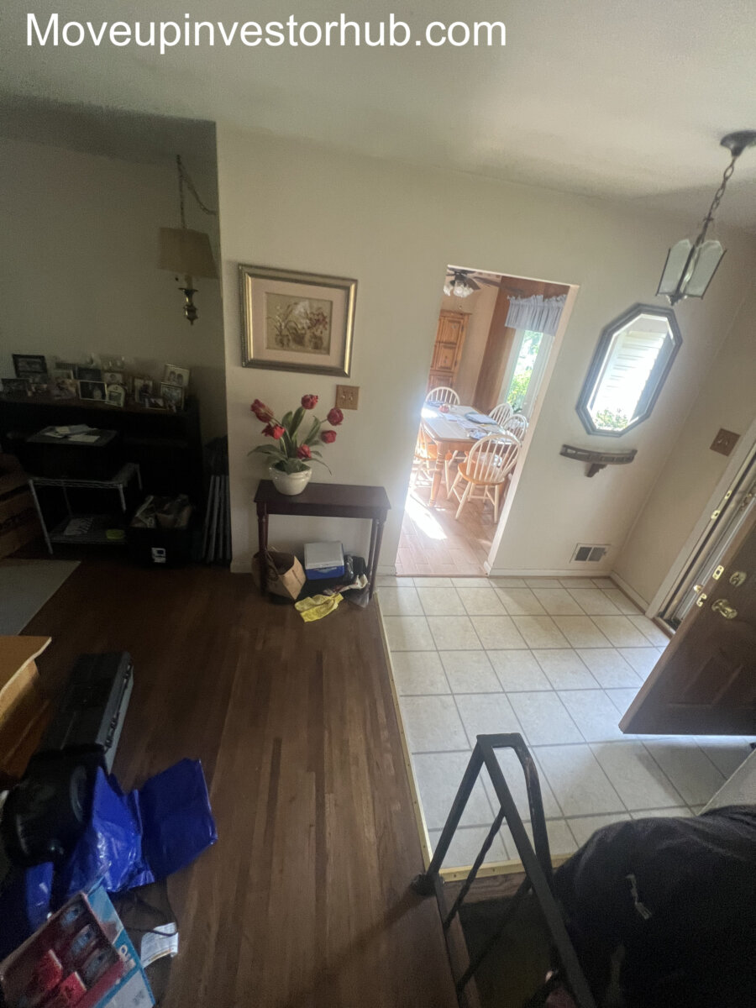
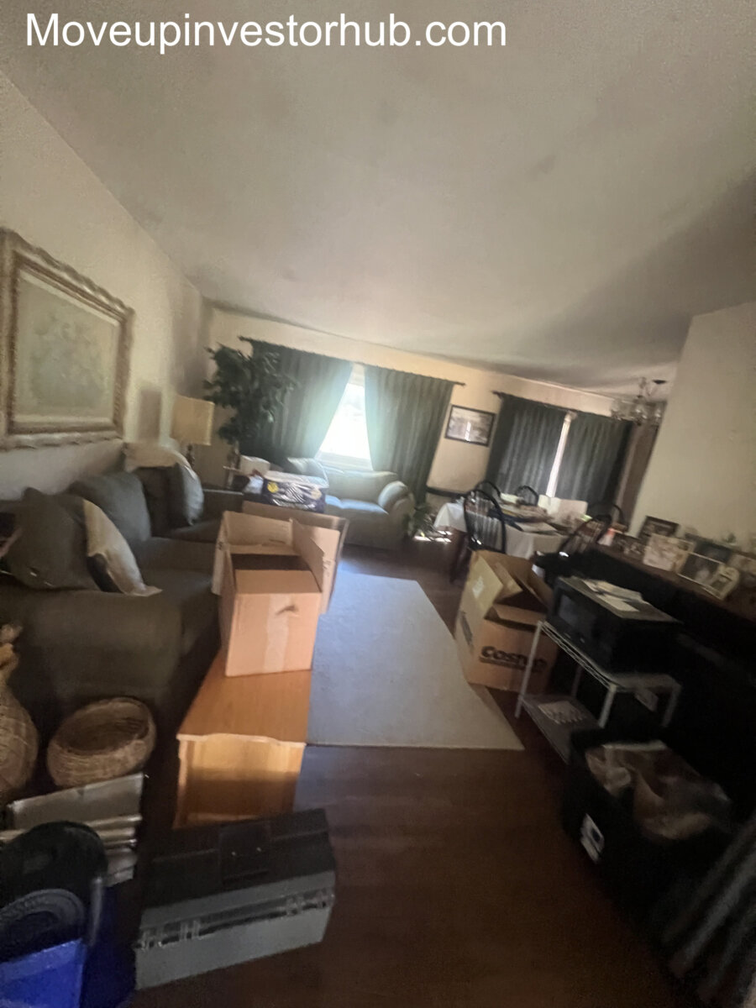
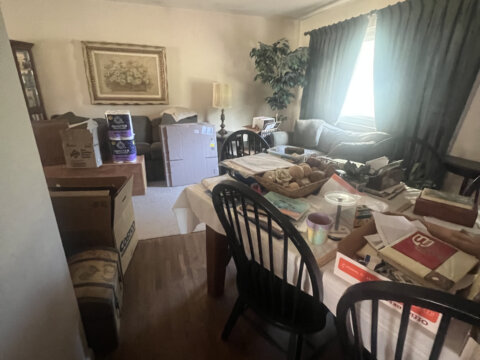
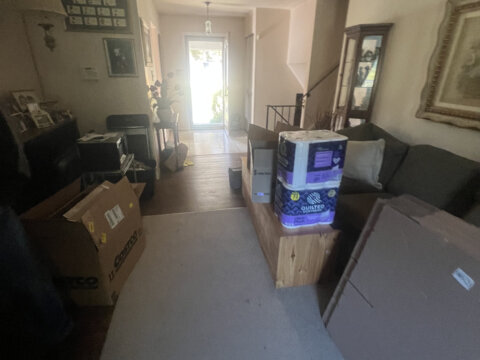
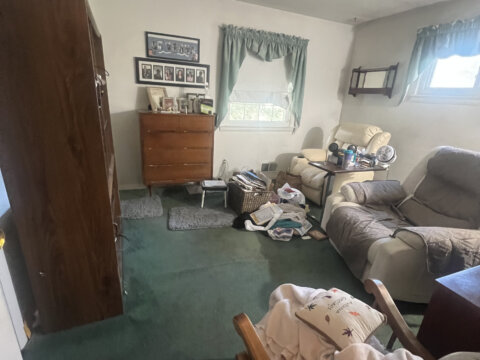
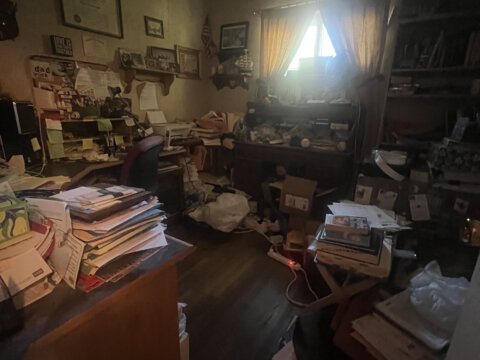
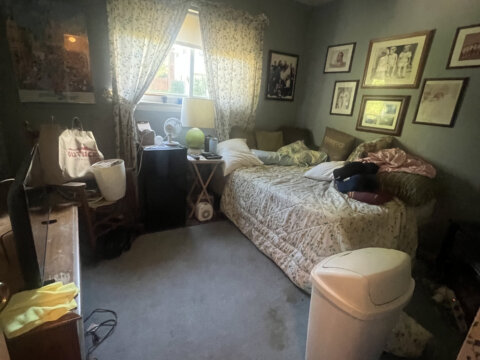
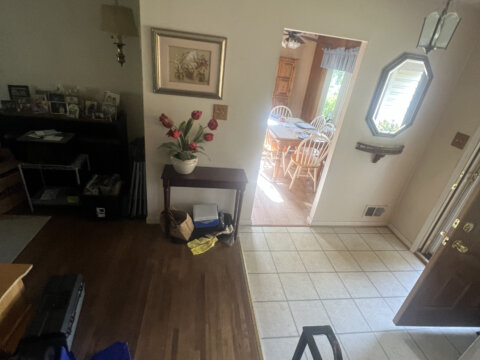
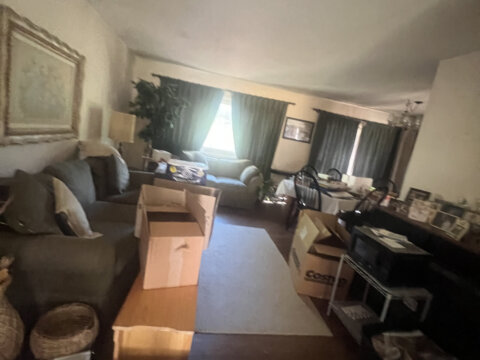
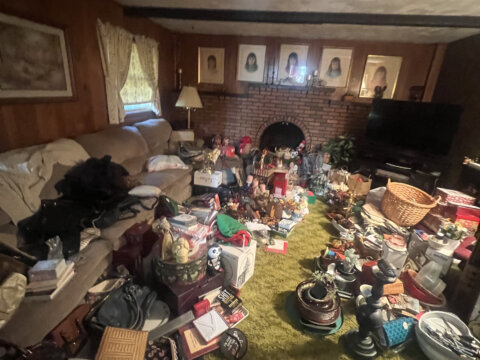
The home features multiple living areas across its four-level configuration.
Highlights include:
- Large primary living space
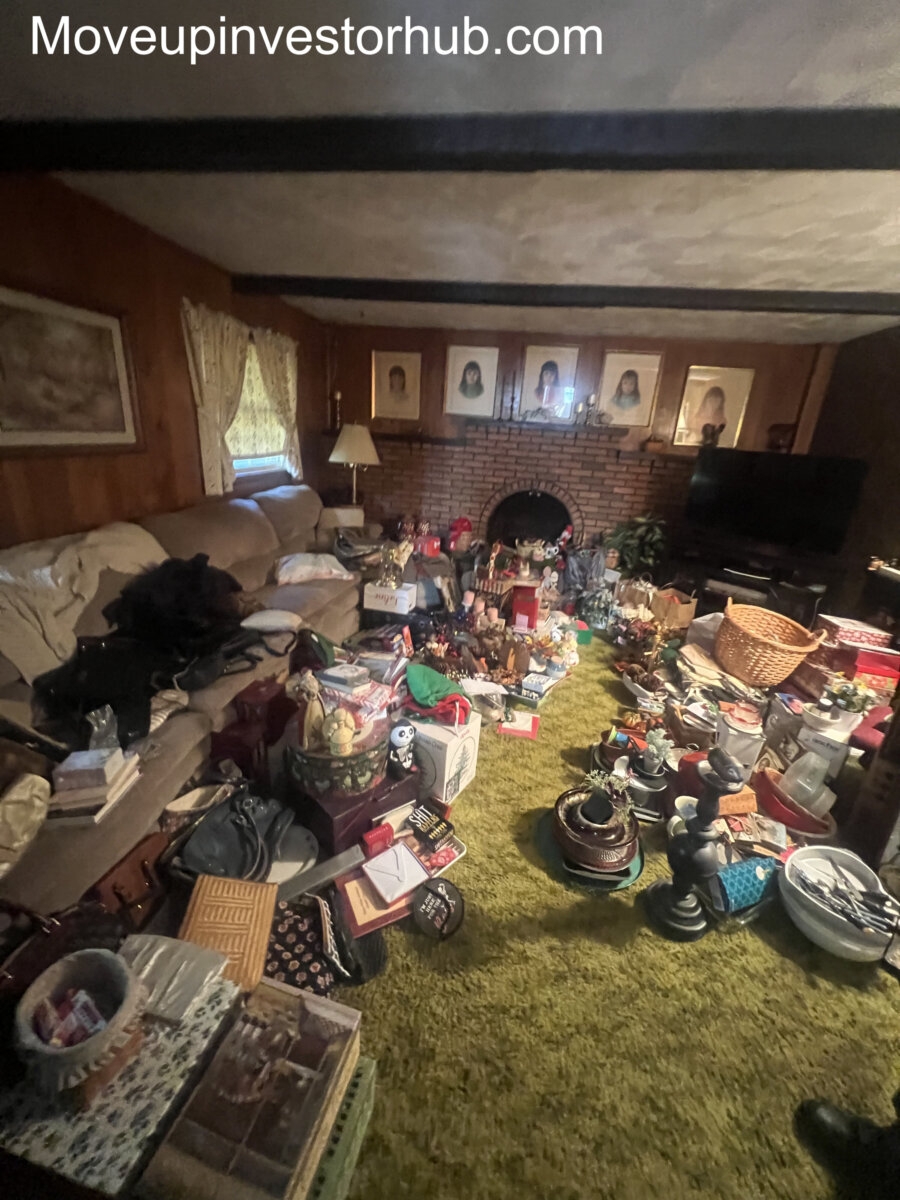
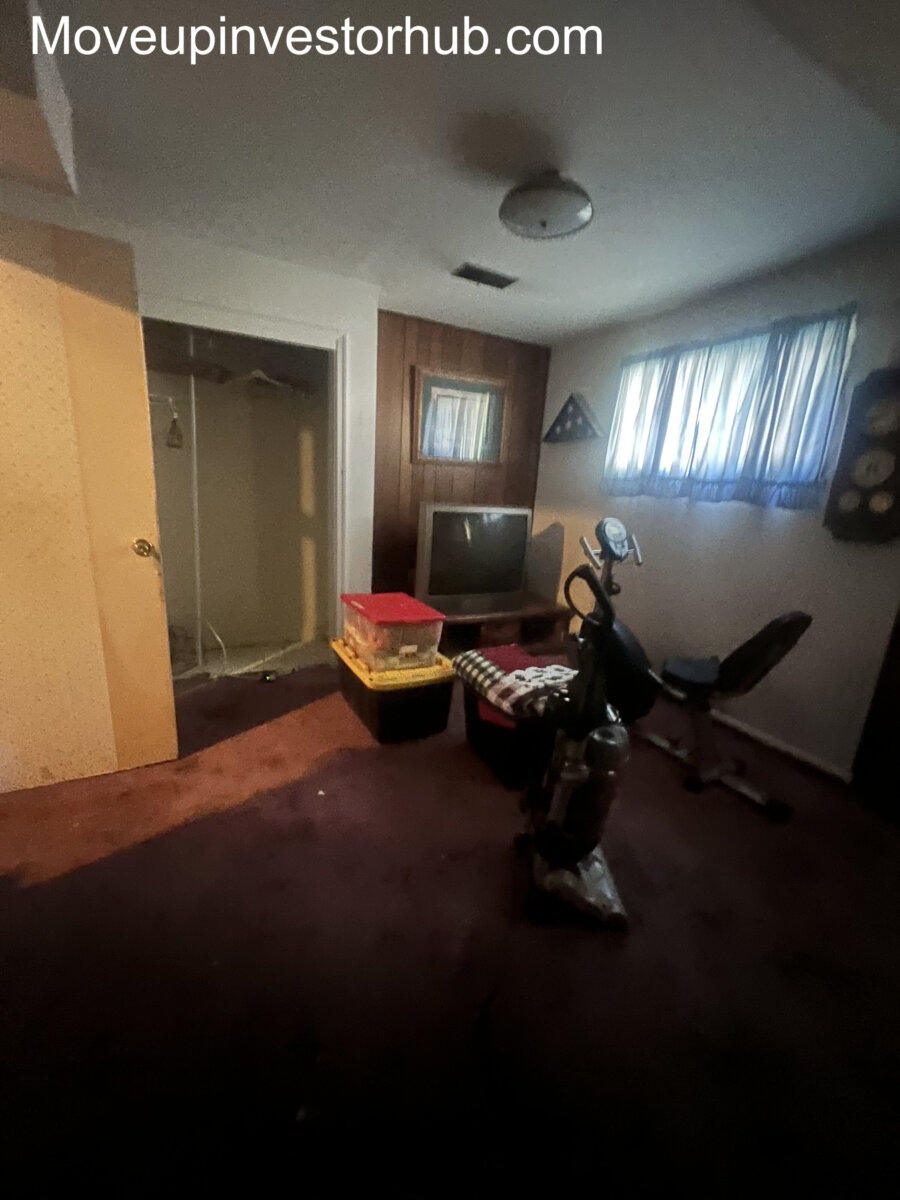
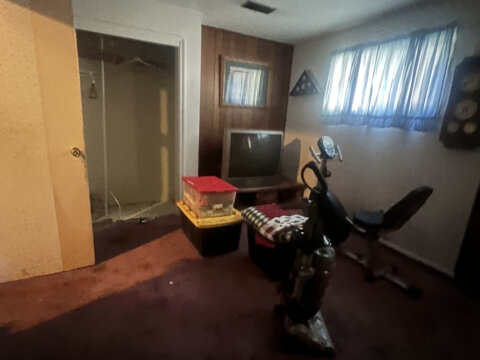
- Separate lower family / recreation area
- Hardwood flooring
- Hardwood reportedly beneath portions of the carpet
- Fireplace
- Multiple bedroom levels
- Large windows
- Traditional split-level flow
- Access to the rear deck
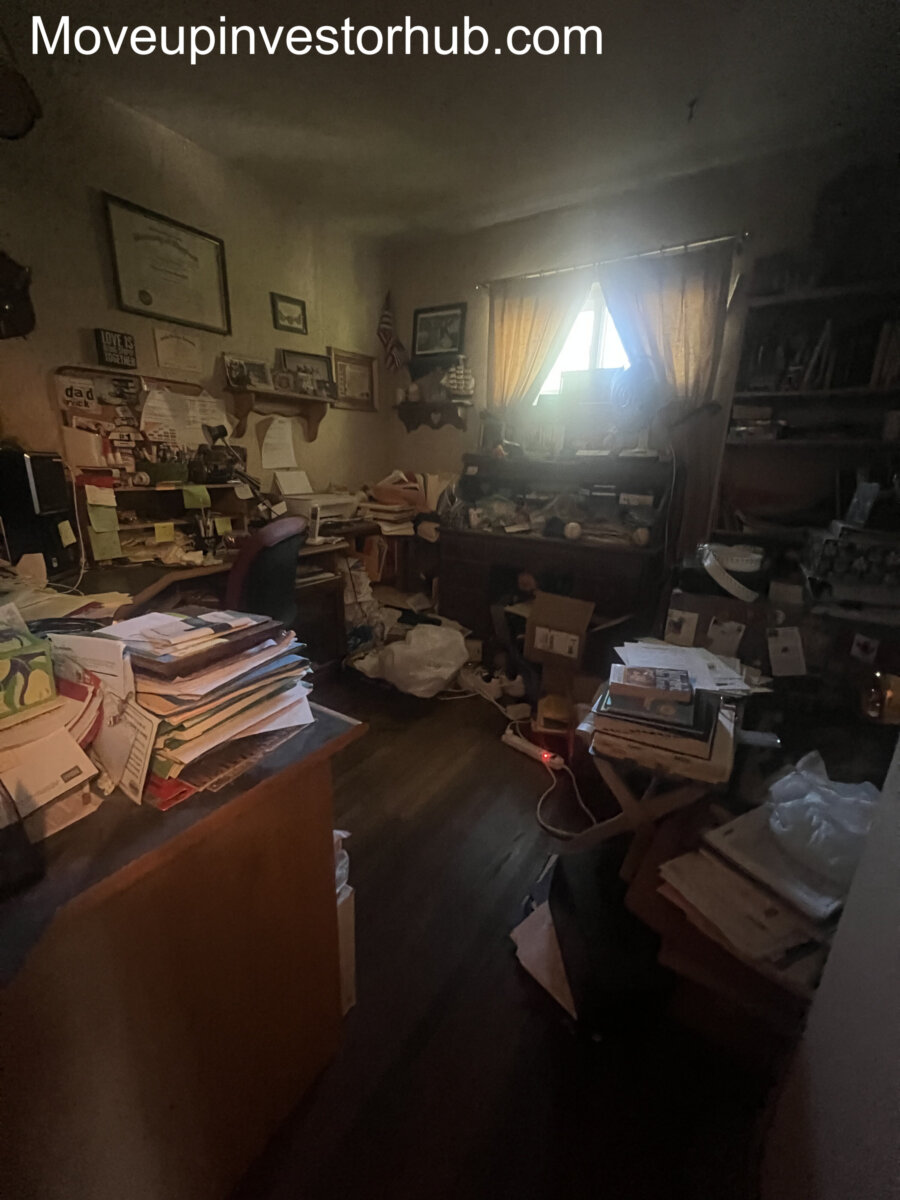
The multi-level layout works particularly well for larger households, multigenerational use, home offices or buyers wanting separation between living spaces.
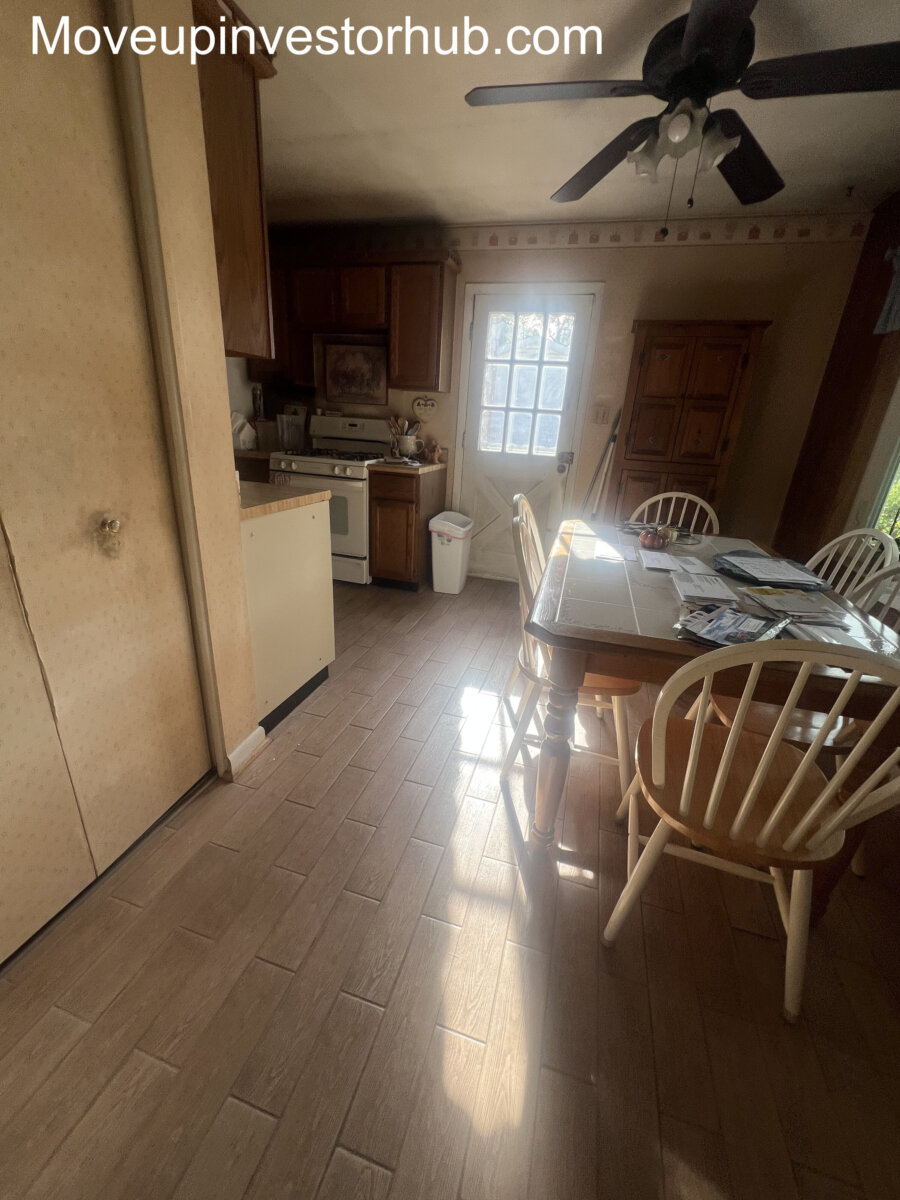
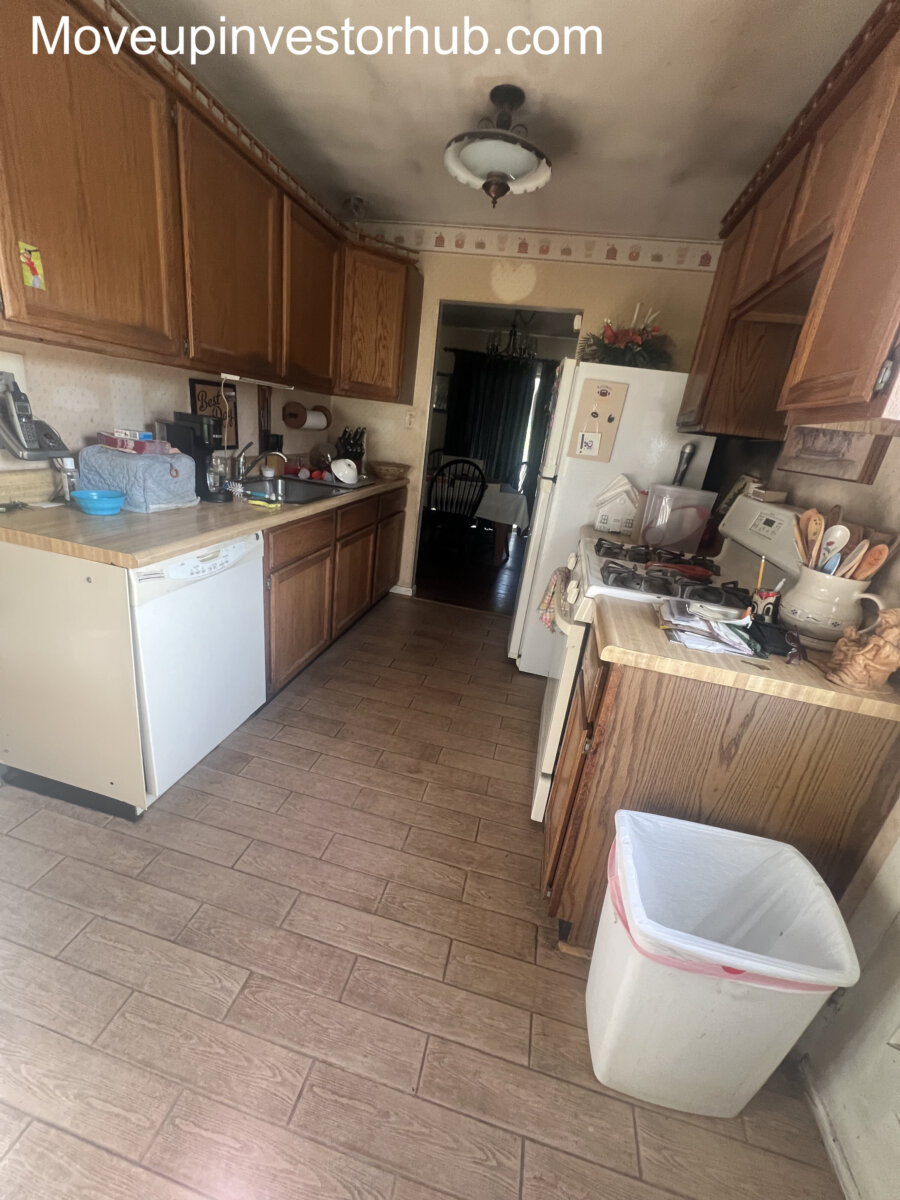
Kitchen
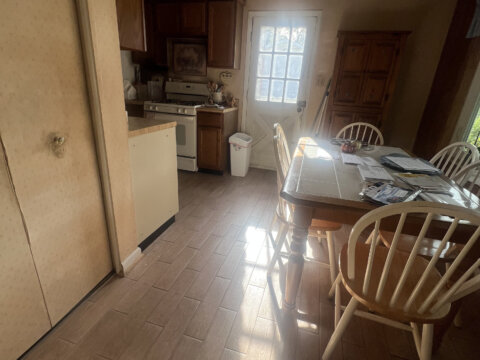
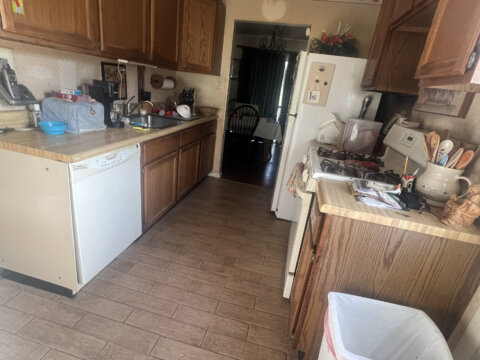
The kitchen has received prior updates and already provides a functional footprint.
Features include:
- Existing cabinetry
- Tile flooring
- Established appliance locations
- Generous cabinet storage
- Direct connection to surrounding living areas
- Existing updates that provide a useful starting point for the finished product
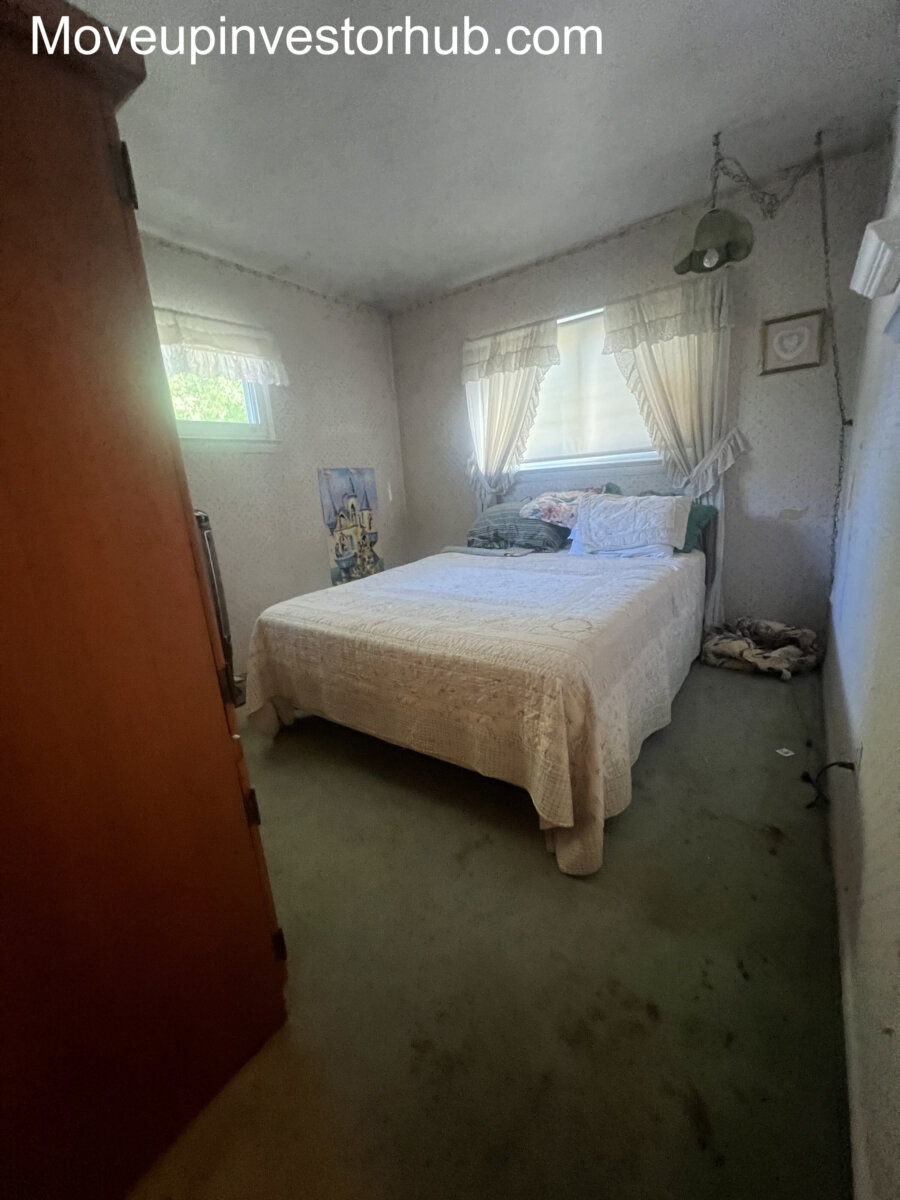
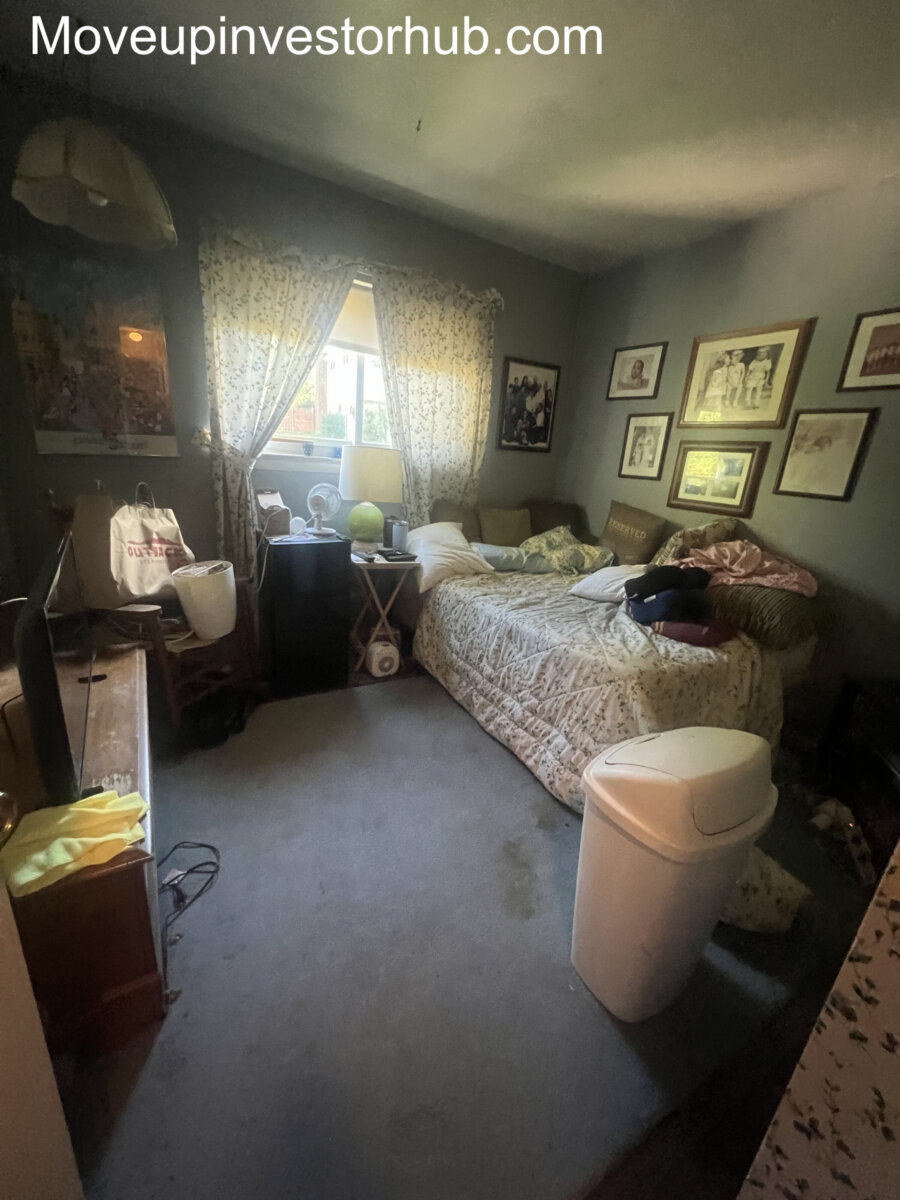
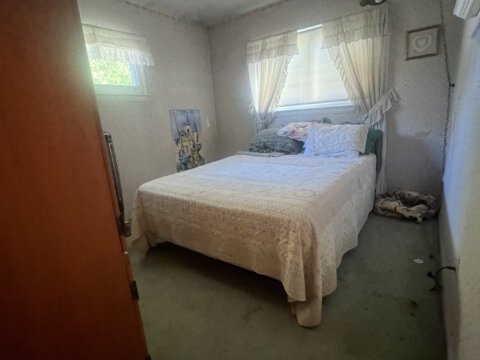
Bedrooms
Reported 5-Bedroom Layout
The property is reported as offering:
5 Bedrooms
The higher bedroom count is one of the biggest differentiators compared with smaller Aspen Hill Park split-level inventory.
The multi-level design also allows bedrooms to remain separated from the primary entertaining areas.
Bathrooms
The property is reported as having:
2 Full Bathrooms + 1 Half Bath
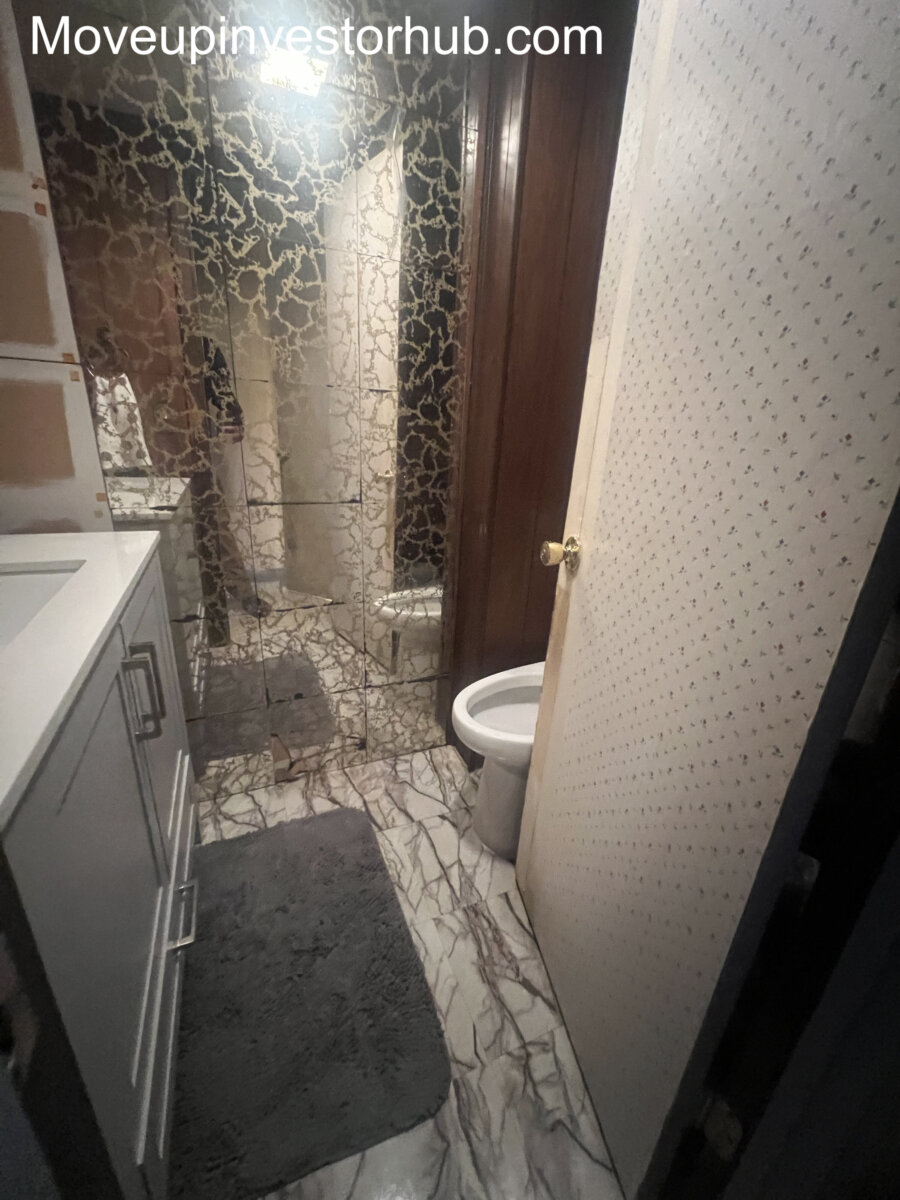
Several bathroom areas have already received more recent updates.
The existing bathroom utility gives the property a stronger starting point than a completely original 1960s home.
Four-Level Configuration
The four-level layout is a major part of the property’s appeal.
The home provides:
- Upper bedroom level
- Main living / kitchen level
- Lower family / recreation level
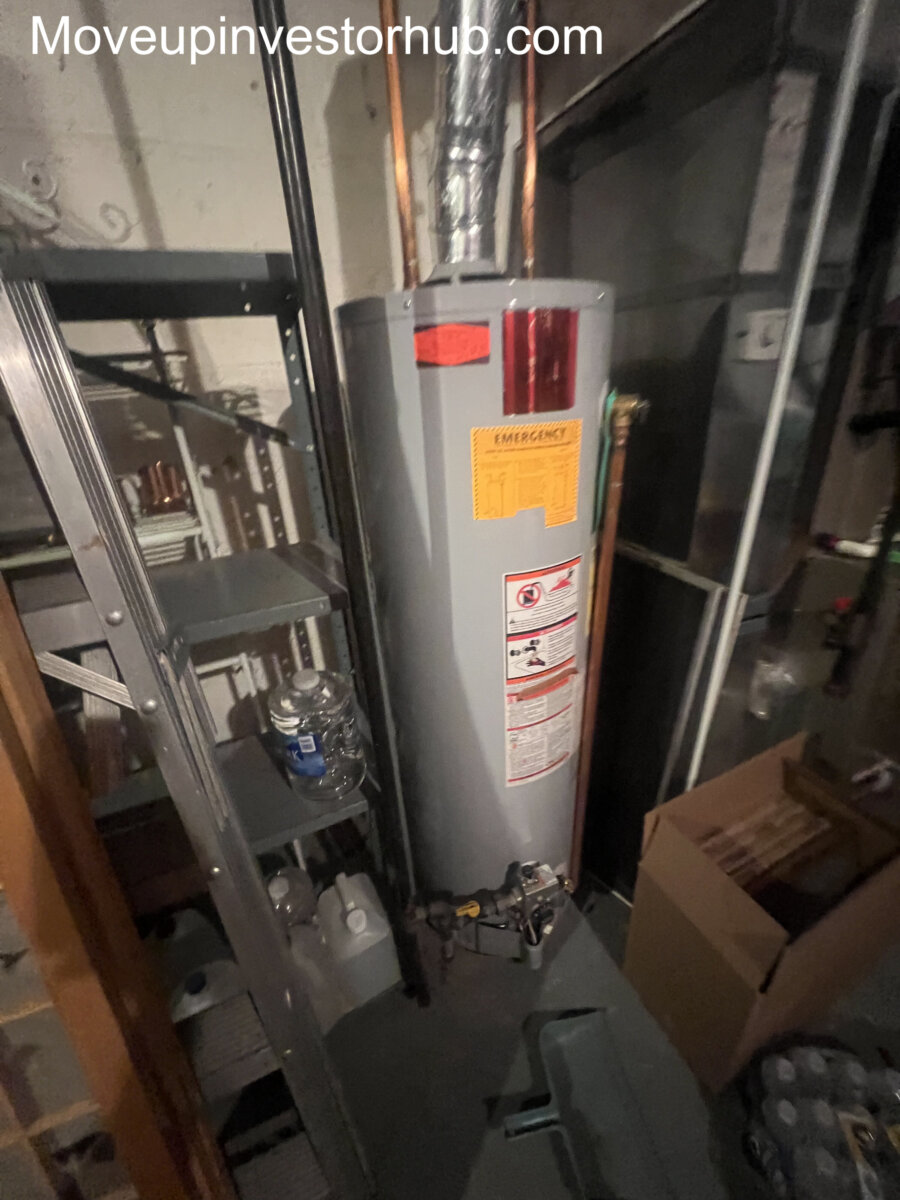
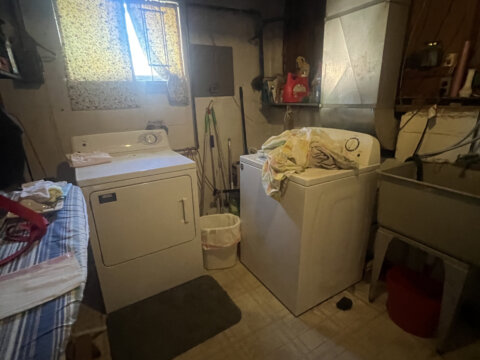
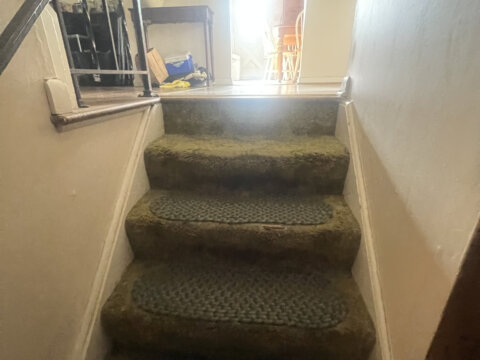
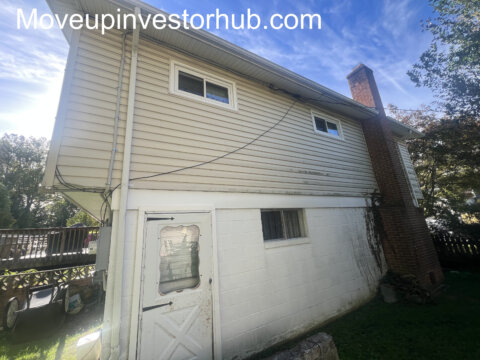
- Additional lowest basement / utility level
This creates substantial separation of uses without requiring an addition.
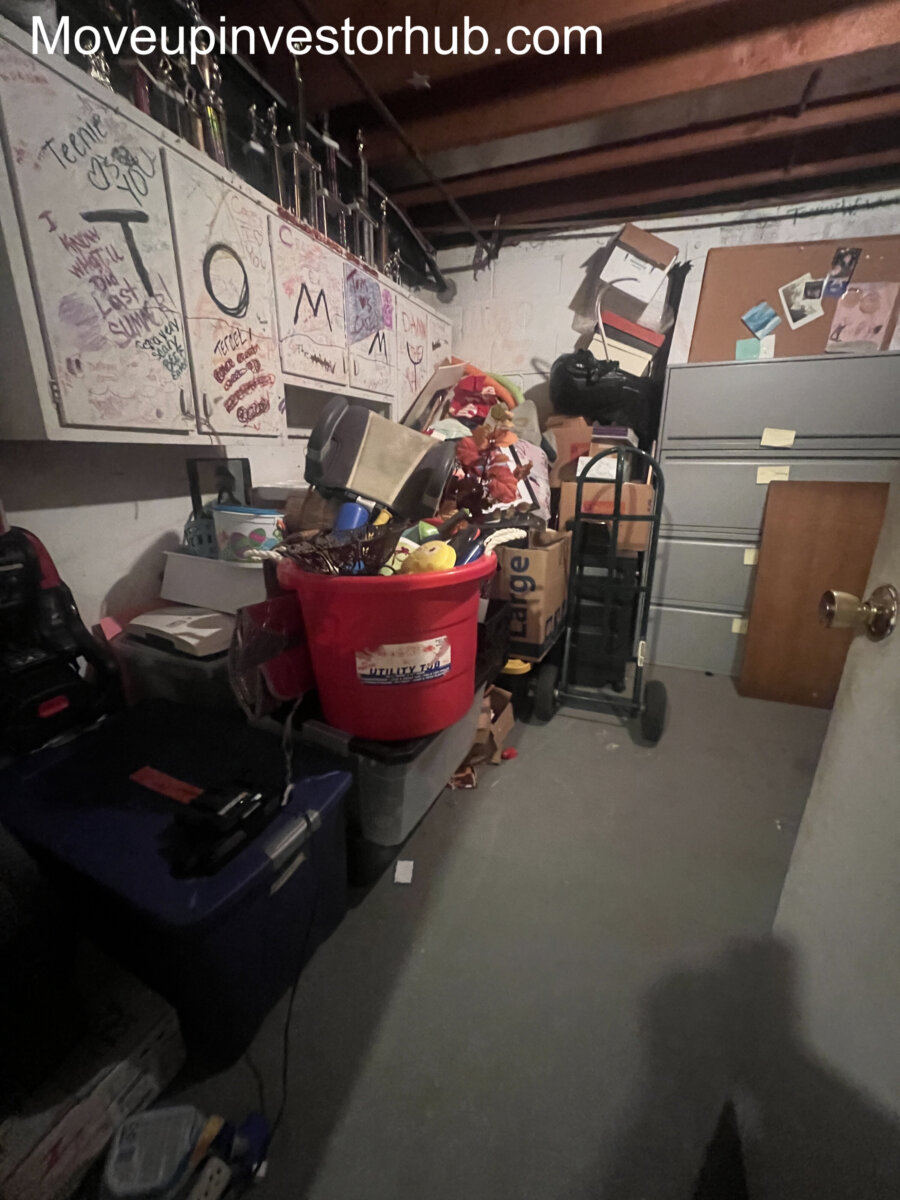
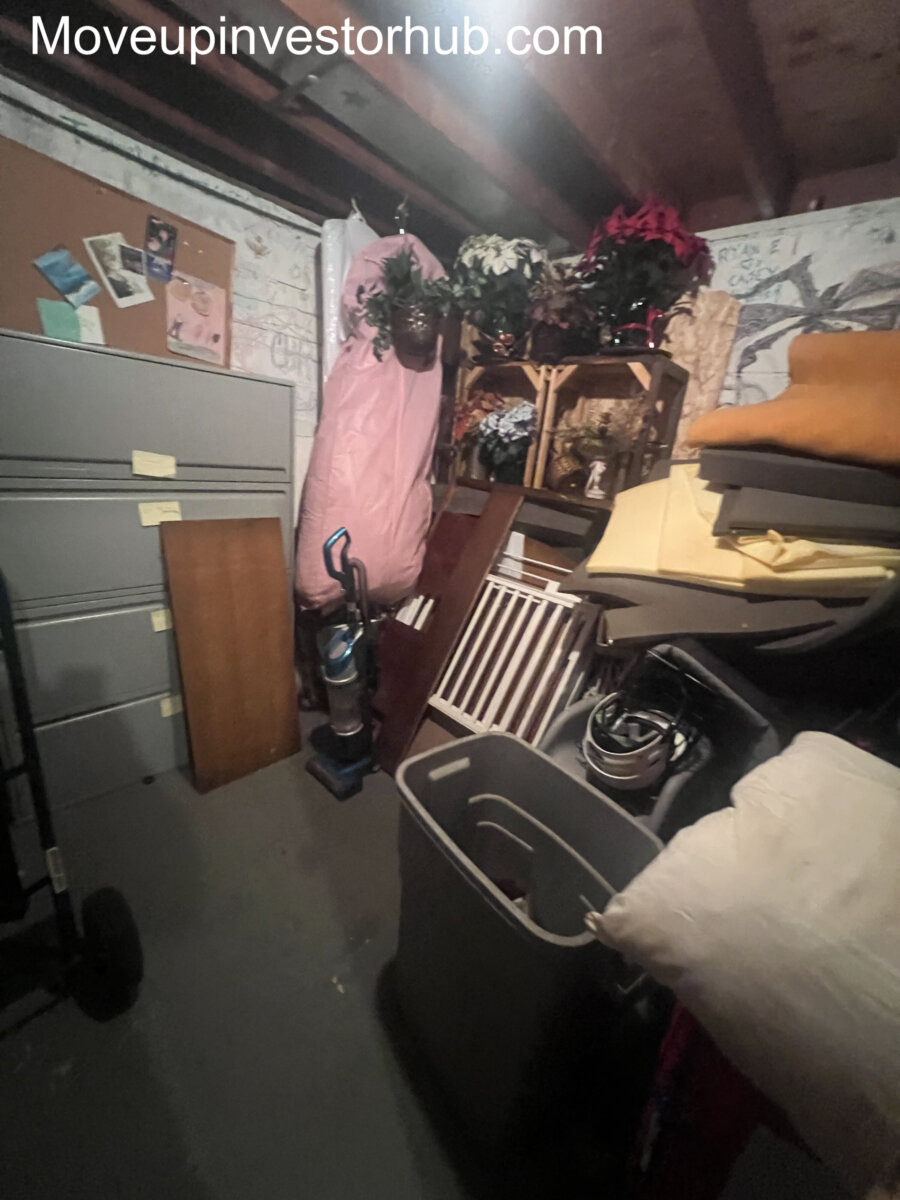
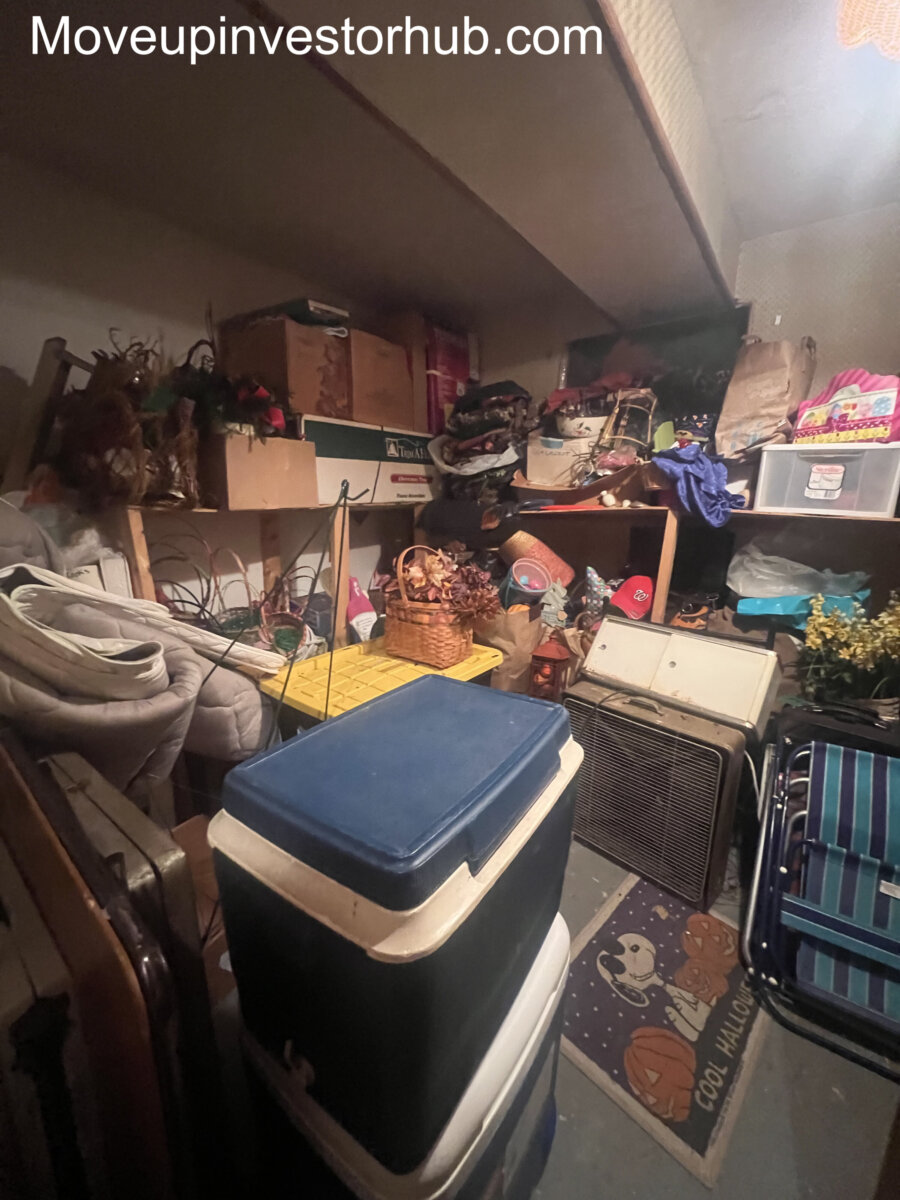
Lower-Level Space
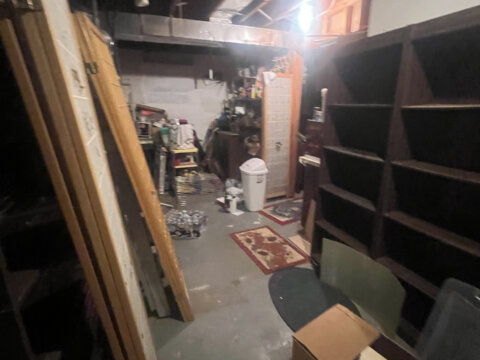
The property includes approximately 588 SF of additional lower-level / basement area.
This space provides useful:
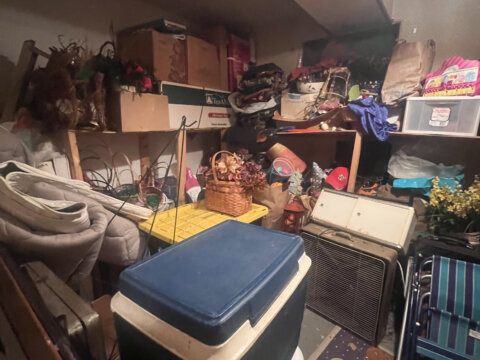
- Storage
- Utility
- Workshop potential
- Flex space
- Future living-area potential
For accuracy, this area is not being represented as fully finished living space.
Hardwood Flooring
The property contains hardwood flooring through several portions of the home.
Seller also reports that some carpeted areas have hardwood underneath.
This provides an attractive foundation for the finished resale presentation.
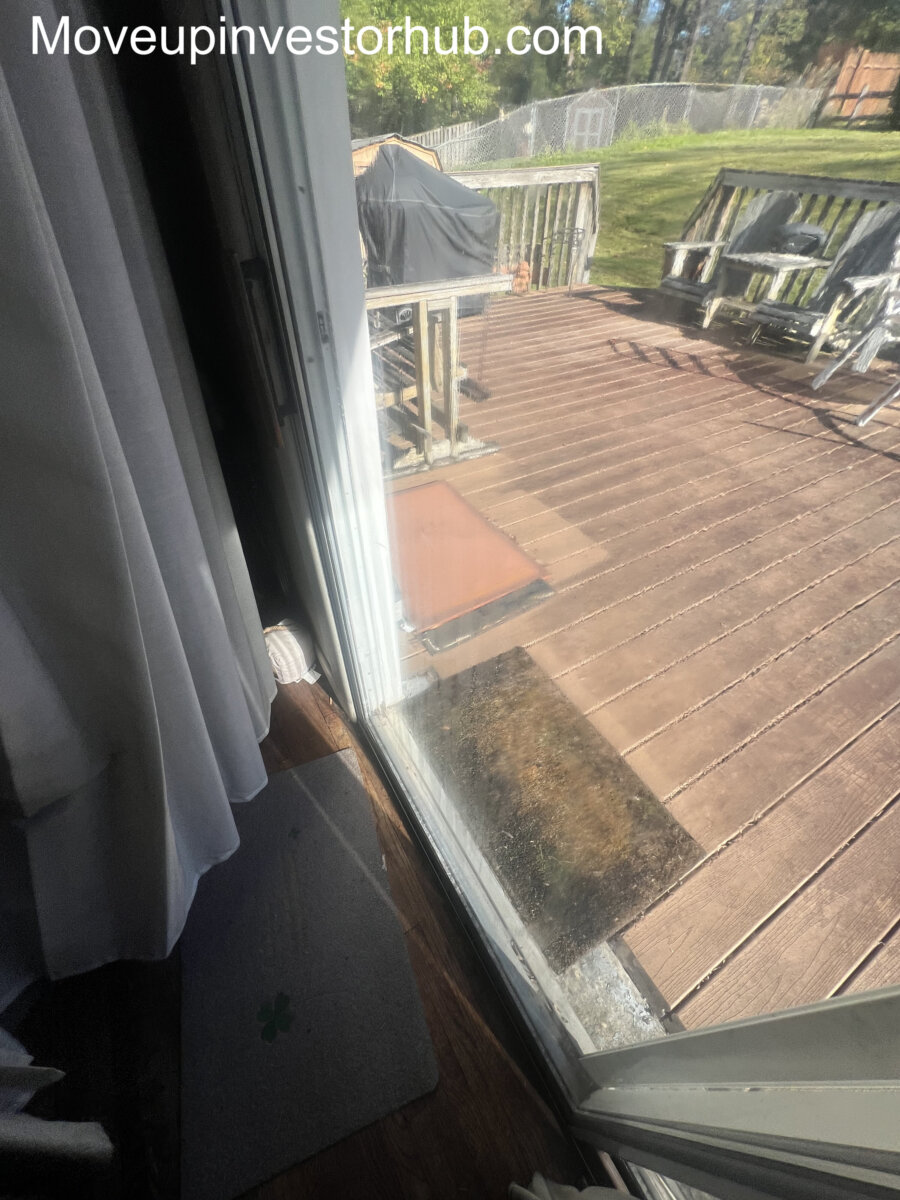
Wraparound Deck & Outdoor Living
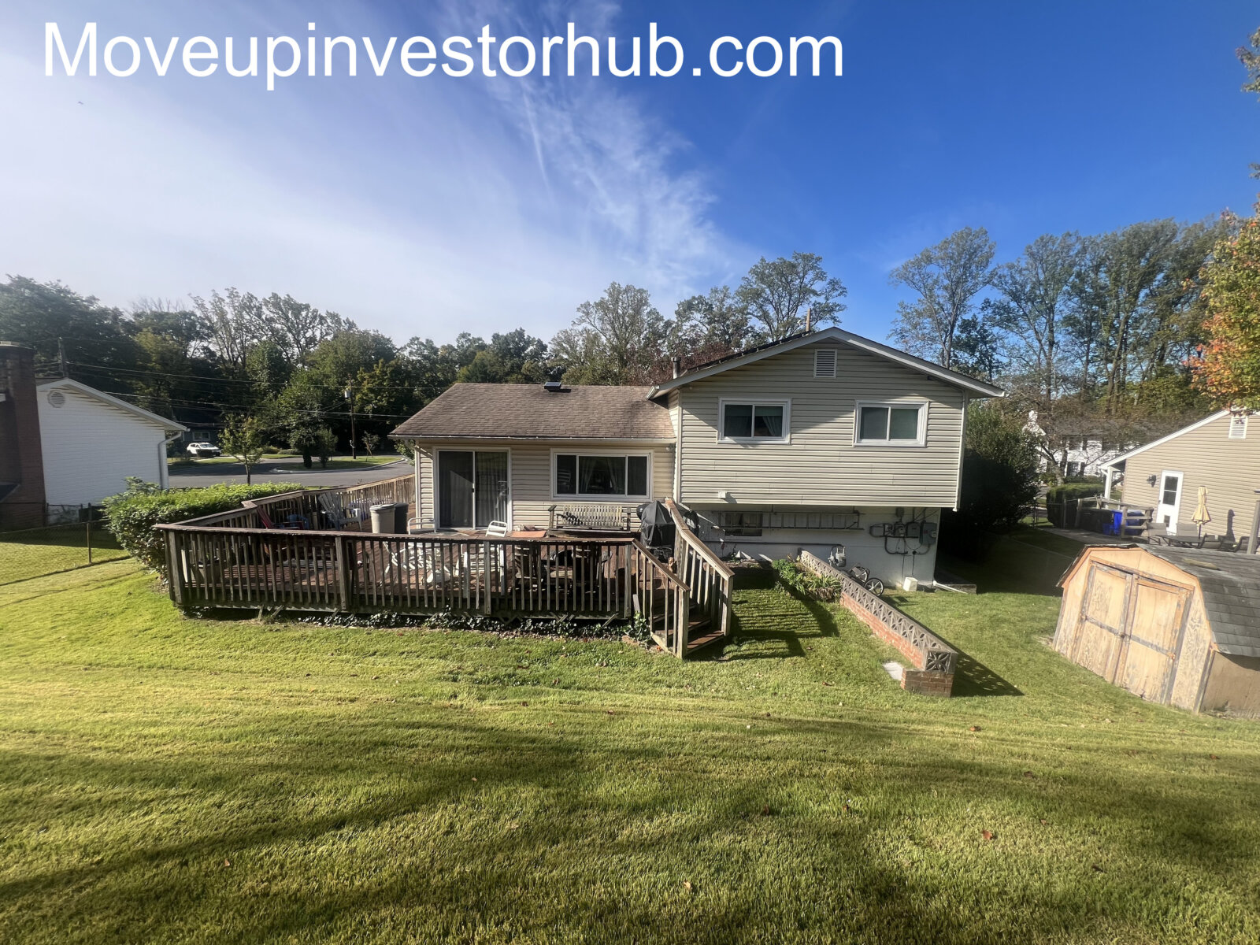
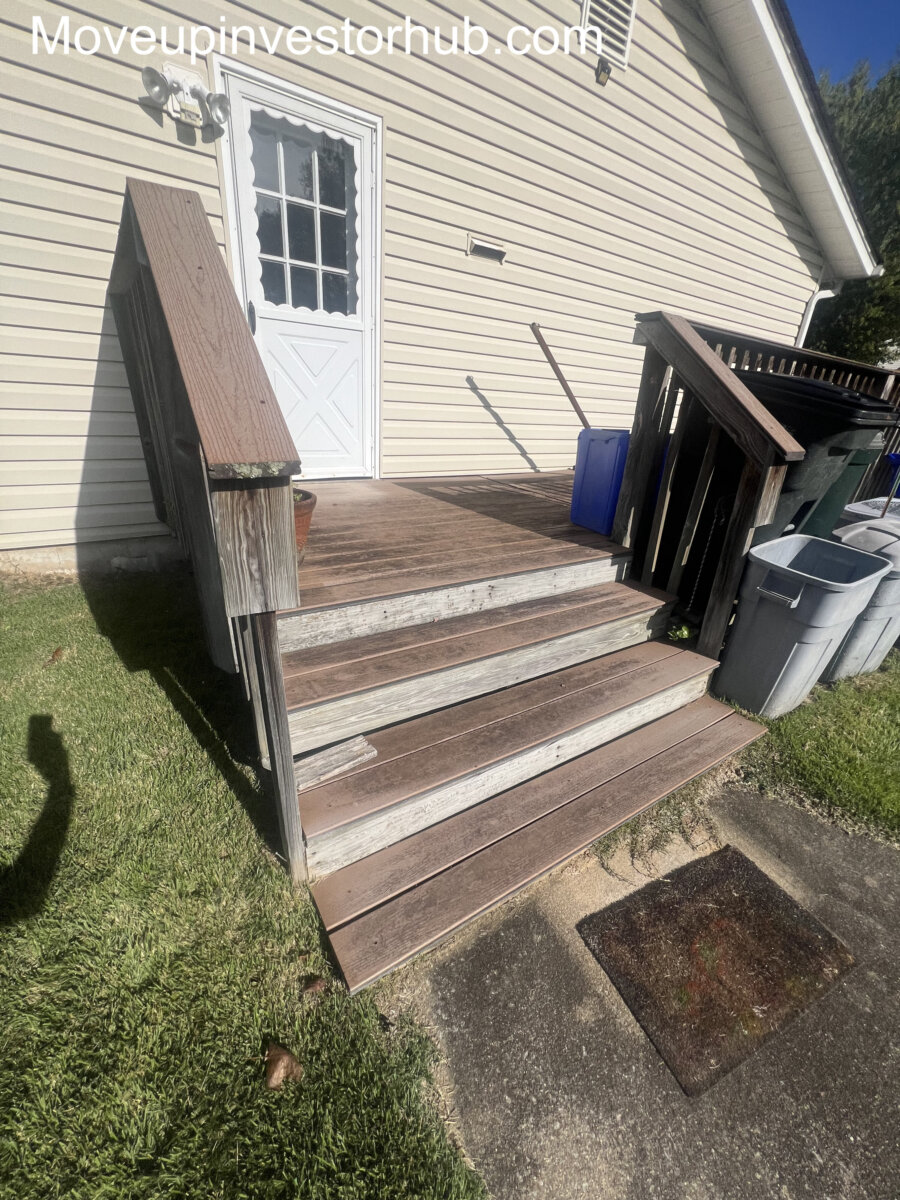
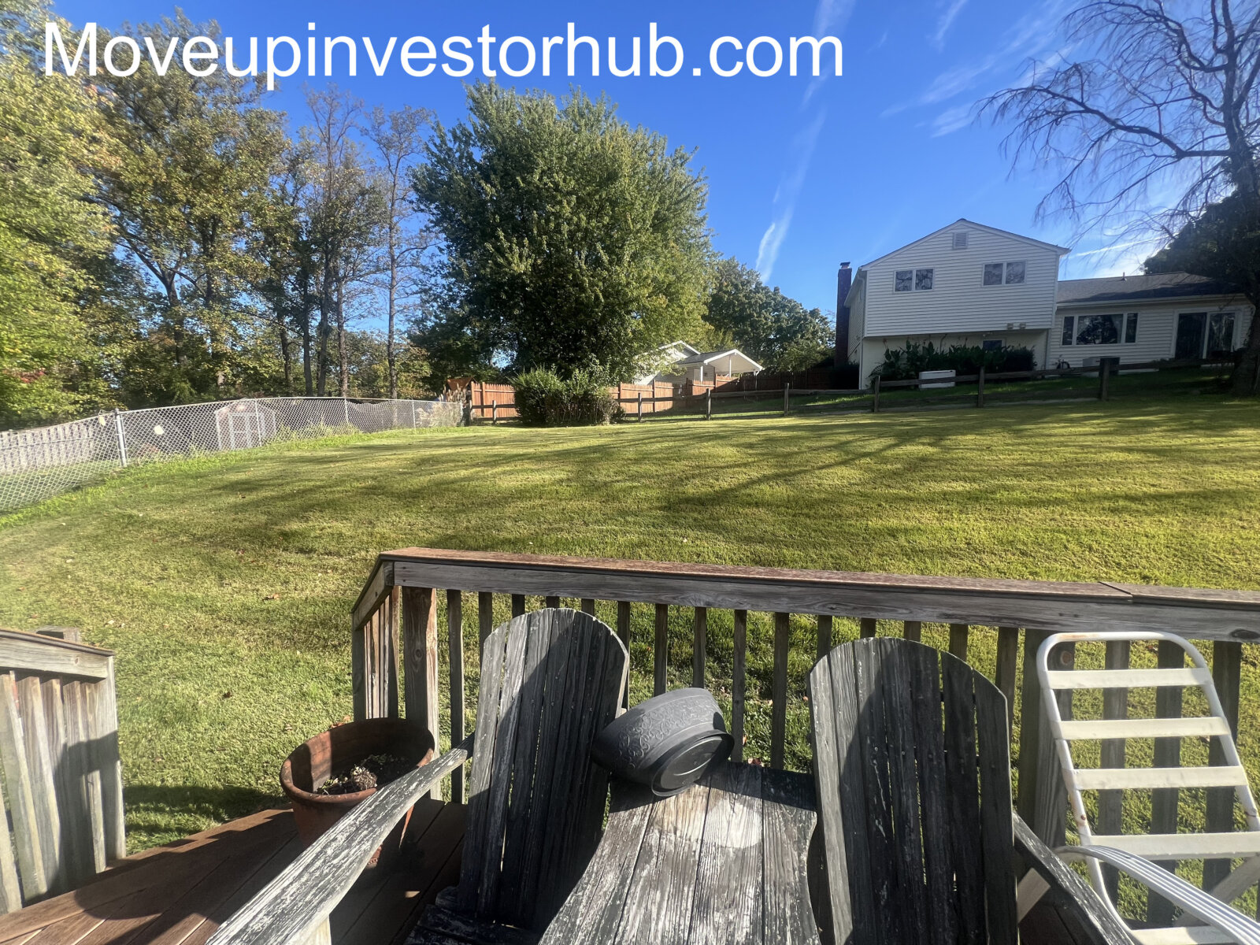
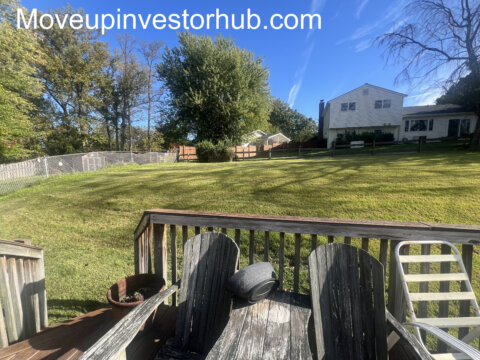
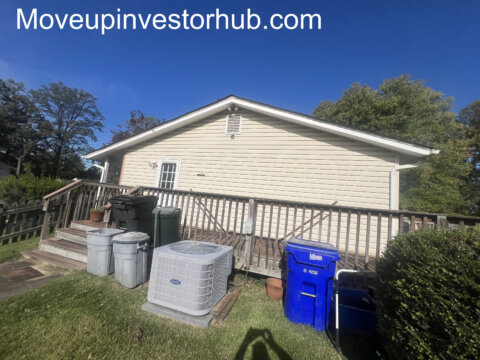
The property features a substantial rear deck providing excellent outdoor-living utility.
Features include:
- Large entertaining footprint
- Multiple access points / wraparound-style layout
- Backyard views
- Outdoor dining potential
- Approx. 9,500 SF lot
The deck materially expands the usable entertaining space of the property.
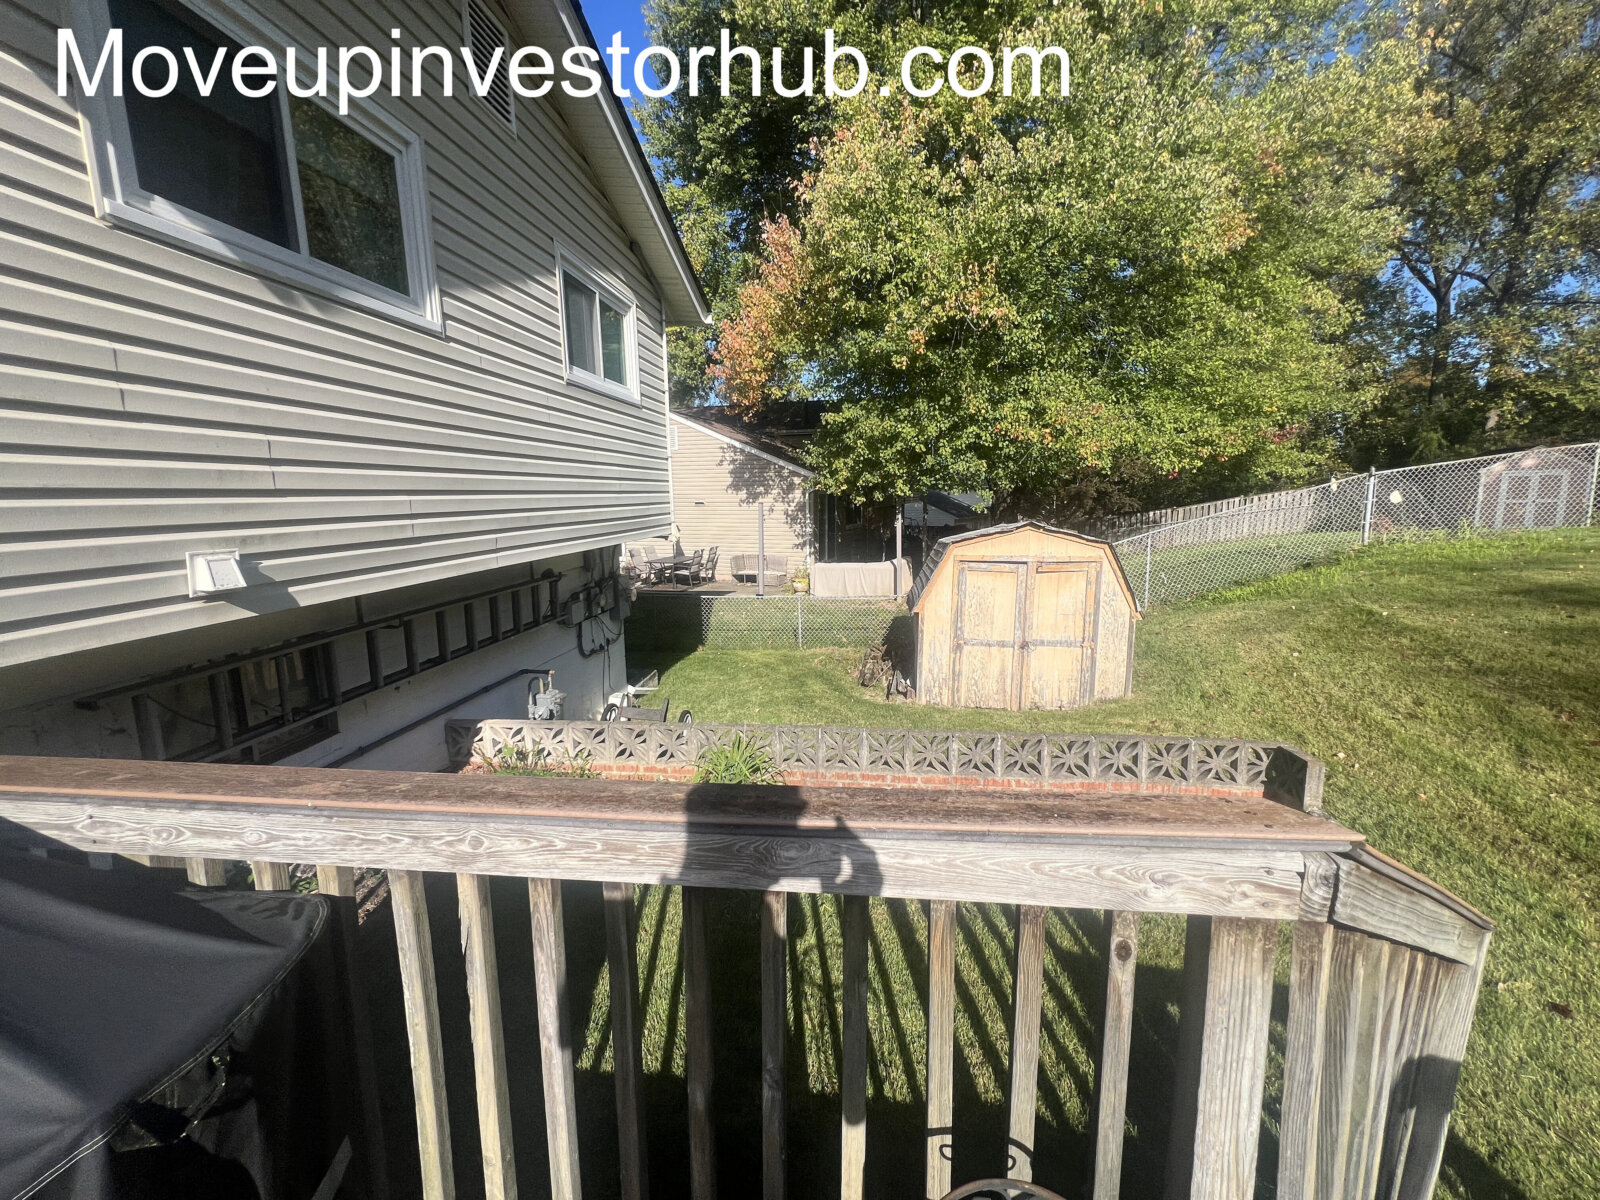
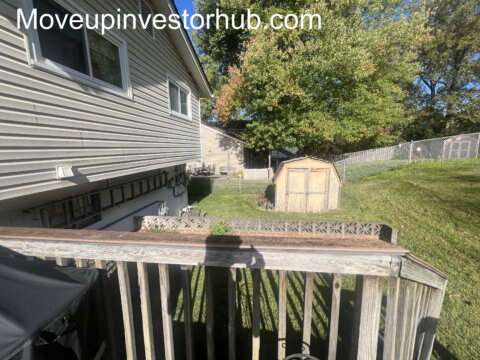
Exterior & Lot
The home sits on approximately:
9,500 SF / 0.218 Acre
Exterior features include:
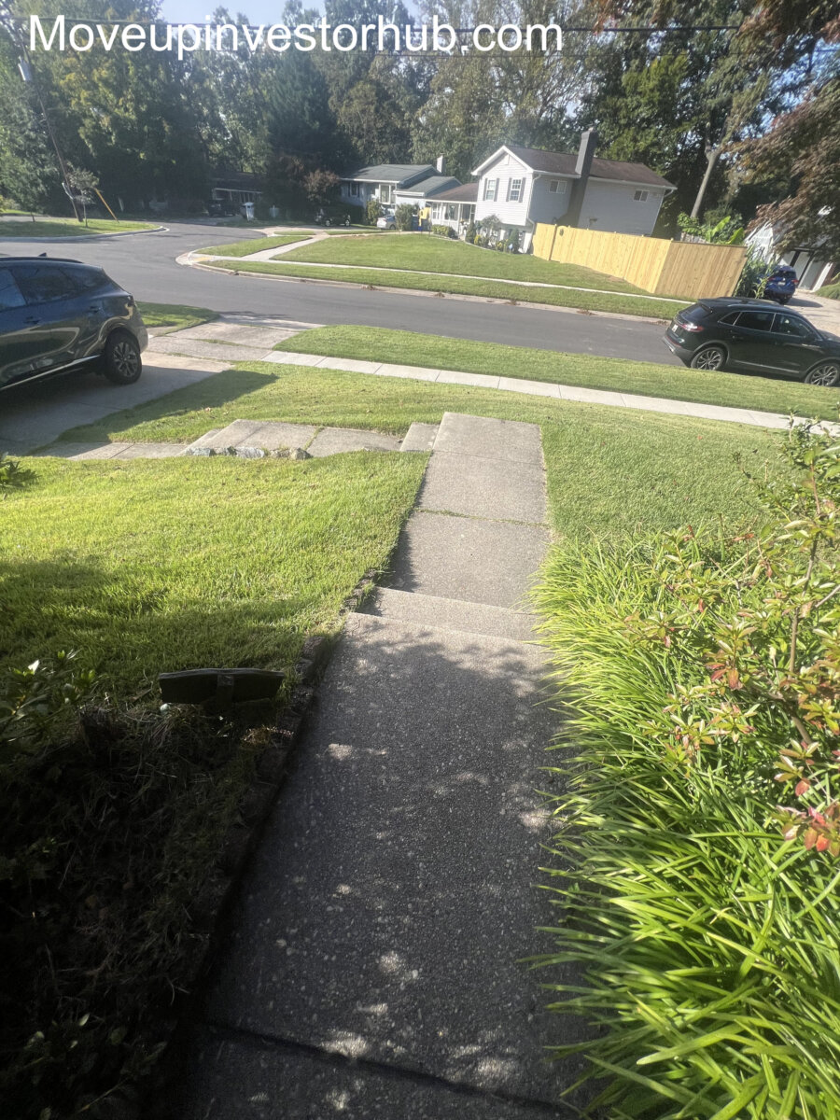
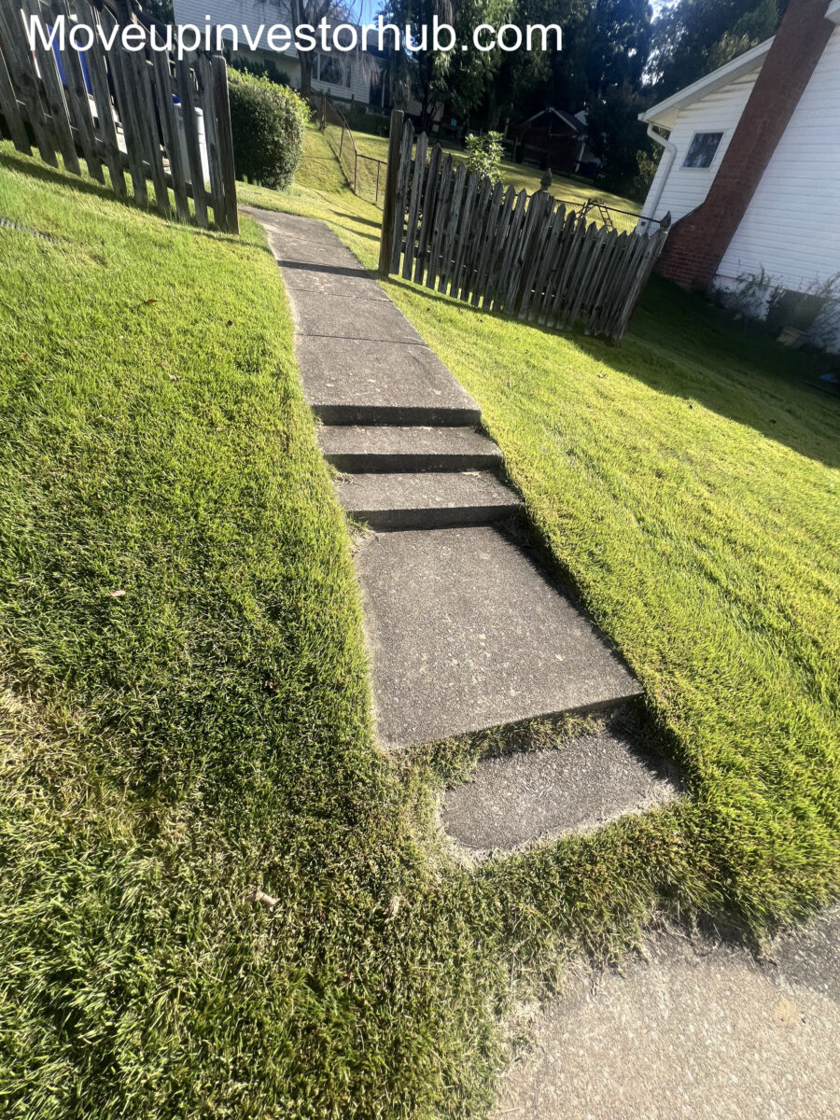
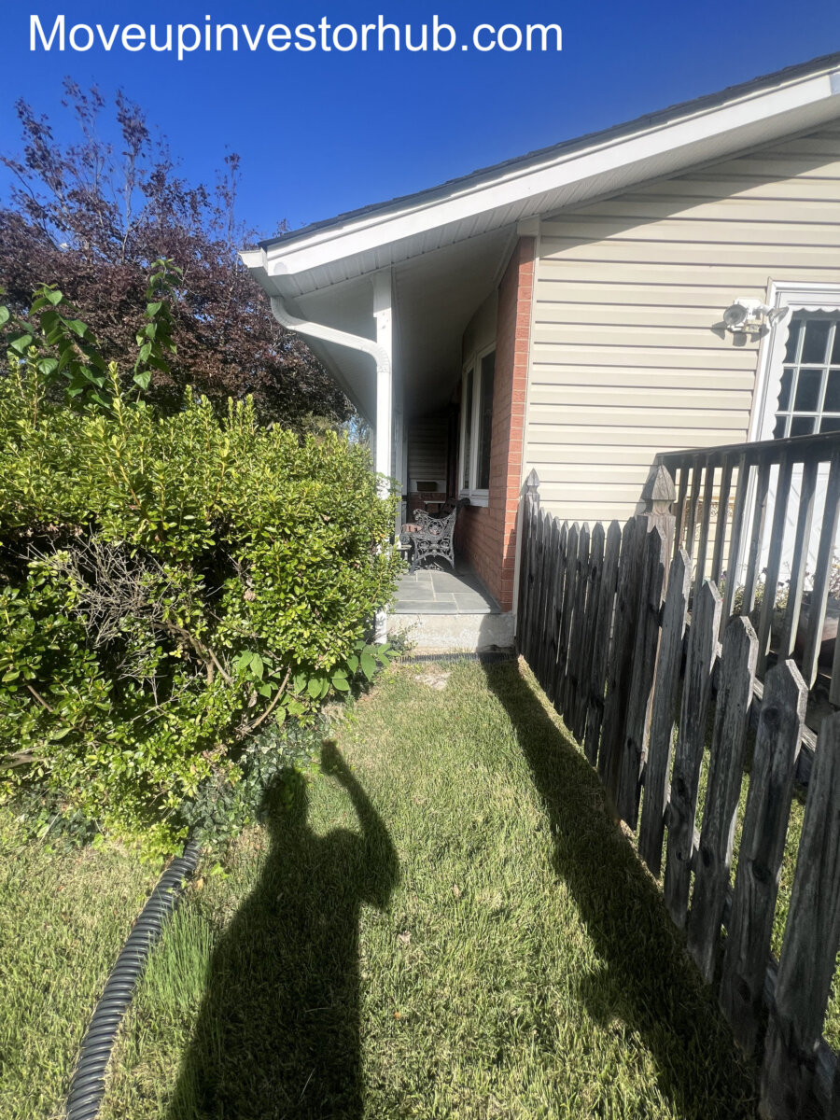
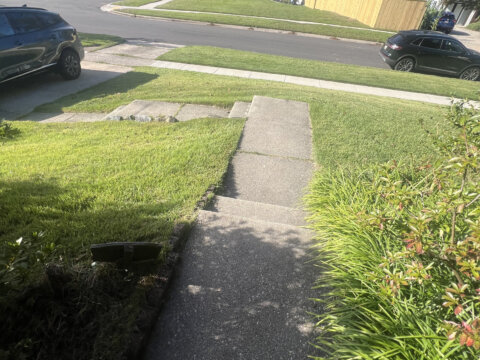
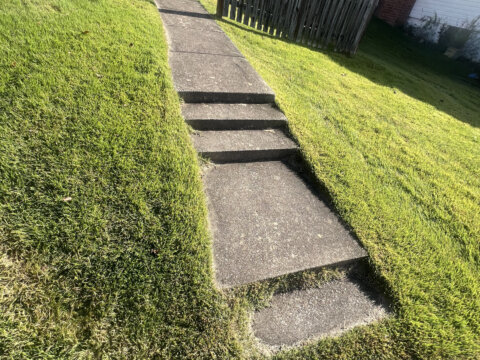
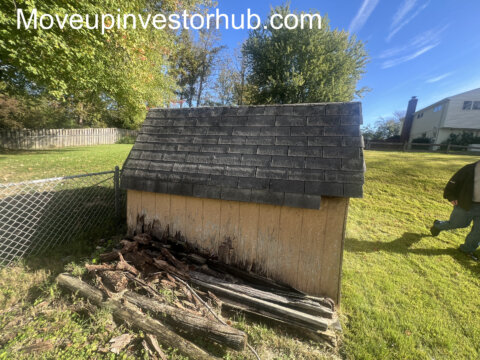
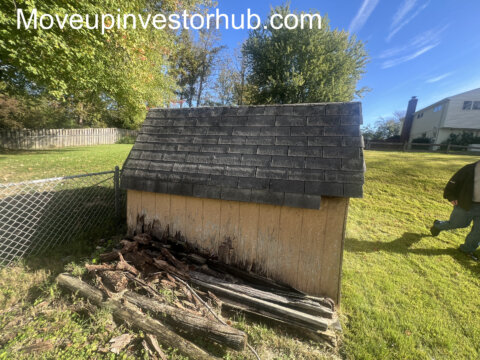
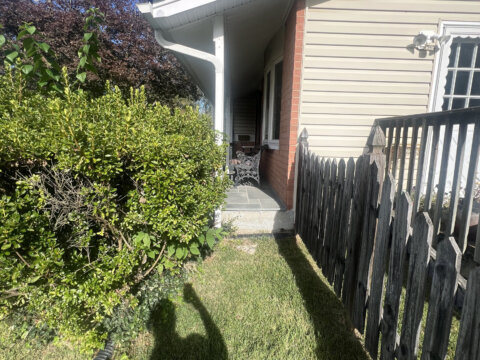
- Established residential lot
- Mature landscaping
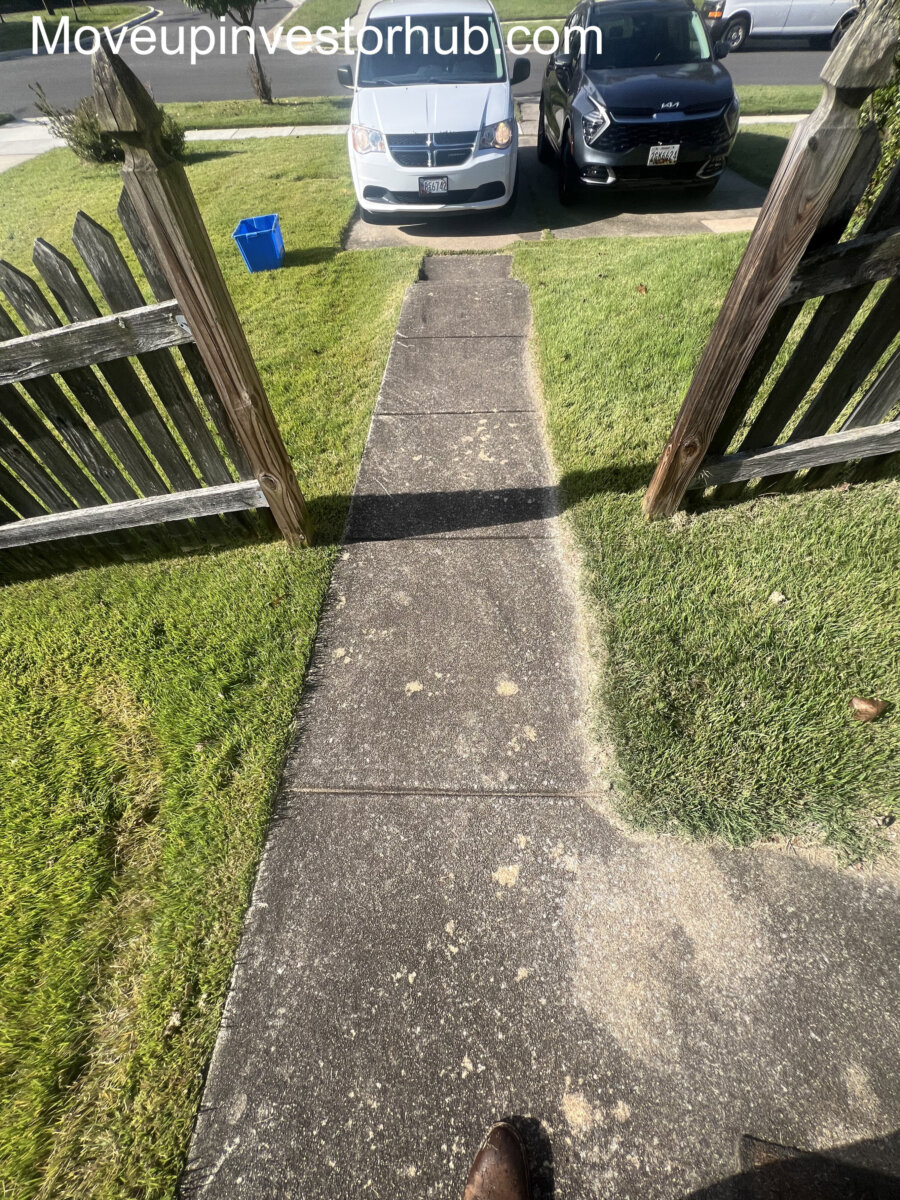
- Driveway parking
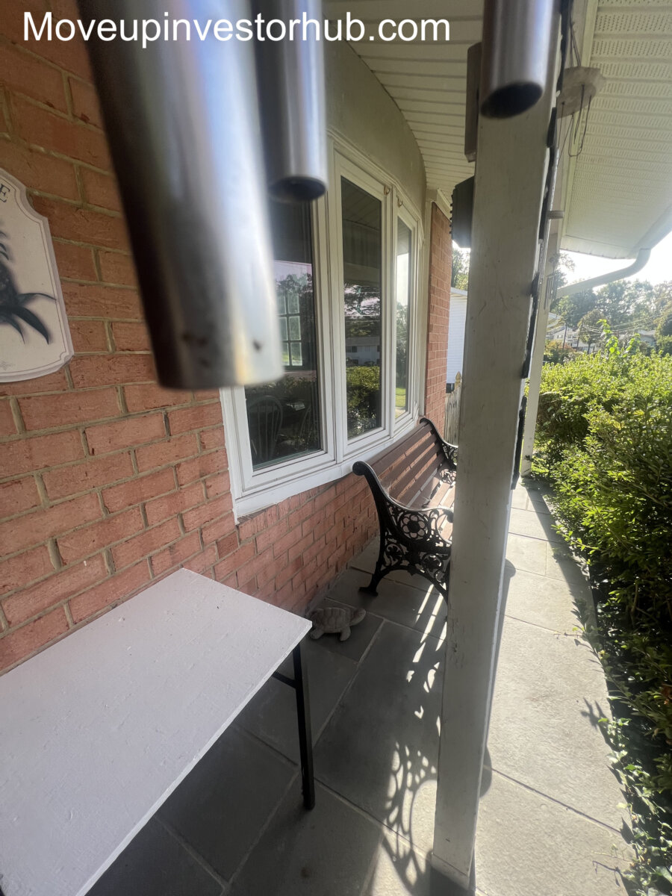
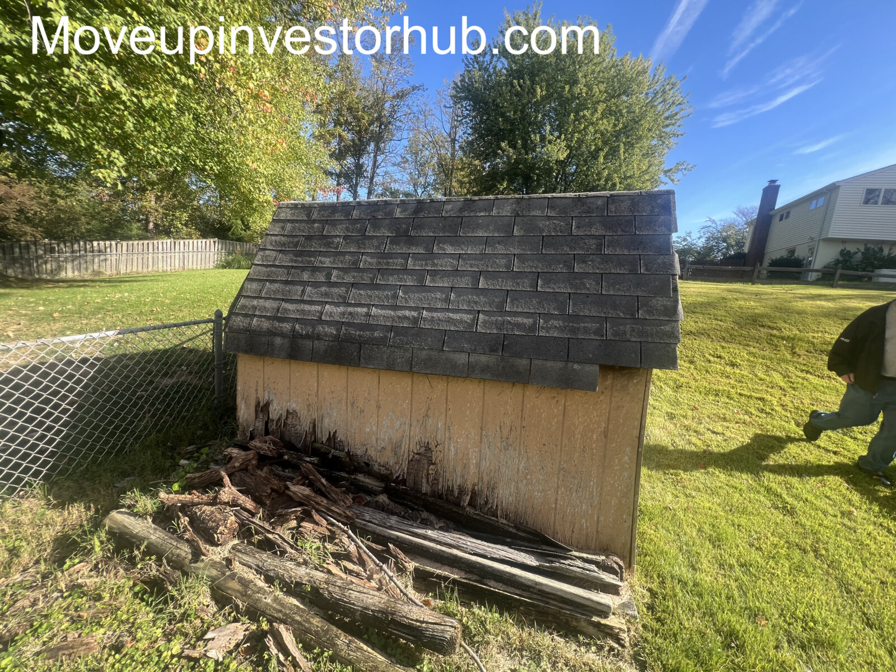
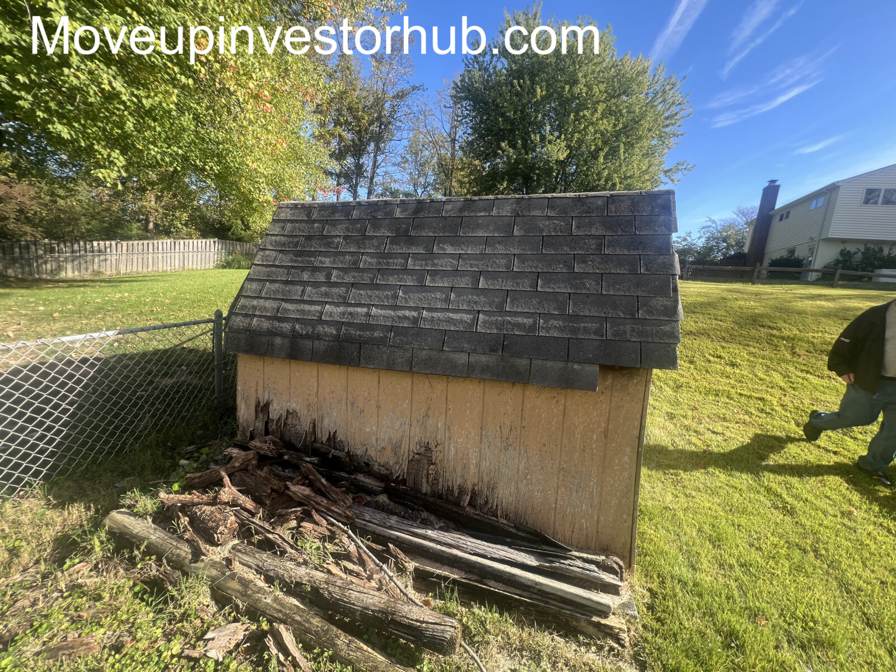
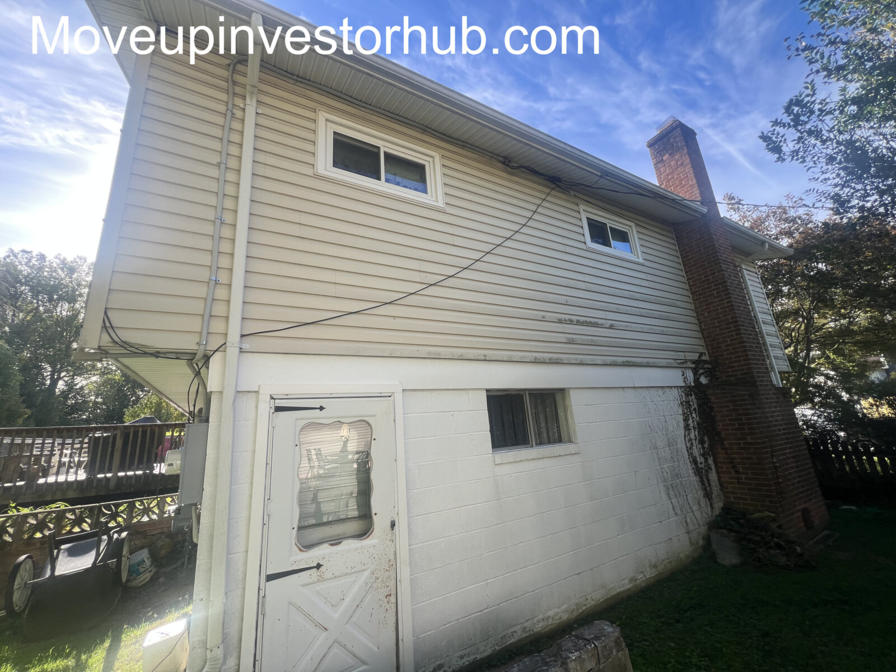
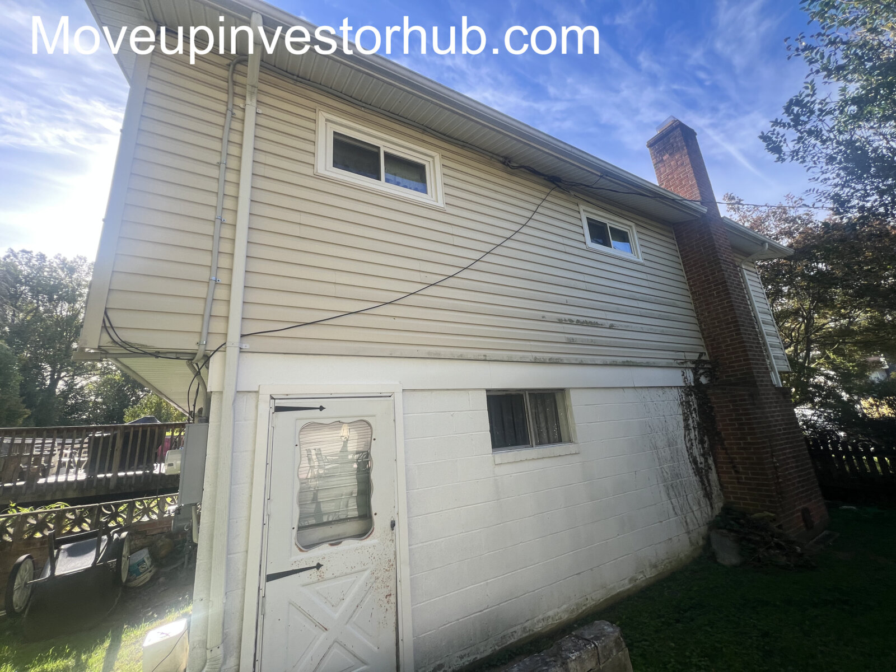
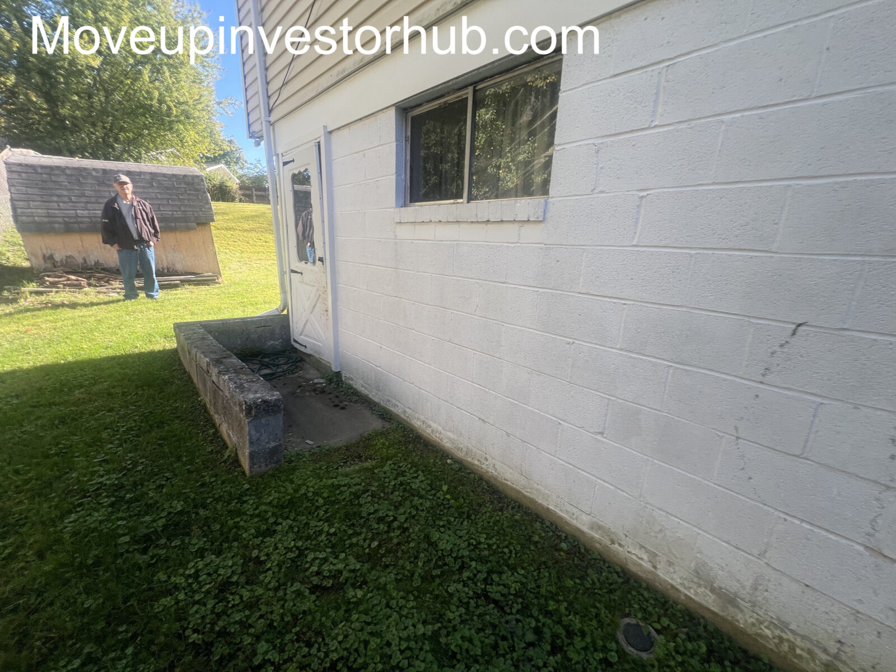
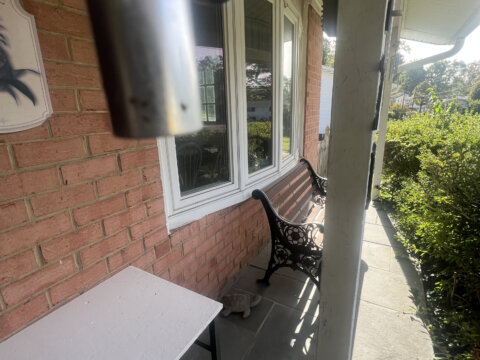
- Brick / siding exterior
- Large rear deck
- Backyard space
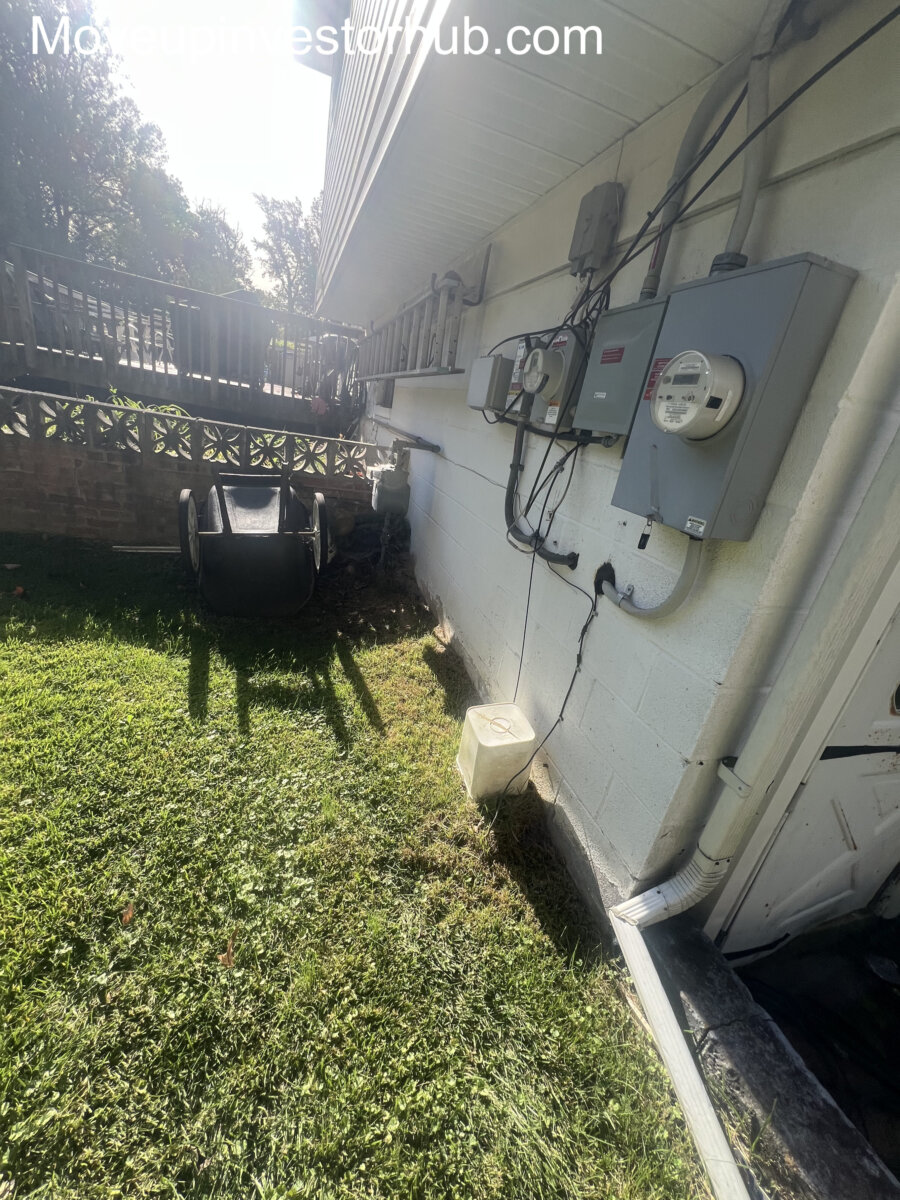
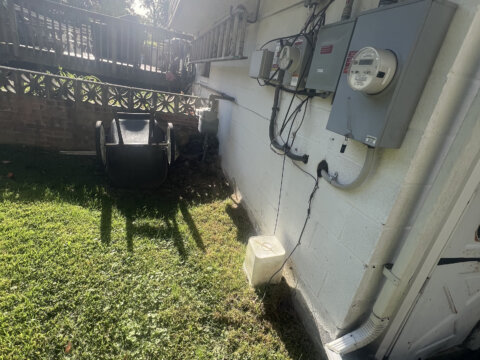
- Solar panels
The lot size is highly comparable with several of the strongest Aspen Hill Park comps.
Solar
Solar was reportedly installed in 2019.
The existing system provides an additional modern feature compared with many homes of similar age.
Buyer should independently verify solar ownership, transfer terms and system documentation.
Roof, Windows & Major Components
Roof
Seller reports the roof is approximately 15 years old.
Windows
Seller reports replacement windows approximately 12 years old.
HVAC
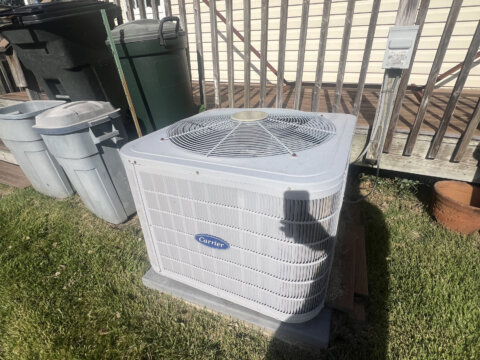
The property has central forced-air HVAC.
No HOA
Seller reports:
No HOA
This can be an attractive feature for both finished resale and long-term ownership.
Buyer should independently verify any recorded covenants or neighborhood obligations.
ARV & Comp Support
ARV: $700,000
Recent Aspen Hill Park and nearby renovated sales provide strong support for a finished value in the upper-$600Ks.
13404 Dowlais Dr — $635,000
Strong Size / Layout Comp
- 5 Beds / 2.5 Baths
- Approx. 1,932 SF above grade
- Approx. 2,232 SF finished
- 9,000 SF lot
- Aspen Hill Park
- Similar larger-home profile
This is one of the most useful comparisons because of the matching:
- 5-bedroom configuration
- 2.5-bath count
- Similar lot size
- Similar above-grade footprint
- Same subdivision
The subject offers approximately 84 additional above-grade square feet and a larger overall structural footprint.
13800 Flint Rock Rd — $664,000
Renovated Finished-Product Benchmark
- 5 Beds / 2.5 Baths
- Approx. 2,035 SF reported
- 9,000 SF lot
- Renovated split-level
- Updated kitchen
- Updated bathrooms
- Updated finishes
This is an excellent overall finished-product comparison.
Its size, bedroom count and lot are extremely close to the subject.
Its $664K sale establishes strong support for a fully repositioned subject in the upper-$600Ks.
13405 Oriental St — $650,000
- 5 Beds / 2 Baths
- Approx. 1,823 SF reported
- Renovated kitchen
- Updated bathrooms
- Updated flooring
Another useful renovated 5-bedroom comparison supporting the mid-to-upper $600K range.
The subject provides a larger reported above-grade footprint and additional bathroom utility.
13515 Sloan St — $730,000
Upper-End Area Ceiling
- 4 Beds / 3 Baths
- Approx. 1,958 SF finished
- Extensively improved
- Strong outdoor amenities
- Pool
This property is superior in several respects and should be viewed as an upper market ceiling, rather than a direct comp.
Its $730K sale nevertheless demonstrates that the surrounding market can support finished homes well above $700K when the overall product warrants it.
ARV Positioning
ARV: $700,000
The finished-value case is driven by:
5BR reported layout • 2.5 baths • 2,016 SF above grade • four-level split • approx. 2,604 SF total structure • 9,500 SF lot • hardwood flooring • updated bathroom areas • partially updated kitchen • large deck • fireplace • solar • no HOA • renovated 5BR comps at $650K–$664K • upper-area sale at $730K
Terms
ASK: $515,000
BUY NOW: $520,000
ARV: $700,000
$10,000 EMD
Closing: November 20th, 2026
First Class Title
- Property conveyed as-is
- Cash / hard-money buyers preferred
- Buyer to complete independent due diligence
- Buyer to independently verify bedroom / bathroom configuration
- Buyer to independently verify property measurements
- Buyer to verify solar ownership / transfer terms
- Buyer to verify roof, HVAC and major systems