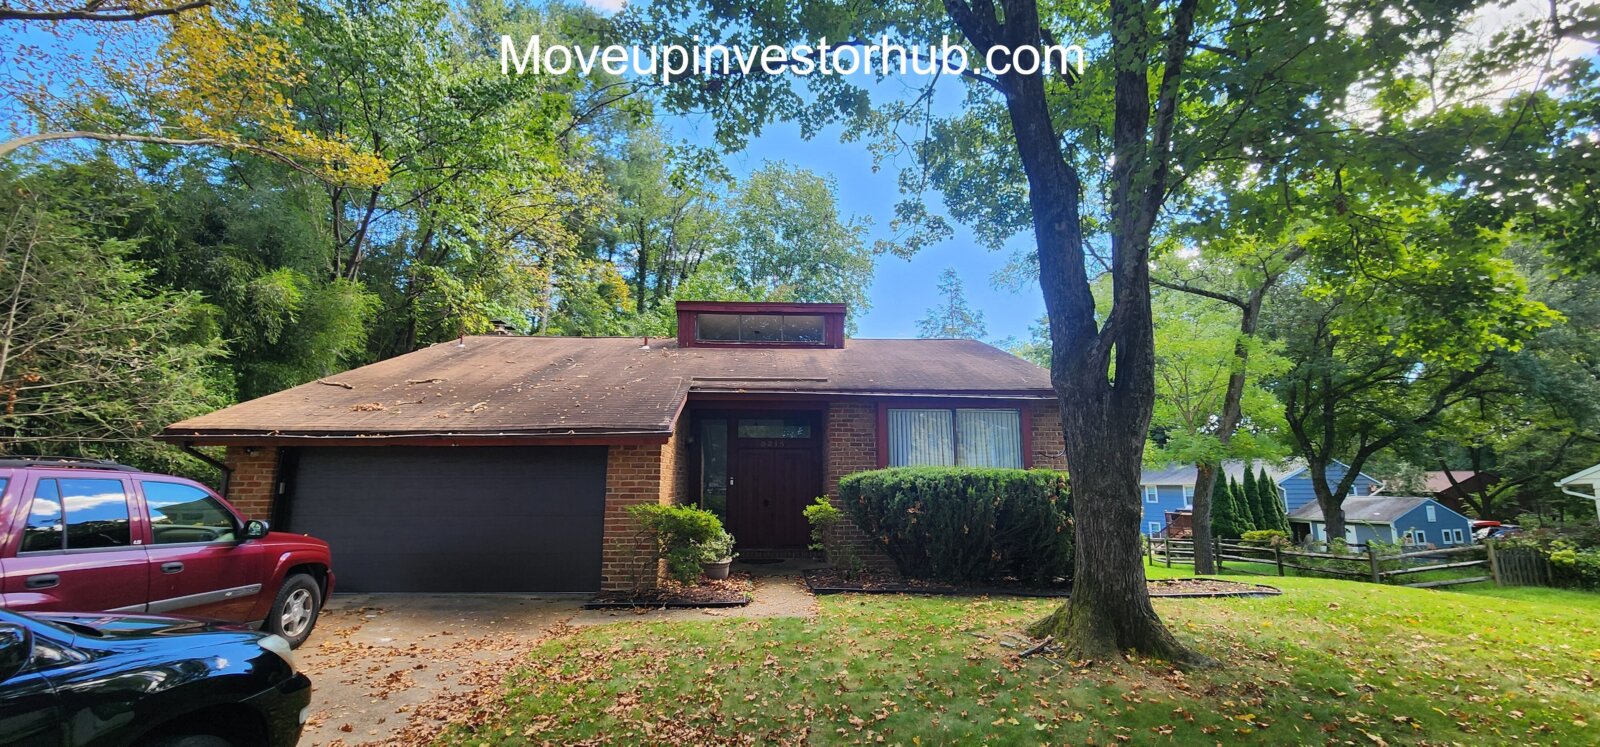
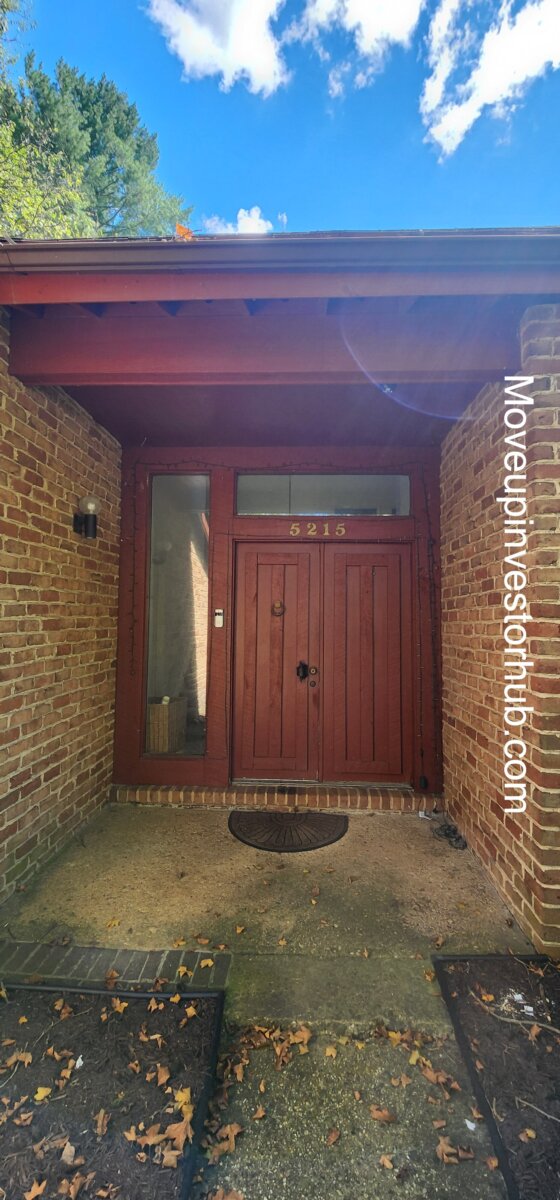
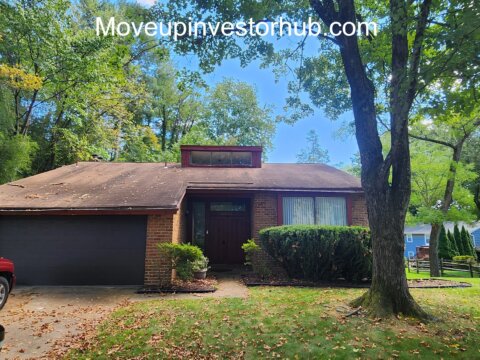
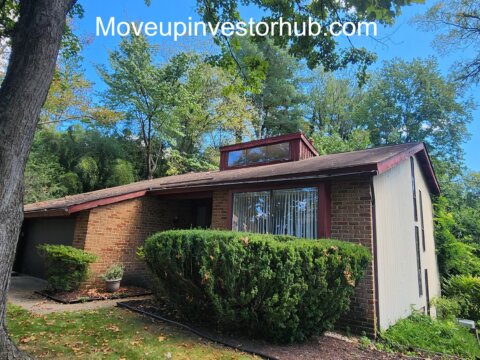
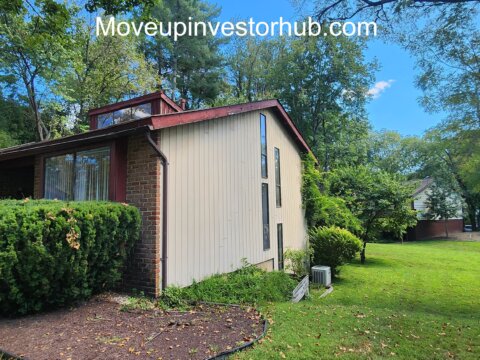
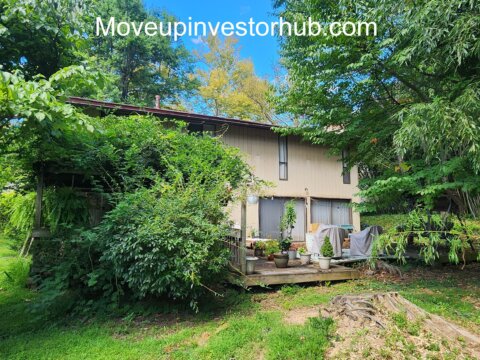
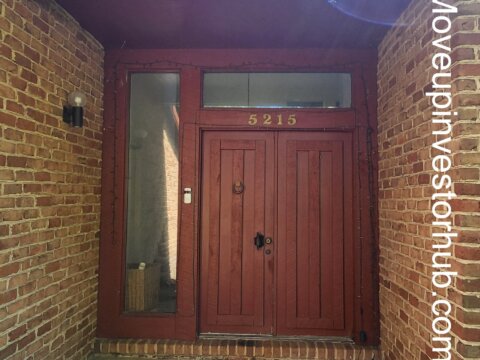

5215 Thunder Hill Rd, Columbia, MD 21045
4-Level Split | 2-Car Garage | $570K–$590K Retail Potential
ASK: $389,000
BUY NOW: $399,000
WORKING ARV: $570,000
UPSIDE ARV: $590,000
Closing On or Before September 30th, 2026
First Class Title
Deal Snapshot
- 3 Beds / 2.5 Baths
- 1,662 Finished Sqft
- 4-Level Split Layout
- 2-Car Attached Garage
- Garage: Approx. 400 sqft
- Lot: 9,995 sqft / 0.229 acre
- Year Built: 1970
- Subdivision: Village of Oakland Mills
- County: Howard County
- Zoning: NT – New Town
- Fireplace: Yes
- Public Water / Sewer
- Taxable Assessment: $440,000
- Annual Taxes: Approx. $6,394
- Roof: Replacement needed
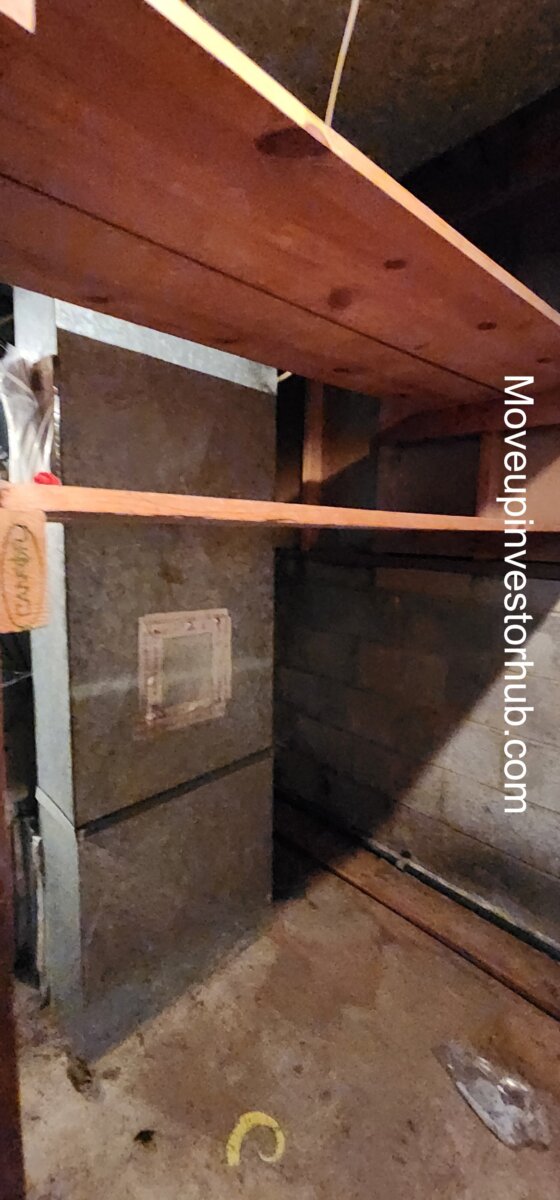
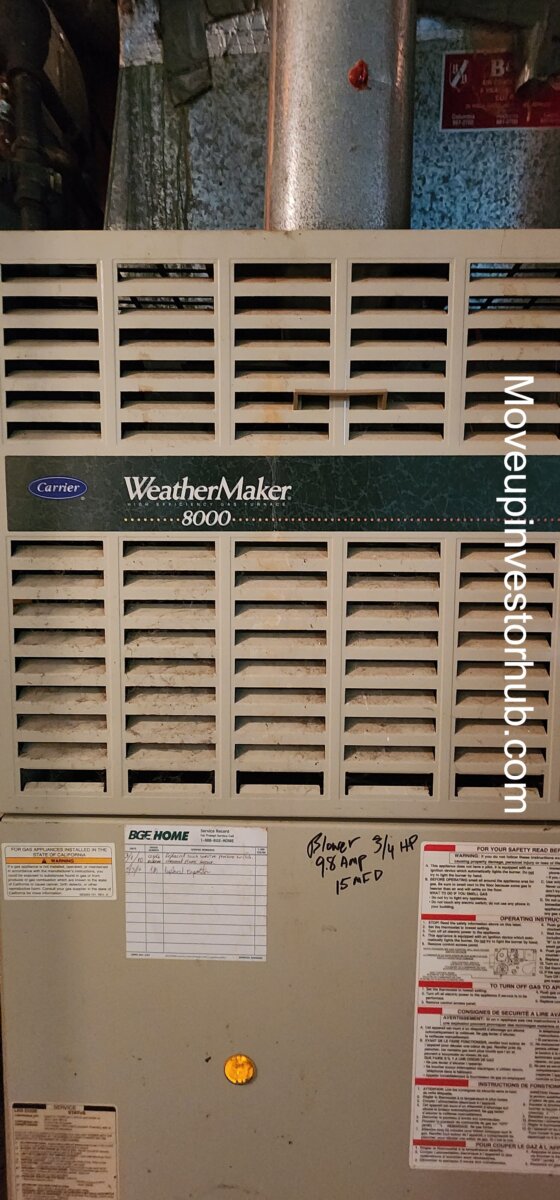
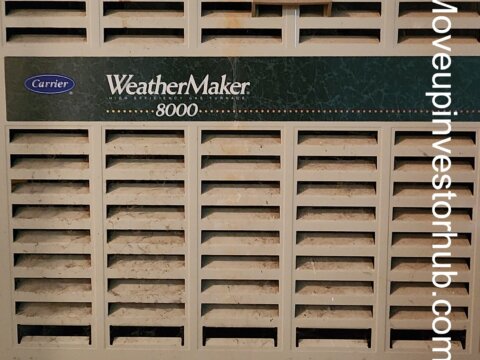
- HVAC: Replacement needed
- Property – Delivered VACANT at closing
Why This Deal Stands Out
- 3BR / 2.5BA configuration
- 1,662 finished sqft
- Desirable 4-level split design
- 2-car attached garage
- Nearly 10,000 sqft lot
- Established Columbia / Thunder Hill location
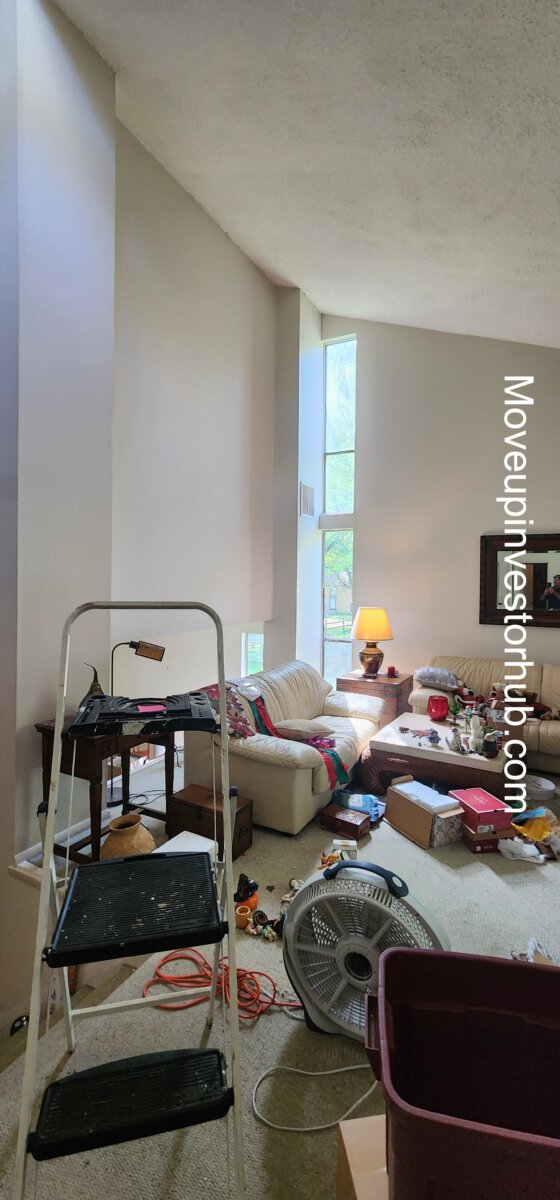
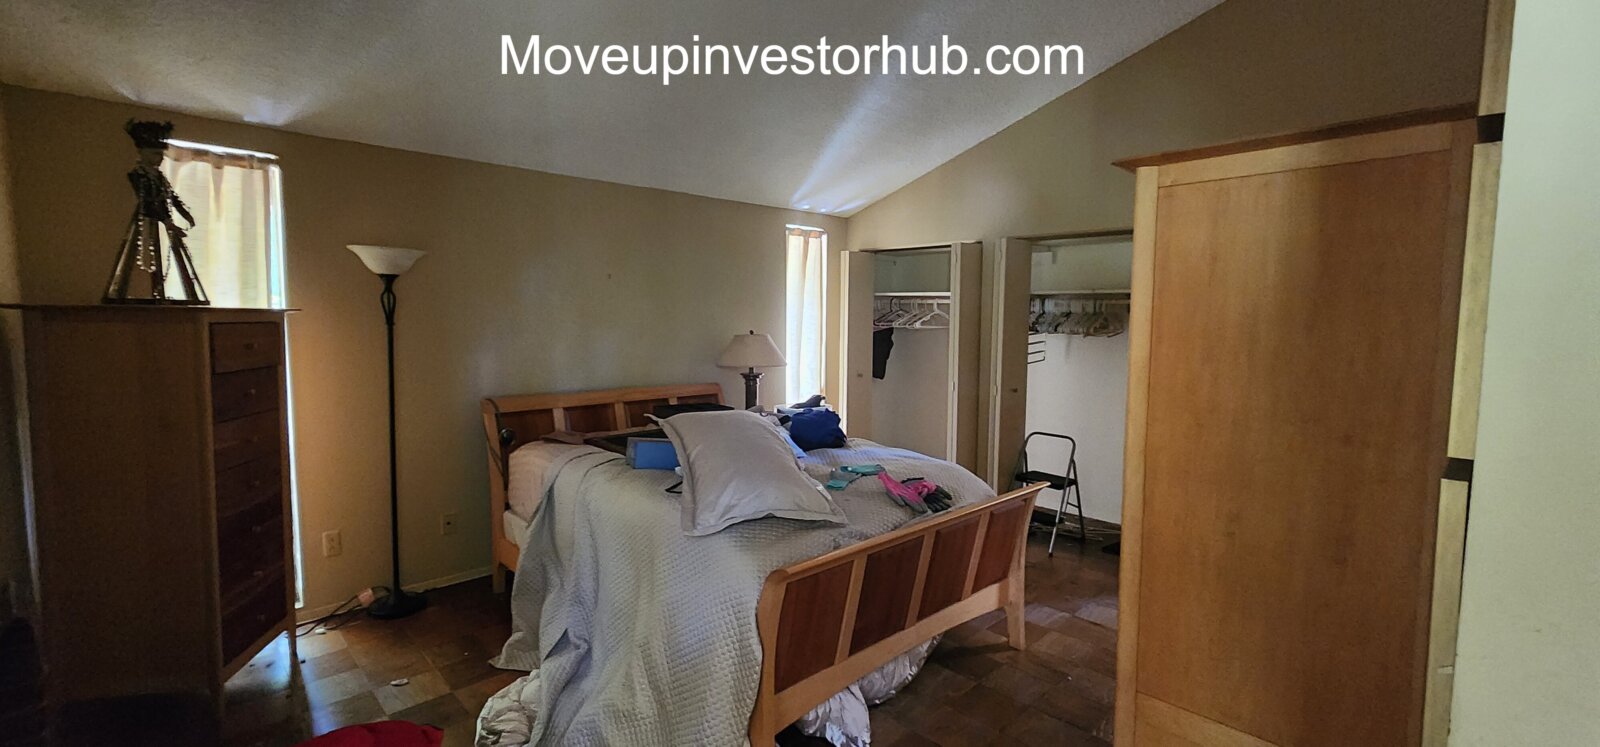
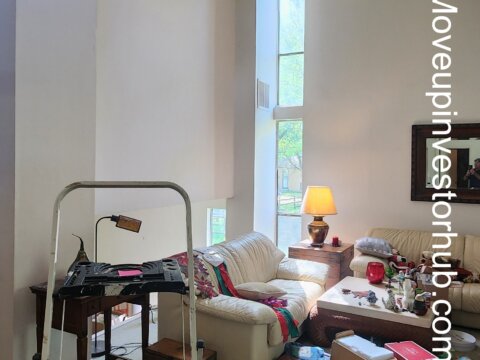
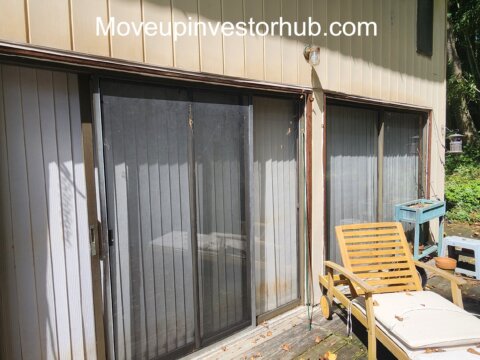
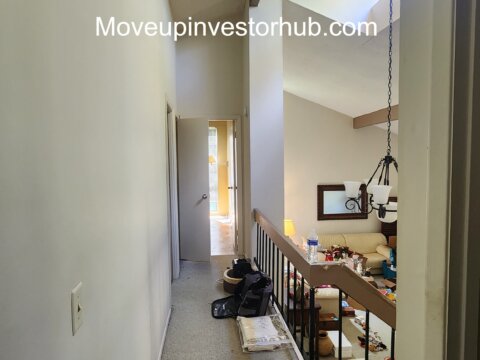
- Vaulted ceilings and large window openings
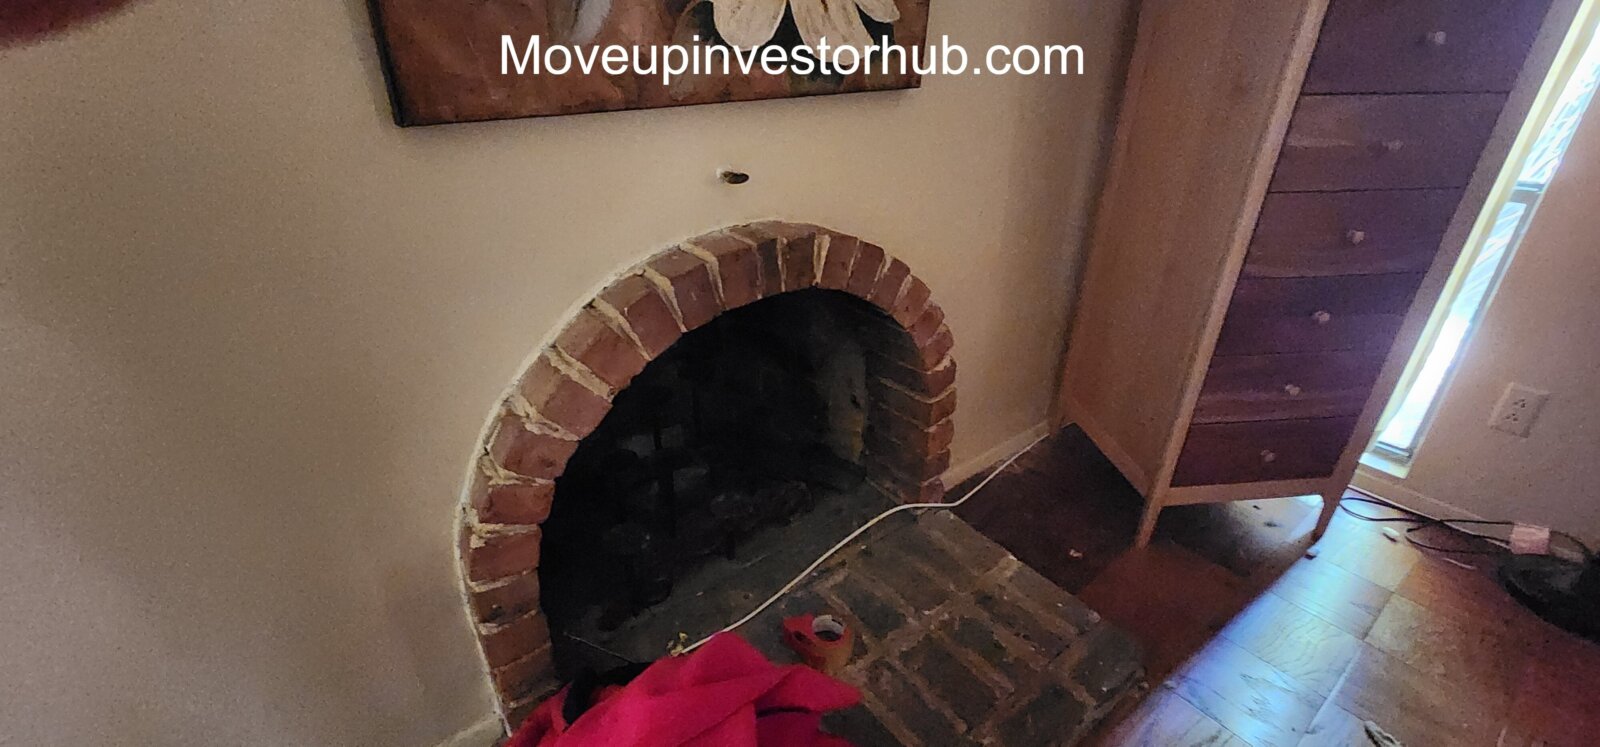
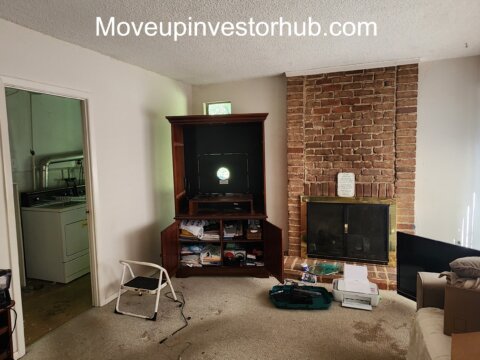
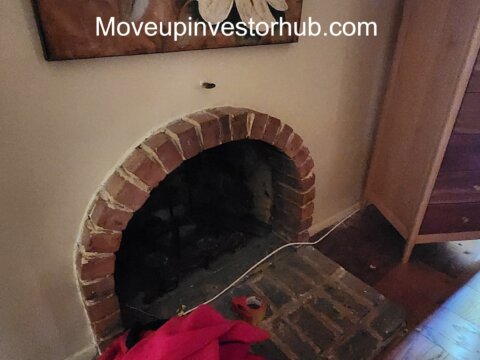
- Brick fireplace
- Strong natural light
- Interesting mid-century architecture
- Strong upside for a properly executed retail renovation
Property Overview
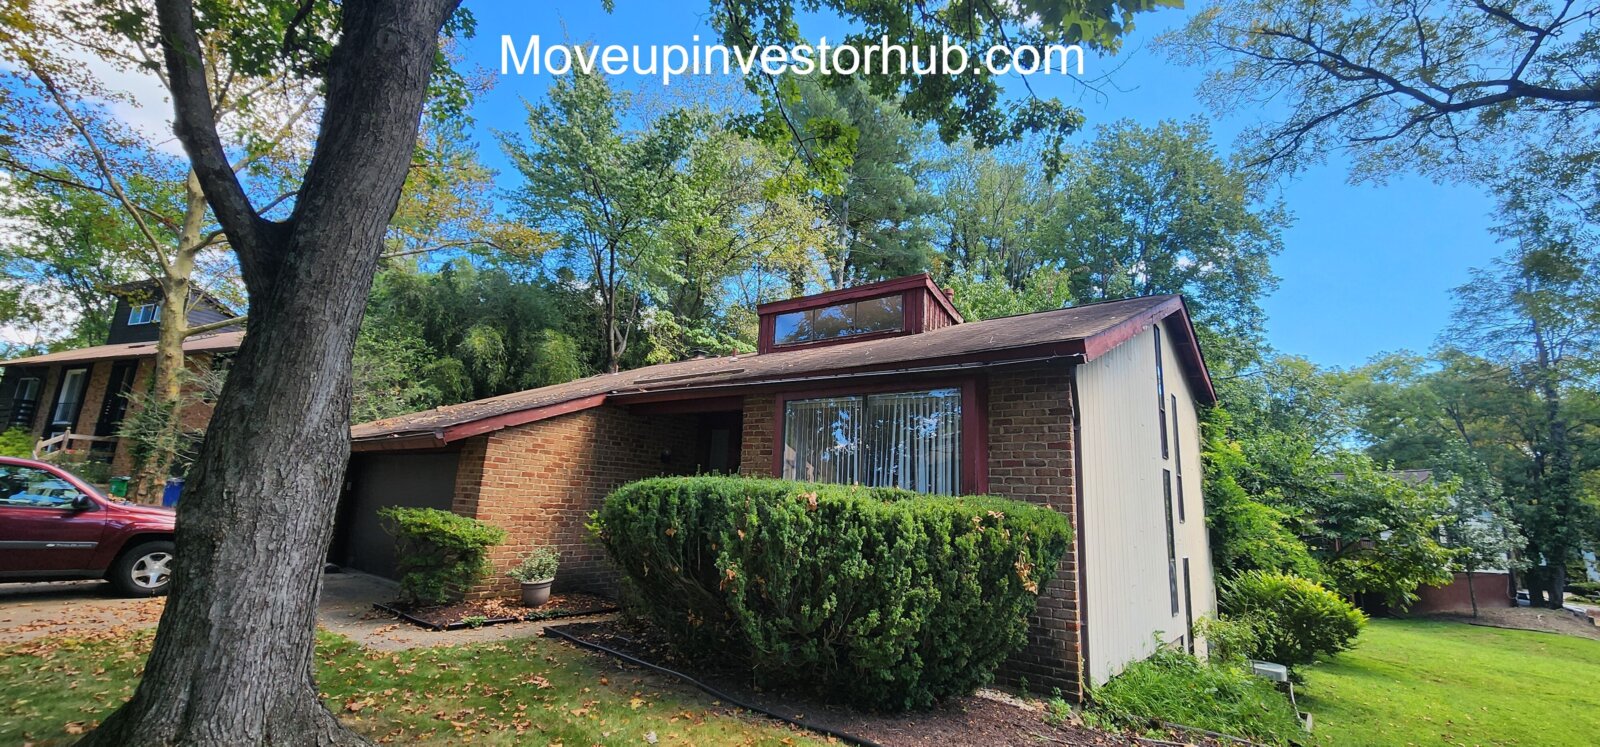
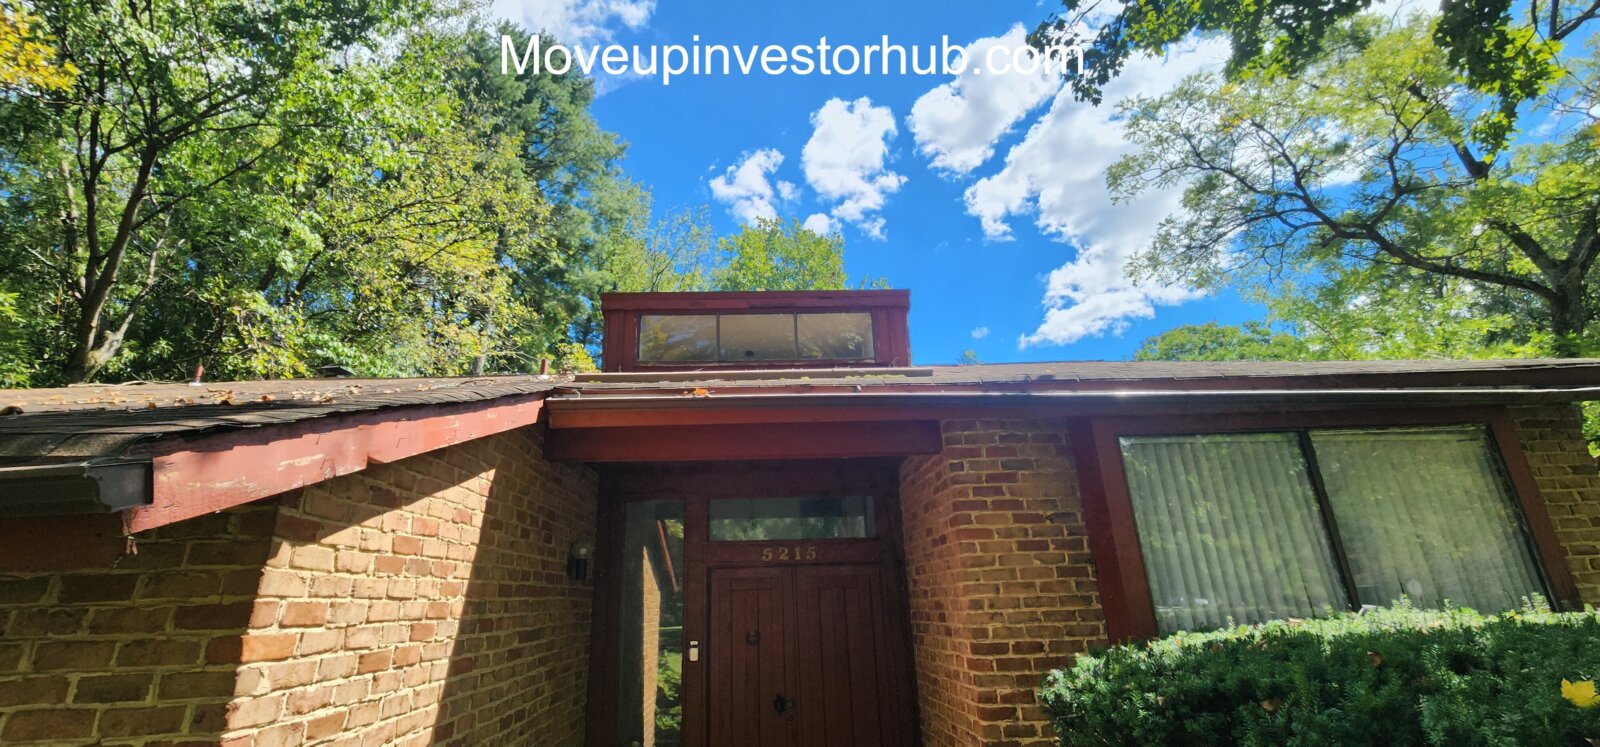
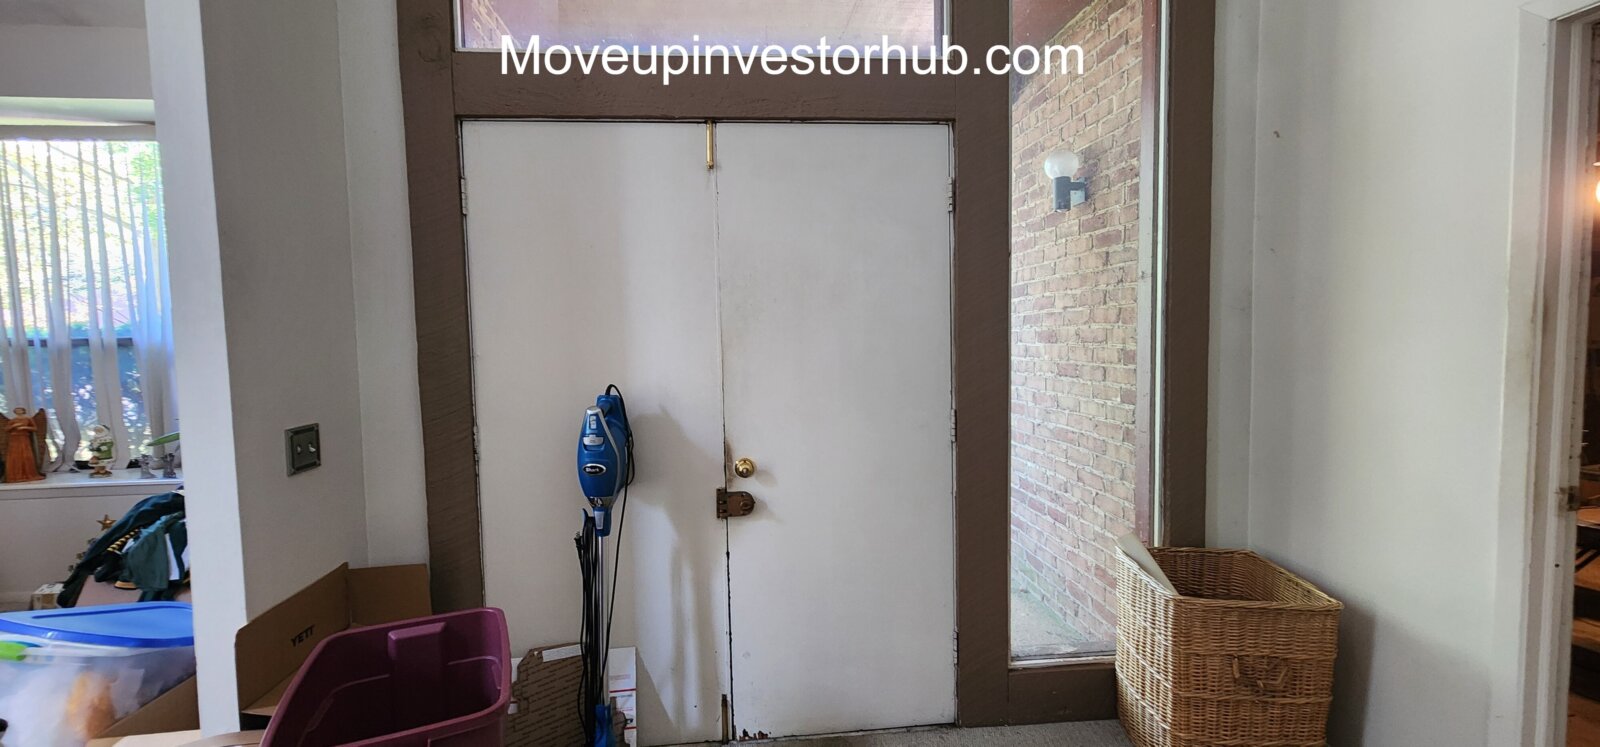
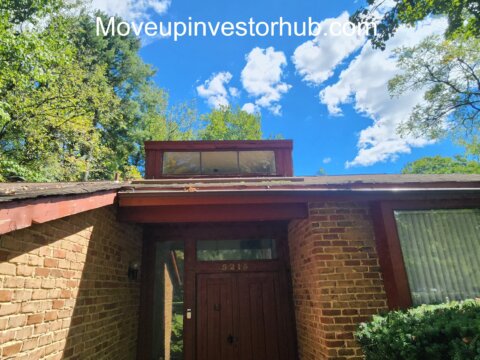
5215 Thunder Hill Rd is a distinctive four-level split in Columbia’s established Thunder Hill / Oakland Mills community.
The property offers approximately 1,662 finished sqft, a 3-bedroom / 2.5-bath layout, attached 2-car garage and nearly 10,000 sqft of land.
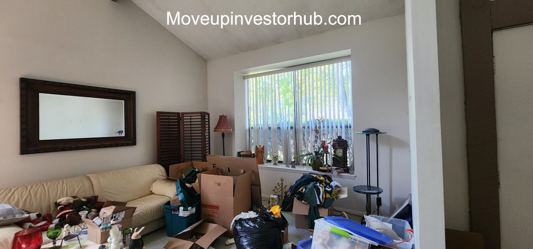
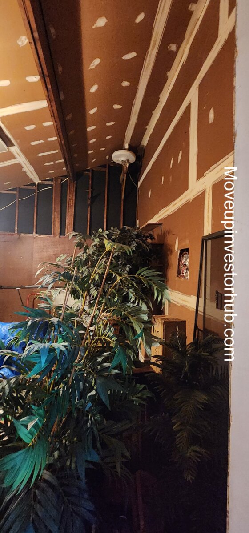
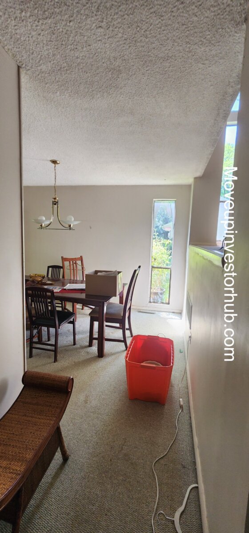
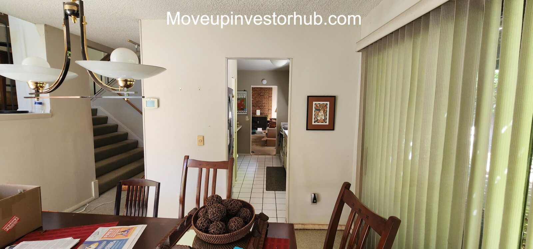
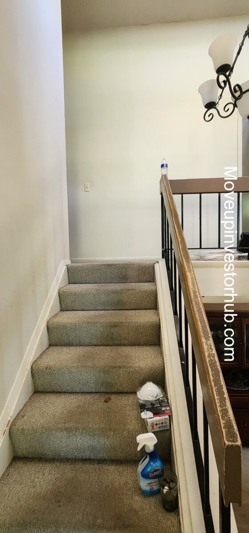
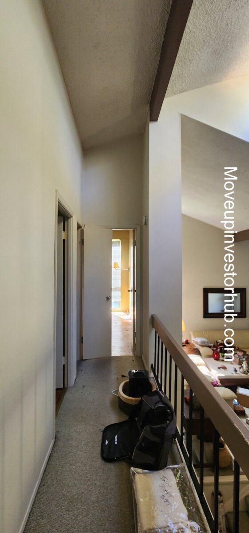
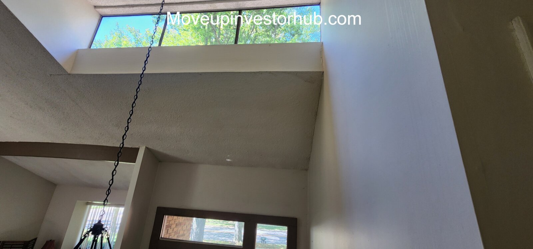
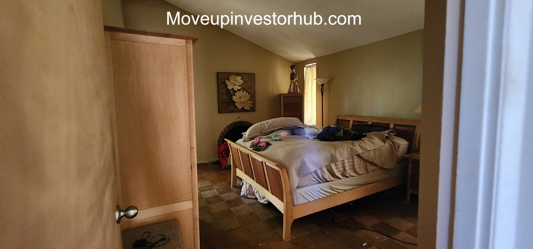
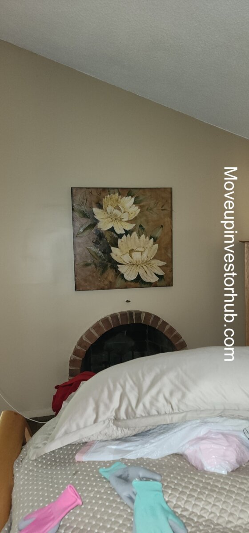
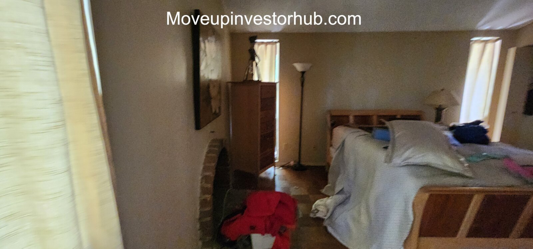
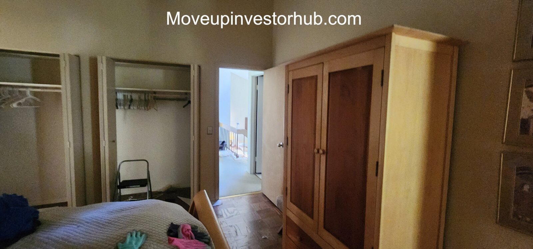
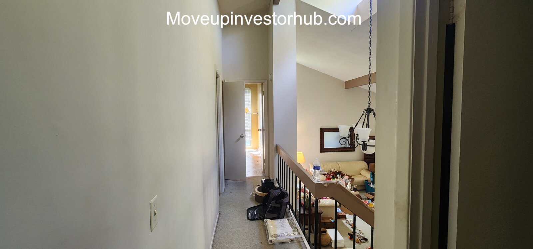
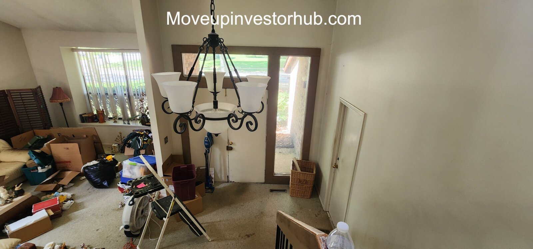
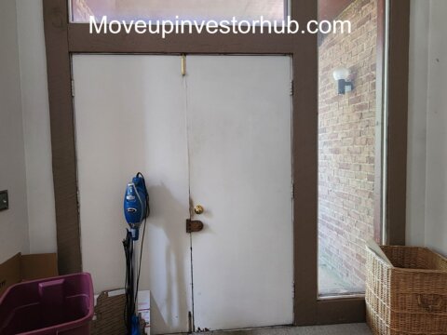
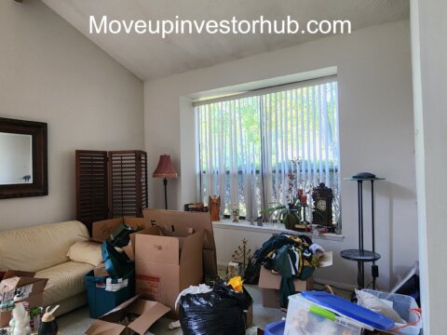
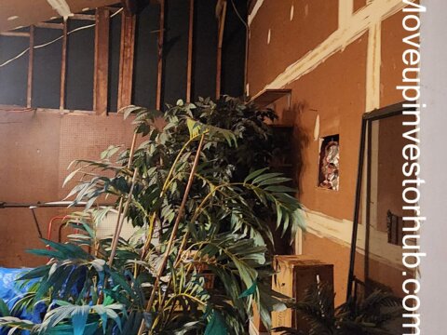
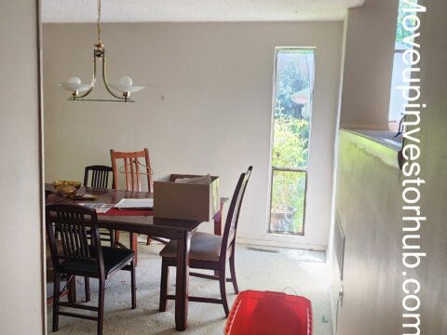
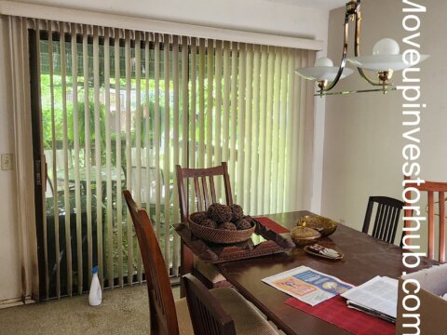
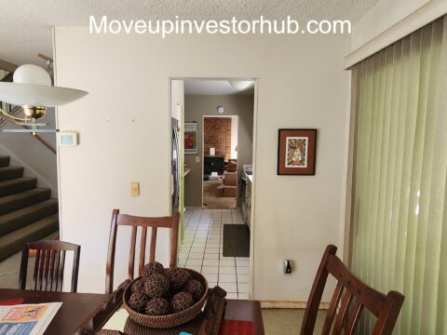
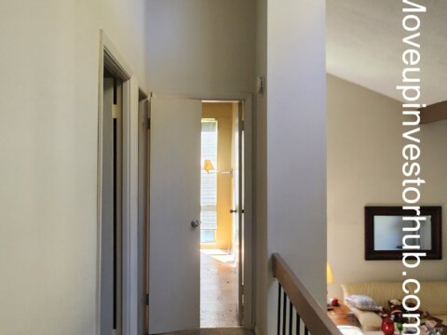
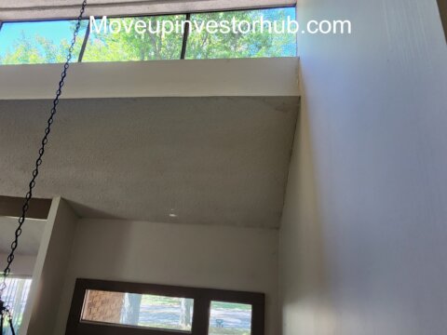
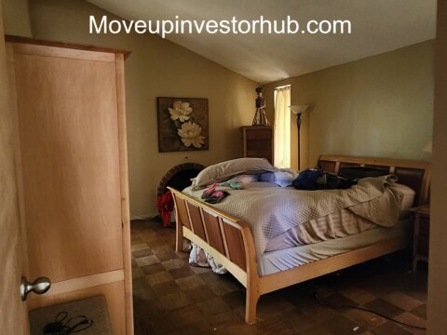
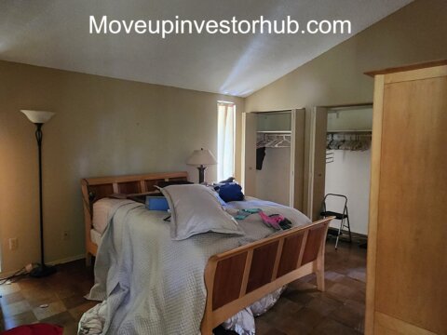
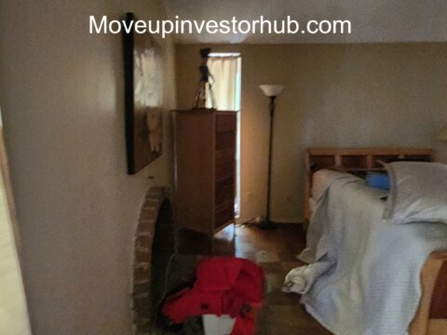
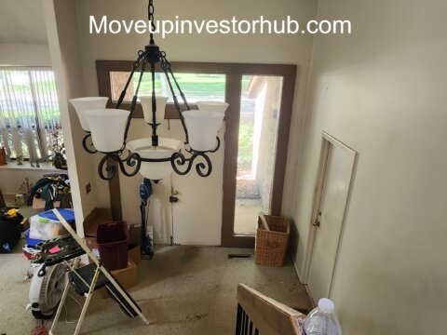
Vaulted ceilings, large glass openings, multiple living levels and the brick fireplace provide considerably more character than a basic box-style renovation.
A cohesive modern renovation should position the property well against the area’s recent renovated resale inventory.
Interior
The interior currently offers:
- Vaulted ceilings
- Large windows
- Strong natural light
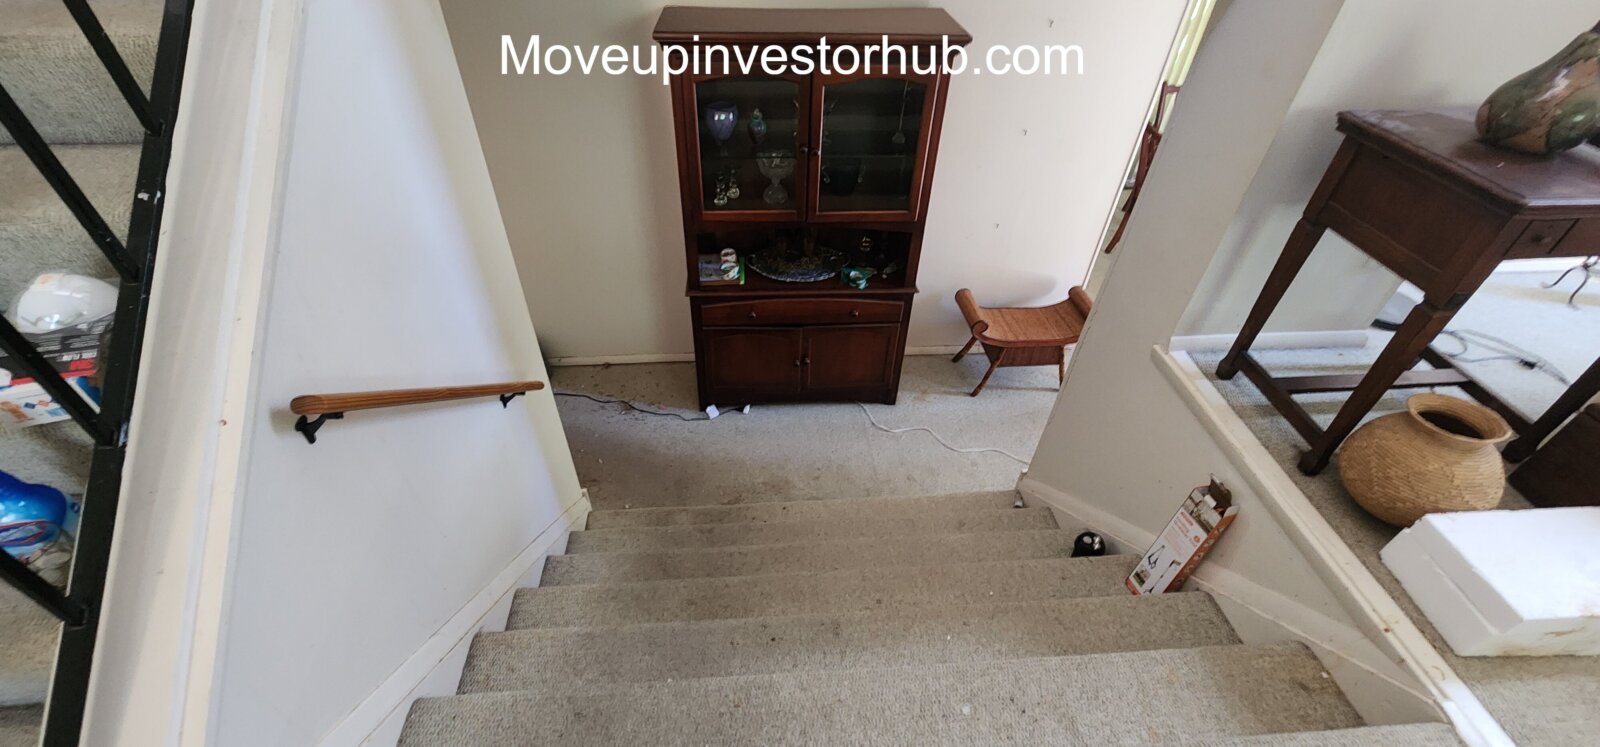
- Multiple living levels
- Brick fireplace
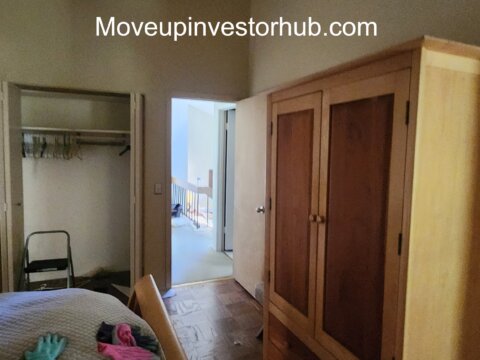
- Functional 3BR / 2.5BA footprint
- Good separation between sleeping and entertaining spaces
Primary renovation work includes:
- Kitchen
- Bathrooms
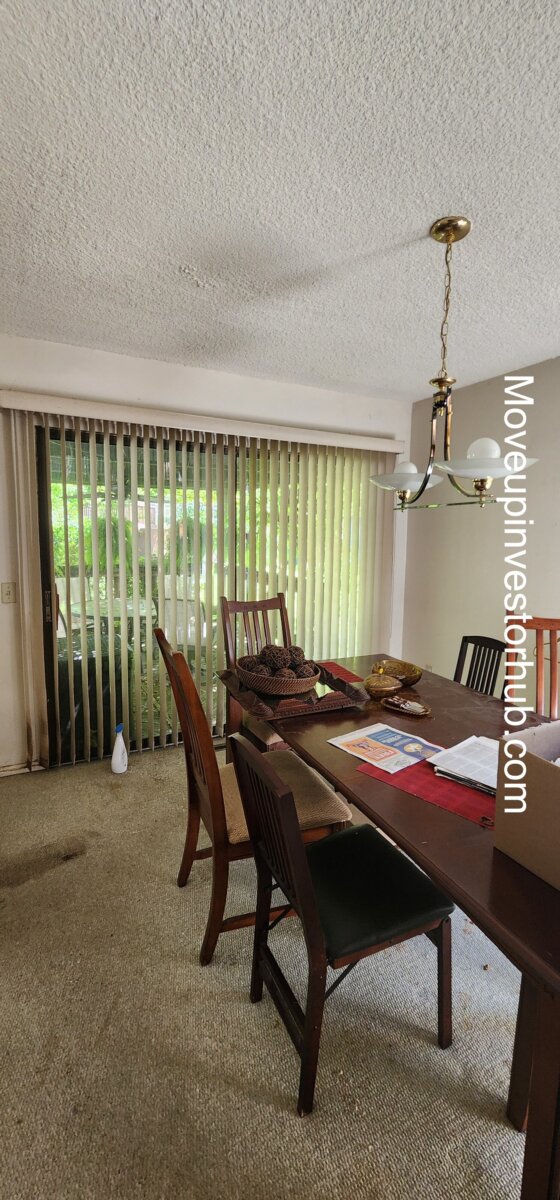
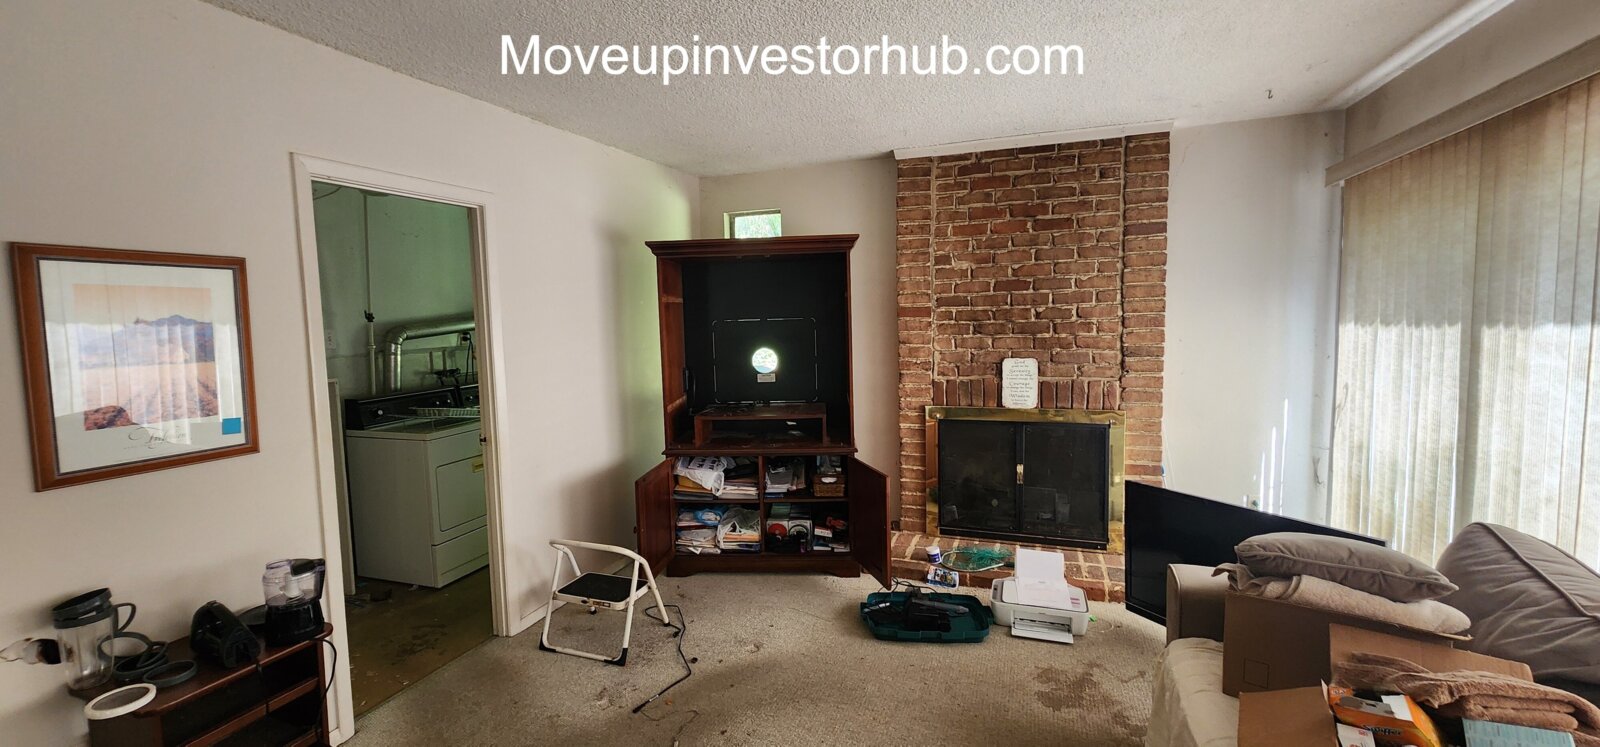
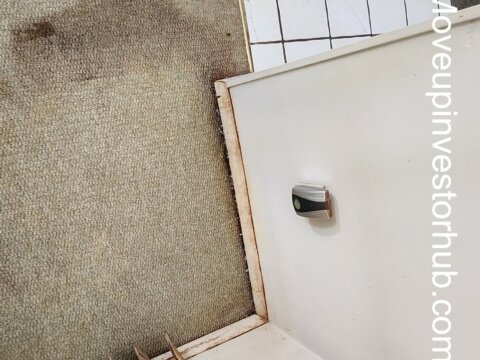
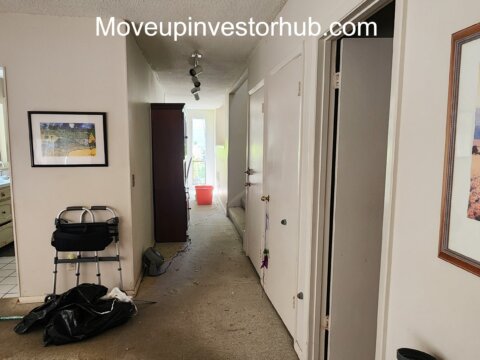
- Flooring
- Interior paint
- Drywall / preparation
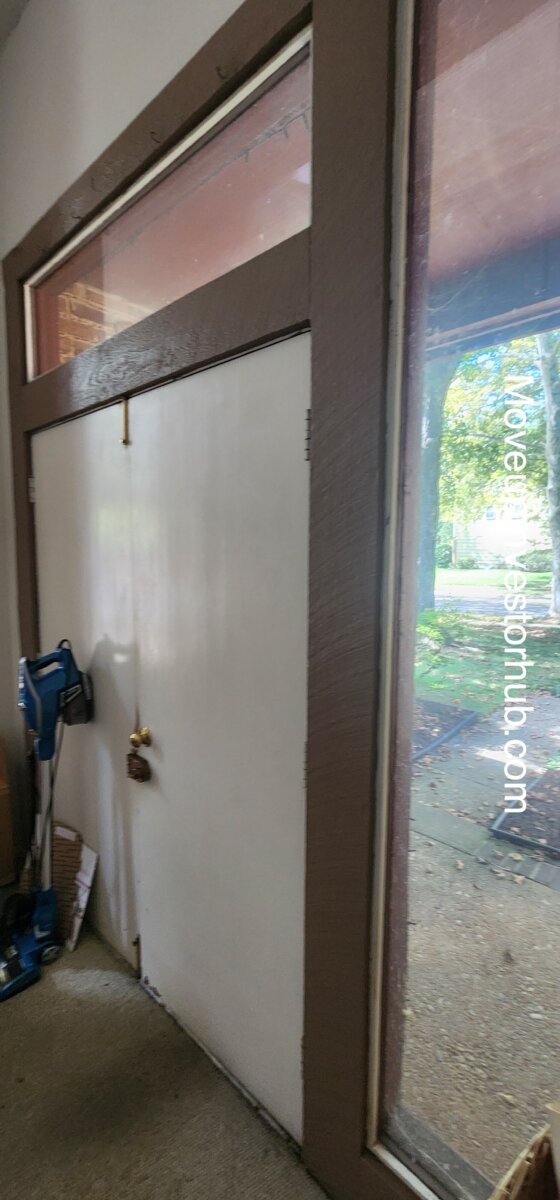
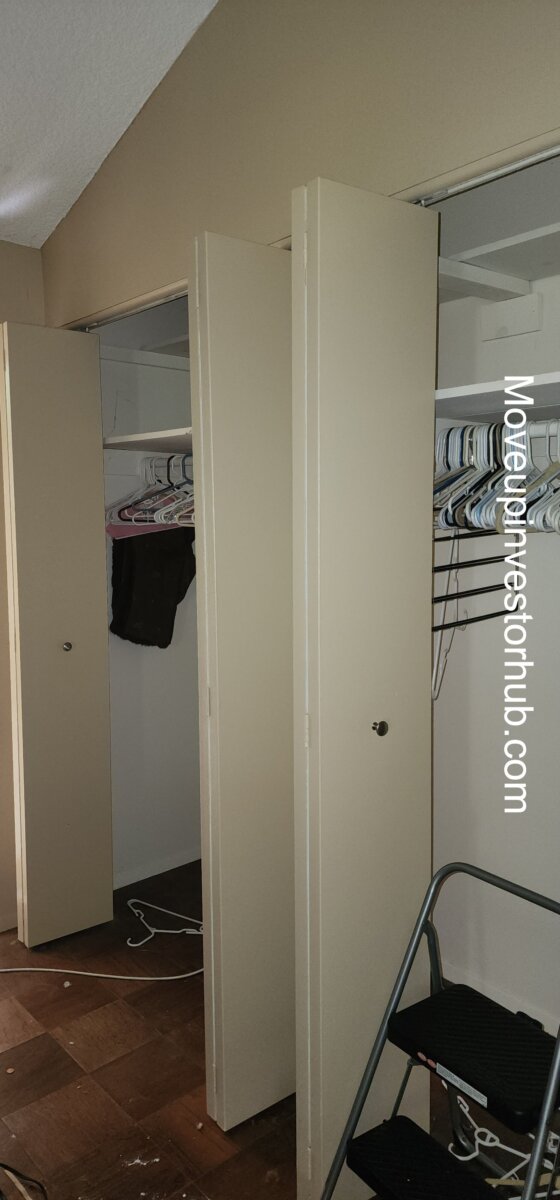
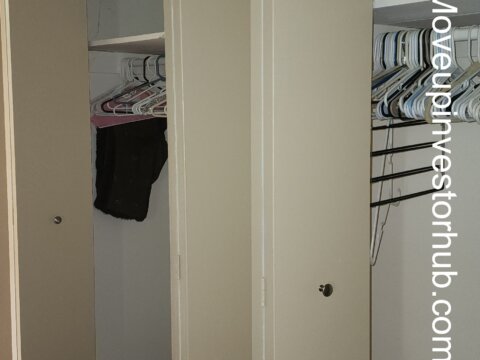
- Doors and trim
- Lighting
- Hardware and fixtures
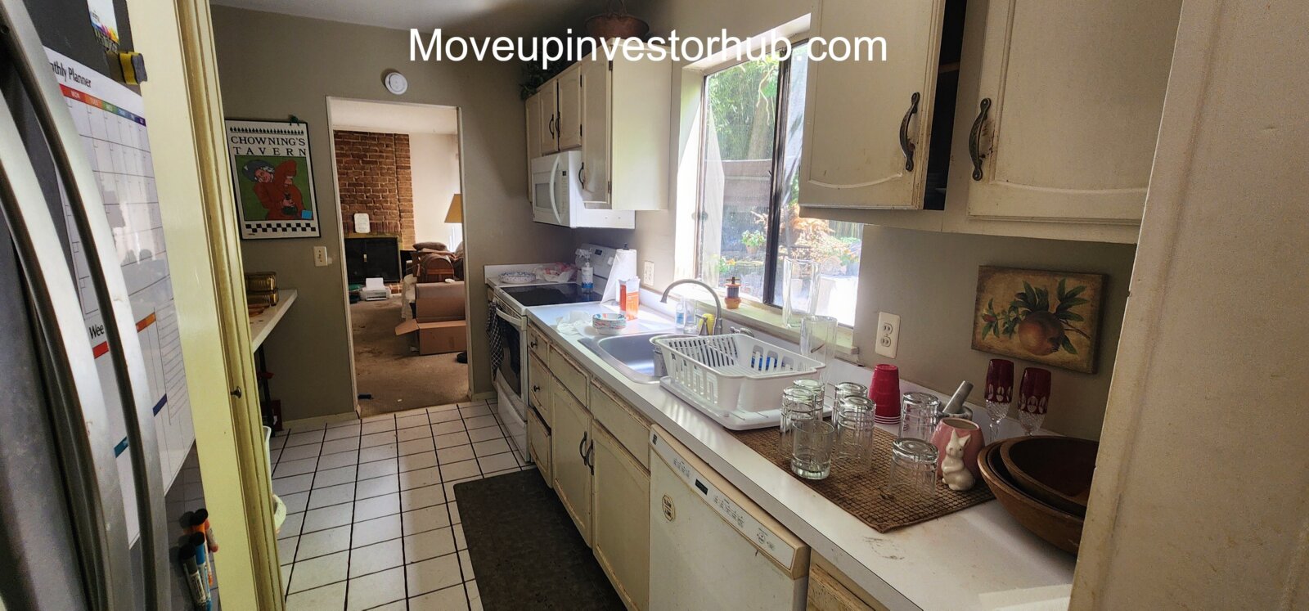
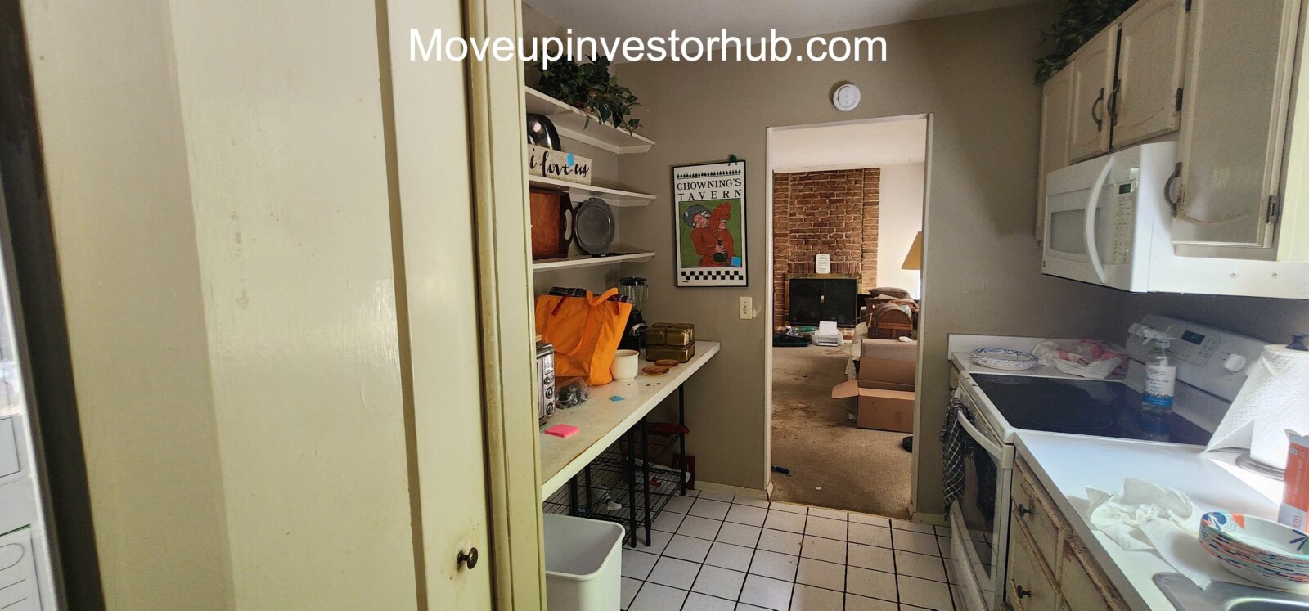
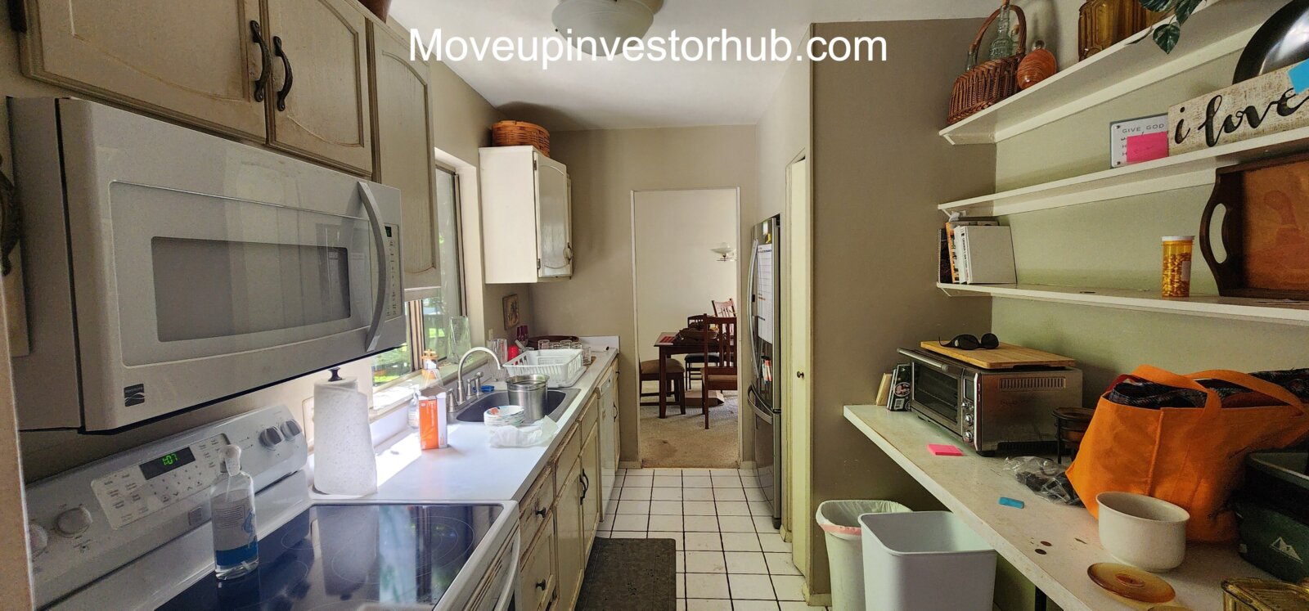
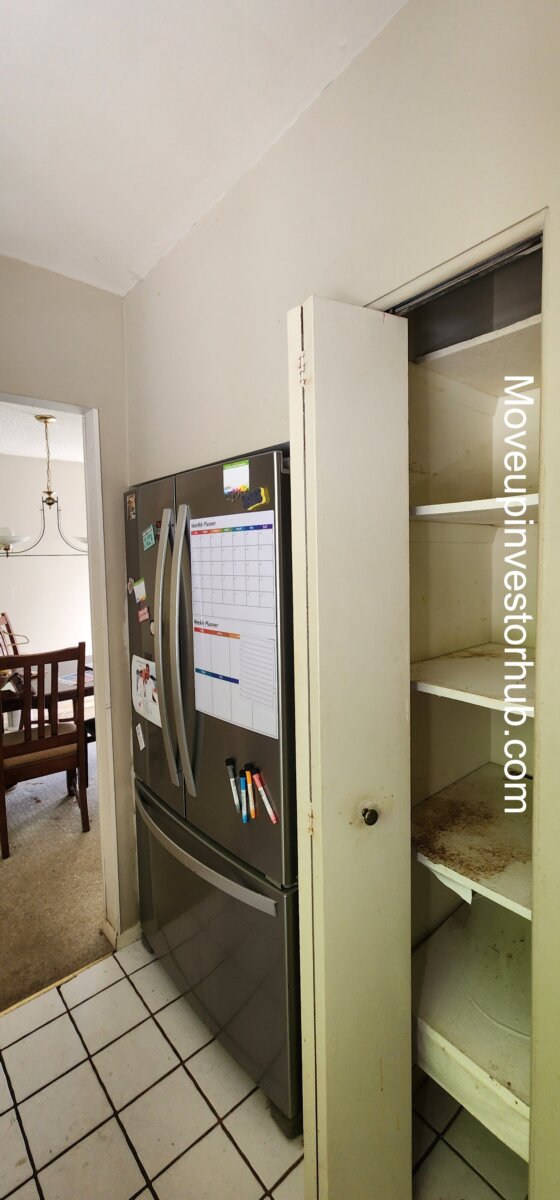
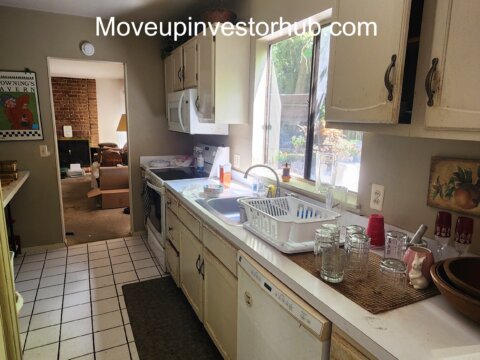
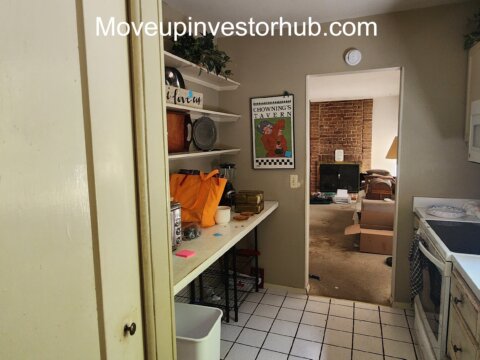
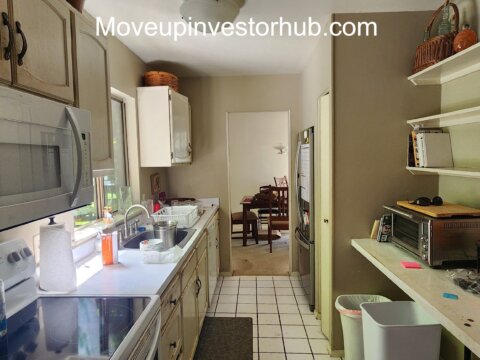
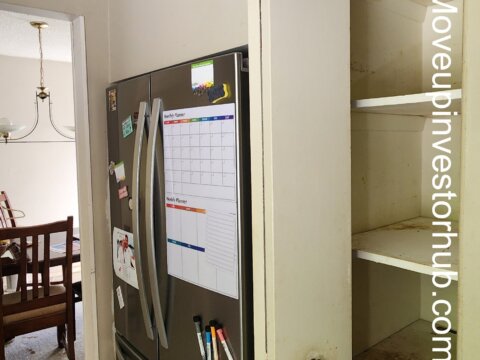
Kitchen
Recommended scope:
- New cabinetry
- Quartz / stone countertops
- Stainless appliance package
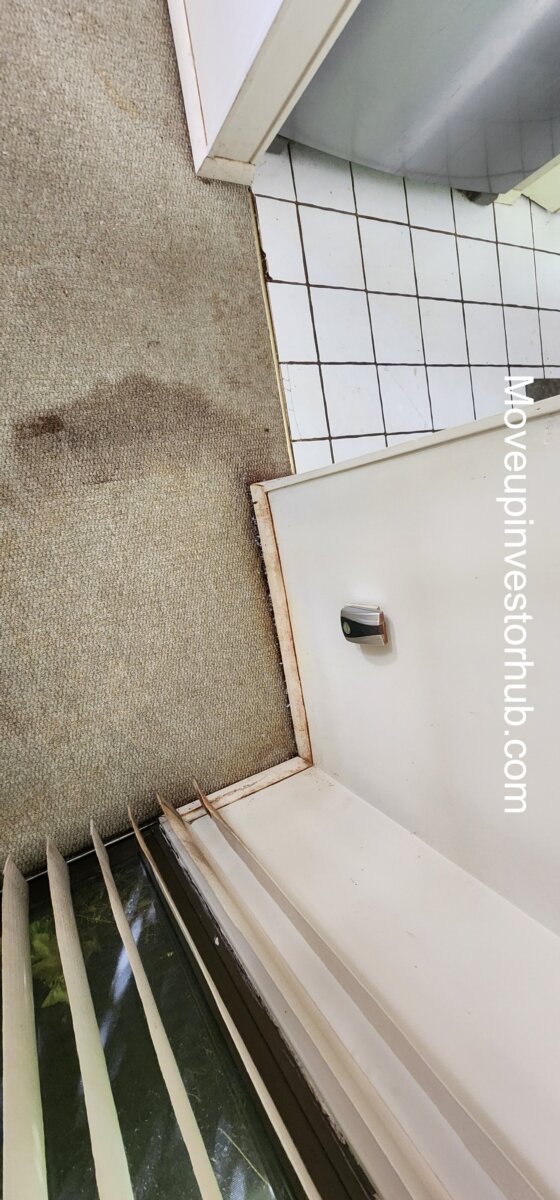
- New flooring
- Modern backsplash
- Updated lighting
- Sink and faucet
- New fixtures and hardware
The existing kitchen footprint is workable, so major structural reconfiguration should not be necessary unless the buyer elects to open the space further.
Bathrooms
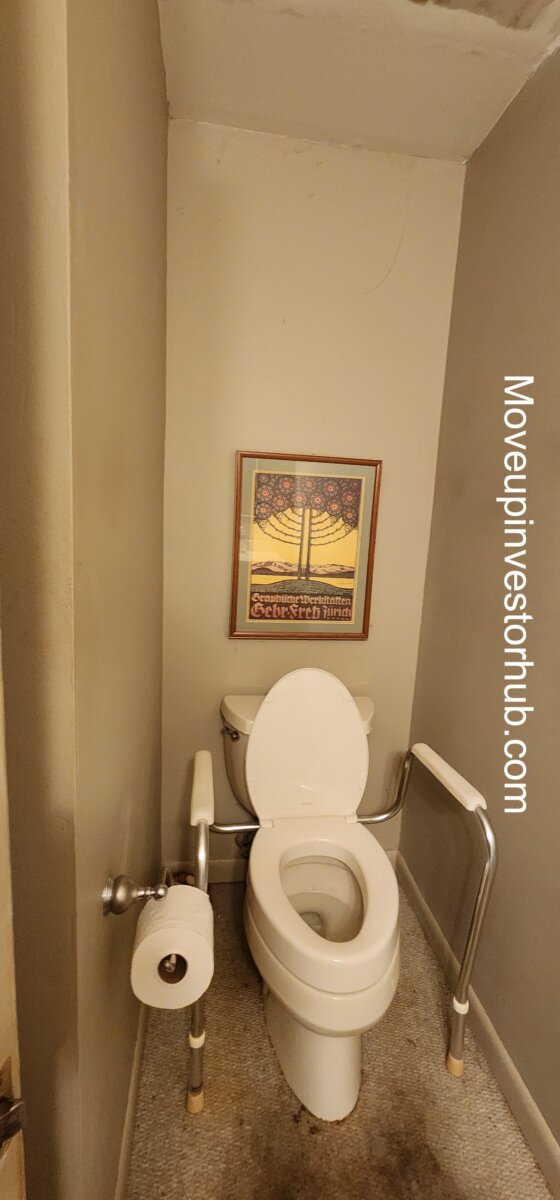
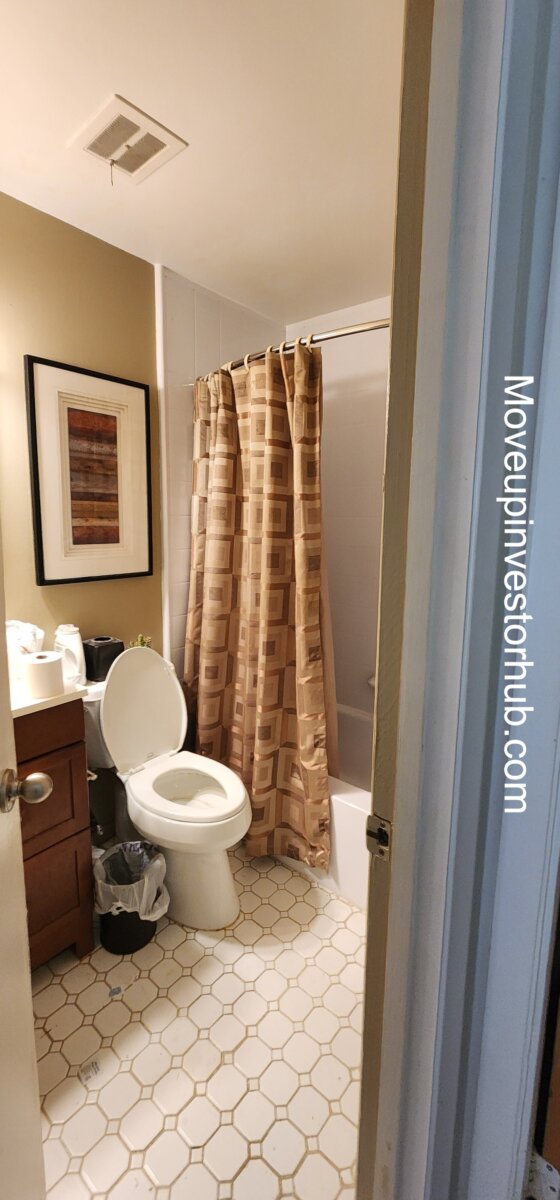
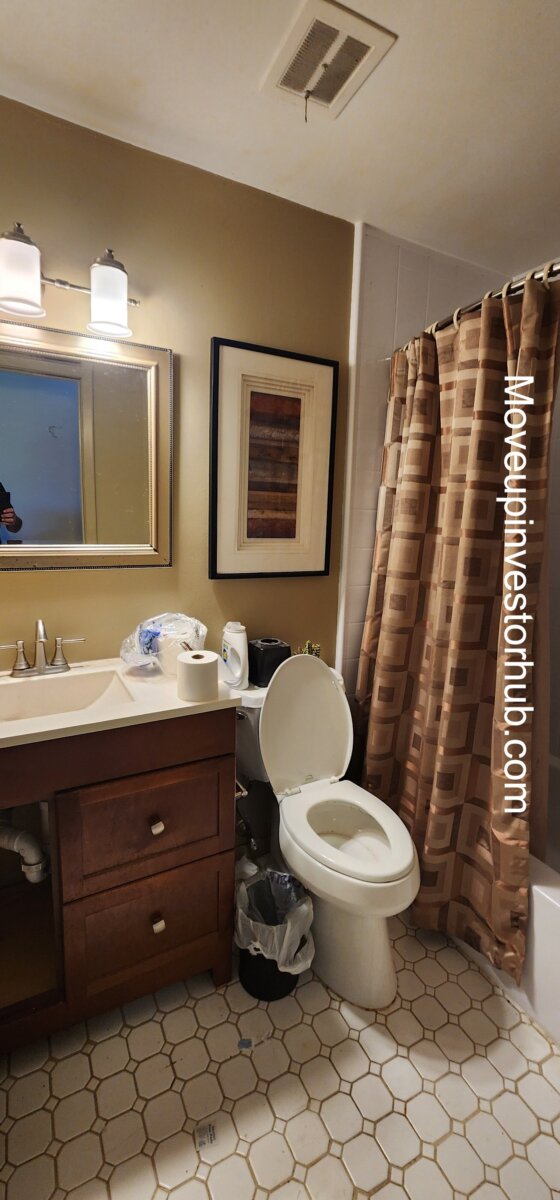
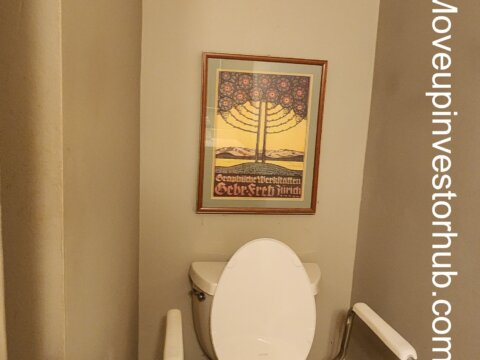
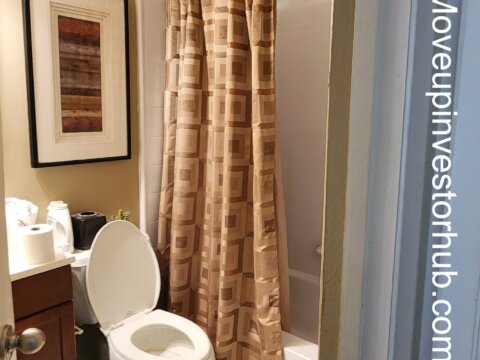
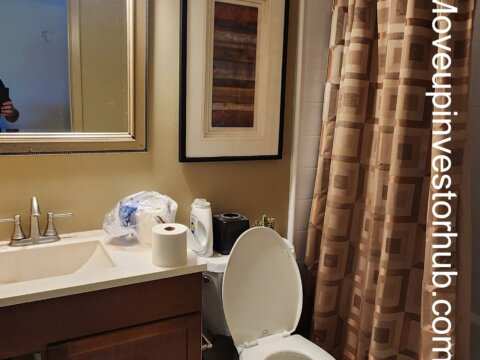
The current 2 full + 1 half bath configuration is a major resale positive and should be preserved.
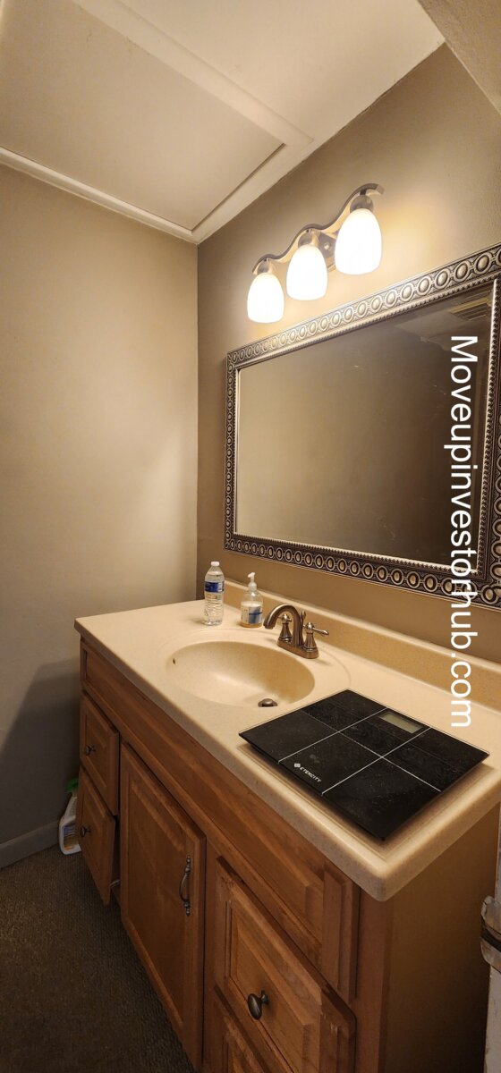
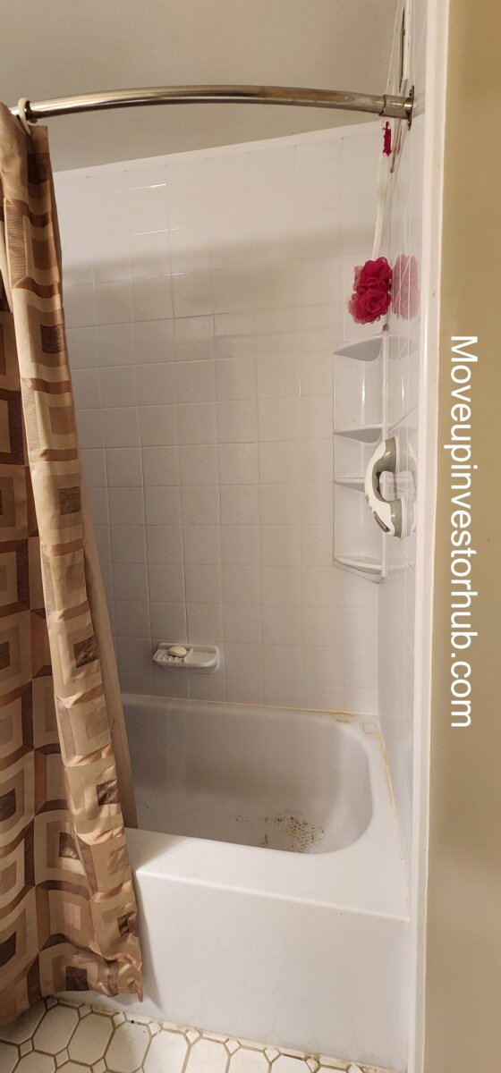
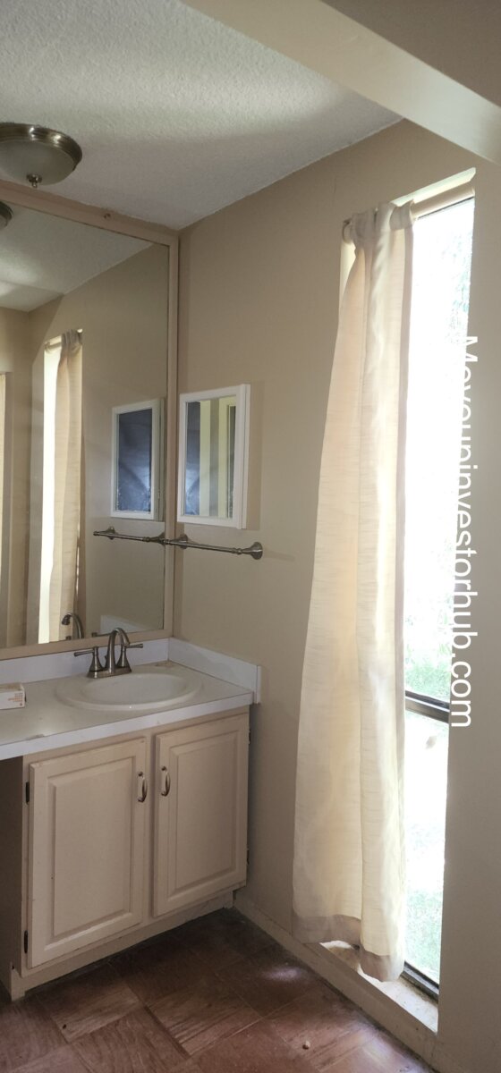
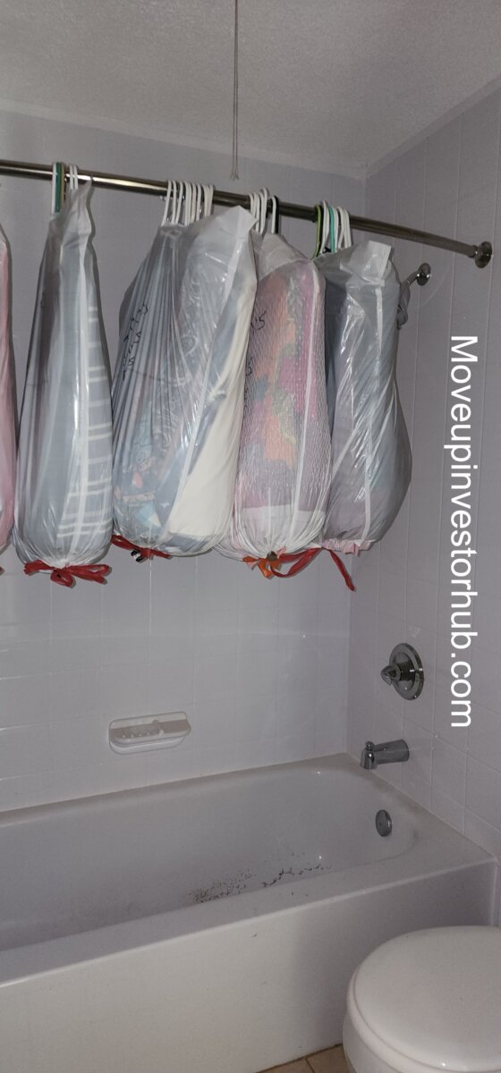
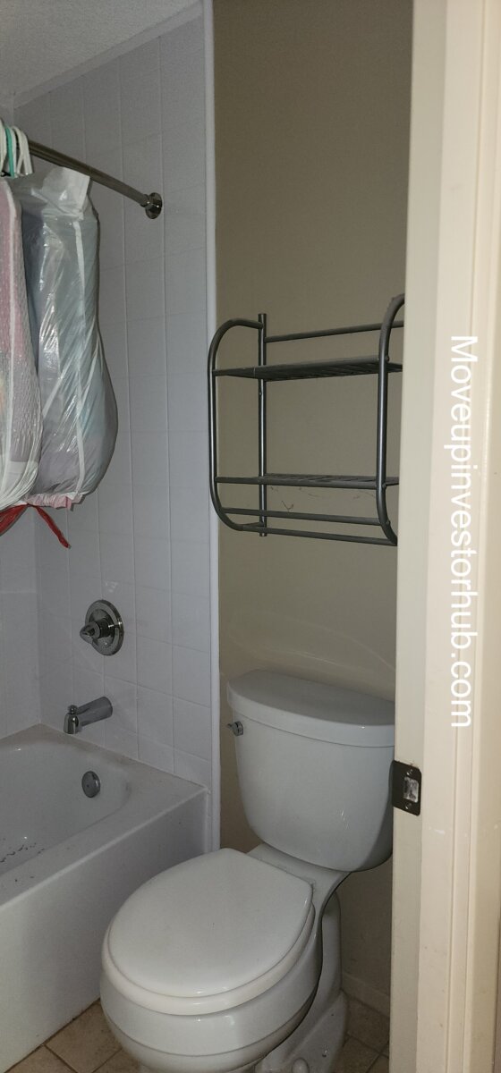
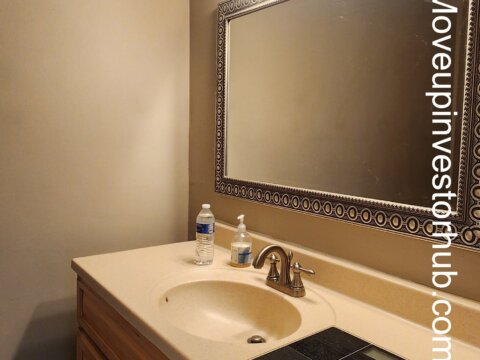
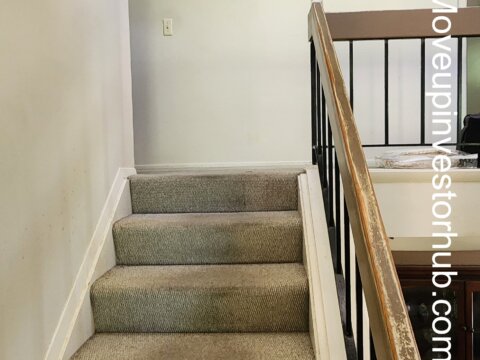
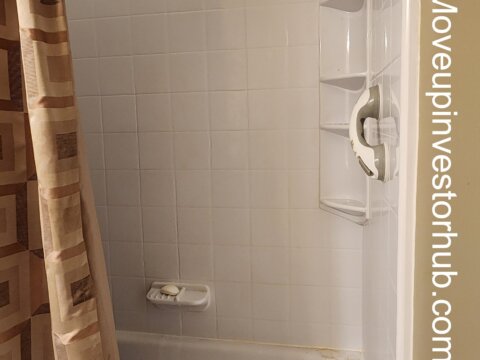
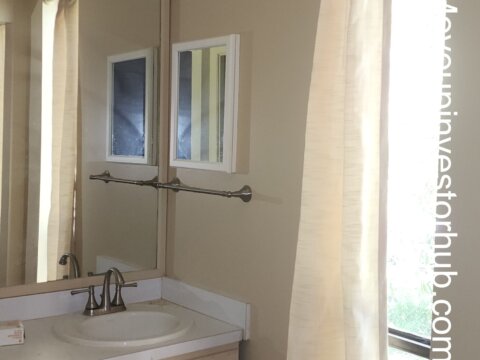
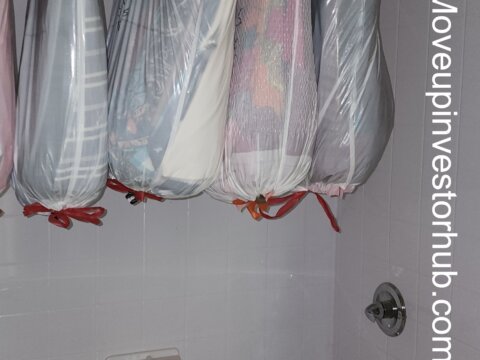
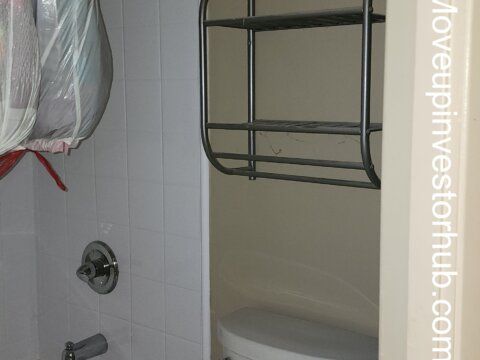
All bathrooms are dated and should receive a retail update, including:
- Vanities
- Countertops
- Tile
- Tub / shower surrounds
- Plumbing fixtures
- Lighting
- Mirrors
- Hardware
Living Areas
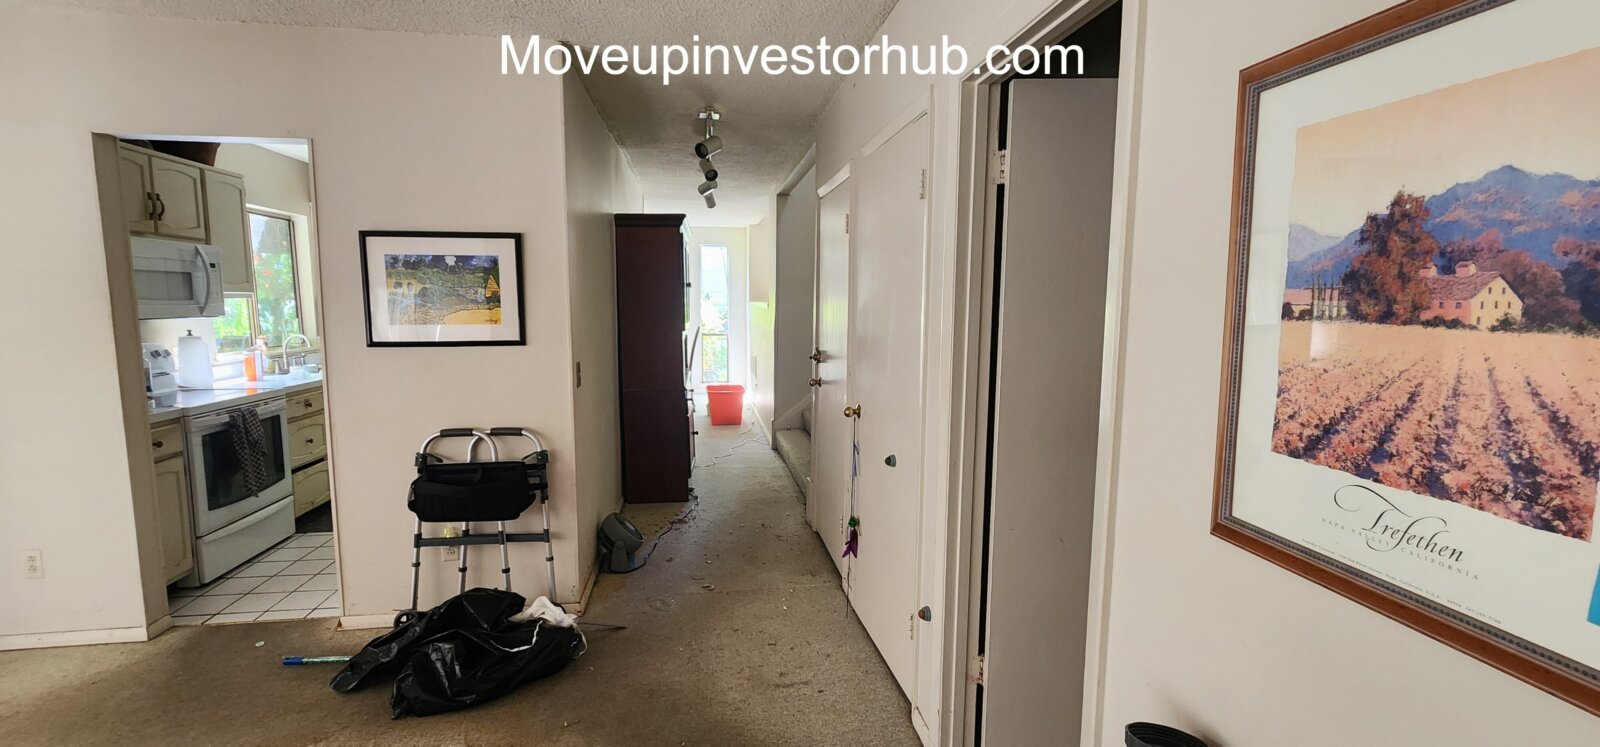
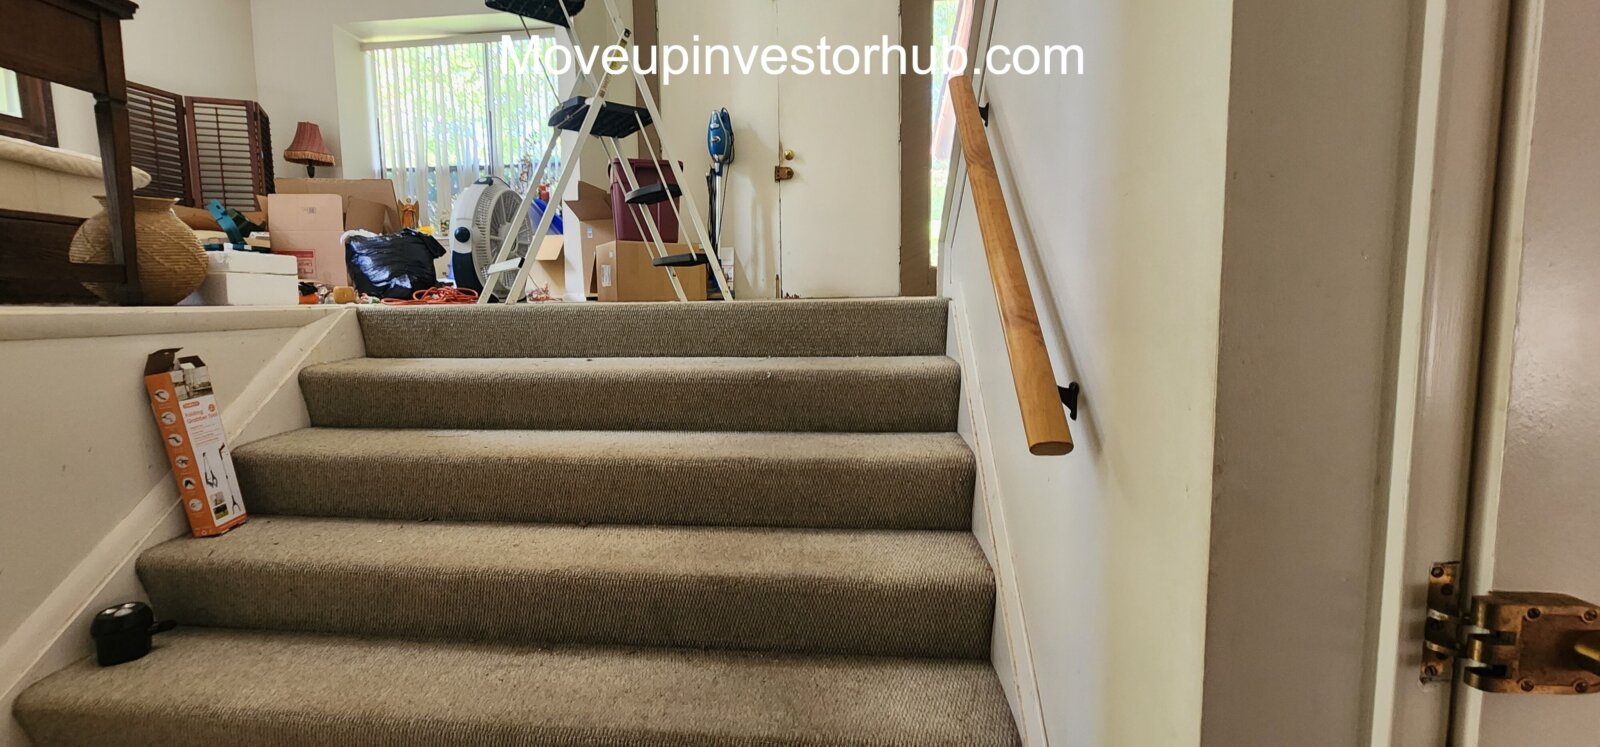
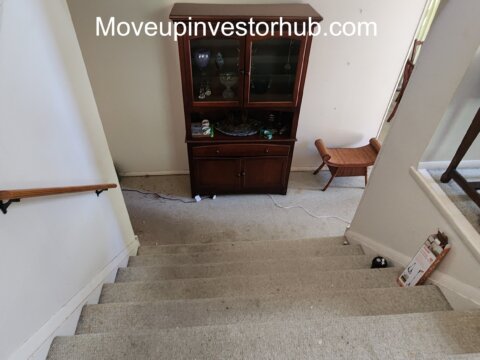
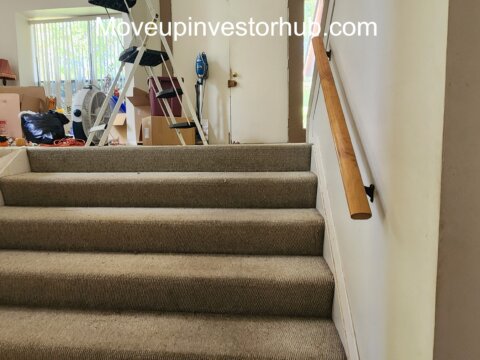
The property’s split-level architecture gives it several distinct living zones.
Features include:
- Vaulted ceilings
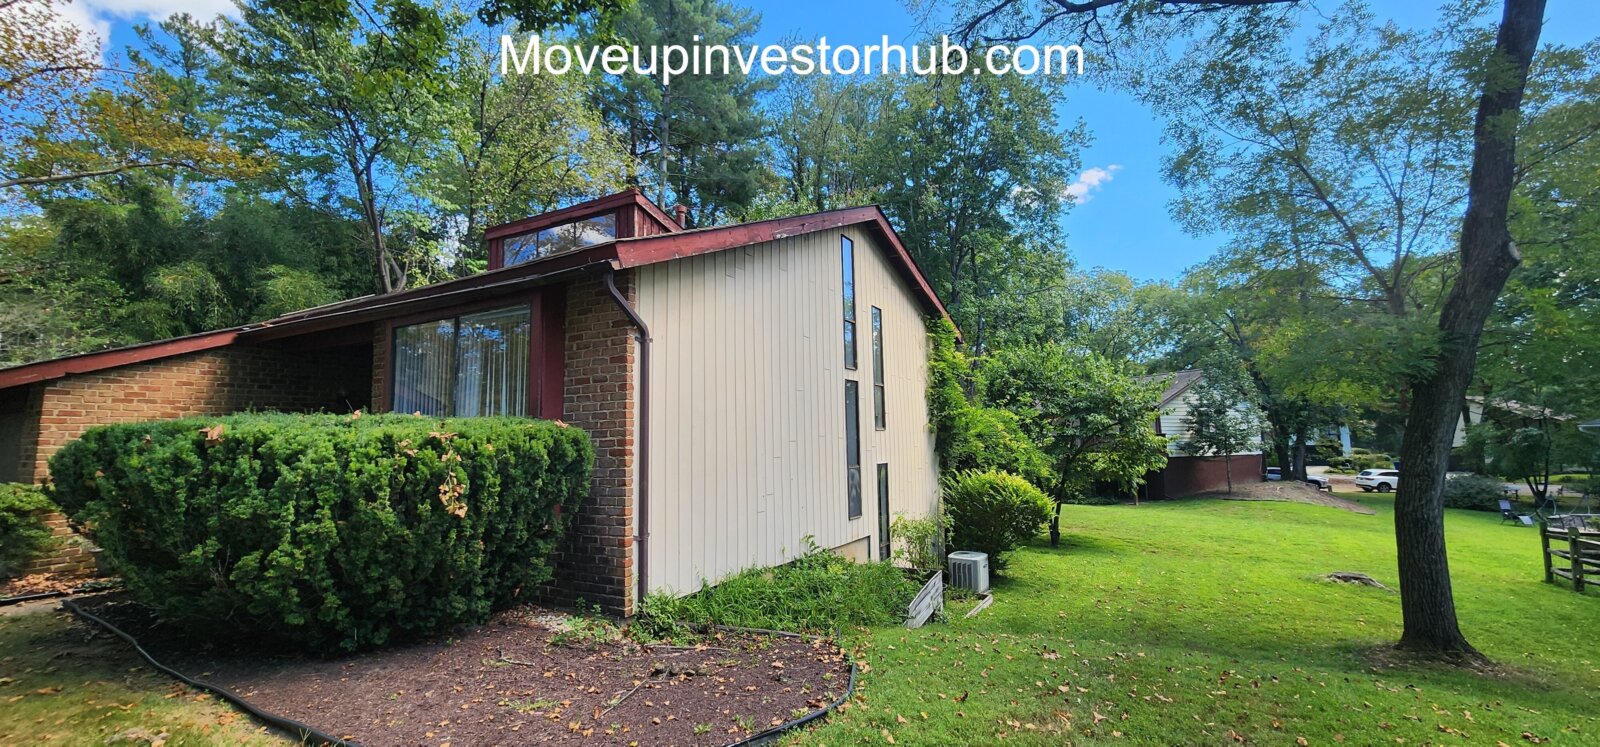
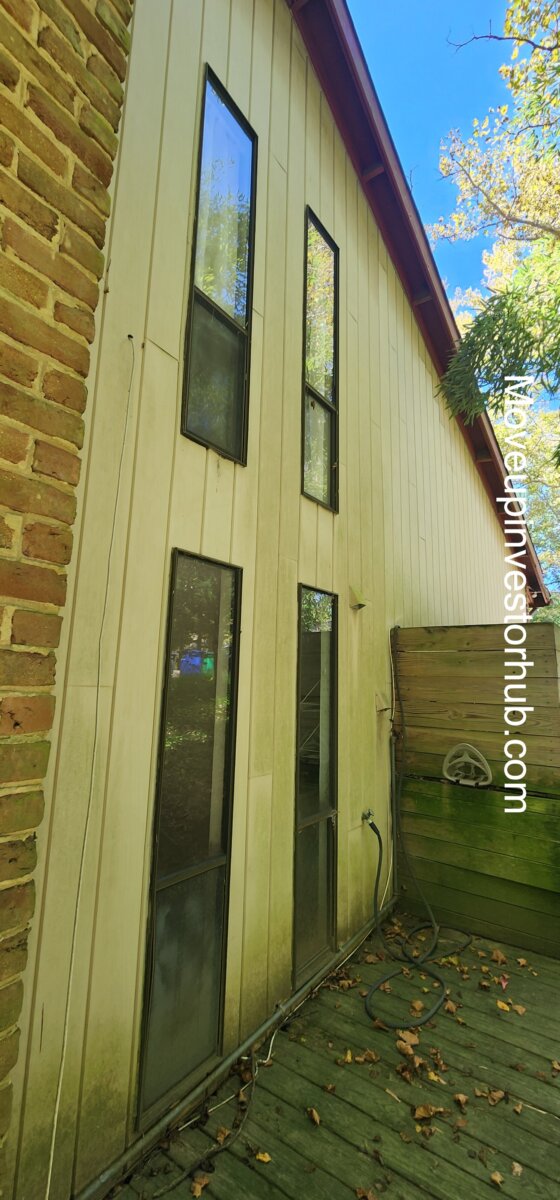
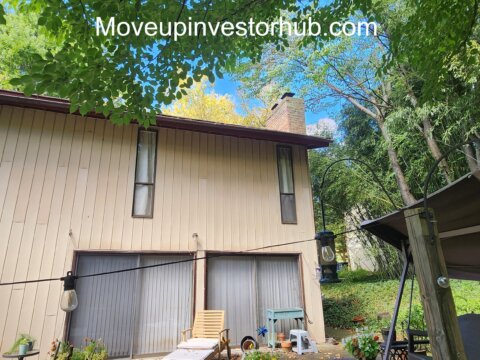
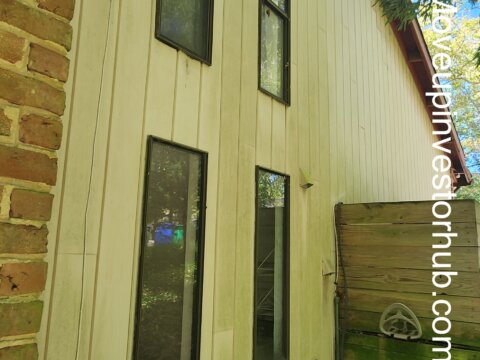
- Clerestory / high windows
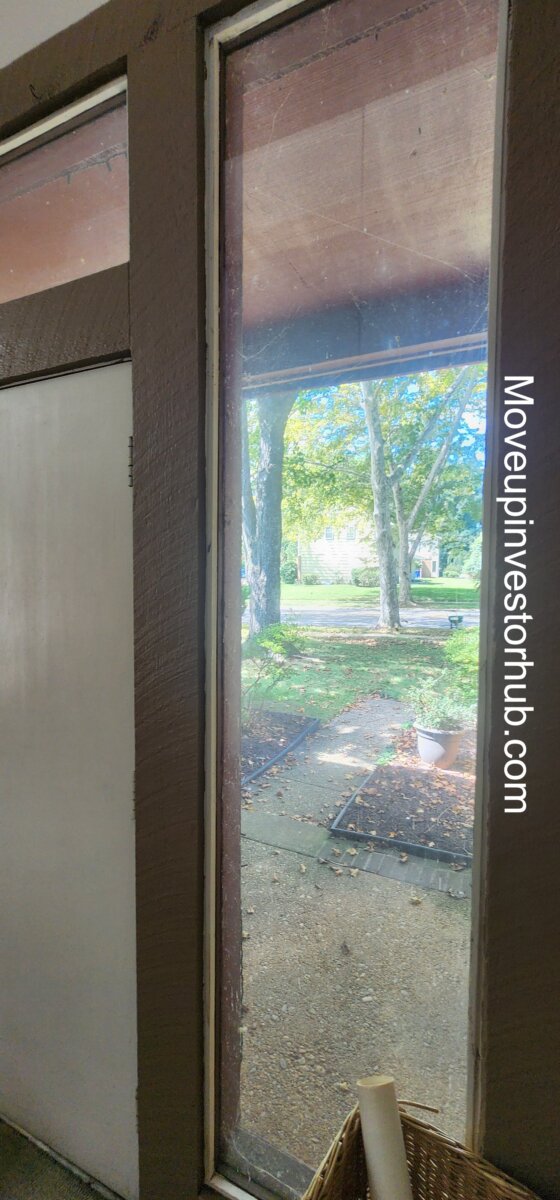
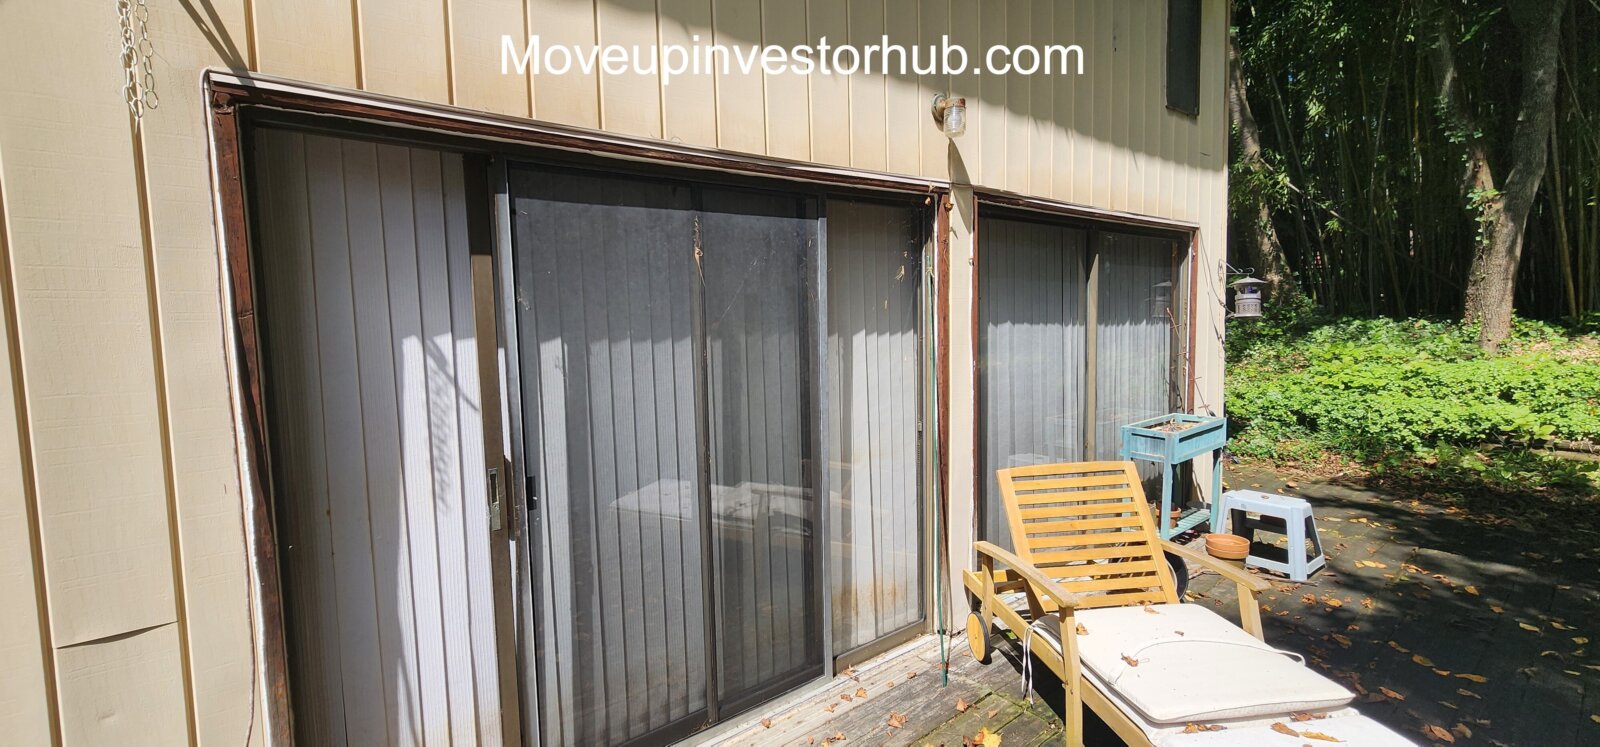
- Large glass openings
- Brick fireplace
- Multiple family / living spaces
- Strong natural light
- Interesting multi-level sightlines
These architectural features should show particularly well once the dated finishes are removed and the home receives a consistent modern design package.
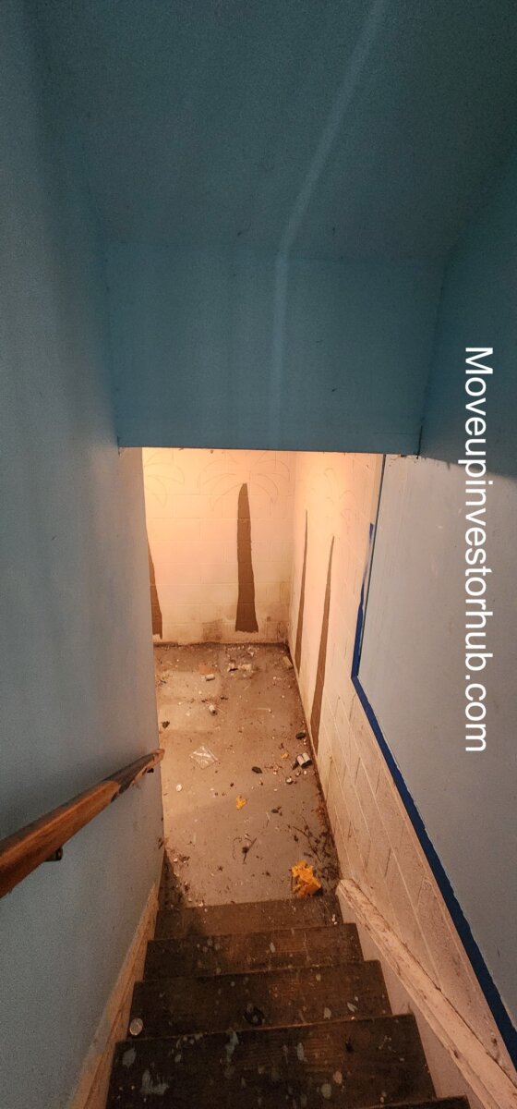
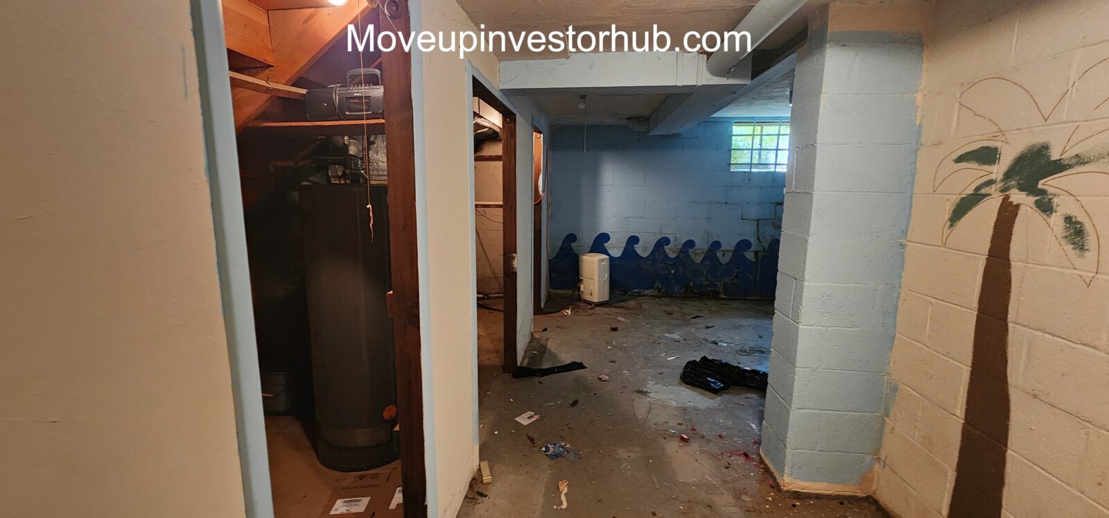
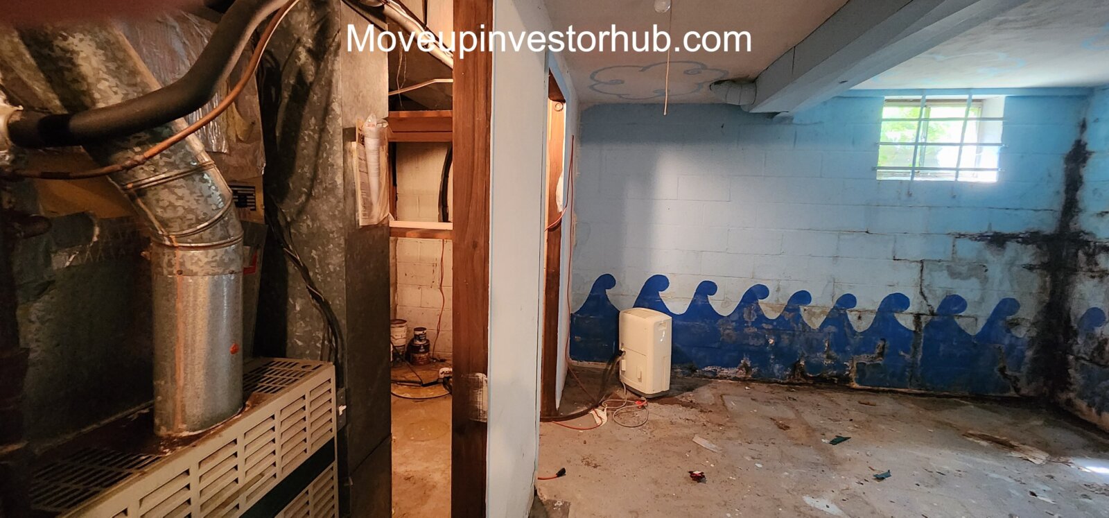
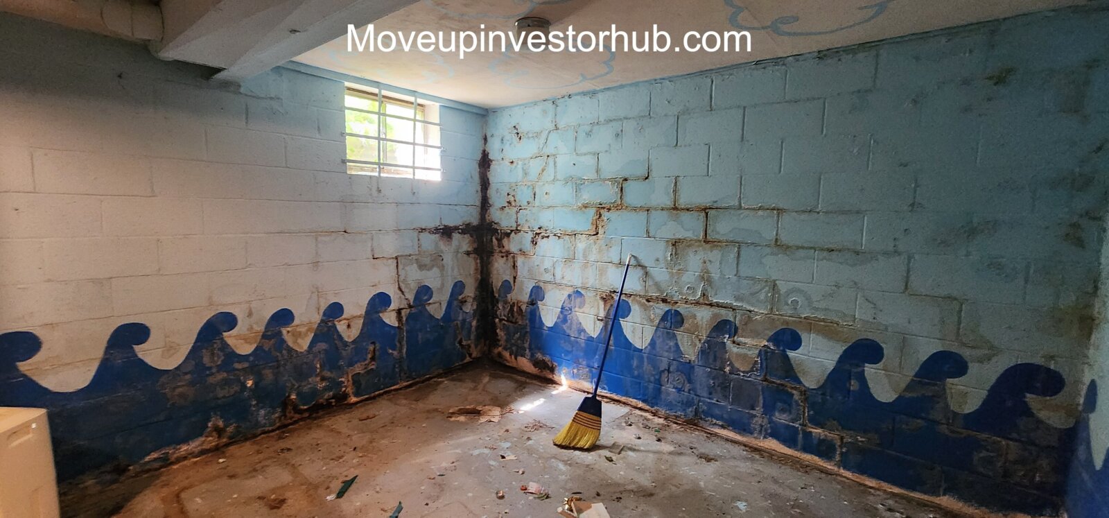
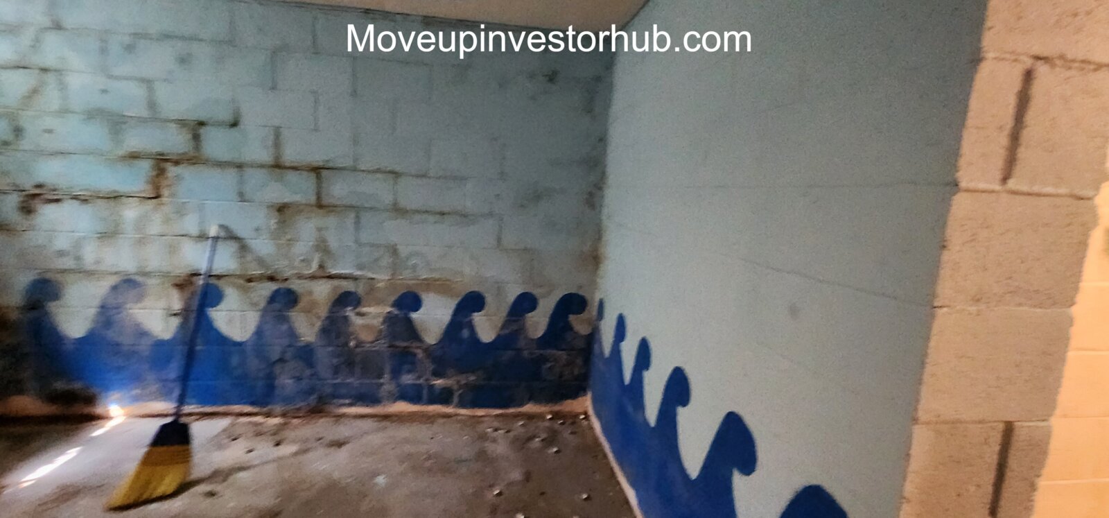
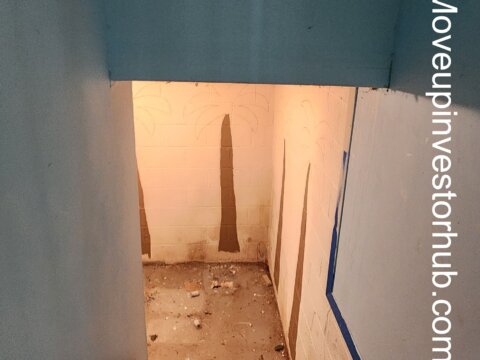
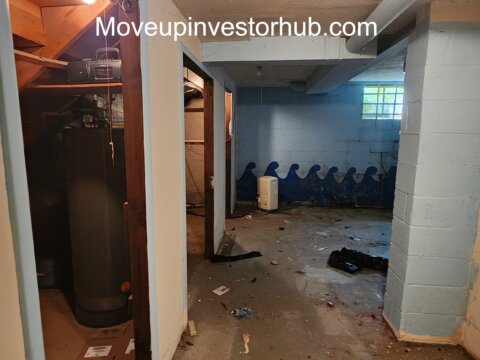
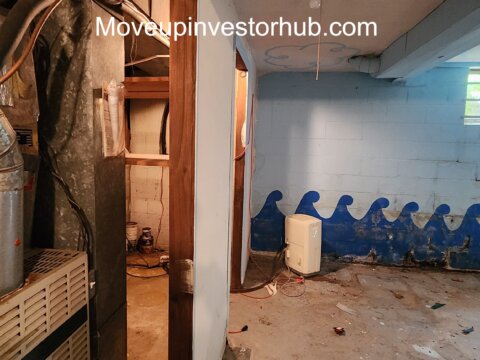
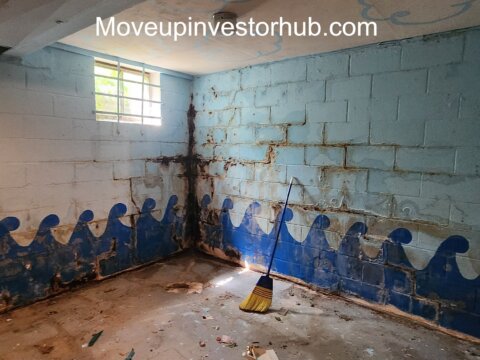
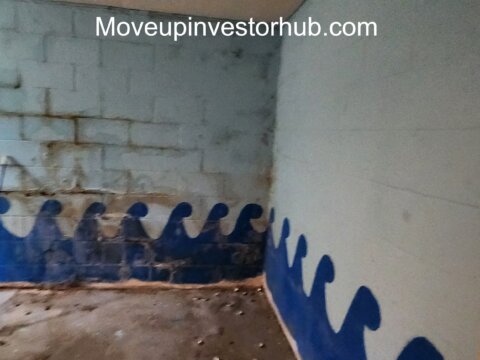
Lower Utility / Storage Level
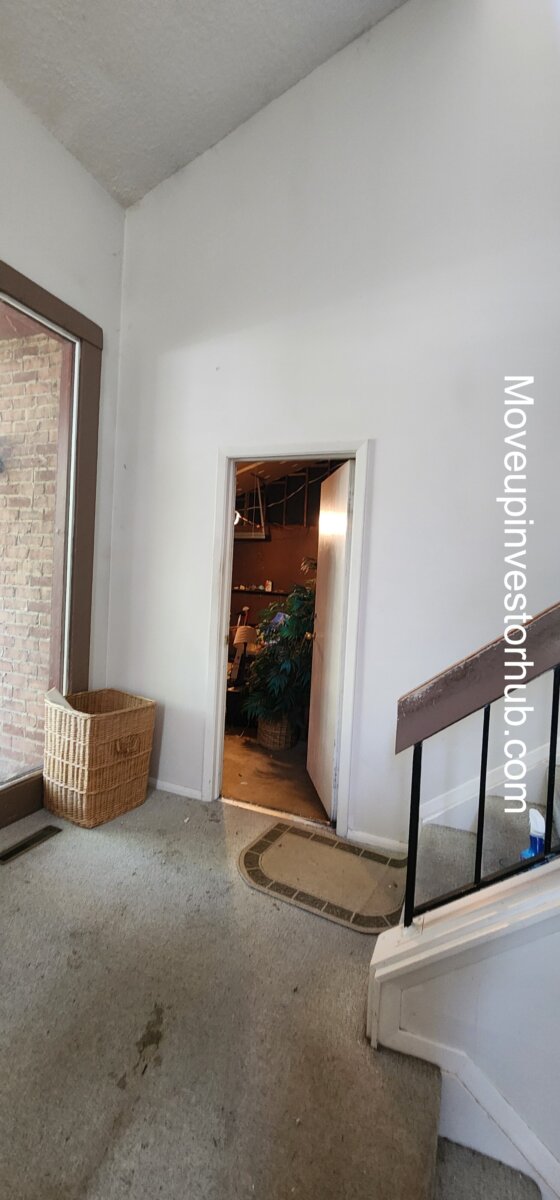
Public records classify the property as no basement
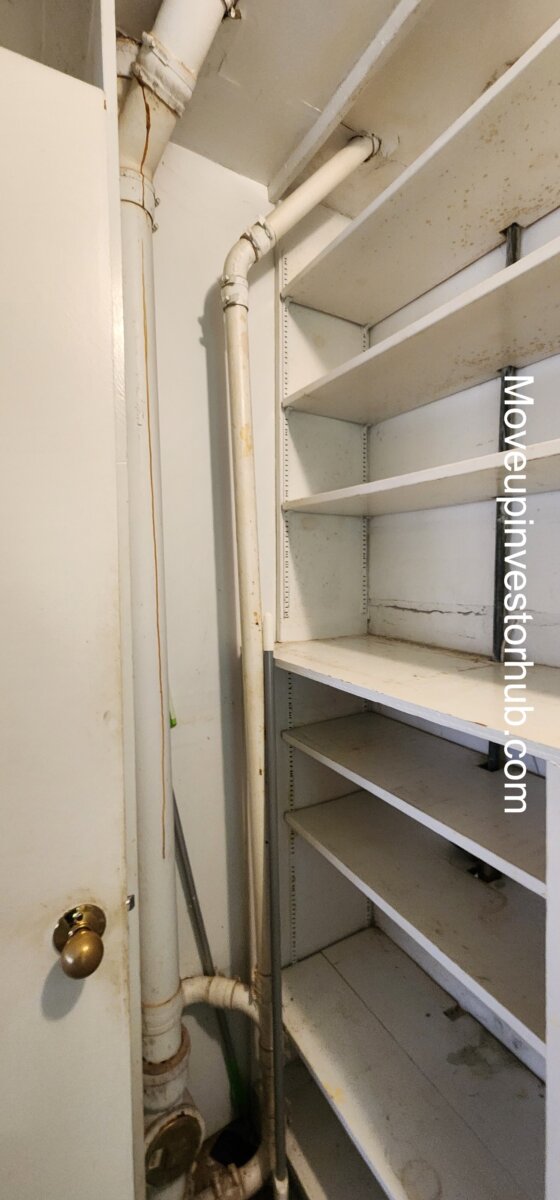
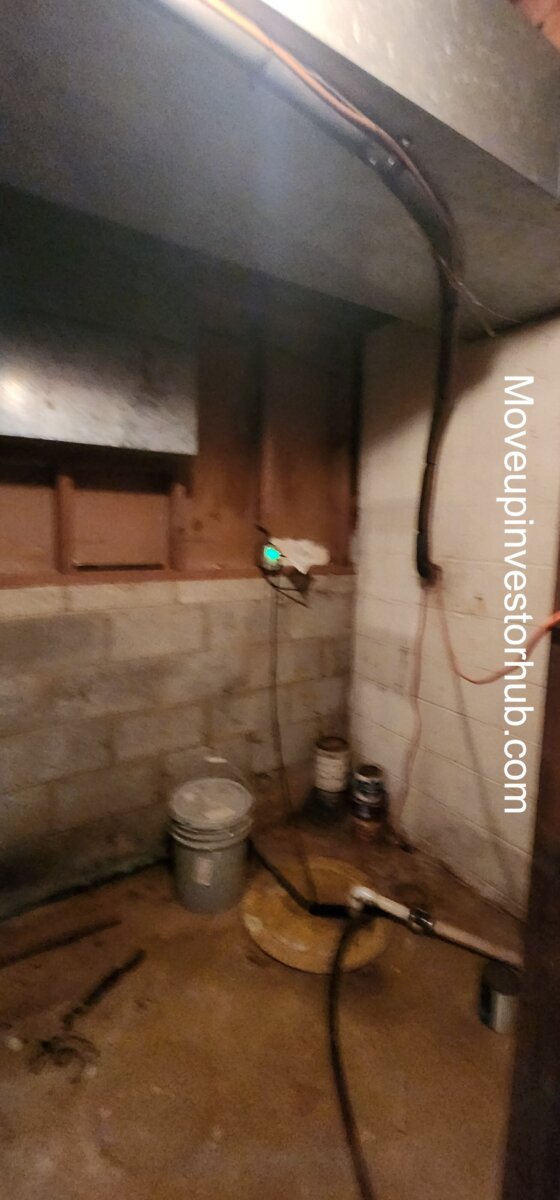
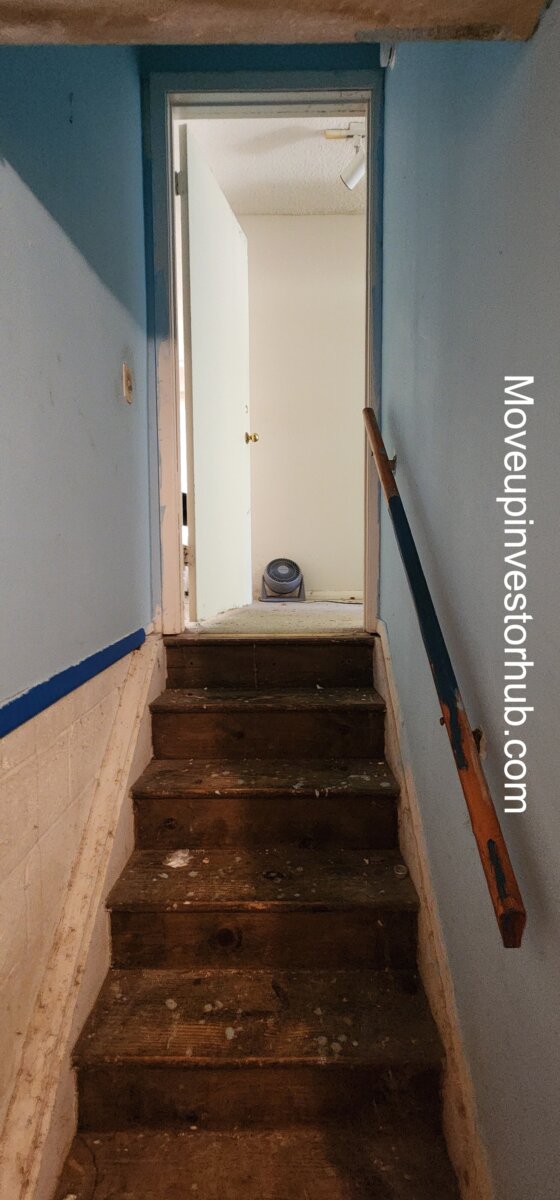
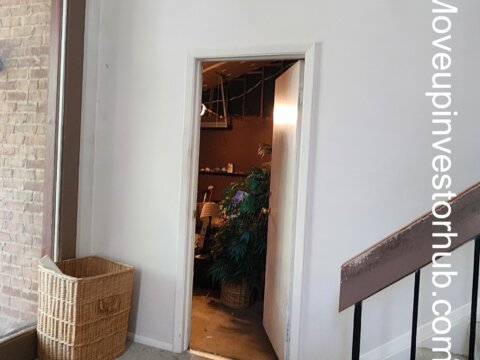
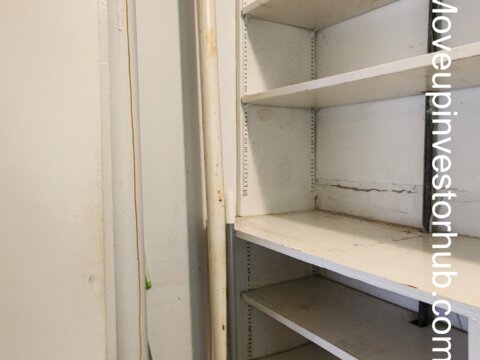
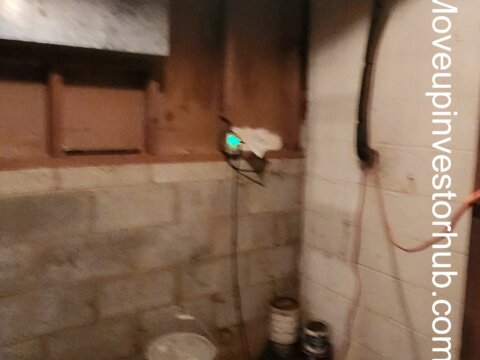
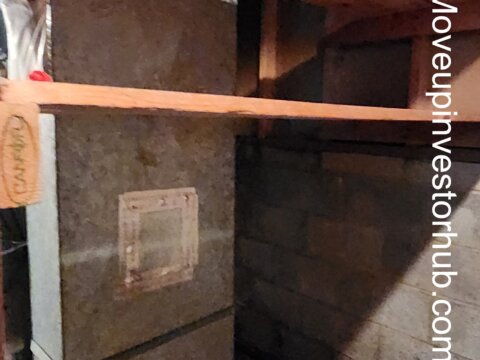
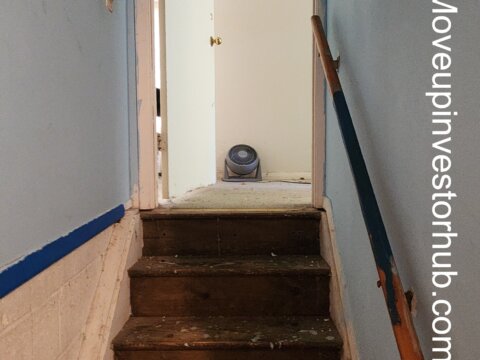
The lowest level functions primarily as an unfinished utility / storage area and includes:
- Furnace
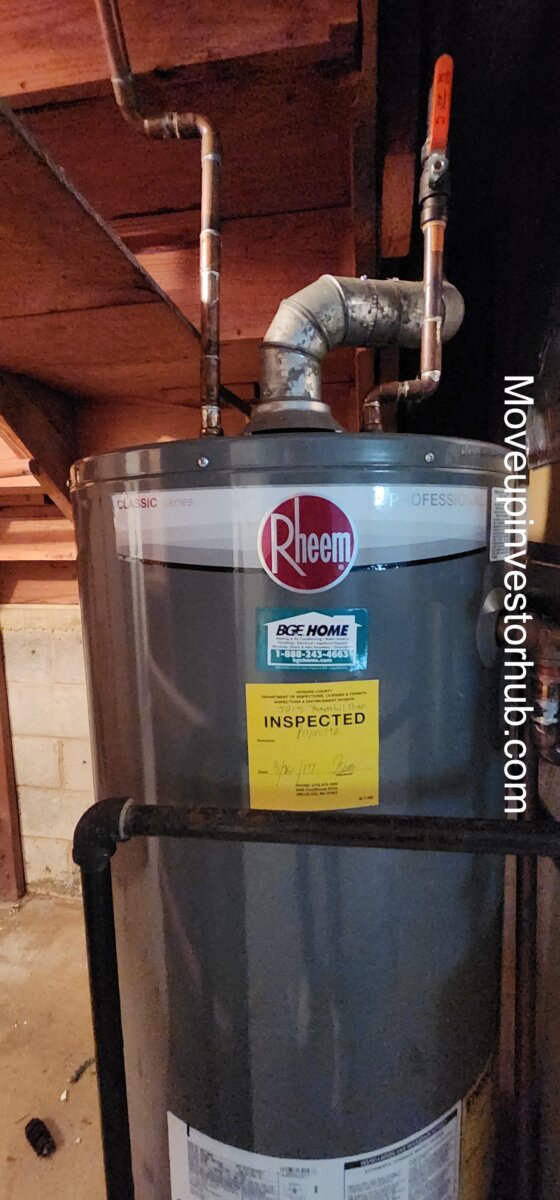
- Water heater
- Mechanical runs
- Storage space
- Concrete-block construction
Garage
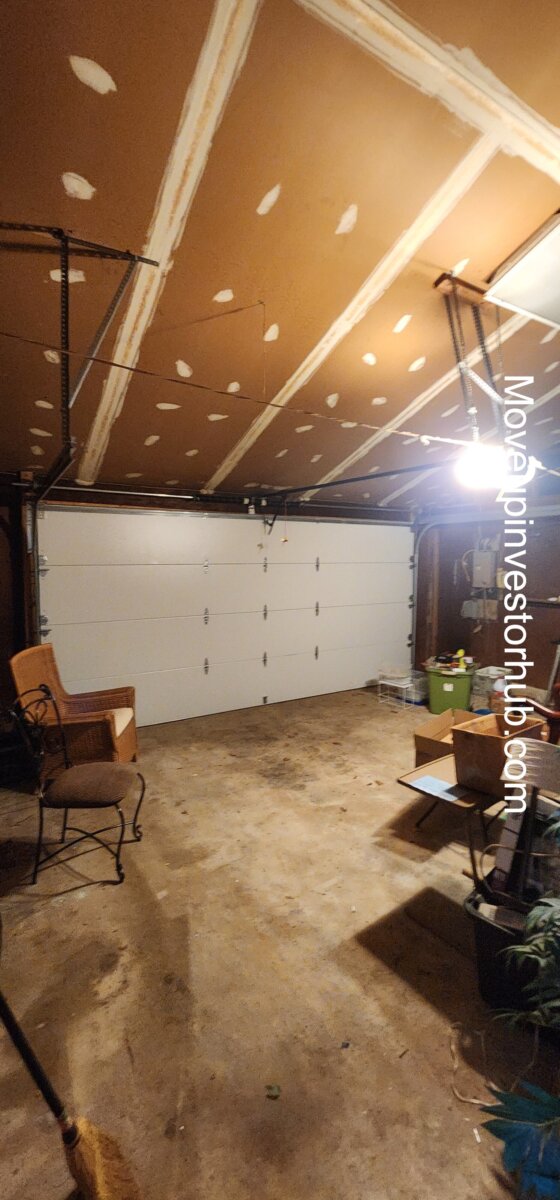
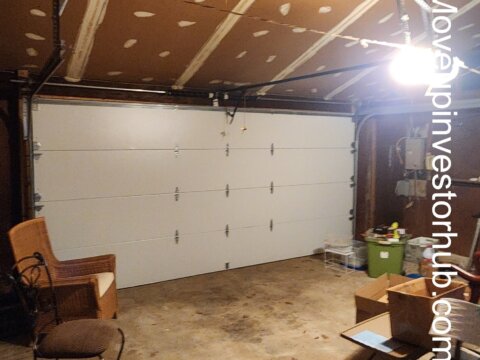
The attached 2-car garage is a meaningful differentiator for the resale market.
Recommended work is primarily cosmetic / functional:
- Cleanup
- Paint
- Drywall repair where needed
- Improved lighting
- General presentation
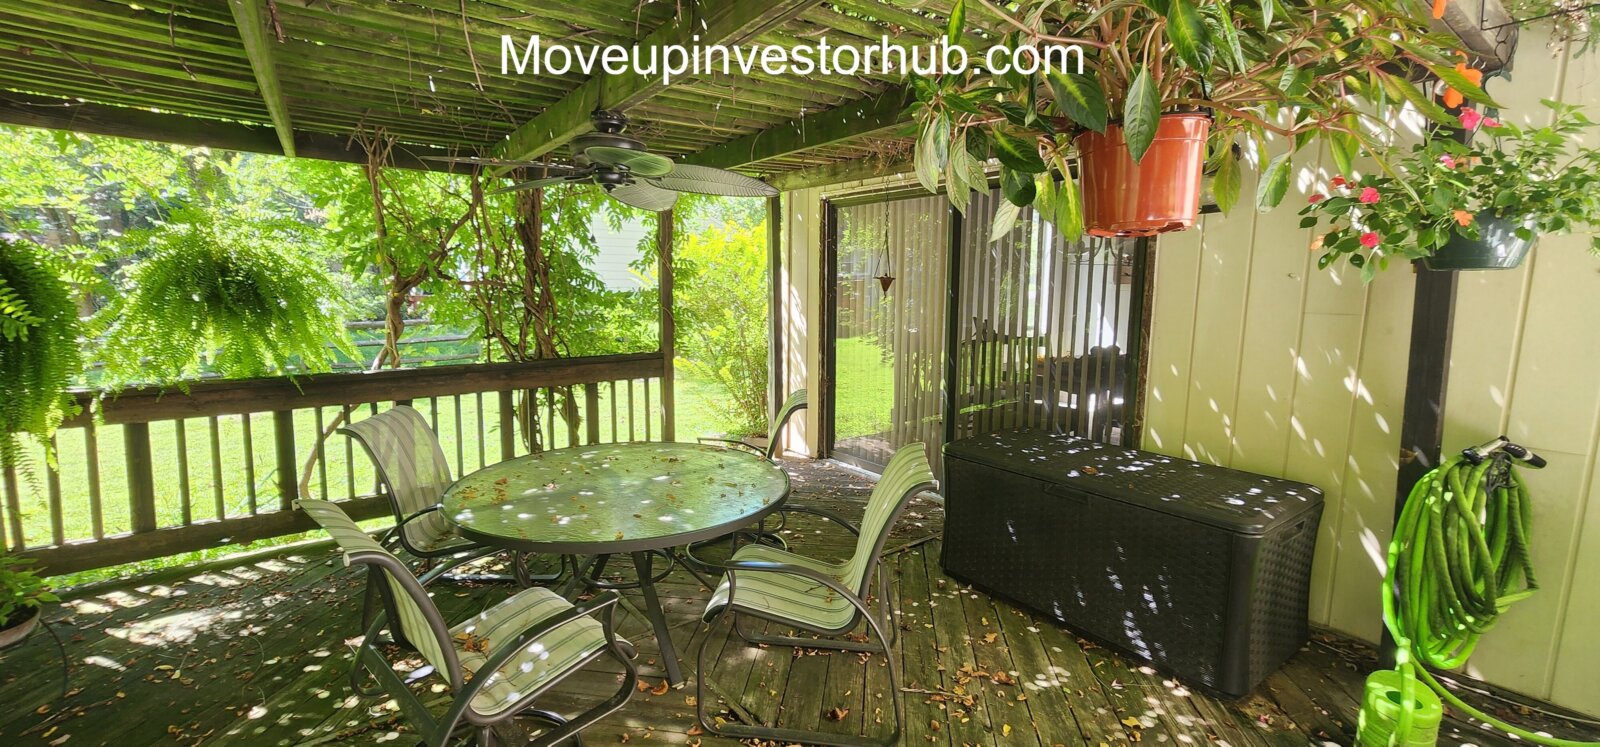
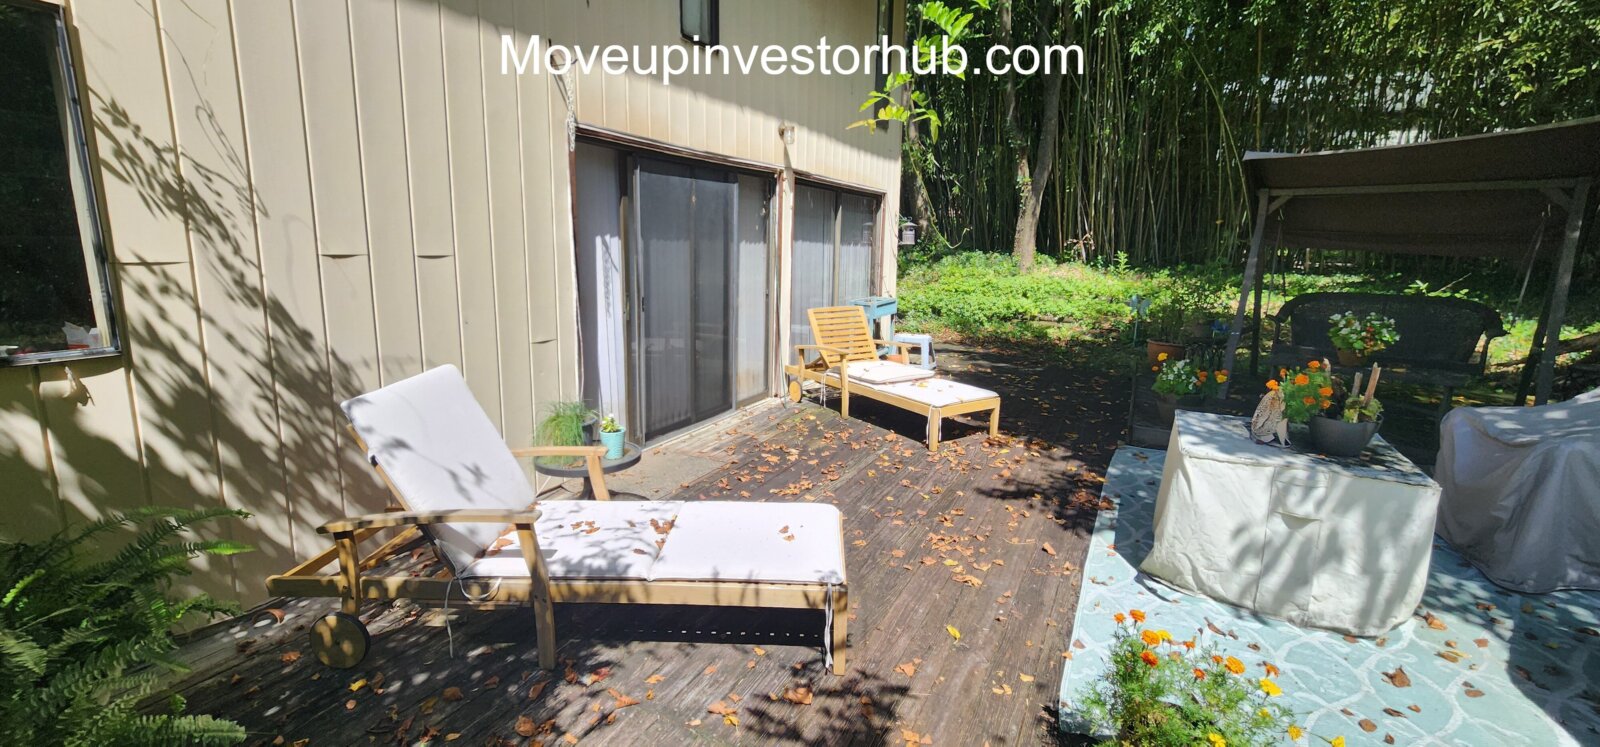
Exterior & Lot
- 9,995 sqft lot
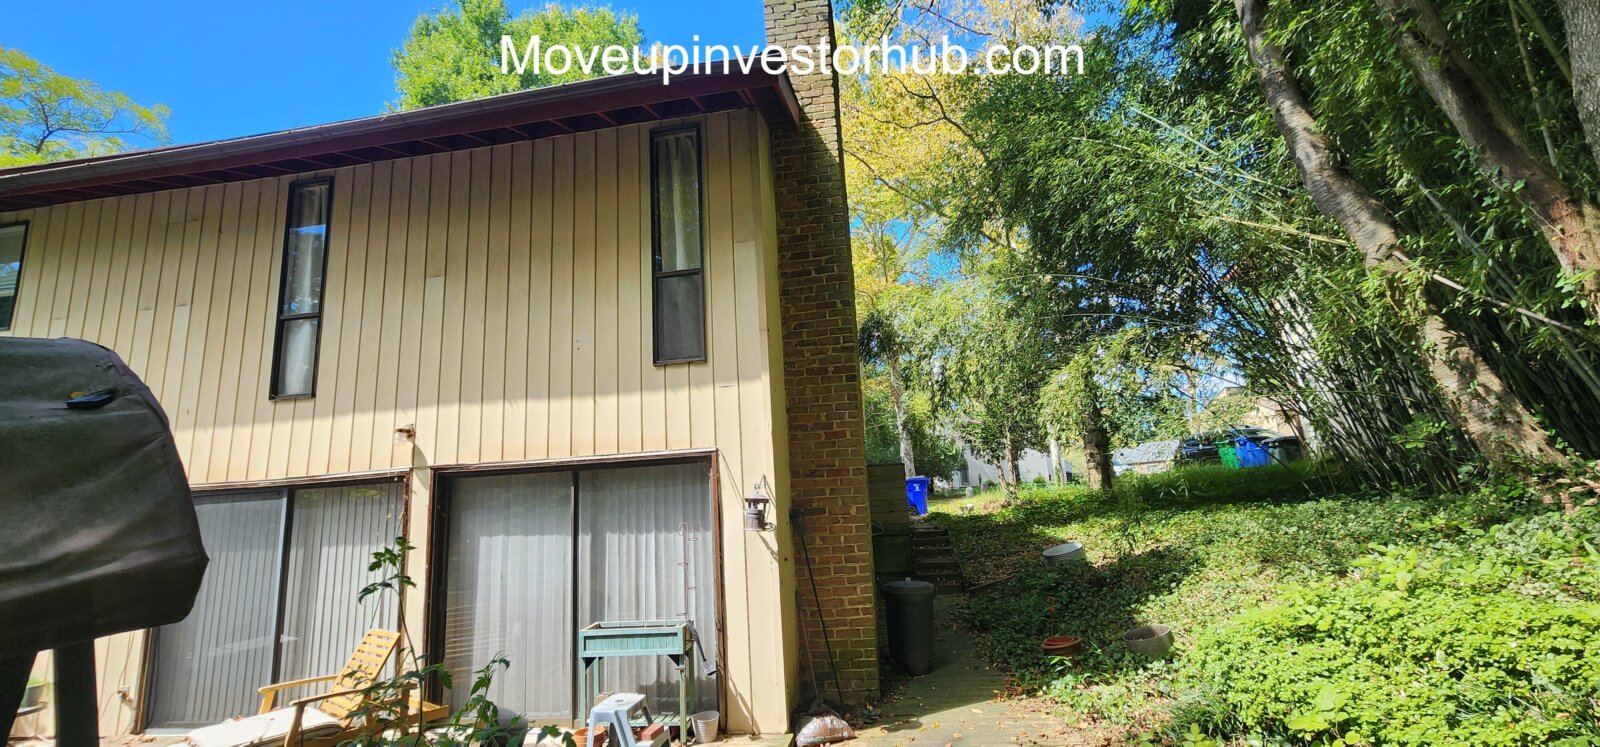
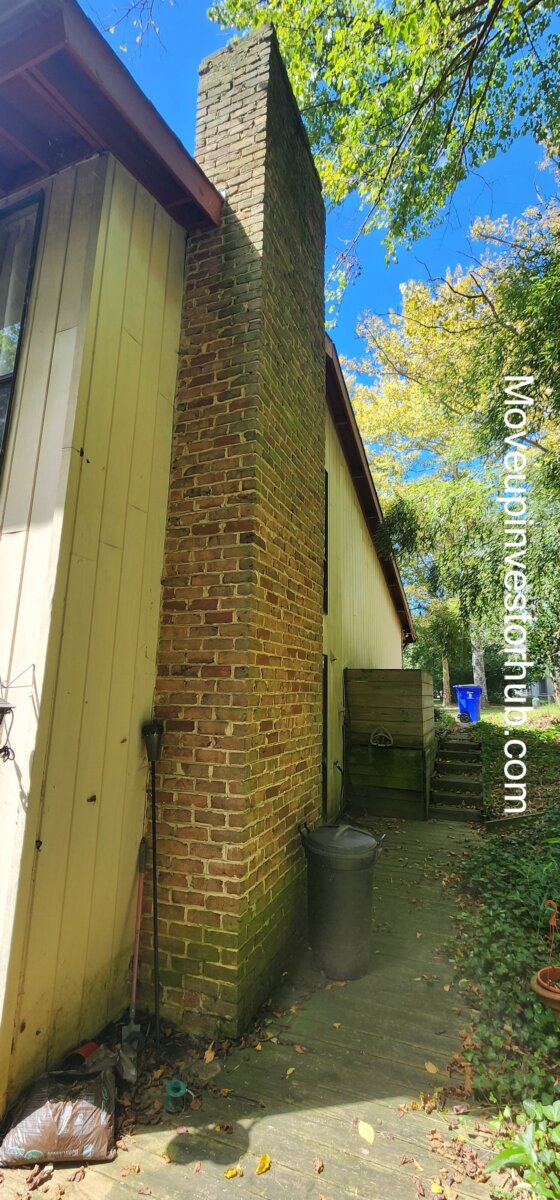
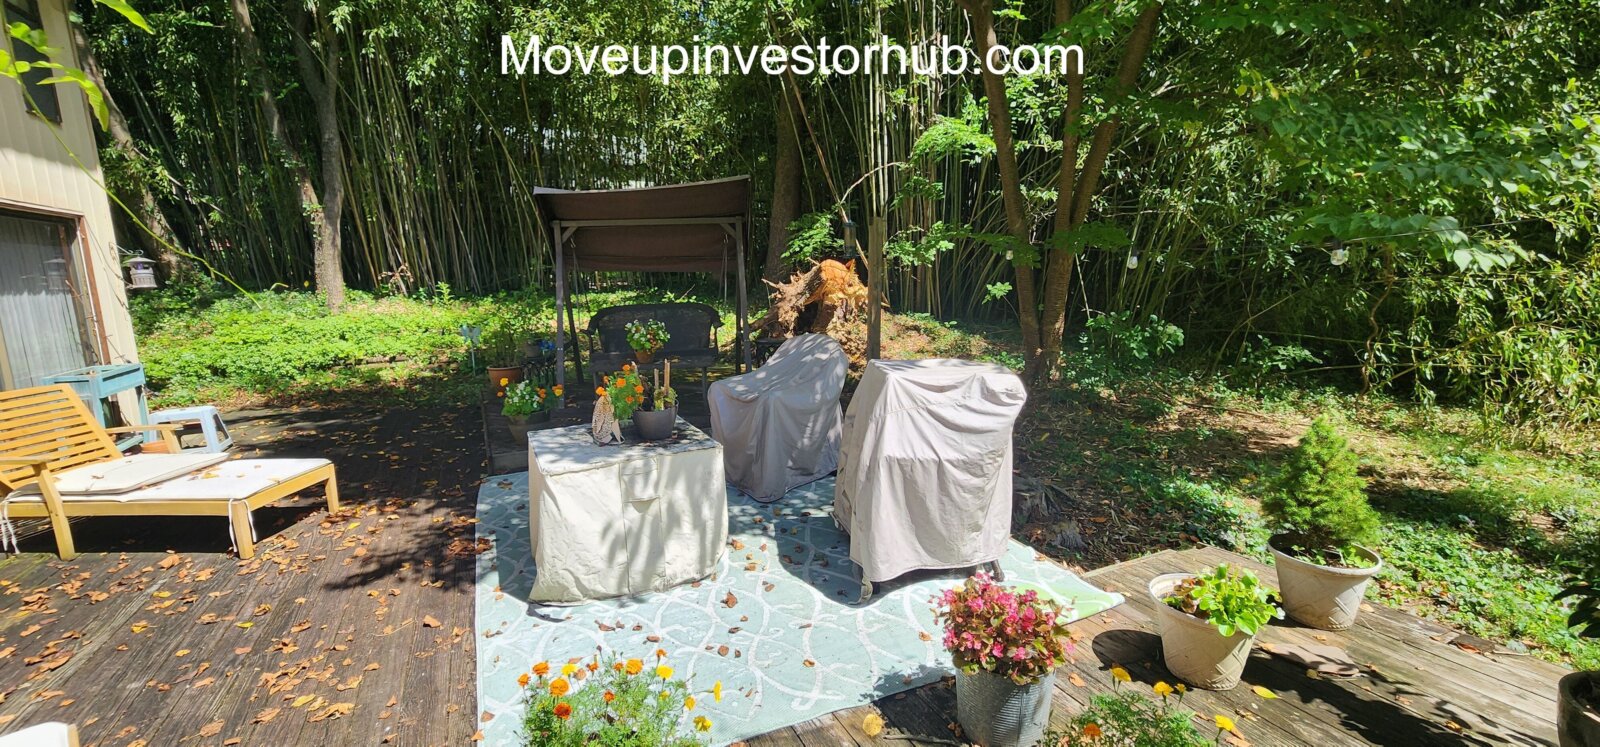
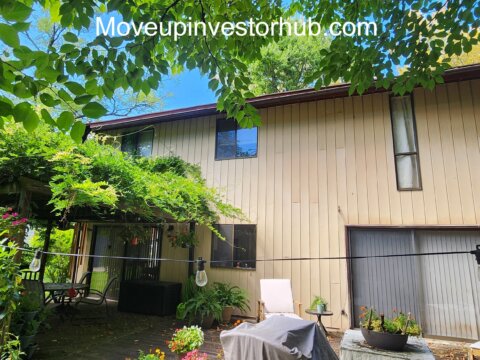
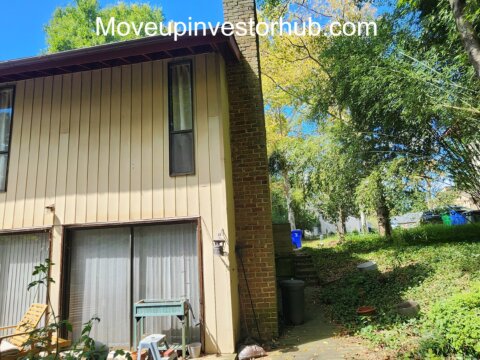
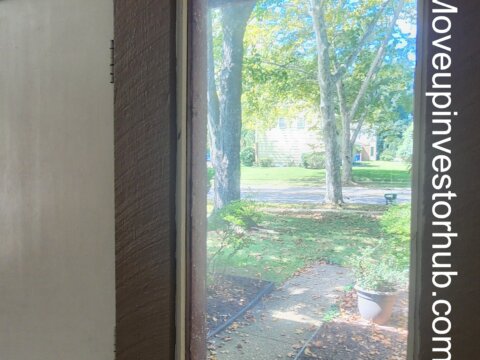
- Mature trees
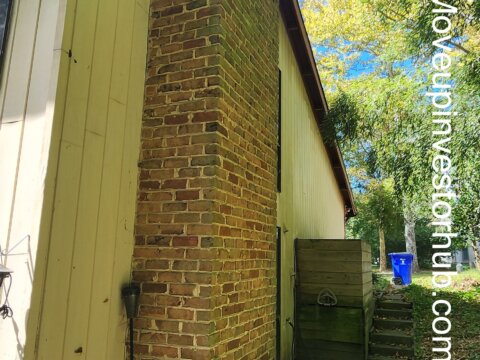
- Brick accents
- Attached 2-car garage
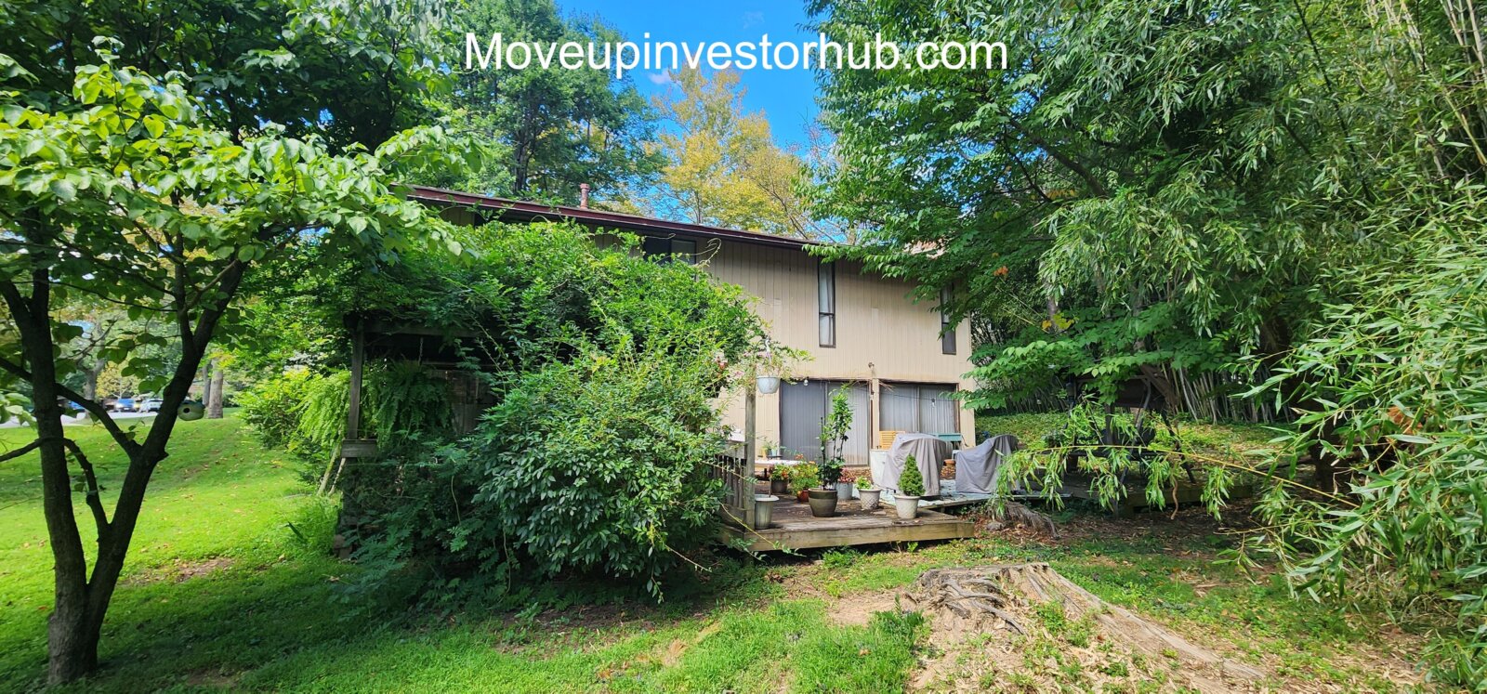
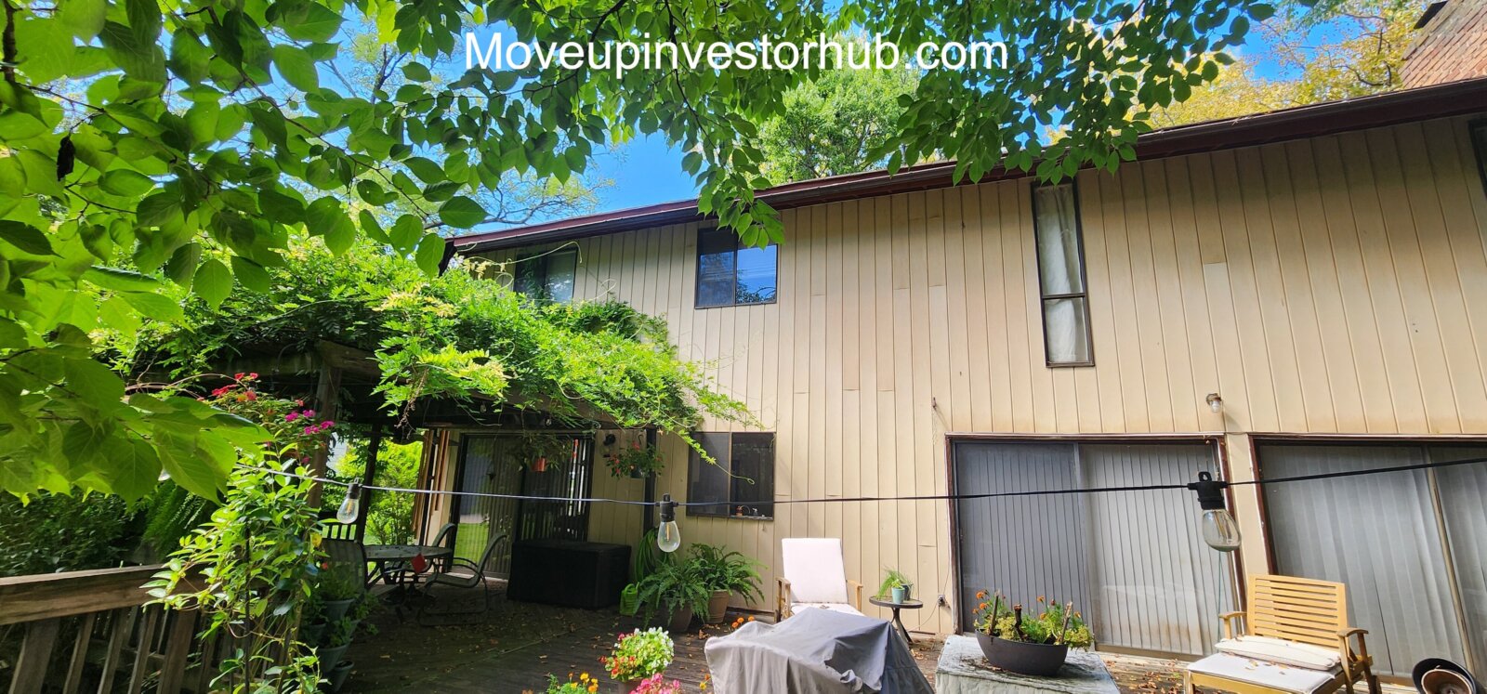
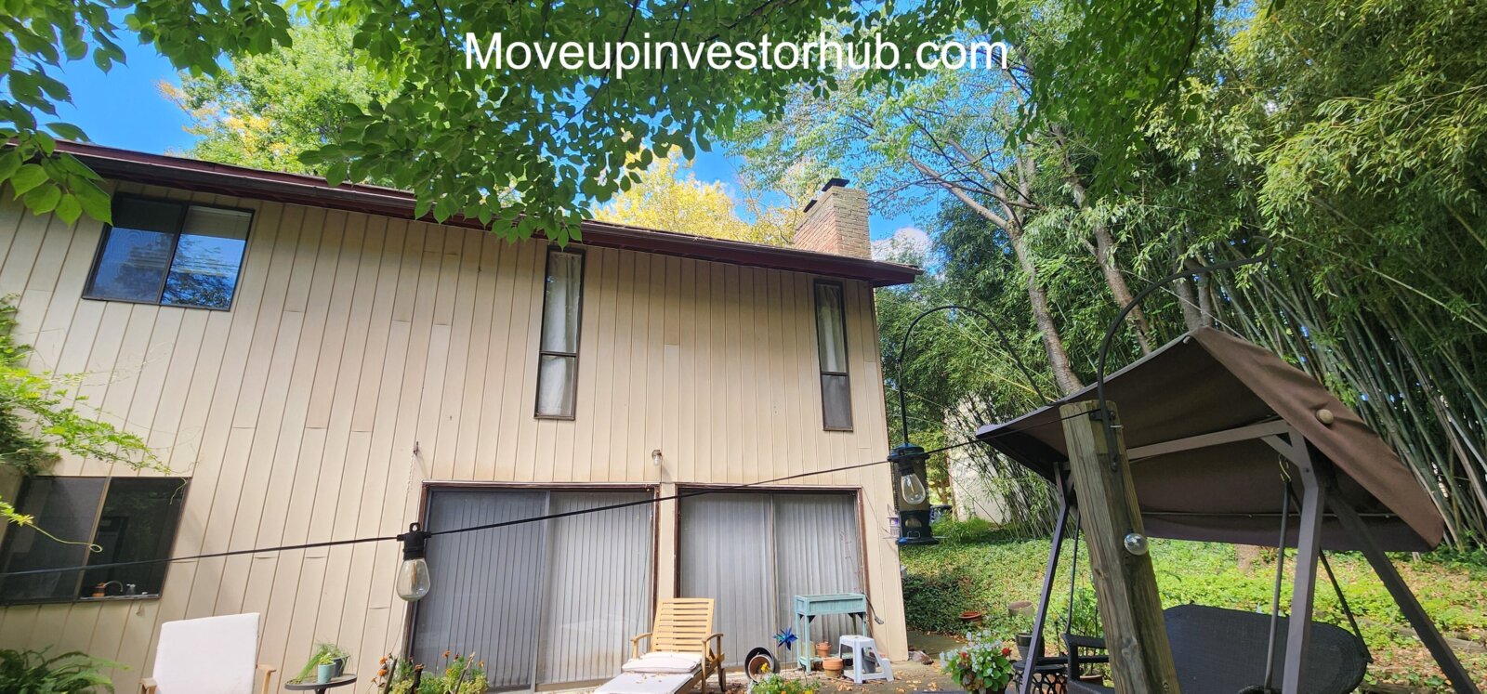
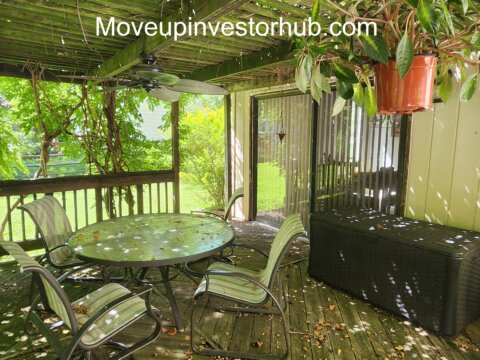
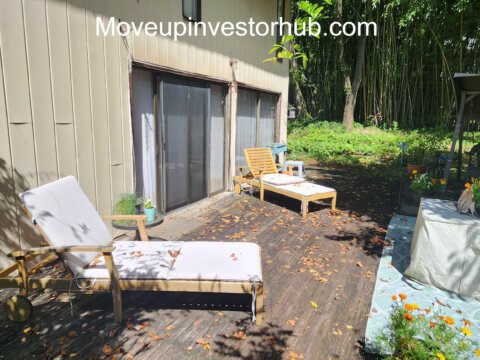
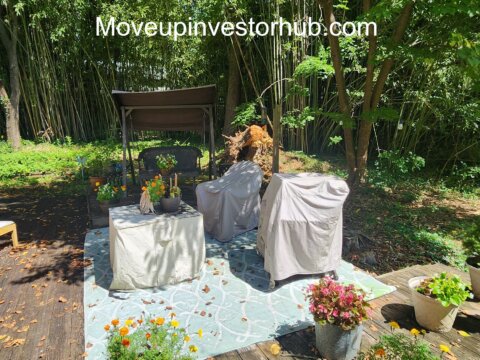
- Rear outdoor areas
- Established Columbia setting
Exterior work should include:
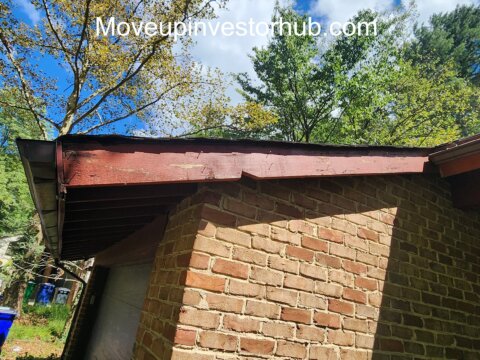
- Roof replacement
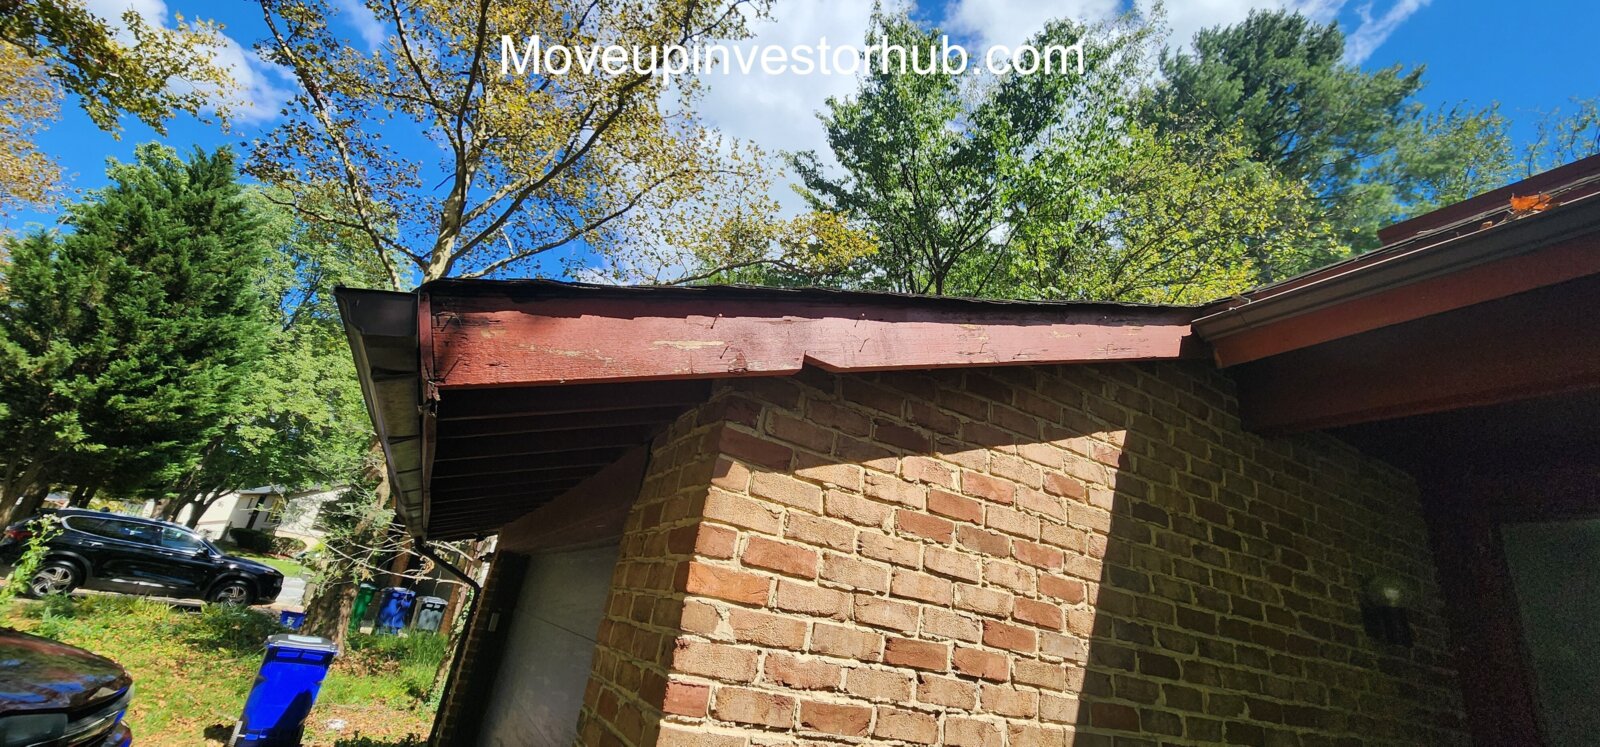
- Fascia / exposed wood repairs
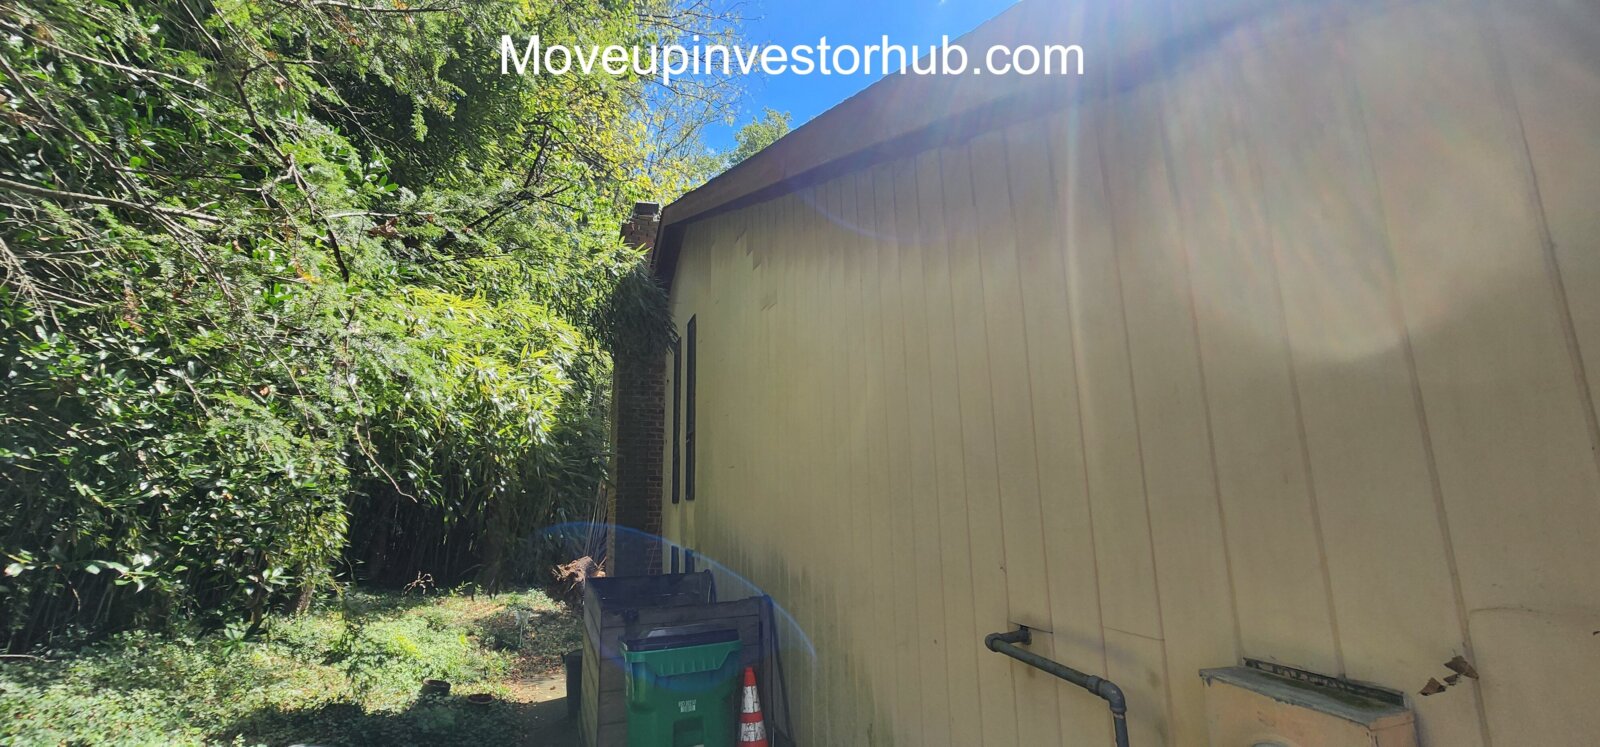
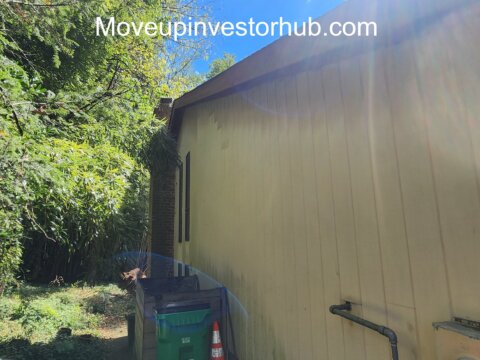
- Siding cleanup / repair
- Gutters
- Landscaping and tree work
- Rear patio / deck cleanup
- General curb-appeal improvements
Mechanical Systems
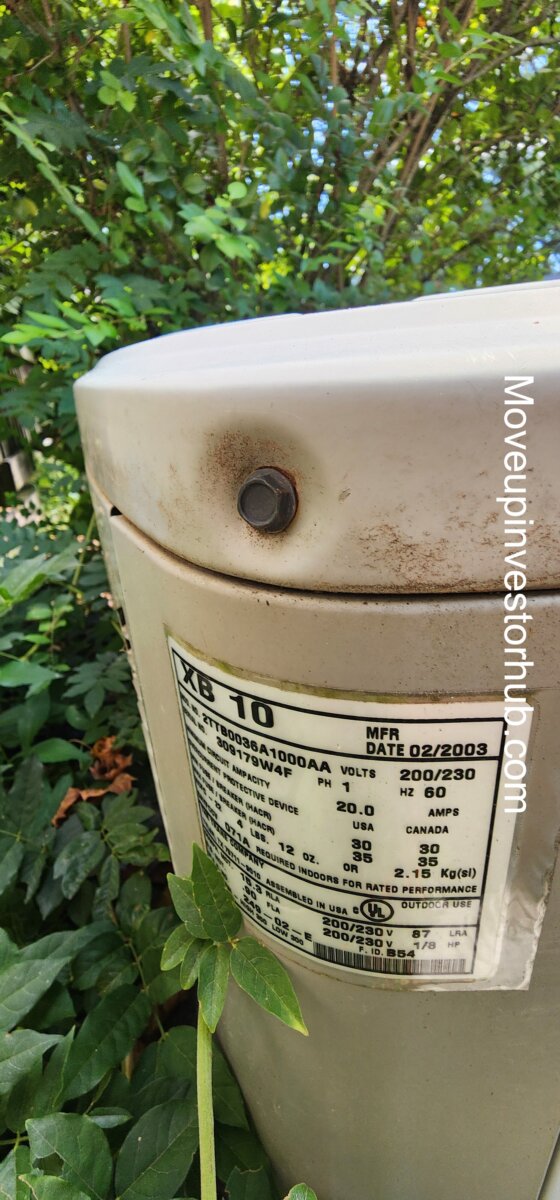
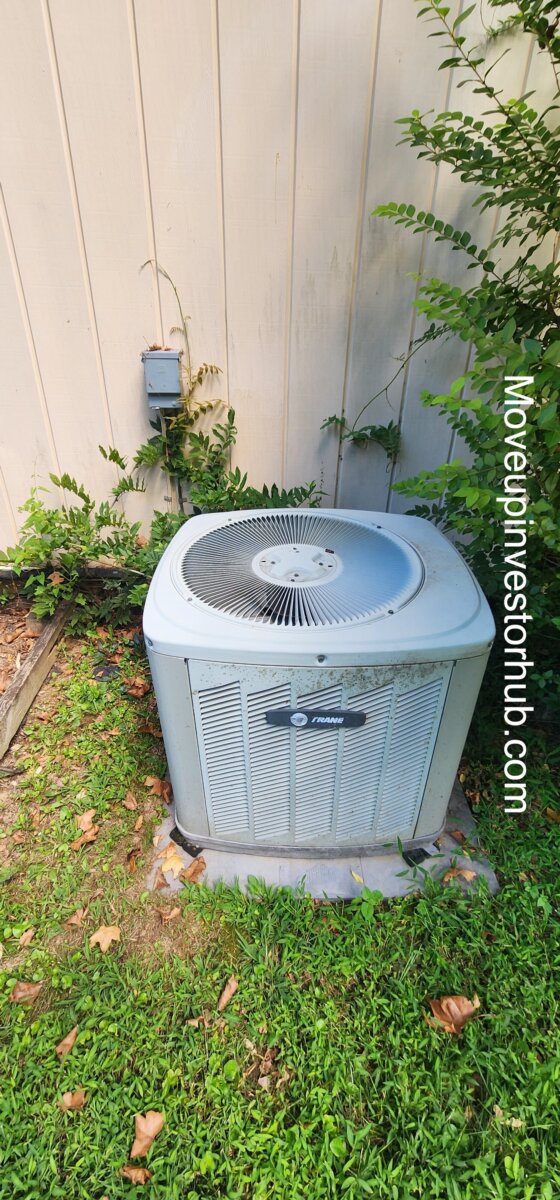
HVAC
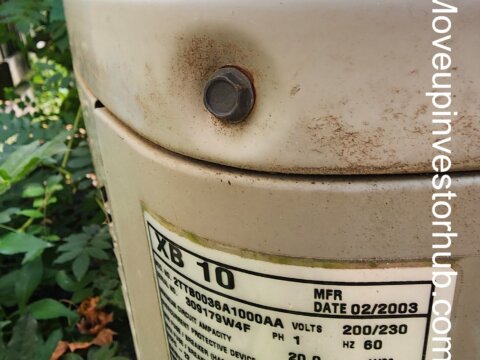
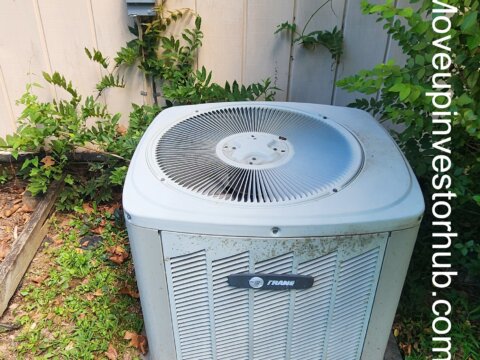
The exterior condenser is dated February 2003.
Water Heater
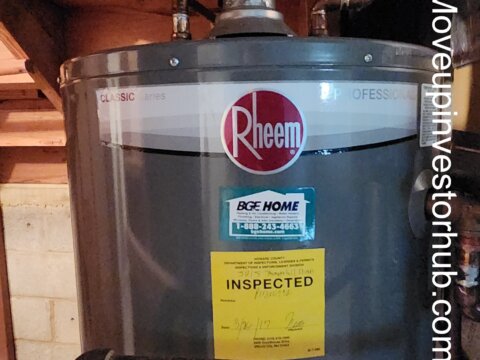
The water heater appears to have a Howard County inspection sticker dating to approximately 2017.
Roof
The roof presents as aged and should be replaced as part of the renovation.
Renovation Profile
Primary scope:
- New roof
- Full HVAC replacement
- New kitchen
- 2 full bathrooms + powder room
- Flooring throughout
- Interior paint
- Drywall / prep
- Trim and doors
- Lighting and hardware
- Window allowance
- Exterior fascia / siding / gutters
- Landscaping
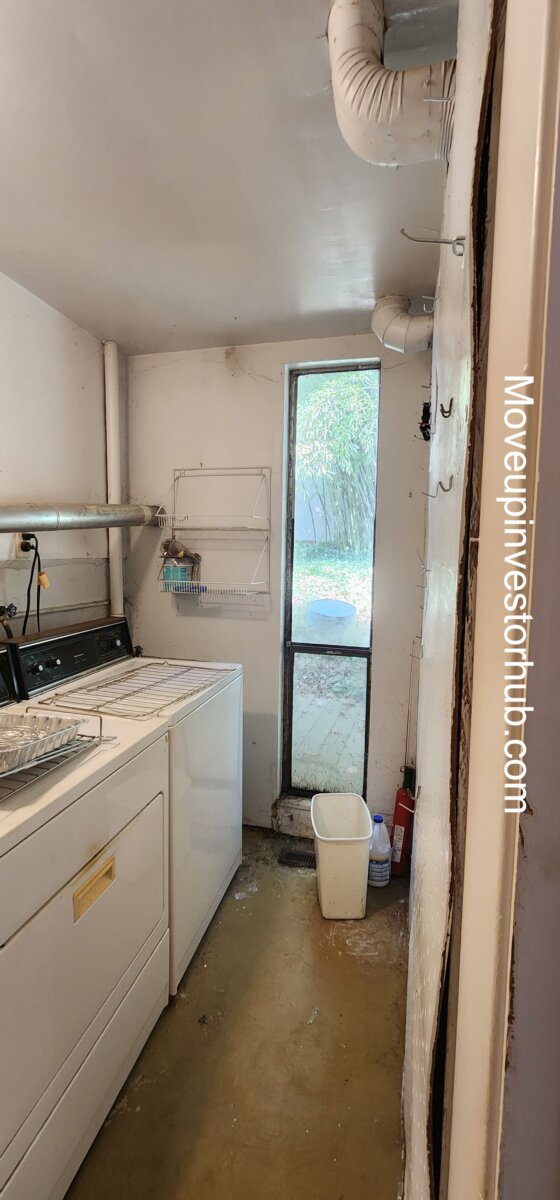
- Lower-level moisture management
- Garage cleanup
- General plumbing / electrical corrections
ARV & Comp Support
Working ARV: $570,000
Upside ARV: $590,000
5211 Thunder Hill Rd — $600,000
Same-Street Upper Benchmark
- Sold May 4, 2026
- 4 Beds / 3 Baths
- Approx. 1,952 sqft
- 2-car garage
- Fully renovated
- Major primary-suite addition
- Newer roof / windows / floors
This is clearly superior to the subject in size and bedroom/bath count.
Its $600K same-street sale establishes the ceiling for a premium renovation and supports the subject’s $590K upside, rather than a $600K base ARV.
5233 Hayledge Ct — $565,000
- 4 Beds / 2.5 Baths
- Approx. 1,561 sqft
- Approx. 0.27 acre
- Renovated / refreshed condition
This is another excellent size match.
Hayledge has the advantage of a fourth bedroom, while the subject has the 2-car garage and comparable overall footprint.
5415 Thunder Hill Rd — $574,000
- Same street
- 4 Beds / 3 Baths
- Approx. 2,075 sqft
- Renovated condition
This sale supports the subject’s working ARV but is materially larger and has an additional bedroom / full bath.
It should be used as supporting rather than direct value evidence.
ARV Positioning
Conservative ARV: $550,000
Working ARV: $570,000
Strong Retail / Upside: $580,000–$590,000
The renovated value story is supported by:
- $565K near-identical-size neighborhood sale
- Same-street $574K renovated sale
- Same-street $600K superior upper benchmark
- 3BR / 2.5BA configuration
- 2-car garage
- 1,662 sqft footprint
- Strong architectural potential
Terms
ASK: $389,000
BUY NOW: $399,000
WORKING ARV: $570,000
UPSIDE: $590,000
Closing: On or Before September 30th, 2026
First Class Title
DISCLAIMER
- All properties are available for purchase using cash or hard money.
- Buyers are encouraged to conduct their own research and verify all details independently.
- Prices are presented as NET to the seller, with buyers covering all closing costs. Any estimates for property value or rental income are offered as general guidance and should not be taken as guarantees.
- Our properties tend to sell quickly, so if you’re interested, we recommend reaching out without delay.
- This offering represents an assignment of contract. We hold a legally binding agreement with the seller, giving us exclusive rights to market this opportunity. Please respect this agreement by refraining from contacting the seller directly.
- Any unauthorized communication or attempts to renegotiate terms with the seller may lead to legal consequences.
- Provided ARV and rent projections are for informational purposes only and not warranted.
- Buyers are solely responsible for verifying all property details through their due diligence.
- Buyers pay both side closing costs