5301A Mountville Rd, Adamstown, MD 21710
Deal Snapshot
- ARV: $510,000
- Beds: 2 bedrooms main floor + lower-level den/flex / bedroom room
- Baths: 2
- Total Building SQFT: 2,192
- Above Grade: 1,096 sqft
- Below Grade: 1,096 sqft
- Basement: Partially finished with substantial unfinished storage/utility space
- 3-season enclosed patio addition off the back
- Lot: 38,332 sqft / 0.88 acre
- Year Built: 1956
- Style: Brick ranch with basement
- Garage: Attached 1-car garage
- Taxable Assessment: $304,300
- Annual Taxes: $3,355
- County: Frederick, MD
- Septic replaced 1980, no reported issues, pumped 2 years ago
Public records confirm the 0.88-acre fee-simple parcel, 1,096 sqft above grade, attached garage, and 250 sqft of recorded finished basement area.
Why This Deal Works
- Nearly 0.90-acre lot with open rural views
- Classic brick ranch with attached garage
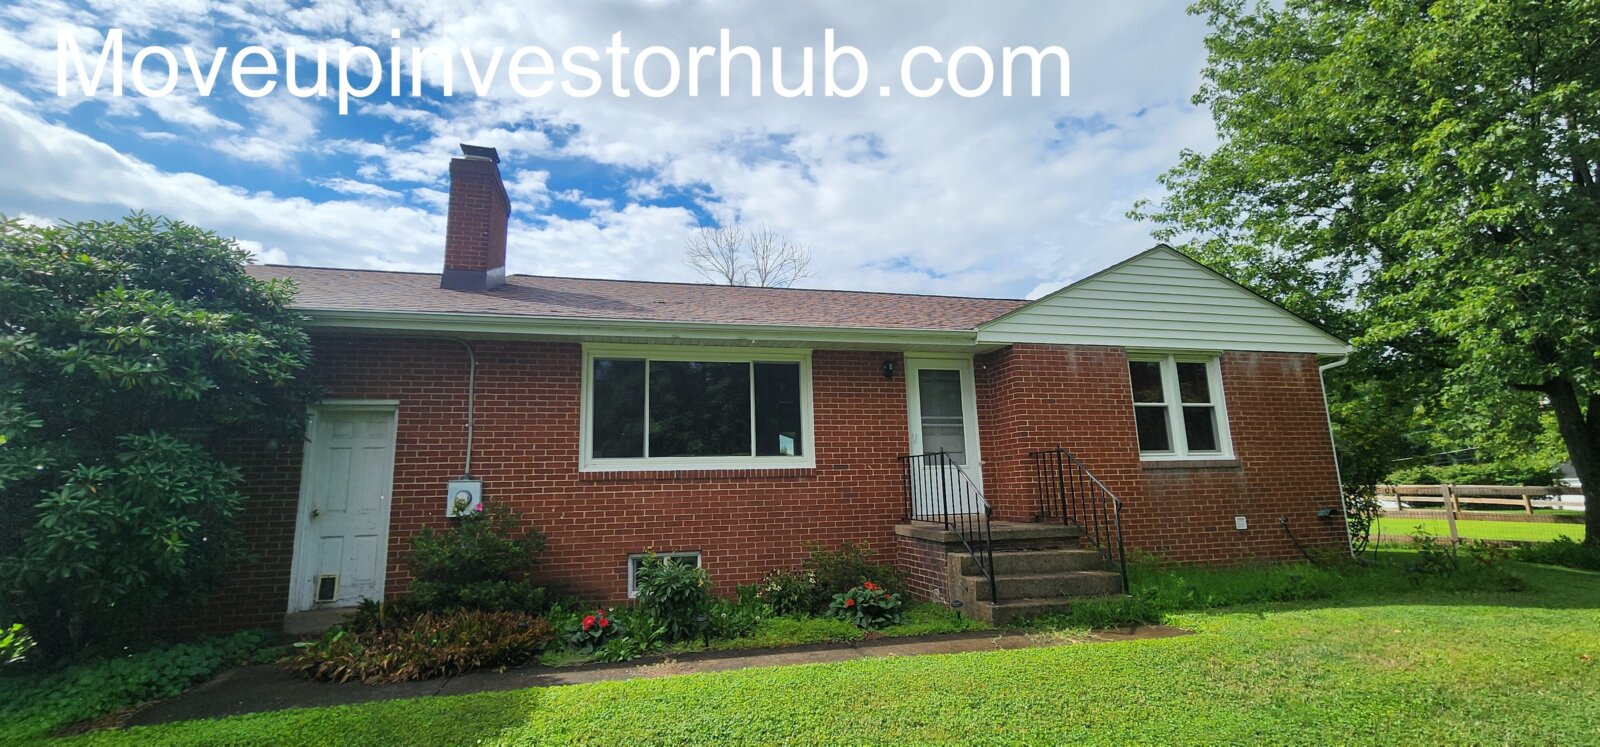
- Strong curb appeal and well-kept exterior
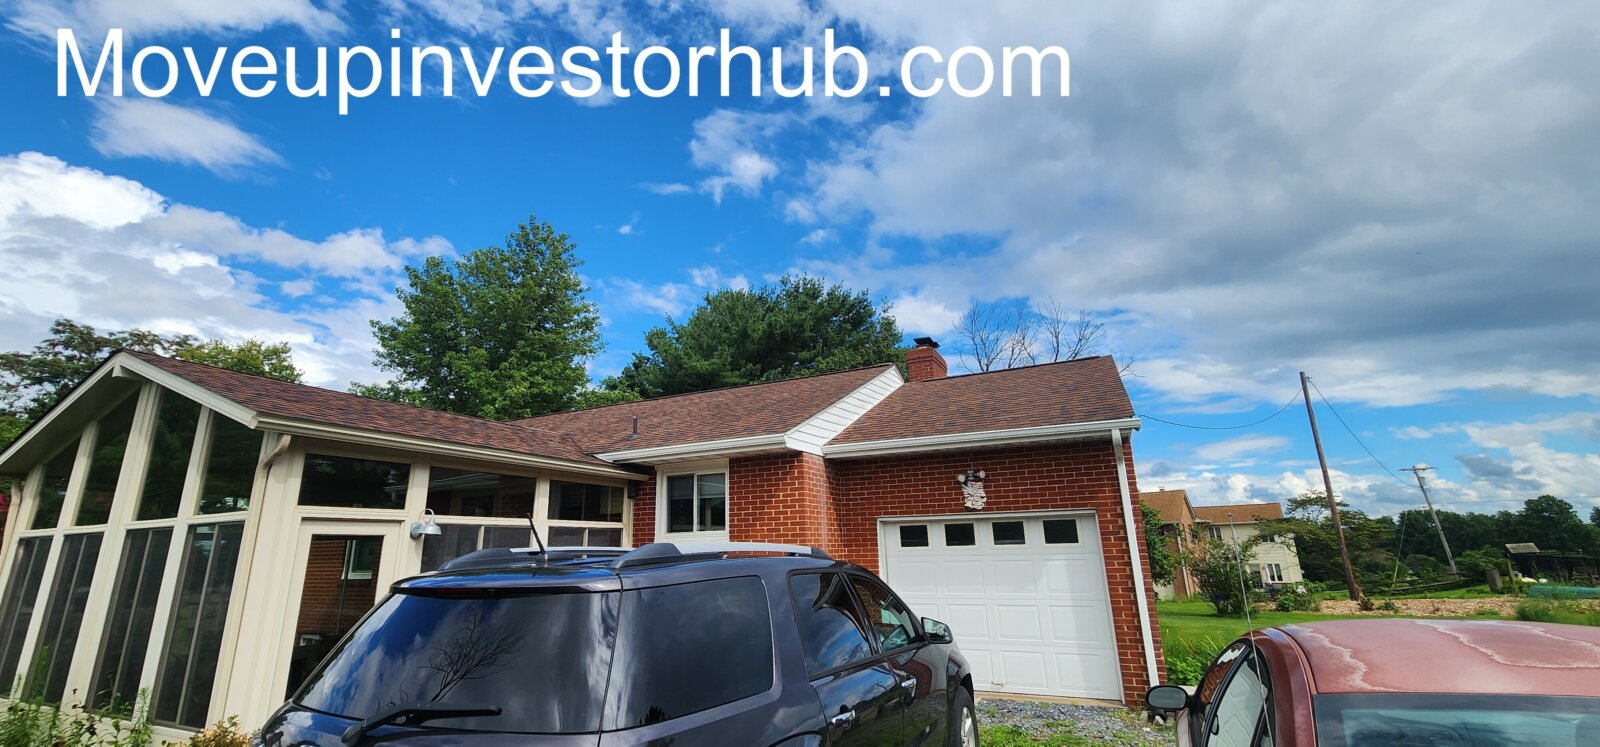
- Large enclosed sunroom overlooking the yard
- Hardwood flooring throughout much of the main level
- Updated kitchen with wood cabinetry, dark counters, and stainless appliances
- Main bathroom remodeled in 2017
- Roof replaced in 2017 with reported transferable 30-year warranty
- Replacement windows installed around 2017
- HVAC work and well pump reported completed in 2013
- Lower-level den/office already provides additional finished utility
- Nearby renovated sales into the $500Ks
- 3-season enclosed patio addition off the back
Property Overview
5301A Mountville Rd is a brick ranch positioned on 0.88 acre in Adamstown. The setting is one of the strongest features here, with a large usable yard, mature landscaping, split-rail fencing, and open views across surrounding fields.
The main level has hardwood floors, a functional kitchen and dining setup, two bedrooms, updated full bath, and a large enclosed sunroom. The attached garage and expansive lower level add considerably more utility than the above-grade square footage alone suggests.
Condition
Interior
- Clean, functional main level
- Hardwood floors through living, dining, and bedroom areas
- Kitchen already has replacement cabinetry and stainless appliances
- Main bathroom remodeled in 2017
- Large enclosed sunroom
- Lower level includes finished den/office space
- Remaining basement provides extensive workshop, laundry, mechanical, and storage space
Systems
- Roof replaced around 2017
- Replacement windows around 2017
- HVAC work reported in 2013
- Public record identifies baseboard hot-water heat
- Well pump replaced around 2013
- Private septic
- Electrical panel appears updated
Exterior
- Brick construction
- Attached 1-car garage
- 0.88-acre lot
- Expansive lawn with open-field views
- Enclosed sunroom
- Multiple exterior storage sheds
- Gravel driveway and additional parking area
Property Areas
Living / Dining
- Hardwood floors
- Large windows
- Traditional ranch layout
- Dining area connects directly to kitchen and living space
Kitchen
- Wood cabinetry
- Dark countertops
- Stainless refrigerator
- Electric range
- Functional existing layout
Sunroom
- Large enclosed addition
- Extensive glass
- Direct yard access
- Strong indoor/outdoor connection overlooking the acreage
Bedrooms
- Two main-level bedrooms
- Hardwood flooring
- Lower-level finished den/flex room adds additional utility
Bathrooms
- Main bathroom renovated in 2017
- Tile tub/shower surround
- Updated vanity and finishes
- Additional half bath per public record
Basement
- Full 1,096 sqft lower level
- Finished den/office area
- Laundry
- Mechanical room
- Workshop/storage space
- Significant usable footprint for the overall house
Exit Strategy
- Flip: Strongest fit given the basis, acreage, and $500K+ comp support
- Wholetail: Existing main-level condition provides a cleaner starting point than a full-gut project
- Buy & Hold: Acreage, garage, basement utility, and Adamstown setting support longer-term demand
ARV Positioning
ARV: $510,000
- 5709 Adamstown Rd — $510K
- 5407 Village Ct — $535K
- 5395 George St — $380K: As-is sale
The subject’s 0.88-acre lot, brick ranch profile, attached garage, sunroom, basement utility, newer roof/windows, and existing interior updates provide the basis for the $510K finished target. The $535K comp also provides upside above the working ARV.
Terms / Next Steps
- Access by appointment
- $10k EMD
- First Class Title
- Sold as-is
- Buyer to complete their own due diligence