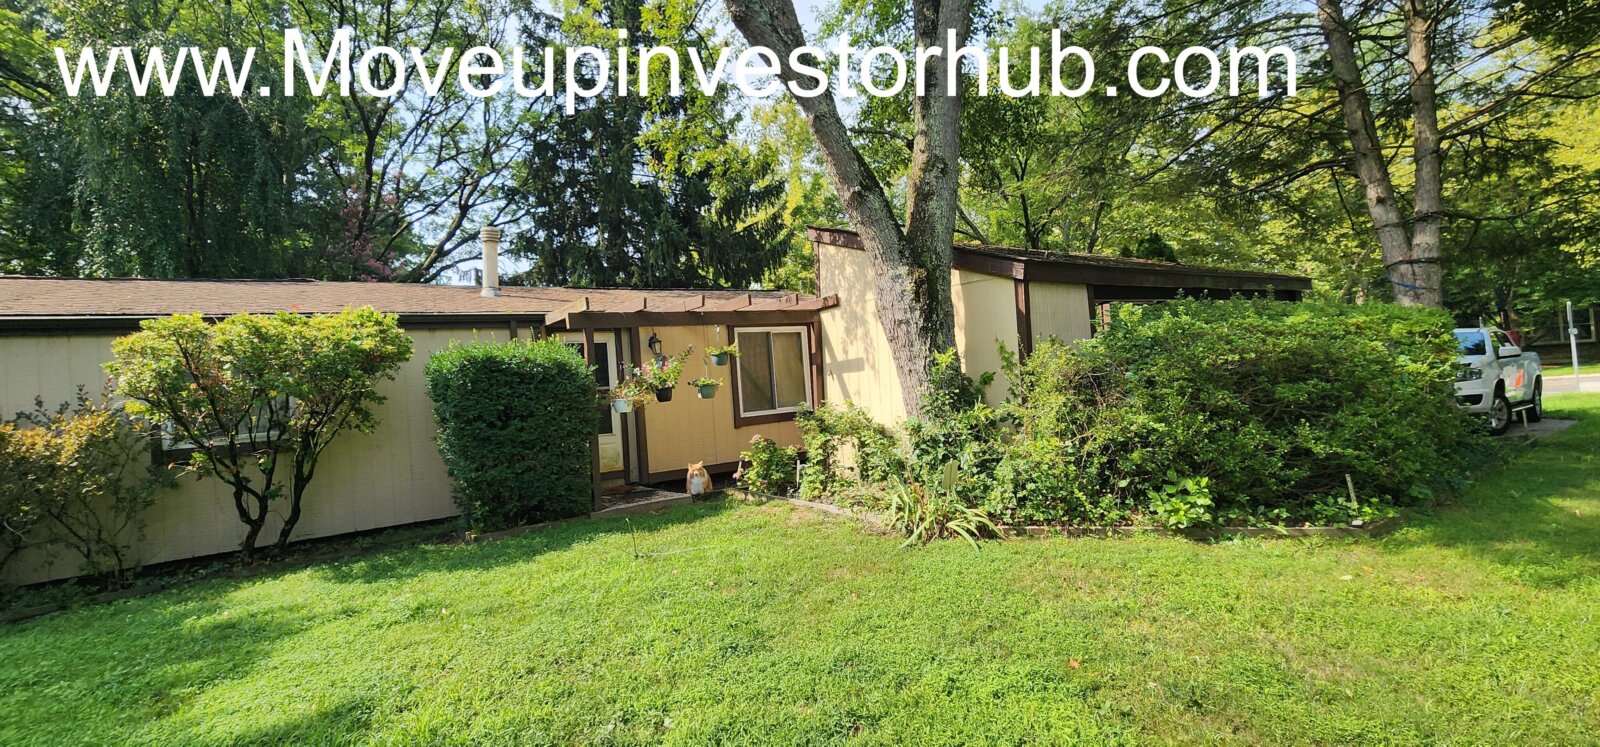
5613 Thunder Hill Rd, Columbia, MD 21045
Closing September 30th, 2026
Deal Snapshot
- Working ARV: $525,000
- EMD: $10,000
- Closing: Brennan Title
- Beds/Baths: 3 beds / 2 full baths
- Above Grade: 1,332 sqft
- Style: One-level detached home
- Basement: None / crawlspace
- Lot: 11,787 sqft / 0.271 acre
- Year Built: 1971
- Parking: Attached carport
- Taxable Assessment: $373,500
- Annual Taxes: $5,704
- Zoning: NT / New Town
- Neighborhood: Oakland Mills / Thunder Hill
- County: Howard County, MD
- Columbia Association: Approx. $971.84/year provided; current annual charge to be confirmed
Why This Deal Stands Out
- Columbia detached SFH at a $350K basis
- Strong 3 bed / 2 bath one-level layout
- Larger 0.27-acre lot
- Updated kitchen already in place
- Roof replaced in 2019 with reported 50-year roof system
- HVAC replaced in 2019
- Lennox condenser label supports 2019 equipment
- Majority of windows replaced
- Hardwood/wood flooring through much of the home
- Two full bathrooms
- Attached carport
- Two separate outdoor living areas
- Unique central courtyard / atrium
- Large, mature yard with additional shed/storage
- Strong renovated comps supporting the low-to-mid $500Ks
Property Overview
5613 Thunder Hill Rd is a one-level detached home in Columbia’s Oakland Mills / Thunder Hill community.
The home offers a functional 3-bedroom / 2-bath layout with an updated kitchen, open living space, attached carport, and a distinctive interior courtyard that brings natural light into the center of the house.
The 11,787 sqft lot is larger than several useful neighborhood comps and provides mature landscaping, substantial yard space, and an additional storage shed.
Interior
Living Area
- Open one-level floor plan
- Wood-style flooring
- Large windows
- Good natural light
- Neutral interior paint
- Functional connection between living and kitchen areas
Kitchen
- Updated white cabinetry
- Updated counters
- Stainless/modern appliance package
- Good cabinet storage
- Large windows overlooking the courtyard/yard
Bedrooms
- Three-bedroom
- Good natural light
- Closet storage
- Wood-style and carpet flooring depending on room
- Replacement windows visible throughout much of the house
Bathrooms
- Two full bathrooms
- One tub/shower bathroom
- Second bath with shower
- Functional existing layouts
- Cosmetic finish upside remains
Central Courtyard / Atrium
One of the more distinctive features of the property is the private interior courtyard positioned within the home’s footprint.
- Multiple sliding-glass-door access points
- Private outdoor living space
- Mature surrounding trees
- Direct connection to interior rooms
- Creates strong natural-light exposure through the center of the home
The courtyard needs normal exterior cleanup and selective deck-board attention, but it gives this house a feature many competing ranch-style homes do not offer.
Systems & Major Updates
- Roof: Replaced in 2019
- Reported 50-year roof
- HVAC: Replaced in 2019
- Central A/C
- Natural-gas heat
- Lennox equipment
- Windows: Replaced around 2003
- Majority appear serviceable
- One window reportedly may require resealing
- Kitchen: Updated
- Interior Paint: Completed around 2021
- Public water and sewer
The property research also found 2019 plumbing/HVAC-related and 2020 electrical/HVAC permit activity, which aligns with the reported mechanical updates.
Exterior / Site
- 11,787 sqft / 0.271-acre lot
- Attached carport
- Mature trees
- Large lawn
- Exterior storage shed
- Two outdoor deck/patio areas
- Central private courtyard
- Deck areas cleaned and sealed approximately two years ago
- Exterior primarily needs cleanup/paint and selective deck-board maintenance
Condition
This is not a full-gut project.
The house is functional and already has several meaningful updates completed. The remaining profile is primarily cosmetic and finish-oriented:
- Interior cosmetic refresh
- Exterior paint
- Select flooring/finish updates
- Bathroom modernization if targeting top retail
- Courtyard/deck cleanup
- Select deck-board replacement
- Landscaping/yard cleanup
ARV & Comp Support
Working ARV: $525,000
Best support:
- 5467 Bluecoat Ln — $528,500
- 3 bed / 2 bath
- 1,452 sqft
- Updated, move-in-ready
- Strongest overall ARV anchor
- 5431 Thunder Hill Rd — $510,000
- Same street
- Larger 4/3 layout
- Updated kitchen/baths
- Newer roof/HVAC
- 9437 Wandering Way — $540,000
- Approx. 1,548 sqft
- 2 baths
- Similar lot-size bracket
The underwriting lands at $525K working ARV, with approximately $500K–$510K conservative support and $540K–$550K upside for a strong finished product.
Exit Strategy
- Flip: Primary fit
- Wholetail: Strong option given the existing kitchen, roof, HVAC, and overall condition
- Buy & Hold: Potential rents around the $3,000/month range based on current Oakland Mills rental support.
Terms
- Closing September 30th, 2026
- $10,000 EMD
- Closing with Brennan Title
- Sold as-is
- Access by appointment