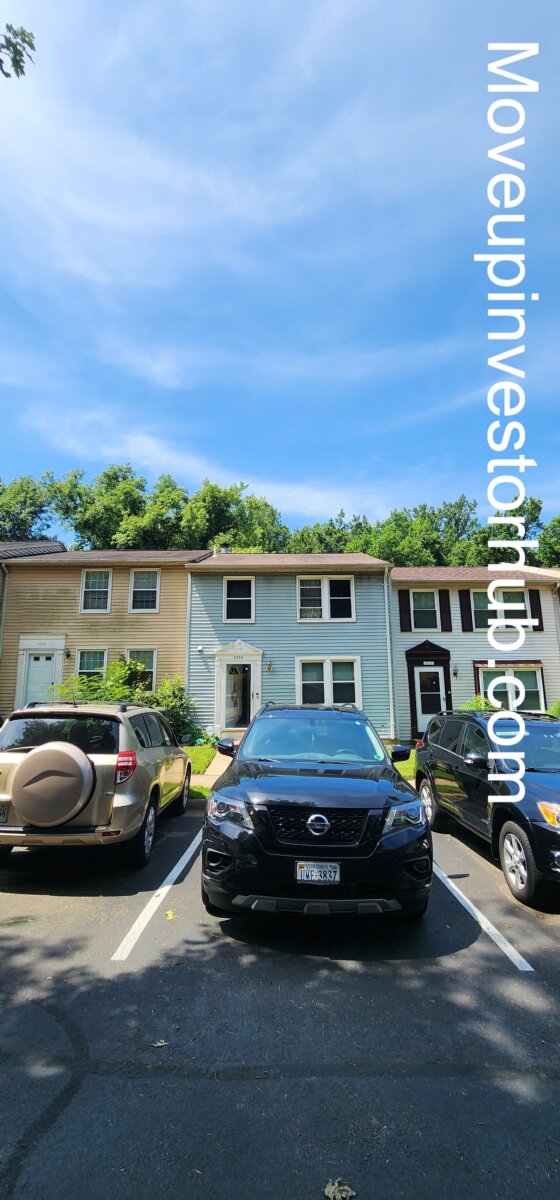
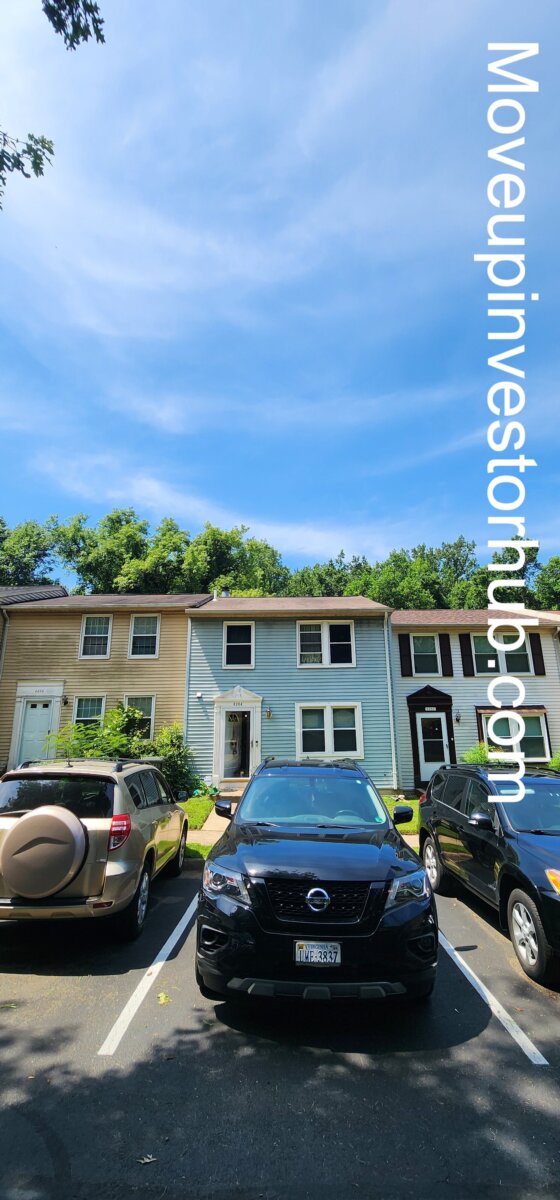
6264 Hillside Rd, Springfield, VA 22152 – Closing July 30th
Deal Snapshot
- ARV: $585,000
- Closing: First Class Title
- Beds/Baths: 2 beds / 2 full baths / 2 half baths
- Above Grade SQFT: 1,220 sqft
- Below Grade SQFT: 610 sqft
- Basement: Daylight full basement
- Year Built: 1983
- Style: 2-story townhouse
- Lot Size: 1,400 sqft / 0.0321 acres
- Key Features: Cul-de-sac, backs to open common area, backs to trees, daylight basement, fireplace, rear deck/patio, updated electrical
- Taxable Assessment: $492,130
- Annual Taxes: $5,675
- HOA: Approx. $225/month
- Subdivision: Hillside Landing
- County: Fairfax, VA
Why This Deal Works
- Springfield townhouse with $585K ARV support
- Light-to-moderate cosmetic scope
- Strong system profile with updated electrical
- Roof, HVAC, and hot water heater reported up to date
- Functional kitchen with newer appliances included
- Daylight basement adds usable lower-level space
- Multiple bath locations support the layout
- Cul-de-sac setting backing to trees and open common area
- Entry sits below the $492,130 tax assessment
Property Overview
6264 Hillside Rd is a Springfield townhouse in Hillside Landing with a daylight full basement, fireplace, rear deck, and private-feeling rear setting backing to trees and open common area.
The home shows as functional and occupied, with dated finishes throughout. The main story here is systems, location, layout, basement utility, and a clean cosmetic value-add path.
Condition
Interior
- Functional overall condition
- Paint and carpet refresh needed
- Kitchen is dated but functional
- Newer appliances included
- Bathrooms are functional and dated
- Small ceiling drywall patch from prior pipe repair
- Daylight basement adds rec-room style space
Systems
- Electrical system recently replaced and upgraded
- Roof reported up to date and in good condition
- HVAC reported up to date
- Hot water heater reported up to date
- Central A/C and heat pump
Exterior
- Cul-de-sac location
- Backs to open common area
- Backs to trees
- Rear deck and lower patio area
- Established townhouse community
Detailed Scope By Room / Area
Living Areas
- Functional main-level layout
- Fireplace in place
- Carpet and paint refresh carry most of the visible scope
Kitchen
- Dated but functional
- Newer appliances remain with the home
- Practical working footprint
Bathrooms
- 2 full baths and 2 half baths
- Functional bath layout across the home
- Finish level is dated but usable
Bedrooms
- 2-bedroom layout per record
- Standard upstairs bedroom setup
- Carpet and paint refresh needed
Basement
- Daylight full basement
- Rec-room style space
- Adds usable lower-level functionality
- Small drywall ceiling patch noted from prior pipe repair
Exterior / Site
- Rear deck
- Lower patio area
- Backs to trees and open common area
- Cul-de-sac setting adds appeal
Exit Strategy
- Flip: Strong fit with $585K ARV support
- Wholetail: Strong angle with updated systems and cosmetic scope
- Buy and Hold: Works with the Springfield location and townhouse layout
ARV
ARV is best marketed at $585,000. Support includes 9136 Oshad Ln = $584k
Terms / Next Steps
- Closing July 30th
- Closing with First Class Title
- Access by appointment
- $10k EMD required
- Sold as-is