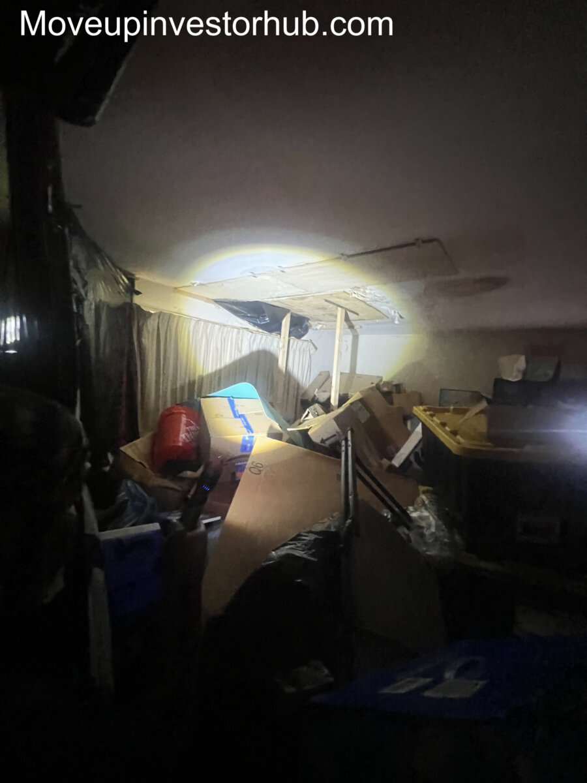
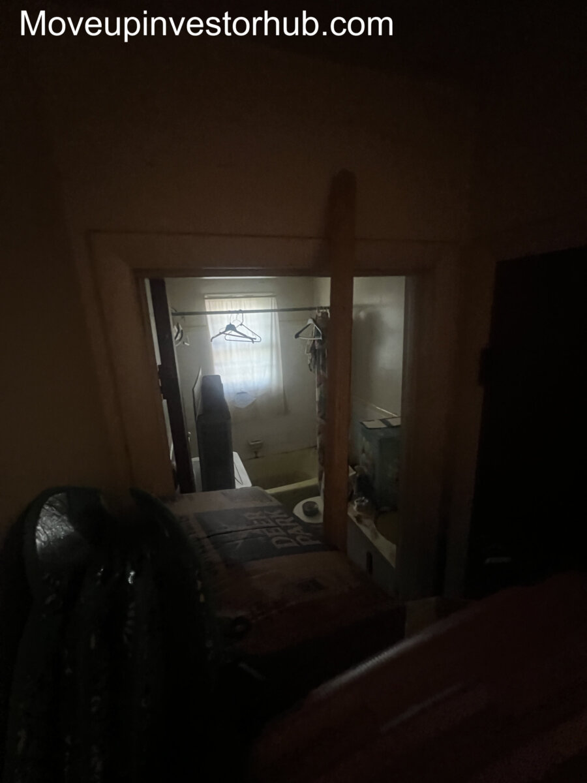
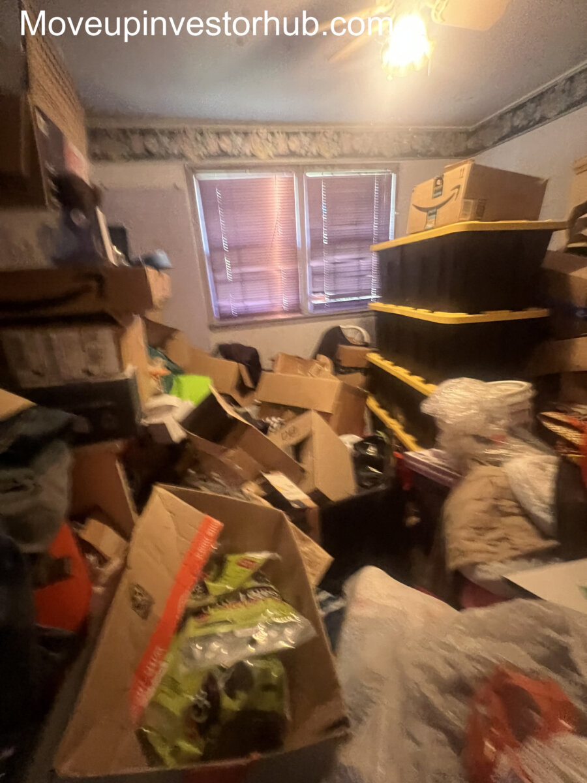
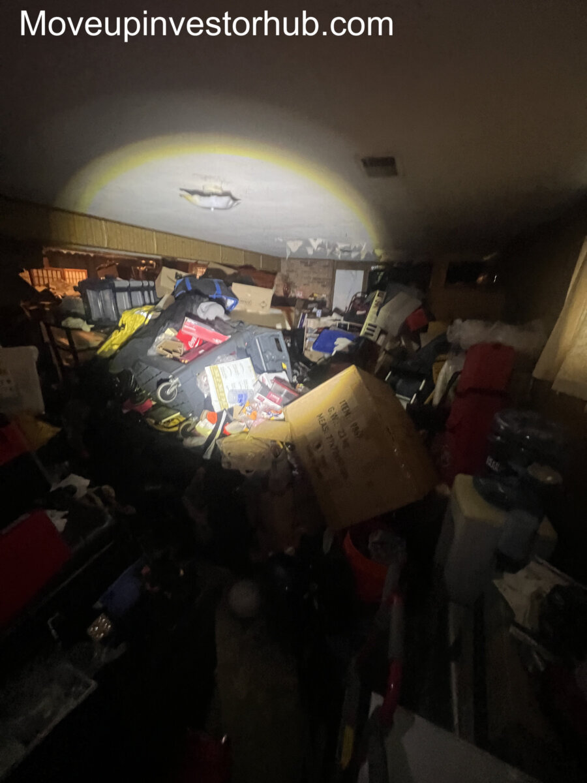
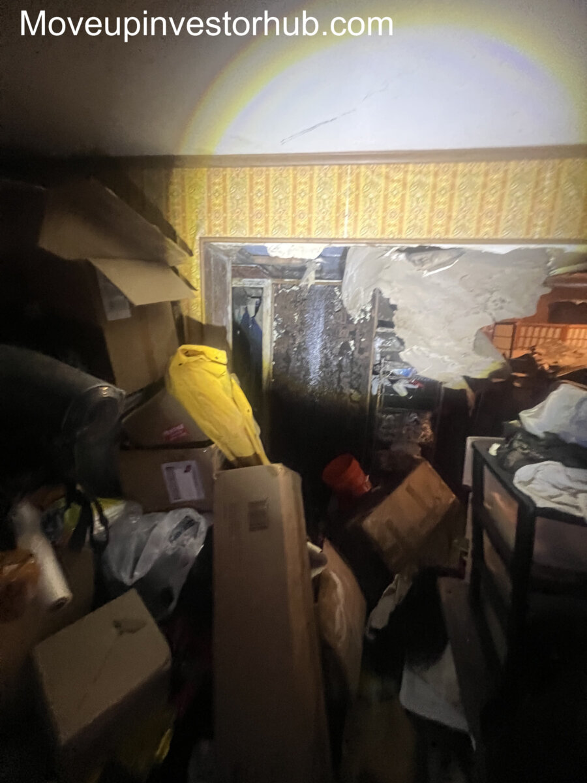
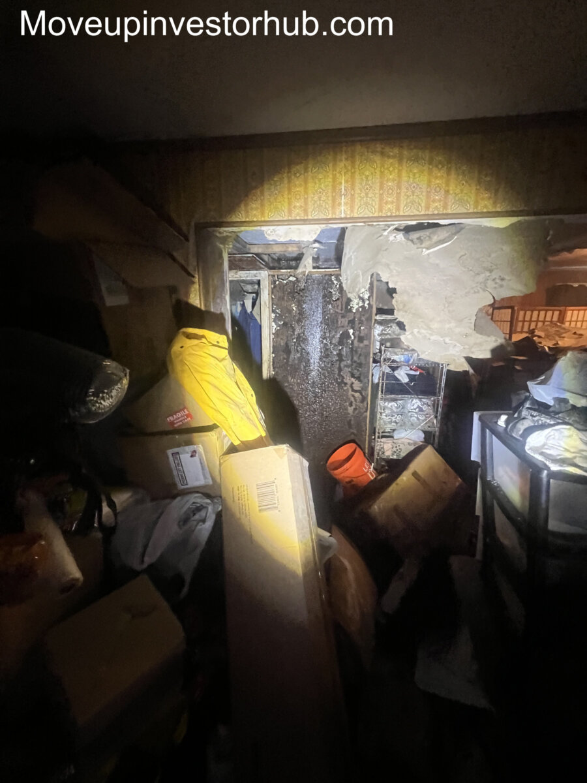
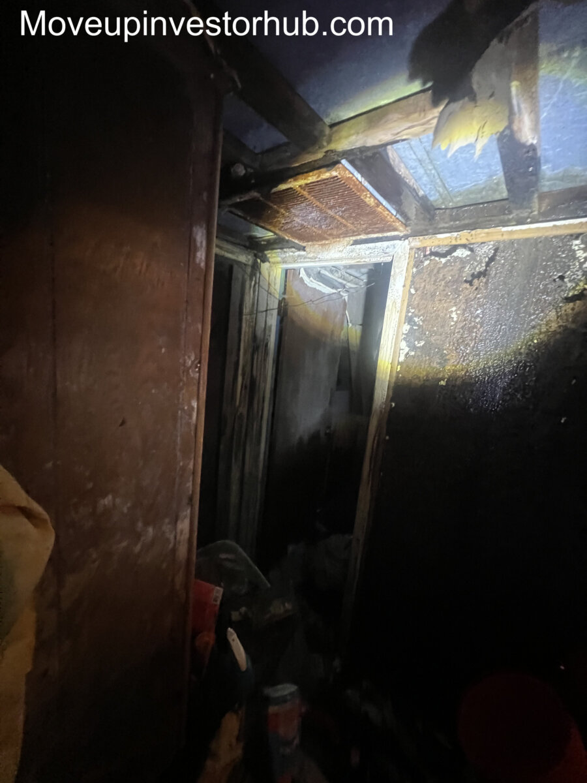
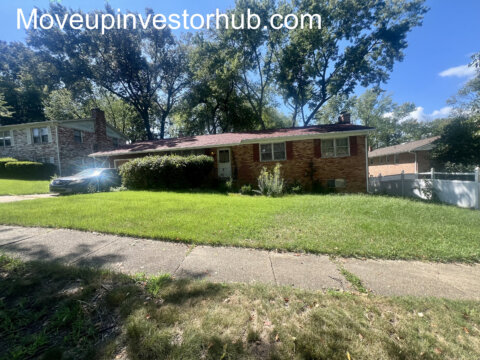
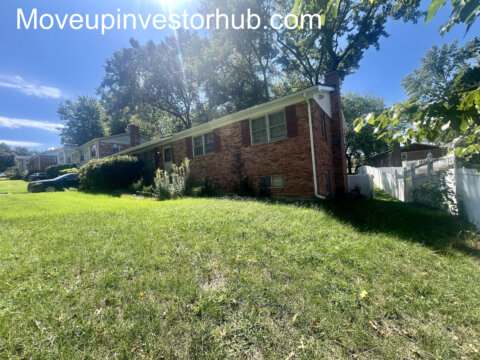
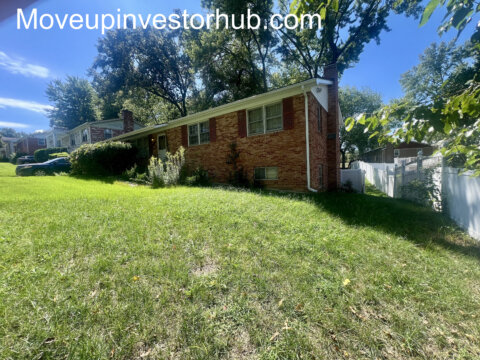
6509 Tall Oak Dr, Temple Hills, MD 20748
Camp Springs Forest 4/3 Rancher | Garage + Large Lower Level
ASK: $340,000
ARV: $510,000–$515,000
Closing: September 29th, 2026
$10,000 EMD | First Class Title
Deal Snapshot
- Physical Layout: 4 Beds / 3 Full Baths
- Style: Rancher
- Above-Grade Finished: 1,296 sqft
- Lower Level: Approx. 1,296 sqft
- Total Structure: Approx. 2,592 sqft
- Attached Garage: Approx. 324 sqft
- Lot: 10,430 sqft / 0.239 acre
- Year Built: 1971
- Subdivision: Camp Springs Forest
- County: Prince George’s County
- Zoning: RSF-95
- Fireplace: Yes
- Public Water / Sewer
- Taxable Assessment: $313,300
- Annual Taxes: Approx. $4,590
- Roof: Seller reports less than 2 years old
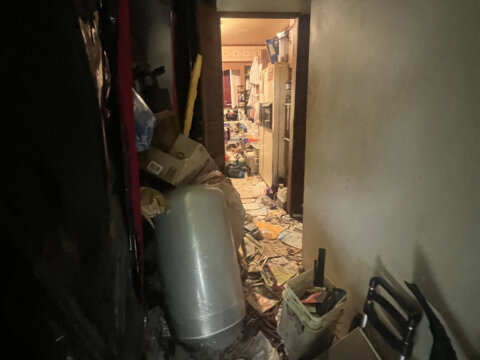
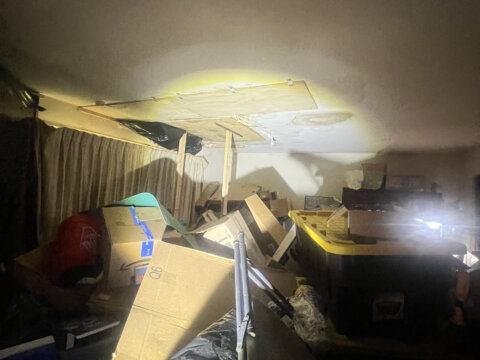
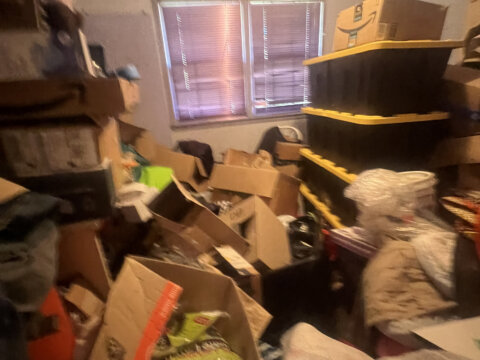
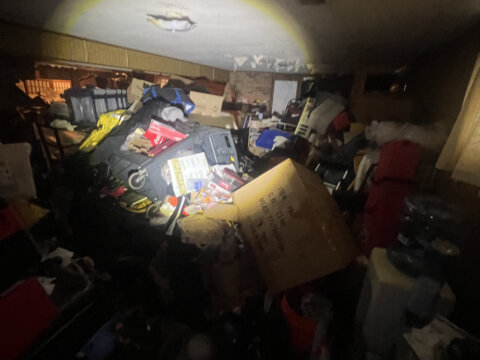
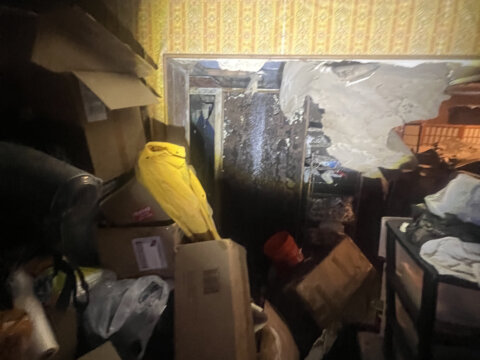
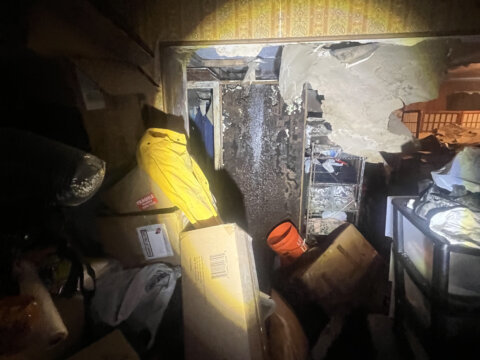
- Property: Vacant
Why This Deal Stands Out
- 4-bedroom / 3-full-bath physical configuration
- Ranch-style layout with substantial lower-level utility
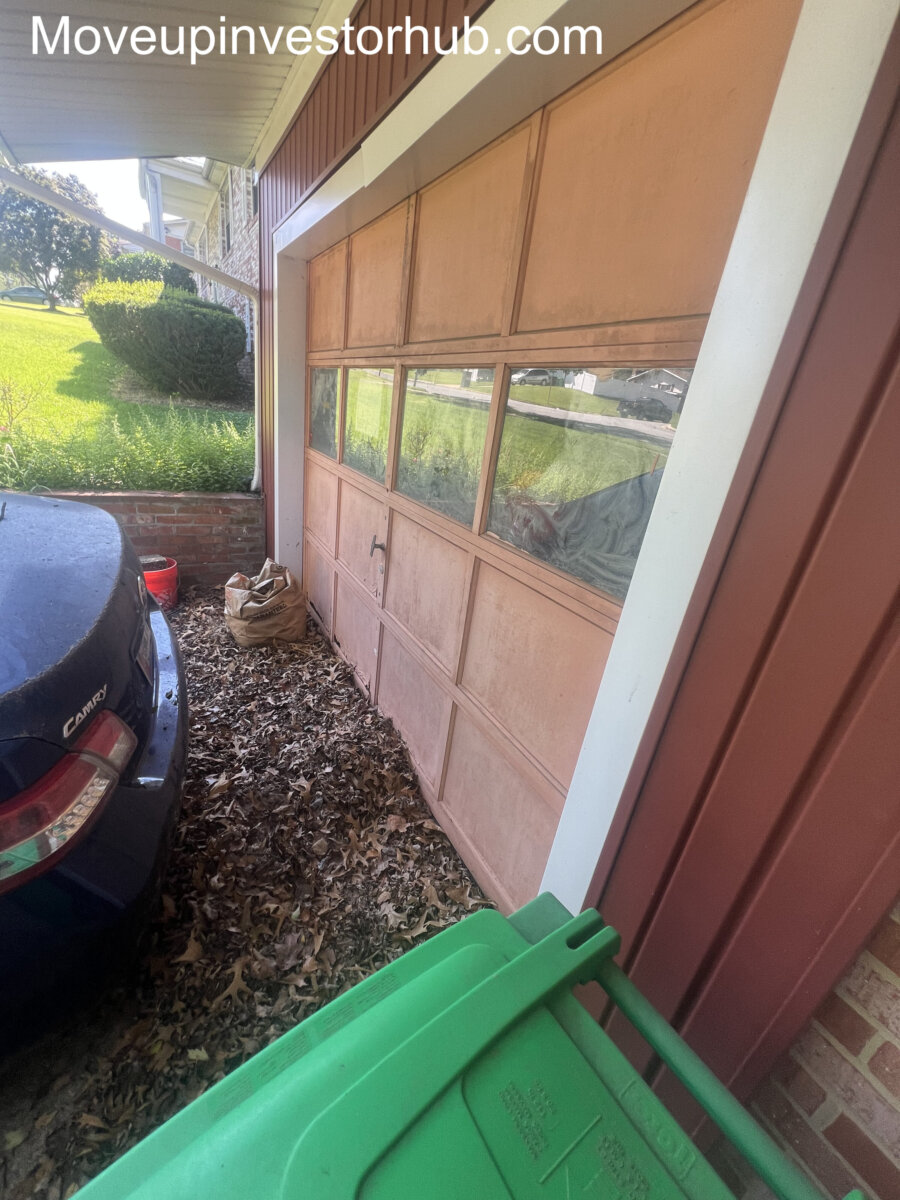
- Attached garage
- Large 10,430 sqft lot
- Predominantly brick exterior
- Seller reports a recently replaced roof
- Vacant property
- Established Camp Springs Forest location
- Strong 4/3 resale profile
- Exact-style nearby comp at $500K
- Subject offers garage utility where the strongest $500K comp has a carport
- Additional nearby retail support in the low-$500Ks
- $510K–$515K ARV target
Property Overview
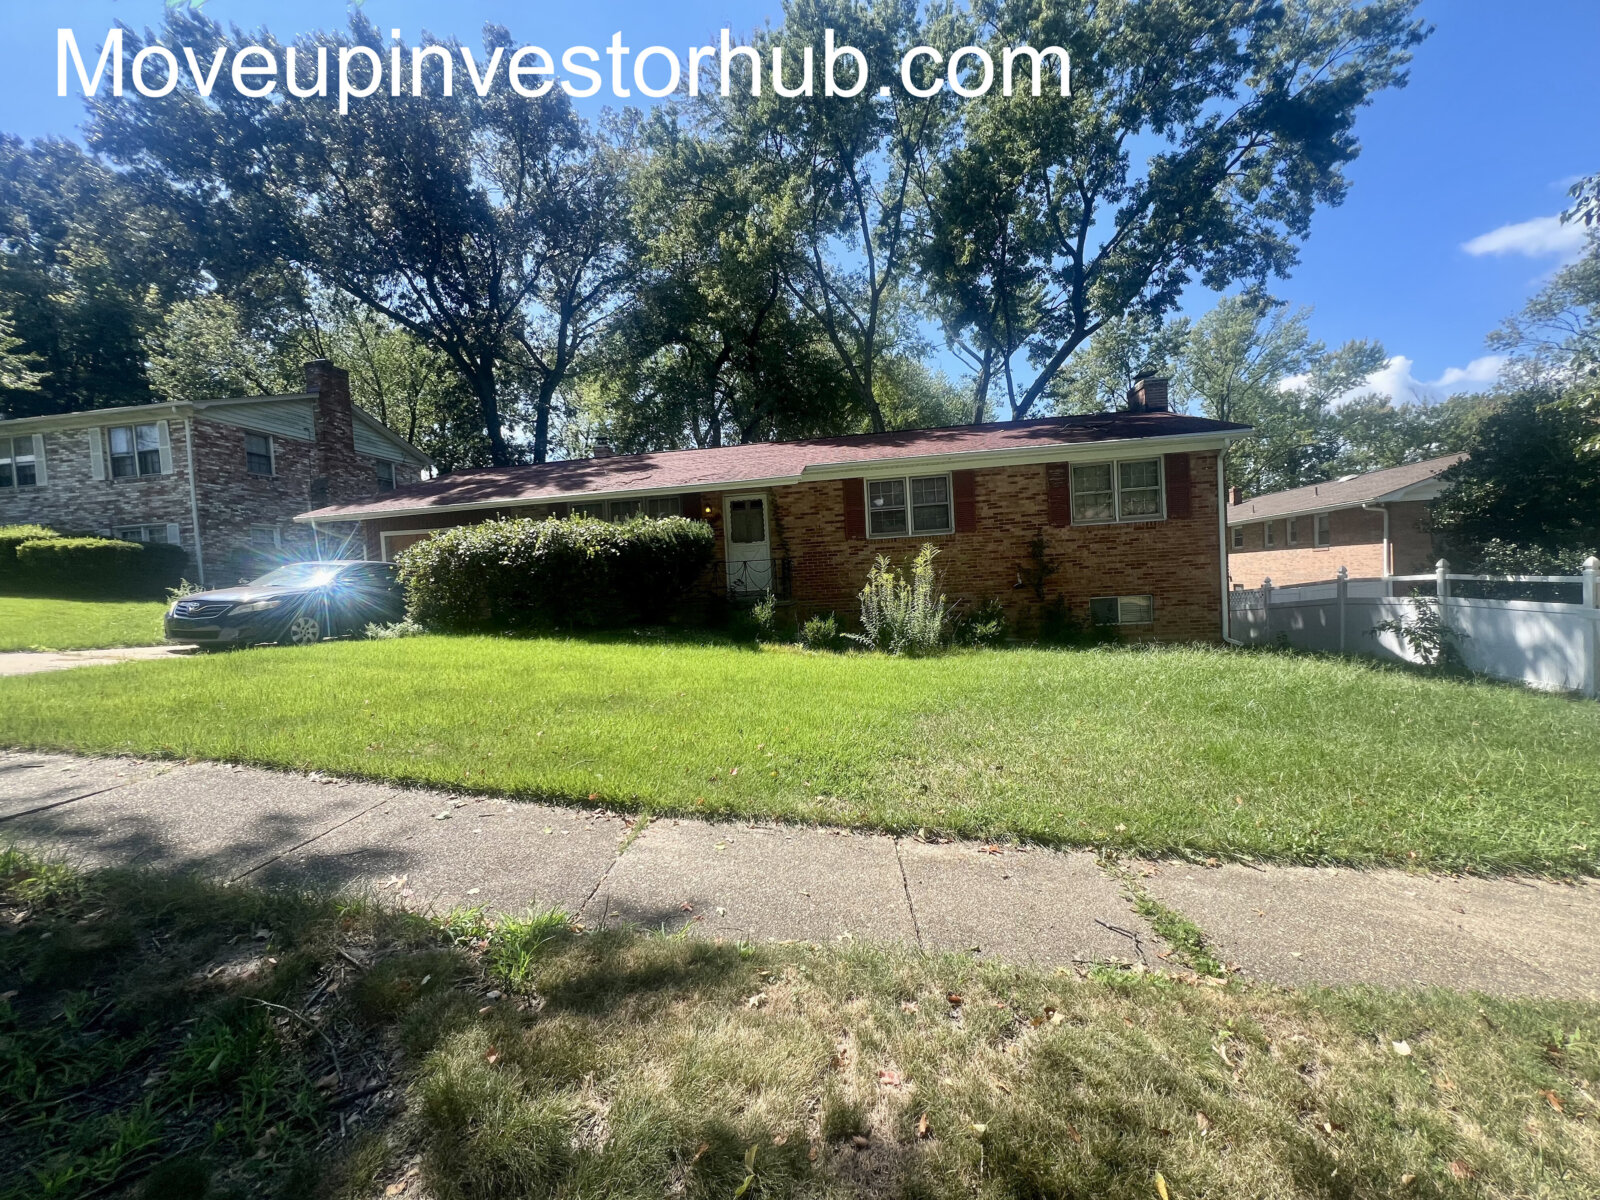
6509 Tall Oak Dr is a spacious 4-bedroom / 3-full-bath rancher located in Camp Springs Forest.
The home offers approximately 1,296 sqft above grade plus a substantial 1,296 sqft lower level, providing significantly more functional space than the above-grade number alone suggests.
The property also features an attached garage, fireplace, large residential lot, public utilities and a seller-reported newer roof.
The combination of the 4/3 configuration, lower-level utility, garage and lot size creates a strong owner-occupant resale profile.
Main Living Areas
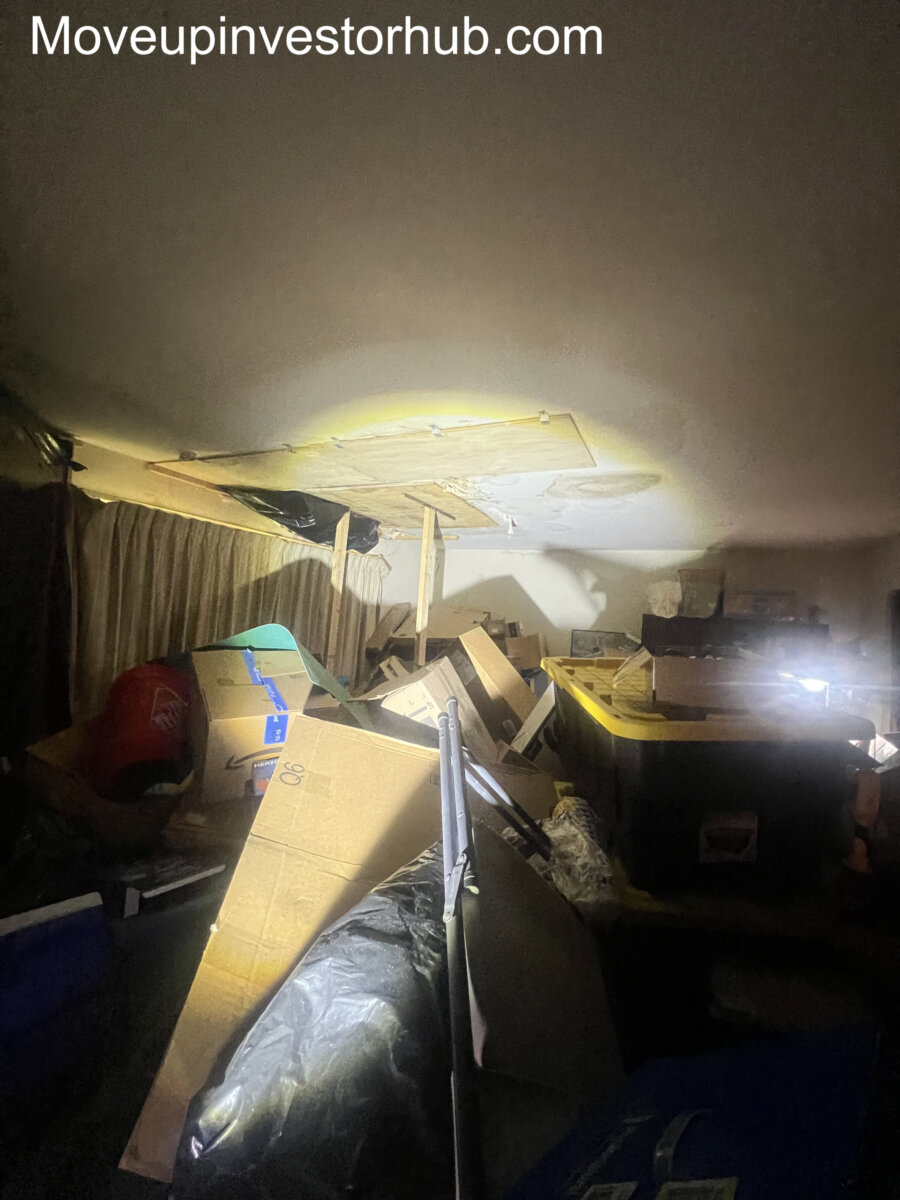
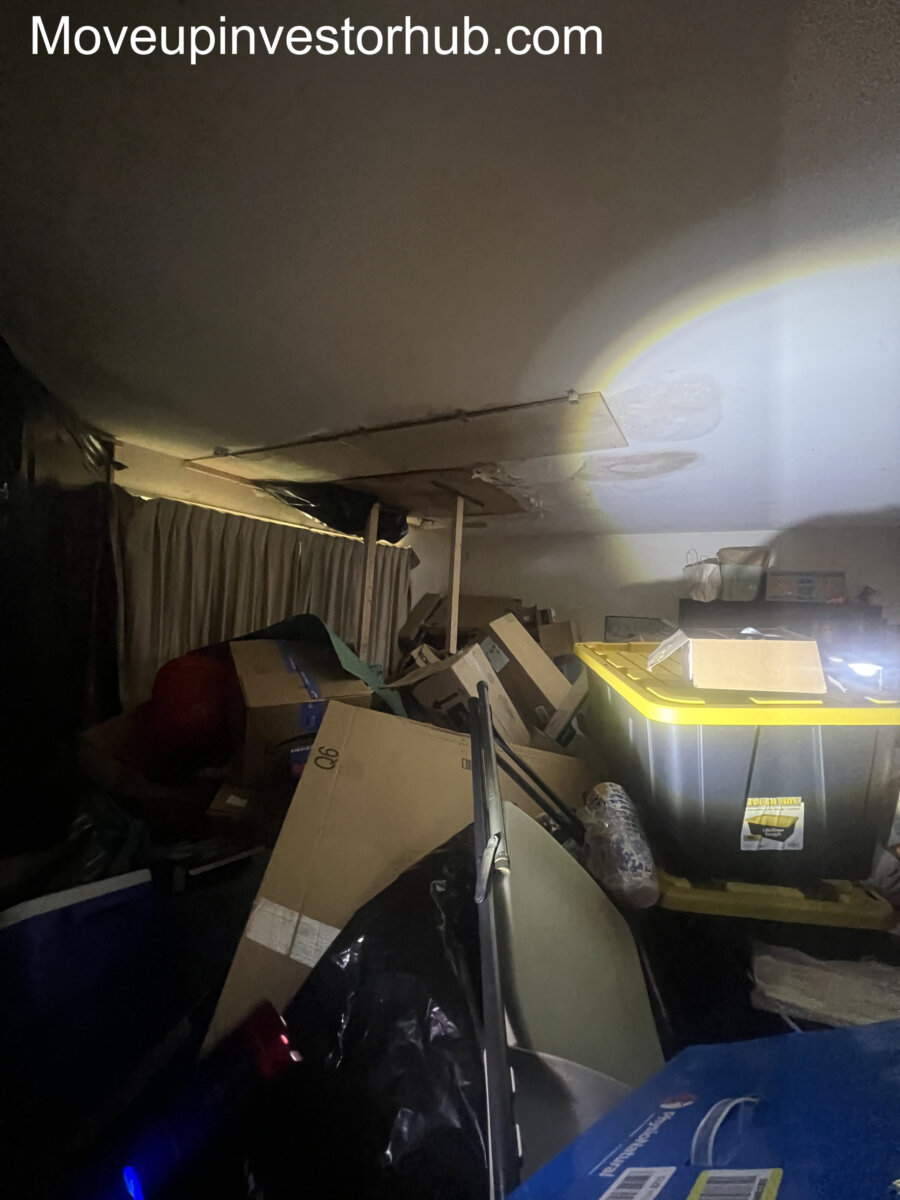
The home provides multiple living areas across the main and lower levels.
Highlights include:
- Ranch-style floor plan
- 4-bedroom physical layout
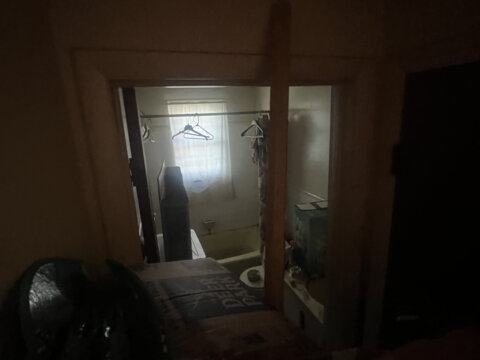
- 3 full bathrooms
- Fireplace
- Large lower level
- Attached garage
- Flexible family / recreation space
- Strong overall footprint for the neighborhood
The configuration offers the bedroom and bathroom utility buyers typically look for in larger Camp Springs Forest homes.
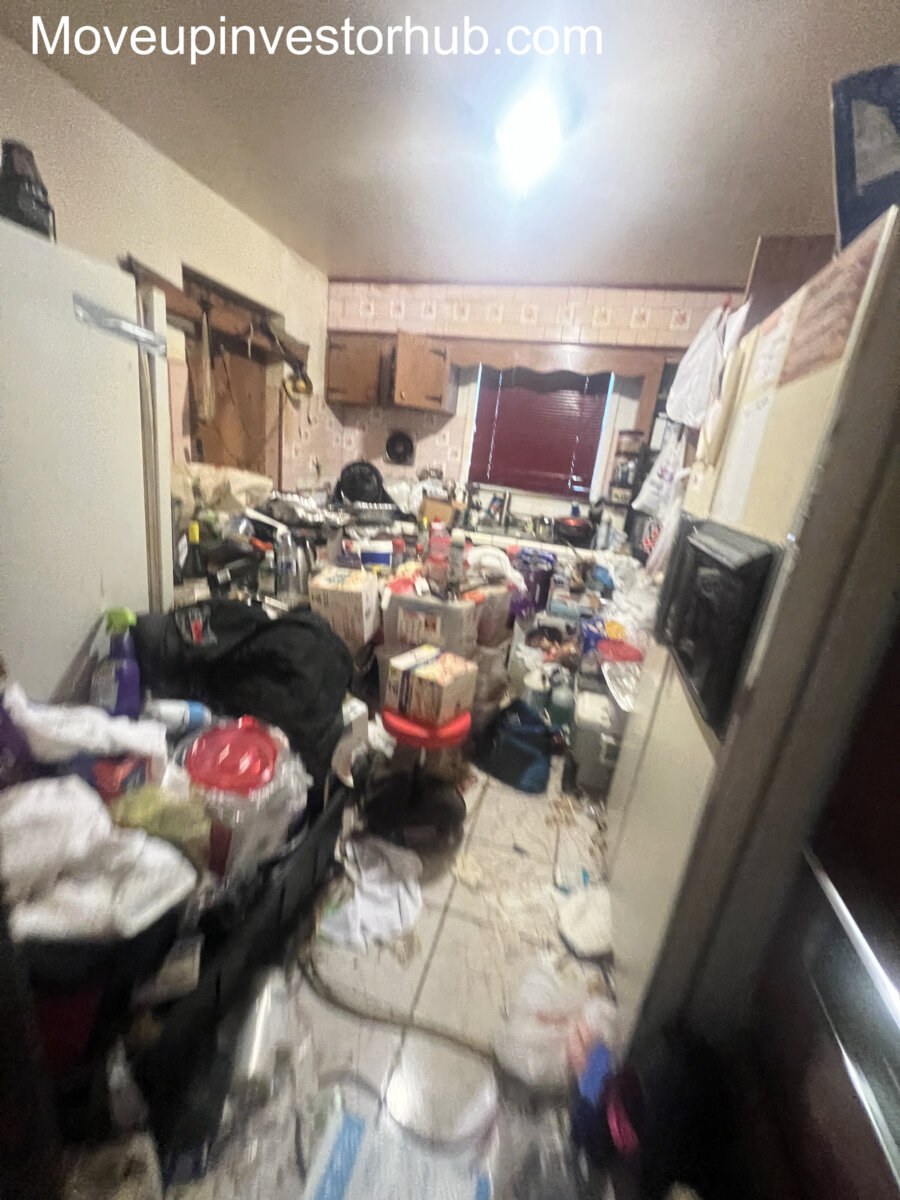
Kitchen
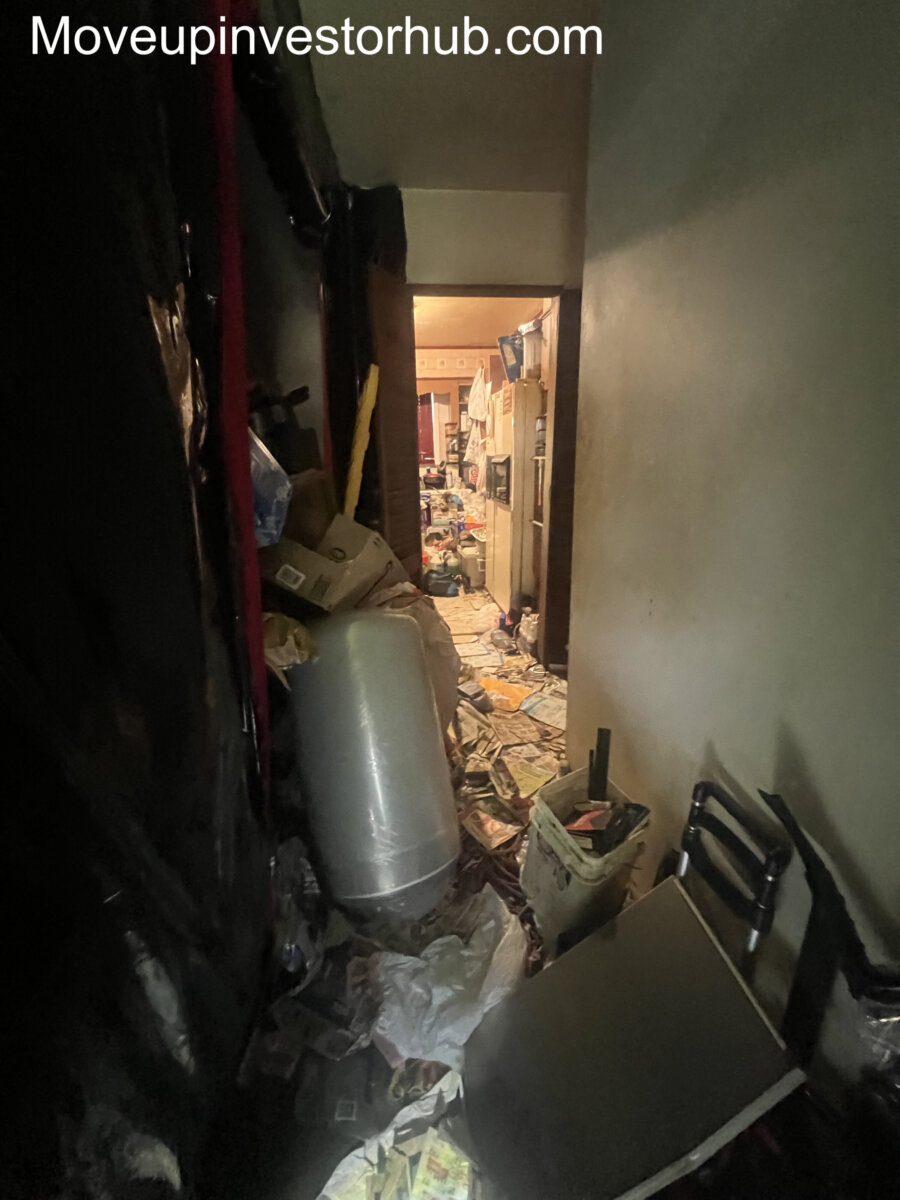
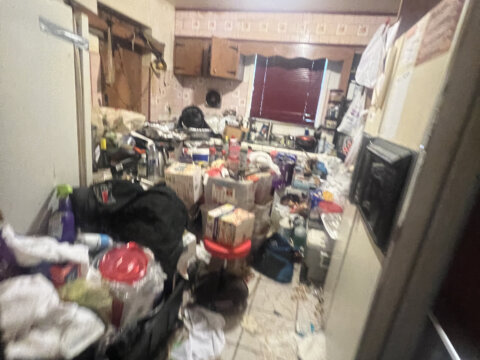
The property has a full existing kitchen footprint with good potential for a modern finished presentation.
The layout provides a practical foundation for an updated kitchen that can connect naturally with the home’s primary living spaces.
Bedrooms & Bathrooms
Bedrooms
4-bedroom physical configuration
The bedroom count gives the property strong family-oriented resale utility.
Bathrooms
3 full bathrooms
The 4BR / 3BA combination compares favorably with several of the strongest nearby sales and listings.
Lower Level
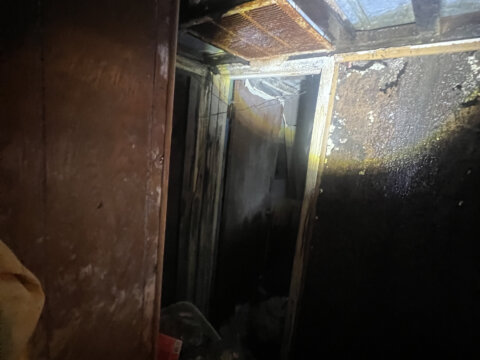
The home includes approximately 1,296 sqft of lower-level area, adding significant functional utility.
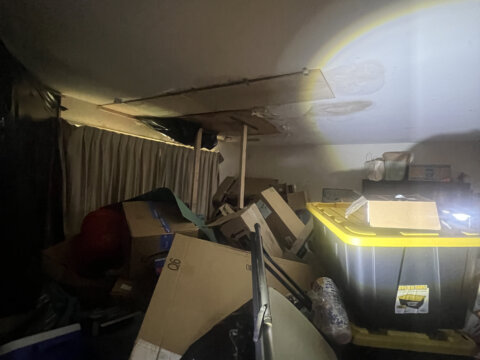
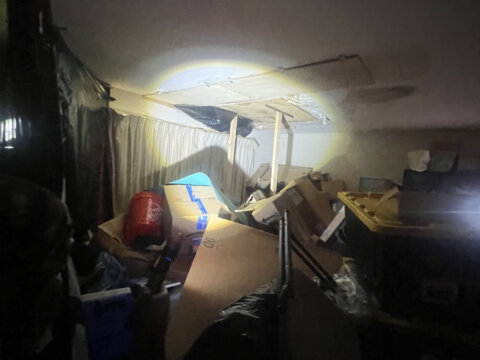
The physical configuration includes additional bedroom, bathroom and living space beyond the main level.
For accuracy, the property is being marketed as:
1,296 sqft above grade + approx. 1,296 sqft lower level
Buyer to independently verify finished/legal lower-level square footage and permit history.
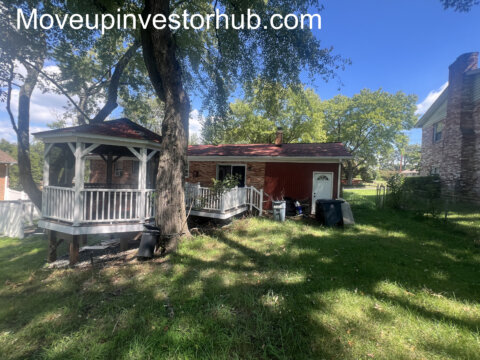
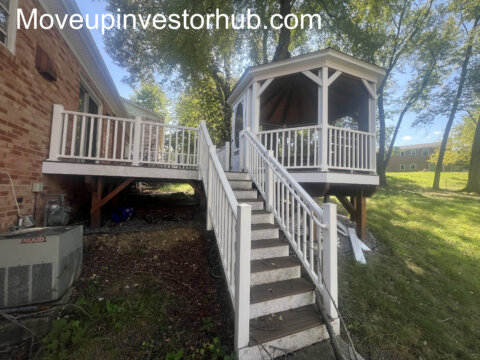
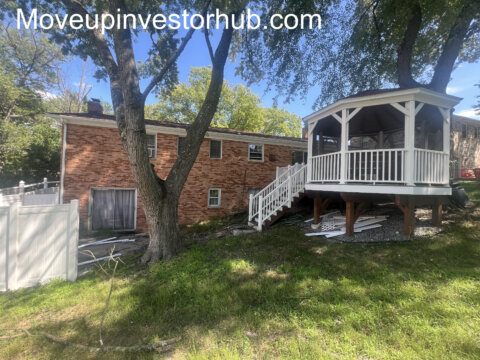
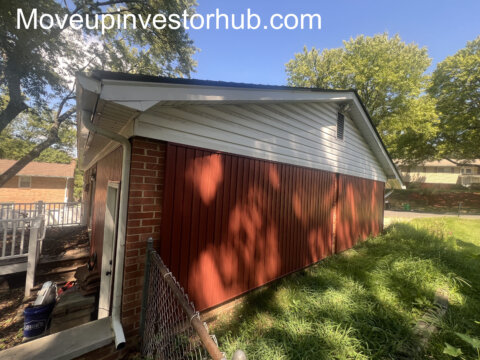
Exterior & Lot
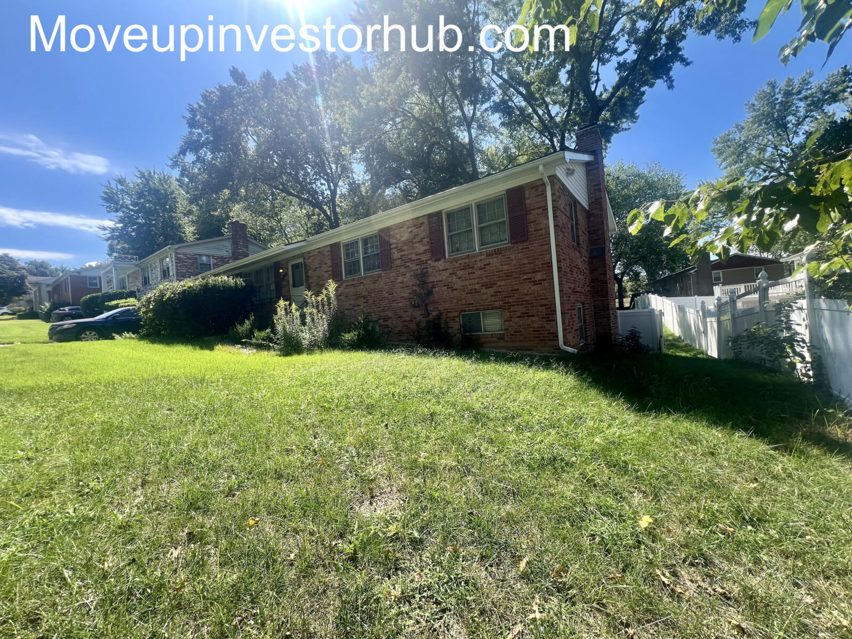
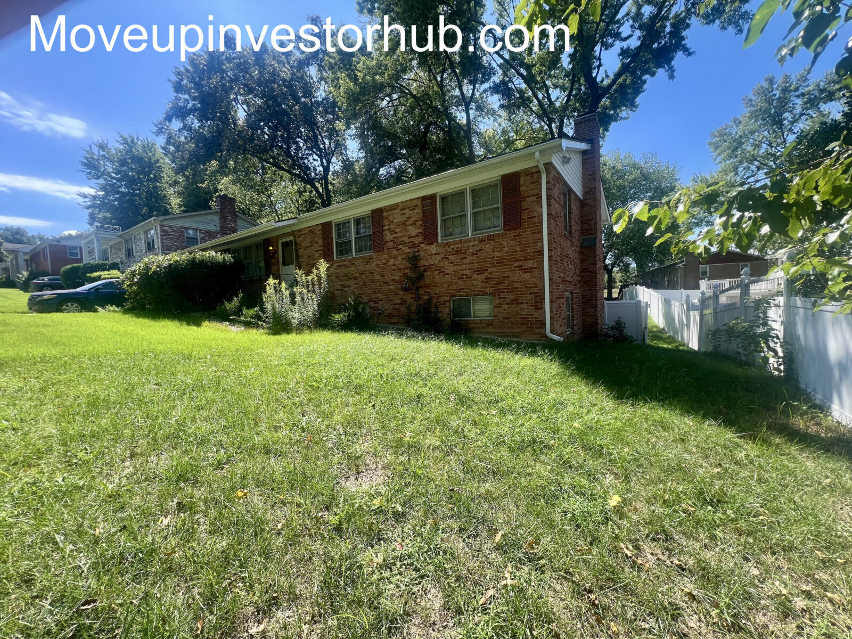
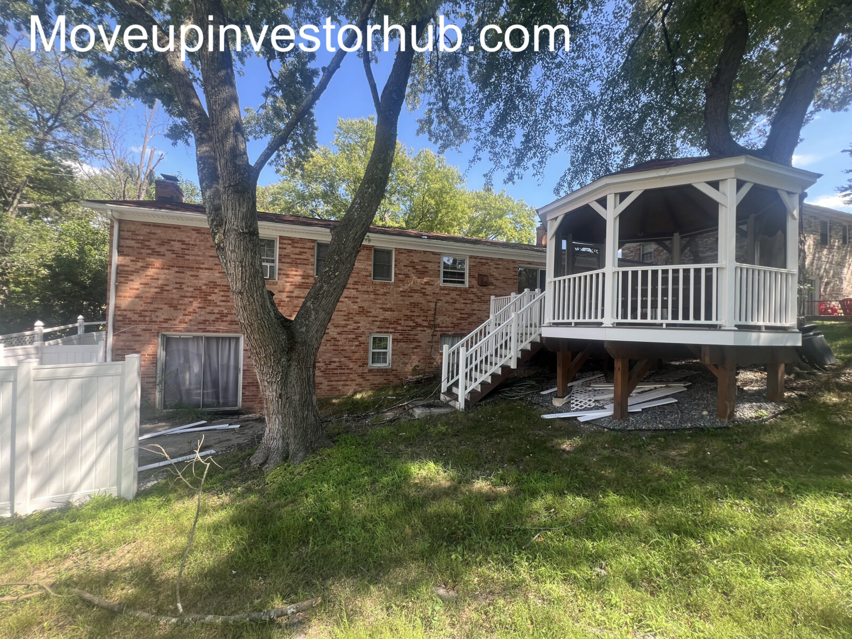
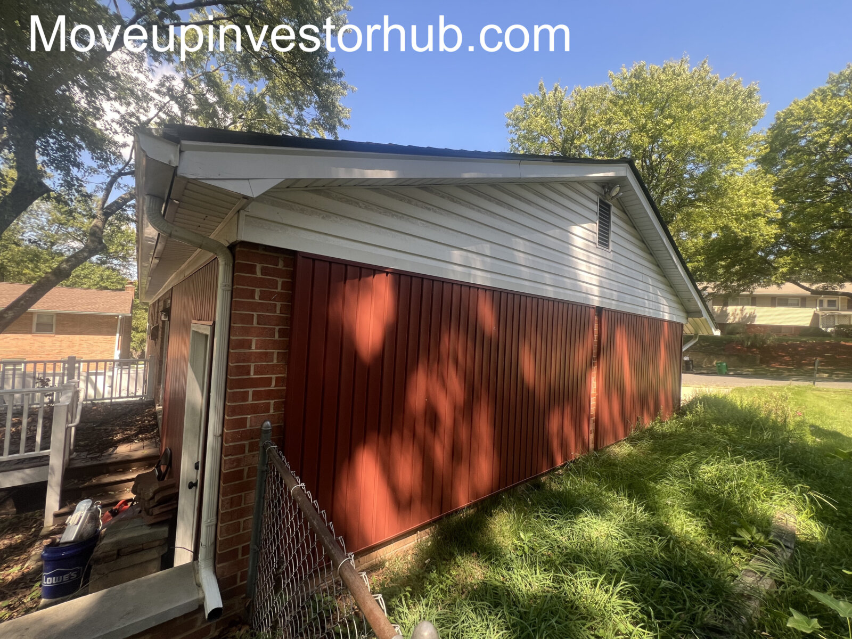
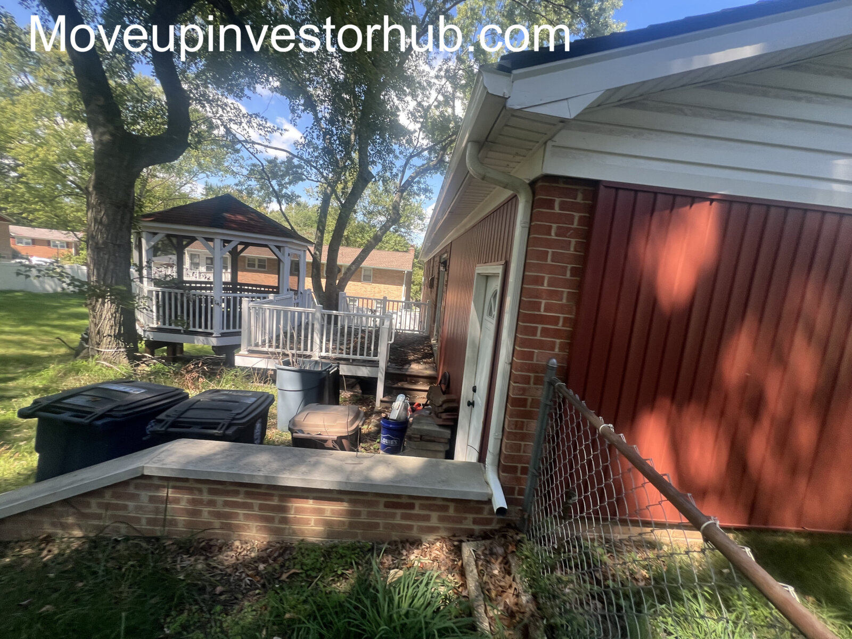
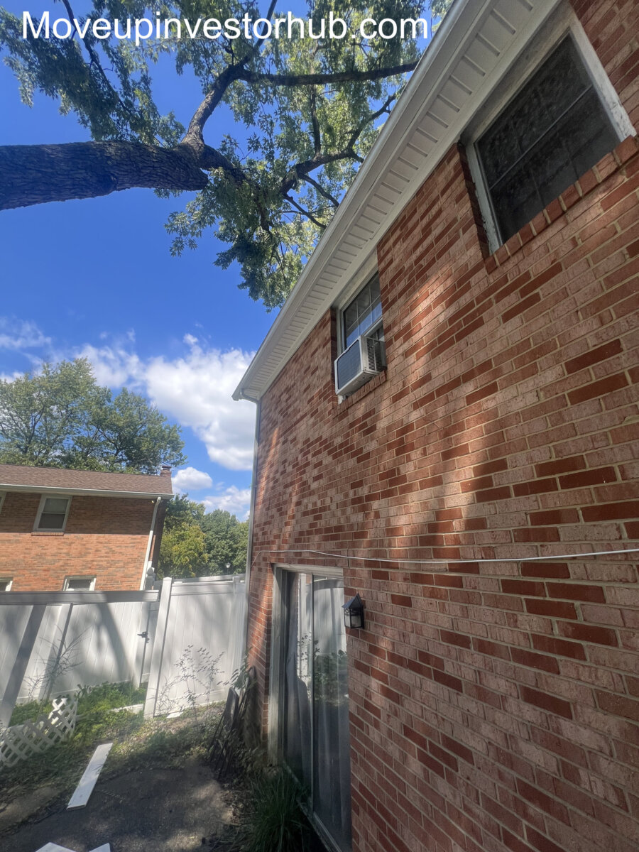
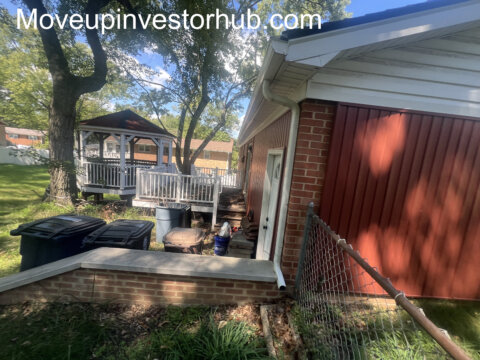
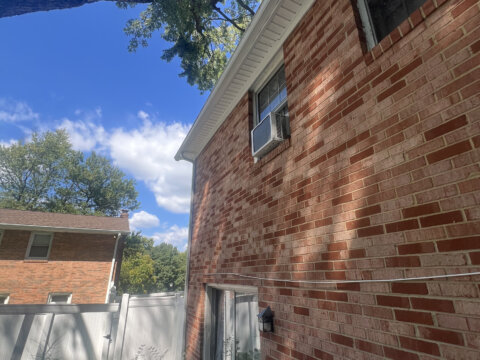
The exterior is a strong component of the property.
- 10,430 sqft lot
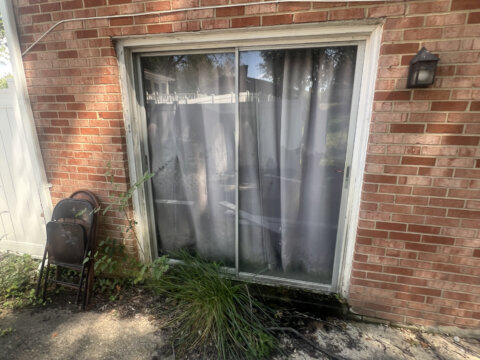
- Predominantly brick construction
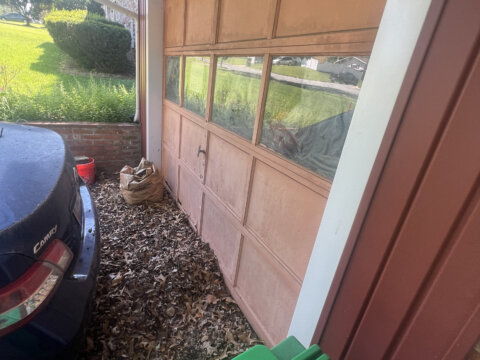
- Attached garage
- Mature landscaping
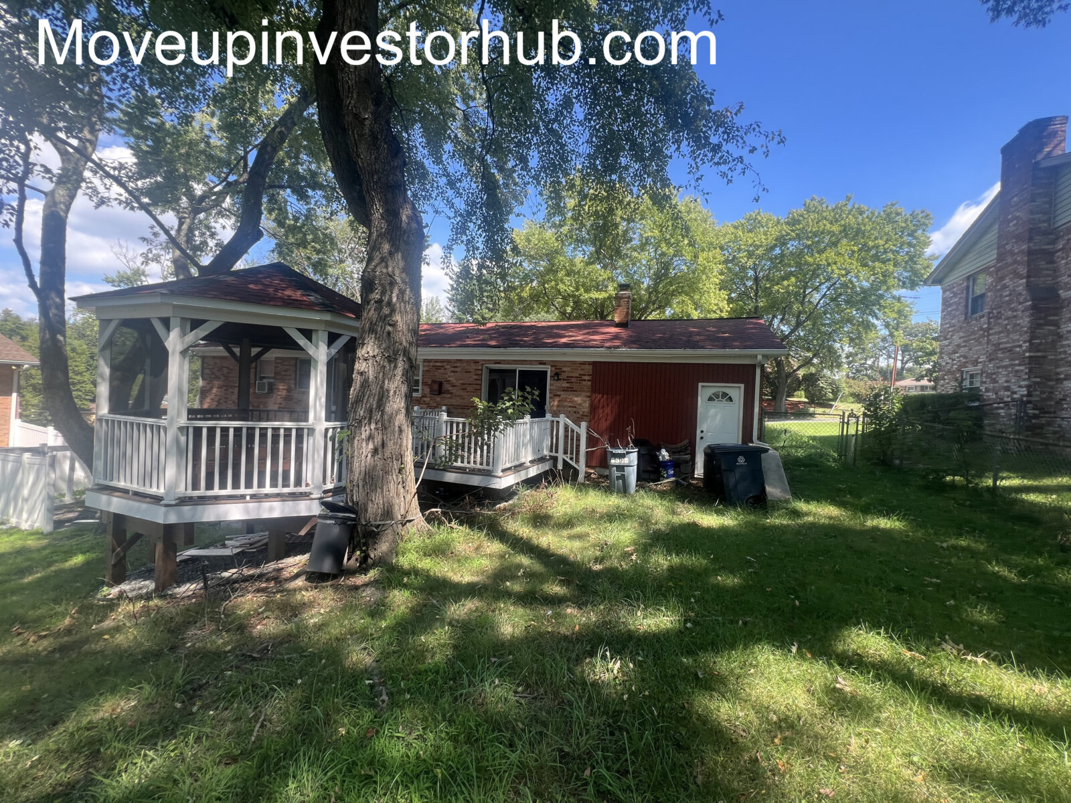
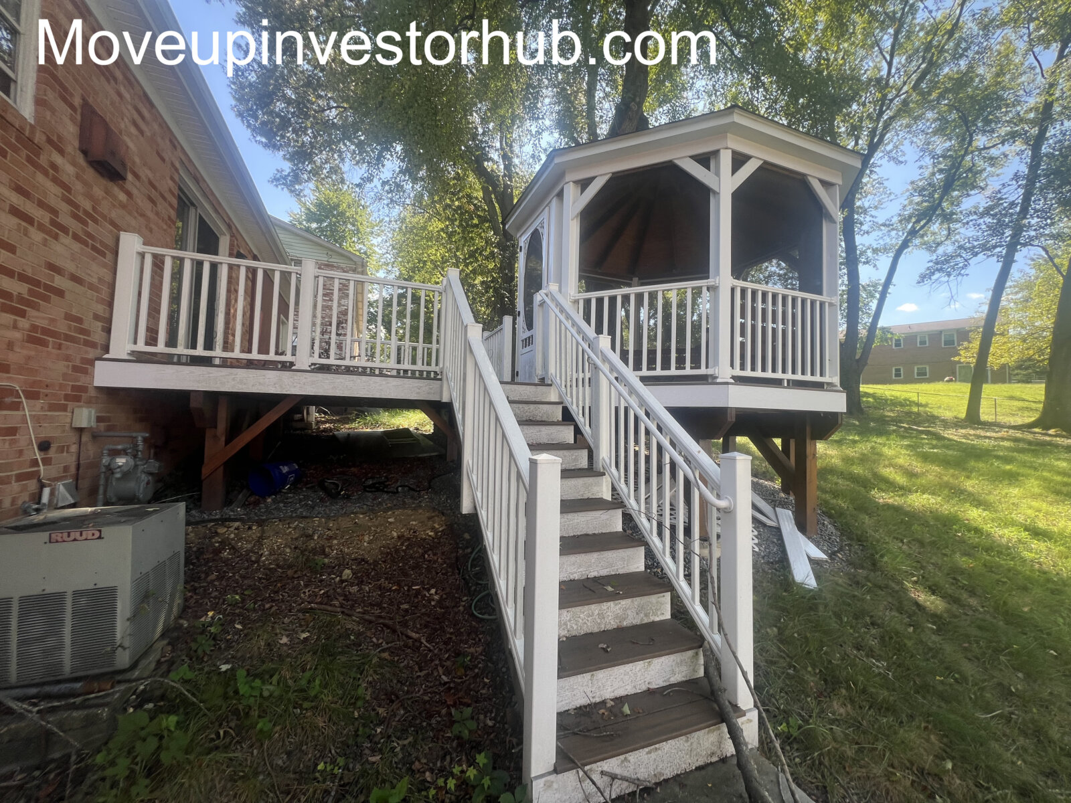
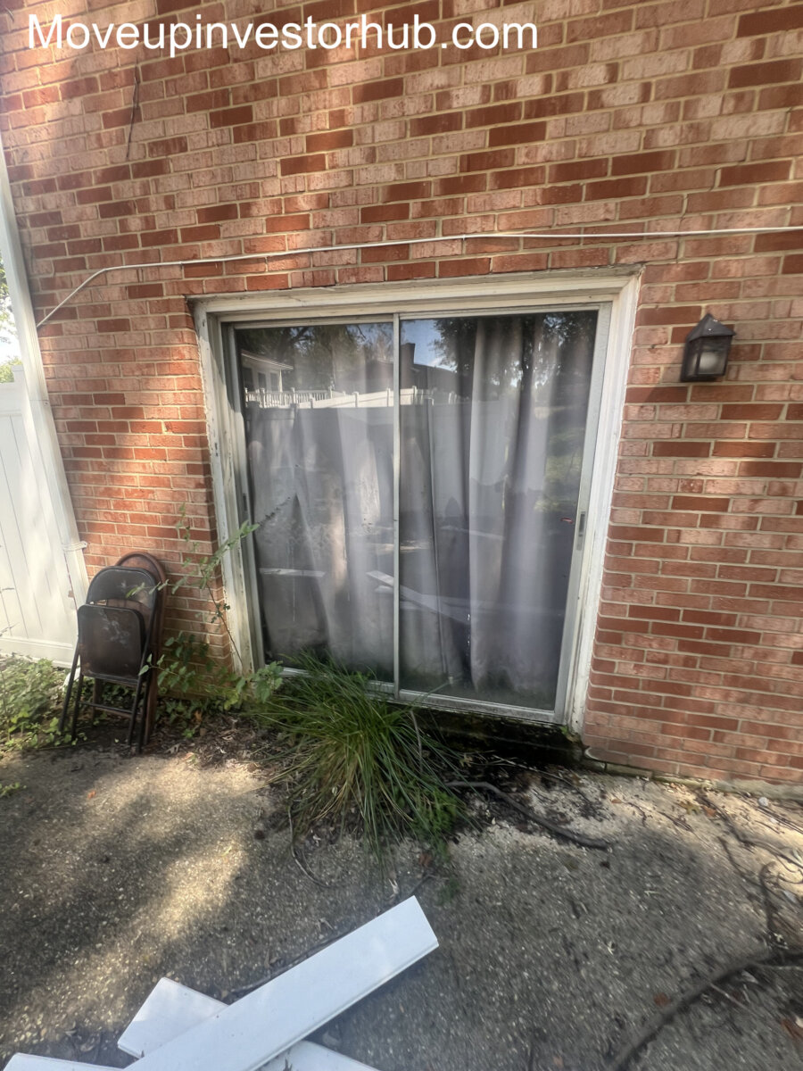
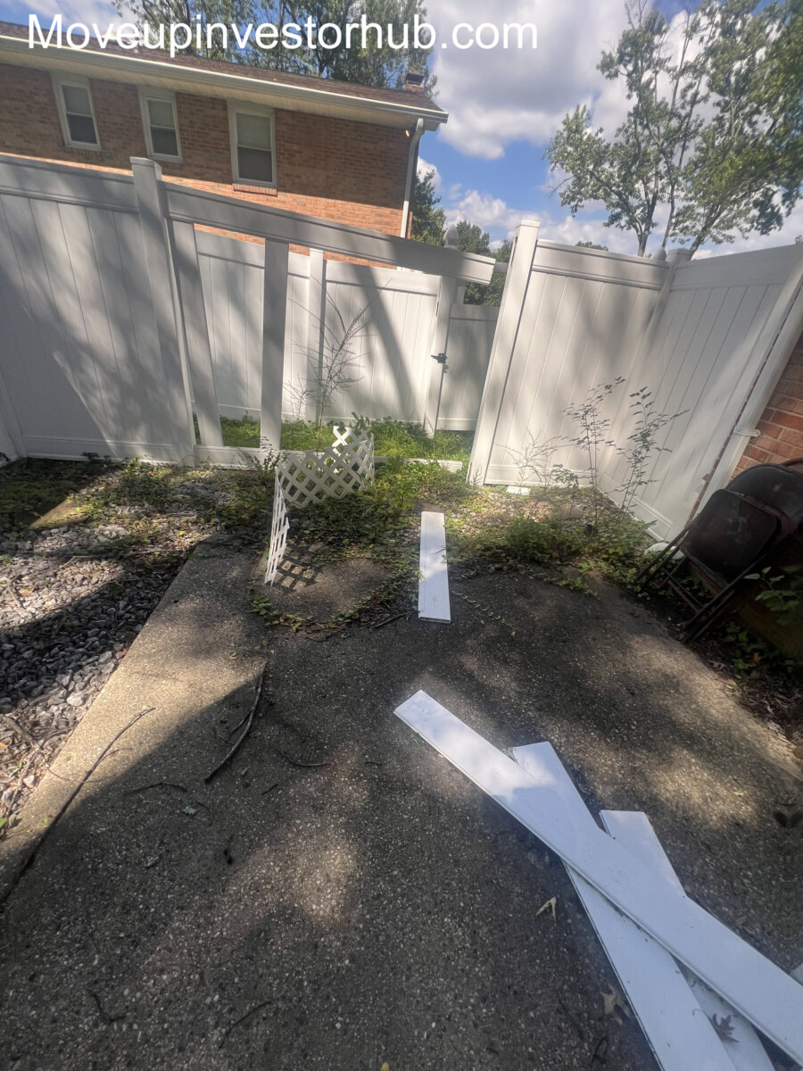
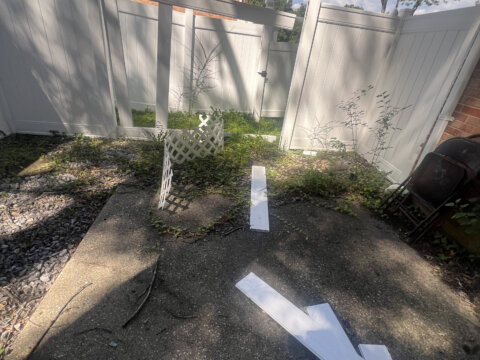
- Rear outdoor living areas
- Deck / porch / gazebo features
- Established residential neighborhood
- Public water
- Public sewer
The attached garage is particularly valuable when comparing the property with similar ranch-style resale inventory in the area.
Roof
Seller reports the roof is less than two years old.
This provides a meaningful recent improvement for the property’s finished resale profile.
Buyer may independently verify installation and warranty information.
ARV & Comp Support
ARV: $510,000–$515,000
The target is supported by nearby 4BR / 3BA inventory and recent sales in the upper-$400Ks through low-$500Ks.
6502 Summerhill Rd — $500,000
Strongest Direct Comp
- 4 Beds / 3 Baths
- Approx. 2,600 sqft
- Approx. 0.25 acre
- Updated interior
- Flexible lower-level living
- Carport
This is an excellent functional comparison and one of the most important comps for the subject.
Summerhill sold at $500K, while Tall Oak offers the additional benefit of an attached garage rather than a carport.
That difference, together with a strong finished presentation, supports pushing the subject above the $500K mark.
6802 Temple Hill Rd — $495,000
- 4 Beds / 3 Baths
- Approx. 2,300 sqft
- Approx. 0.28 acre
- Similar multi-level living utility
- Updated condition
Another strong 4/3 comparison supporting the upper-$400Ks and low-$500Ks.
6410 White Oak Ave — $500,000
- 4 Beds / 3 Baths
- Approx. 2,700 sqft
- Approx. 0.31 acre
- Garage
- Finished lower level
- Turn-key condition
Provides additional support for $500K+ buyer demand in this competitive market.
6505 Acorn Ct — $485,000
Same-Subdivision Benchmark
- Camp Springs Forest
- 4 Beds / 3 Baths
- Approx. 2,252 finished sqft
- Finished walkout lower level
- Fully renovated
- Updated driveway / deck
- Updated electrical
This provides important same-subdivision support and establishes a strong baseline for renovated 4/3 product.
ARV Positioning
Base Retail Support: $500,000
Target ARV: $510,000–$515,000
The higher target is supported by:
- 4BR / 3BA physical configuration
- Attached garage
- Large lower level
- 10,430 sqft lot
- Seller-reported newer roof
- Camp Springs Forest location
- $500K direct comp with only a carport
- Additional nearby retail support extending into the $519K–$525K range
Closing
Closing is scheduled for September 29th, 2026 with First Class Title.
First Class Title is handling the settlement and title requirements associated with the transaction.
Terms
ASK: $340,000
ARV: $510,000–$515,000
$10,000 EMD
Closing: September 29th, 2026
First Class Title
- Vacant
- Property conveyed as-is
- Cash / hard-money buyers
- Buyer to complete independent due diligence
- Buyer to verify lower-level finished/legal square footage and permit status
- Buyer to verify reported roof information
DISCLAIMER
- All properties are available for purchase using cash or hard money.
- Buyers are encouraged to conduct their own research and verify all details independently.
- Prices are presented as NET to the seller, with buyers covering all closing costs. Any estimates for property value or rental income are offered as general guidance and should not be taken as guarantees.
- Our properties tend to sell quickly, so if you’re interested, we recommend reaching out without delay.
- This offering represents an assignment of contract. We hold a legally binding agreement with the seller, giving us exclusive rights to market this opportunity. Please respect this agreement by refraining from contacting the seller directly.
- Any unauthorized communication or attempts to renegotiate terms with the seller may lead to legal consequences.
- Provided ARV and rent projections are for informational purposes only and not warranted.
- Buyers are solely responsible for verifying all property details through their due diligence.