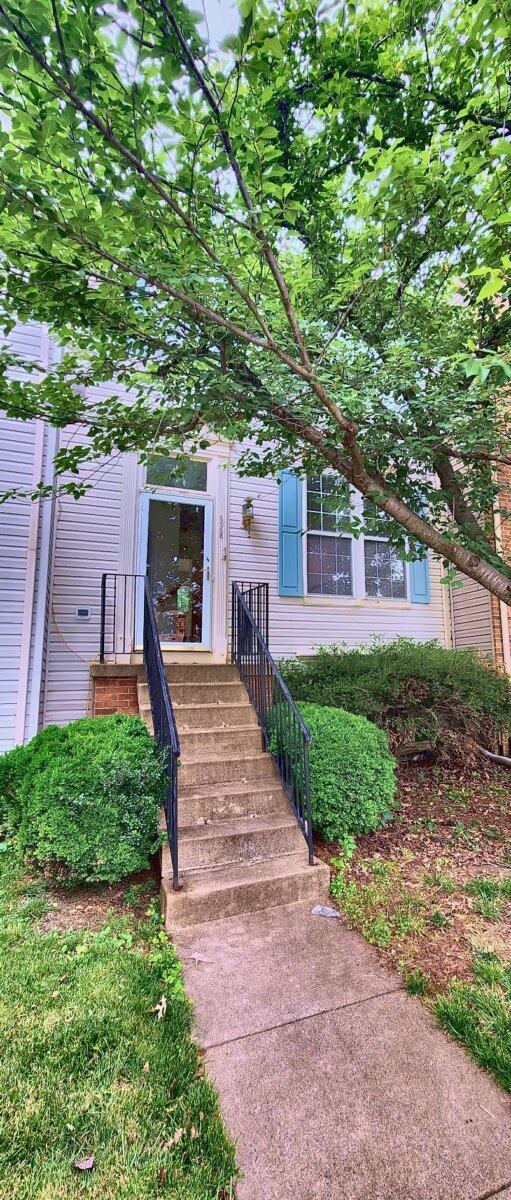
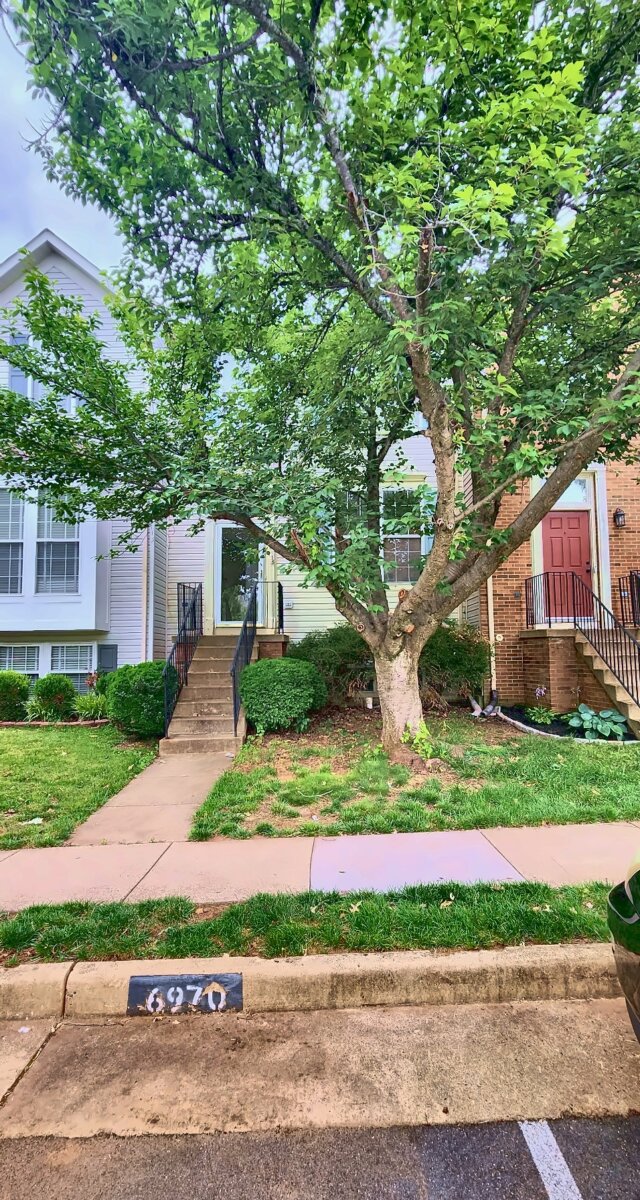
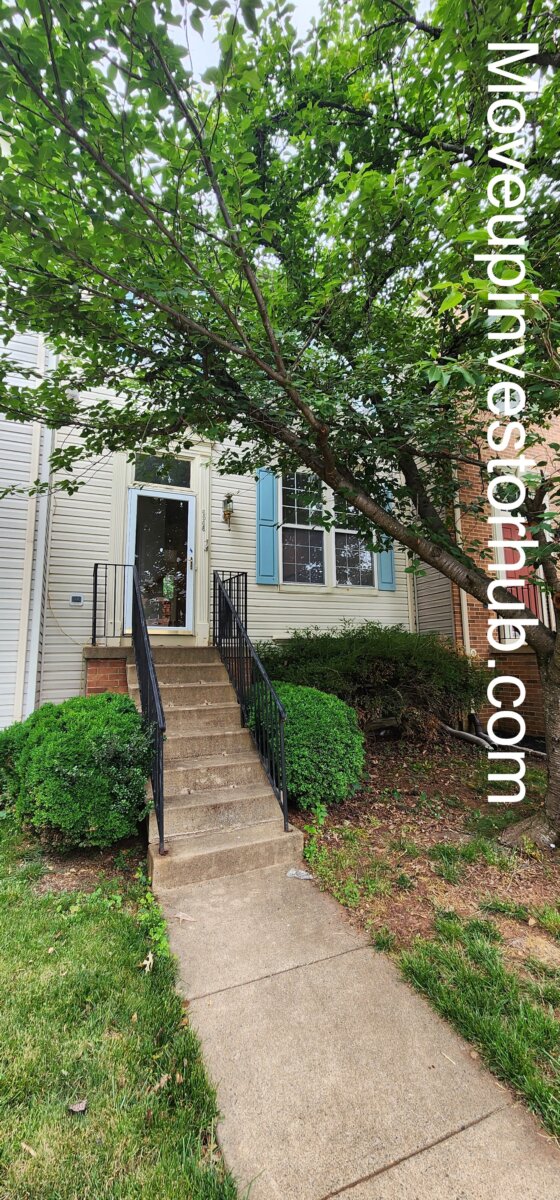
6968 Manahoac Pl, Gainesville, VA 20155 – Closing August 2nd, 2026
Deal Snapshot
- ARV: $560,000
- Beds/Baths: 3 beds / 2 full baths / 2 half baths
- SQFT: 1,960 total
- Above Grade: 1,320 sqft
- Below Grade: 640 sqft
- Below Grade Finished: 512 sqft
- Lot Size: 1,498 sqft / 0.0344 acres
- Year Built: 1997
- Style: 3-level interior townhome
- Key Features: Partially finished basement, fireplace, private deck, fenced rear yard, 2 assigned parking spaces
- Taxable Assessment: $490,400
- Annual Taxes: $4,721
- HOA: $124/month
- Subdivision: Greenhill Crossing
- County: Prince William, VA
Why This Deal Works
- Entry sits well below the $490,400 tax assessment
- 3-level townhome with 1,960 total sqft
- 3 bed / 2 full / 2 half bath layout supports strong resale demand
- Full basement with finished living area and fireplace
- New carpets and kitchen appliances last year
- HVAC replaced about 3 years ago
- Private deck with steps to fenced rear yard
- Comp support at $539K to $560K, with slightly larger nearby sales pushing higher
- Clean spread for a light-to-moderate value-add townhouse play
Property Overview
6968 Manahoac Pl is a 3-level townhome in Greenhill Crossing with a practical layout, full basement, and fenced rear yard. The home has 3 bedrooms, 2 full baths, 2 half baths, and a lower-level living area with fireplace.
Newer HVAC, newer carpet, and newer kitchen appliances help keep the renovation story tighter than a full-gut setup.
Condition
Interior
- Functional layout across all 3 levels
- New carpets installed last year
- Kitchen has newer appliances
- Paint and drywall touch-up needed
- Lower level is partially finished with fireplace
- Interior shows as a straightforward refresh
Systems
- HVAC replaced about 3 years ago
- Forced air heat
- Central A/C
- Natural gas heat and hot water
- Public water and sewer
Exterior
- Private rear deck
- Deck needs replacement
- Fenced back yard
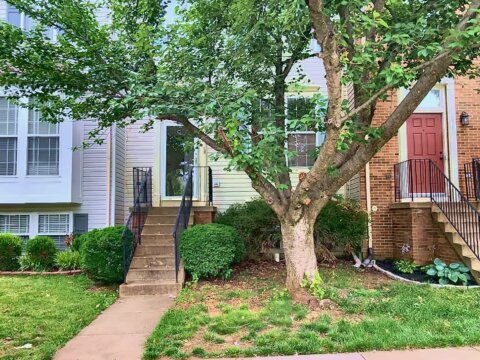
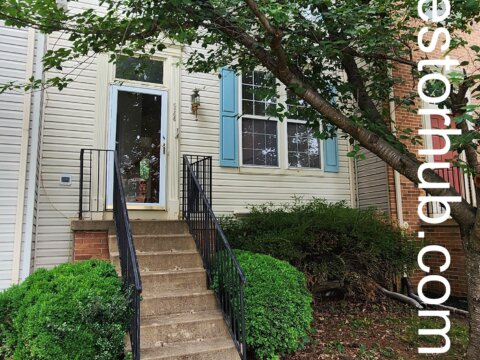
- Front elevation presents well
- 2 assigned parking spaces
Detailed Scope By Room / Area
Living Areas
- Open main-level flow
- Carpet already updated
- Paint and drywall refresh needed
Kitchen
- Newer appliances installed last year
- Functional cabinet and counter layout
- Good working footprint
Bathrooms
- 2 full baths and 2 half baths
- Strong bath count for the resale profile
Bedrooms
- 3-bedroom upper-level layout
- Updated carpet helps presentation
Basement
- Full basement
- Partially finished
- Fireplace in lower-level living area
- Additional storage / utility space
Exterior / Site
- Rear deck with steps to fenced yard
- Fenced rear space adds end-buyer utility
- Interior-unit townhome with assigned parking
Exit Strategy
- Flip: Strong fit
- Wholetail: Possible with cleanup and targeted refresh
- Buy and Hold: Works with the bedroom count, bath count, and Gainesville location
ARV $560k+
ARV = $560,000. Support includes 7034 Rogue Forest Ln at $560K, 7030 Rogue Forest Ln at $539,900 as a neat but not fully flipped comp, and 7242 Traphill Way at $597K on a larger footprint.
Terms / Next Steps
- Closing August 2nd, 2026
- Access by appointment
- $10k EMD required
- Sold as-is