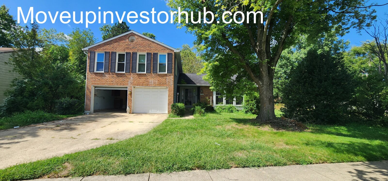
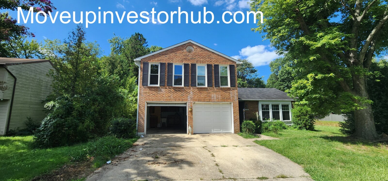
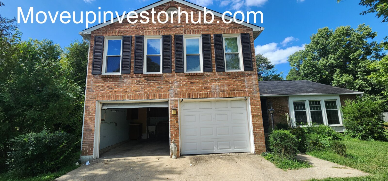
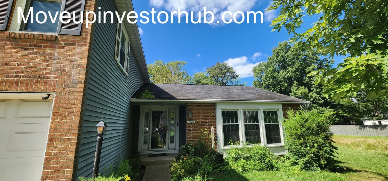
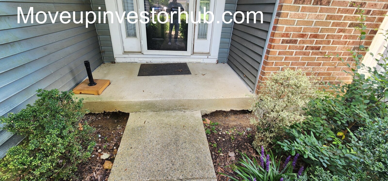
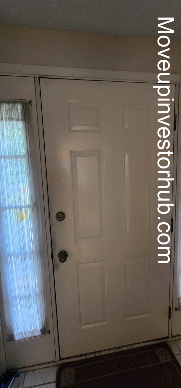
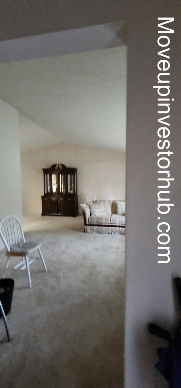
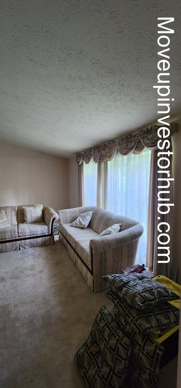
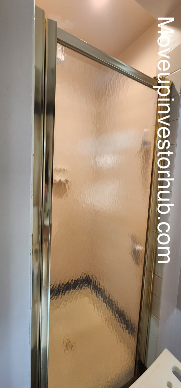
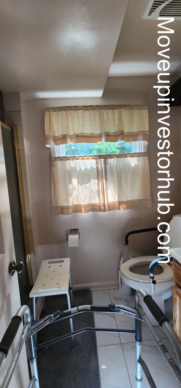
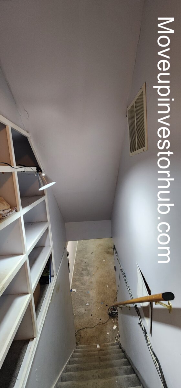
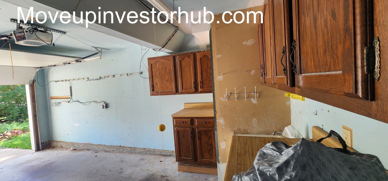



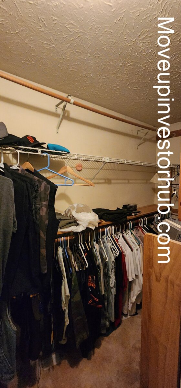
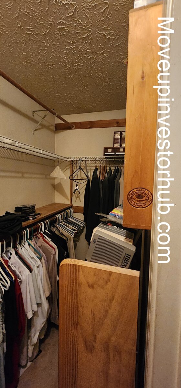
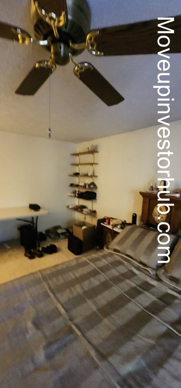
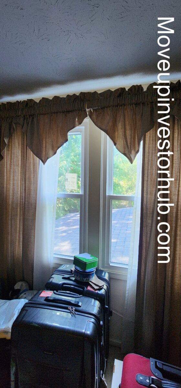
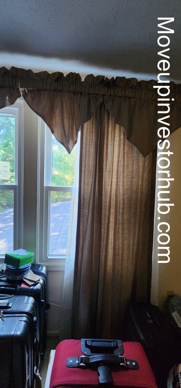
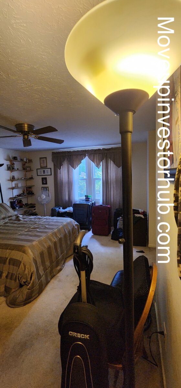
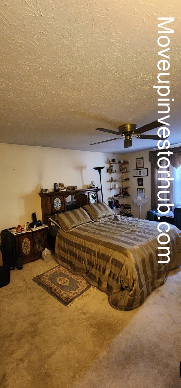
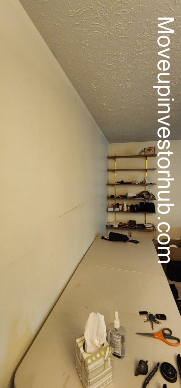
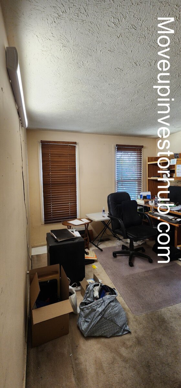
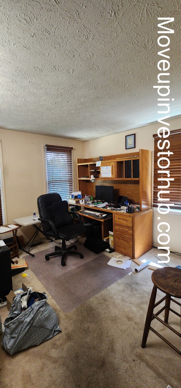
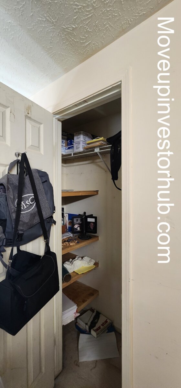
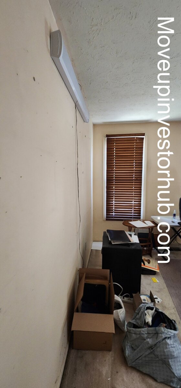
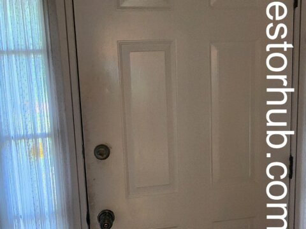
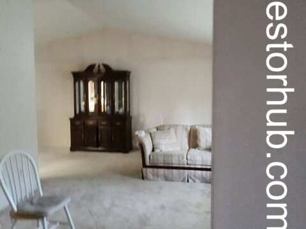
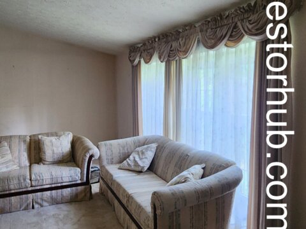
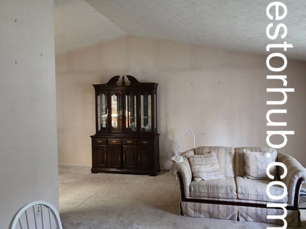
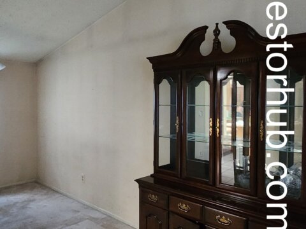
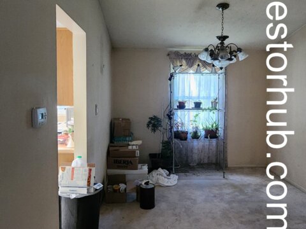
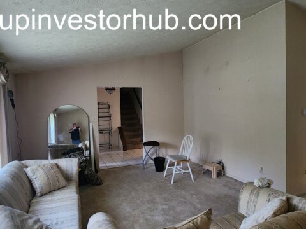
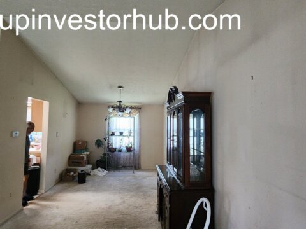



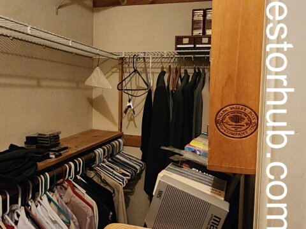
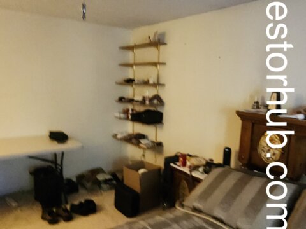
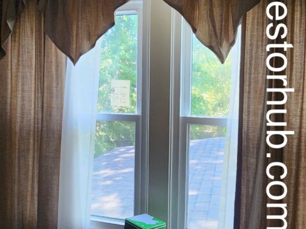
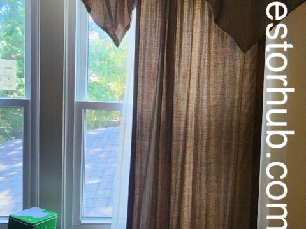
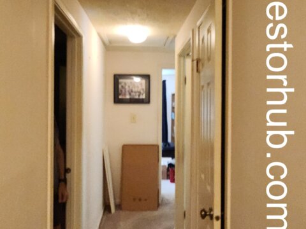
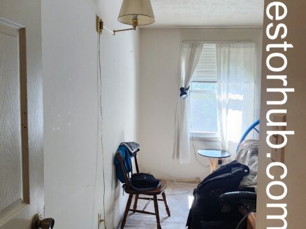
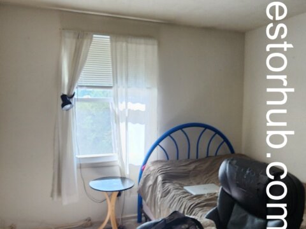
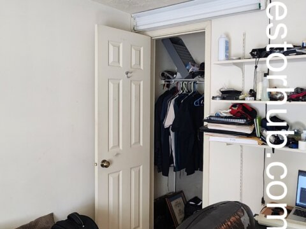
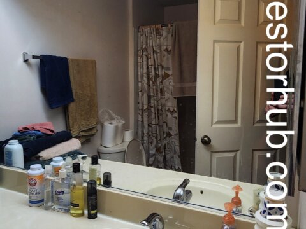
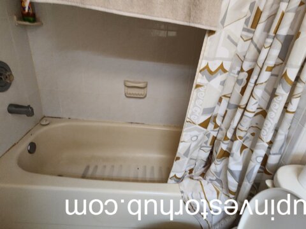
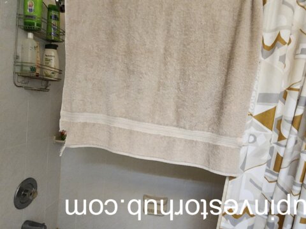
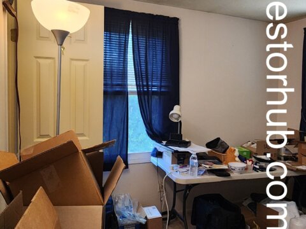
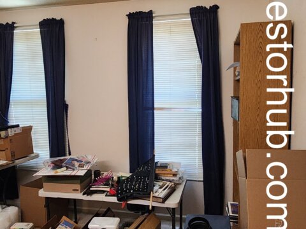
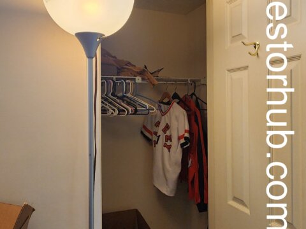
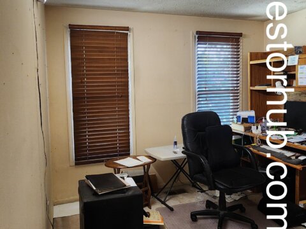
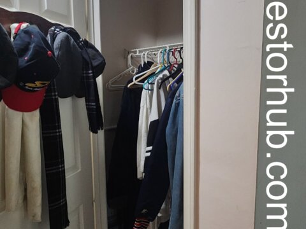
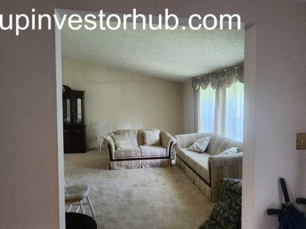
7004 Bethnal Ct, Springfield, VA 22150
Franklin Mews 5/3 | Nearly 3,000 Finished SF | 2-Car Garage + Permitted 2-Story Workshop
ASK: $760,000
BUY NOW: $770,000
ARV: $1M+
Closing: October 9th, 2026
$20,000 EMD | First Class Title
Deal Snapshot
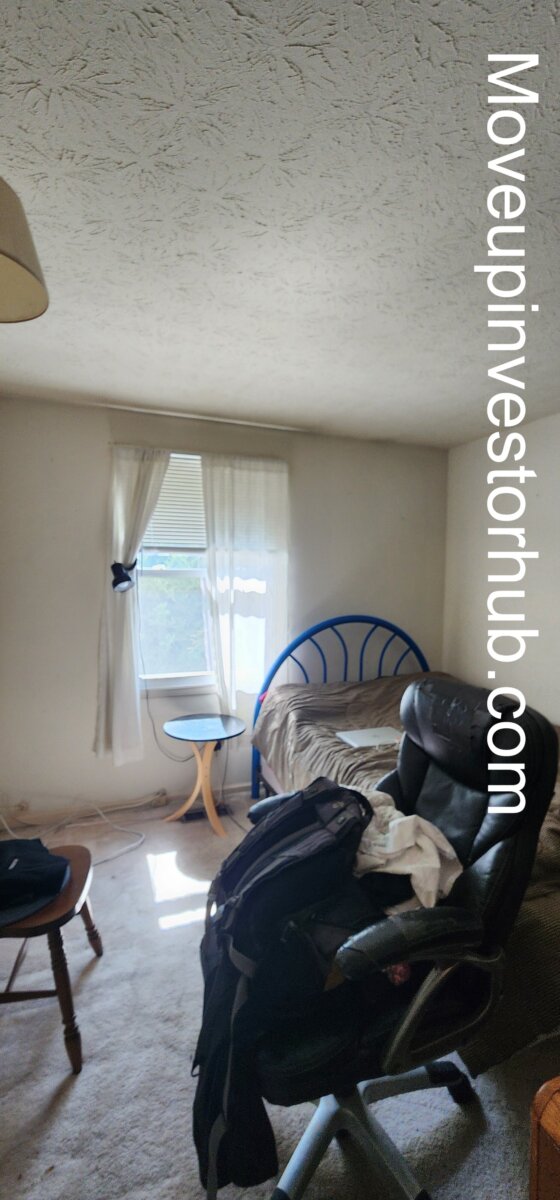
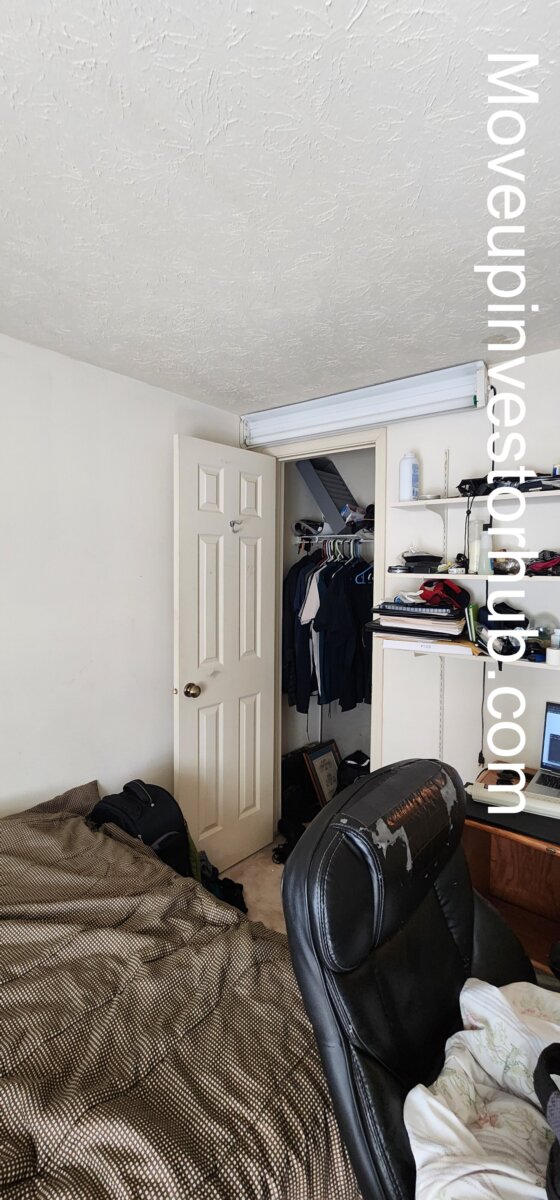
- Physical Layout: 5 Beds / 3 Full Baths
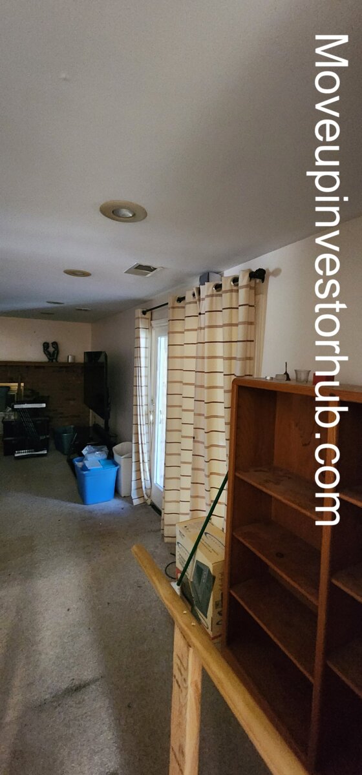
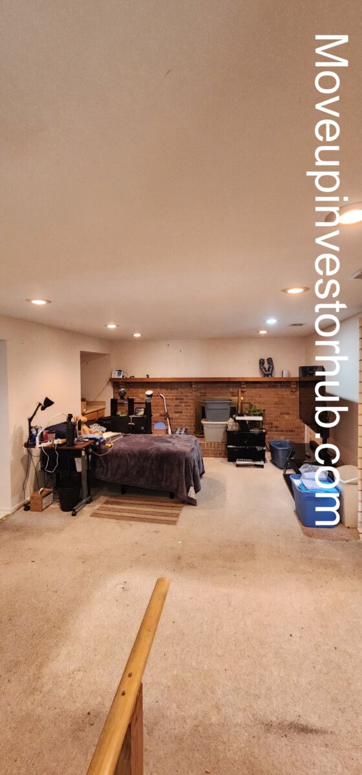
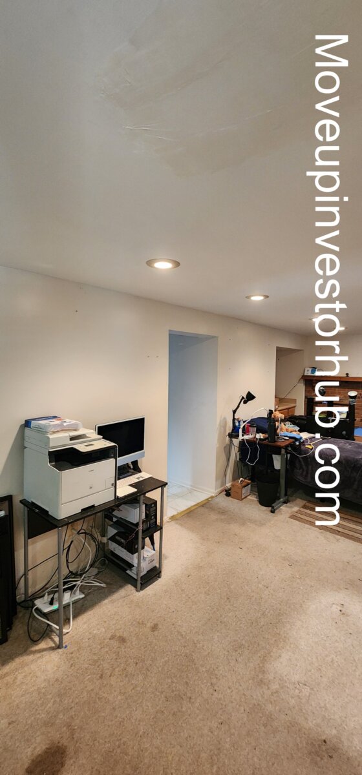
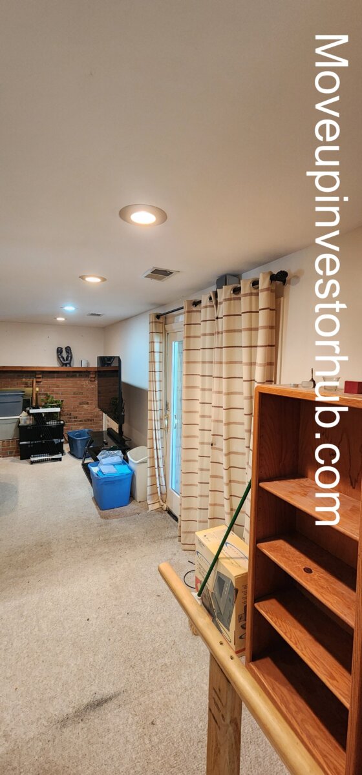
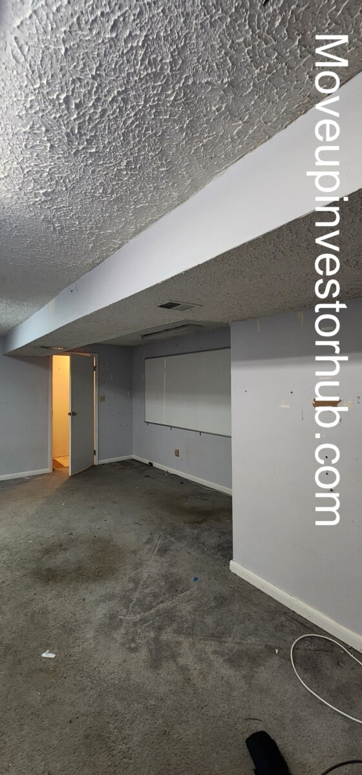
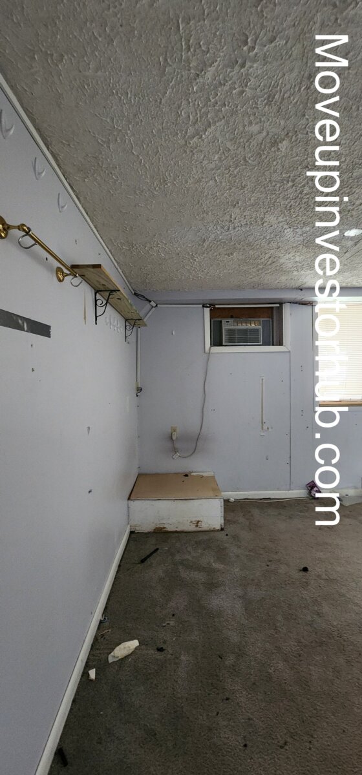
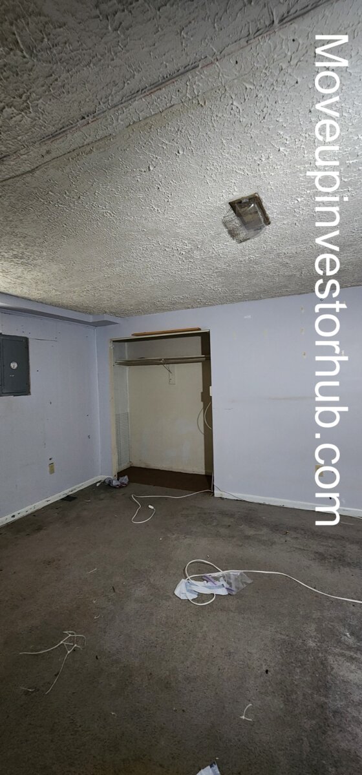
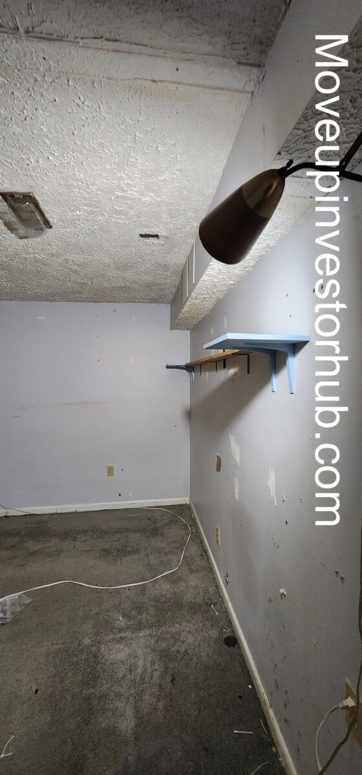
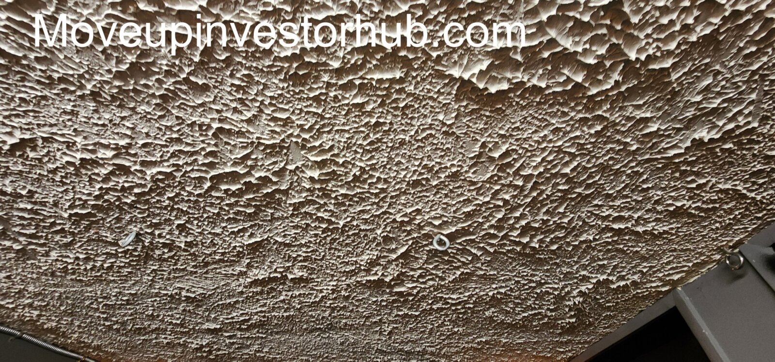
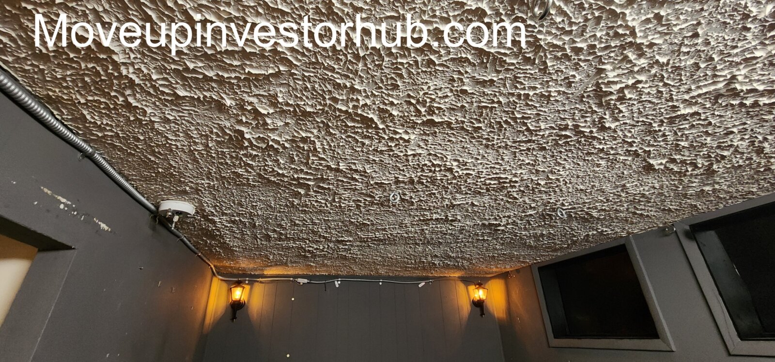
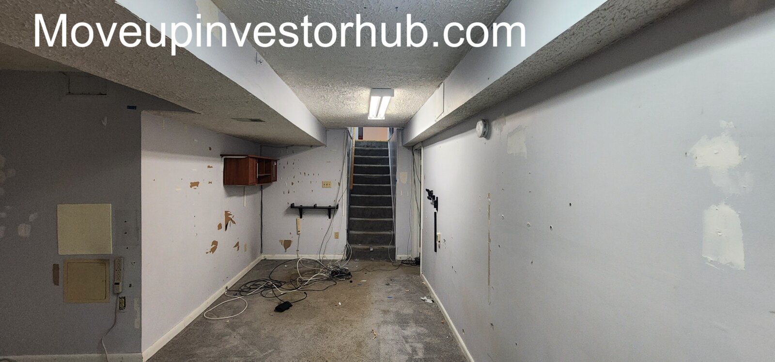
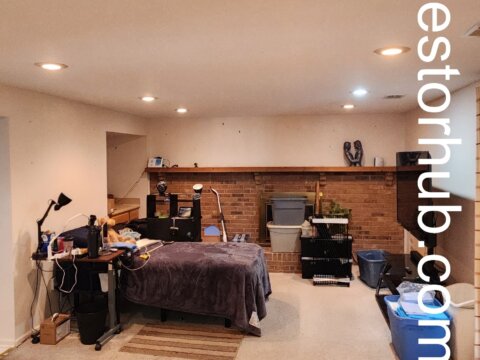
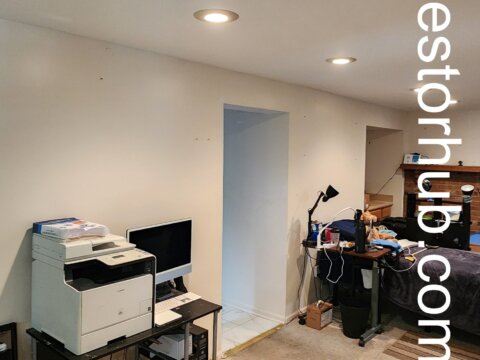
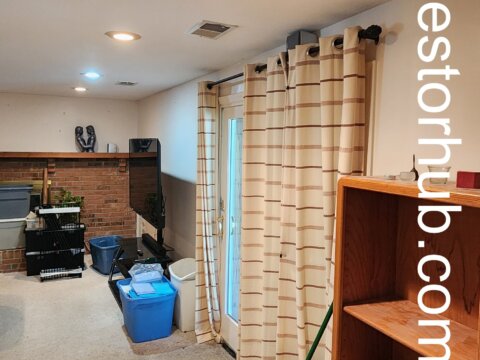
- Additional Lower-Level Bonus / Flex Room
- Above-Grade Finished: 2,166 sqft
- Total Finished Area: Approx. 2,900–2,950 sqft
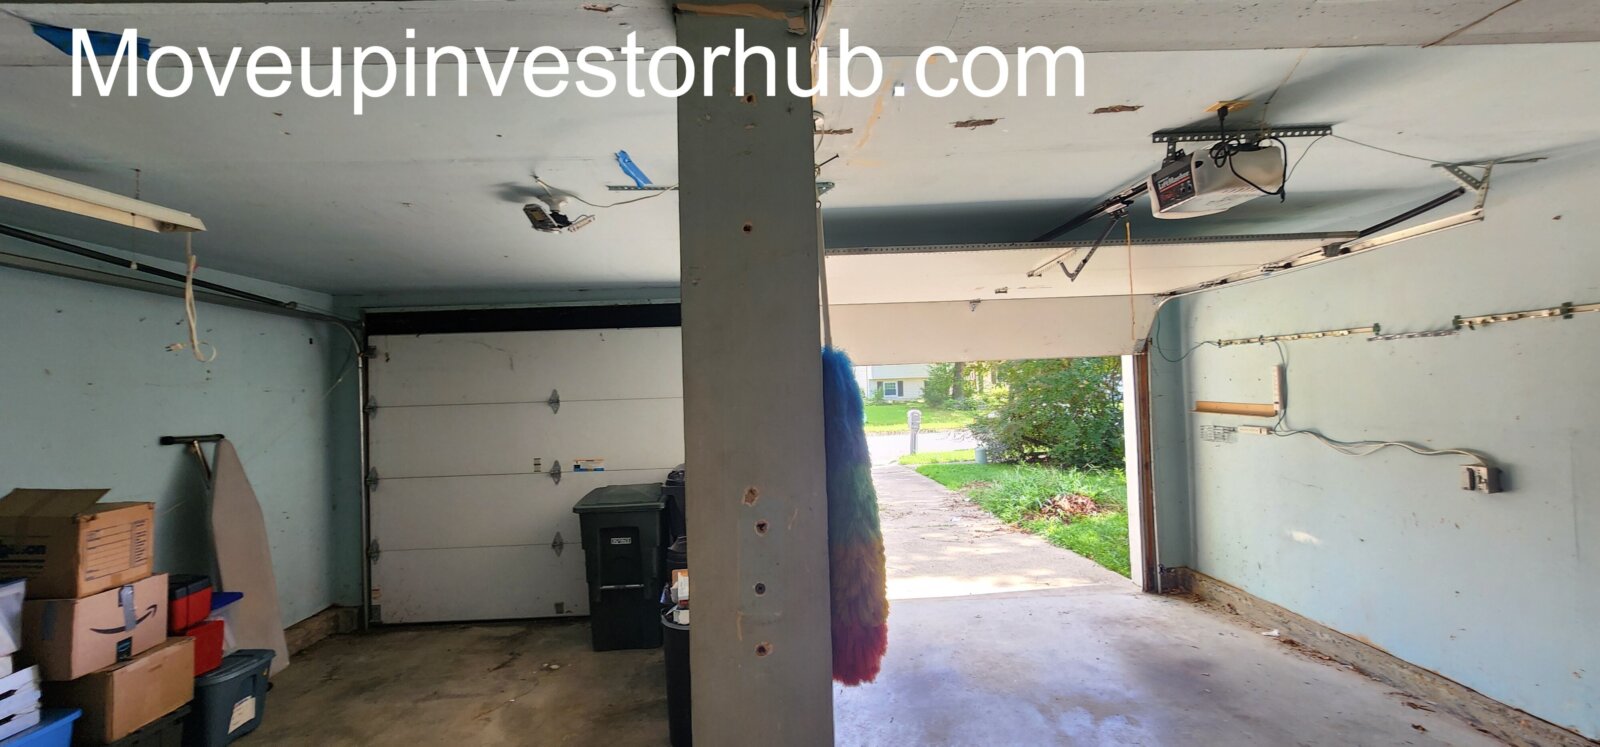
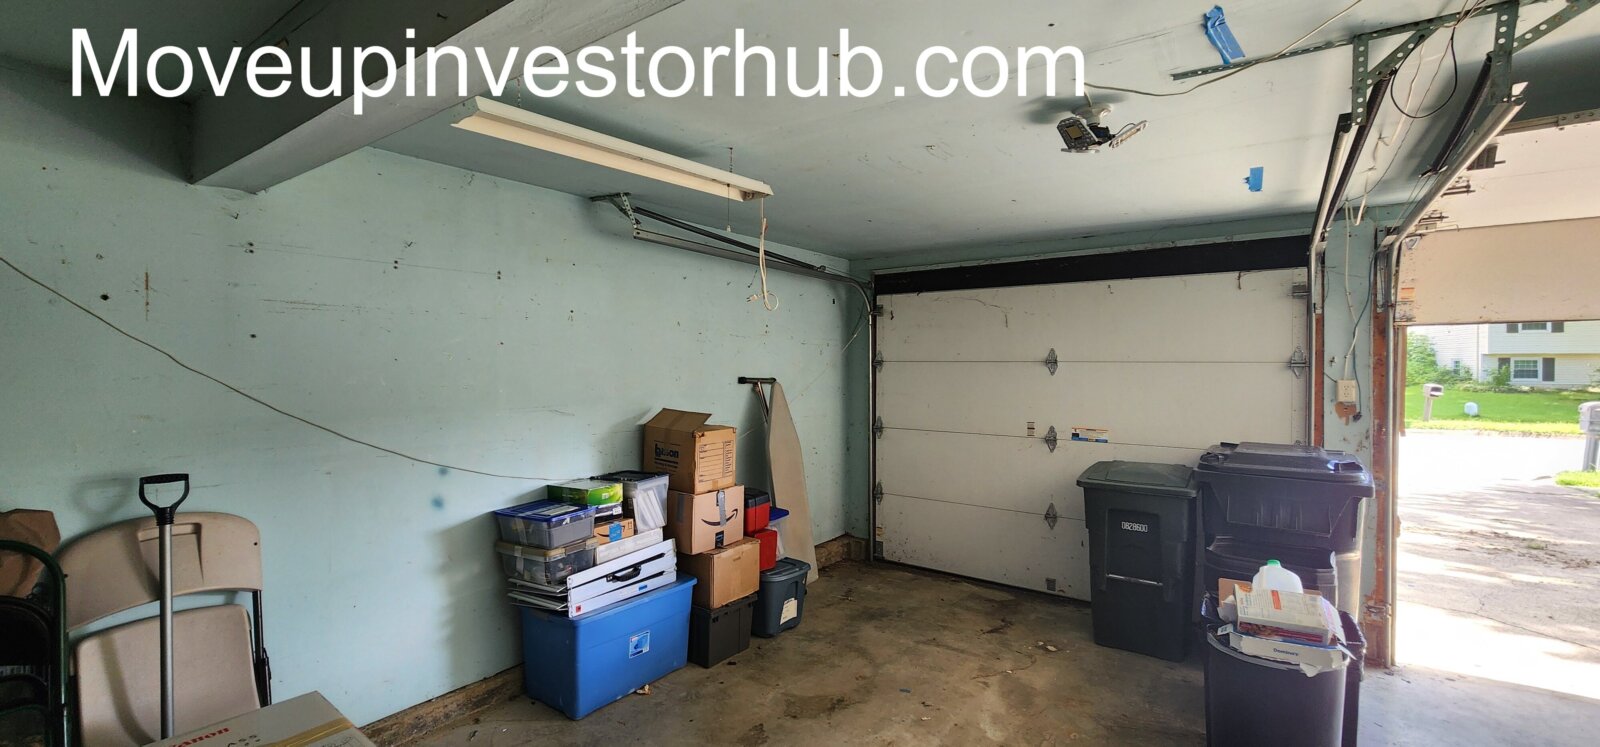
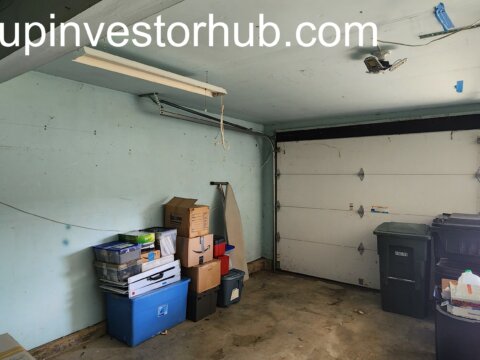
- 2-Car Attached Garage
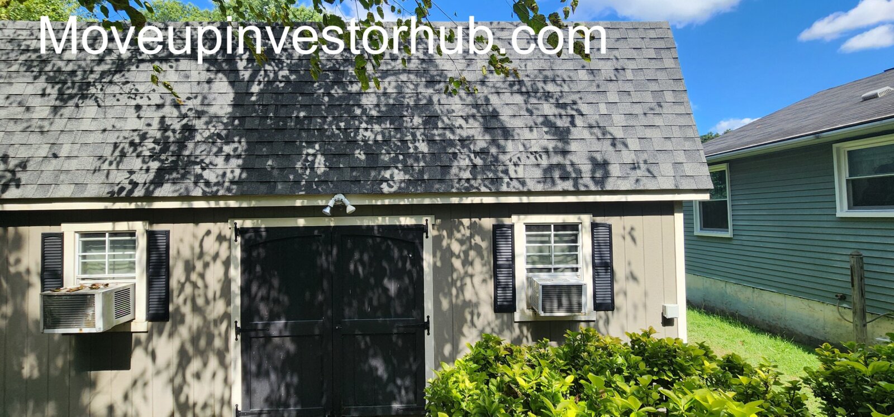
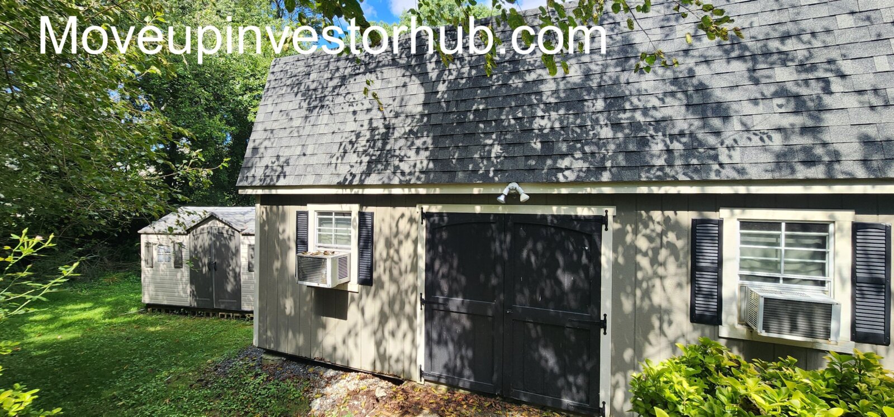
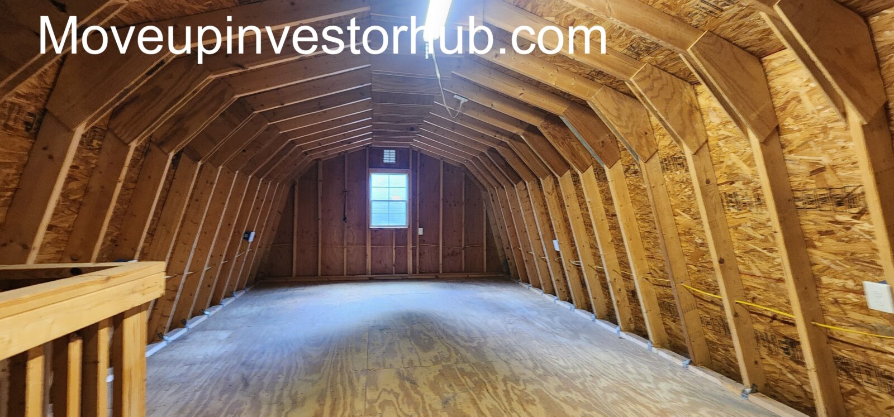
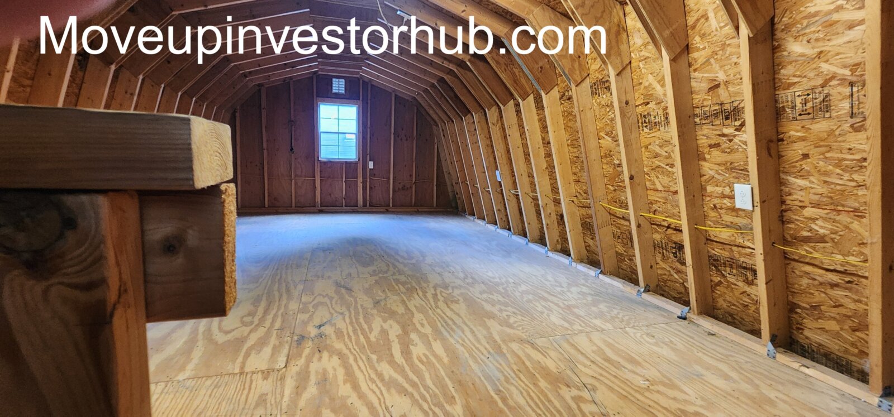
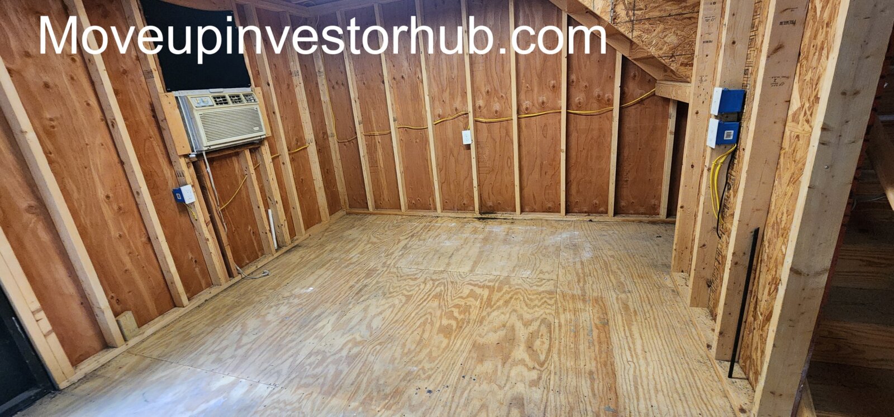
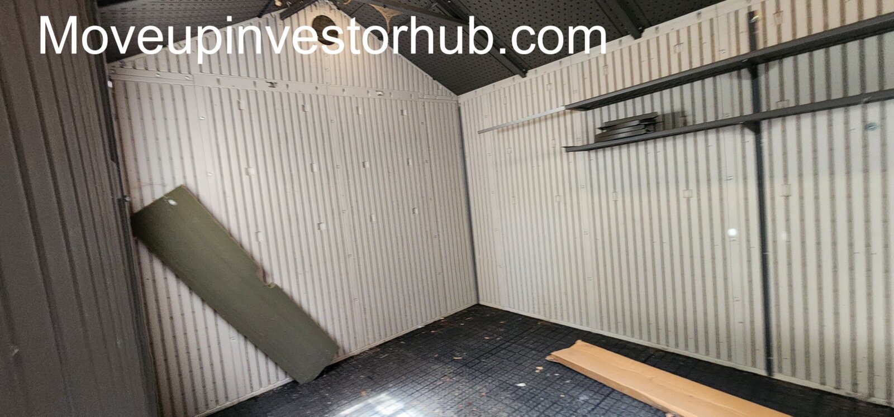
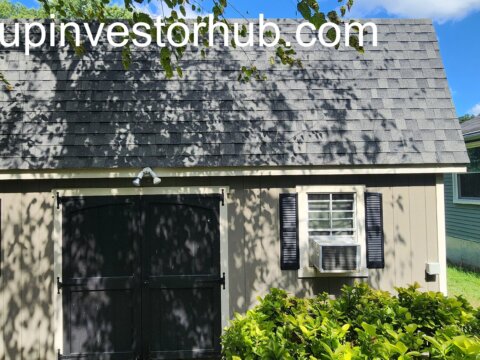
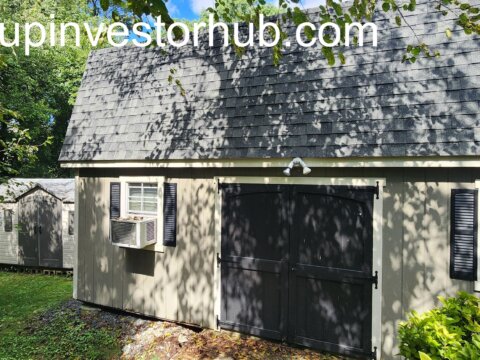
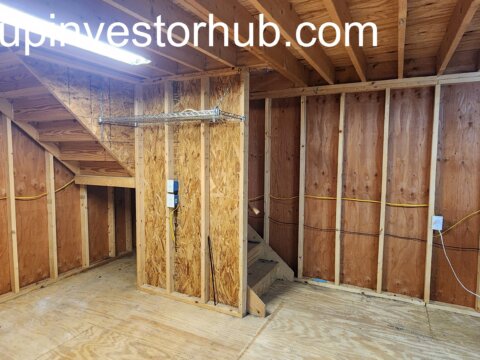
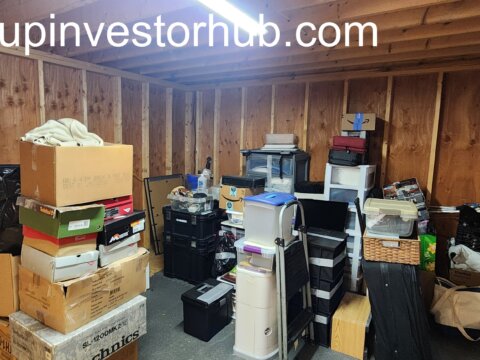
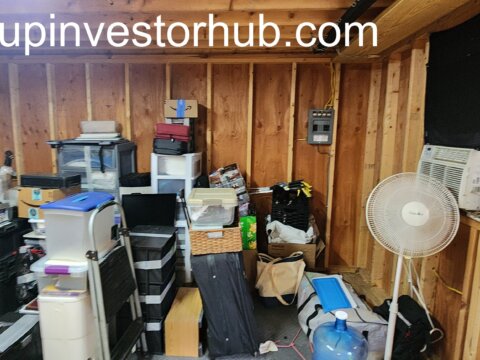
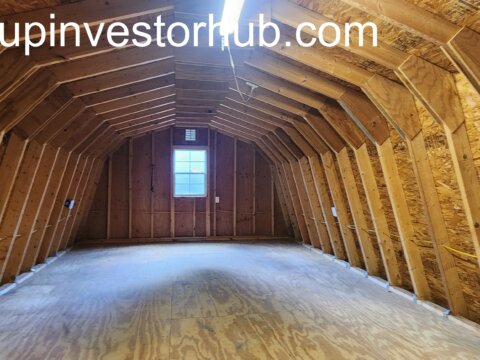
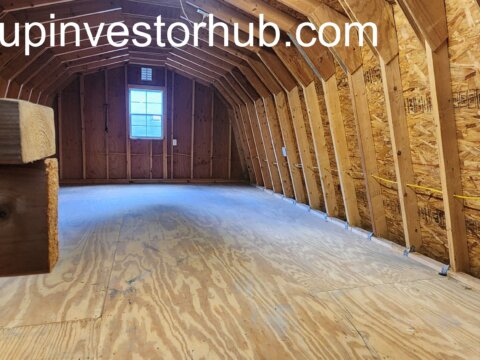
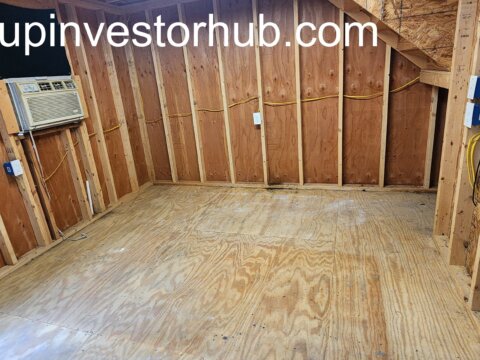
- Large Permitted 2-Story Detached Workshop
- Lot: 12,391 sqft / 0.2845 acre
- Year Built: 1982
- Subdivision: Franklin Mews
- County: Fairfax County
- Zoning: R-3
- Fireplace: Yes
- Public Water / Sewer
- Natural Gas
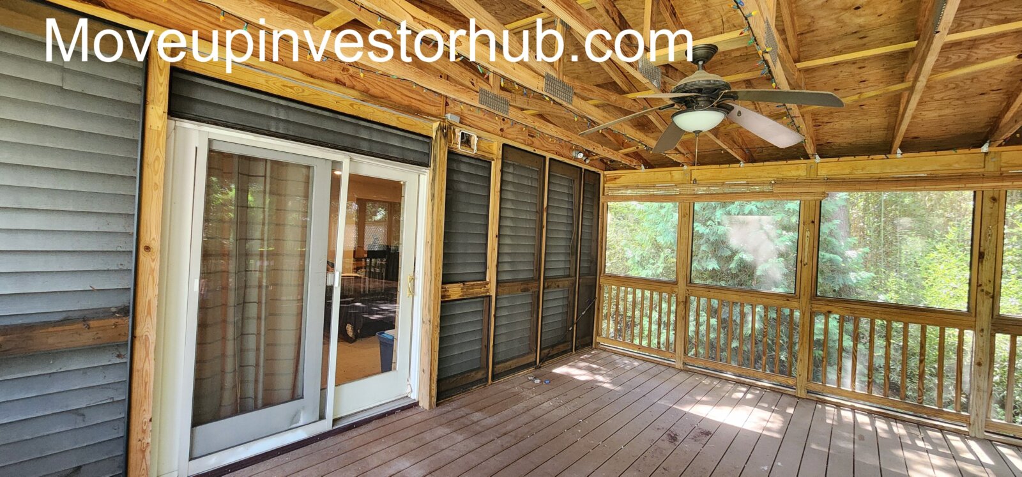
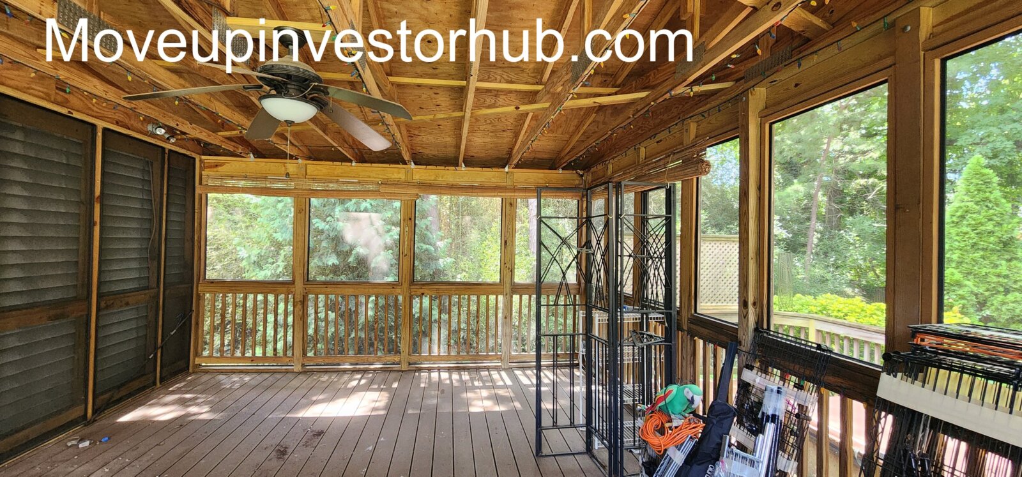
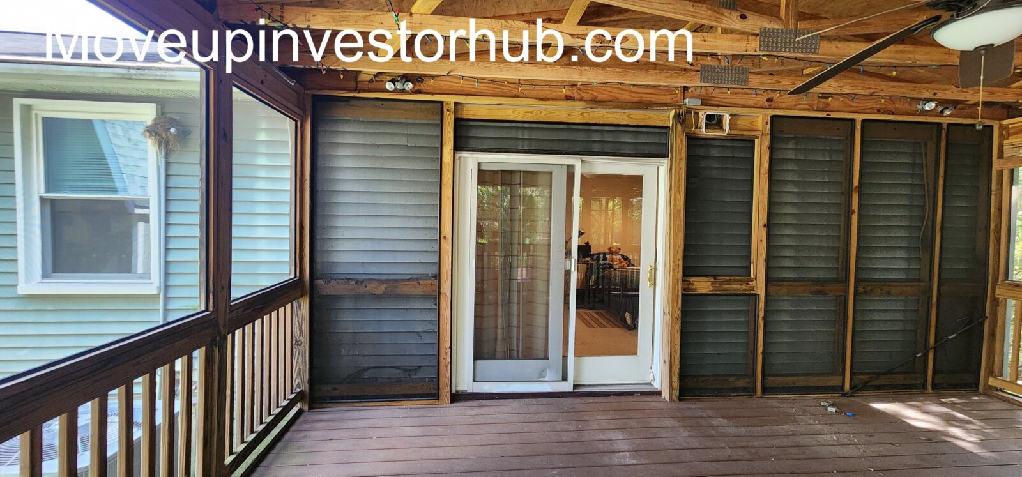
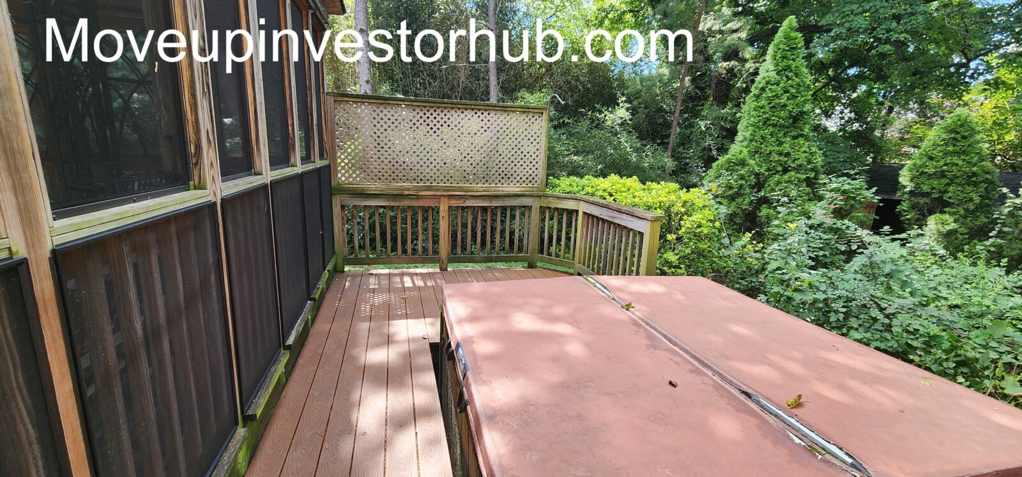
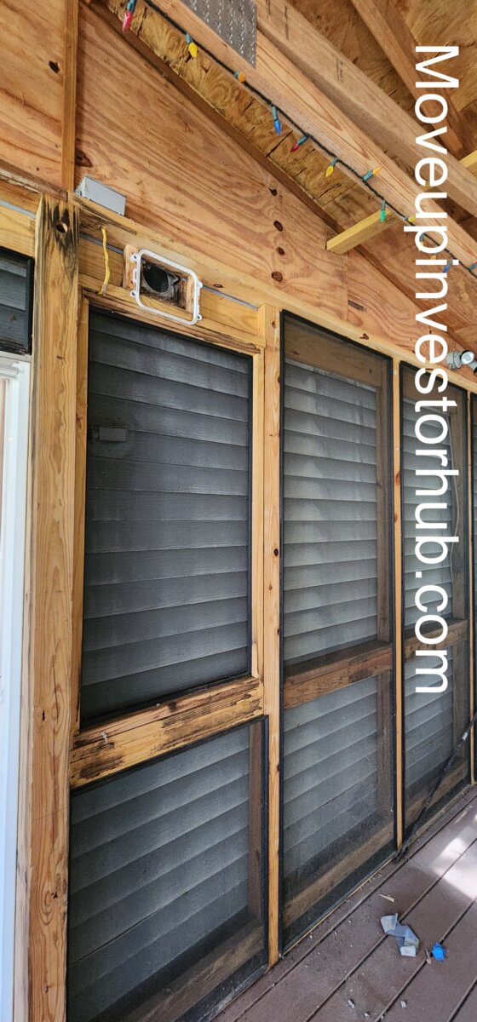
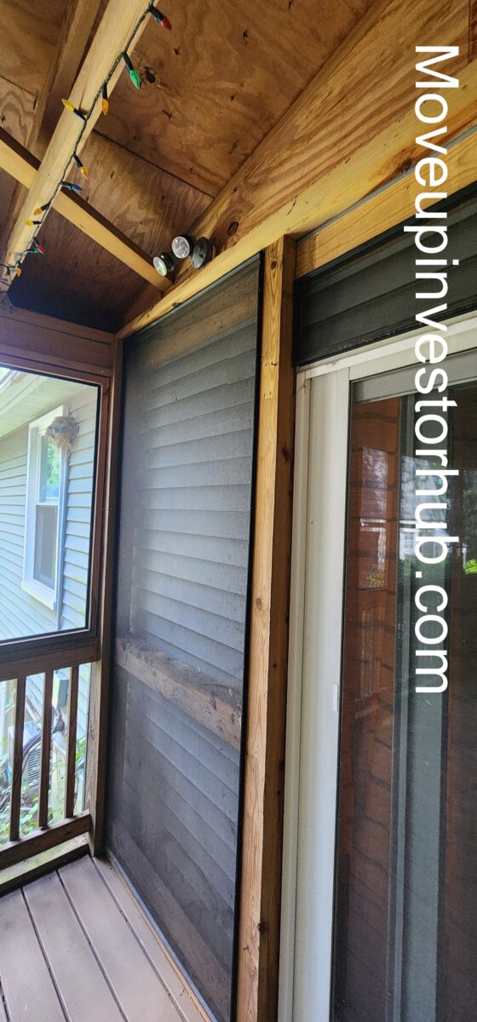
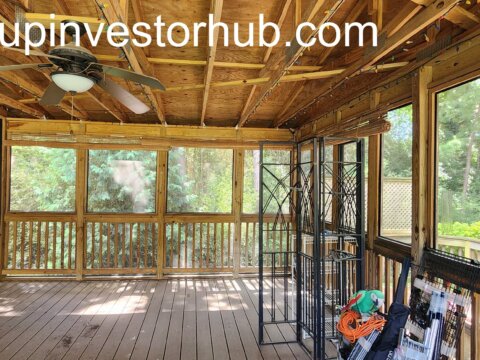
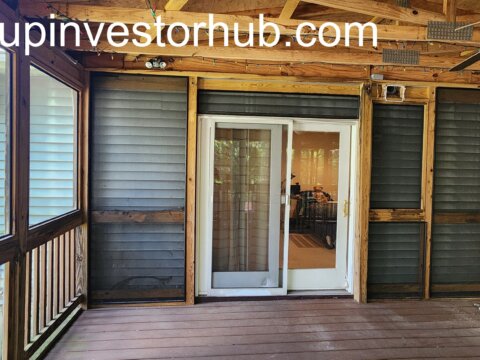
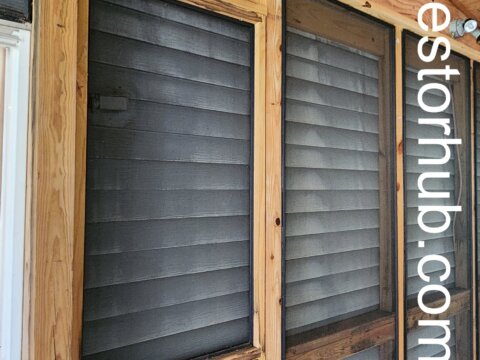
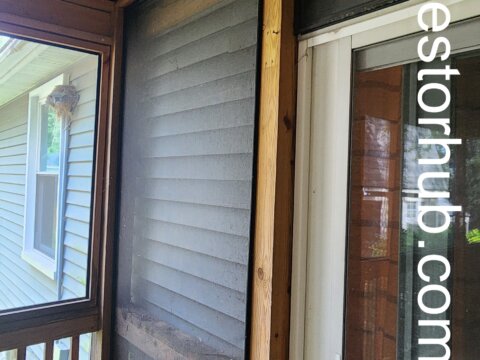
- Screened Porch
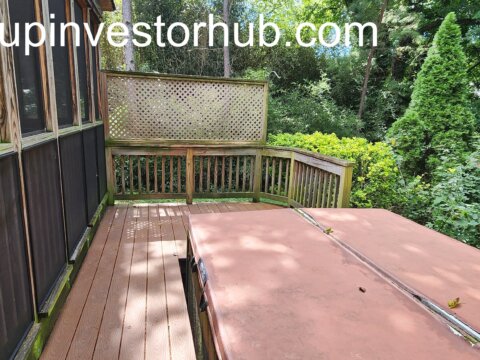
- Deck
- Working Hot Tub
- Taxable Assessment: $788,760
- Annual Taxes: Approx. $9,098
- Property: Mostly Vacant
Why This Deal Stands Out
- 5BR / 3BA physical configuration
- Nearly 3,000 sqft of total finished living area
- Additional lower-level flex / bedroom-potential room
- 2-car attached garage
- Large permitted 2-story detached workshop with electricity
- Replacement windows reported less than 5 years old
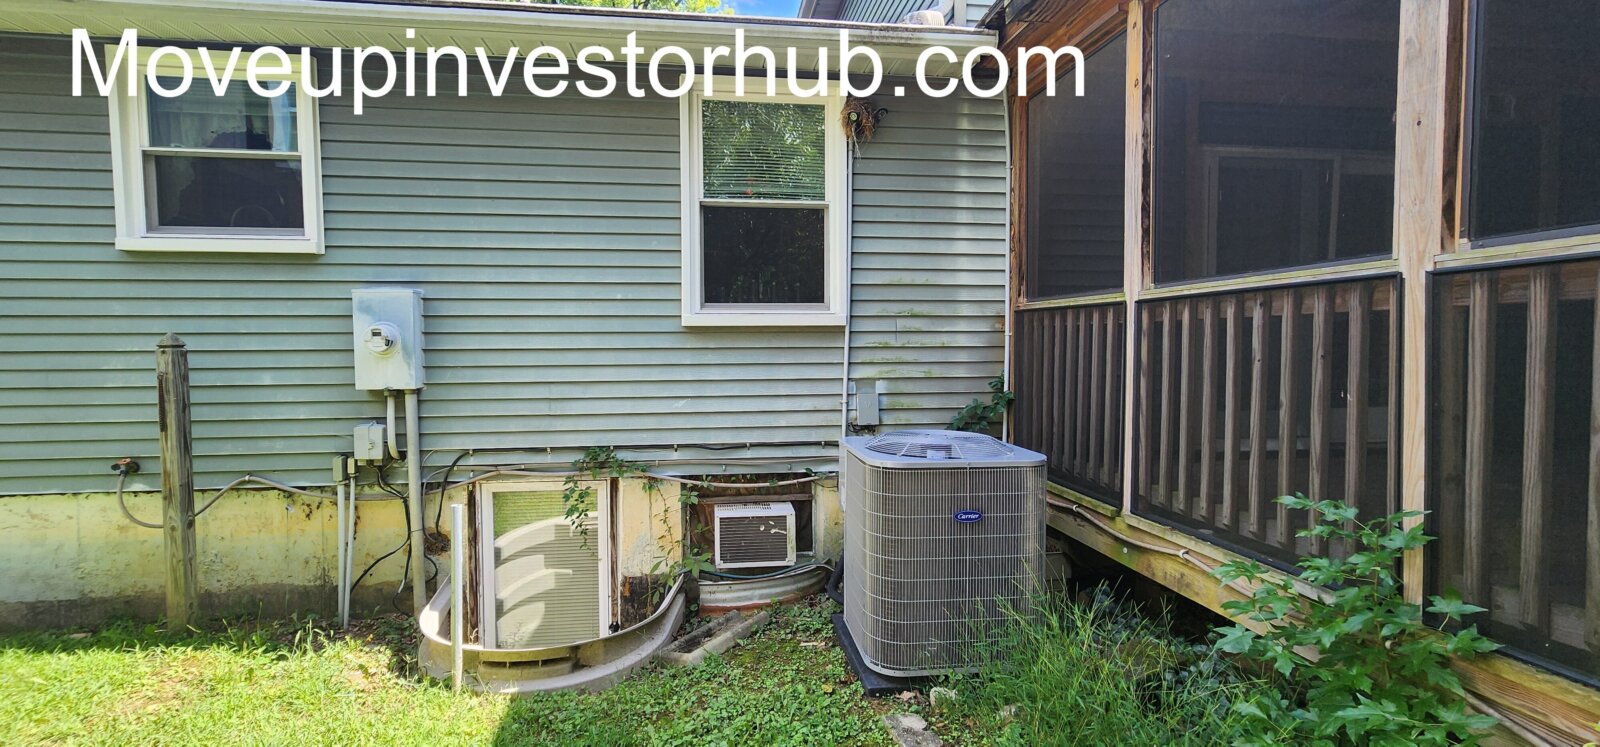
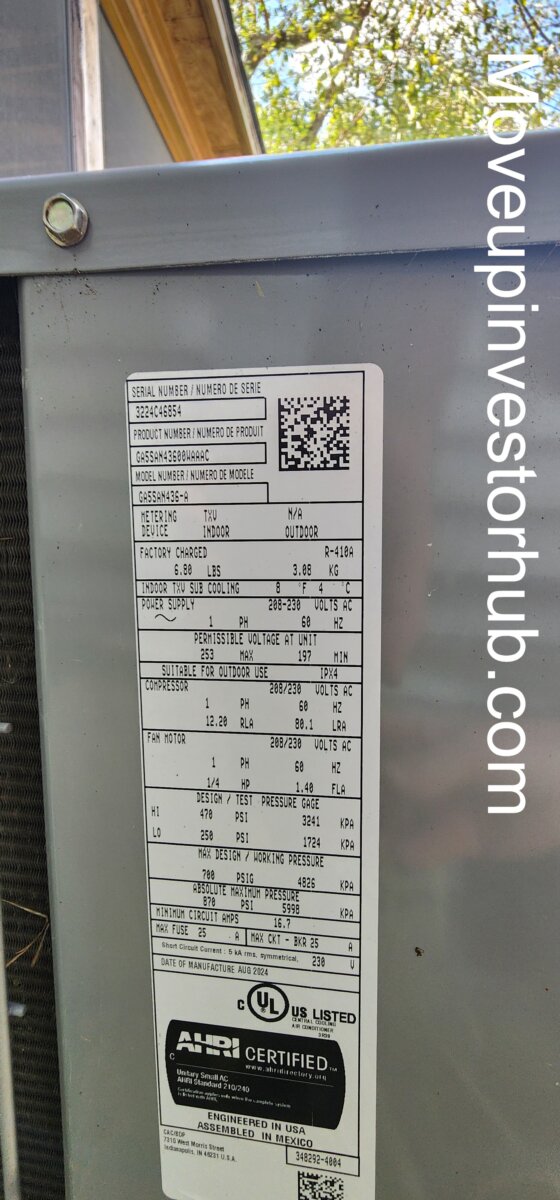
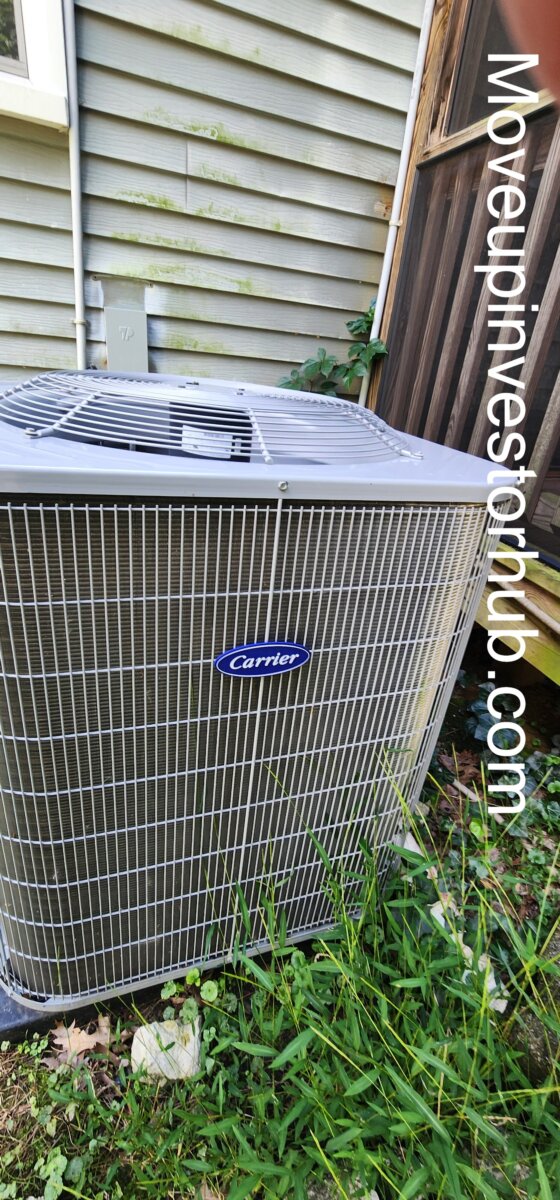
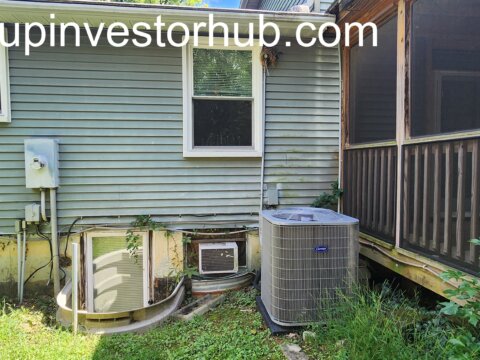
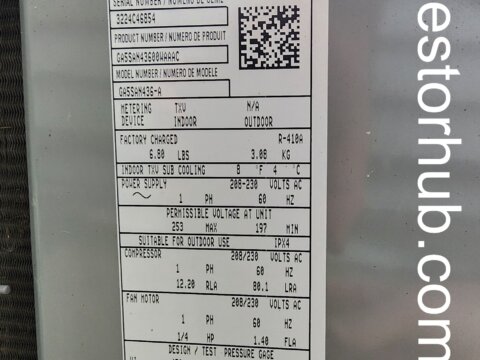
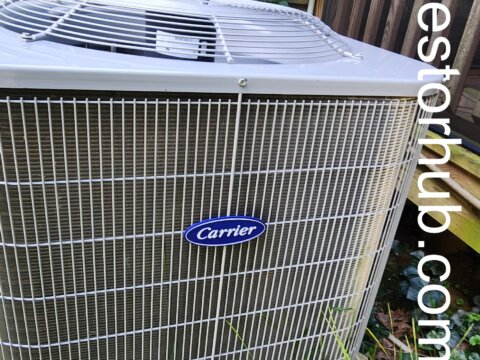
- Carrier central A/C reported less than 2 years old
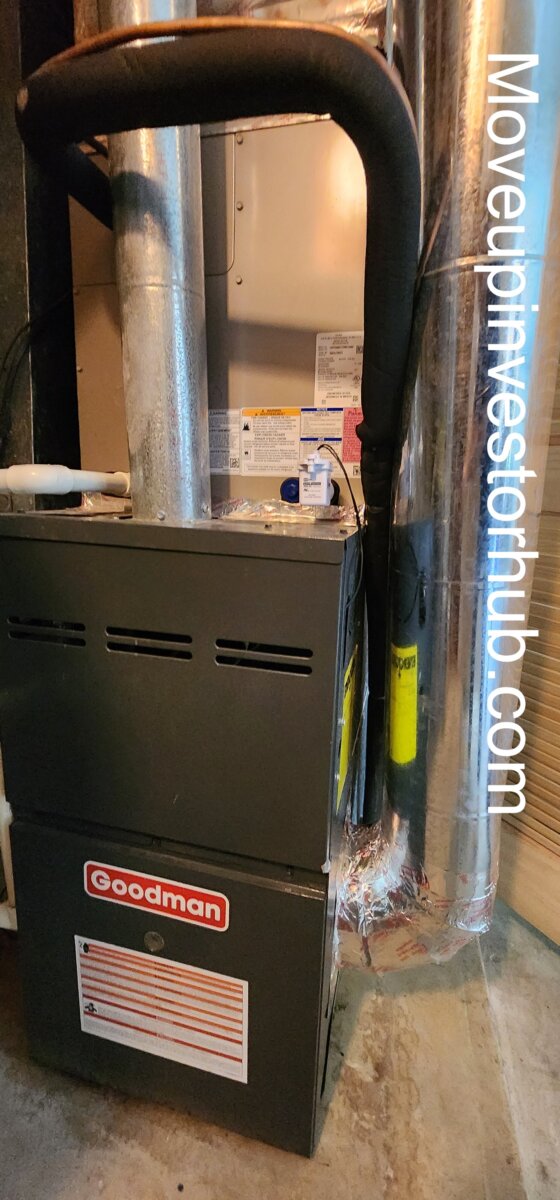
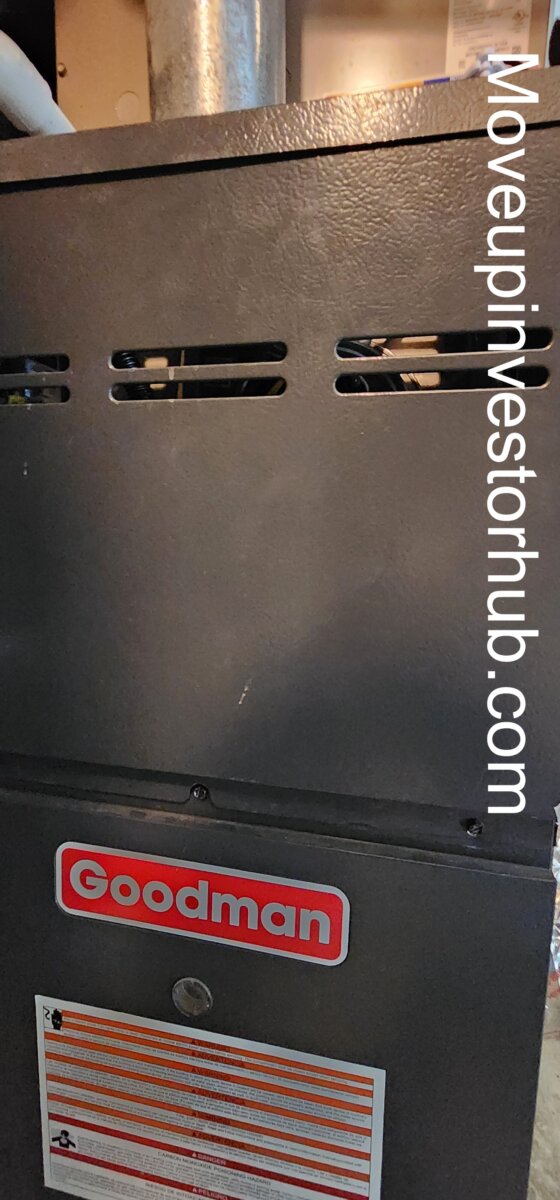
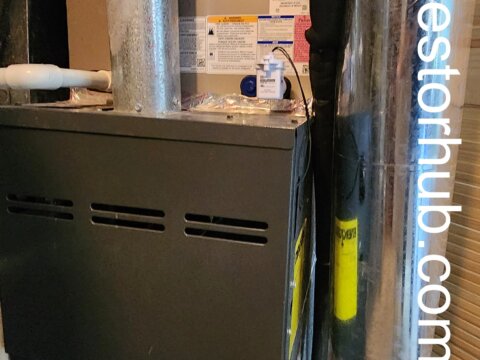
- Goodman furnace reported less than 5 years old
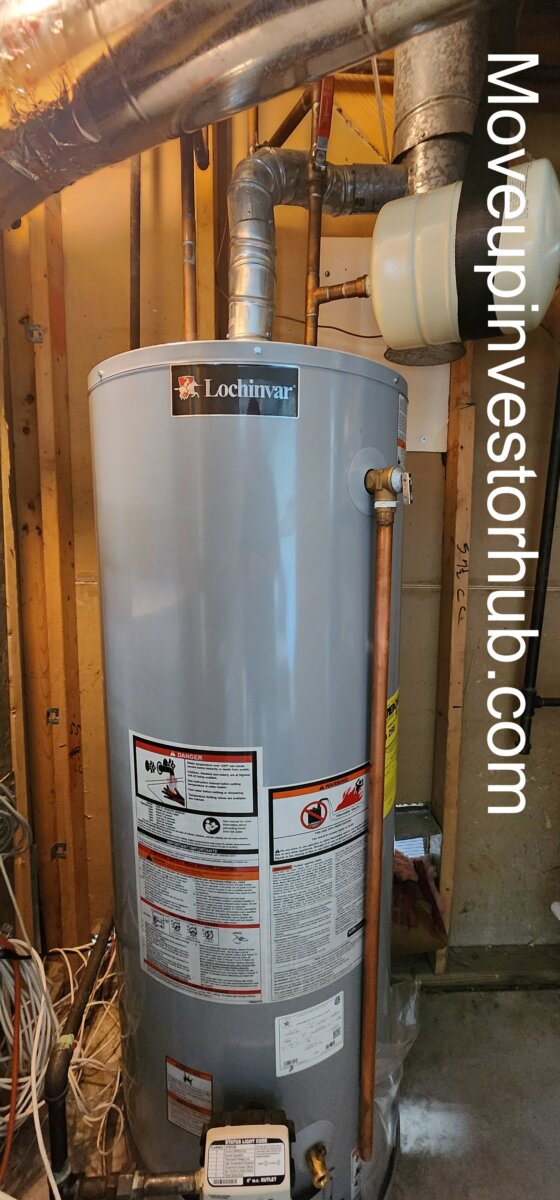
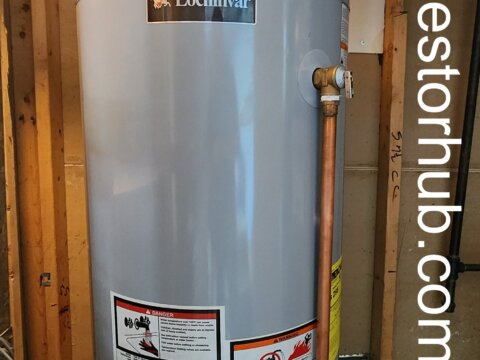
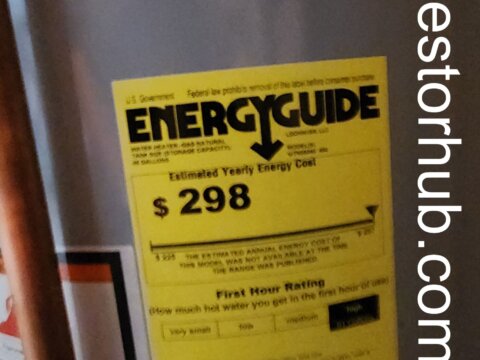
- Water heater reported approximately 6 years old
- Newer Roof
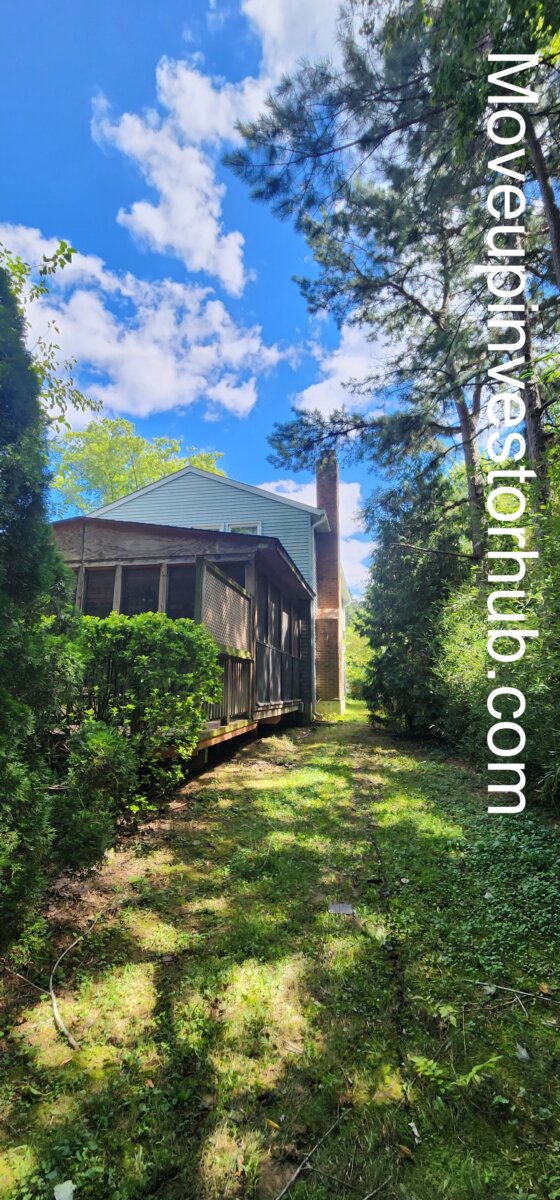
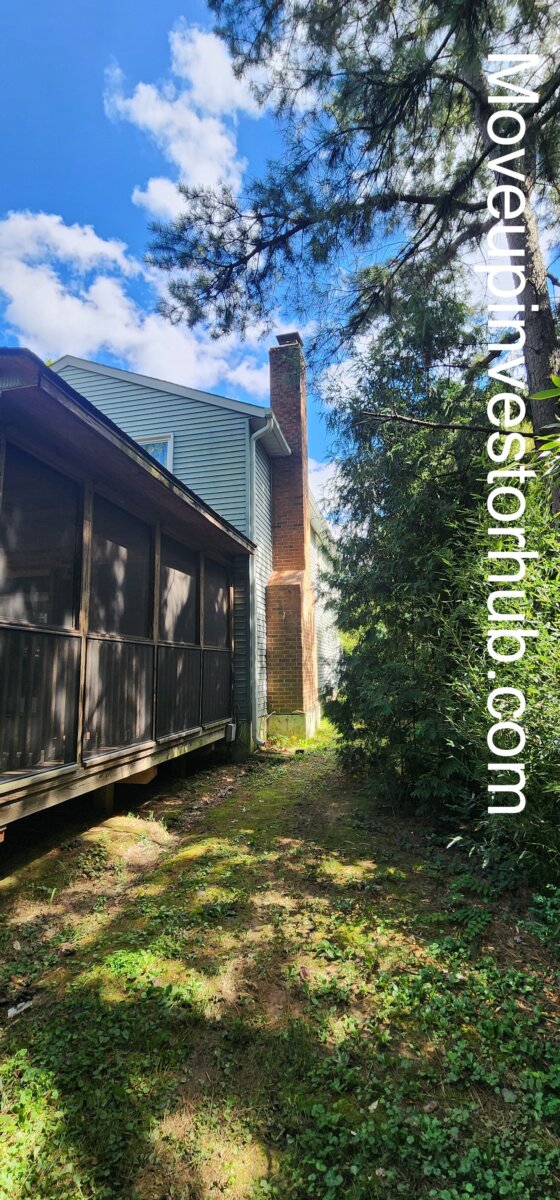
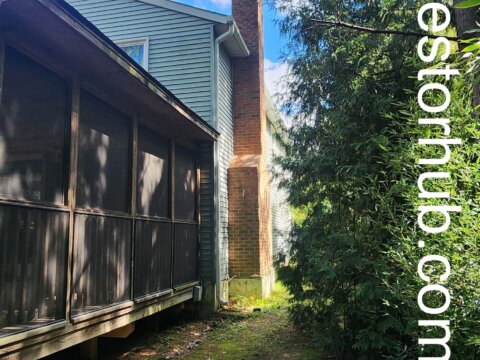
- Large screened porch
- Deck
- Working hot tub
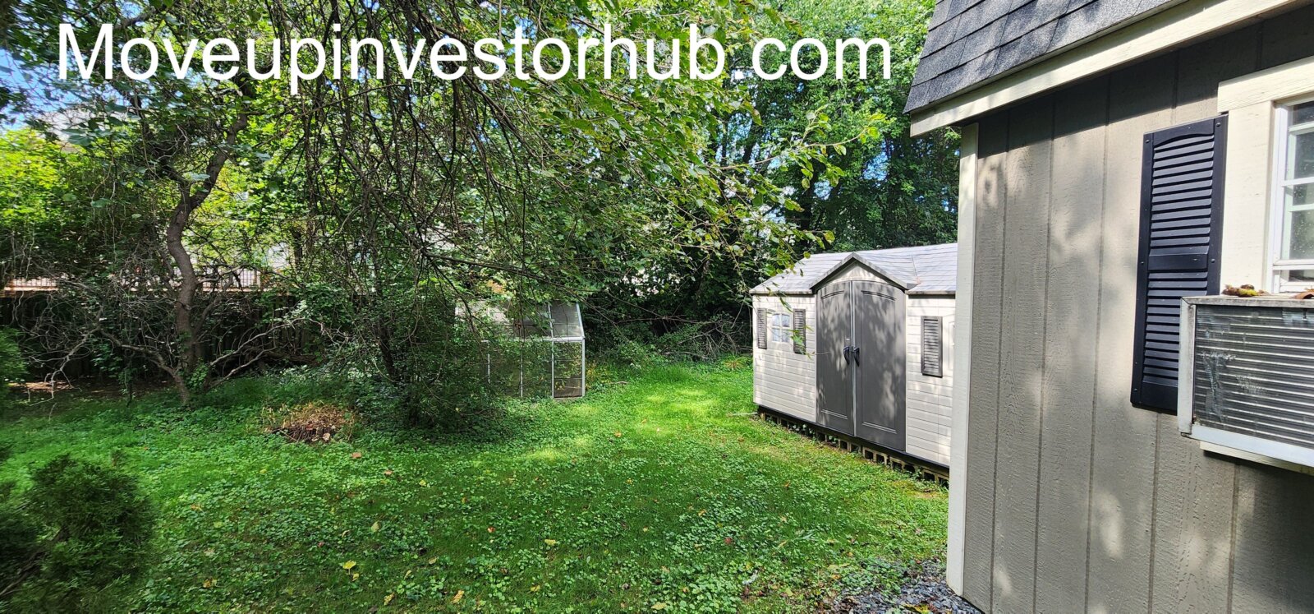
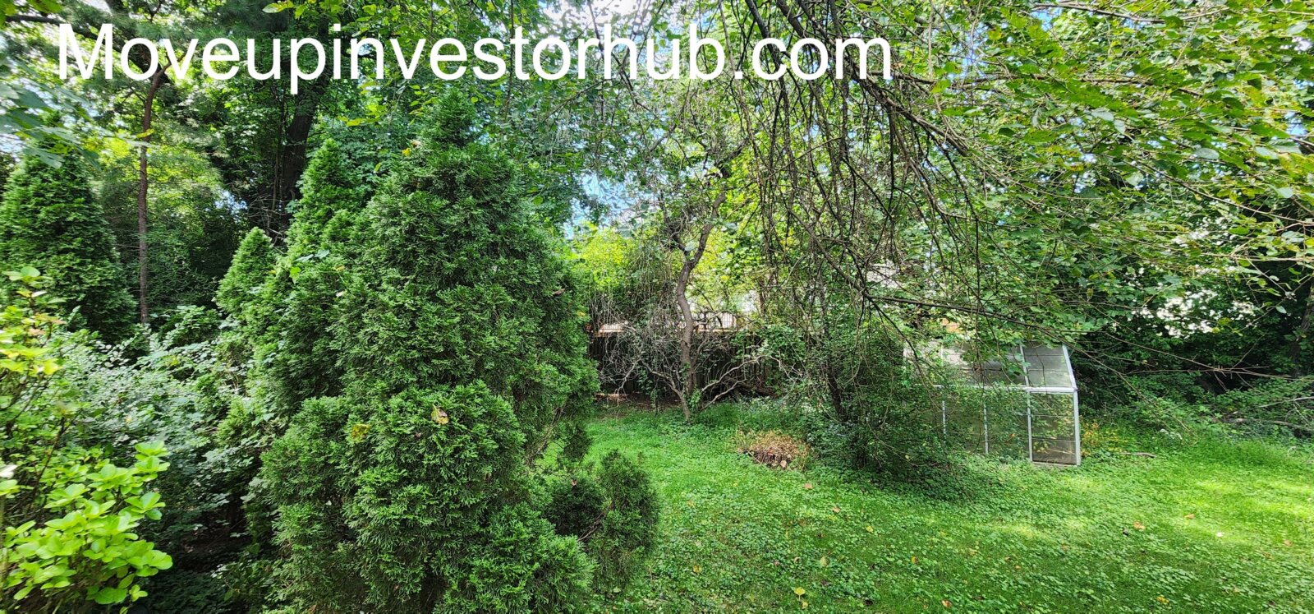
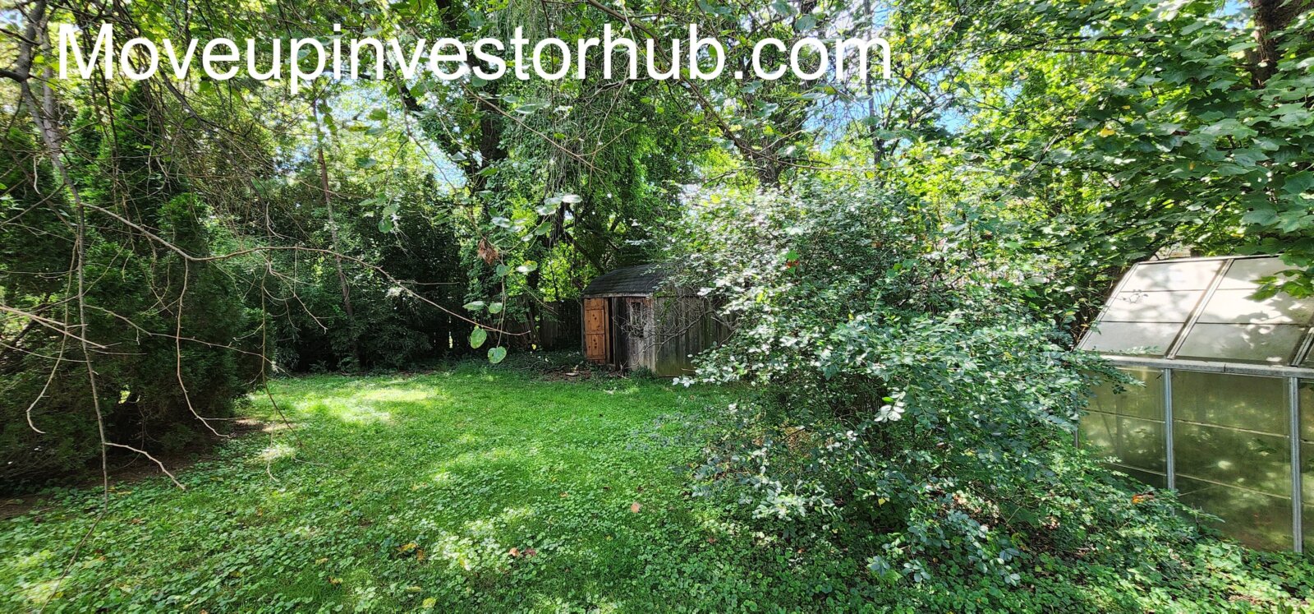
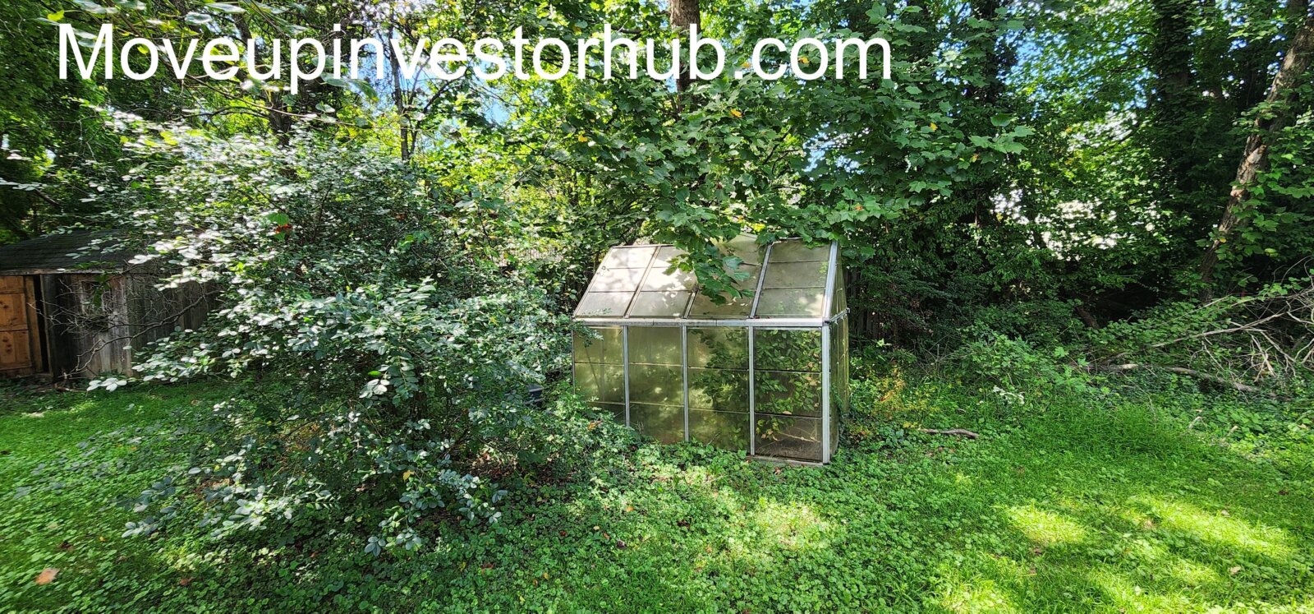
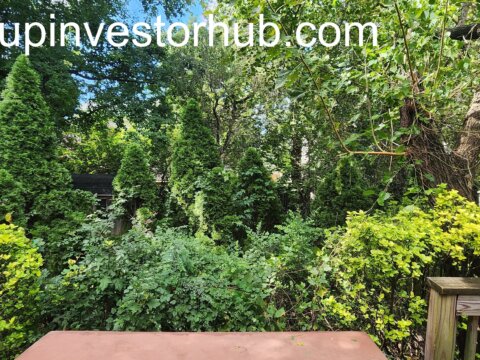
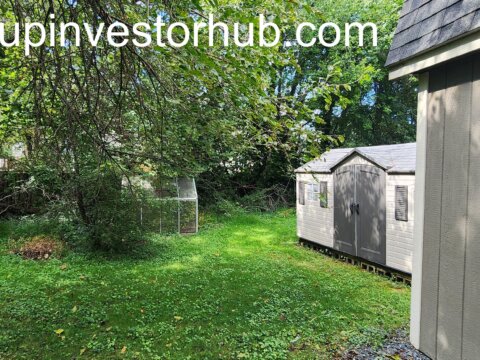
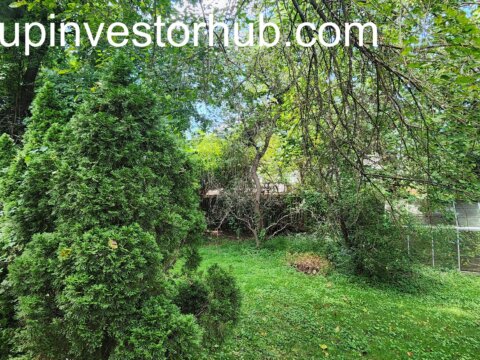
- Spacious backyard
- Established Franklin Mews location
- Comparable 5BR / 3BA sale at $995K
- Nearby renovated sale exceeding $1.1M
- $1M+ retail upside
Property Overview
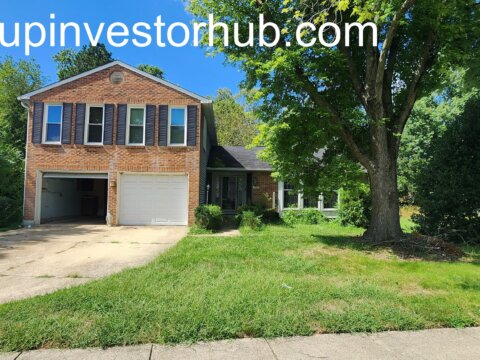
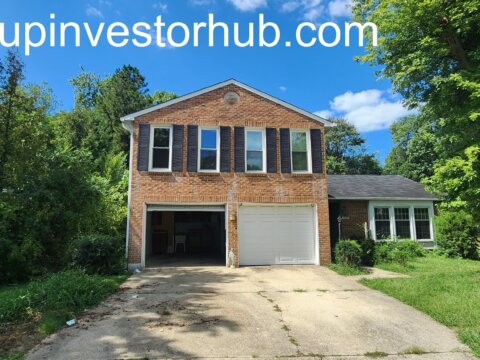
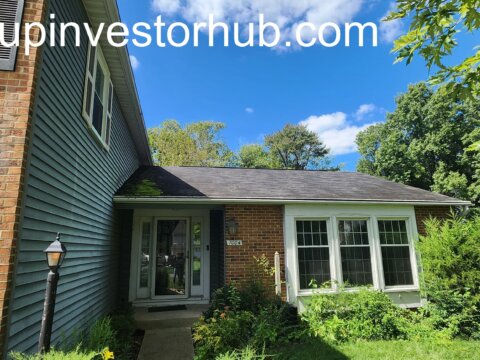
7004 Bethnal Ct is a substantial 5-bedroom / 3-full-bath home in Springfield’s Franklin Mews community offering nearly 3,000 sqft of finished living space, a 2-car attached garage and a rare permitted two-story detached workshop.
The home offers approximately 2,166 sqft above grade plus roughly 750–780 sqft of finished lower-level space.
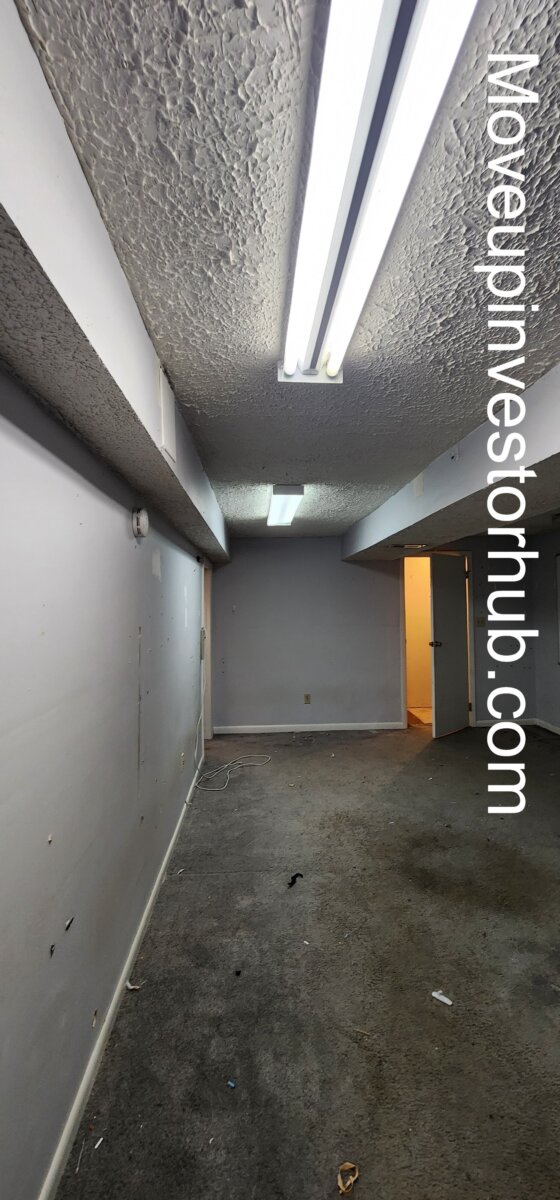
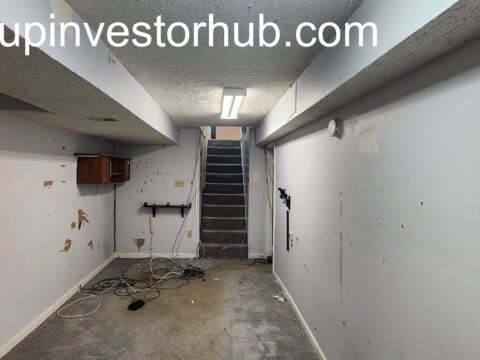
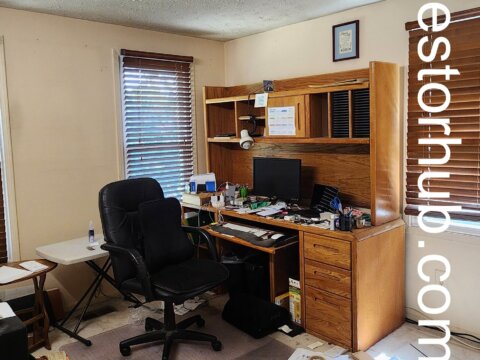
In addition to the five-bedroom physical layout, the lower level includes another flexible room that can function as an office, den, gym, hobby room or potential additional bedroom subject to egress and permit verification.
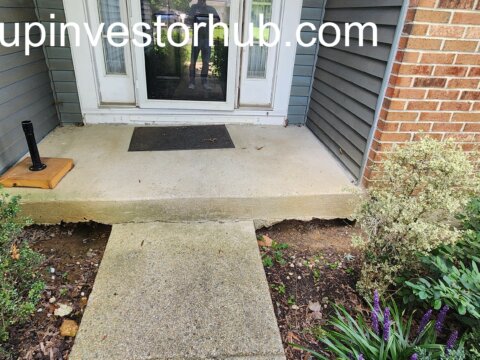
The property is mostly vacant and already benefits from several meaningful system updates, creating a strong foundation for a finished owner-occupant product.
Main Residence
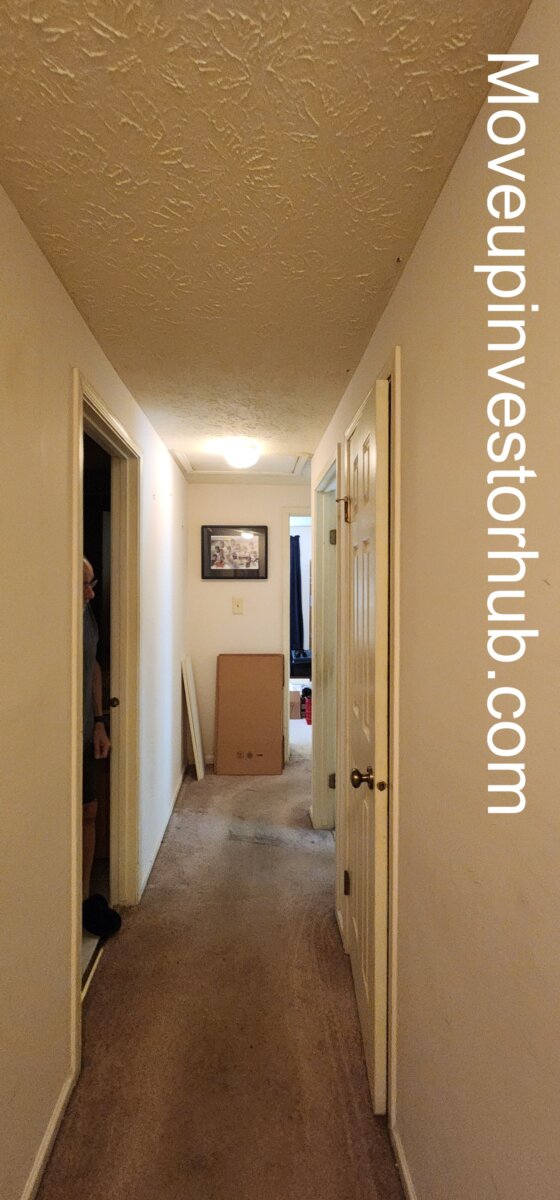
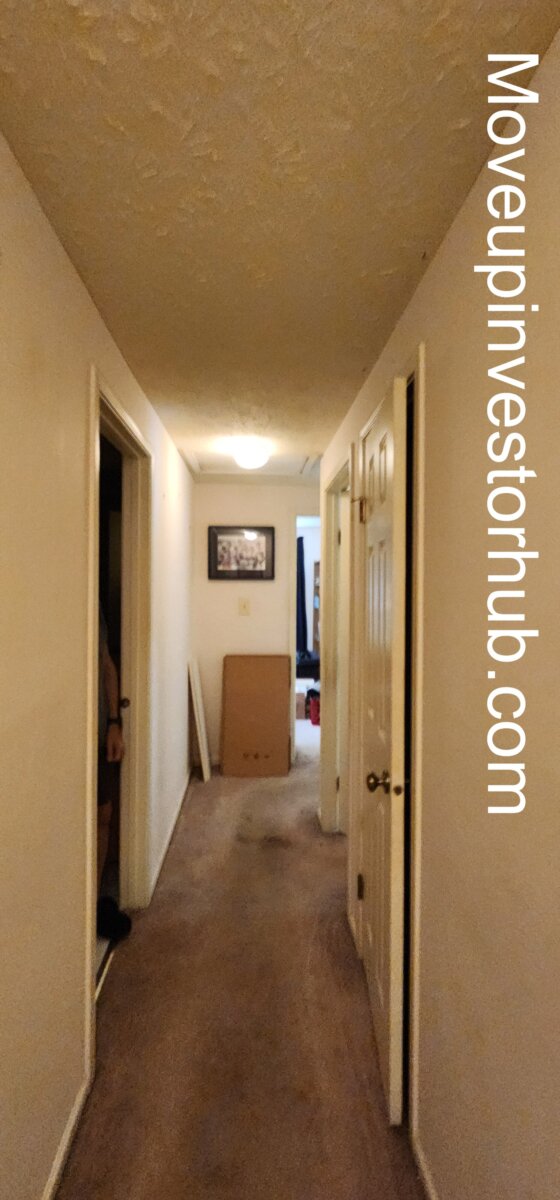
The home provides excellent functional utility across multiple levels.
Highlights include:
- 5-bedroom physical configuration
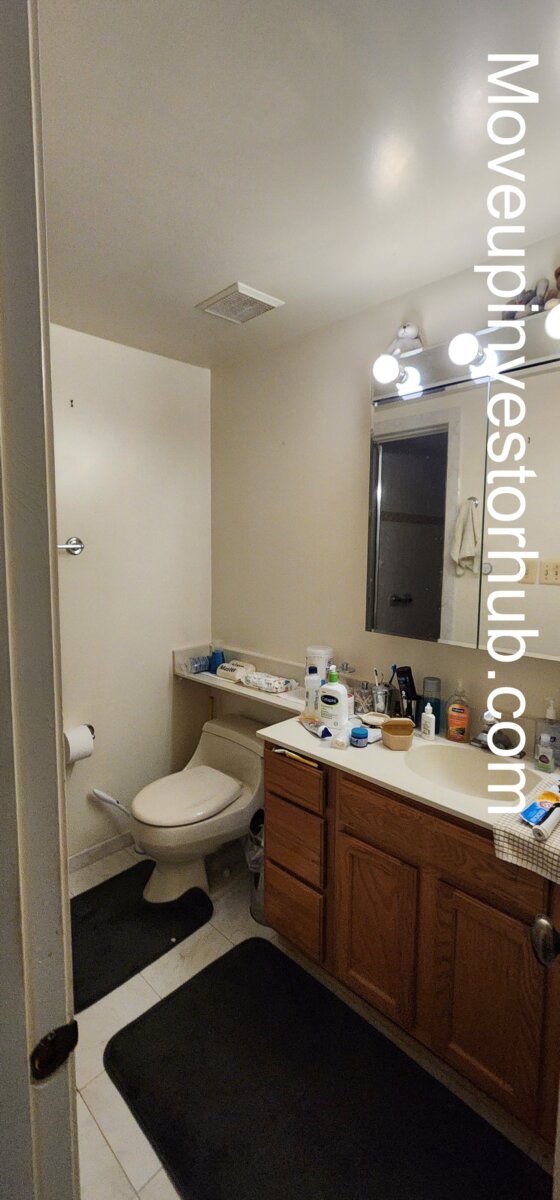
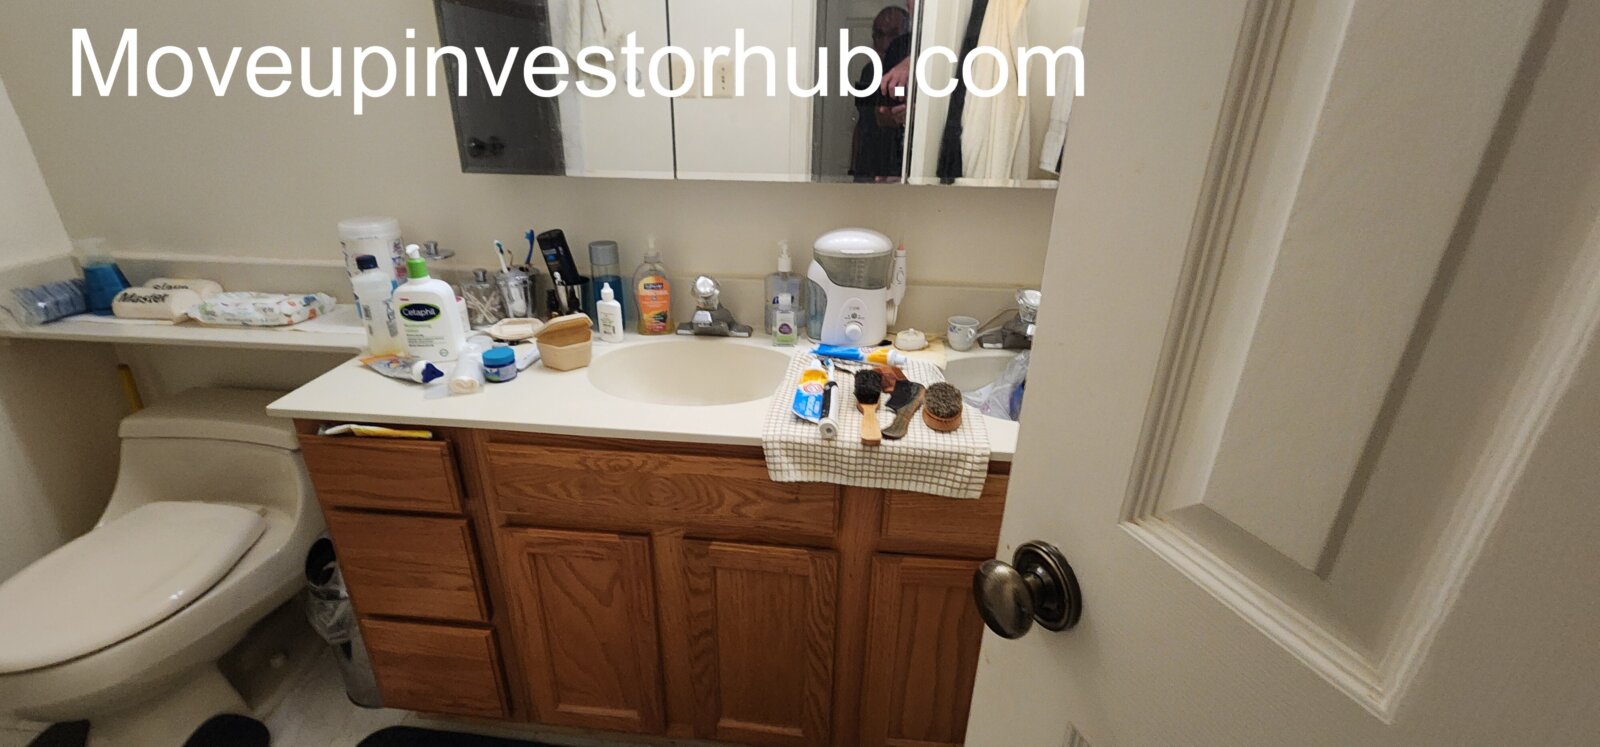
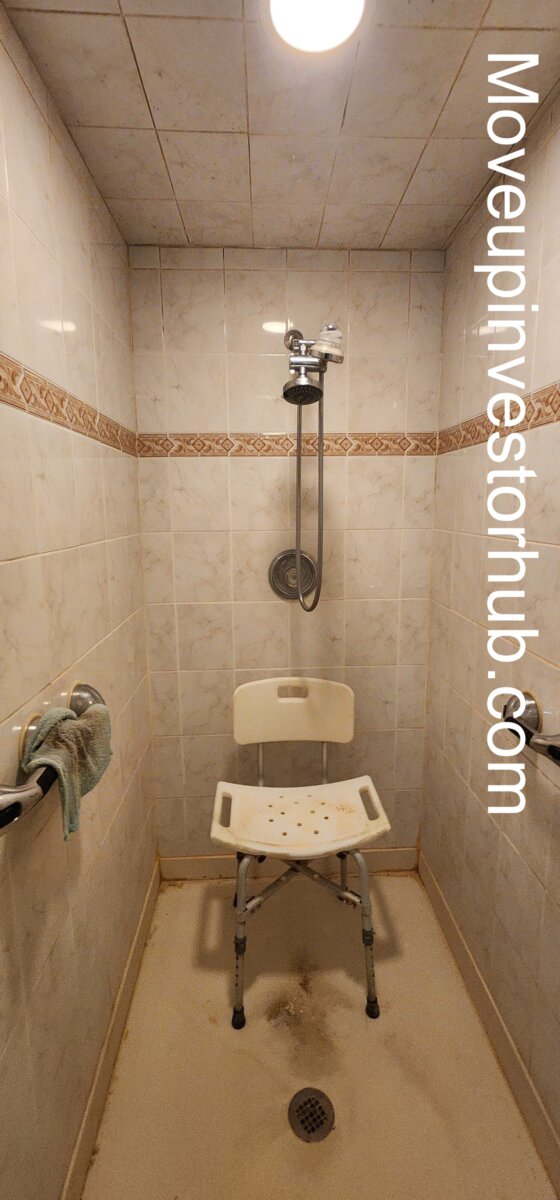
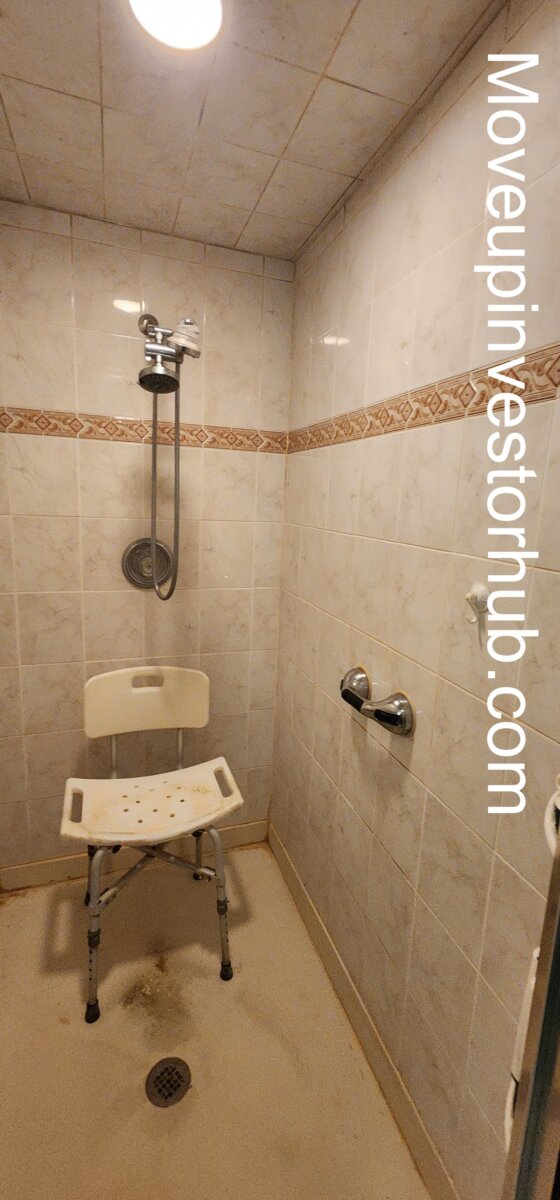
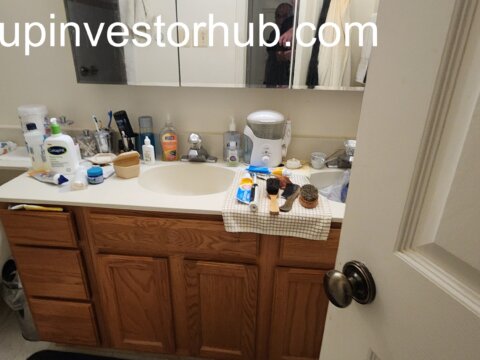
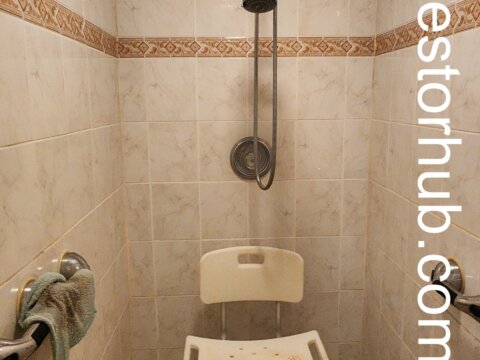
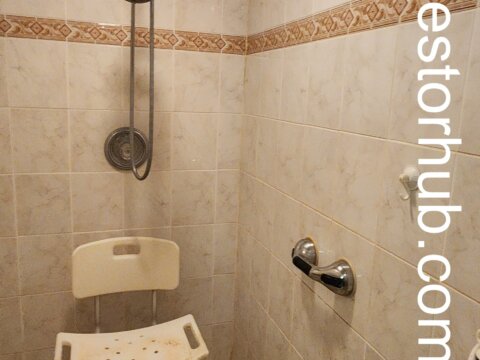
- 3 full bathrooms
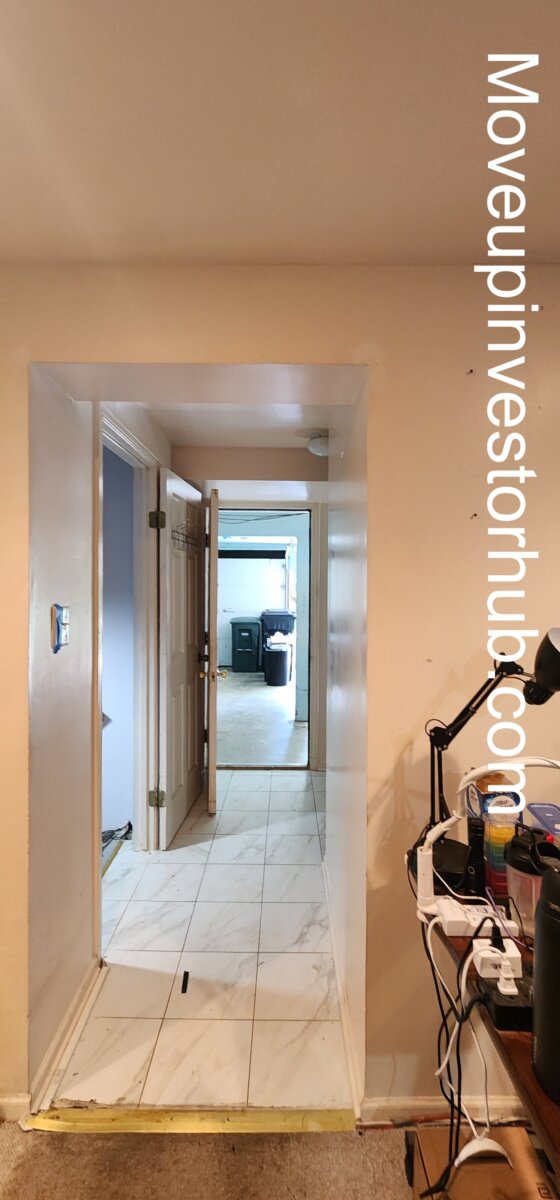
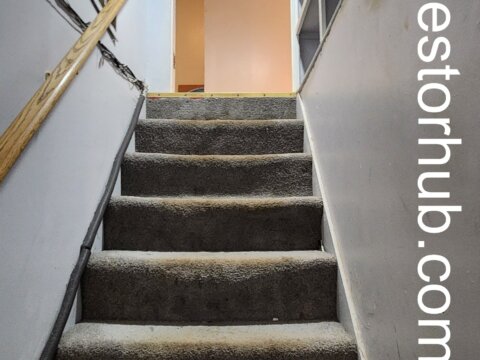
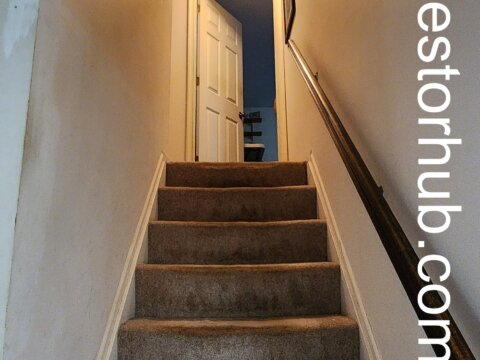
- Finished lower level
- Additional bonus / flex room
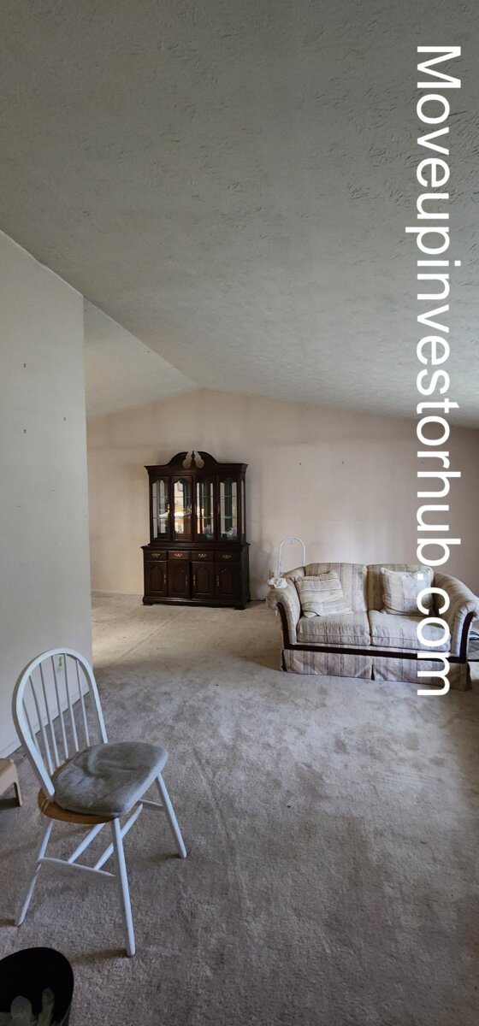
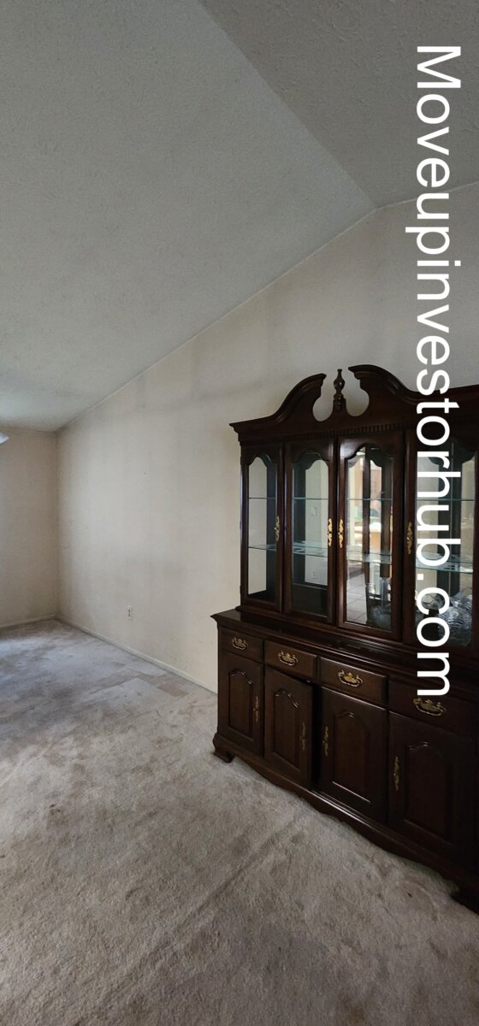
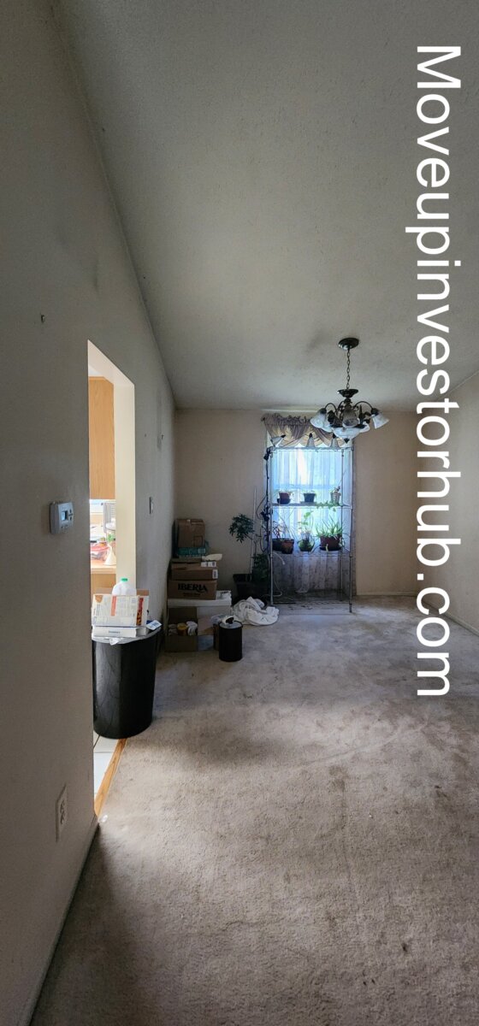
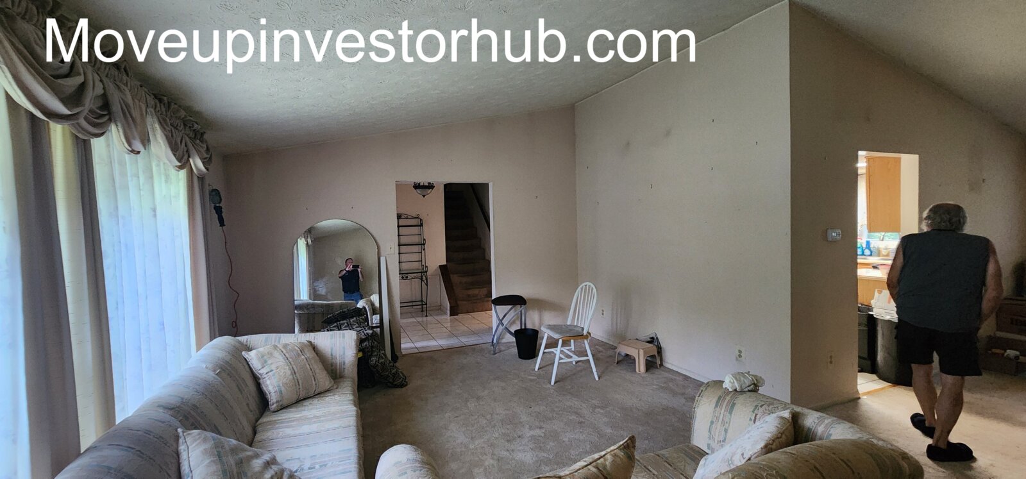
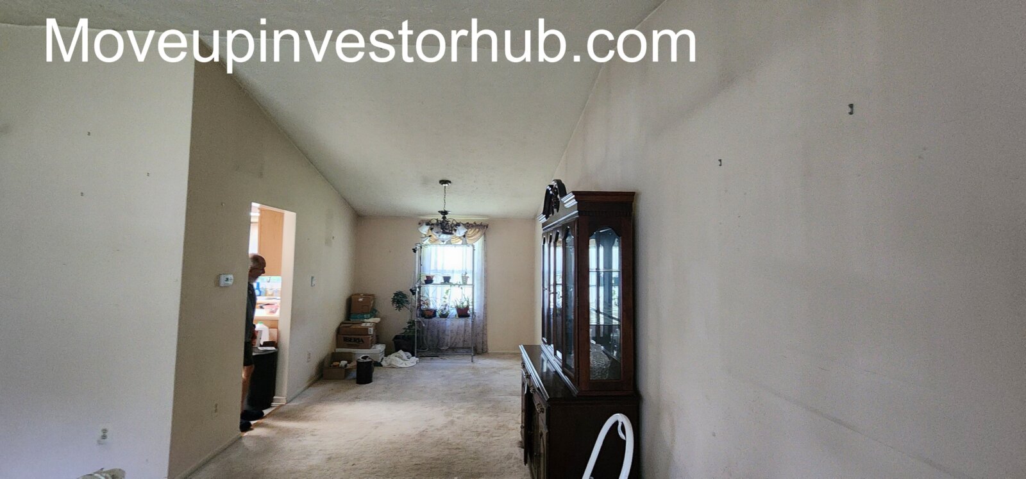
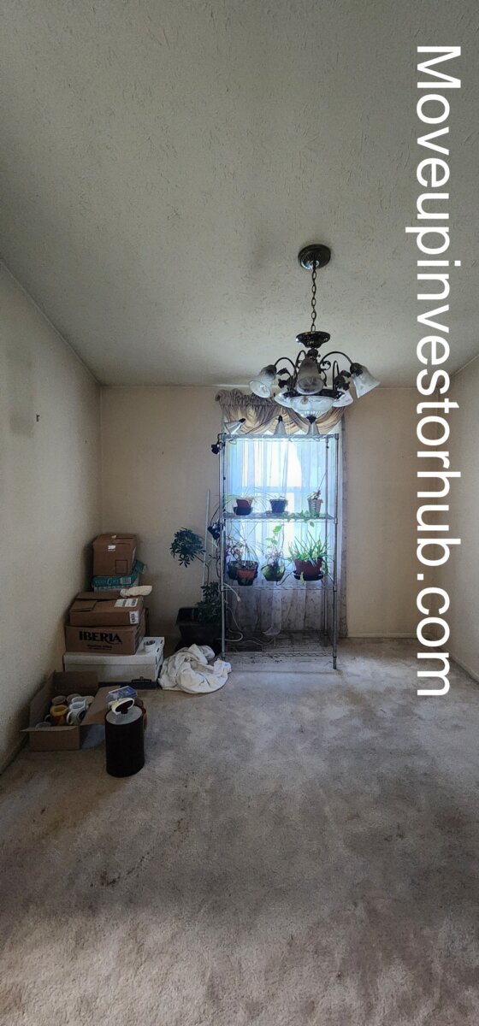
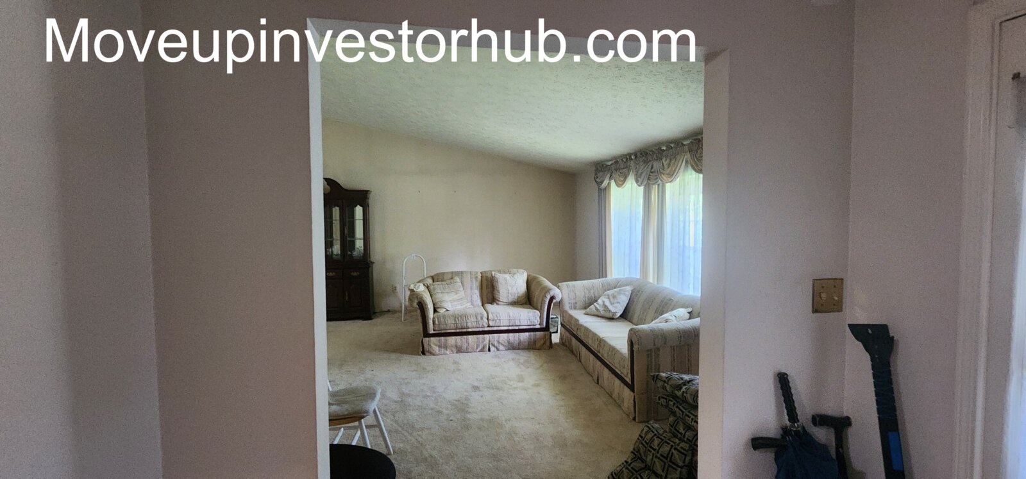
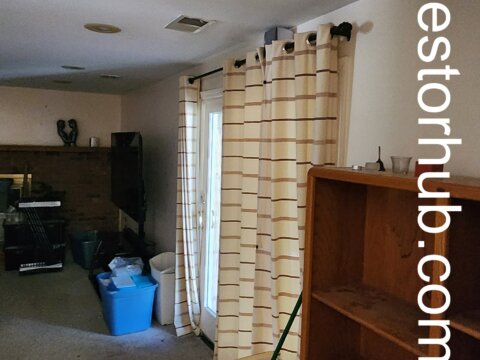
- Multiple living areas
- Fireplace
- Attached 2-car garage
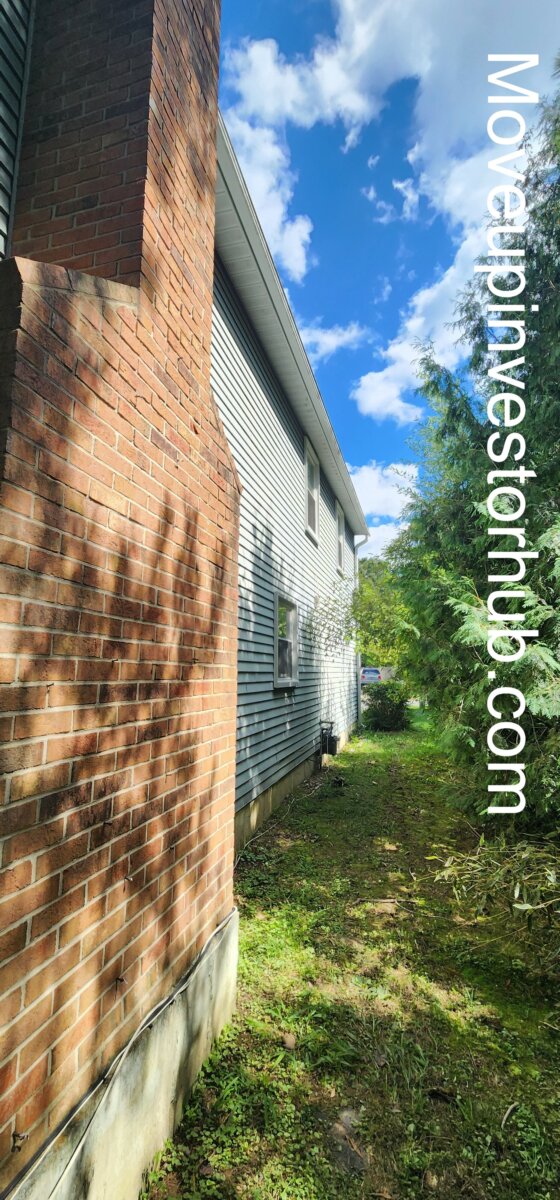
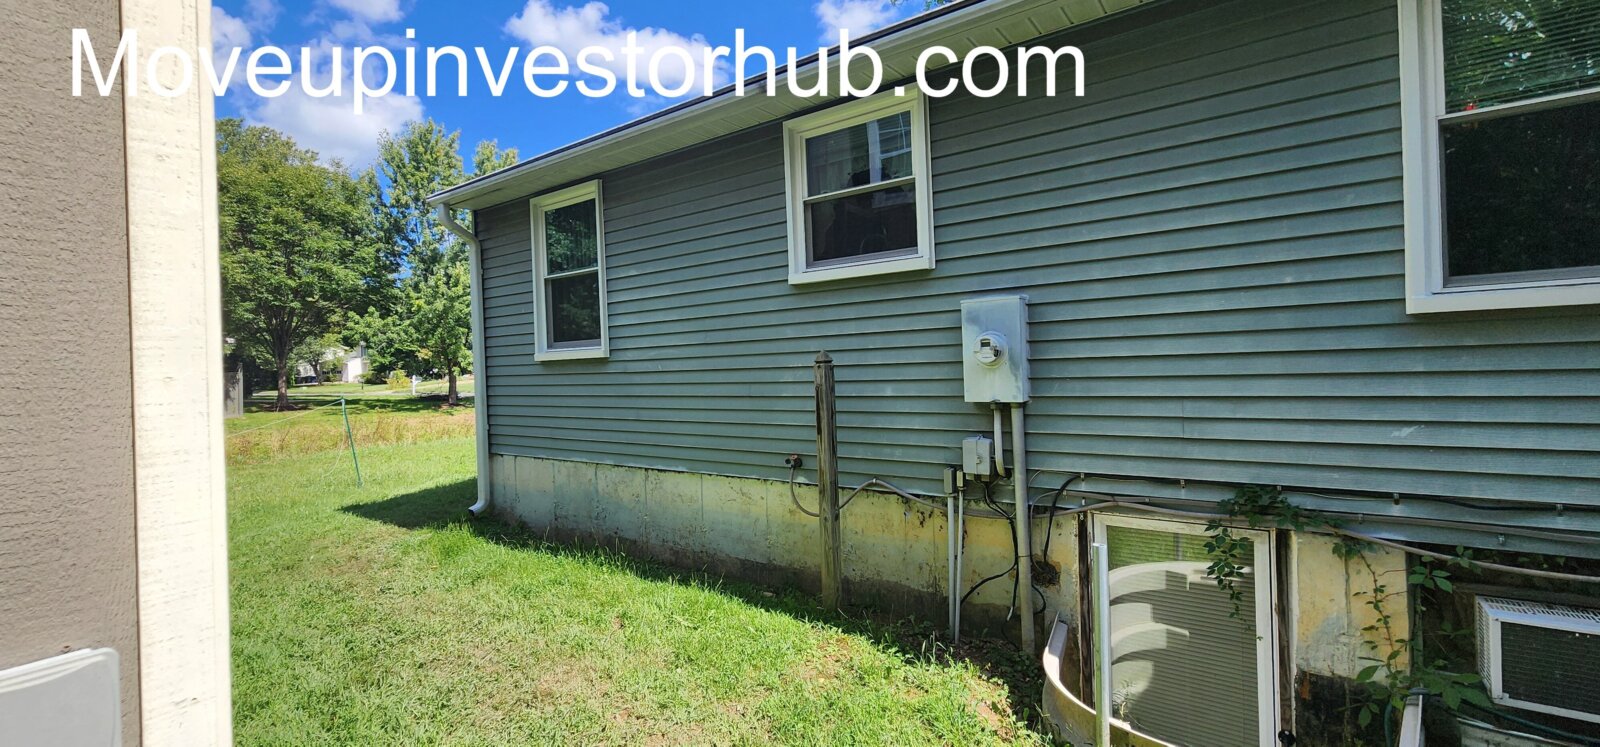
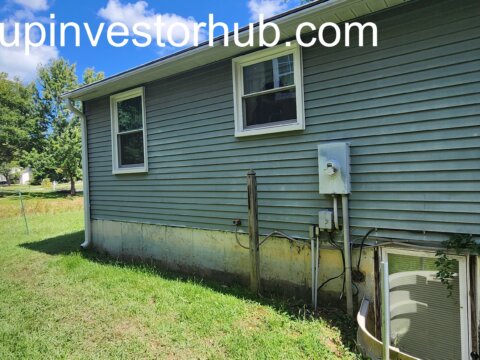
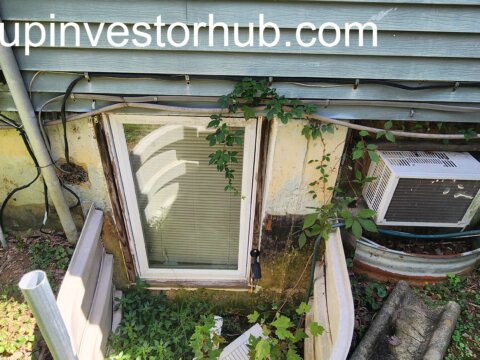
- Replacement windows
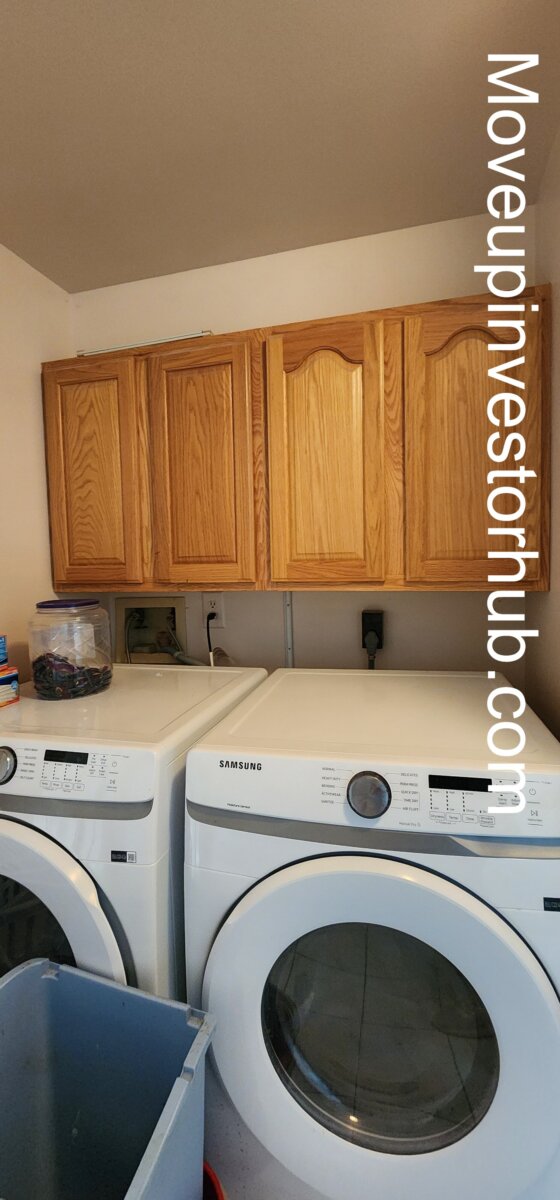
- Newer mechanical systems
- Public water and sewer
- Natural gas
The combination of finished area, bedroom count and accessory space gives the property a particularly strong resale profile.
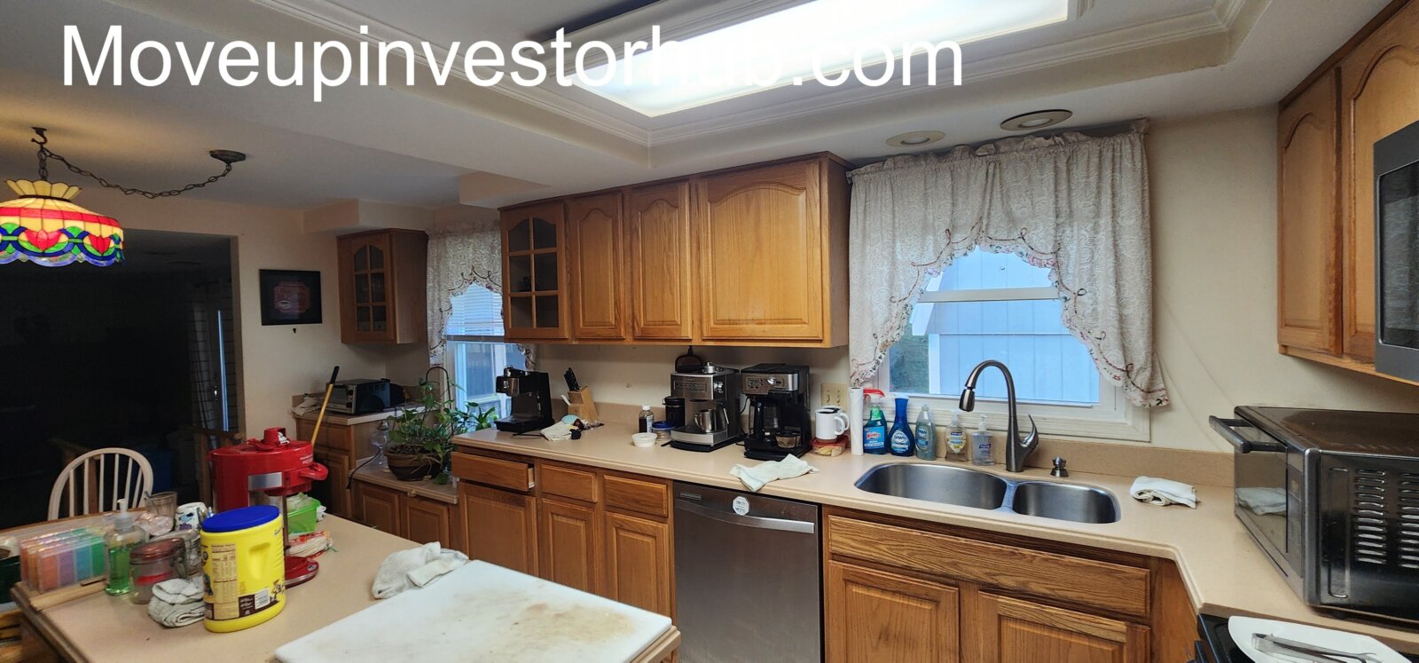
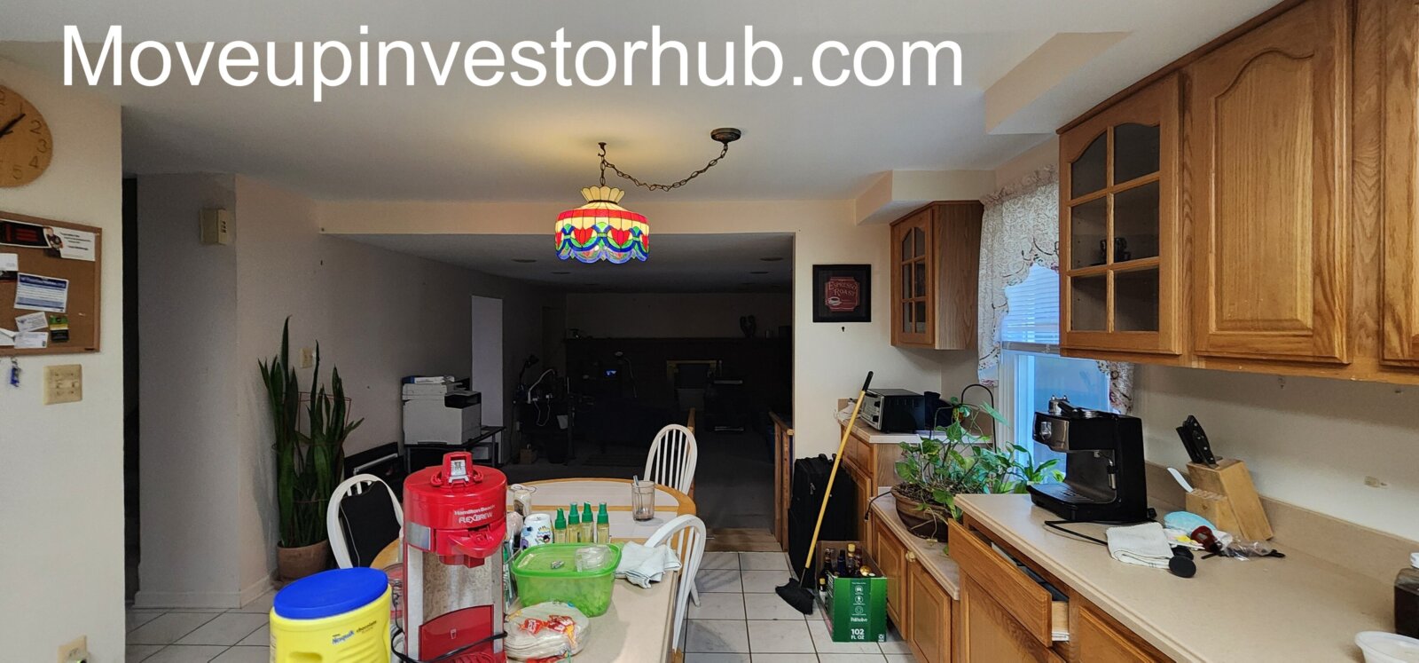
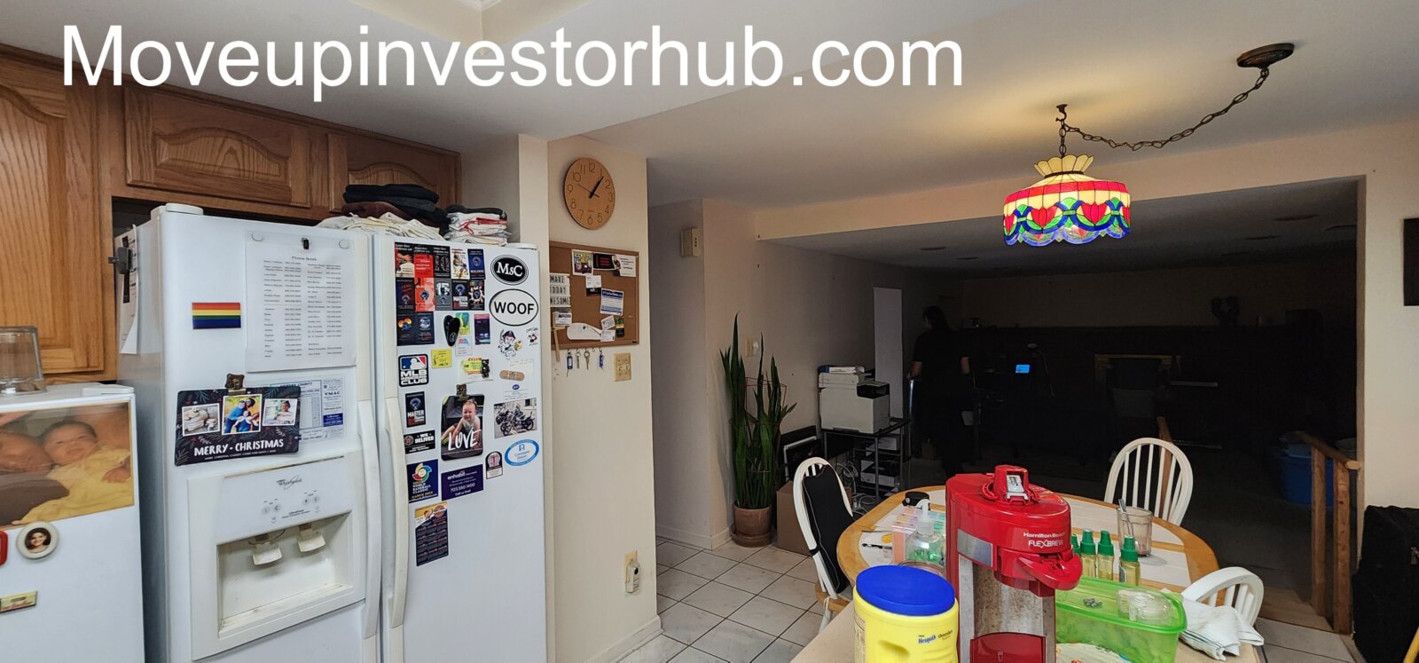
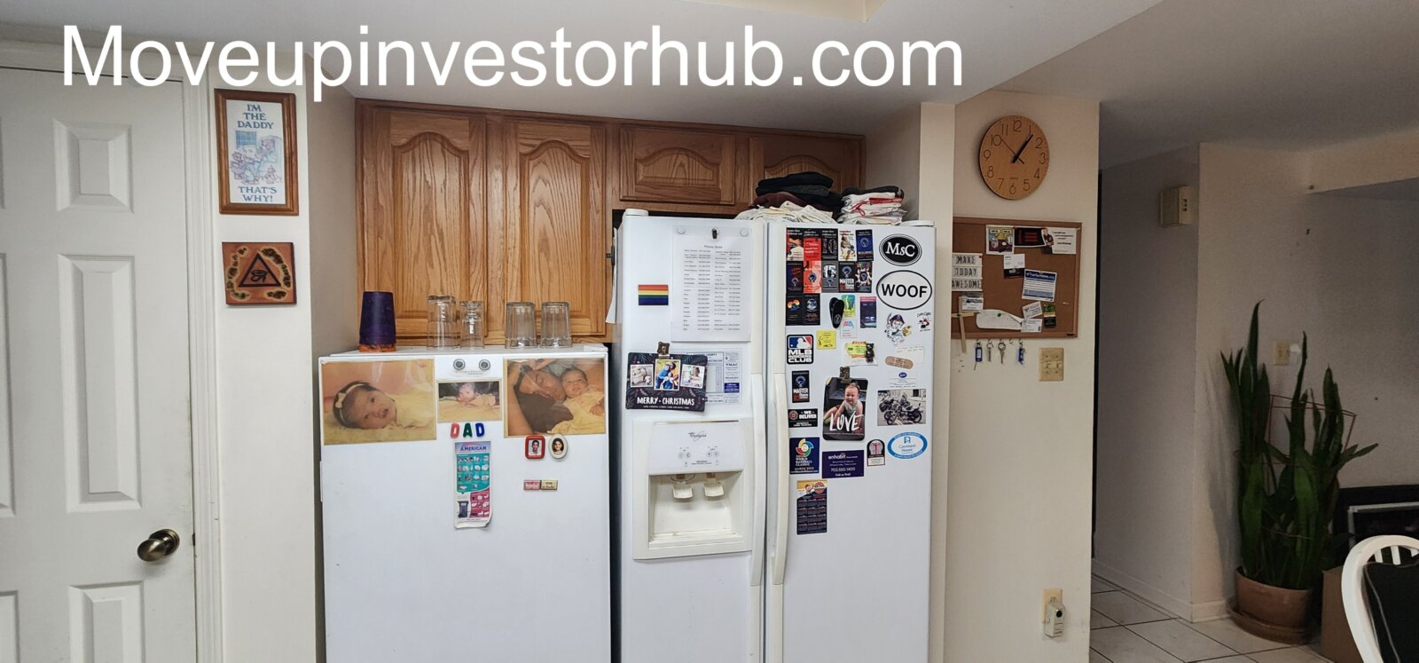
Kitchen
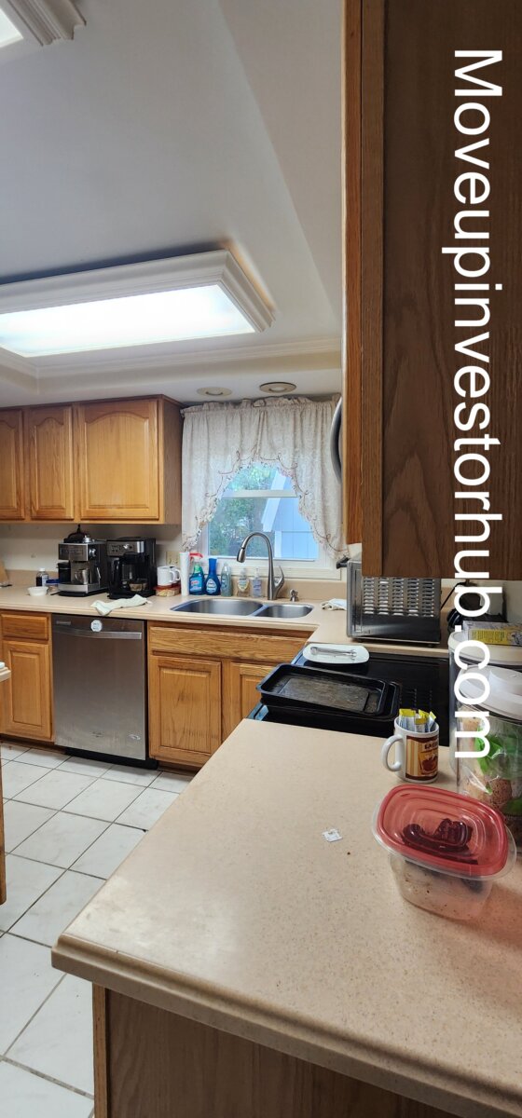
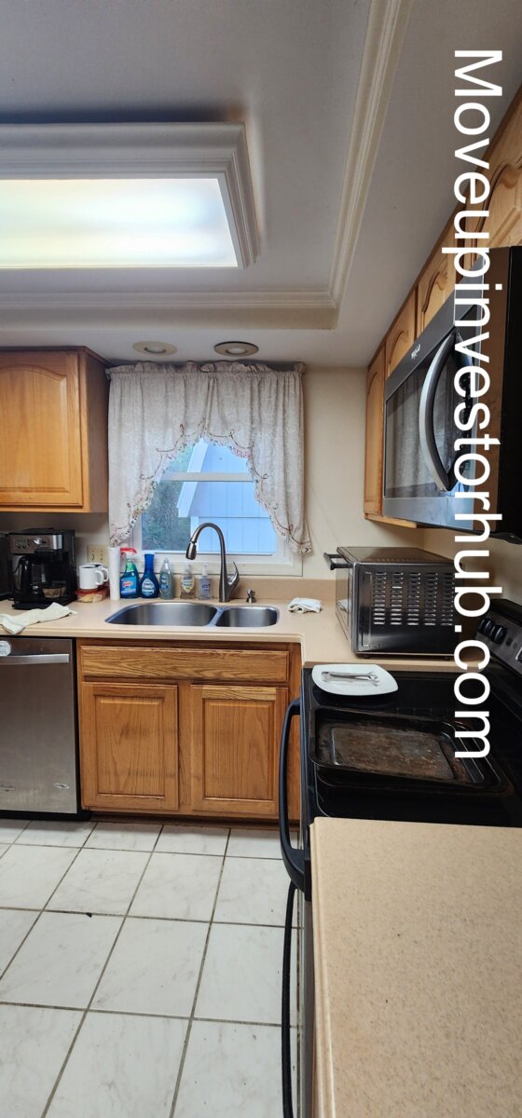
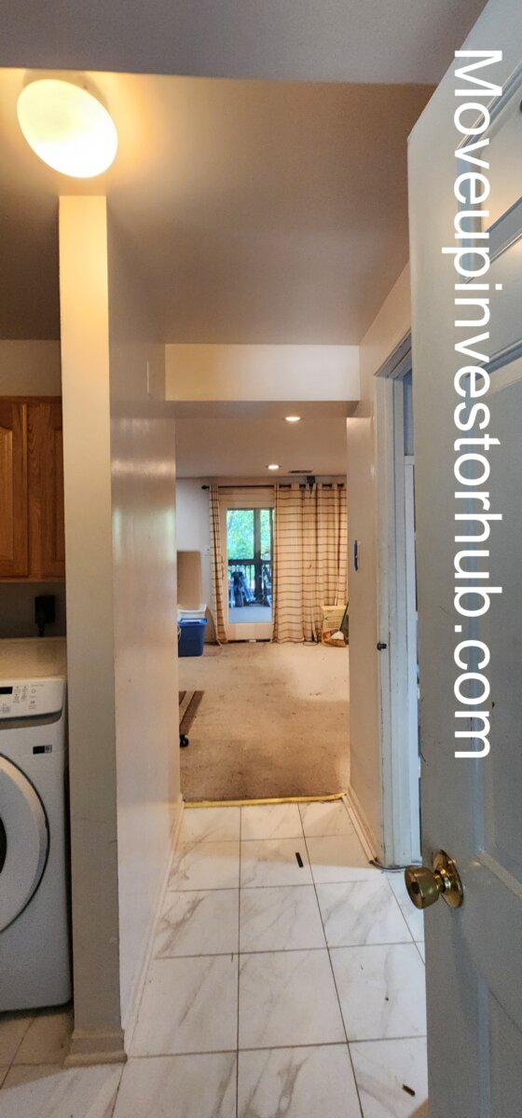
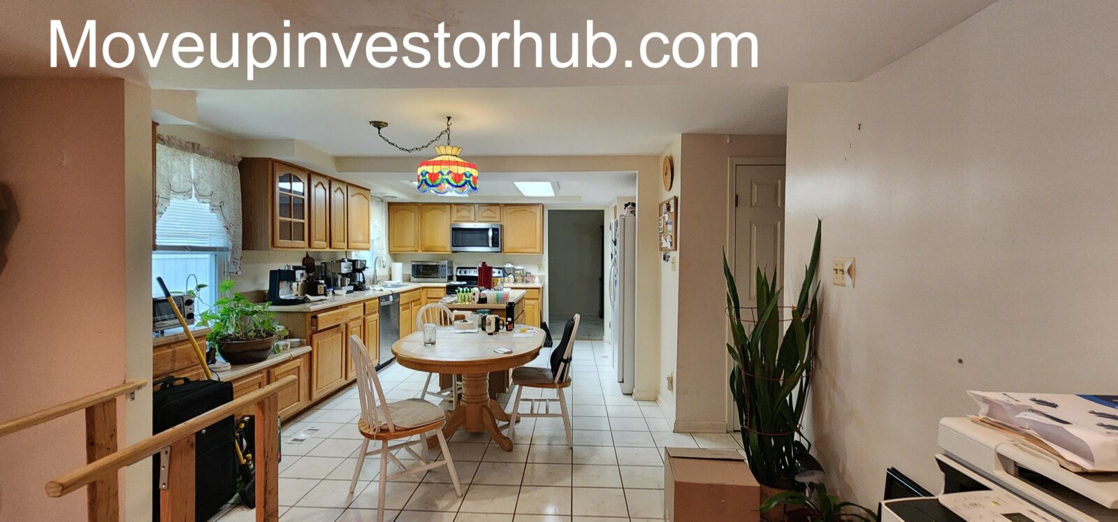
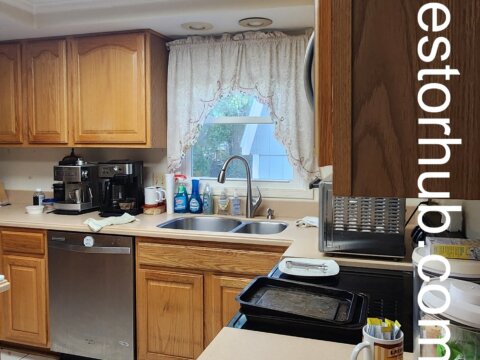
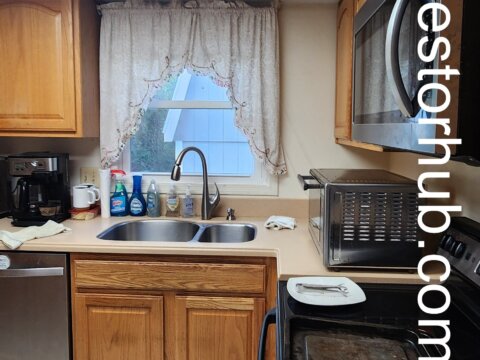
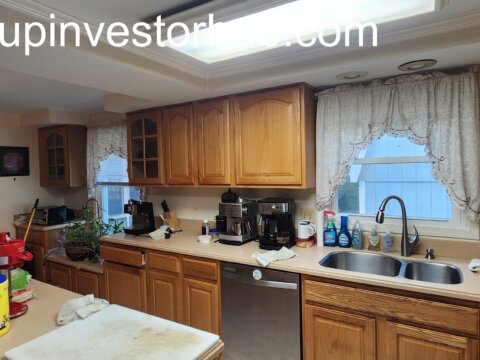
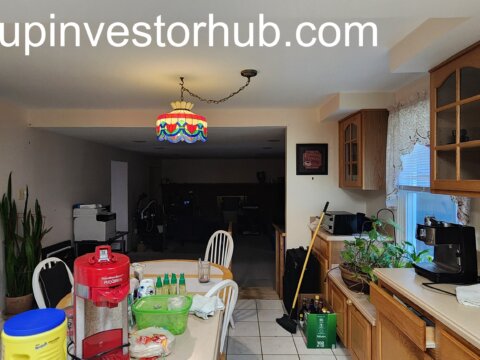
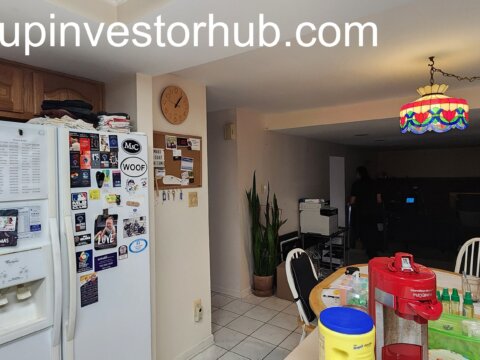
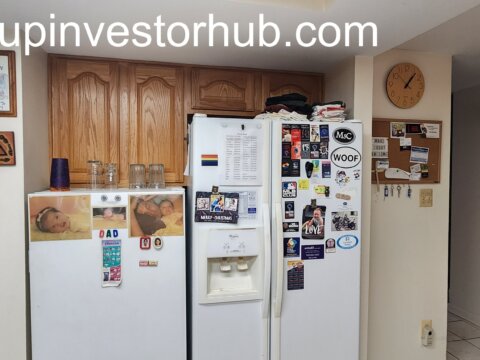
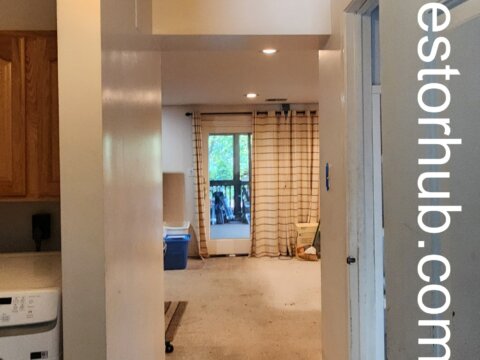
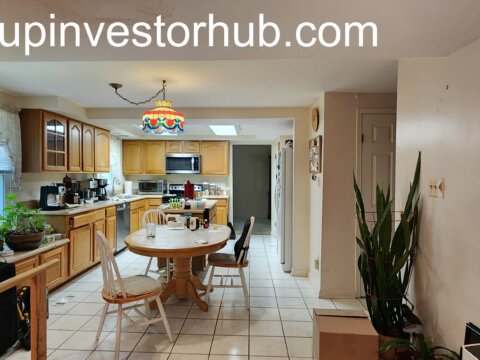
The existing kitchen has already been updated from its original 1982 configuration and offers a well-established footprint for a modern finished presentation.
Features include:
- Existing wood cabinetry
- Ample storage
- Practical layout
- Good connection to the primary living areas
- Strong natural-light potential
The current footprint provides flexibility for the next investor to create a cohesive retail kitchen without needing to manufacture additional space.
Bedrooms & Bathrooms
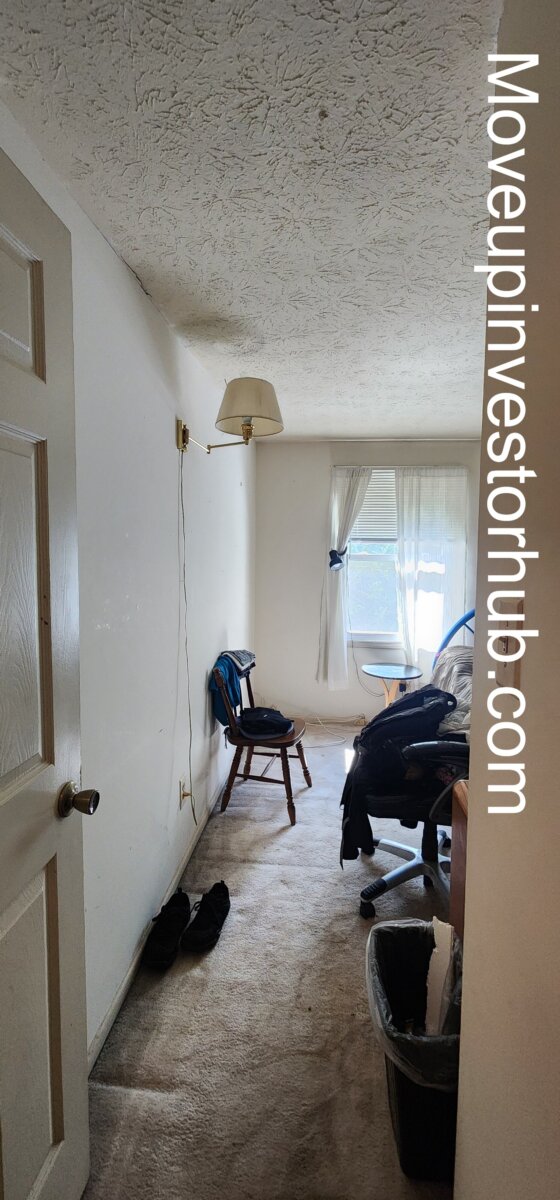
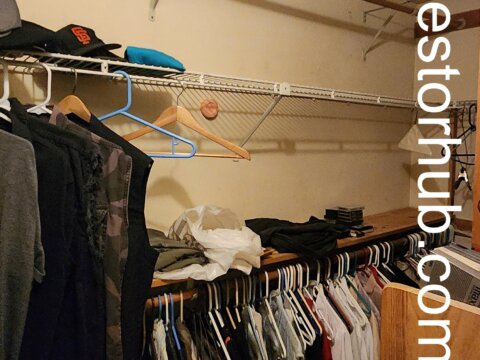
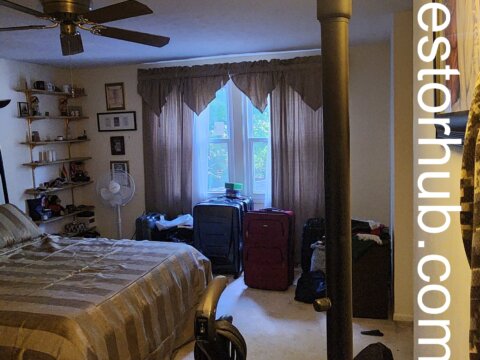
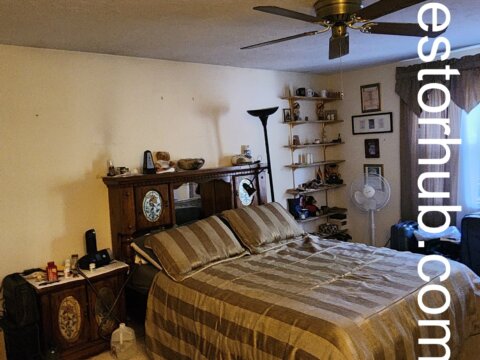
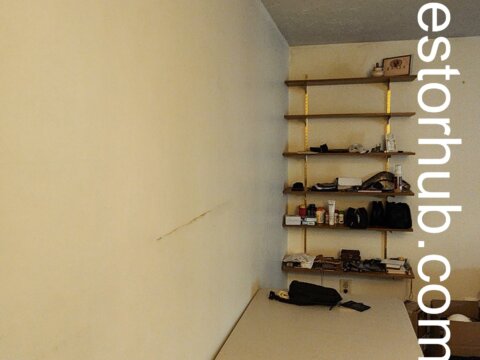
5-Bedroom Physical Layout
The property physically presents with 5 bedrooms, creating strong family and multigenerational utility.
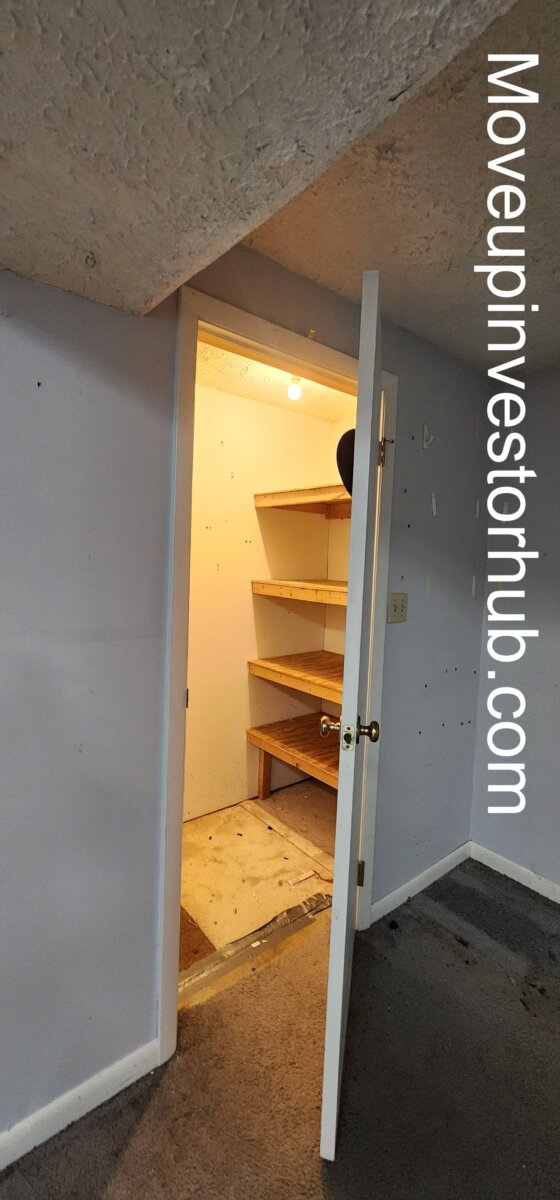
The lower level also contains an additional bonus room offering further flexibility.
For accuracy, the property is being marketed as:
5 Bedrooms + Additional Lower-Level Bonus / Flex Room
rather than representing the bonus room as a verified legal sixth bedroom.
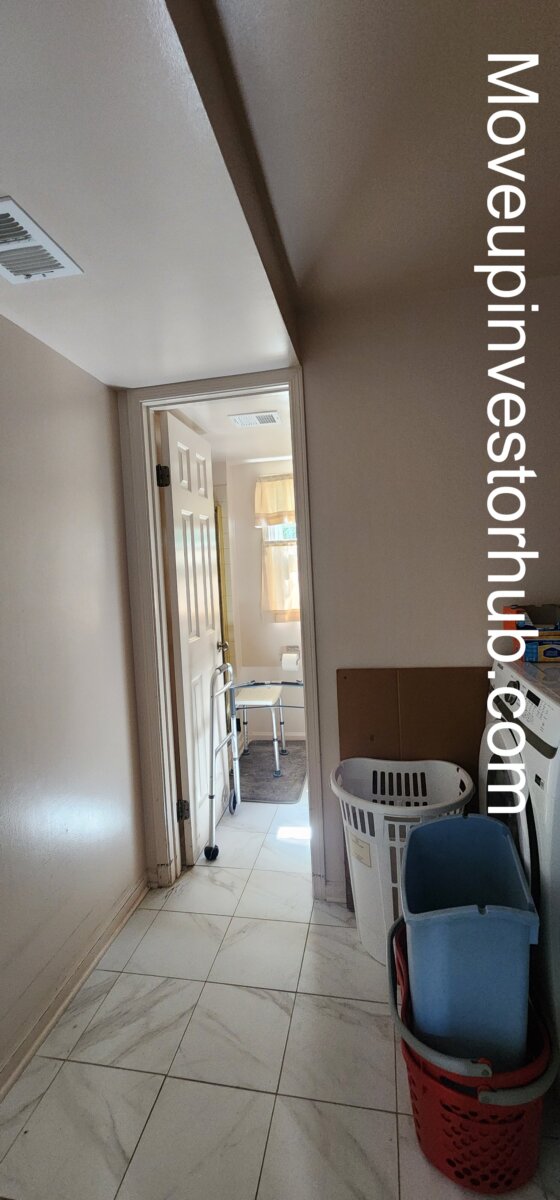
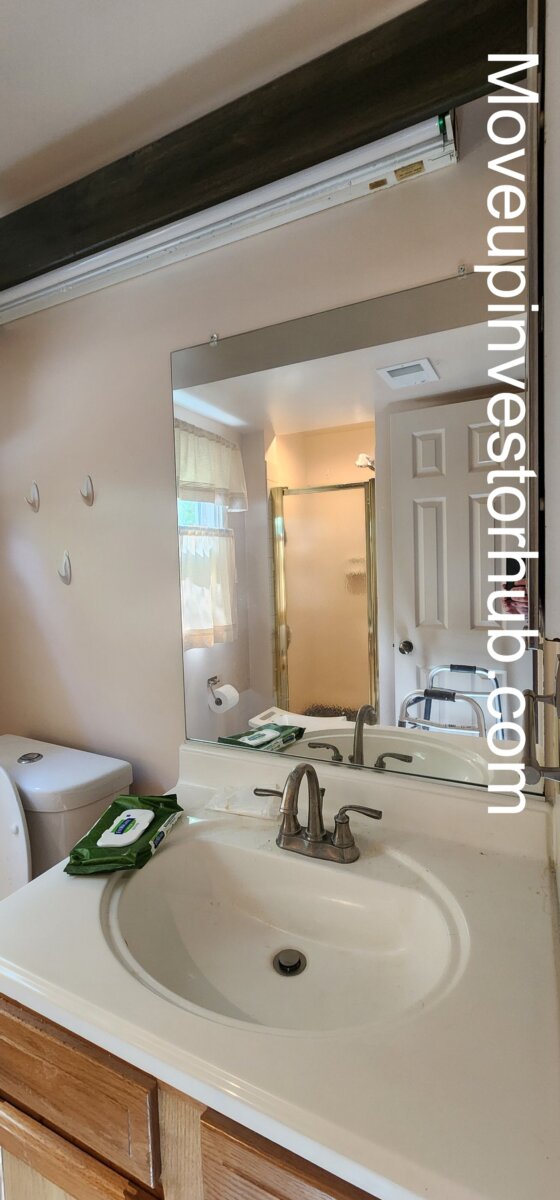
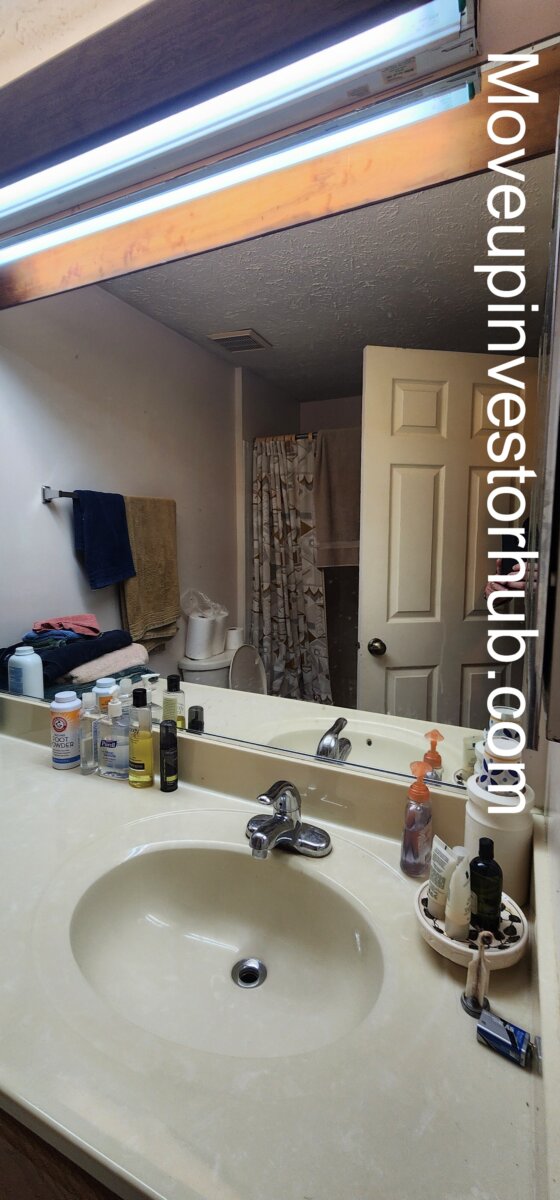
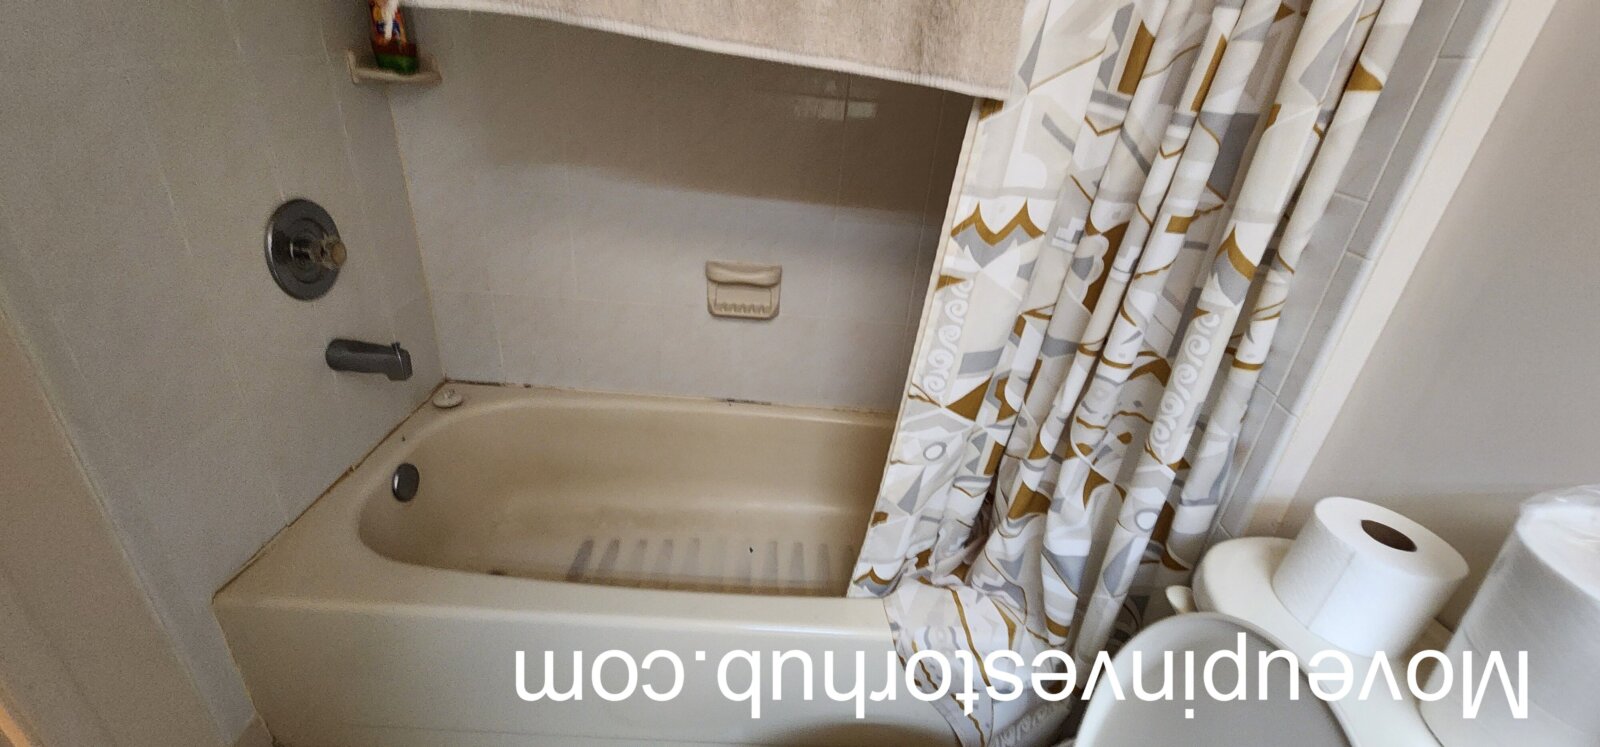
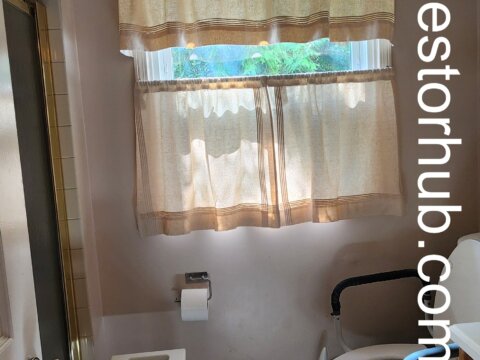
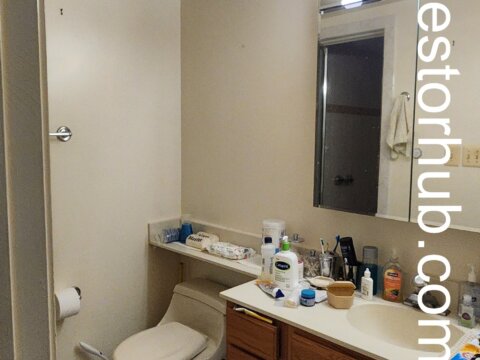
3 Full Bathrooms
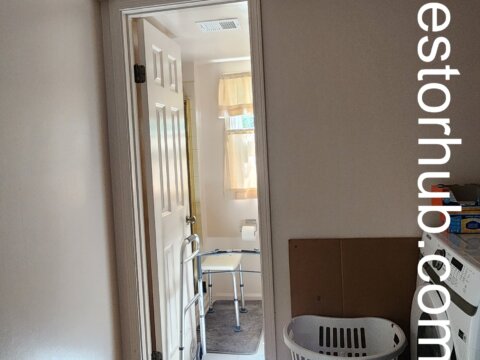
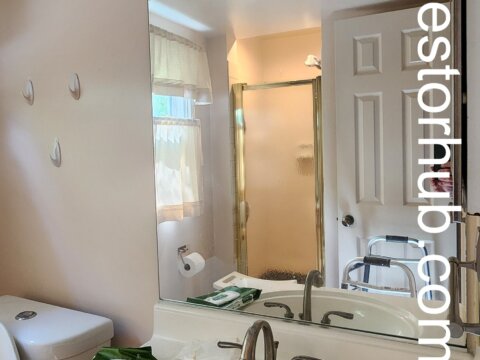
The home offers 3 full bathrooms, providing excellent functionality for a property of this size.
The 5BR / 3BA configuration aligns well with some of the strongest higher-value Springfield resale inventory.
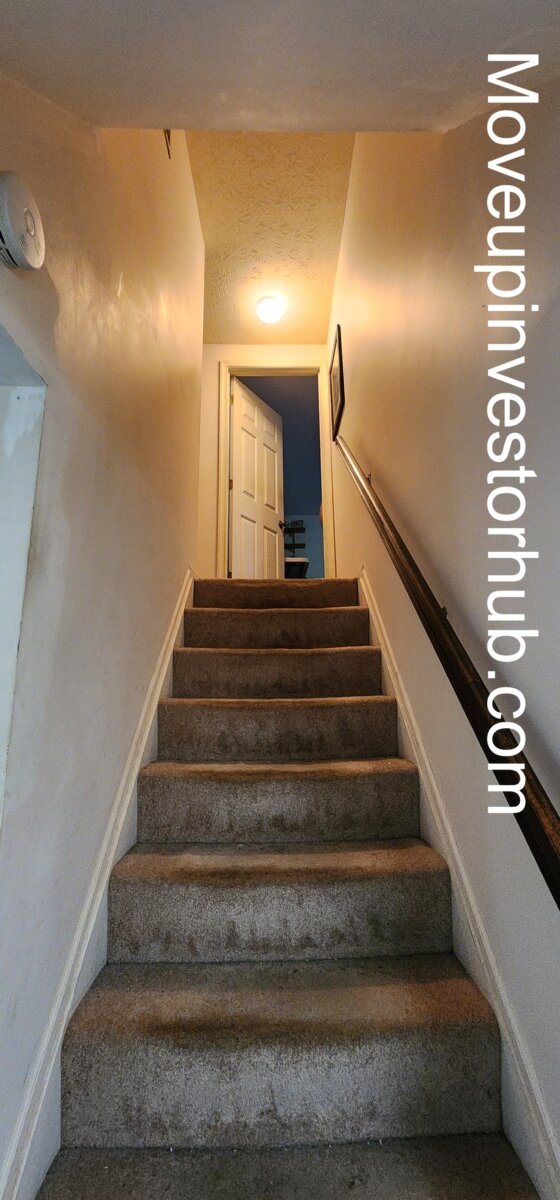
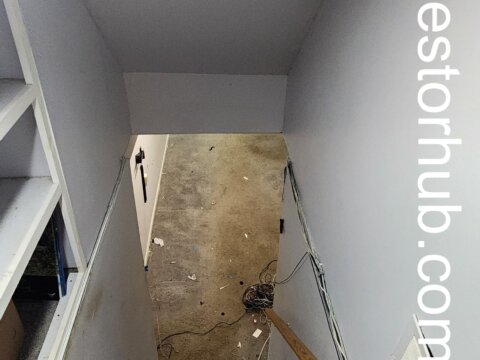
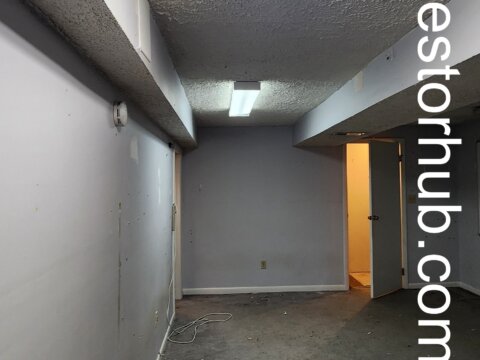
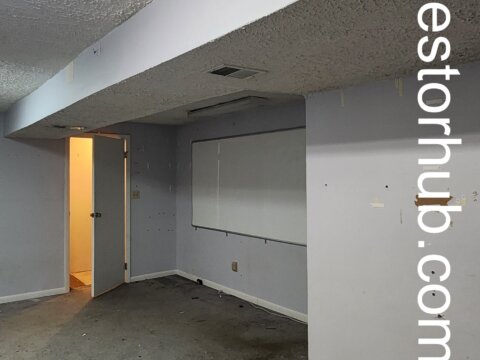
Finished Lower Level
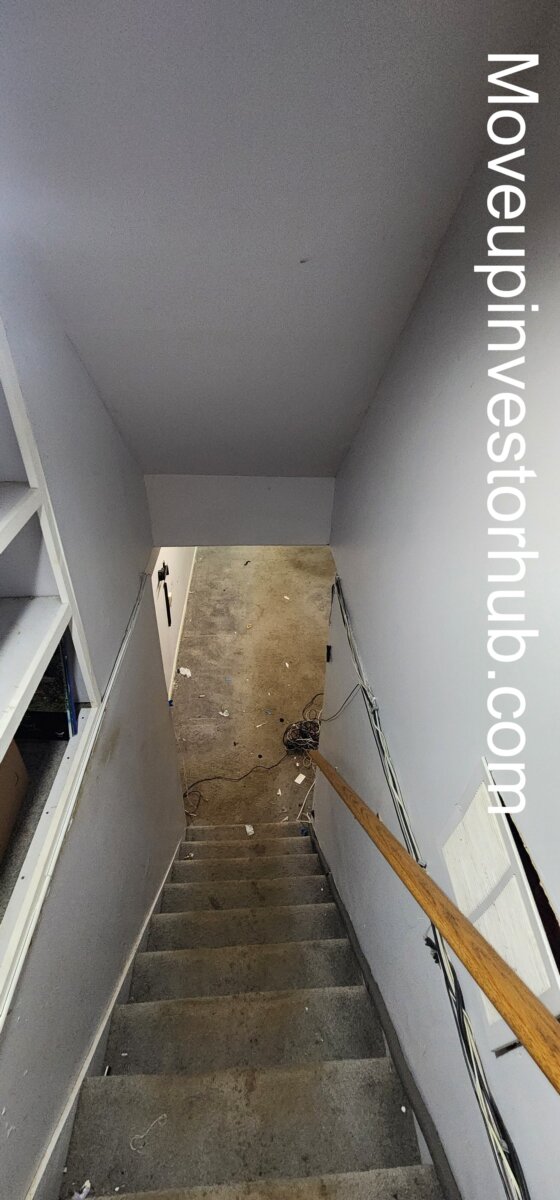
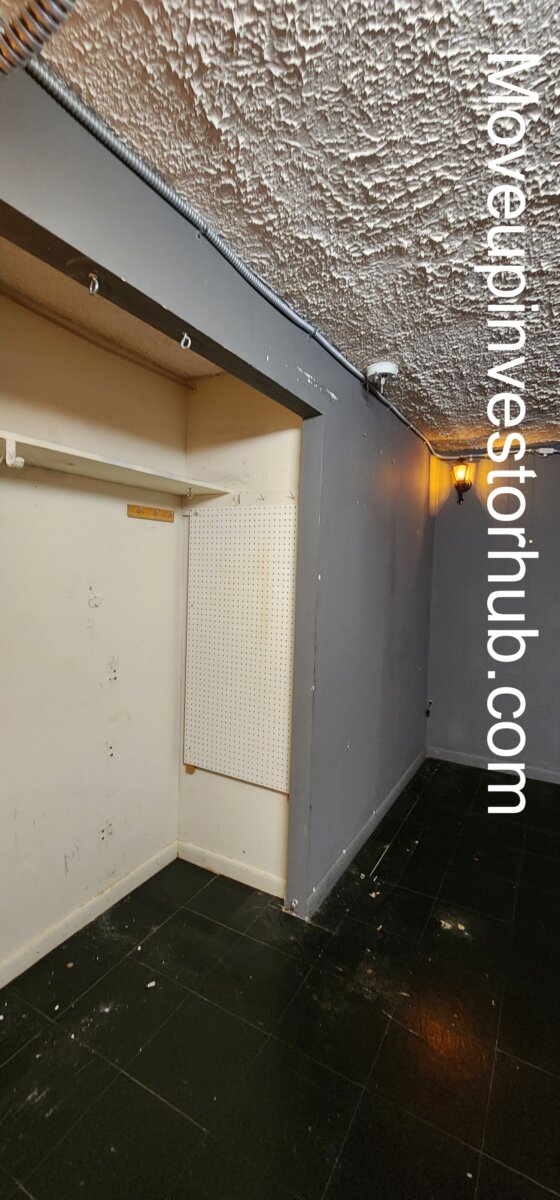
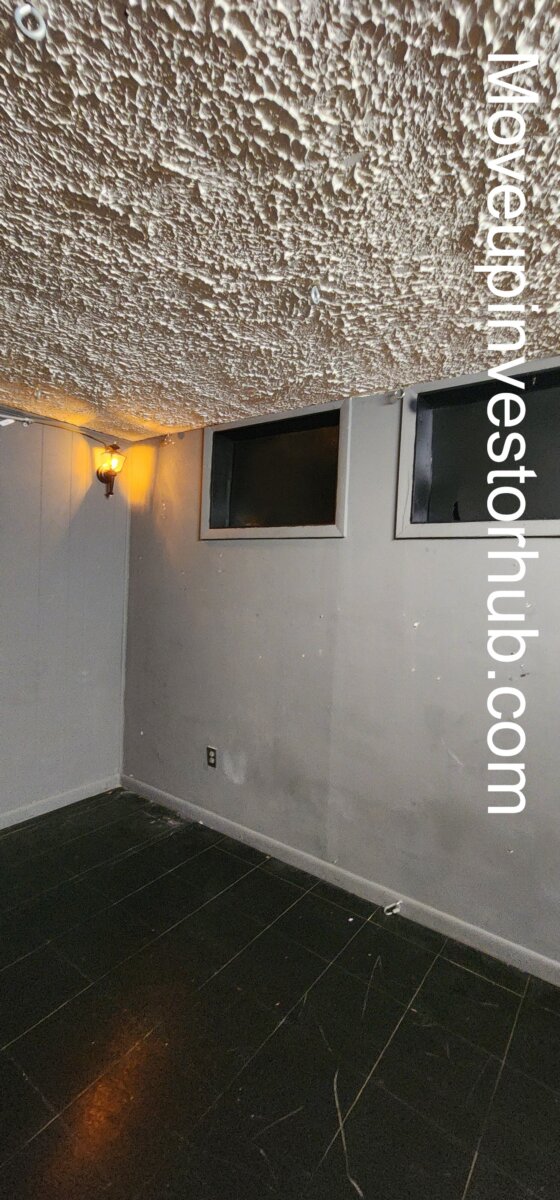
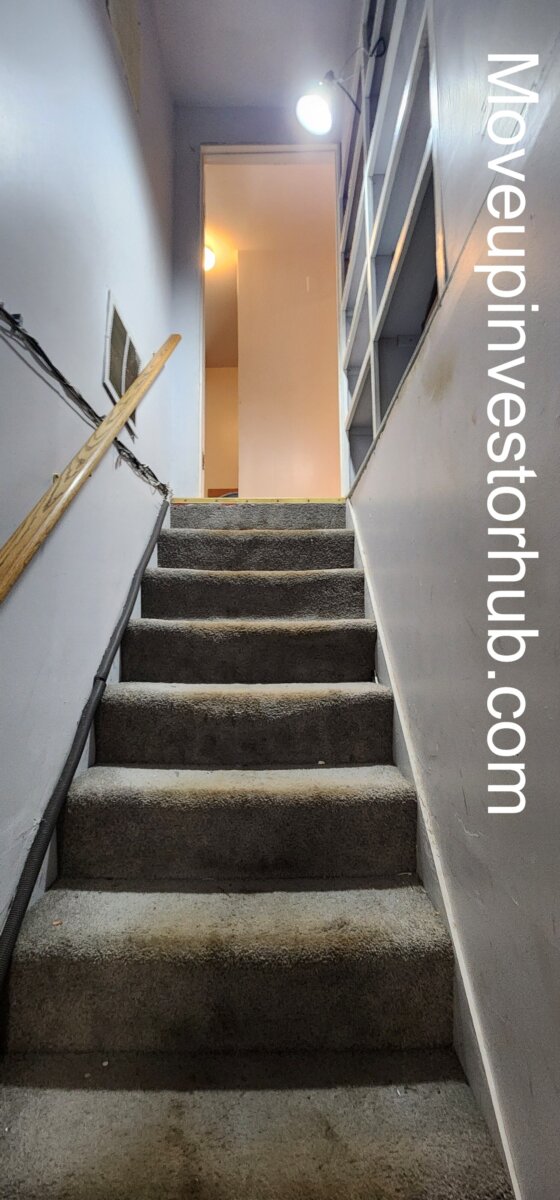
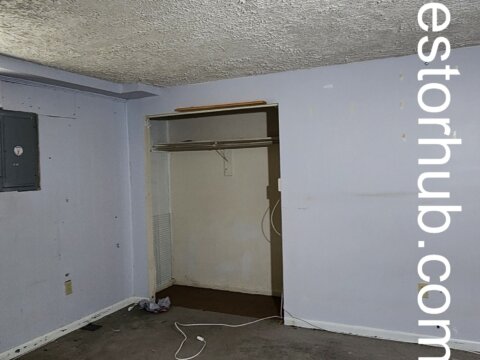
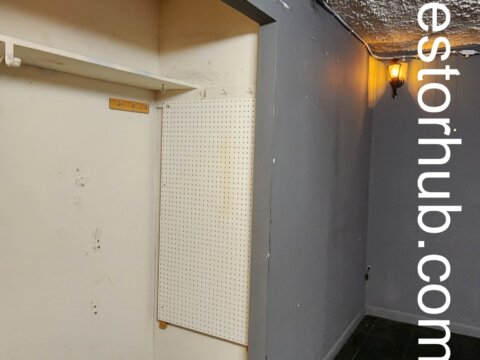
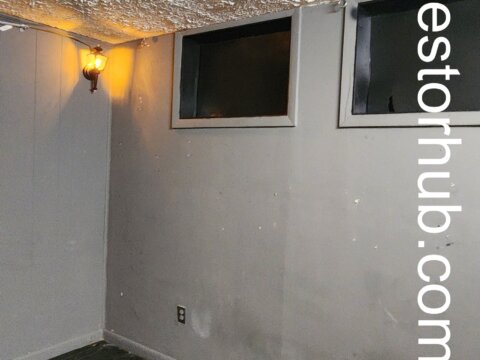
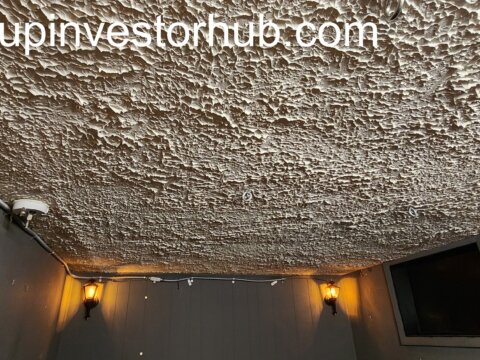
The property includes approximately 750–780 sqft of finished lower-level area.
Combined with the 2,166 sqft above grade, the property offers approximately:
2,900–2,950 Total Finished Sqft
The lower level adds:
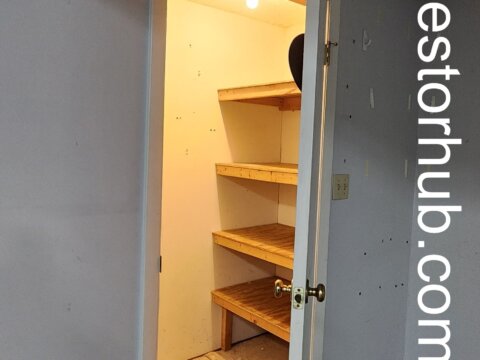
- Additional living space
- Recreation / family-room utility
- Bonus / flex room
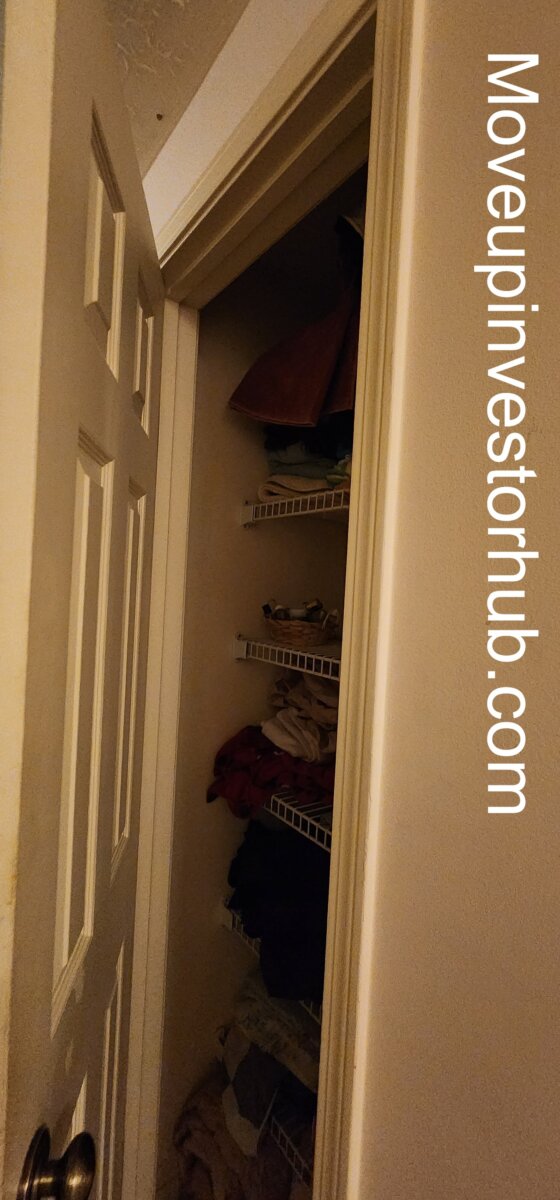
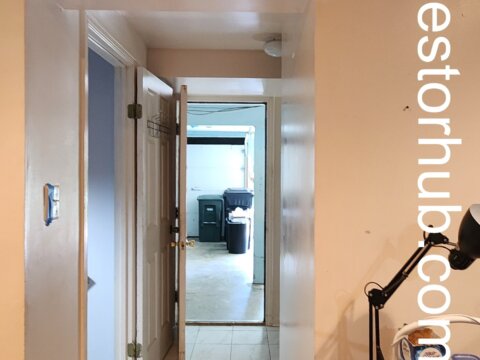
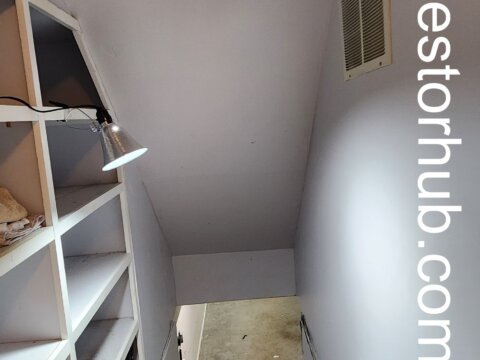
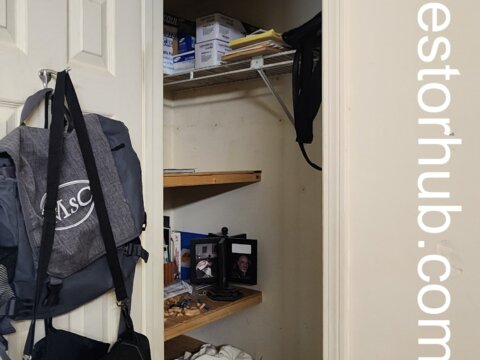
- Storage
- Additional separation for larger households
The bonus room provides potential additional bedroom functionality subject to buyer verification of egress and applicable permit requirements.
Major System Updates
Several expensive components have already been updated.
Windows
Reported less than 5 years old
Central A/C
Carrier system reported less than 2 years old
Furnace
Goodman furnace reported less than 5 years old
Water Heater
Reported approximately 6 years old
These updates are meaningful positives for the property’s finished resale profile.
Screened Porch + Outdoor Living
The rear of the property provides excellent outdoor utility.
Features include:
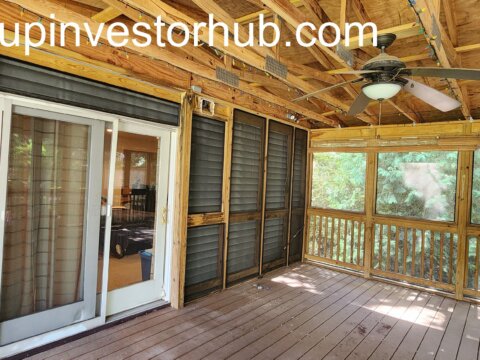
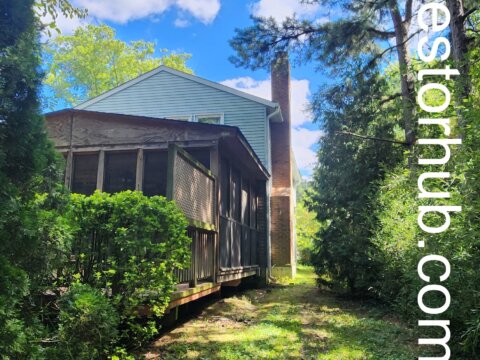
- Large screened porch
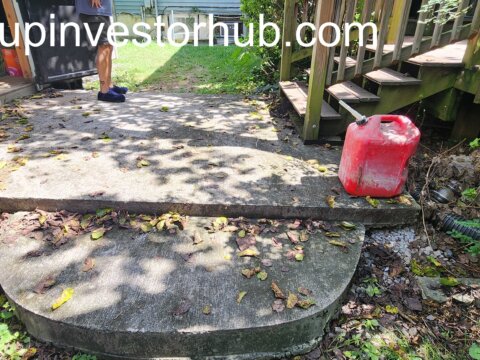
- Deck
- Working hot tub
- Mature landscaping
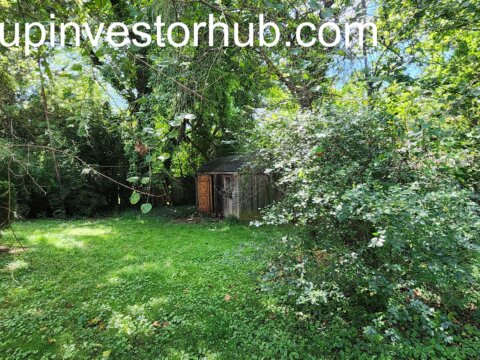
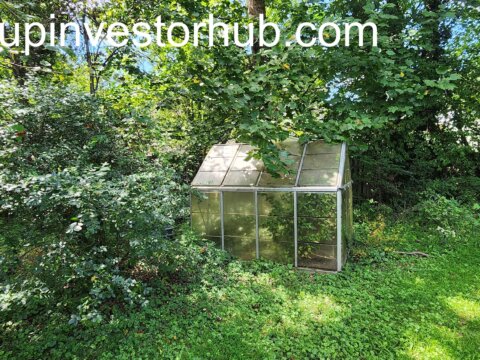
- Spacious backyard
- Multiple outdoor-use areas
The screened porch and deck provide a natural extension of the interior living space and create a strong lifestyle feature for an owner-occupant resale.
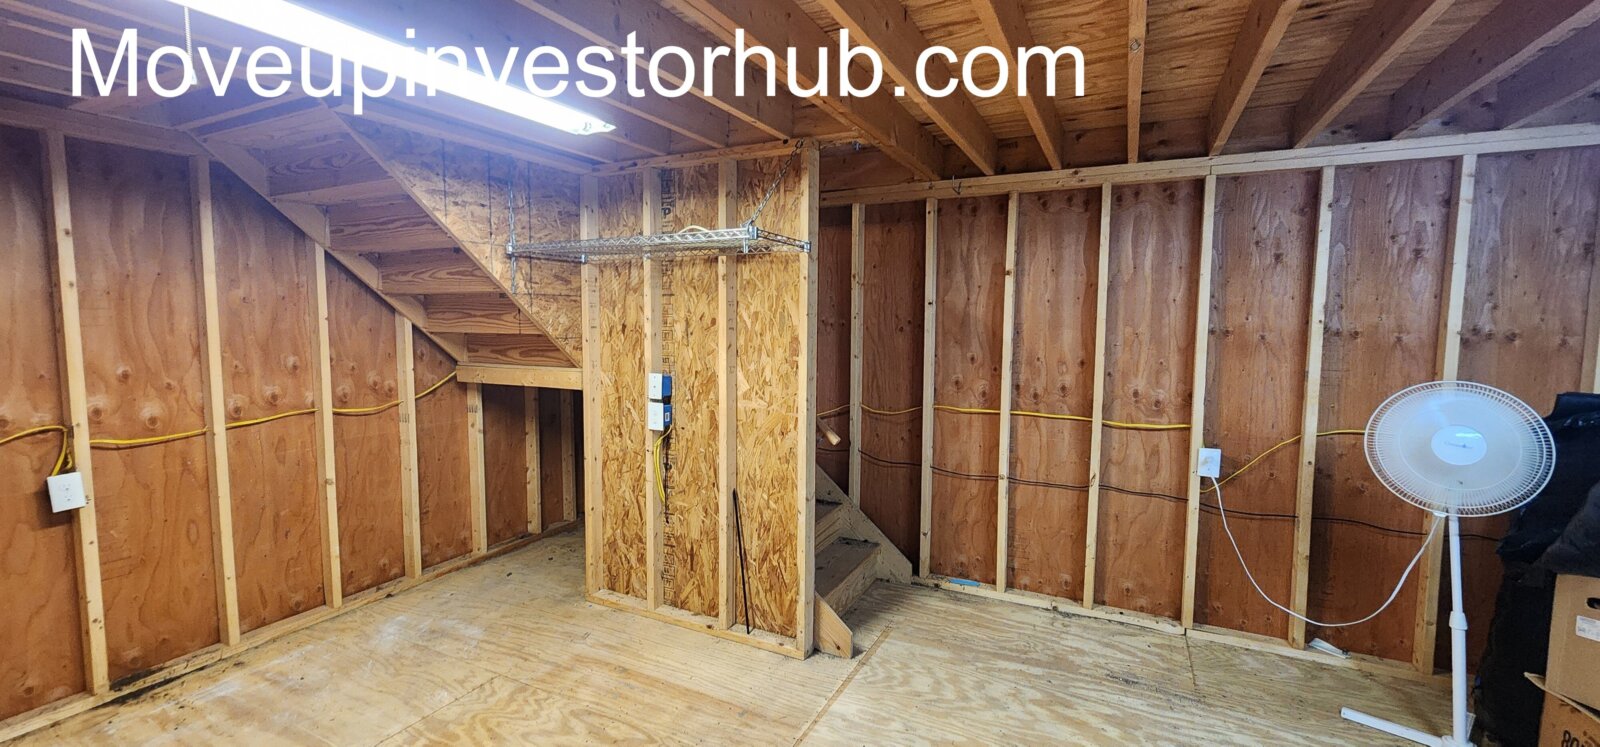
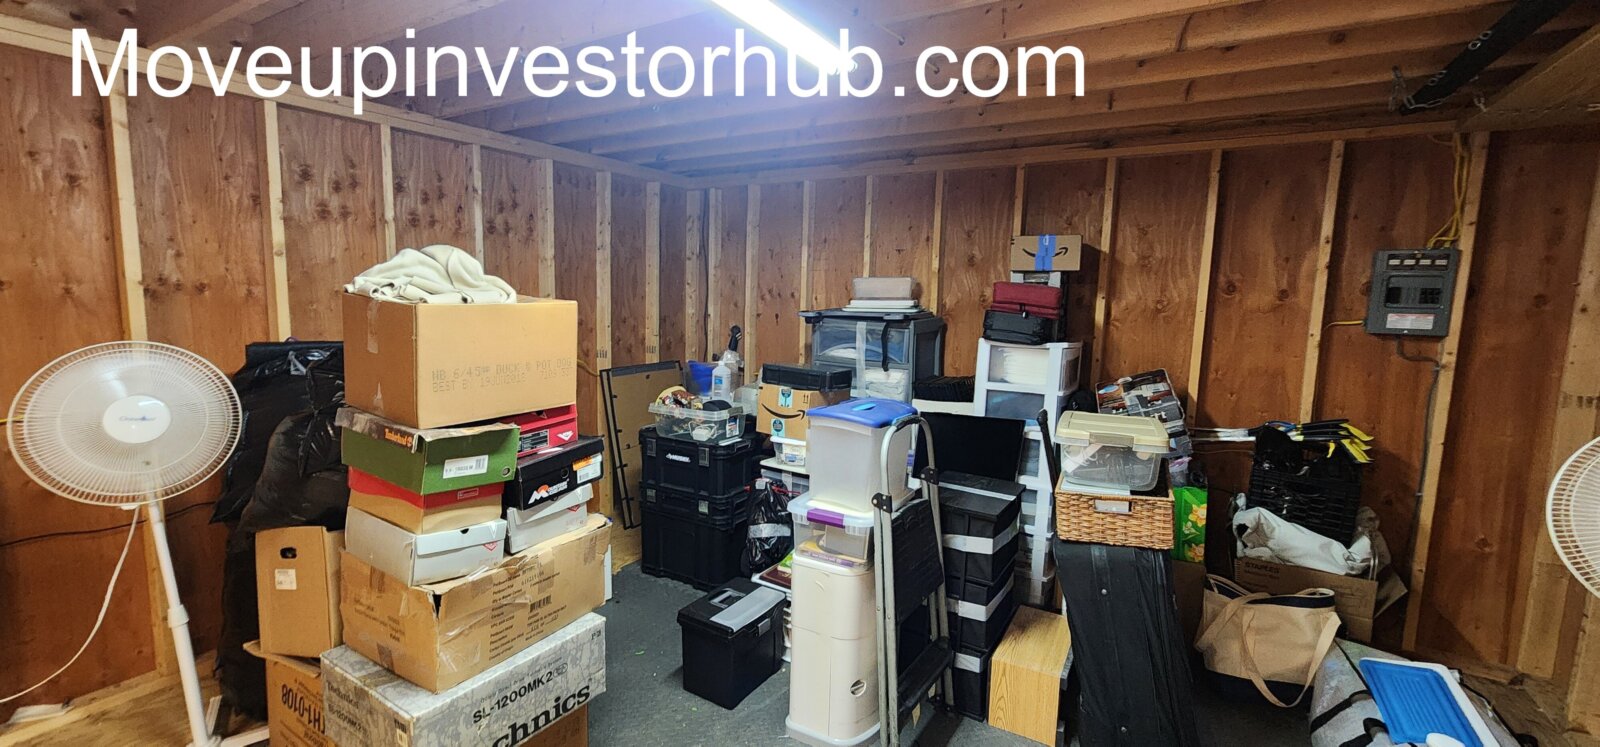
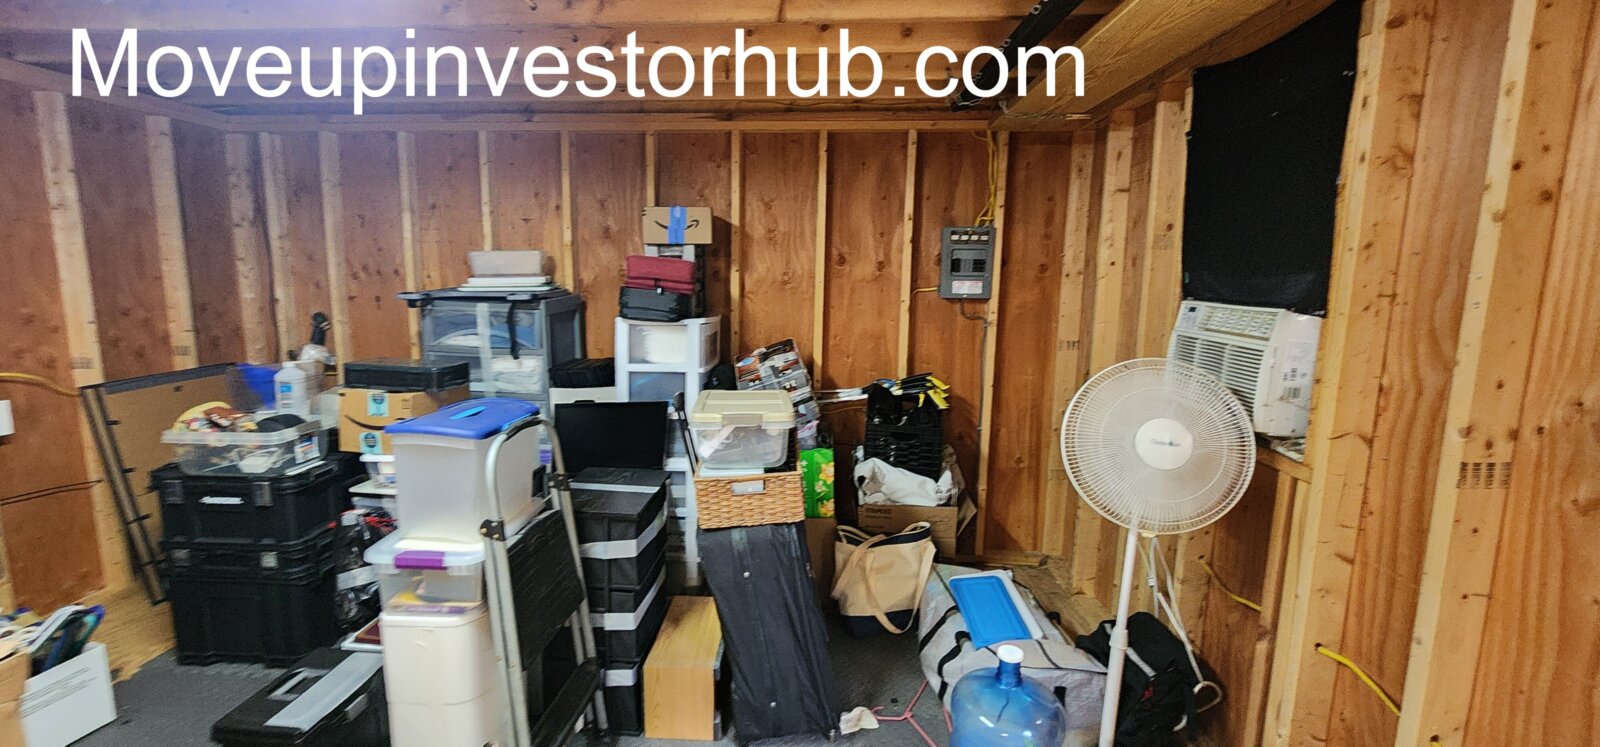
Permitted 2-Story Detached Workshop
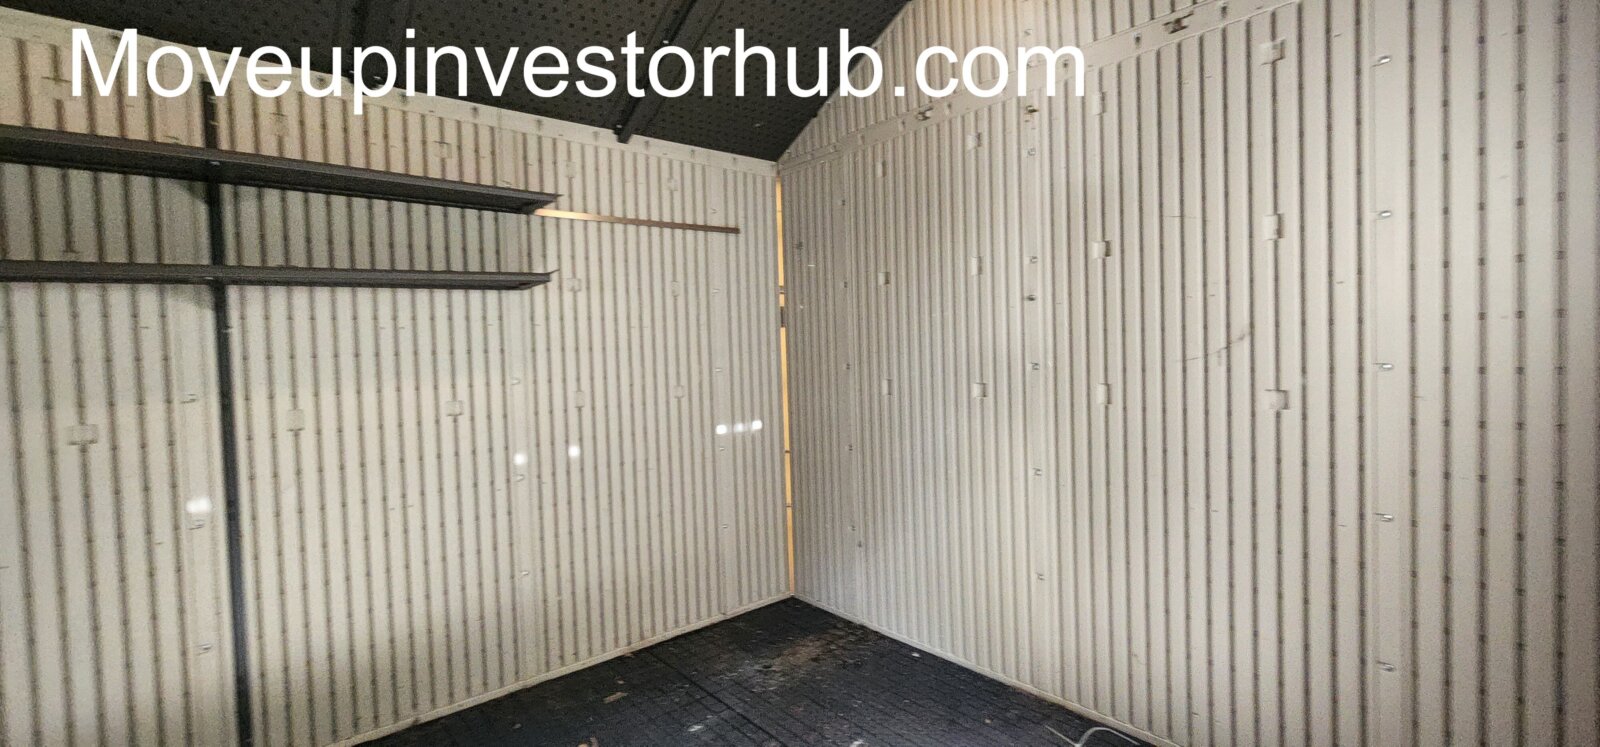
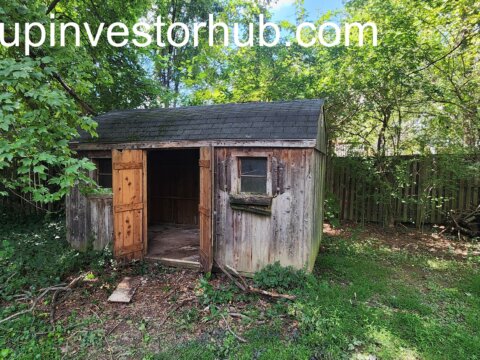
One of the property’s biggest differentiators is the substantial detached two-story workshop.
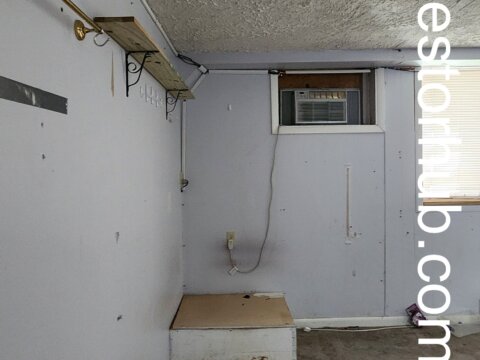
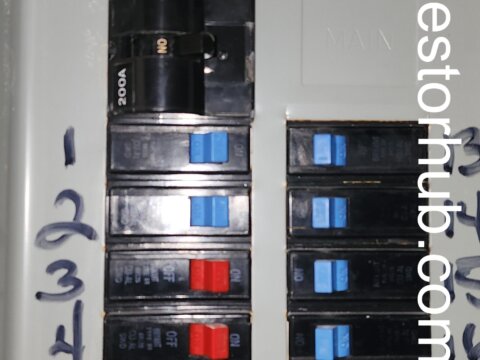
Permit history supports construction of a 2-story detached workshop with electrical service.
Features include:
- Two levels
- Electricity
- Window A/C units
- Large usable footprint
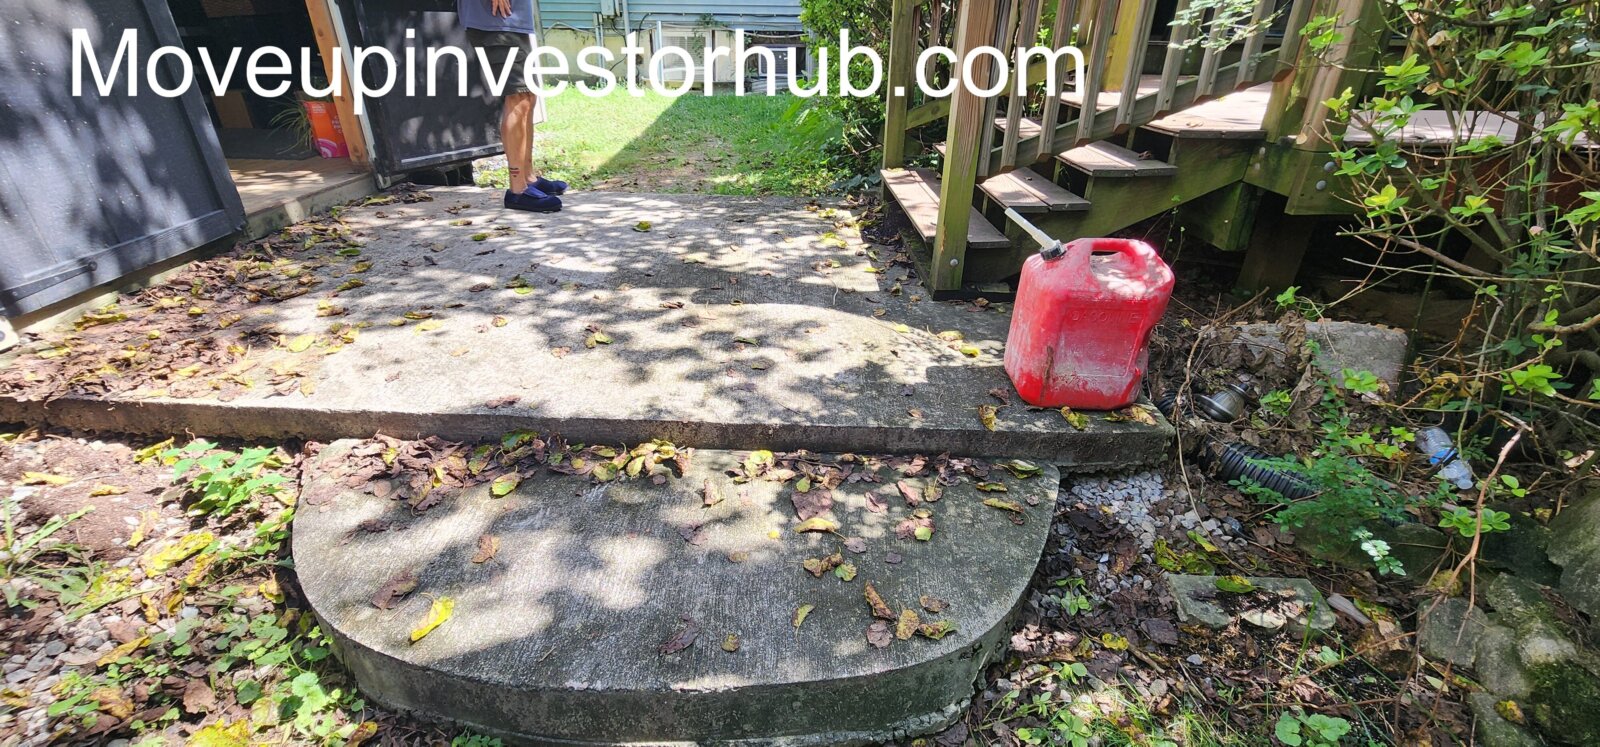
- Concrete-supported construction
- Significant storage and workspace utility
Potential uses include:
- Workshop
- Home office
- Studio
- Gym
- Hobby area
- Creative workspace
- Storage
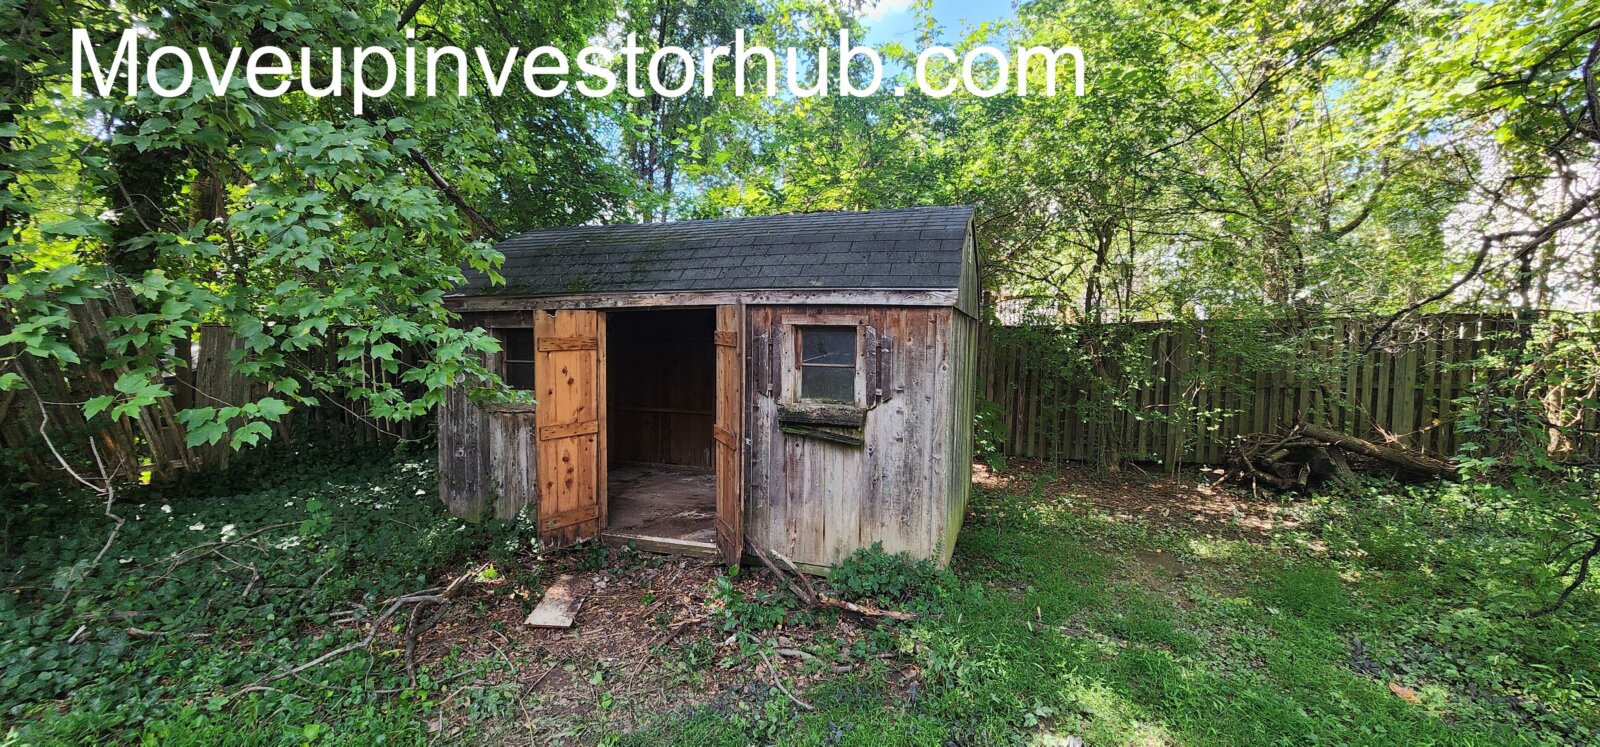
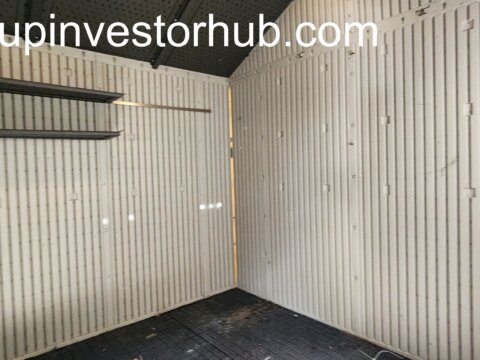
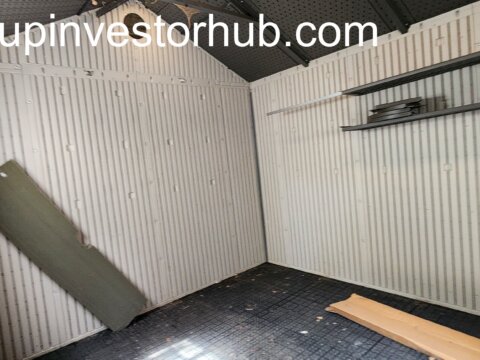
This is a genuine value-add feature that goes well beyond a typical backyard shed.
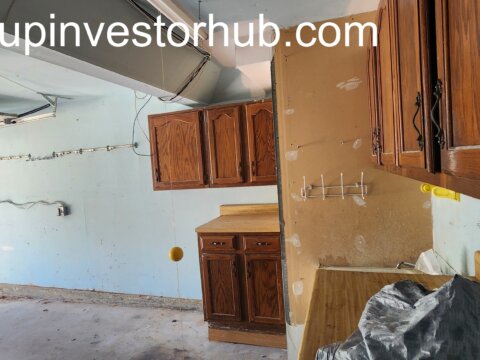
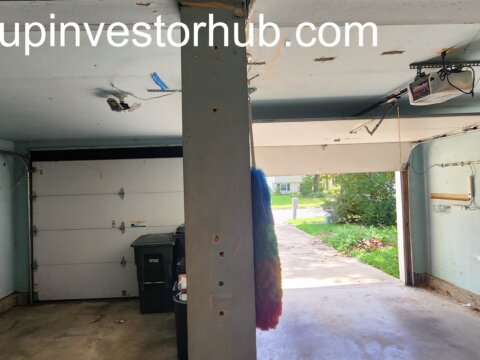
2-Car Attached Garage
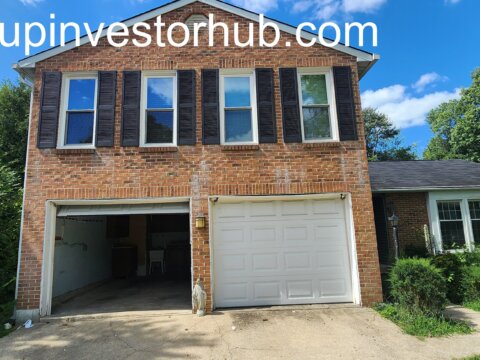
The home physically includes a 2-car attached garage, despite the public-record summary not fully reflecting the garage configuration.
The garage provides strong owner-occupant utility while the detached workshop supplies additional workspace and storage.
That combination is difficult to replicate in this immediate market.
Exterior & Lot
The property sits on approximately:
12,391 sqft / 0.2845 acre
Exterior features include:
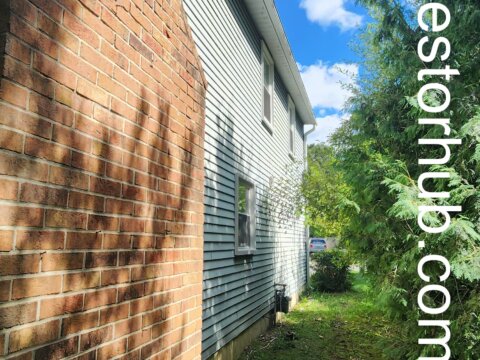
- Large backyard
- Screened porch
- Deck
- Hot tub
- Attached 2-car garage
- Permitted detached workshop
- Mature landscaping
- Established residential setting
- Public utilities
The combination of the main residence, garage, outdoor living areas and workshop creates substantially more functional utility than the lot size alone suggests.
ARV & Comp Support
ARV: $1M+
The upper-end resale story is supported by multiple Springfield sales ranging from the high-$800Ks through seven figures.
7506 Oriole Ave — $995,000
- 5 Beds / 3 Baths
- Approx. 3,345 sqft
- Garage
- Finished lower level
- Updated kitchen and baths
- Large deck
- Hot tub
This is particularly relevant because it shares the subject’s 5BR / 3BA configuration and several similar lifestyle features.
Its $995K sale establishes strong support immediately below the seven-figure threshold.
7302 Oriole Ave — $1,105,000
Seven-Figure Market Support
- Approx. 3,122 sqft
- 4 Beds / 3 Baths
- Renovated condition
- Open floor plan
- Updated kitchen
- Replacement windows
- Garage
This sale demonstrates that renovated Springfield inventory around the subject’s finished-size range can command well above $1M.
The subject’s 5-bedroom utility, attached 2-car garage and detached workshop provide a strong feature package for the market.
ARV Positioning
ARV: $1M+
The finished-value story is driven by:
- Nearly 3,000 sqft of finished living area
- 5BR / 3BA physical configuration
- Additional lower-level flex room
- 2-car attached garage
- Permitted 2-story detached workshop
- Newer replacement windows
- Newer Carrier A/C
- Newer Goodman furnace
- Screened porch
- Deck
- Hot tub
- Nearby seven-figure retail evidence exceeding $1.1M
Terms
ASK: $760,000
BUY NOW: $770,000
ARV: $1M+
$20,000 EMD
Closing: October 9th, 2026
First Class Title
- Property mostly vacant
- Property conveyed as-is
- Cash / hard-money buyers
- Buyer to complete independent due diligence
- Buyer to verify total finished lower-level square footage
- Buyer to verify bedroom / egress status
- Buyer to verify permit/final status for detached workshop
- Buyer to independently verify reported system ages and property information