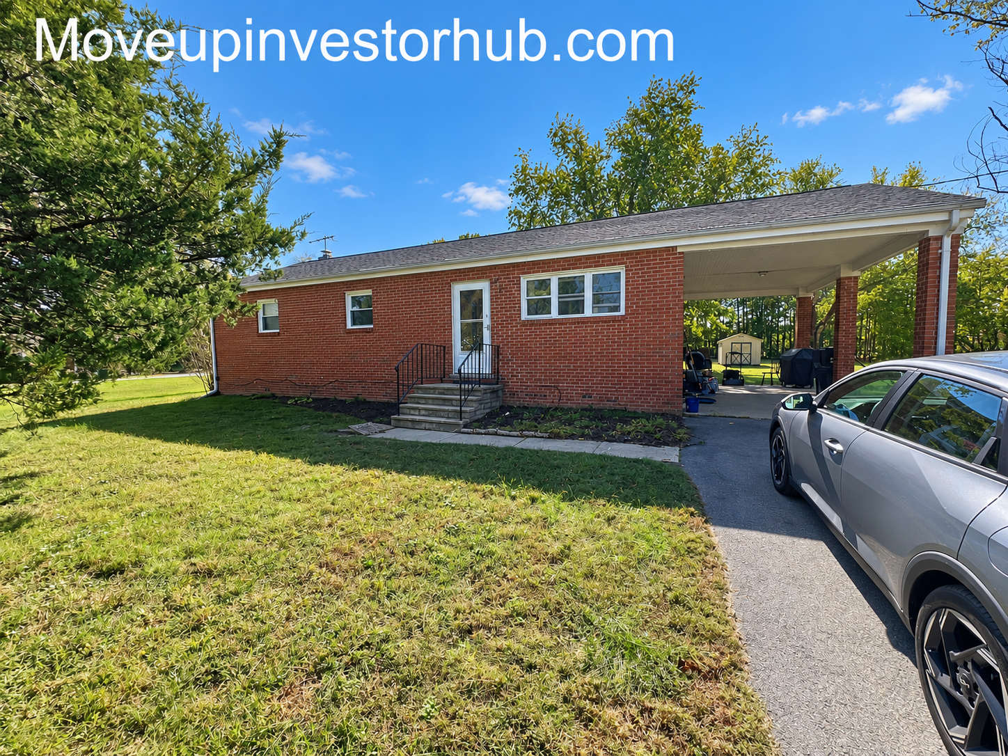
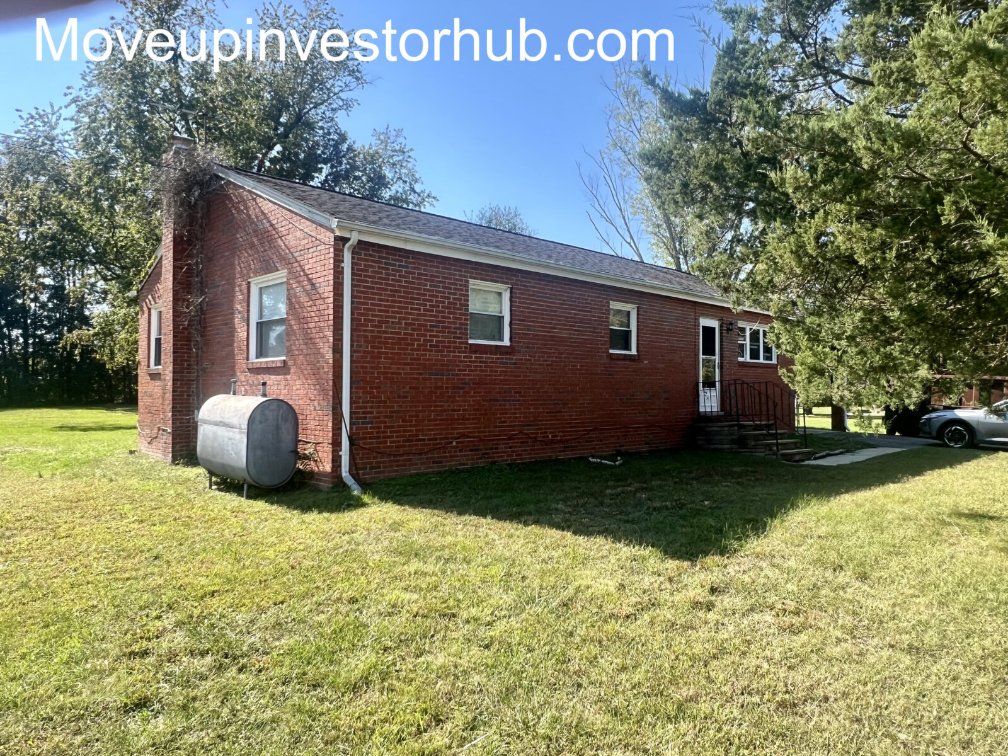
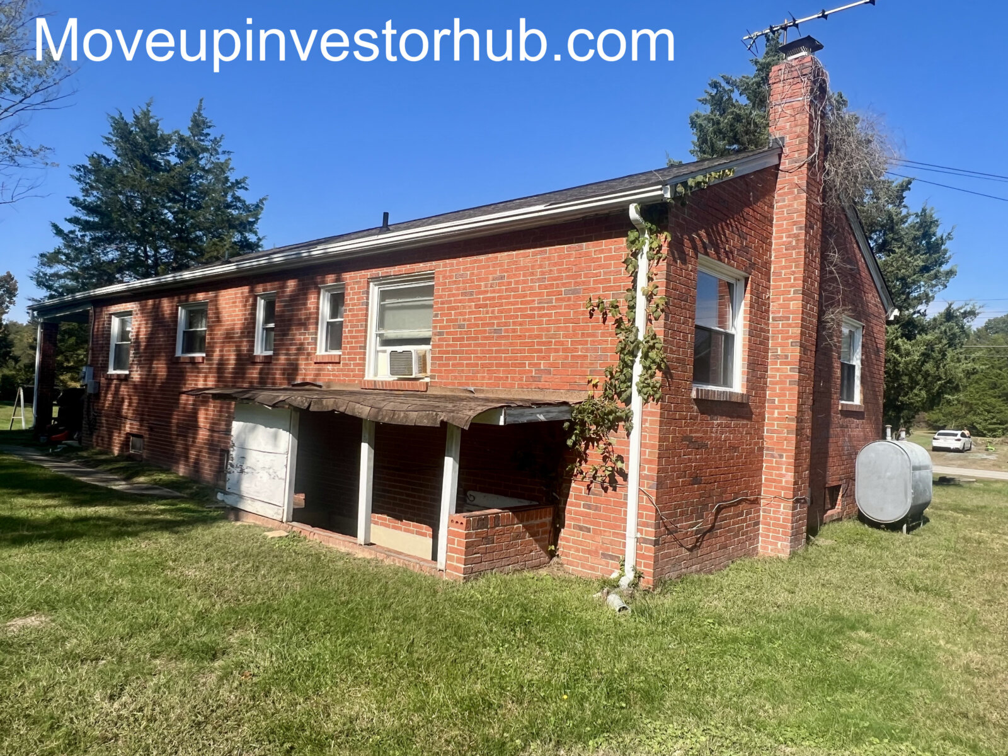
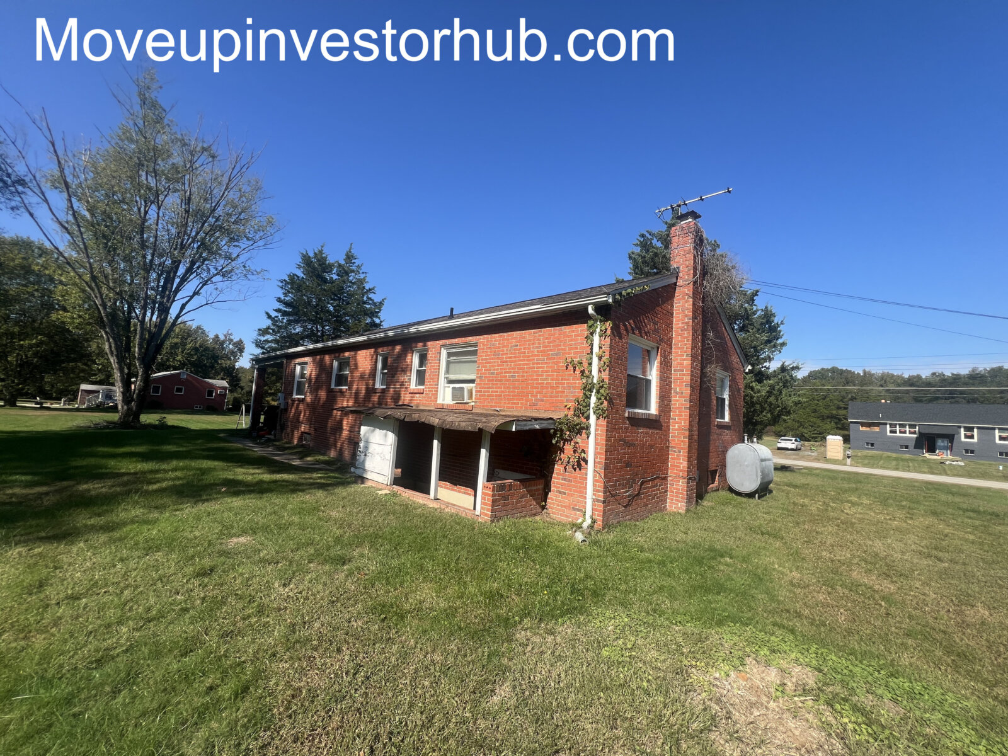
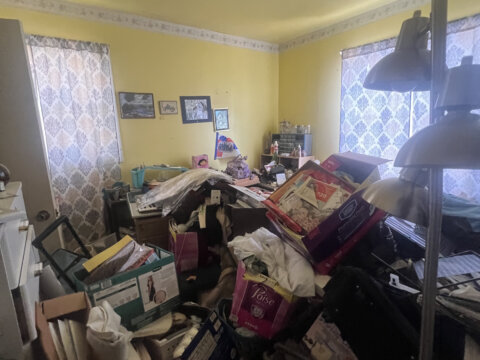
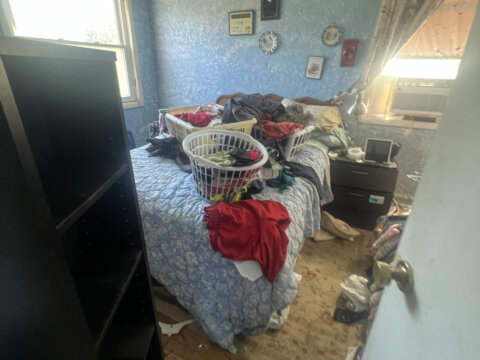
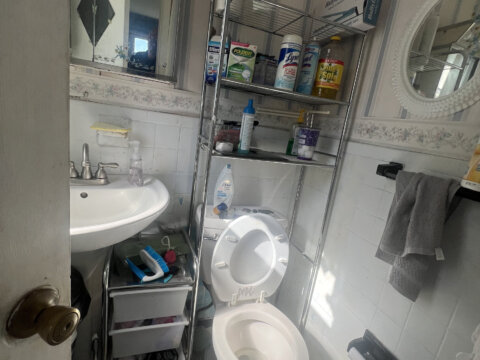
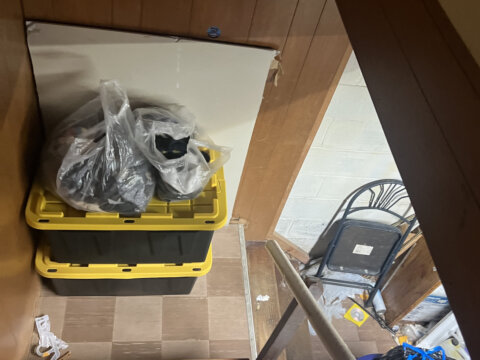
8185 Warren Dr, Pomfret, MD 20675
1.33-Acre Brick Rambler | Full Walkout Lower Level | 3BR/3BA Potential
ASK: $250,000
BUY NOW: $260,000
ARV: $450,000
Closing: November 30th, 2026
$10,000 EMD | Brennan Title
Deal Snapshot
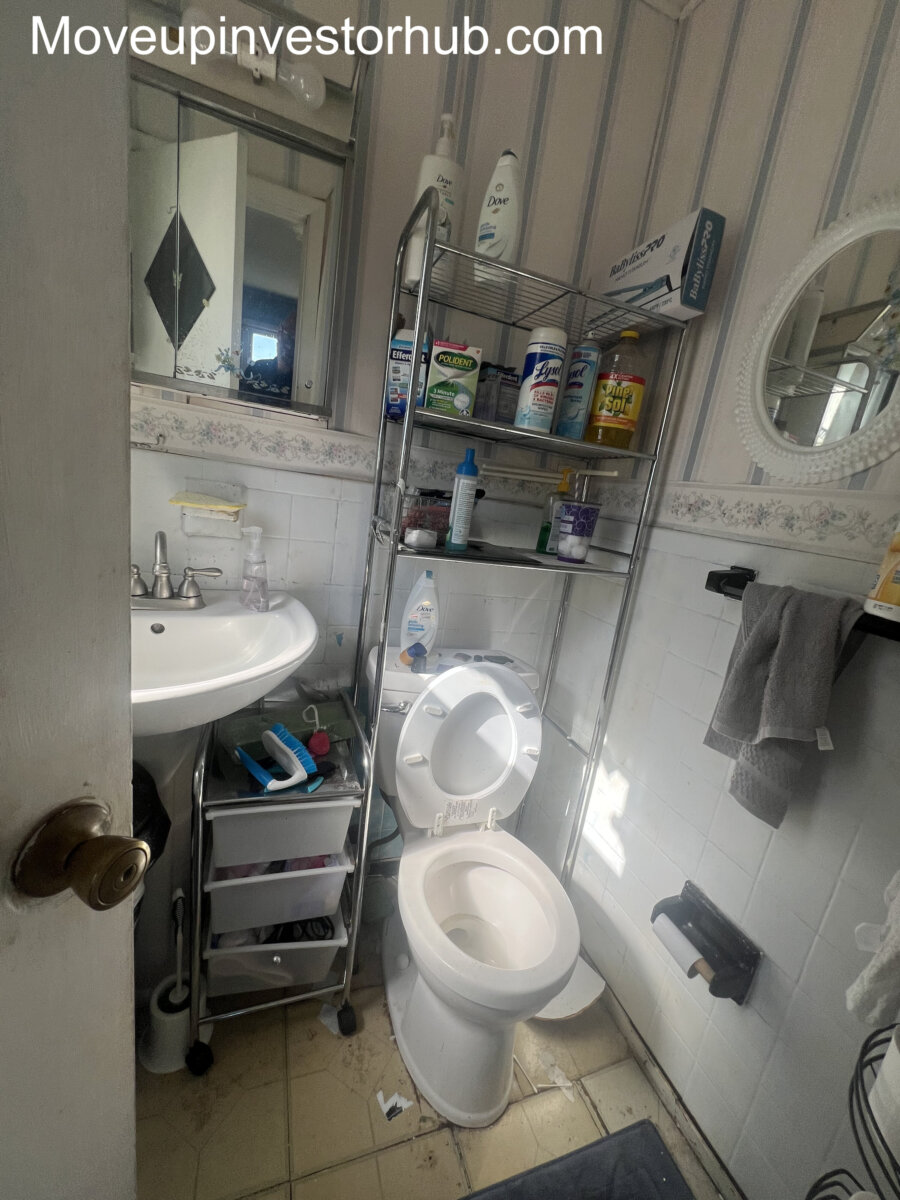
- Current Layout: 3 Beds / 1.5 Baths
- Strong 3BR / 3BA Finished-Product Potential
- 1,125 SF Above Grade
- Full 1,125 SF Lower Level
- Approx. 2,250 SF Total Structure
- Approx. 300 SF lower level currently recorded finished
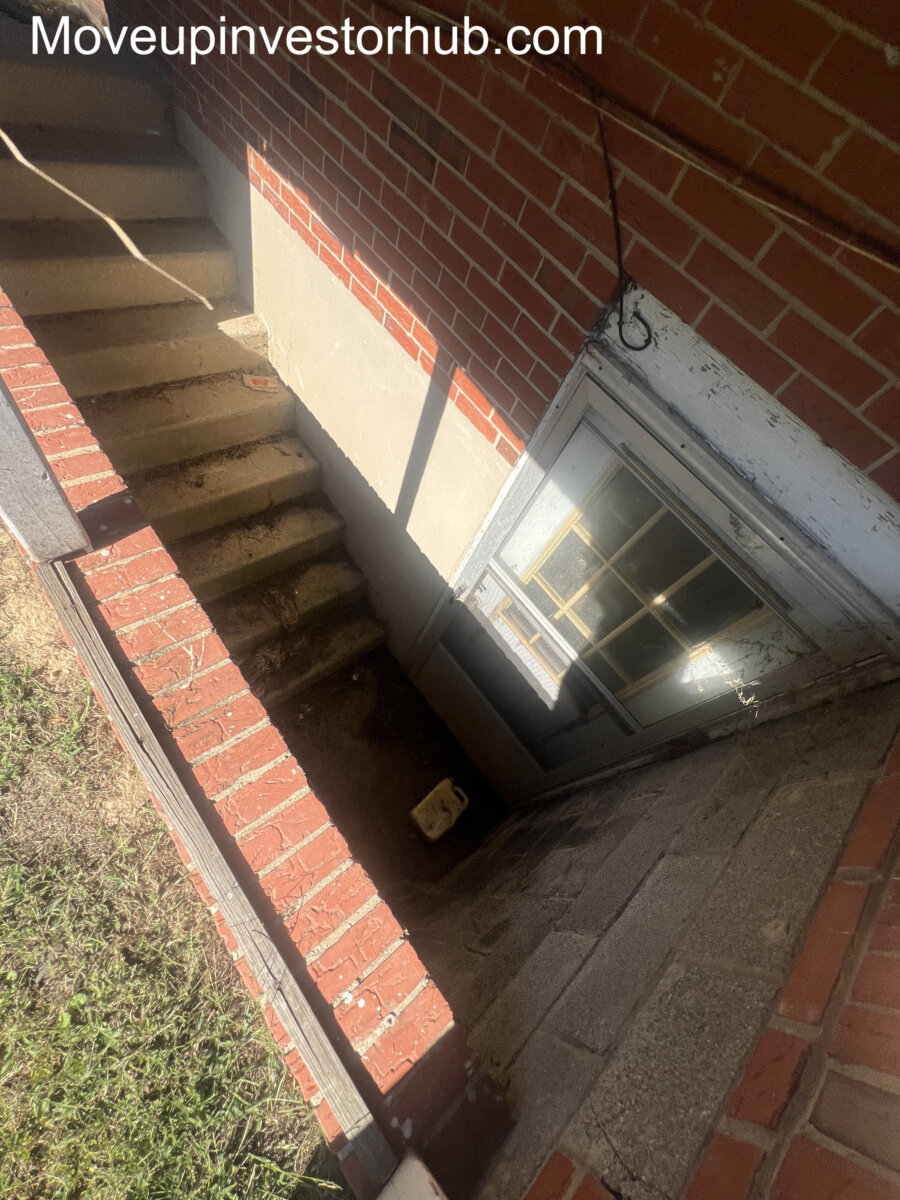
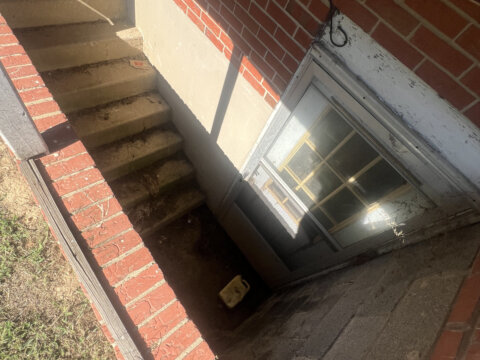
- Walkout basement
- 1.33 Acres
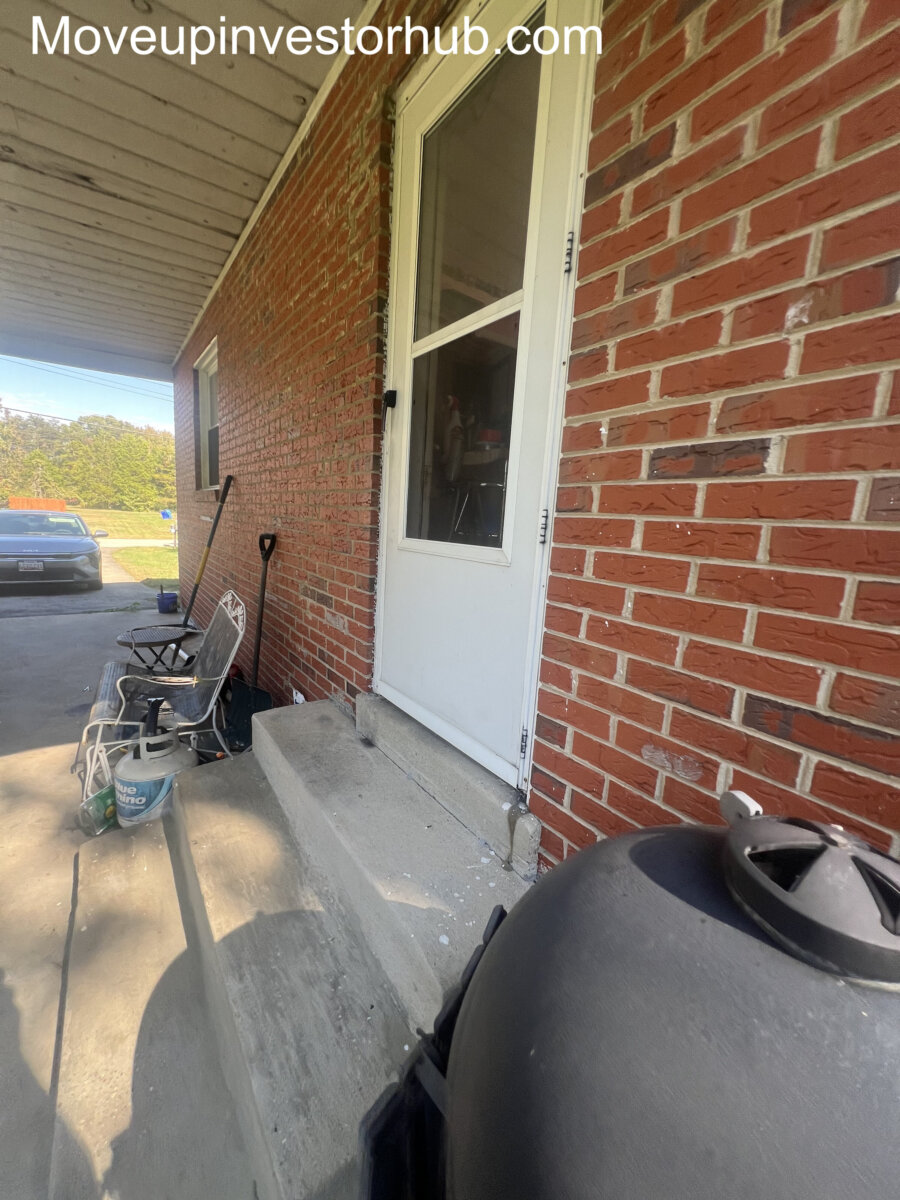
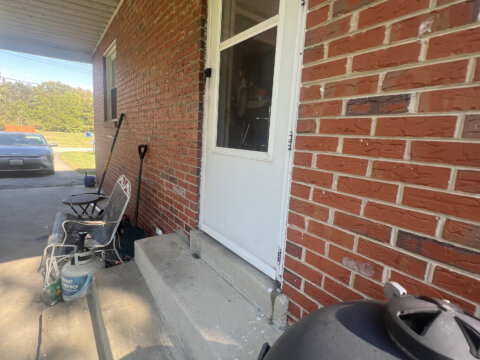
- Brick exterior
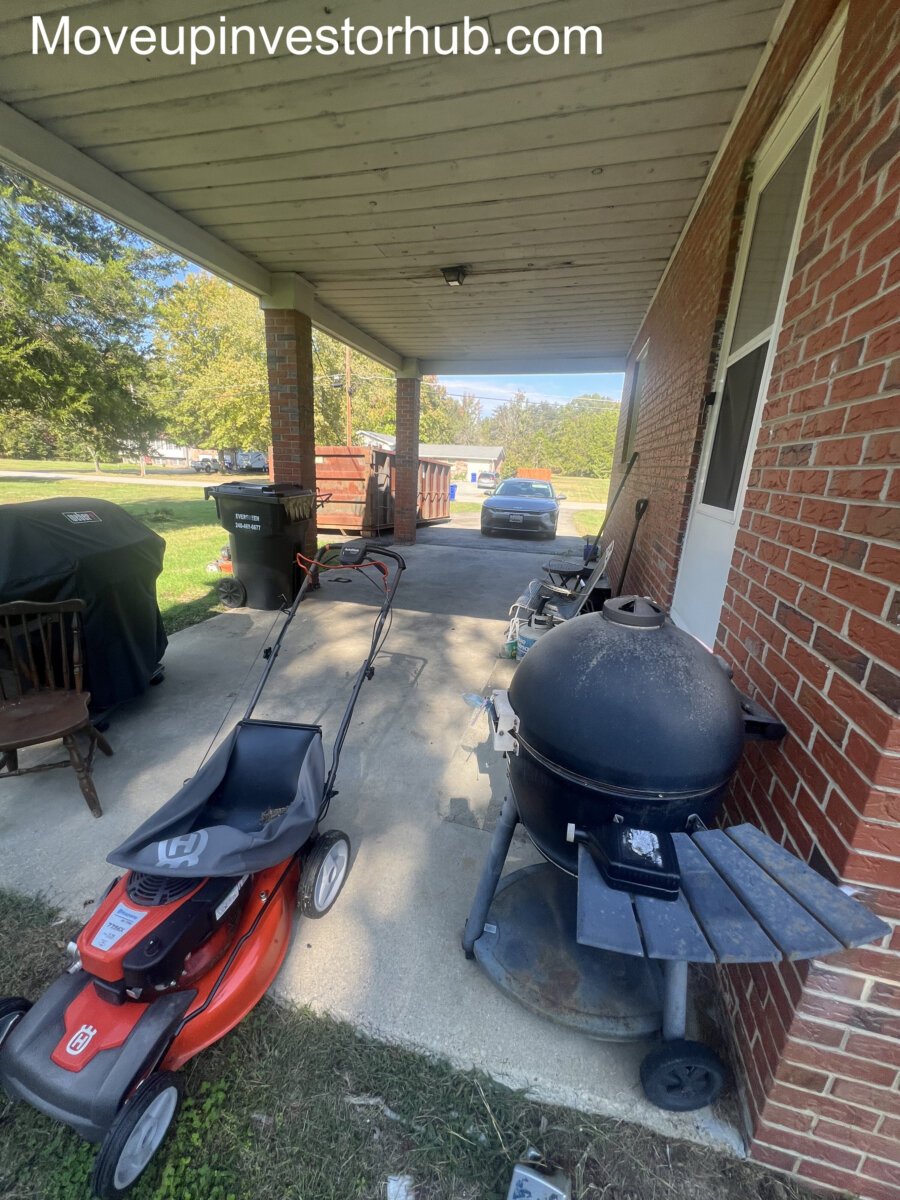
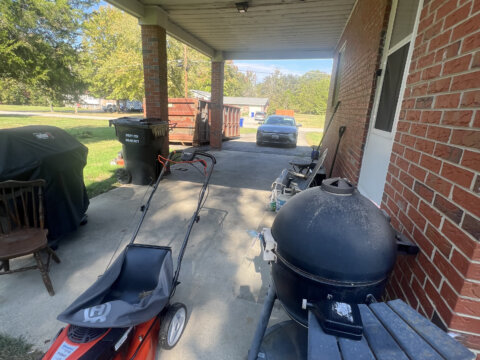
- Carport
- Fireplace / chimney
- Private well
- Private septic
- Year Built: 1963
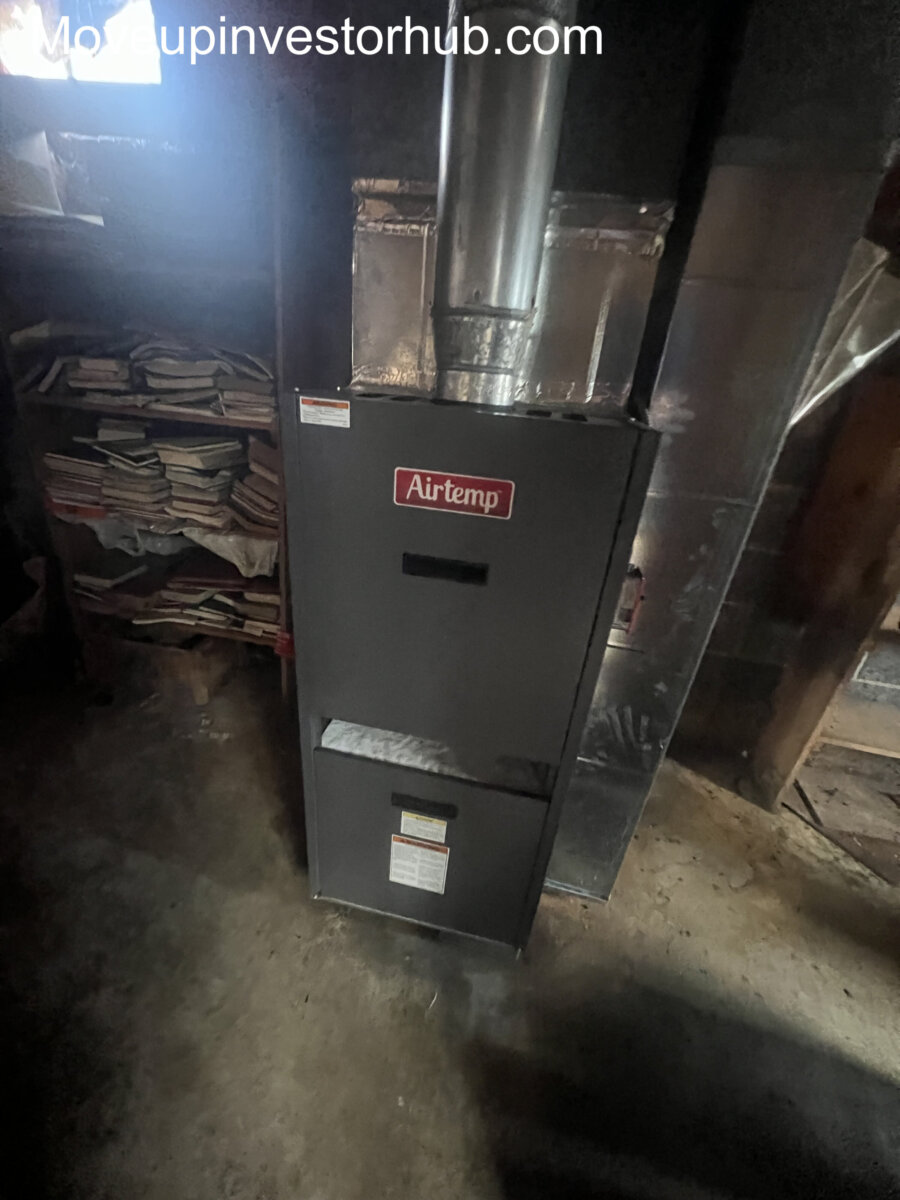
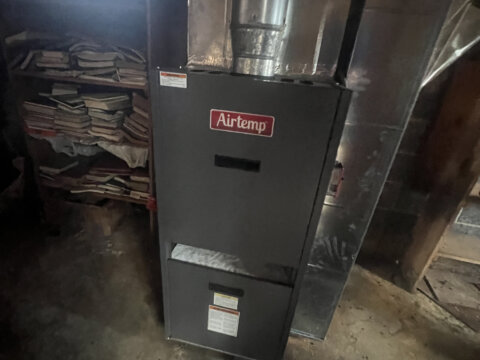
- Newer furnace reported
- Large open yard
- No HOA identified
- Taxable Assessment: $282,033
- Annual Taxes: Approx. $3,954
- Warren J Willett’s Subdivision
Why This Deal Stands Out
8185 Warren Dr offers an increasingly hard-to-find combination of acreage, brick construction, full walkout basement and same-street renovated comp support.
Key highlights include:
- $250K ask against $450K ARV
- 1.33-acre lot
- Brick rambler
- Full-size lower level
- Approx. 2,250 SF total structure
- Current 3BR / 1.5BA layout
- Strong 3BR / 3BA potential
- Walkout basement
- Carport
- Newer heating equipment reported
- Well & septic
- Same-street sales at $410K, $435K and $439K
- Excellent opportunity to reposition a classic rambler into a larger finished resale product
The property has the footprint, acreage and neighborhood sales needed to create a strong finished product without relying on an oversized addition.
Property Overview
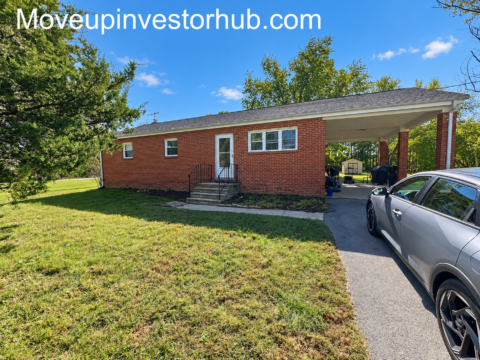
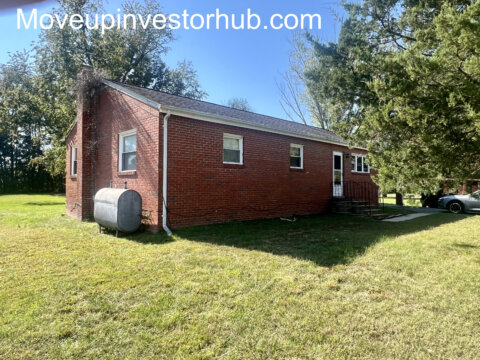
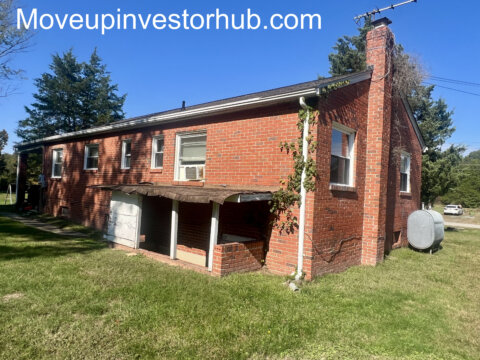
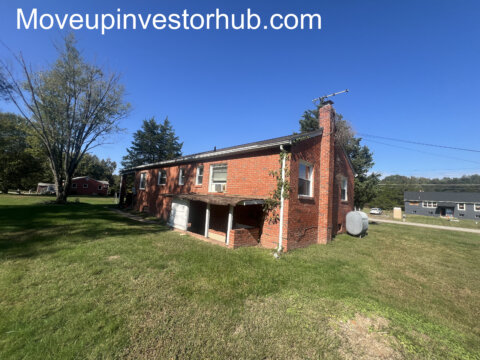
8185 Warren Dr is a 1963 brick rambler situated on approximately 1.33 acres in Pomfret.
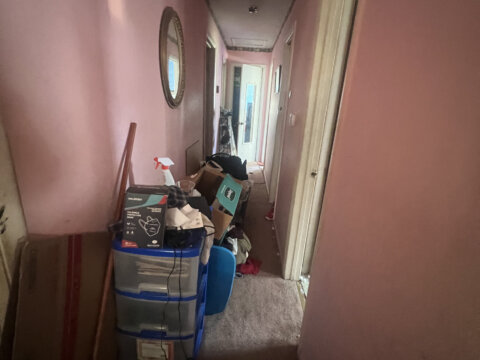
The main level offers approximately 1,125 finished SF with all three existing bedrooms located upstairs.
The lower level mirrors the main-level footprint at approximately 1,125 SF, giving the property approximately 2,250 SF of total structure.
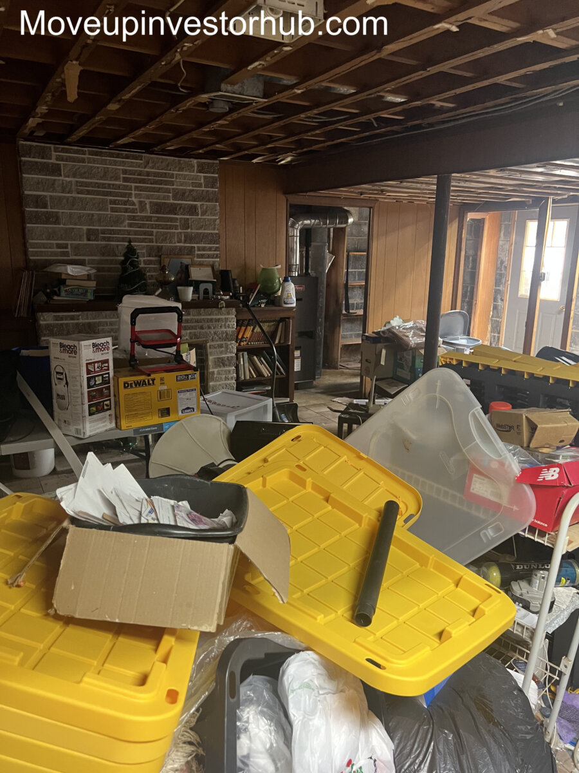
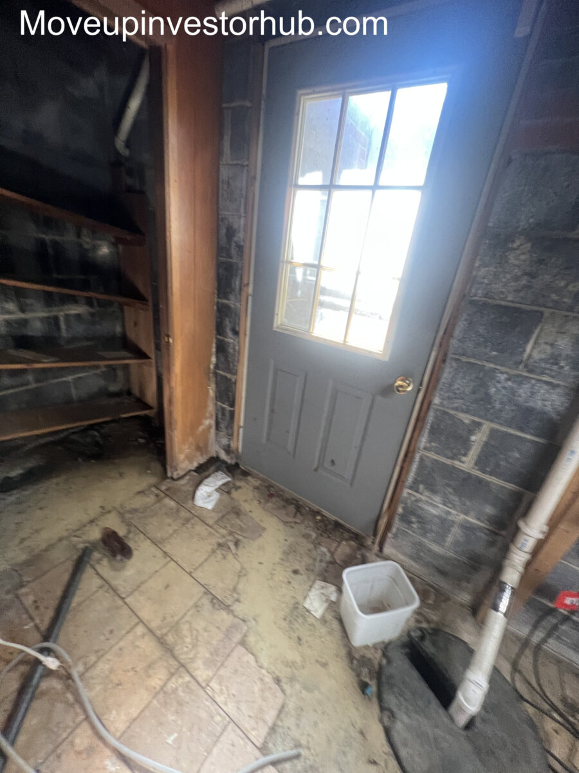
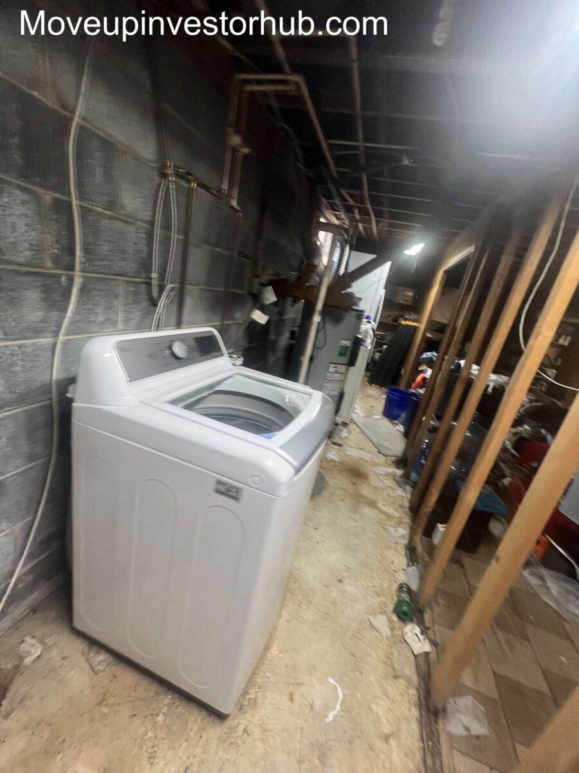
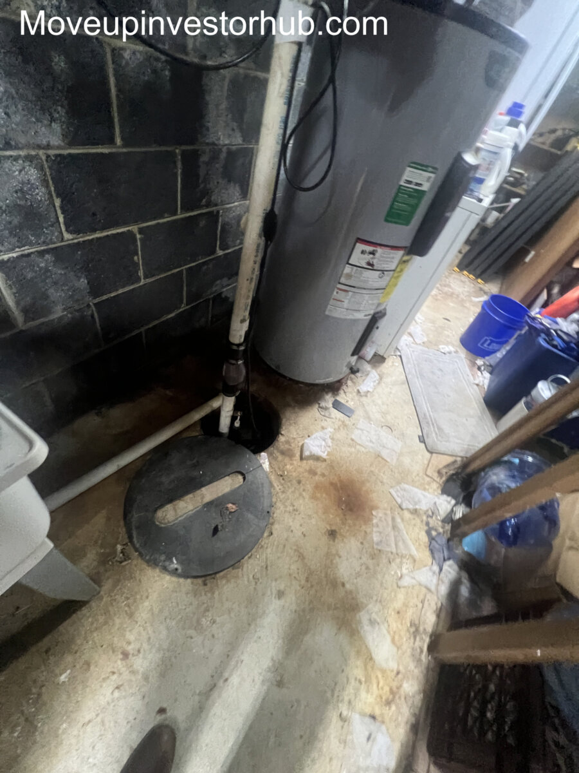
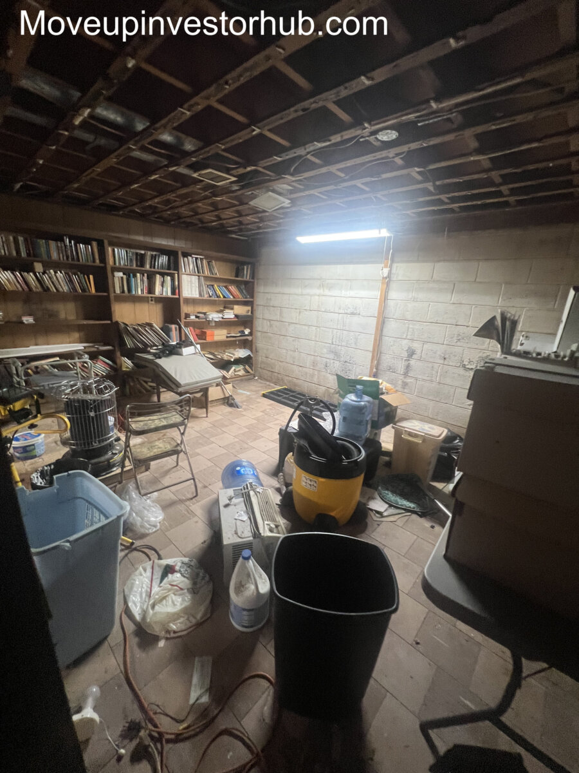
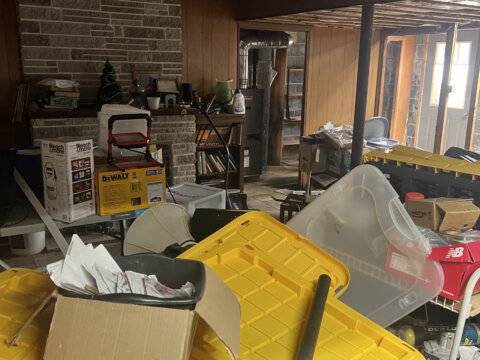
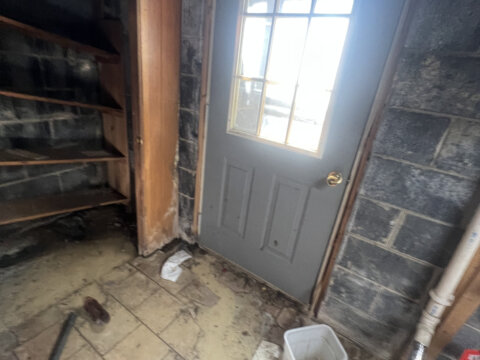
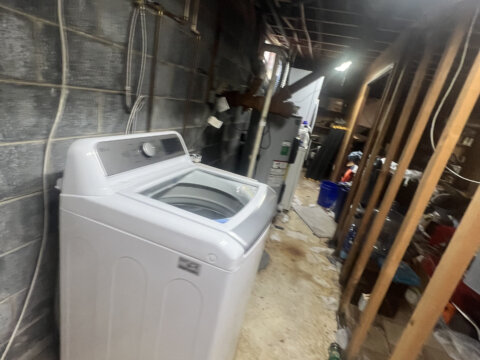
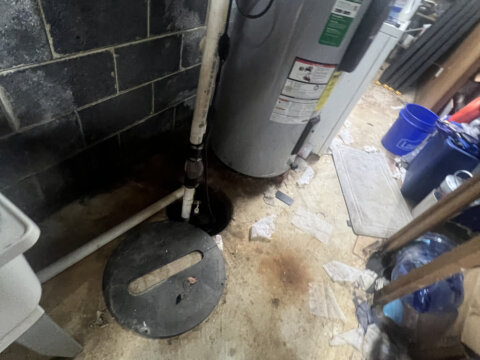
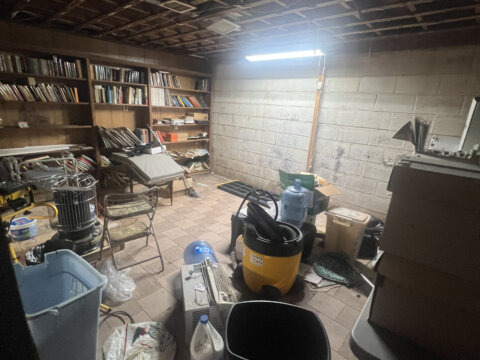
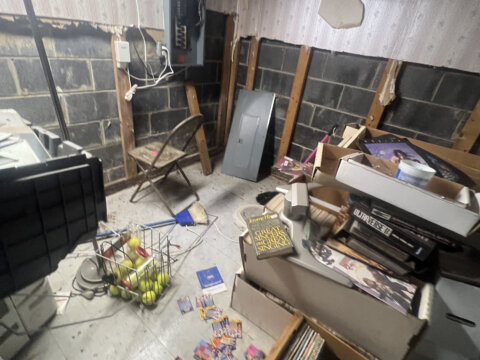
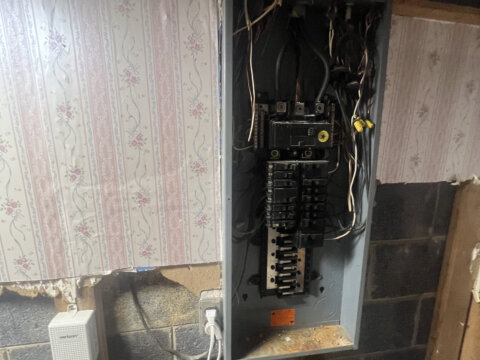
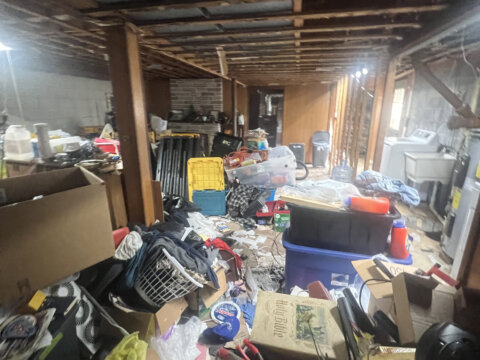
With a walkout configuration and substantial unfinished area downstairs, the lower level provides one of the biggest value-add opportunities in the property.
Main-Level Layout
The main level currently includes:
- 3 bedrooms
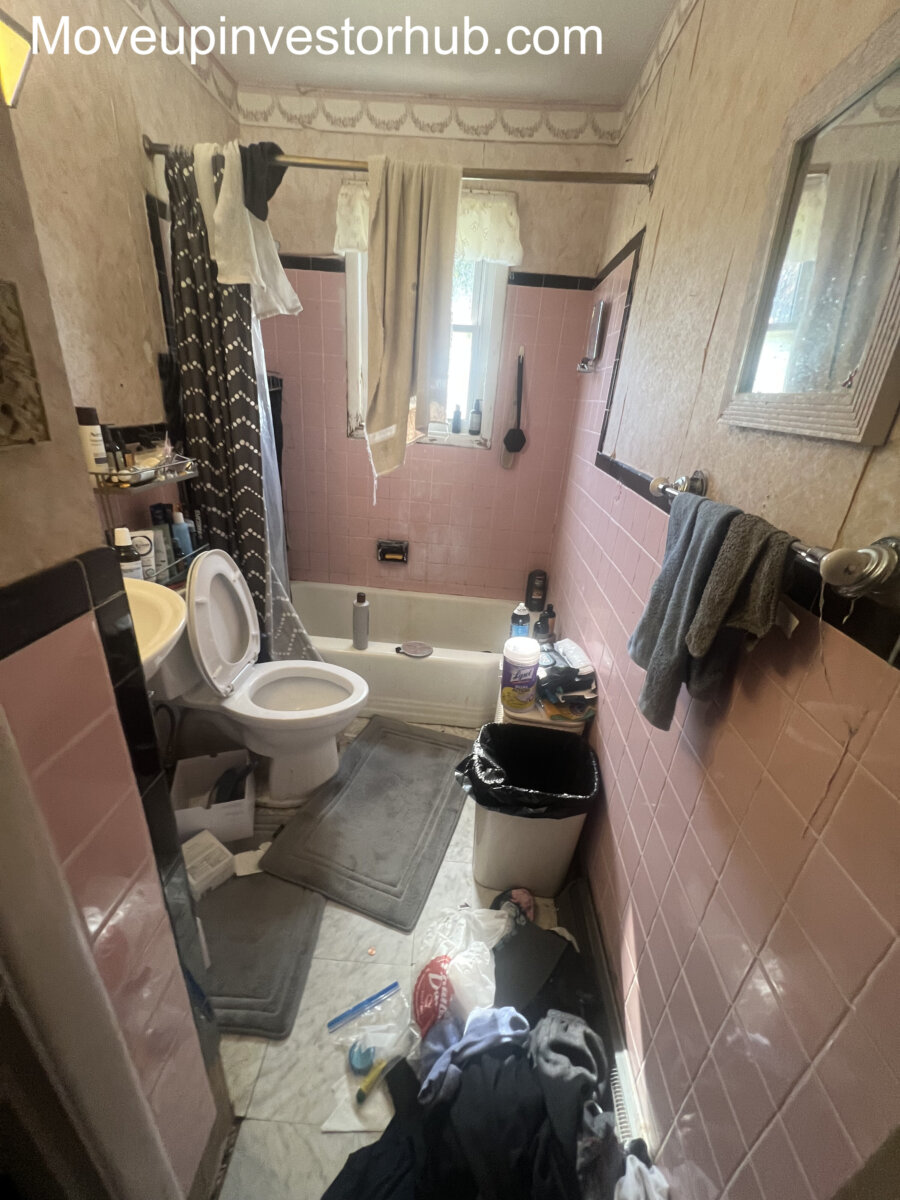
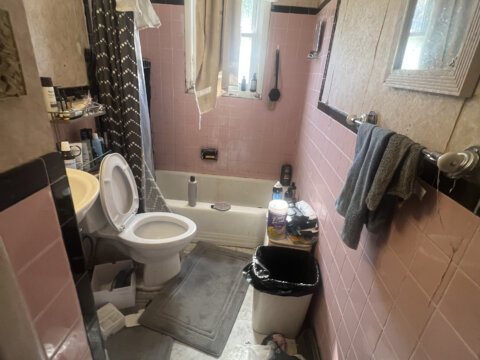
- 1 full bathroom
- Primary half bathroom
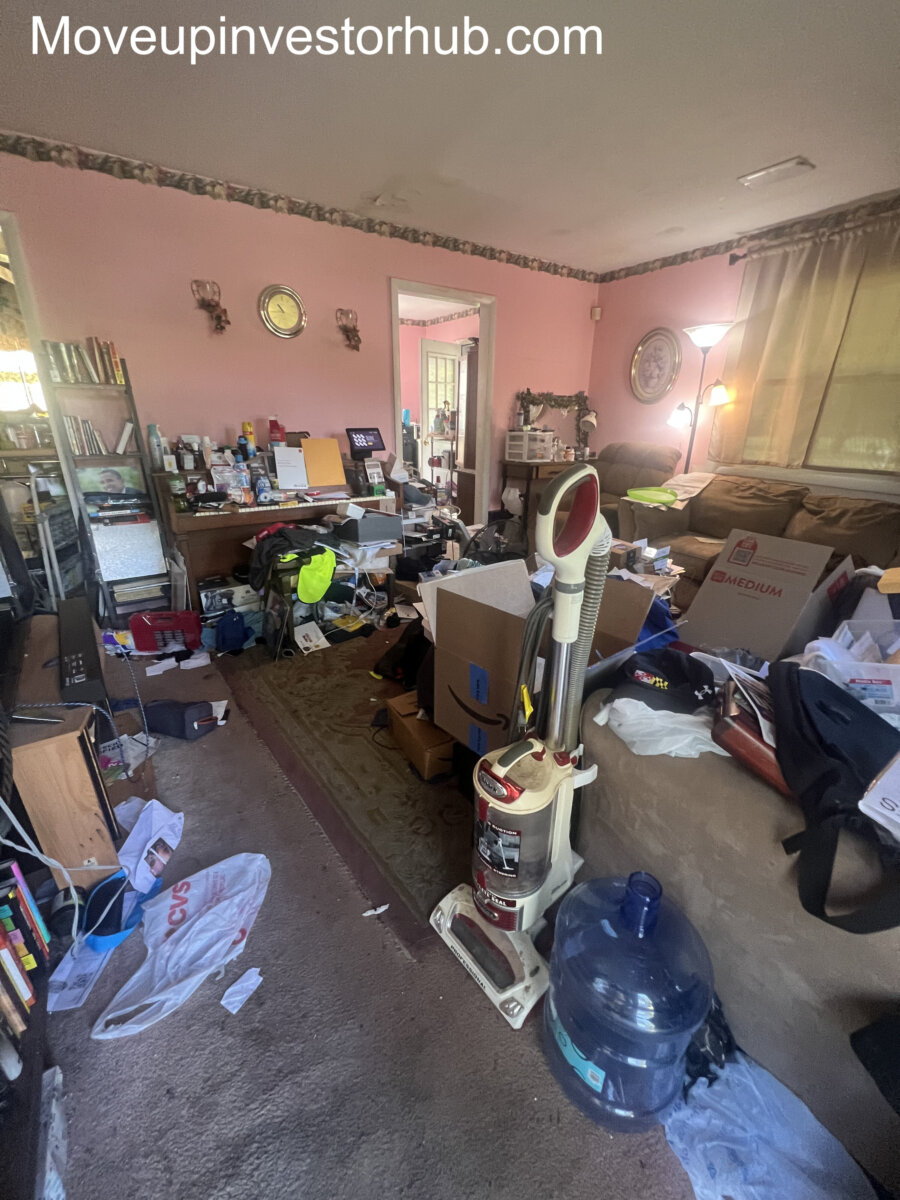
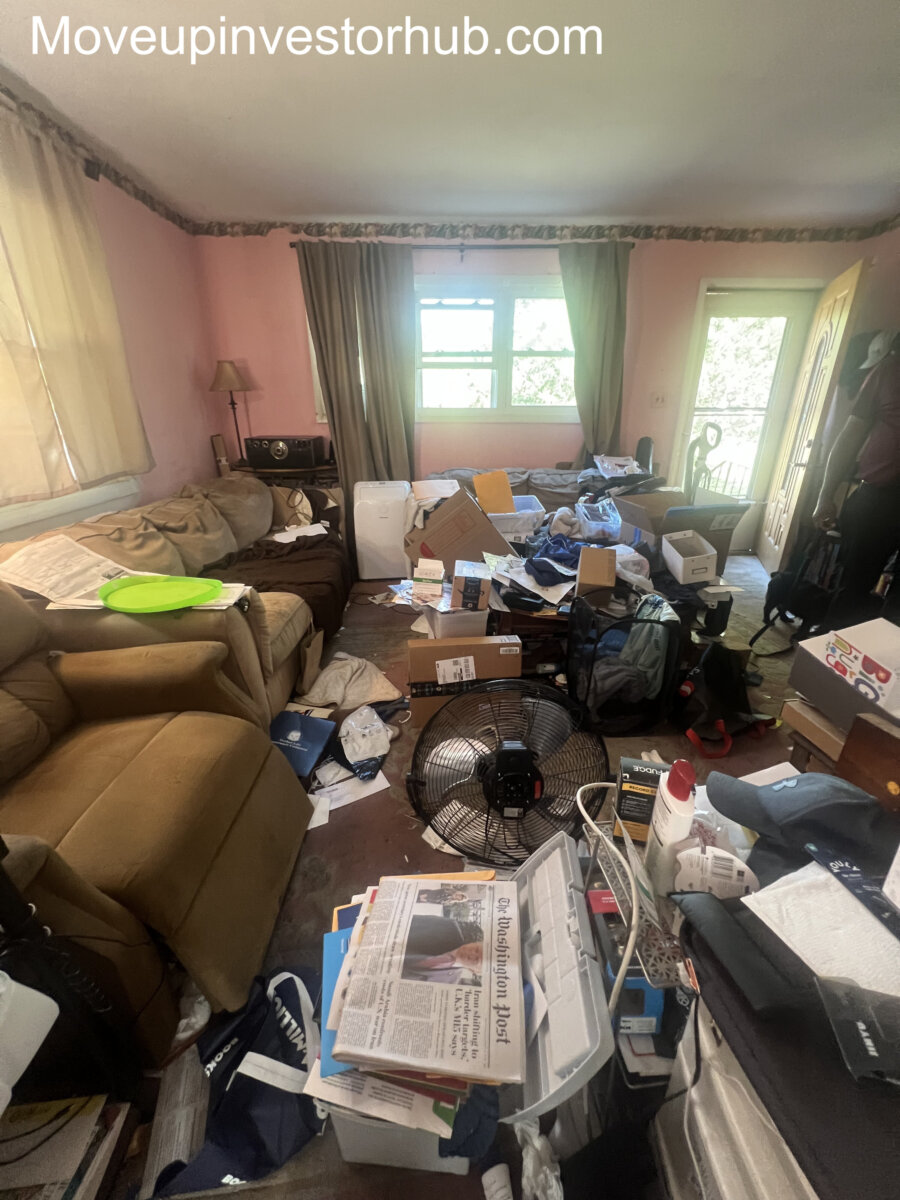
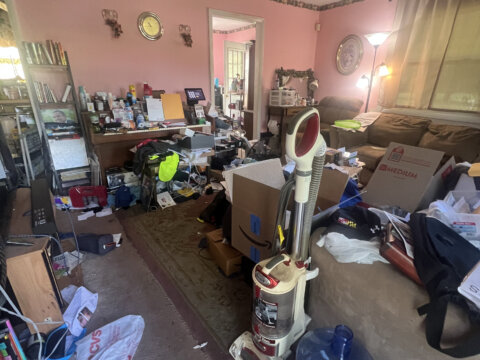
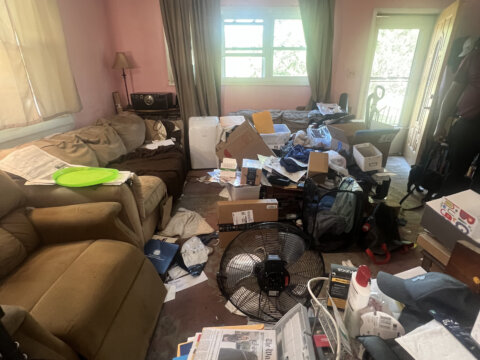
- Living room
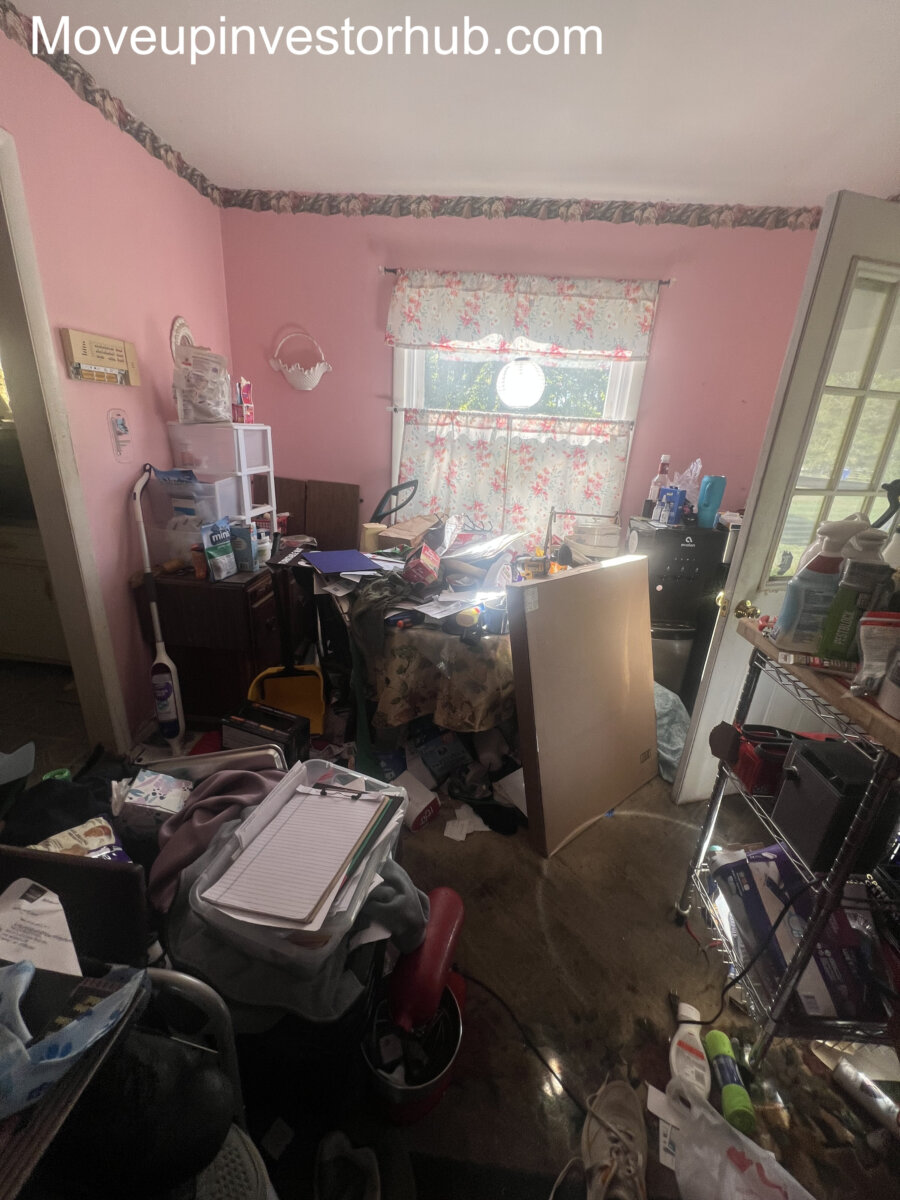
- Kitchen
- Dining area
- Hardwood / existing flooring areas
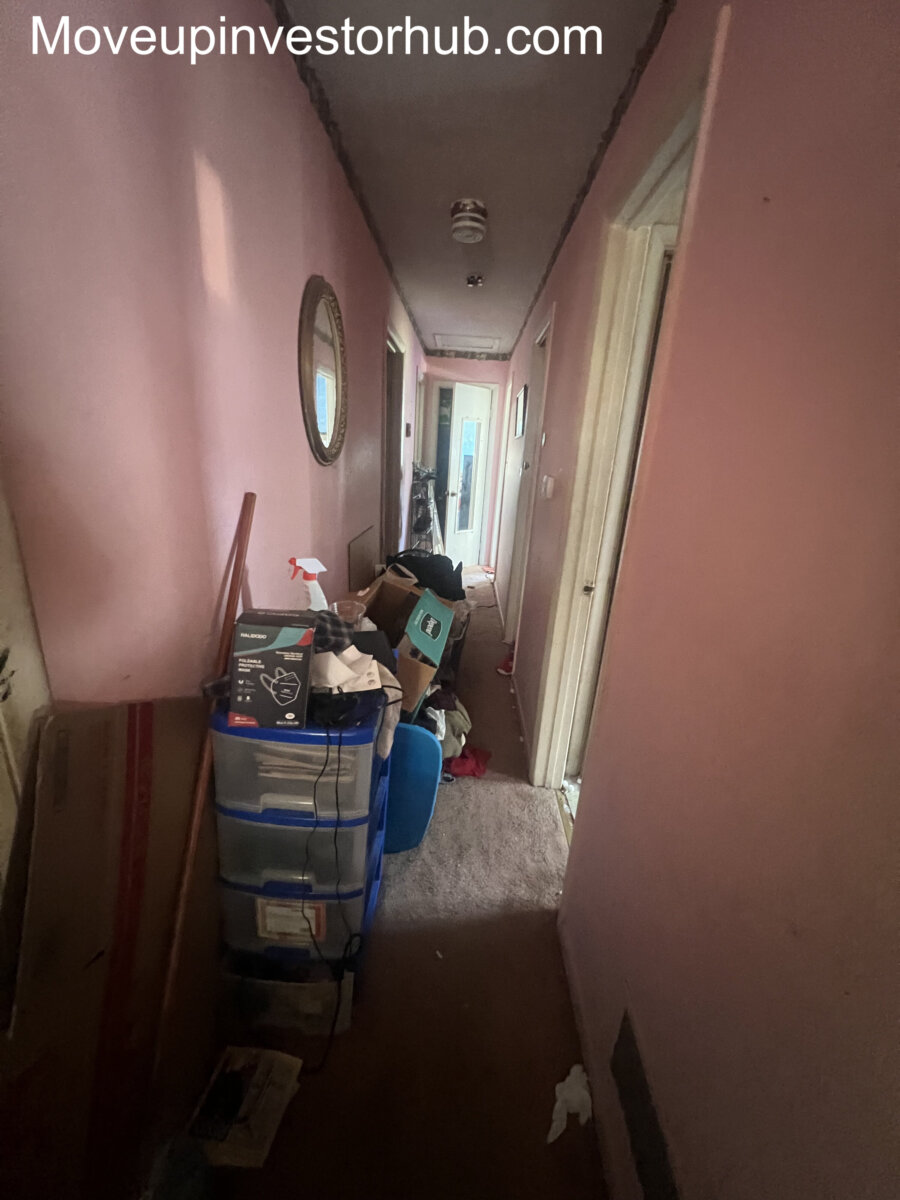
- Traditional rambler layout
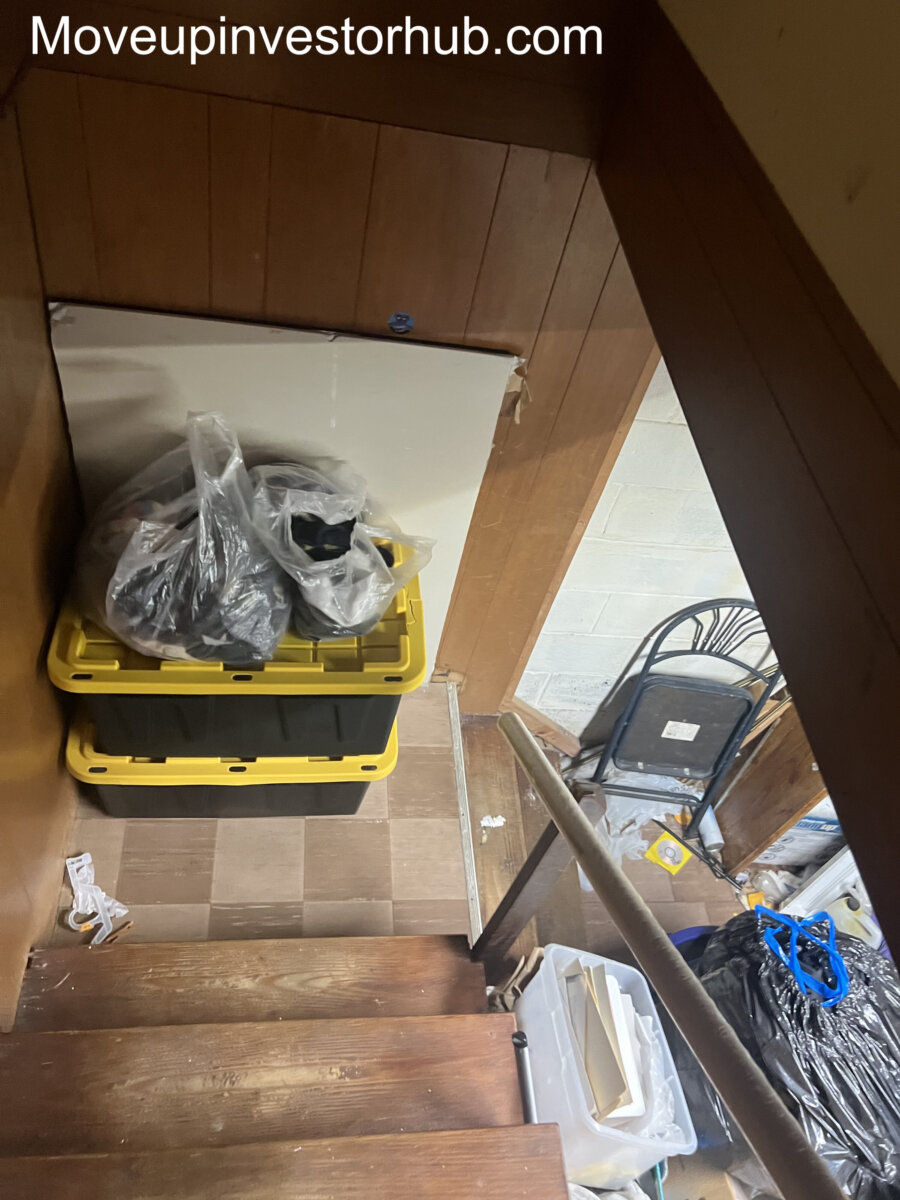
- Access to the full lower level
All three current bedrooms are conveniently positioned on the main living level.
3BR / 3BA Potential
The existing layout provides a strong path toward a 3-bedroom / 3-full-bath finished configuration.
Primary Suite Opportunity
The primary bedroom currently has a half bath.
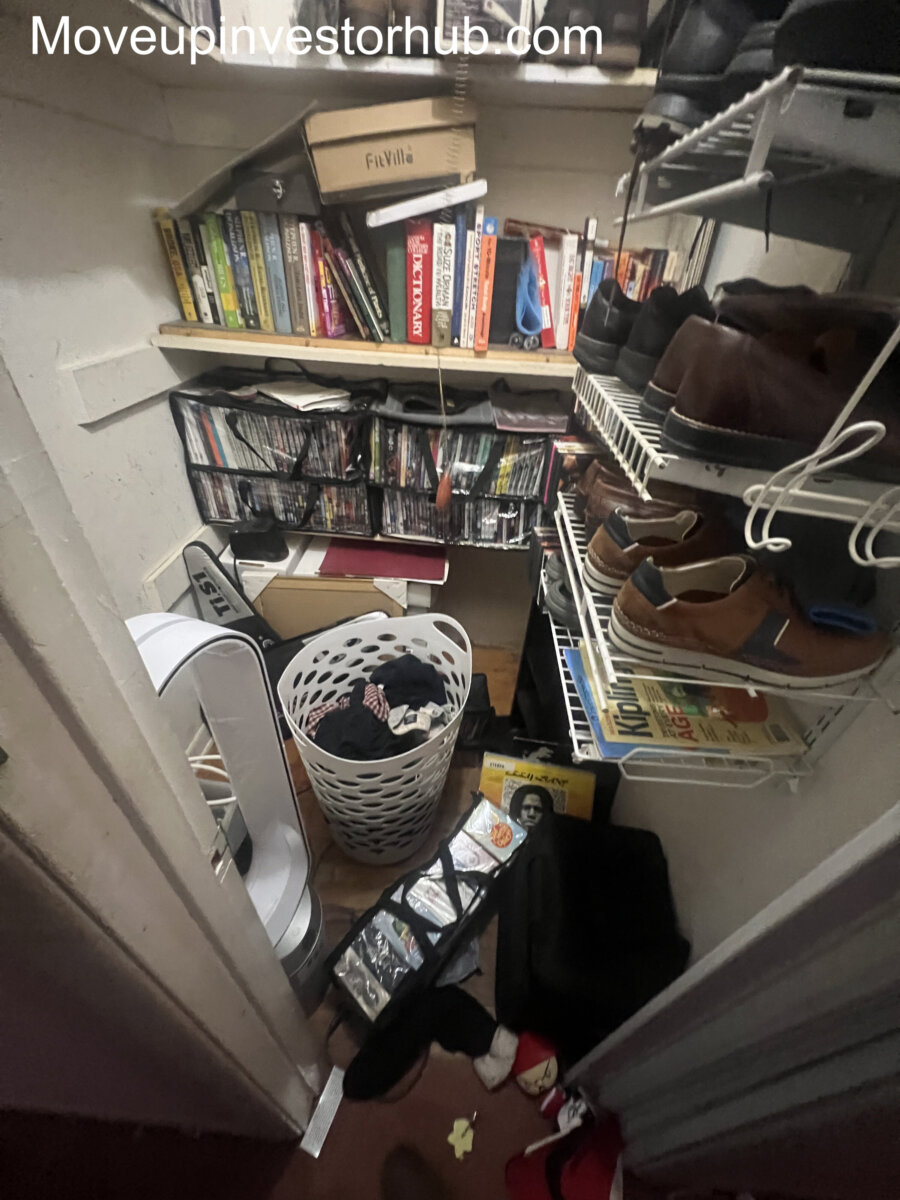
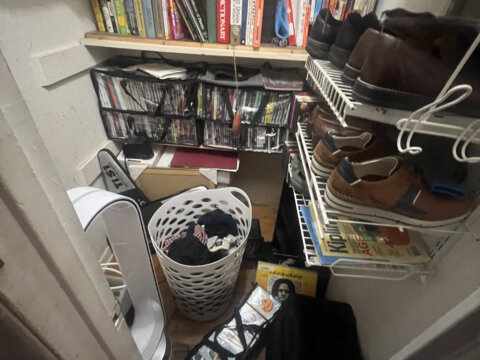
An adjoining hall closet backs into this bathroom area, creating additional space that may allow the existing half bath to be expanded into a full primary bathroom.
Lower-Level Full Bath Potential
The full basement provides additional space for another bathroom as part of a finished lower-level layout.
This creates the potential finished configuration of:
3 Bedrooms / 3 Full Bathrooms
That layout would materially improve the home’s competitiveness against the stronger Warren Dr resale comps.
Full Walkout Lower Level
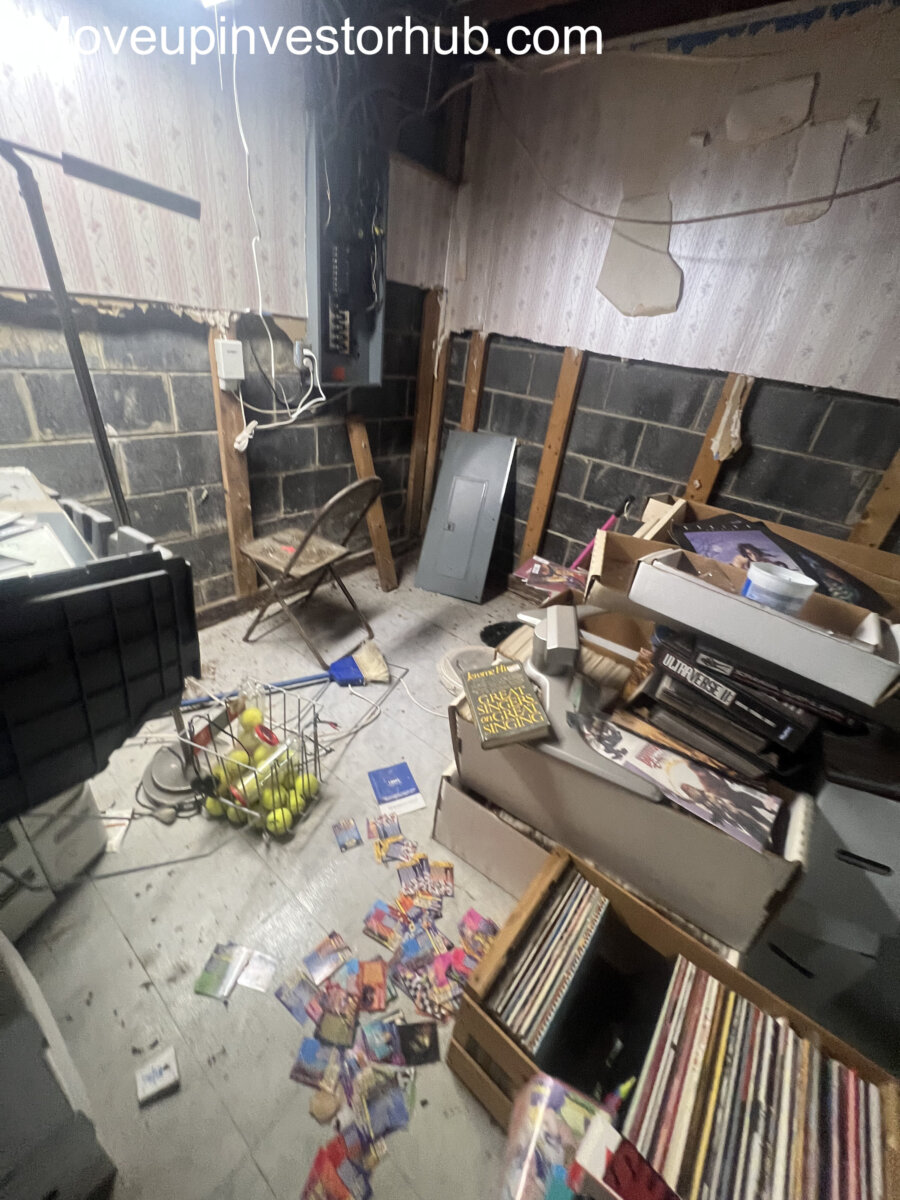
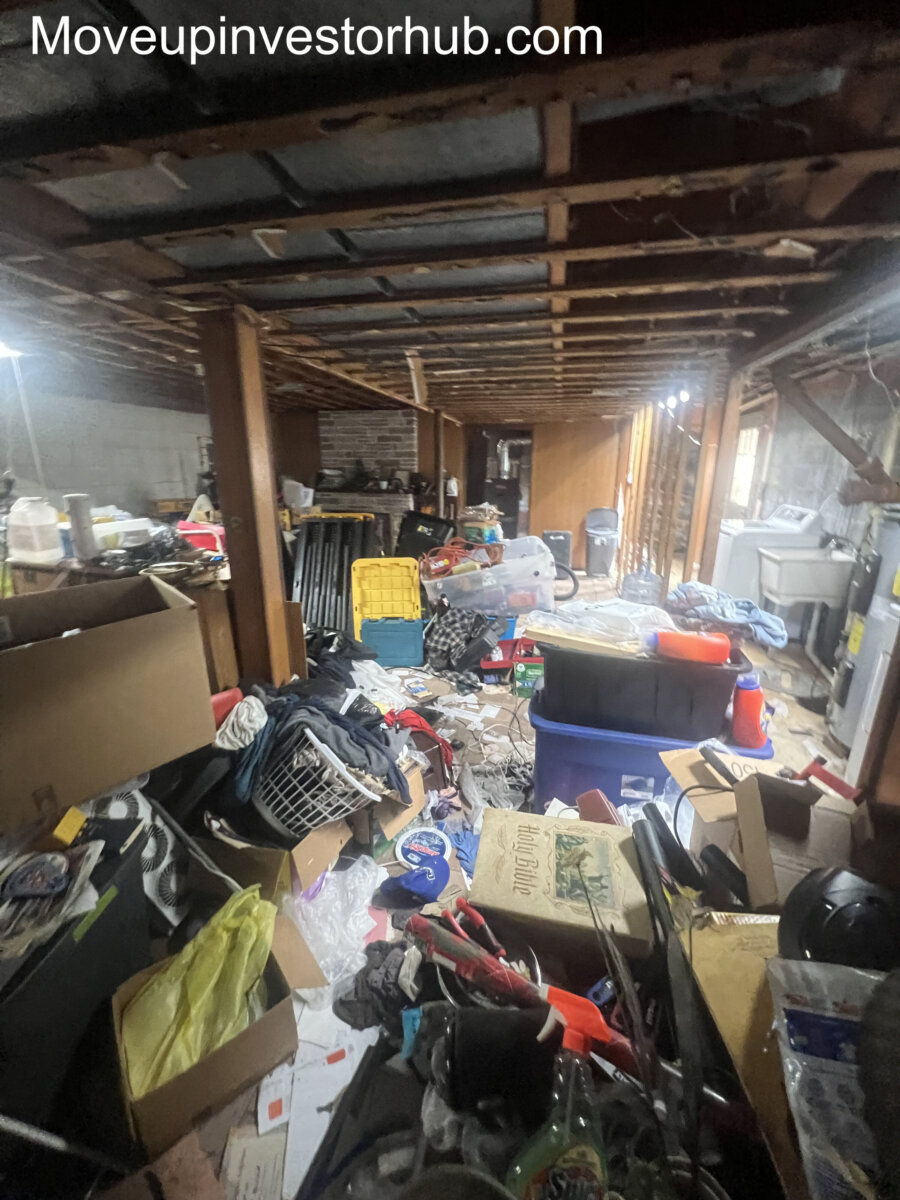
The basement is one of the strongest components of the property.
The lower level provides approximately 1,125 SF of total area, with roughly 300 SF currently recorded as finished.
The remainder provides substantial space for additional living utility.
Potential finished uses include:
- Large family / recreation room
- Additional full bathroom
- Home office
- Gym
- Media room
- Game room
- Laundry
- Storage
- Mechanical space
The walkout configuration also gives the basement better natural access and usability than a traditional below-grade-only layout.
Kitchen
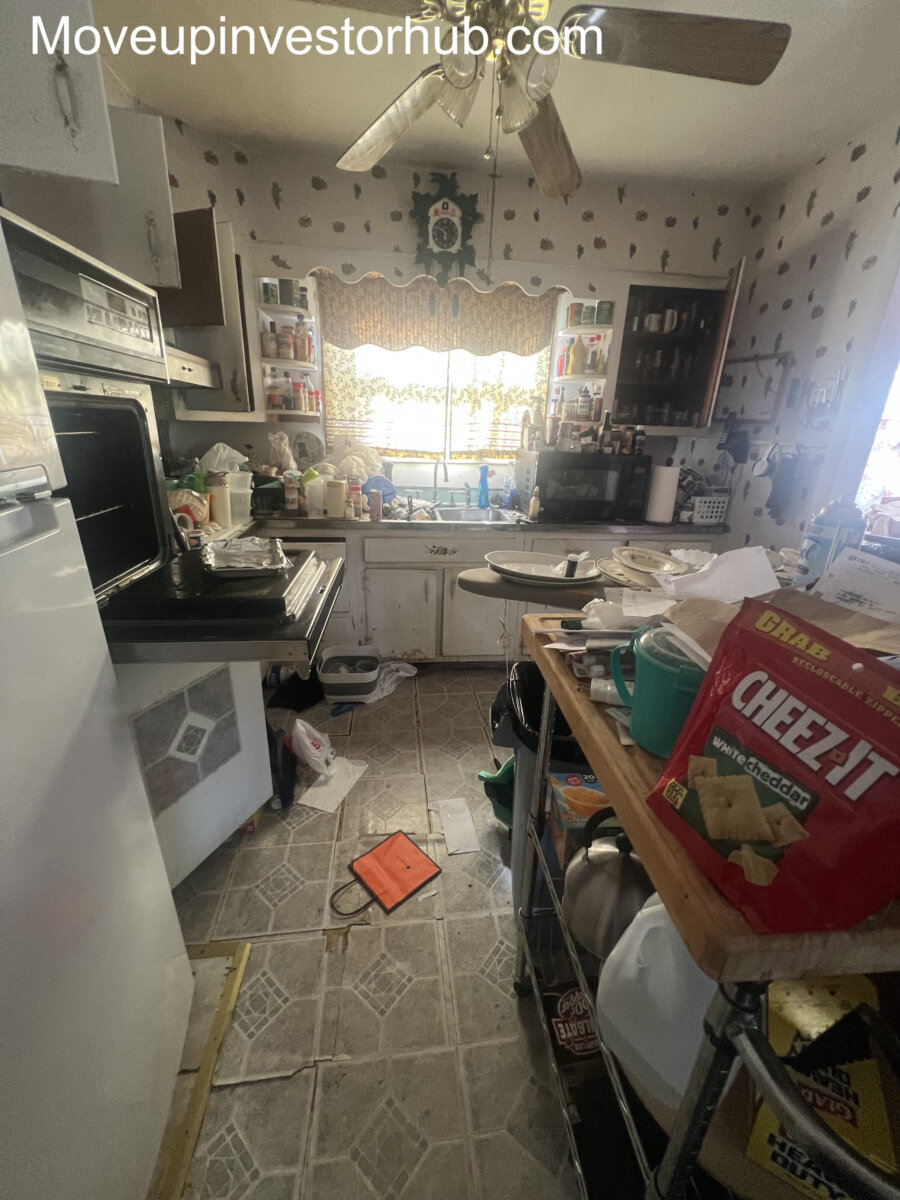
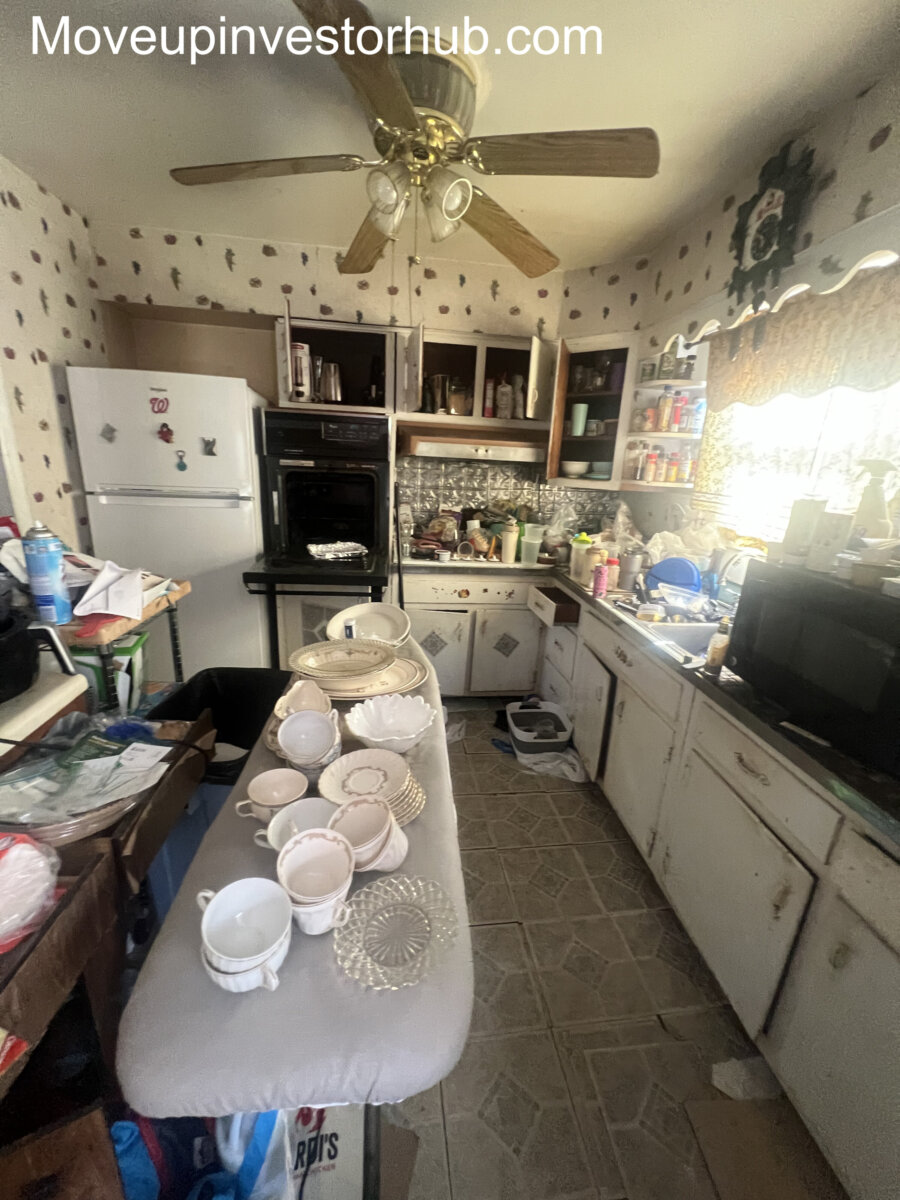
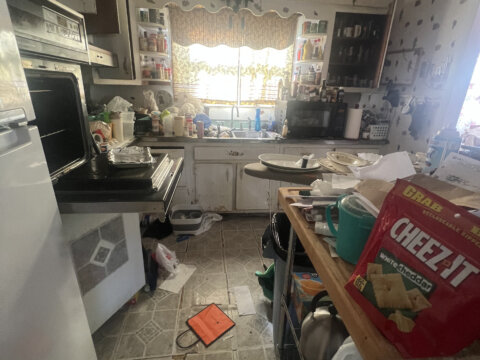
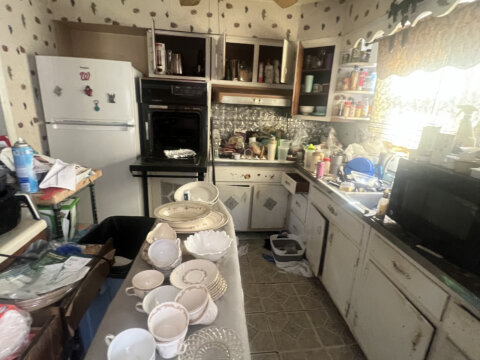
The home has an established kitchen footprint with existing cabinetry, appliance locations and dining connectivity.
The layout works naturally with the traditional rambler floor plan and provides sufficient room for a strong finished retail presentation.
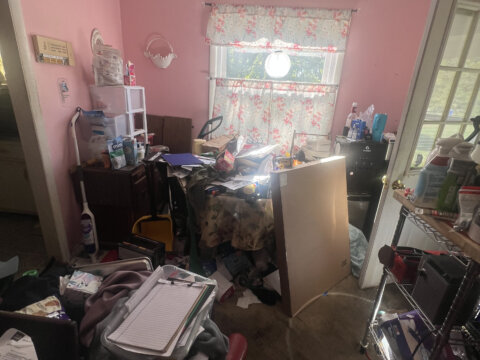
Bedrooms
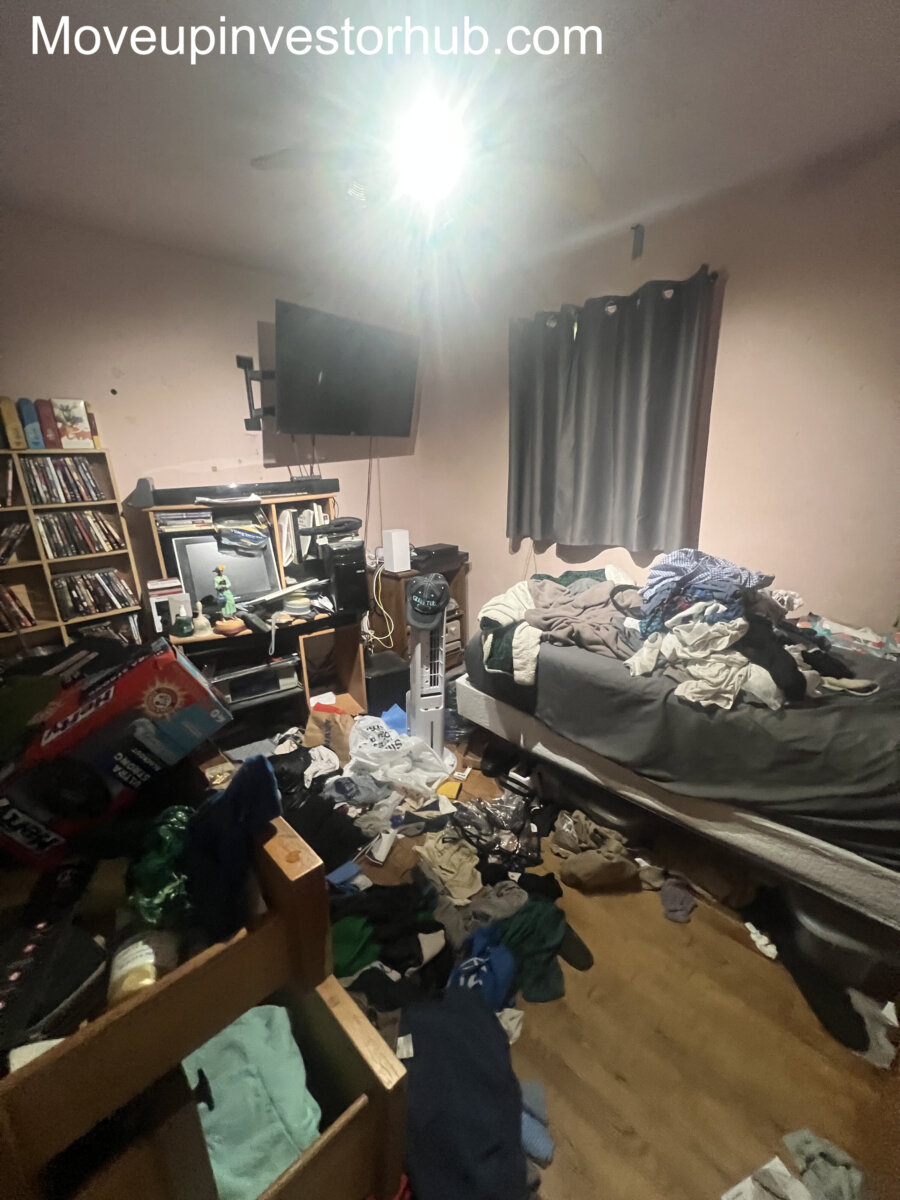
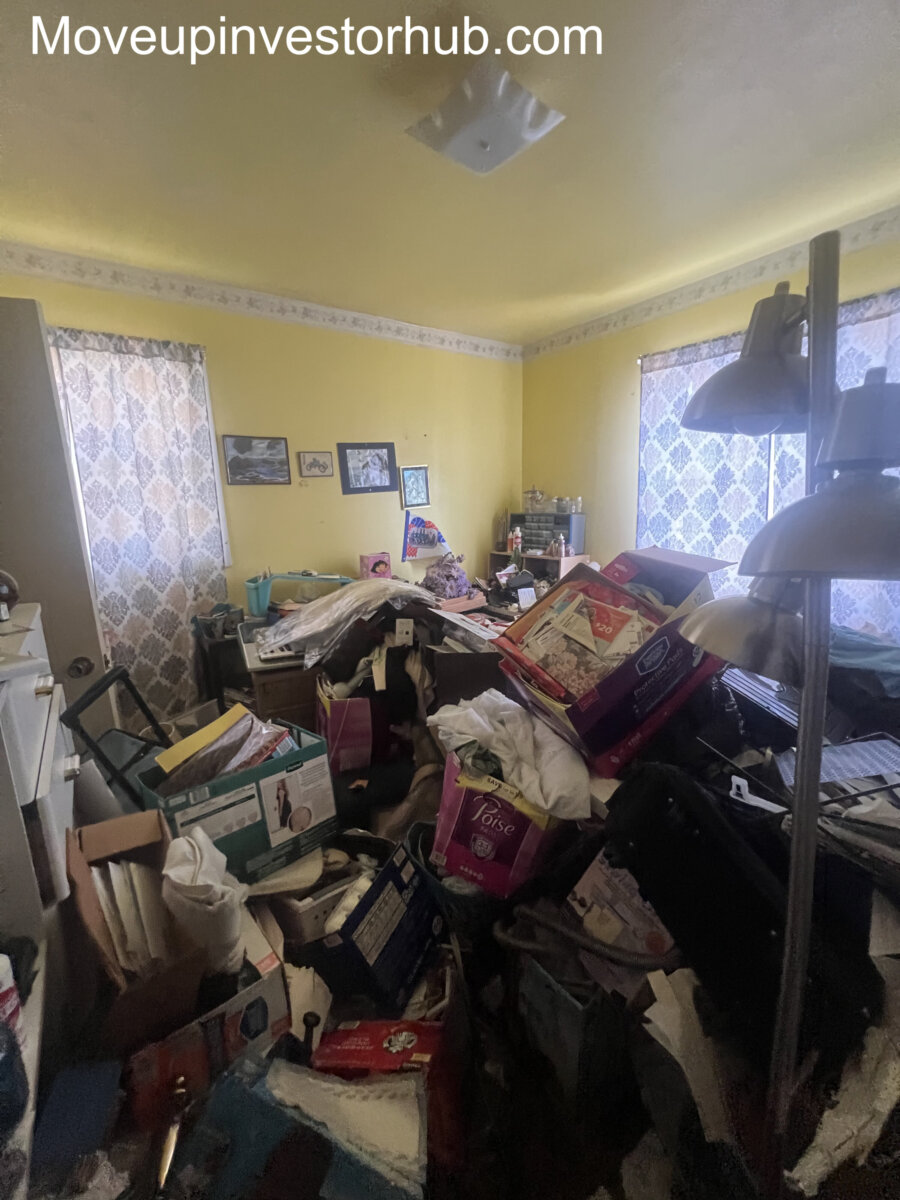
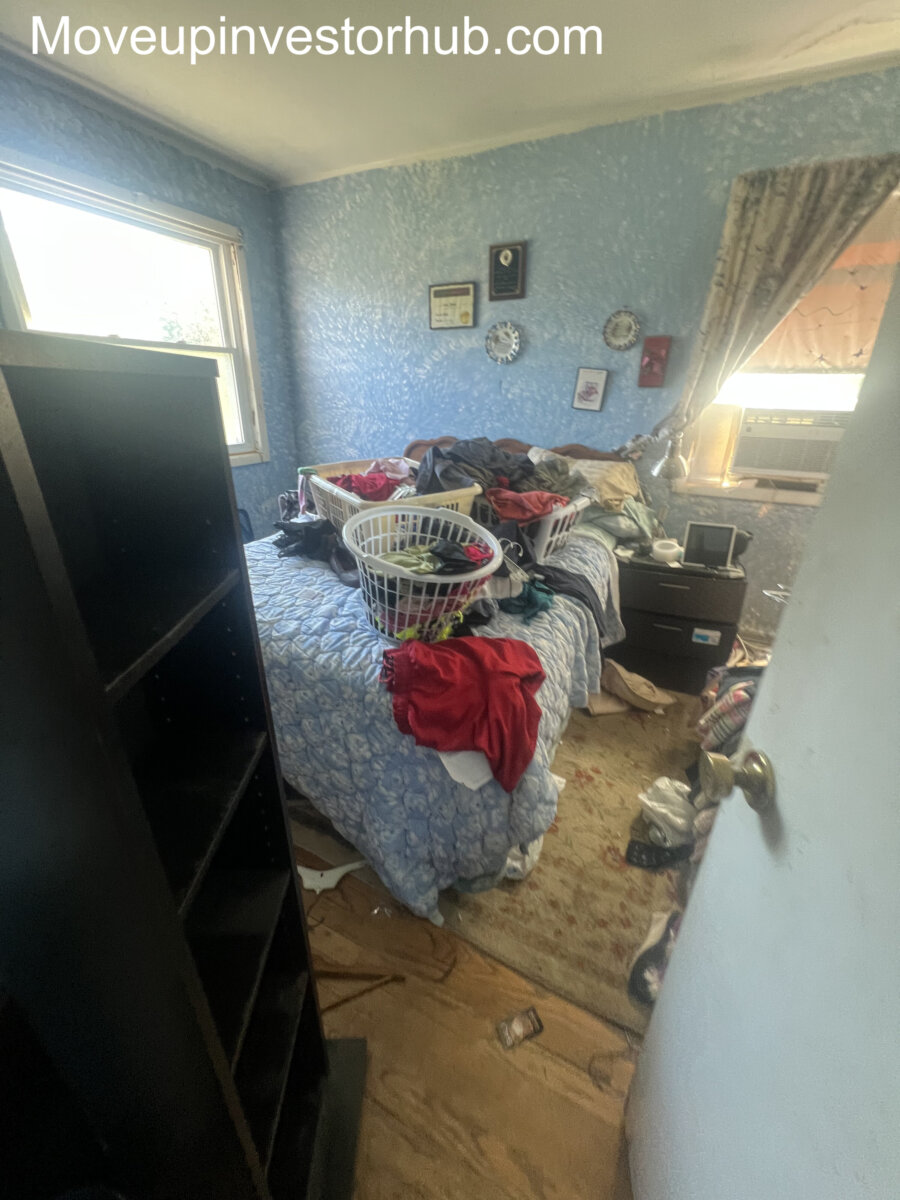
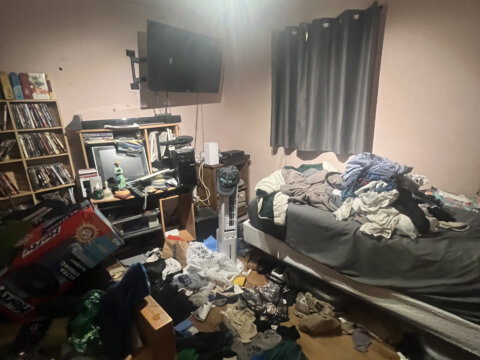
The home currently provides 3 established bedrooms, all on the main floor.
This keeps the primary bedroom count above grade while allowing the lower level to be used for recreation, office, bathroom and supplemental living space.
Exterior & Acreage
One of the property’s largest differentiators is the land.
57,935 SF / 1.33 Acres
Exterior features include:
- Large open yard
- Mature residential setting
- Brick exterior
- Carport
- Driveway parking
- Walkout lower level
- Chimney / fireplace
- Significant separation from neighboring properties
The acreage compares favorably with several of the strongest same-street sales.
Brick Construction
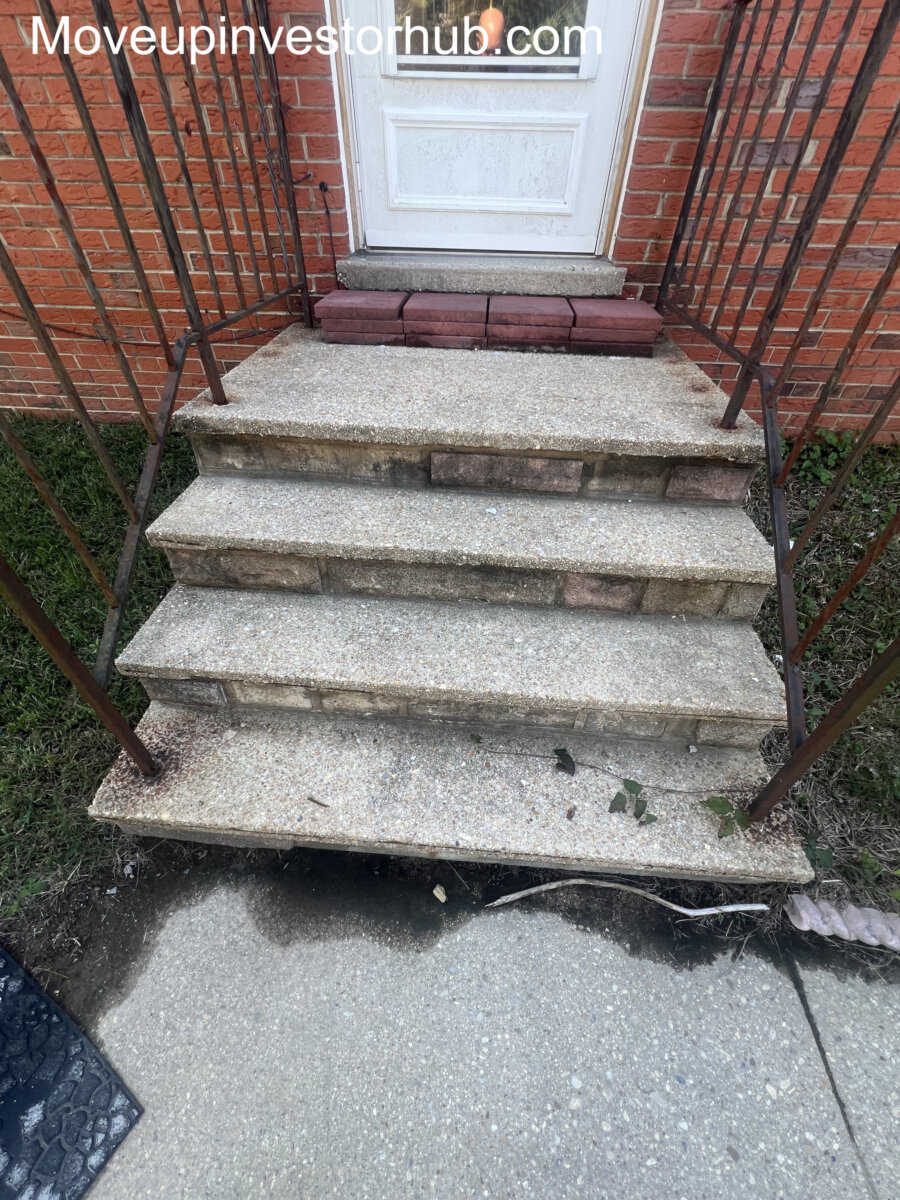
The home features a traditional brick exterior that gives the property a substantial, durable appearance.
Combined with the one-level main living layout and walkout lower level, the home offers the classic configuration that has performed well along Warren Dr.
Heating & Mechanical Features
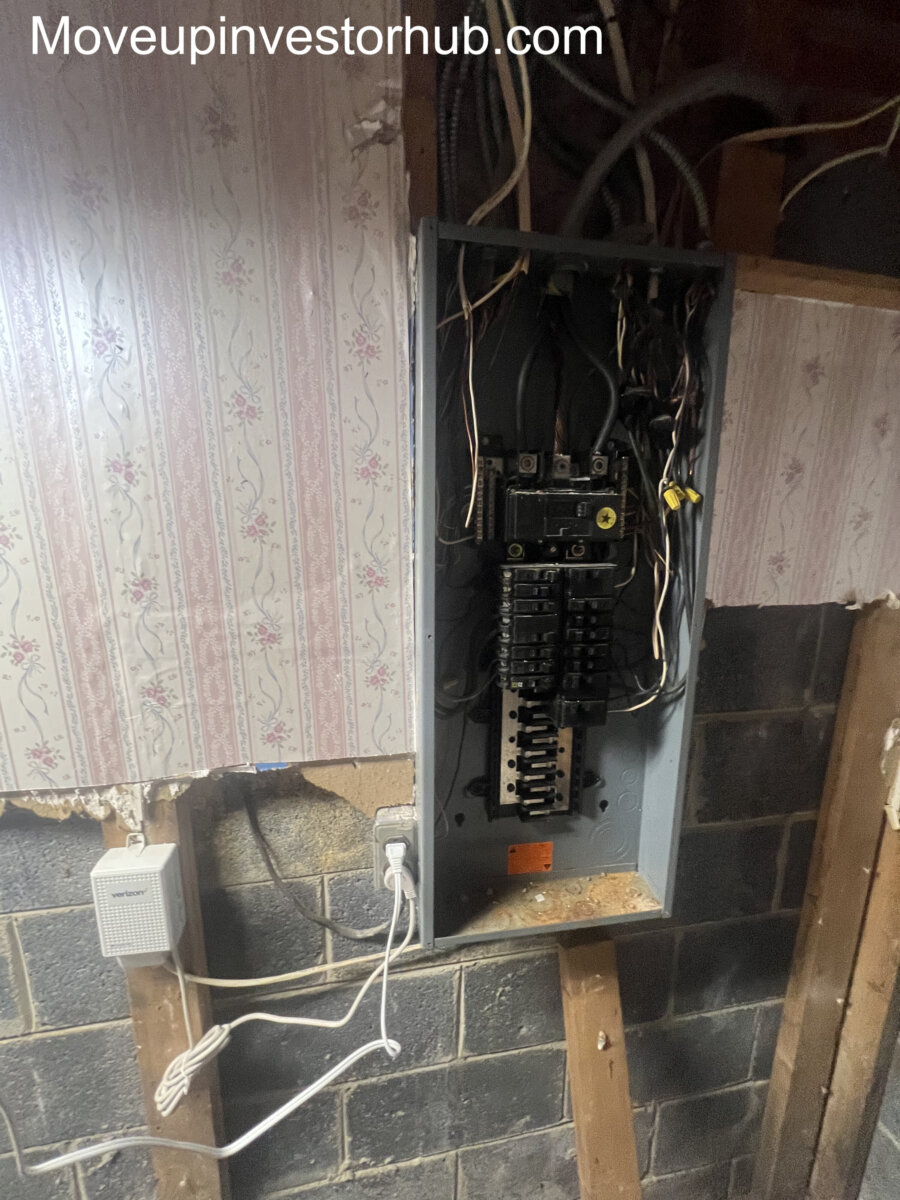
Seller reports a newer furnace serving the home.
The property currently uses private:
- Well
- Septic
Buyers should independently evaluate the systems as part of their due diligence.
ARV & Comp Support
ARV: $450,000
Warren Dr provides unusually strong same-street resale evidence for this property.
8305 Warren Dr — $439,000
Strong Brick Rambler Benchmark
- 3 Beds / 2 Baths
- Approx. 1,512 SF
- Approx. 1.20 acres
- Renovated brick rambler
- 2-car garage
- Same street
This is one of the strongest style and location benchmarks.
It has more above-grade square footage and superior garage utility, while the subject offers a full walkout lower level and the ability to create substantially more finished living space.
Its $439K sale strongly supports a finished subject in the low-to-mid $400Ks.
8505 Warren Dr — $435,000
Strong Finished-Space Comparison
- 4 Beds / 3 Baths
- Approx. 1,152 SF above grade
- Approx. 2,202 SF finished
- Approx. 1.29 acres
- Renovated interior
- Extensive finished lower level
- Same street
This is especially relevant because:
- Above-grade size is very close to the subject
- Lot size is almost identical
- Property utilizes substantial lower-level finished space
- 3-full-bath configuration demonstrates the value of maximizing the basement
Its $435K sale provides excellent support for the subject’s finished-value strategy.
8430 Warren Dr — $410,000
- 5 Beds / 2 Baths reported
- Approx. 1,300 SF above grade
- Approx. 2,340 SF finished
- 1.33 acres
- Finished walkout lower level
- Updated condition
- Same street
This is another highly relevant sale because the lot size matches the subject at approximately 1.33 acres.
Its $410K sale establishes strong baseline support for renovated homes with finished lower levels on Warren Dr.
ARV Positioning
ARV: $450,000
The finished-value case is driven by:
1.33 acres • brick rambler • 1,125 SF above grade • full 1,125 SF walkout lower level • approx. 2,250 SF total structure • 3BR/3BA potential • carport • newer furnace reported • same-street renovated sales at $410K, $435K and $439K
Terms
ASK: $250,000
BUY NOW: $260,000
ARV: $450,000
$10,000 EMD
Closing: November 30th, 2026
Brennan Title
- Owner occupied
- Vacant delivery expected at closing
- Property conveyed as-is
- Cash / hard-money buyers preferred
- Buyer to complete independent due diligence
- Buyer to verify well and septic condition
- Buyer to independently verify property characteristics and measurements