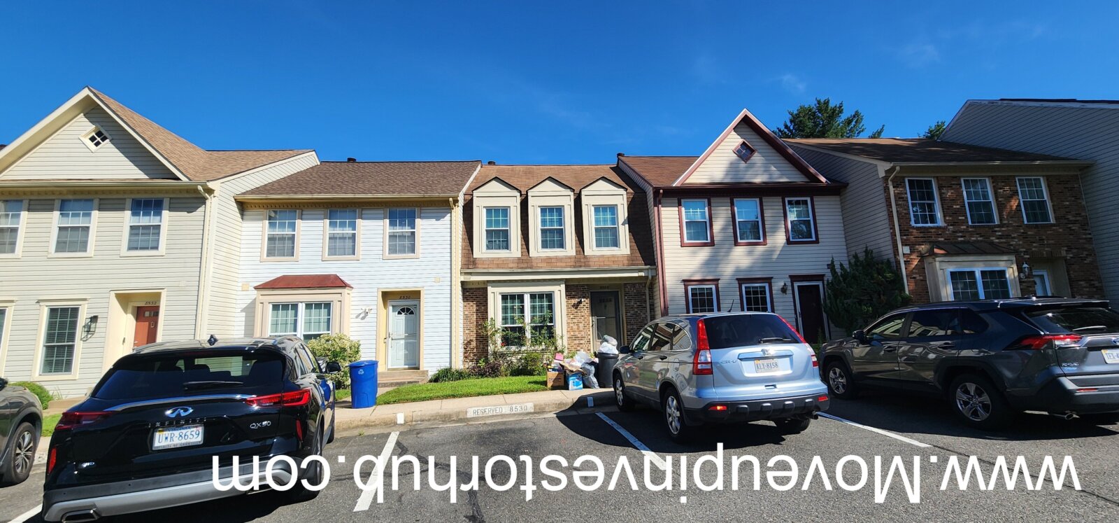
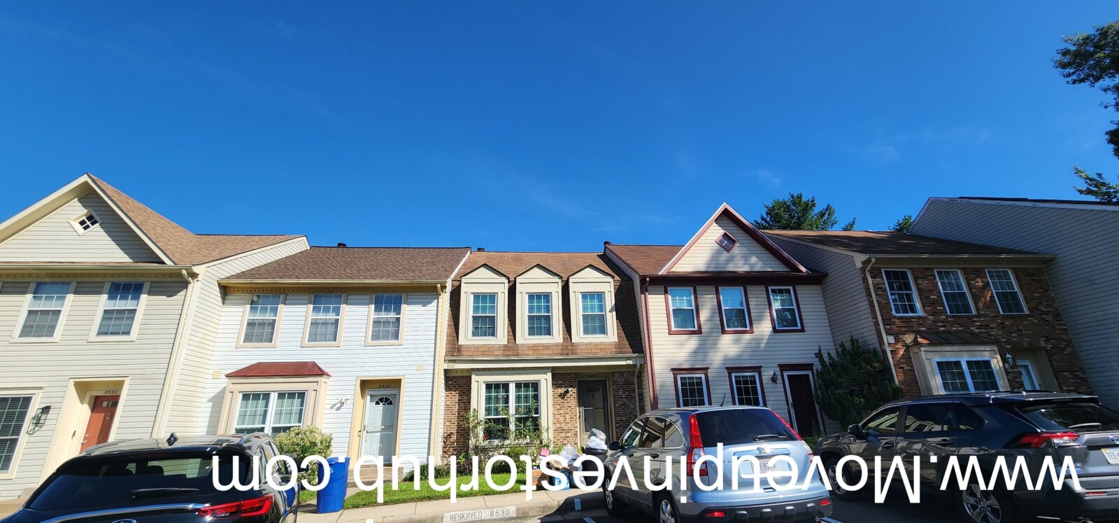
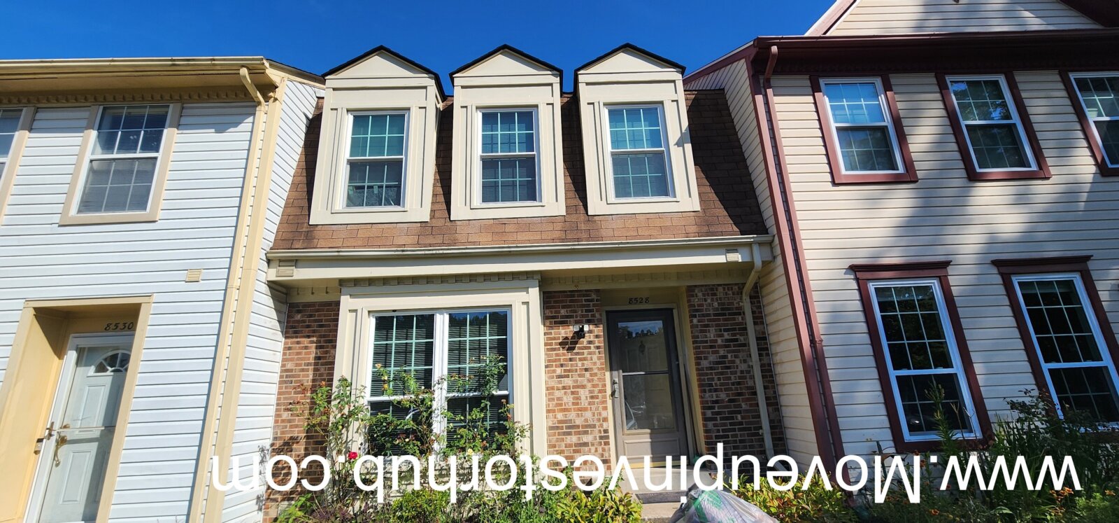
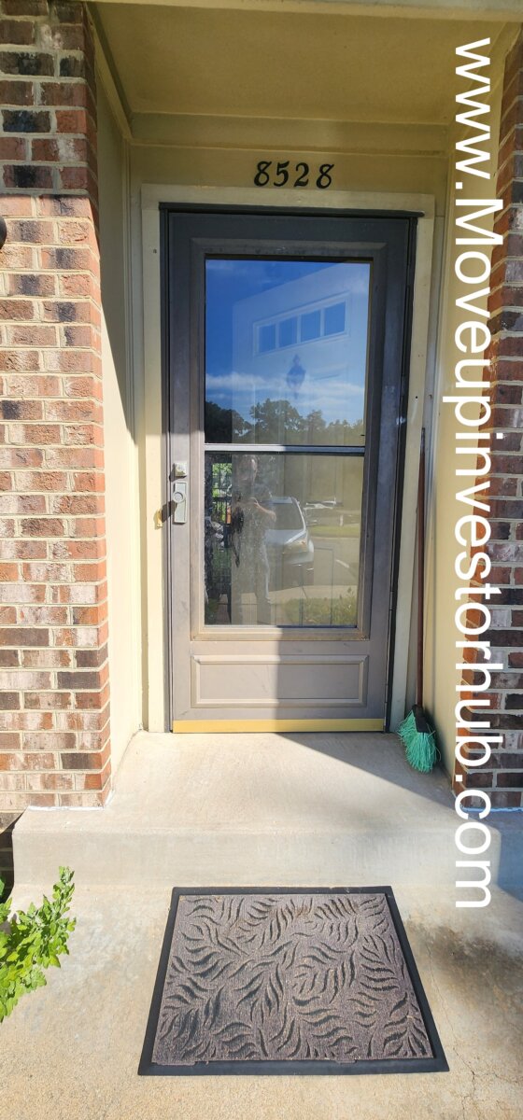
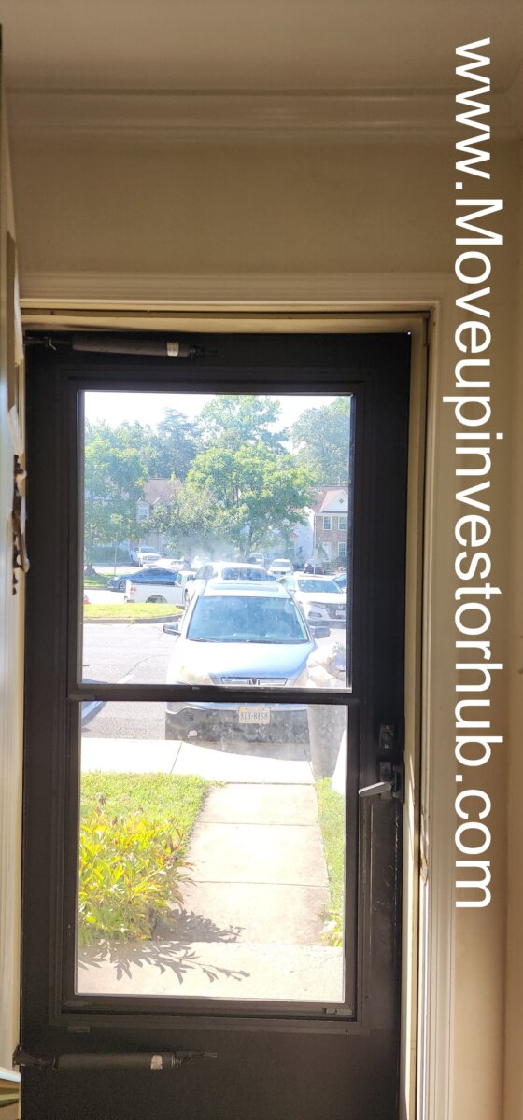
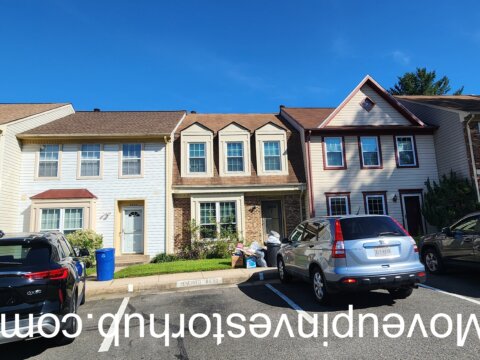
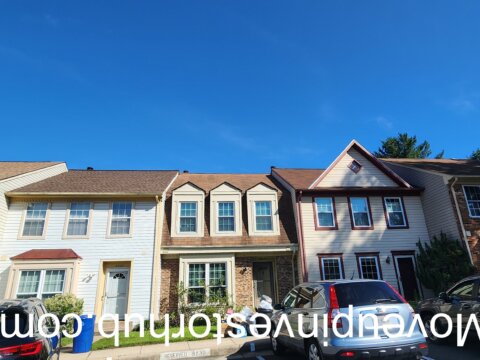
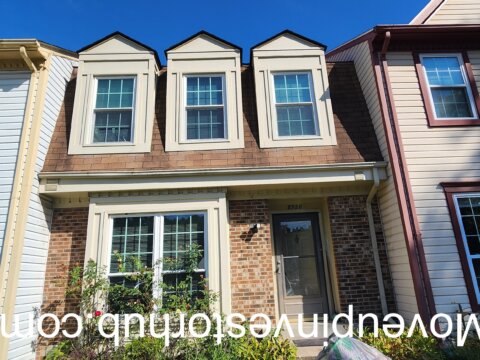
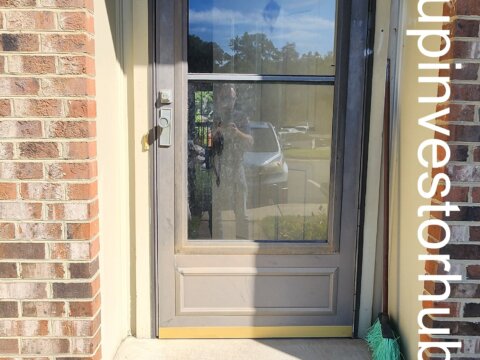


8528 Bauer Dr, Springfield, VA 22152
Closing September 30th, 2026
Deal Snapshot
- Ask: $575,000
- Buy Now: $579,000
- Working ARV: $675,000
- Upside: $685K+
- EMD: $10,000
- Closing: First Class Title
- Beds/Baths: 3 beds / 3.5 baths
- Above Grade: 1,444 sqft
- Finished Lower Level: Approx. 744 sqft
- Total Finished Space: Approx. 2,188 sqft
- Basement: Finished with full bath
- Year Built: 1987
- Lot: 1,385 sqft / 0.0318 acre
- HOA: $320/quarter
- Subdivision: West Springfield Mews
- County: Fairfax, VA
- Taxable Assessment: $648,000
- Annual Taxes: $7,475
Why This Deal Stands Out
- Approximately 2,188 total finished sqft
- Strong 3 bed / 3.5 bath configuration
- Finished lower level with full bathroom
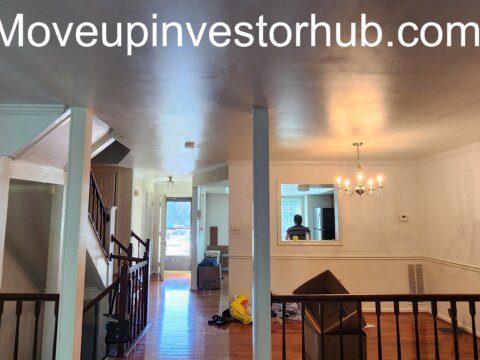
- Hardwood flooring throughout much of the main and upper levels
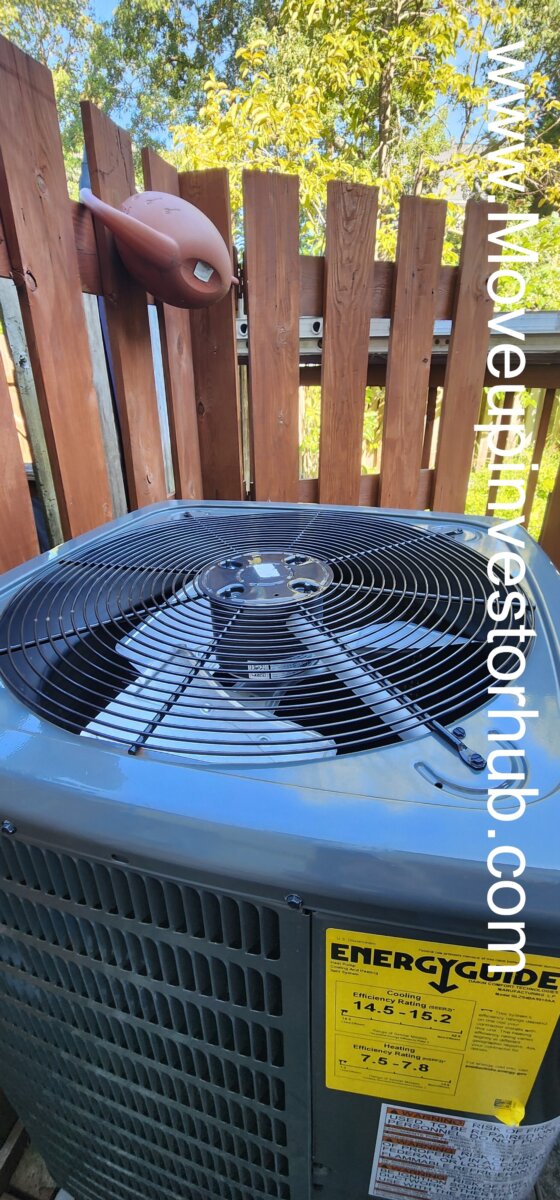
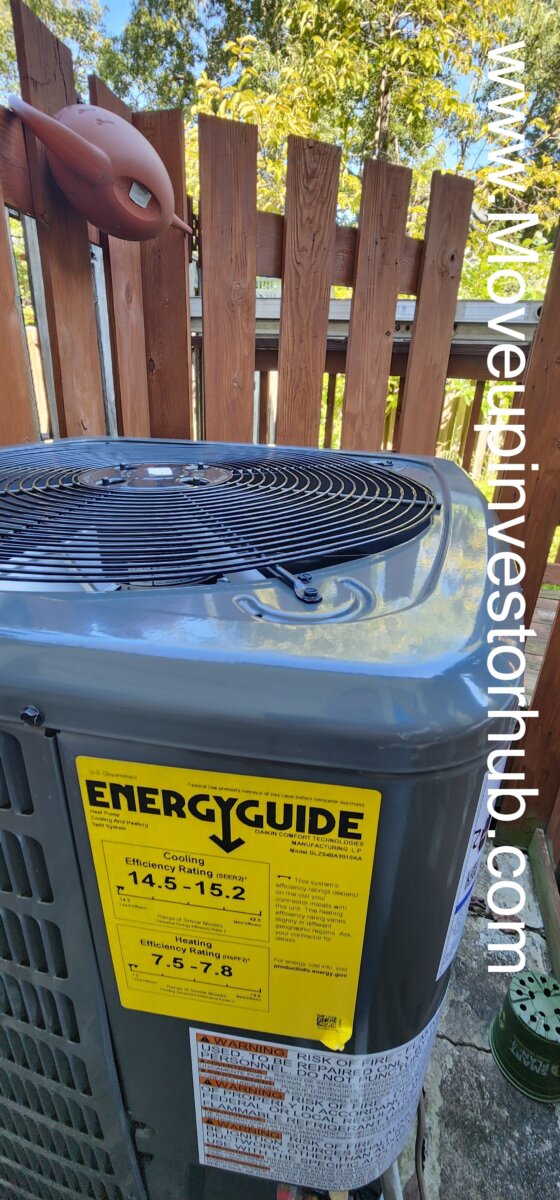
- HVAC approximately 1 year old
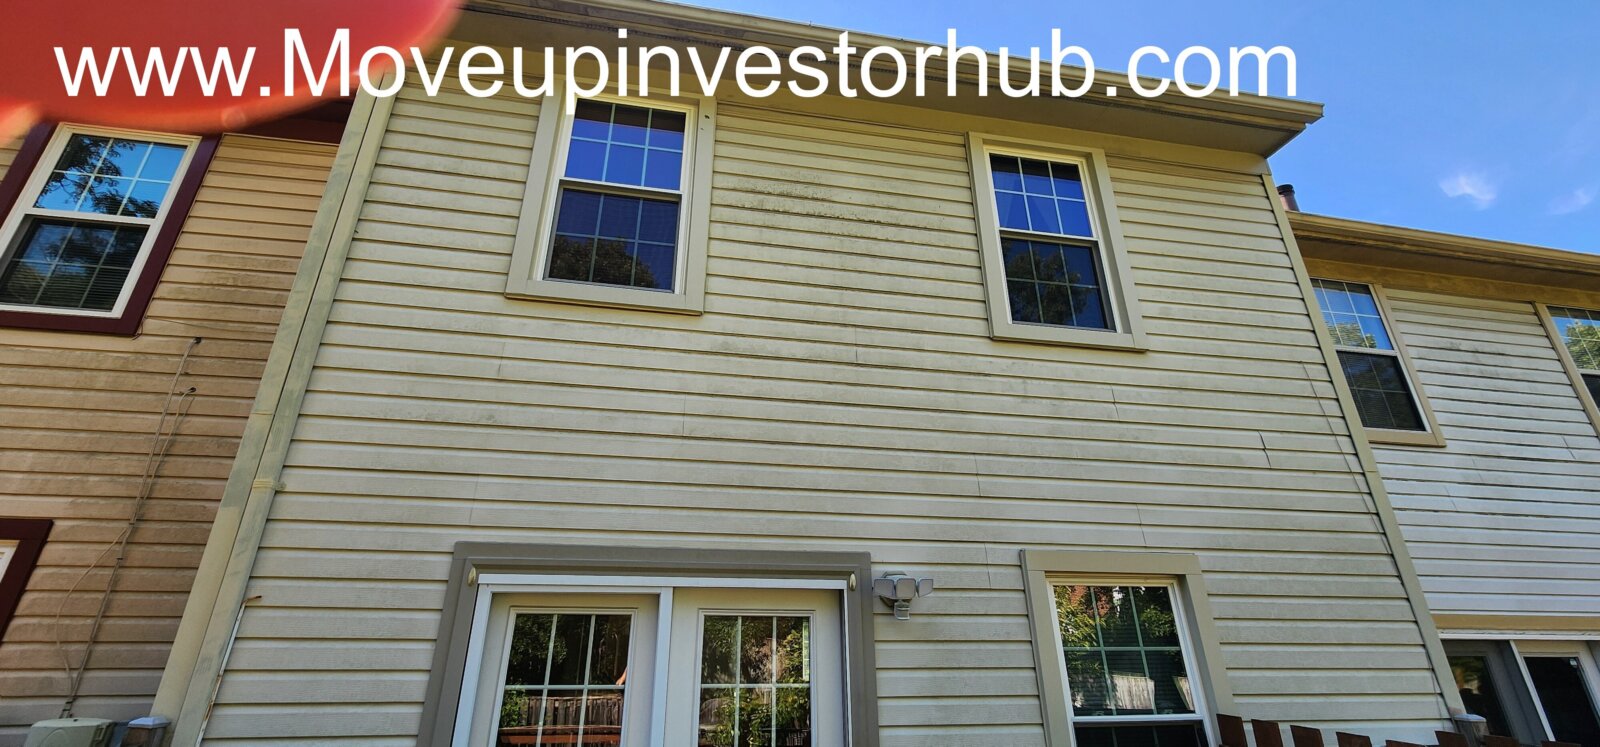
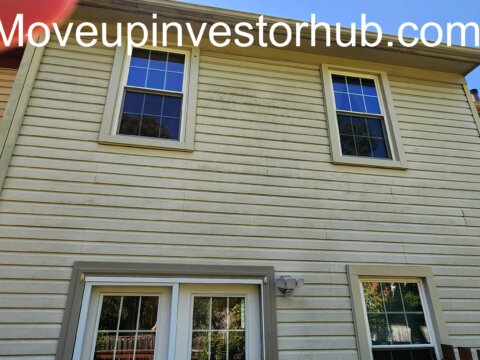
- Replacement windows approximately 3 years old
- Roof approximately 10 years old
- Three finished levels
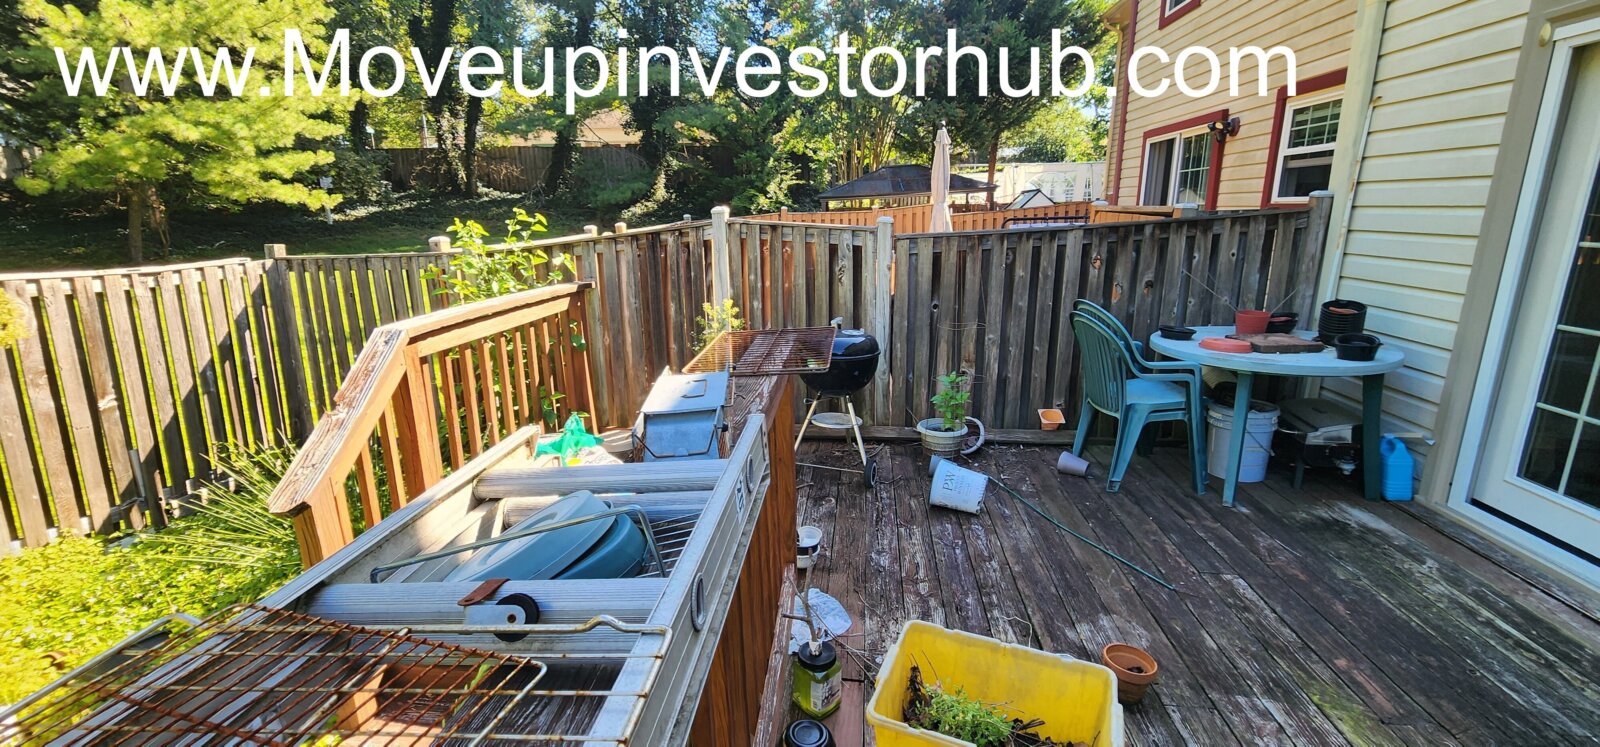
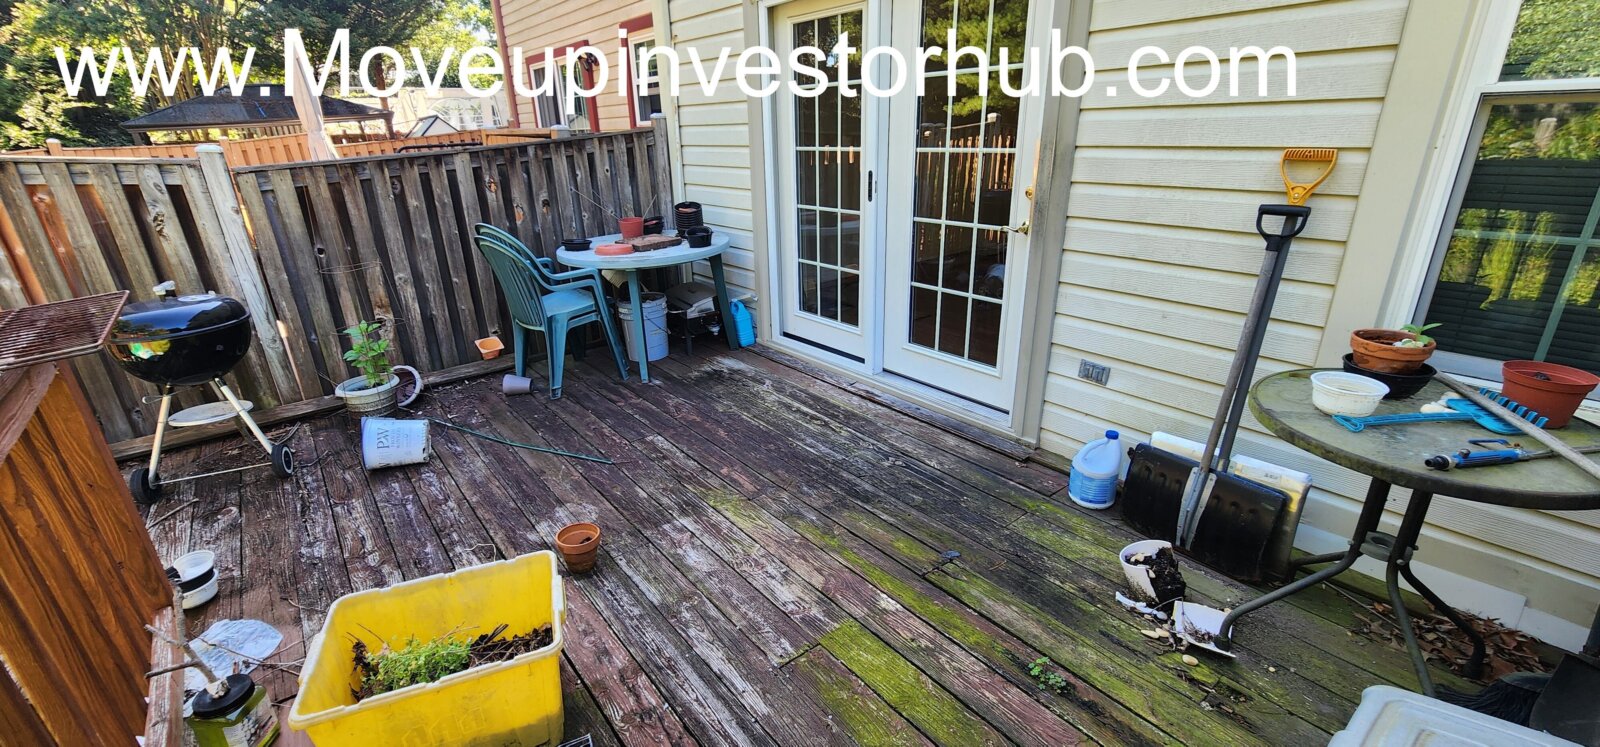
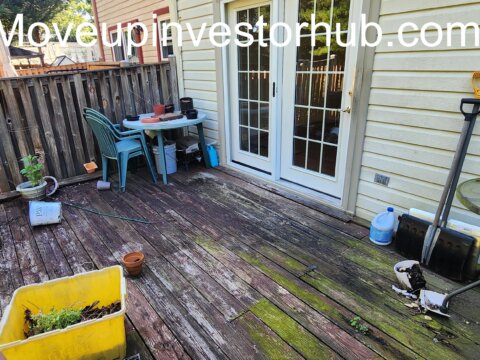
- Large rear deck
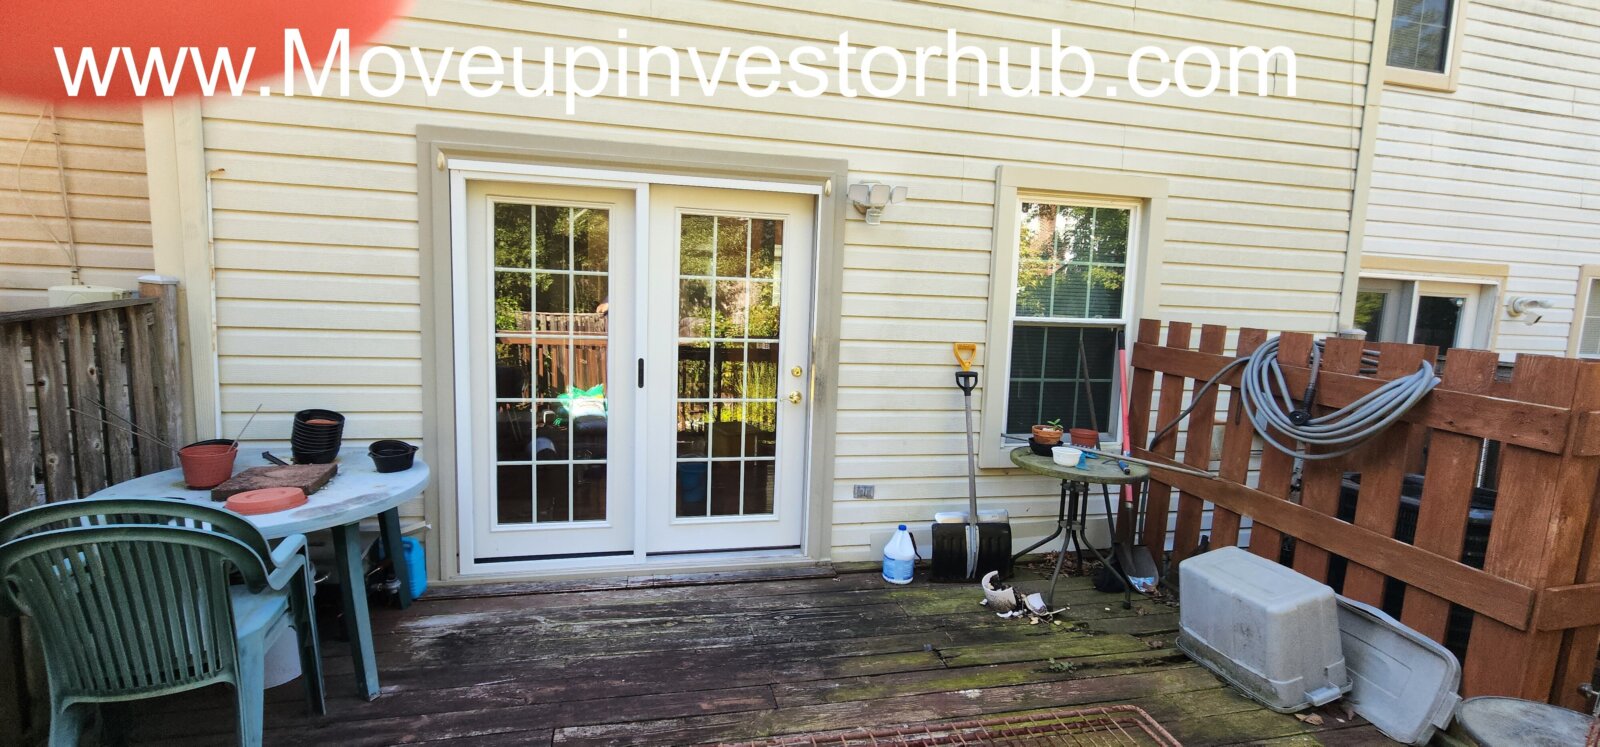
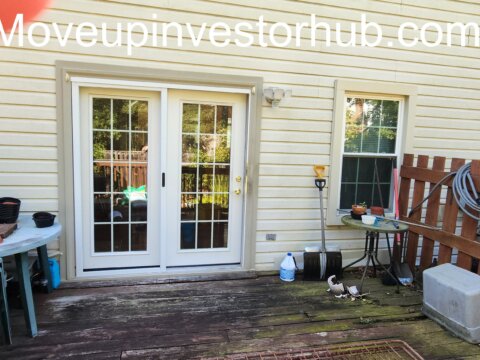
- Multiple French-door exterior access points
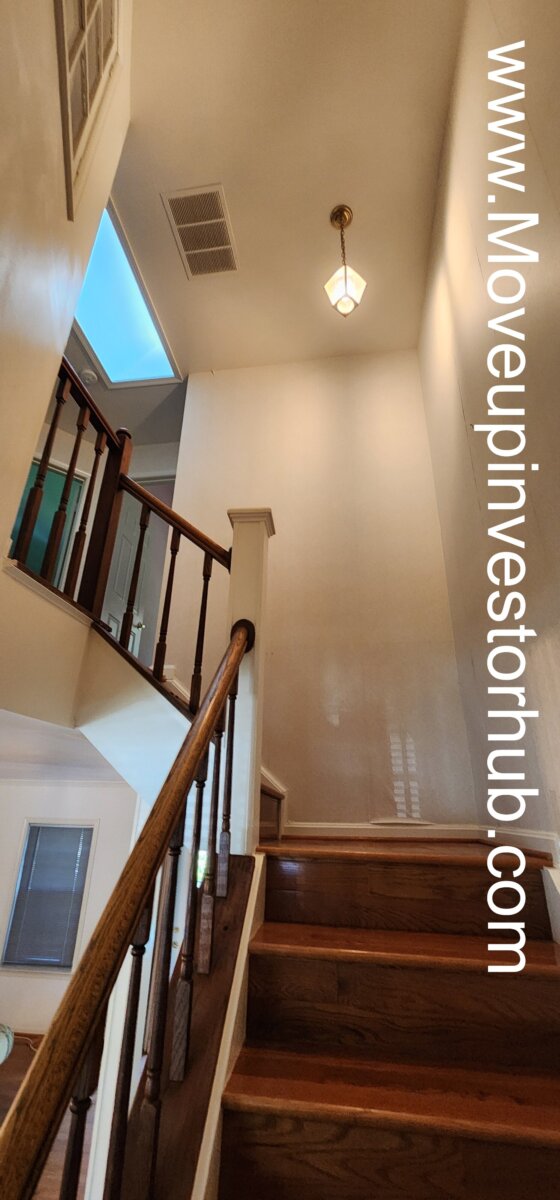
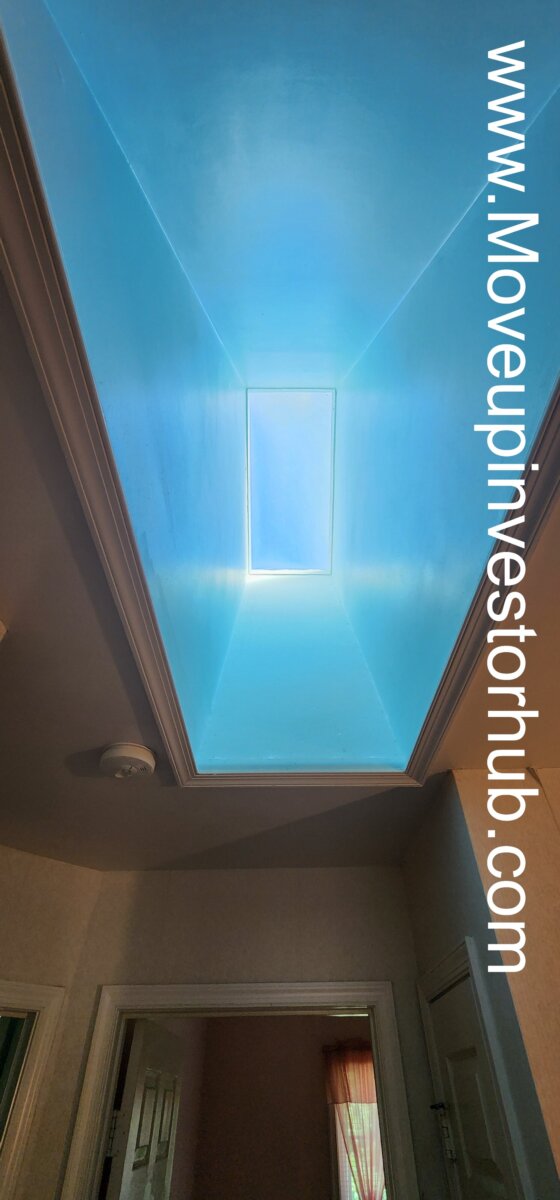
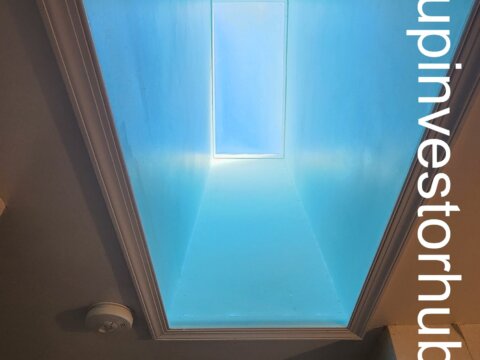
- Vaulted/cathedral ceiling elements
- Same-street renovated sale at $675K
- Tax assessment already sits at $648K
Property Overview
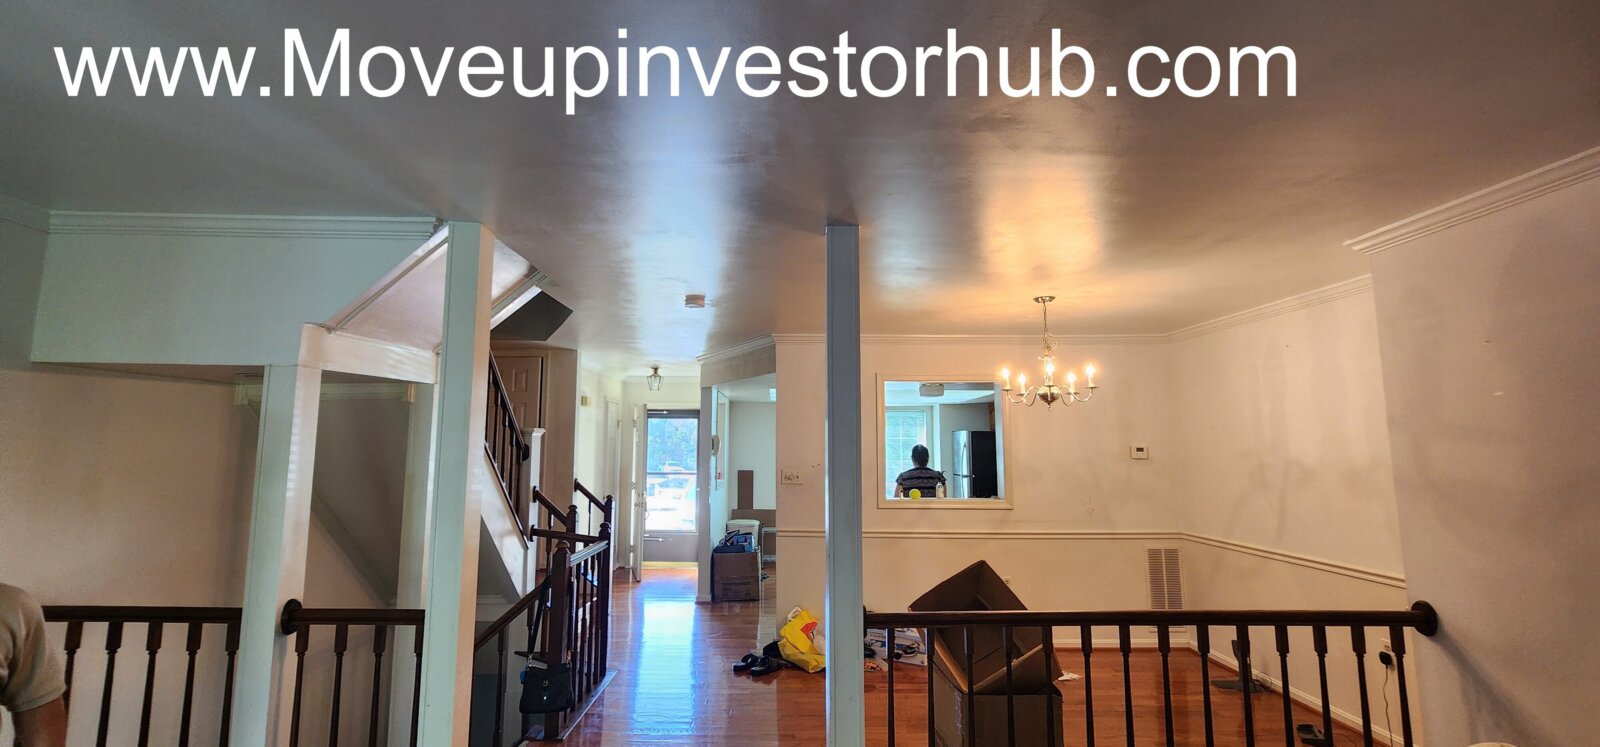
8528 Bauer Dr is a three-level townhome in West Springfield Mews offering approximately 1,444 sqft above grade plus roughly 744 finished sqft below grade.
The property has a strong 3-bedroom / 3.5-bath configuration, hardwood flooring, a finished lower level, newer windows, and very recent HVAC.
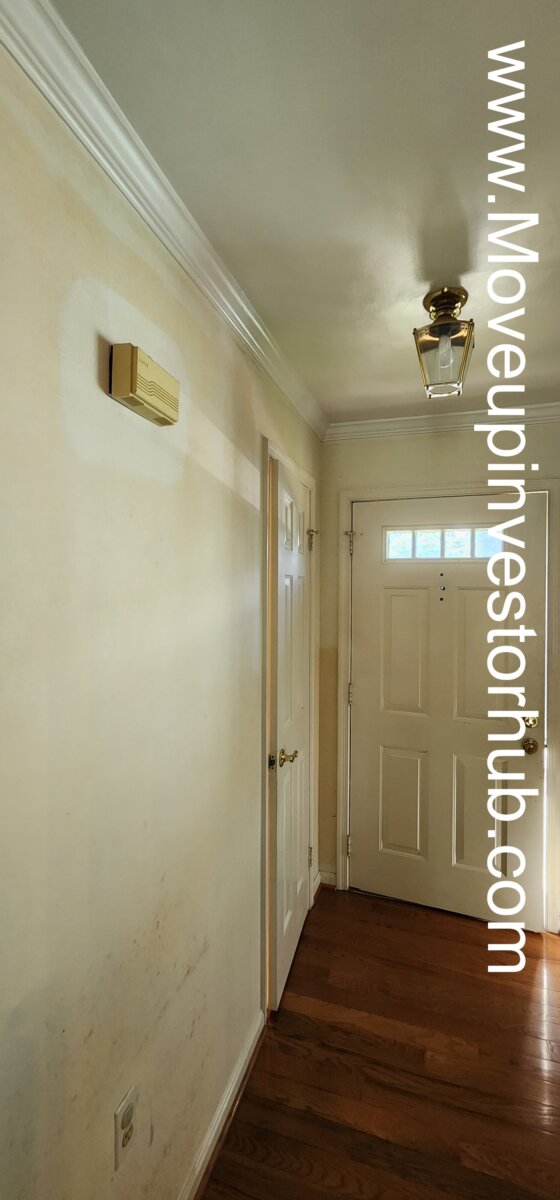
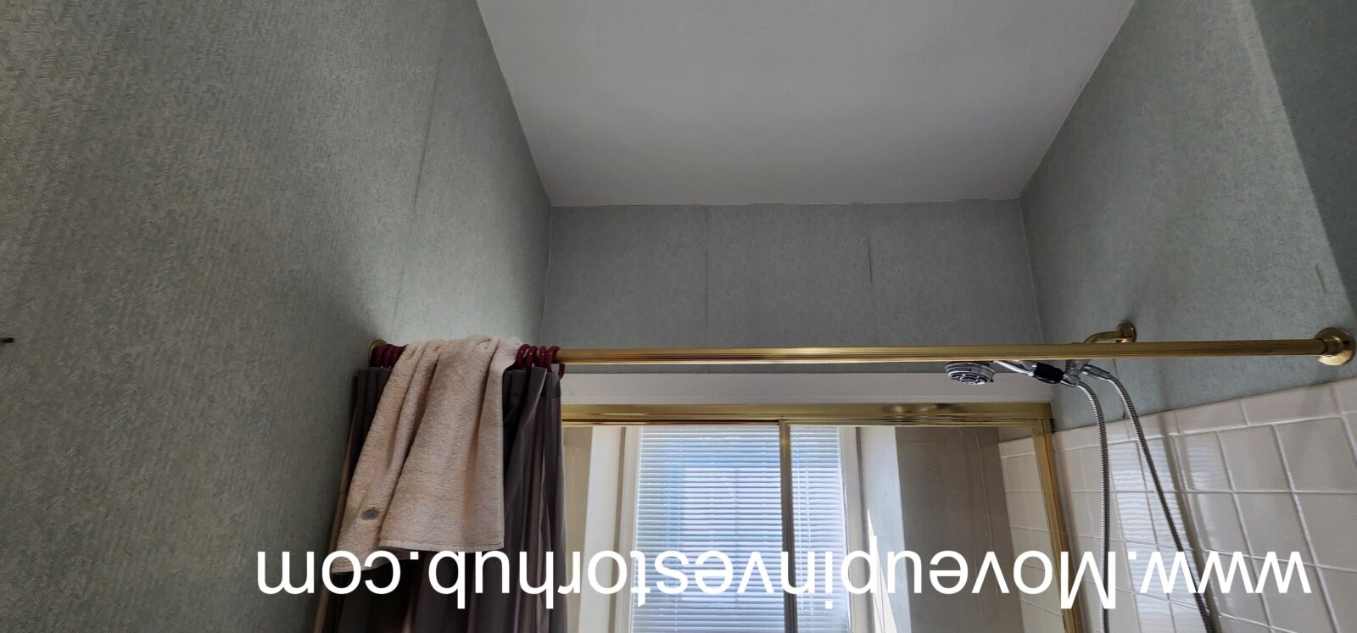
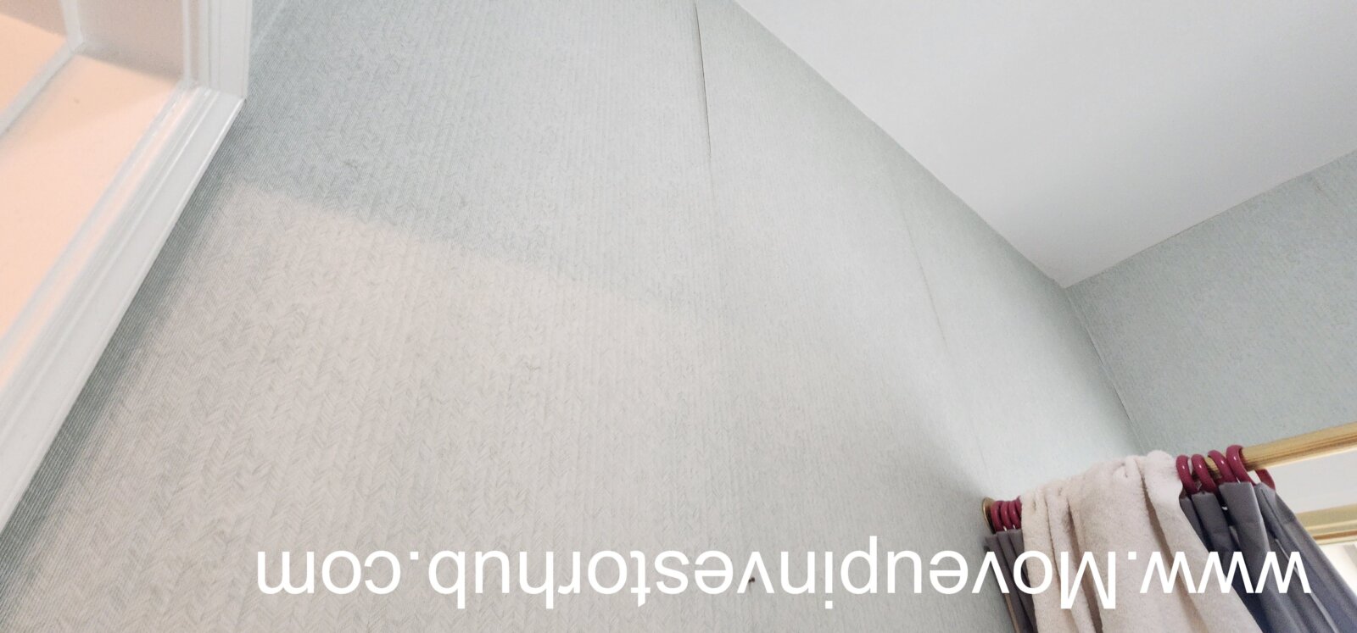
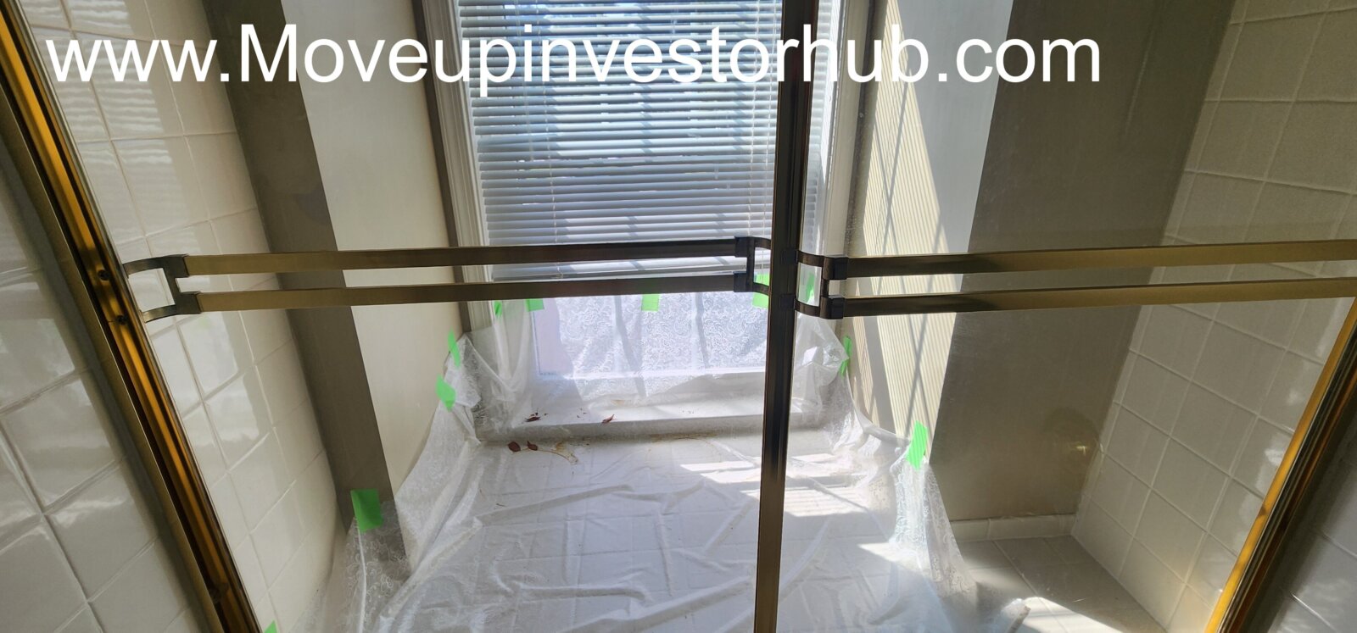
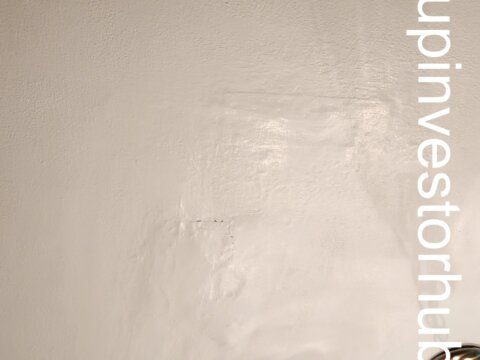
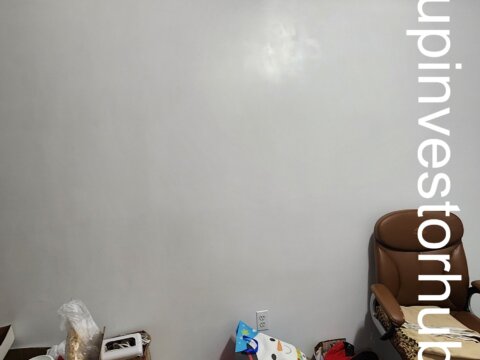
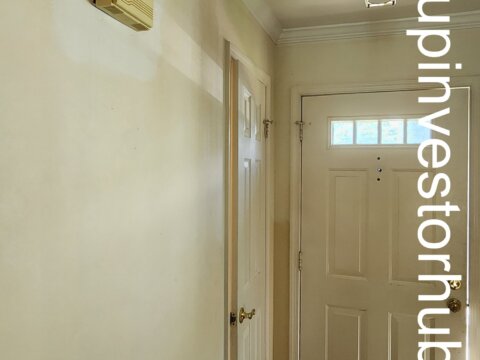
The existing condition is dated but functional, making this primarily a cosmetic value-add property rather than a major reconstruction project.
Main Level
Traditional main-level layout with:
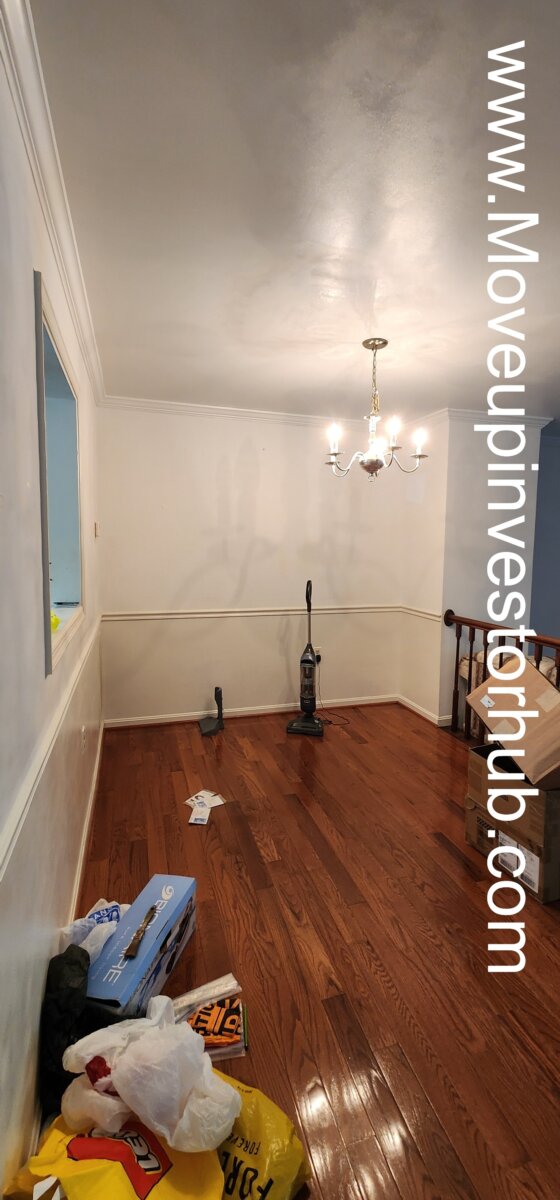
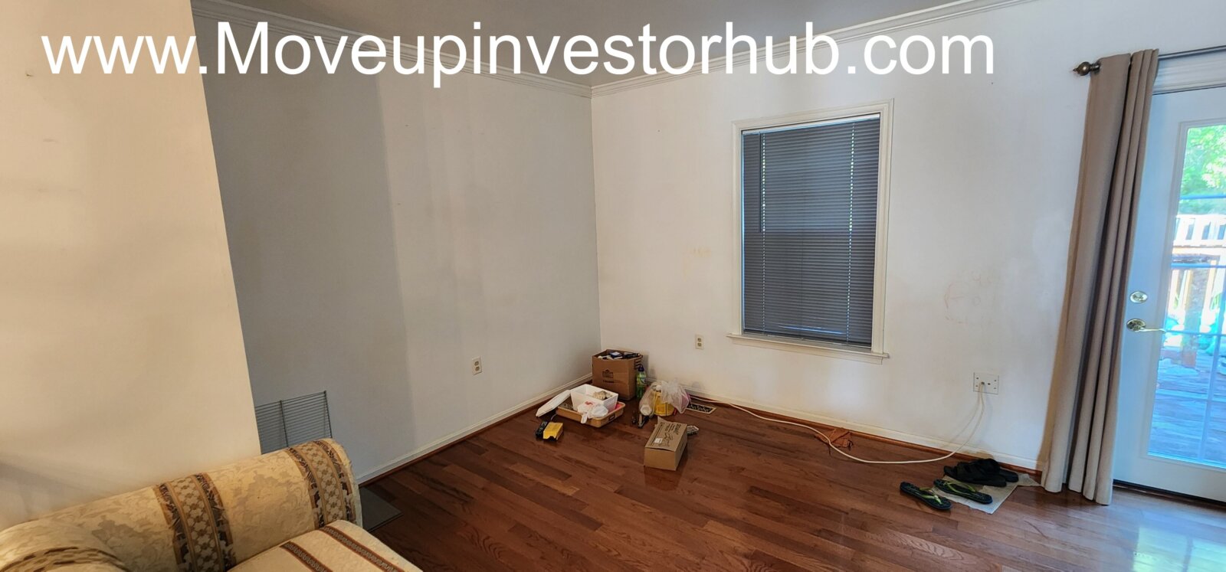
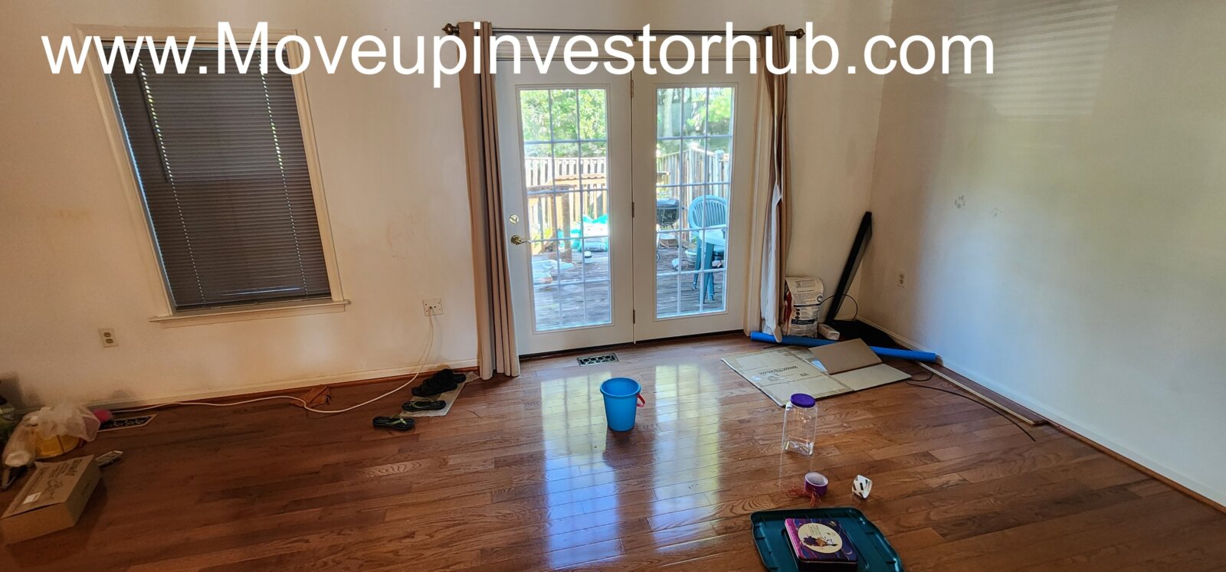
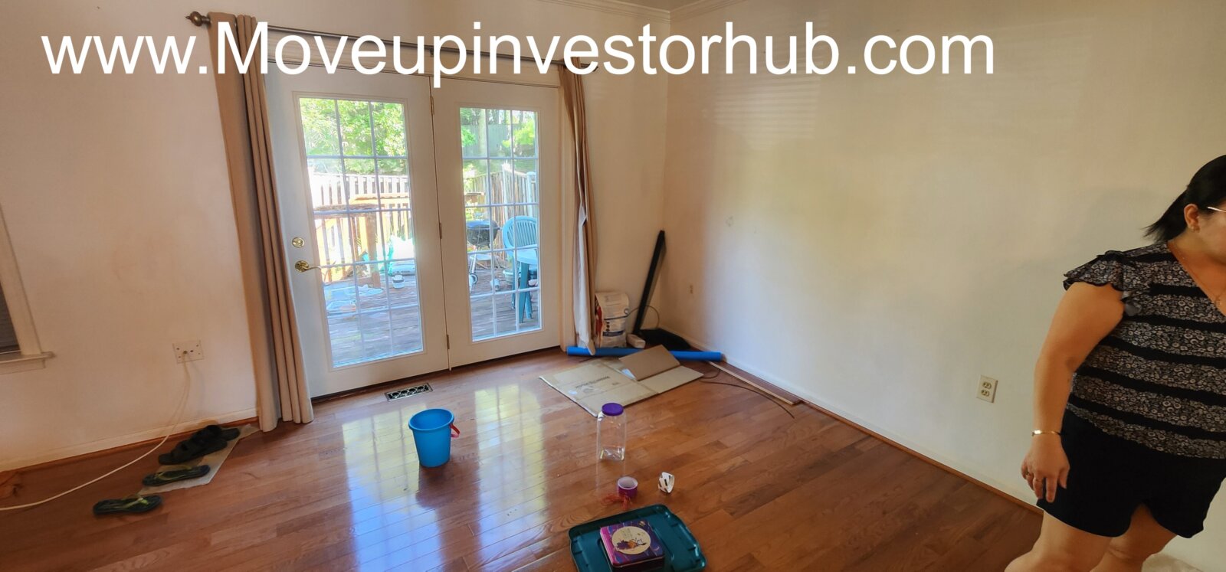
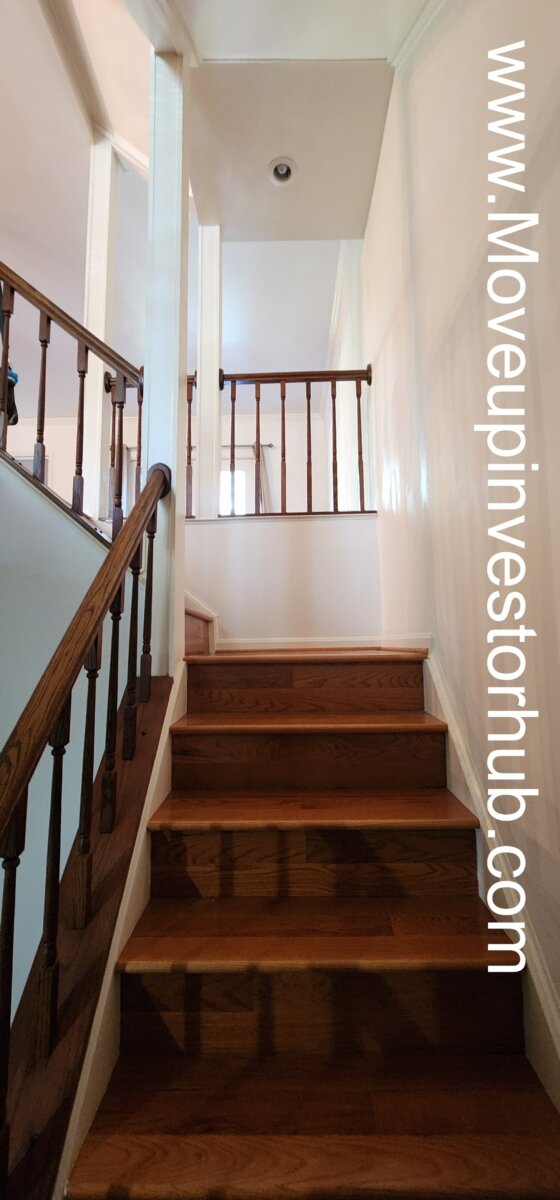
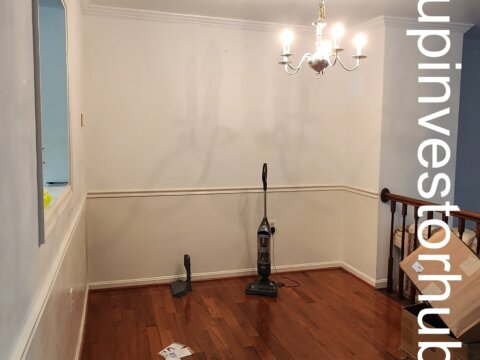
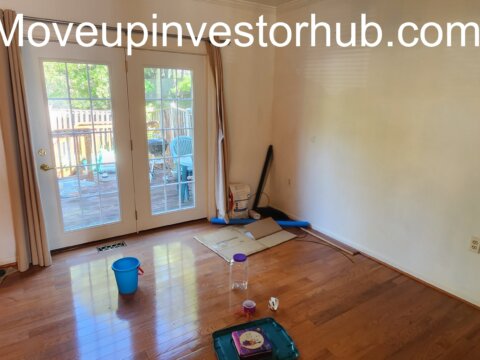
- Hardwood flooring
- Separate living and dining areas
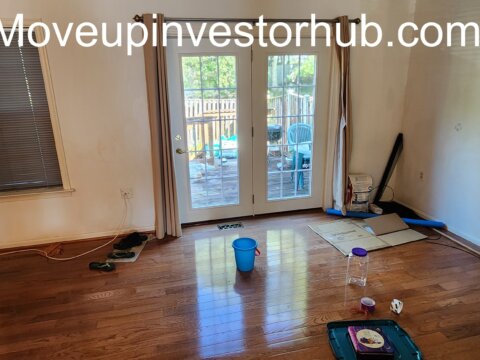
- French doors to the rear deck
- Good natural light
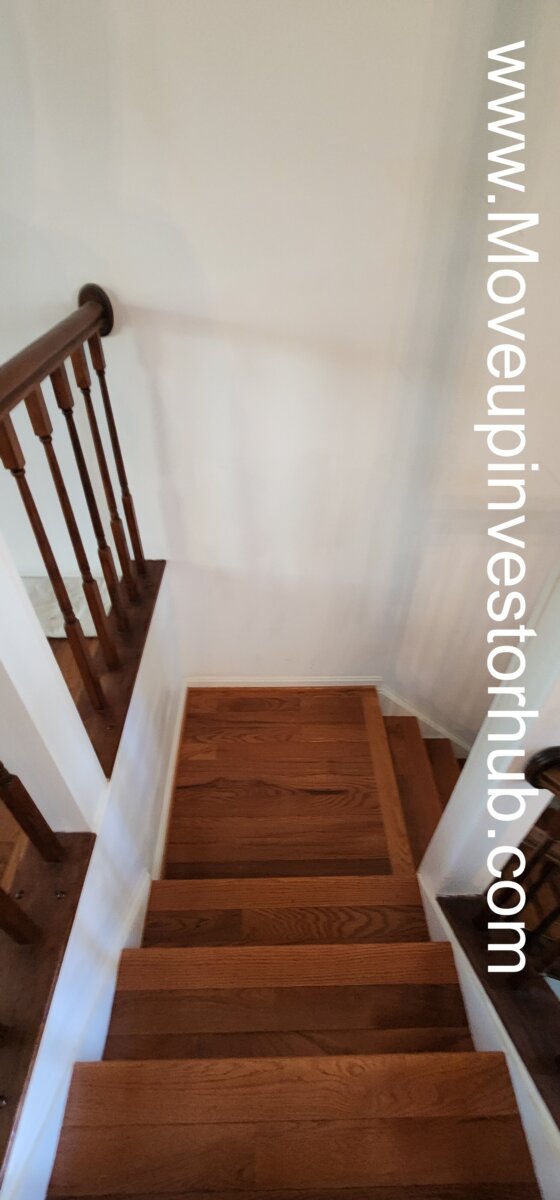
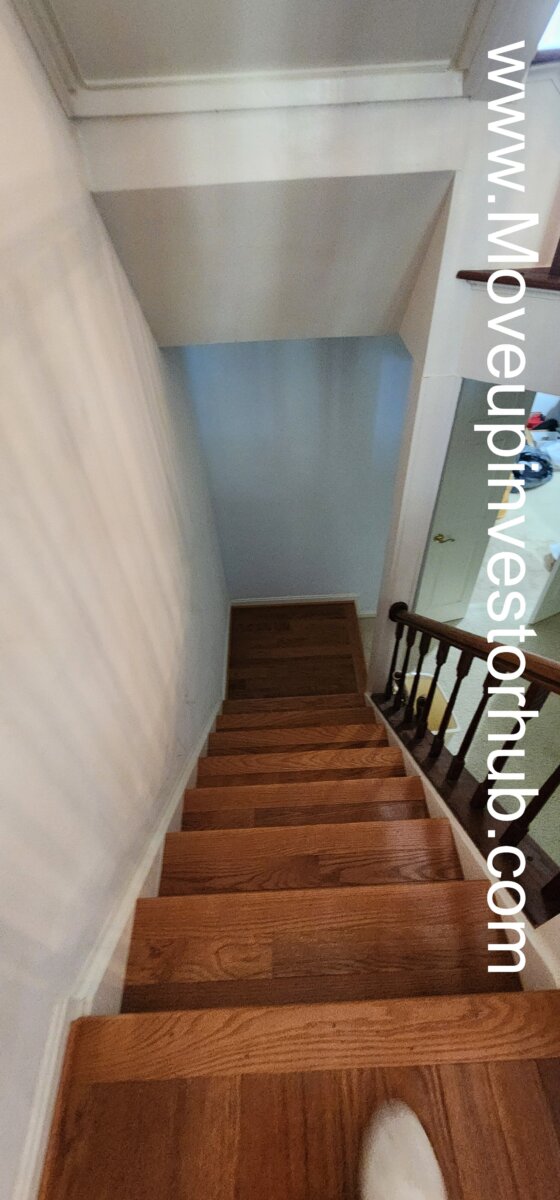
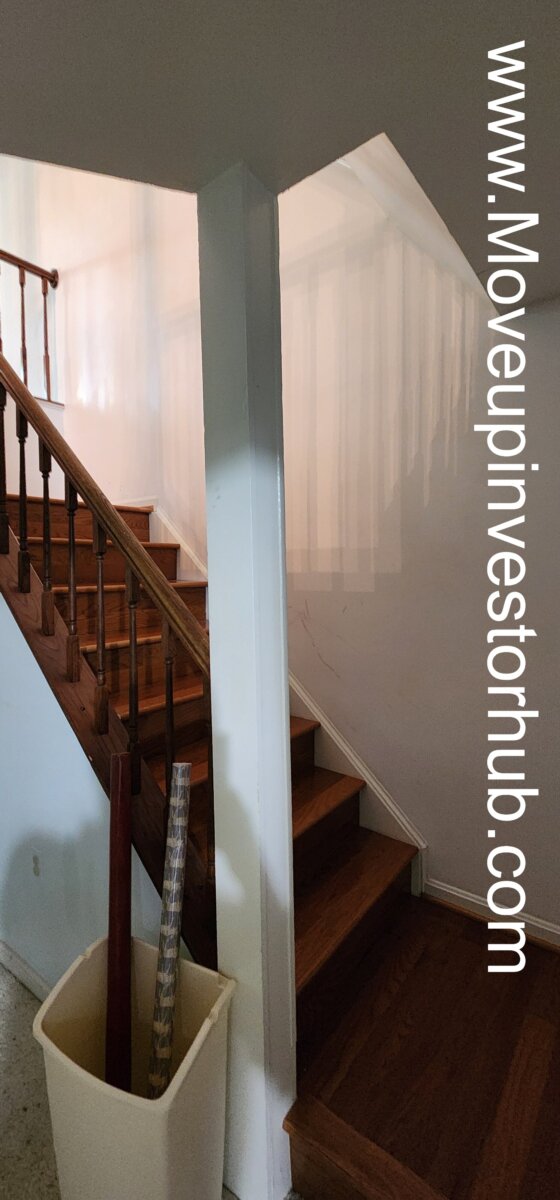
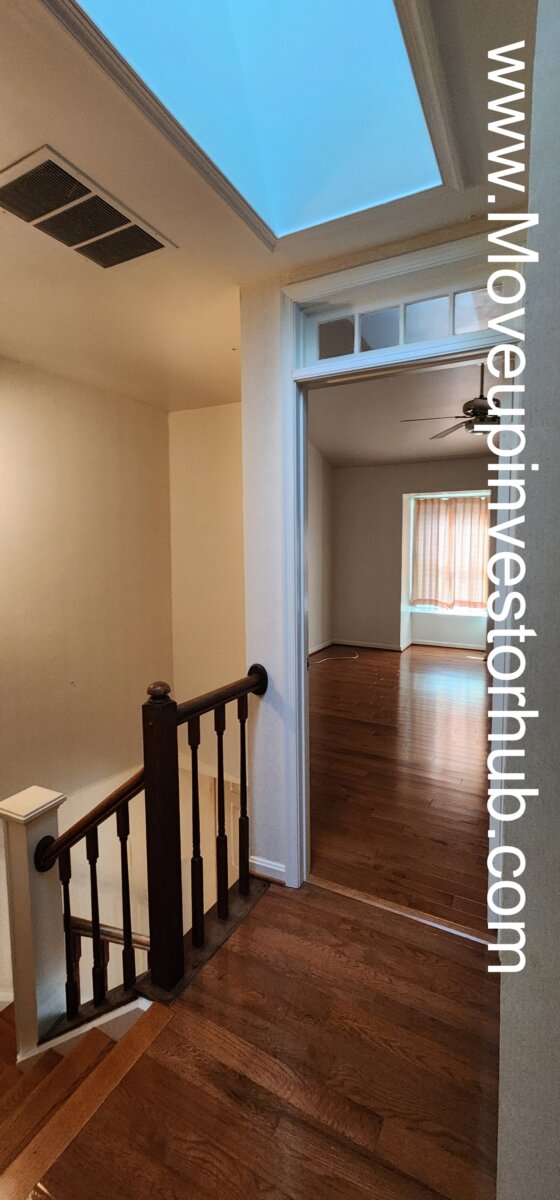
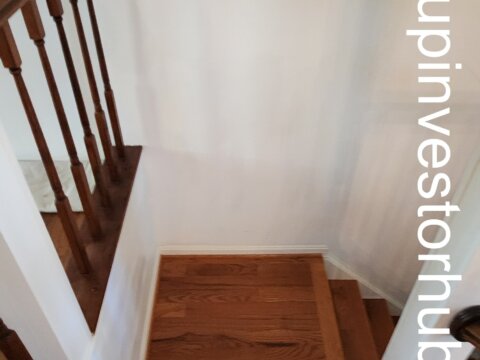
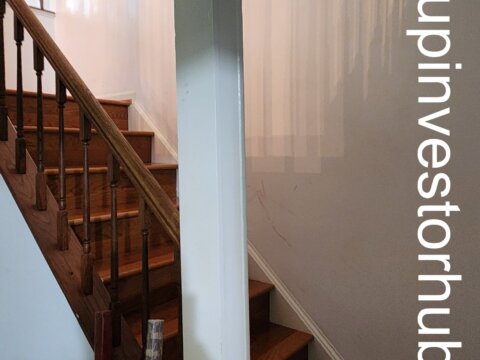
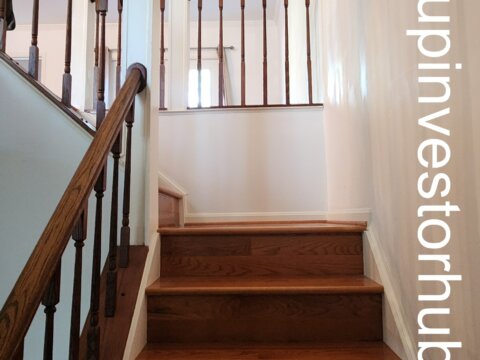
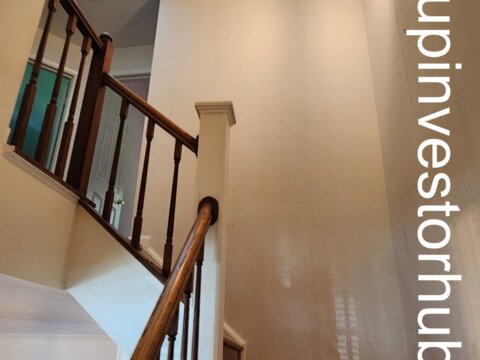
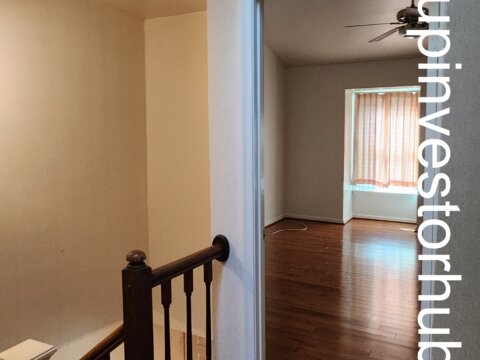
- Open stair configuration
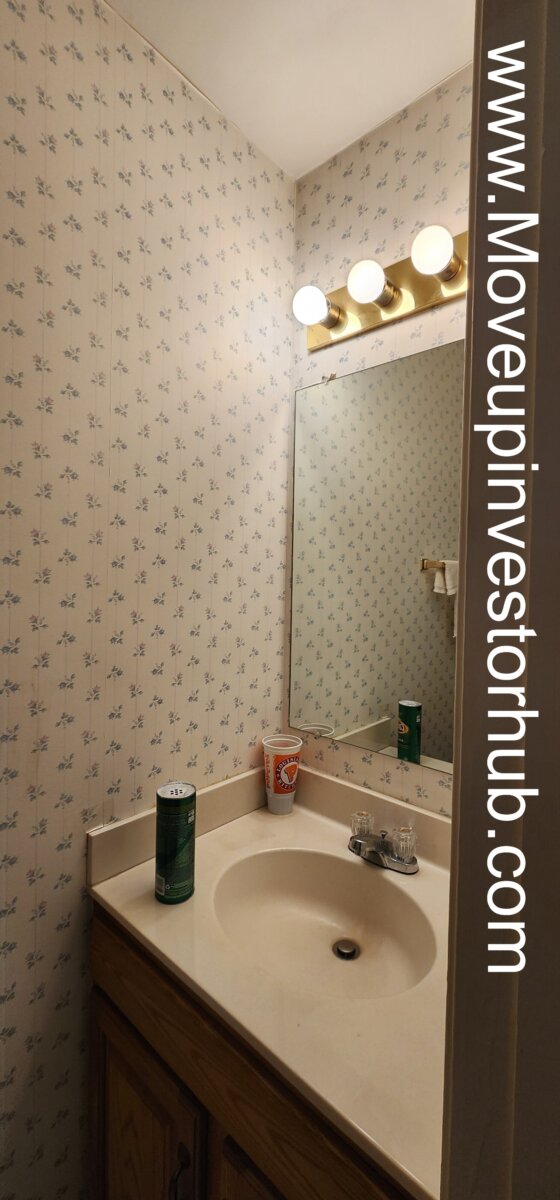
- Half bath
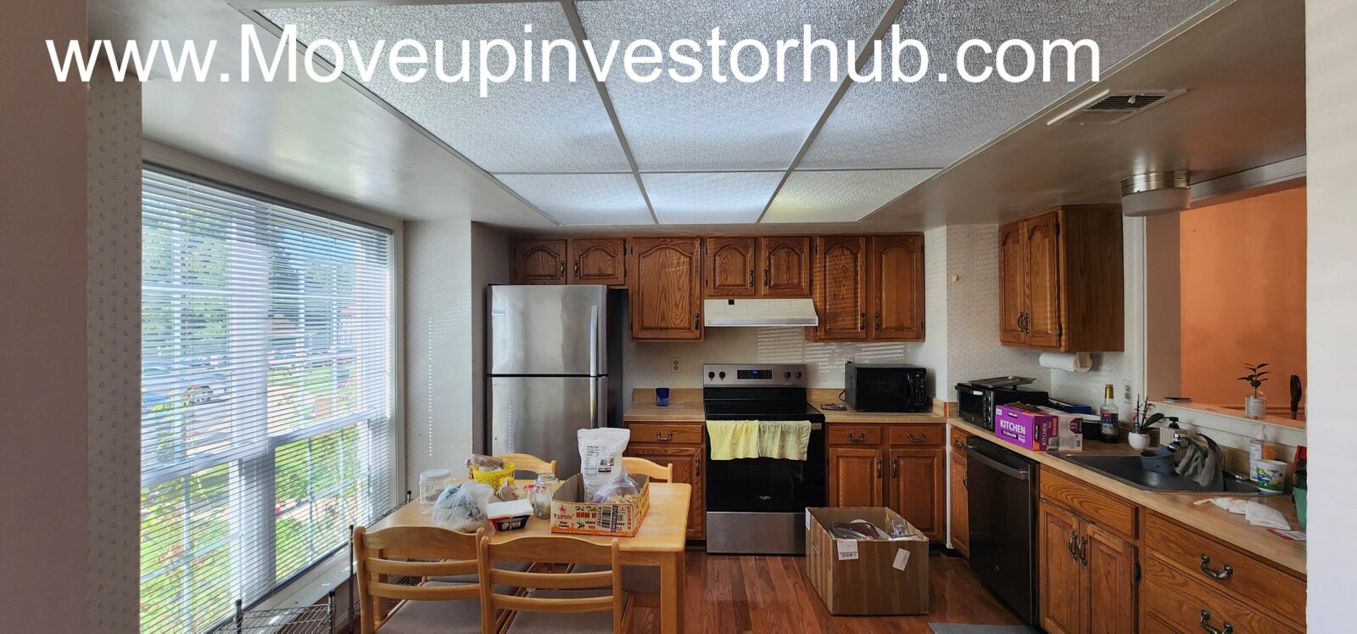
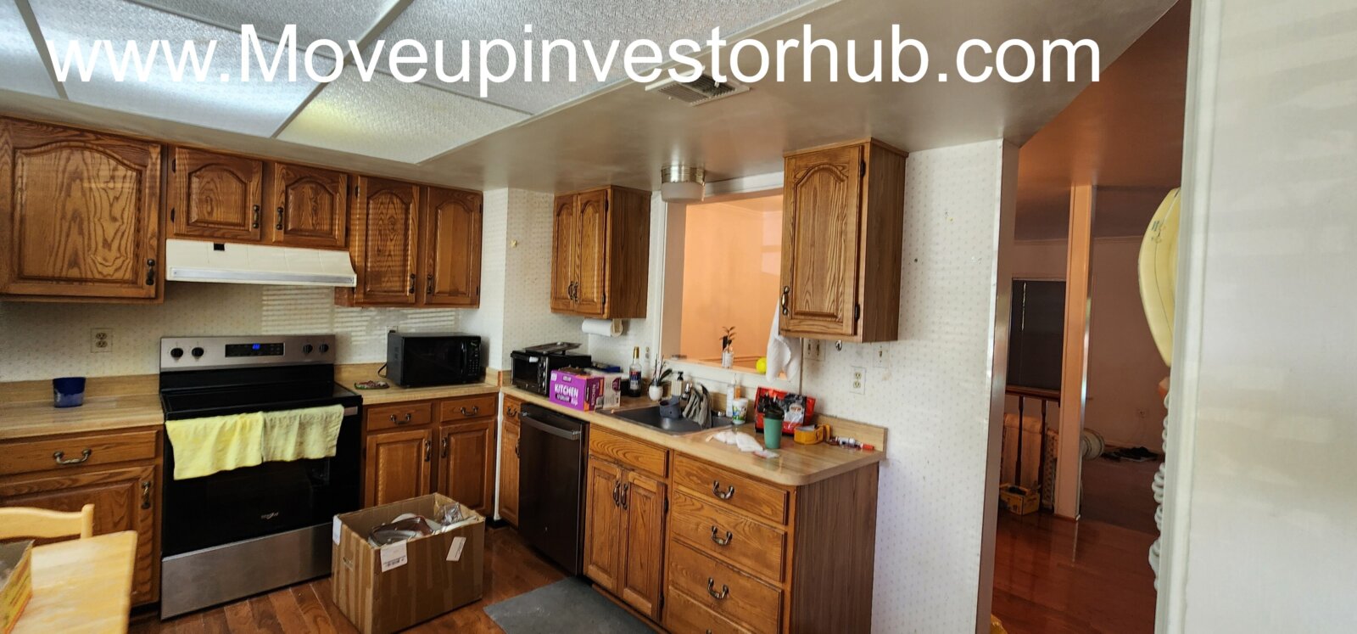
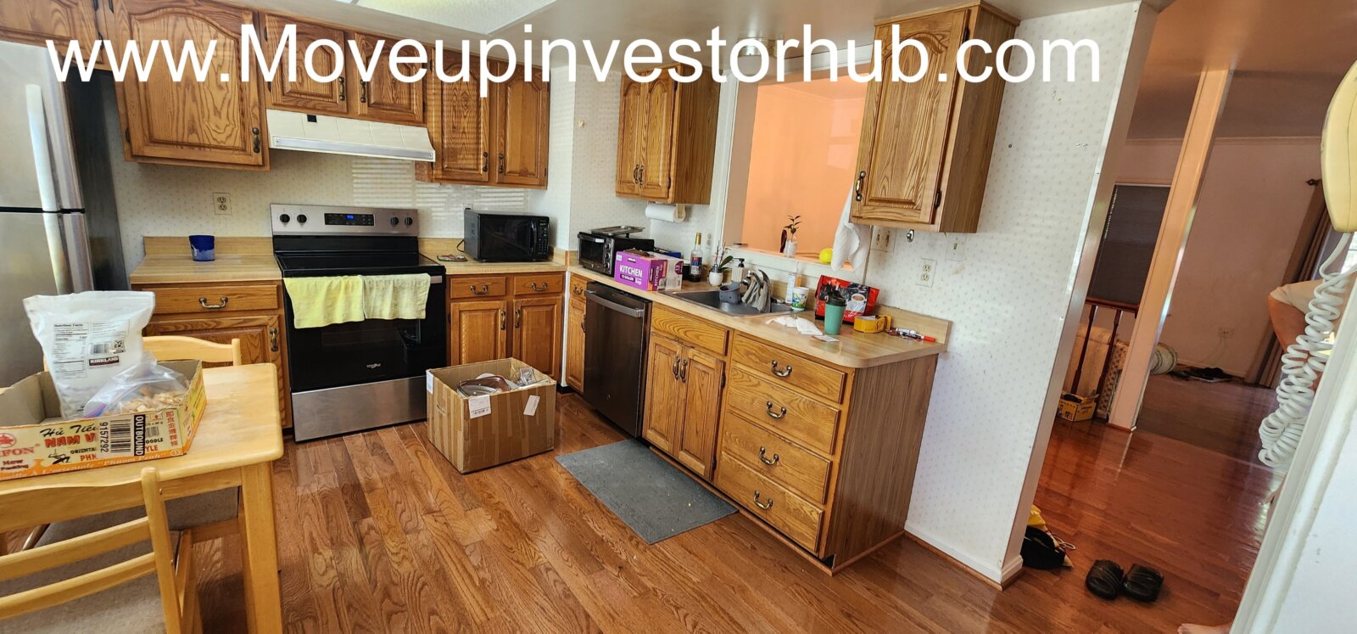
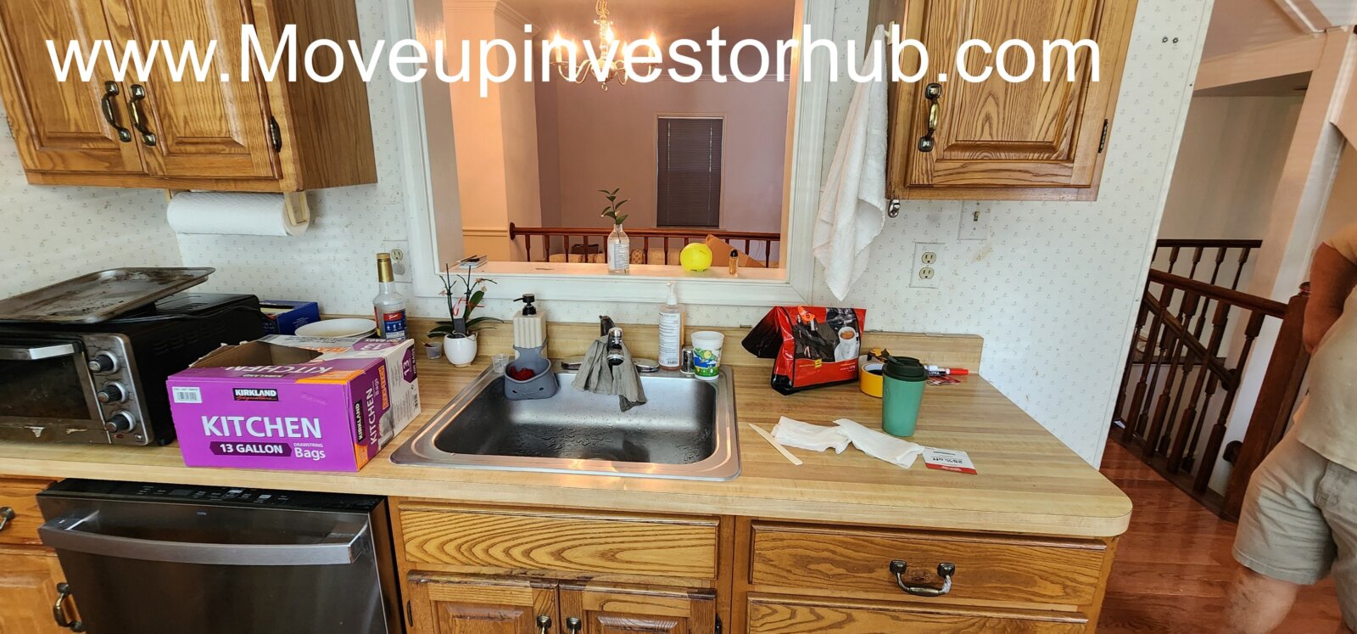
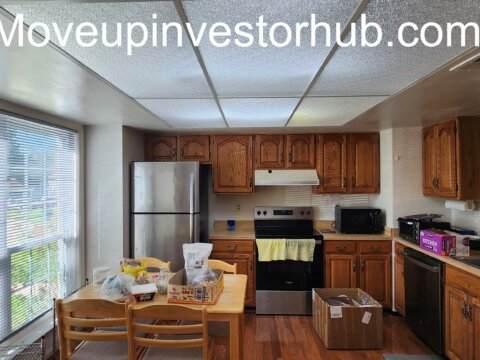
- Functional kitchen
The hardwood appears to provide a strong existing base for a retail update.
Kitchen
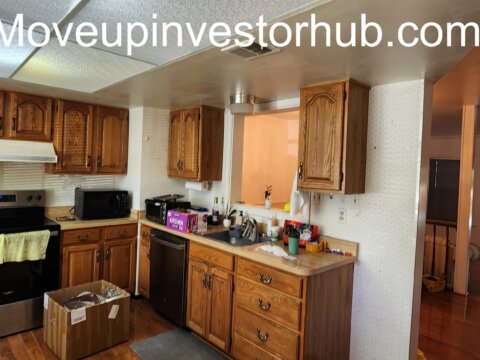
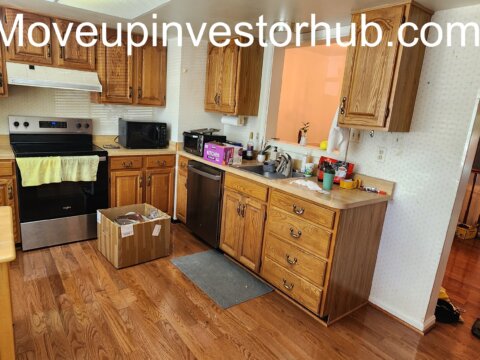
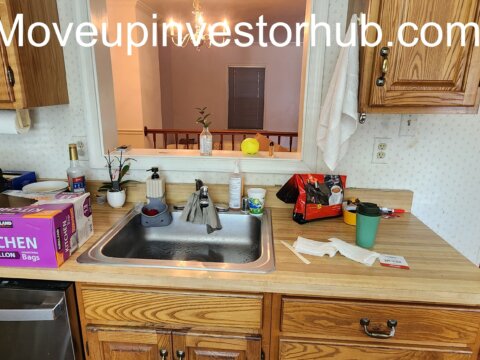
- Large kitchen
- Existing oak cabinetry
- Full appliance package
- Eat-in space
- Hardwood flooring
- Good natural light
- Direct relationship to the rear outdoor space
The kitchen is older in style but maintains a functional layout and substantial cabinet storage.
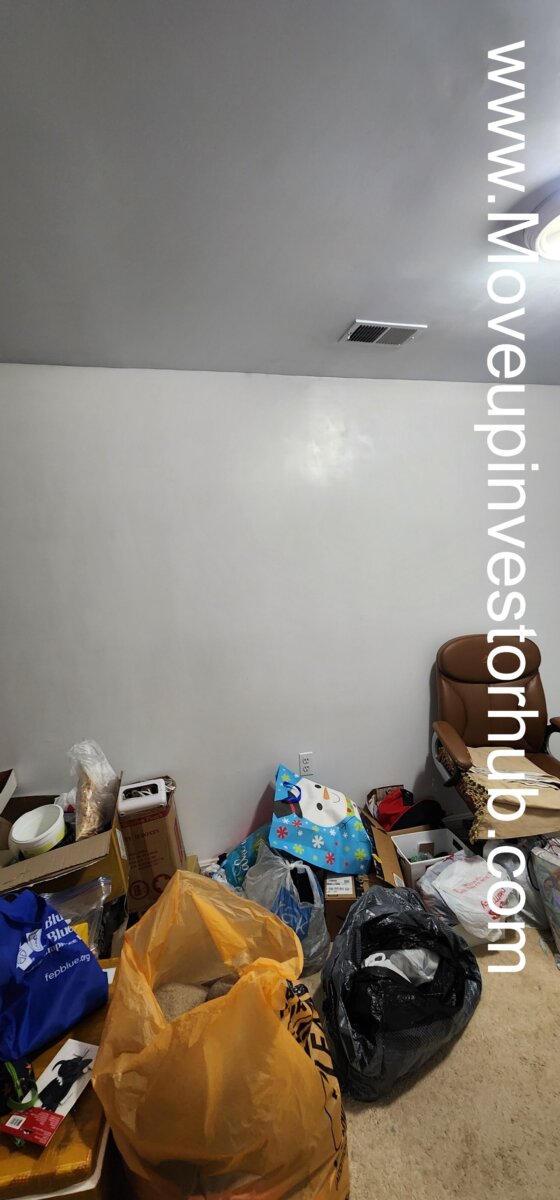
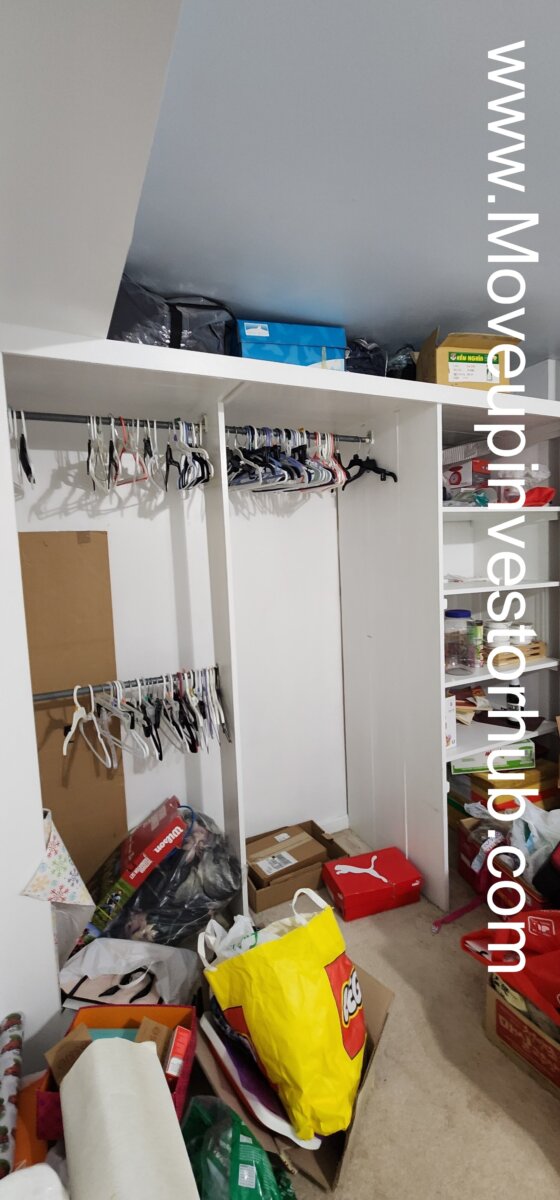
Bedrooms
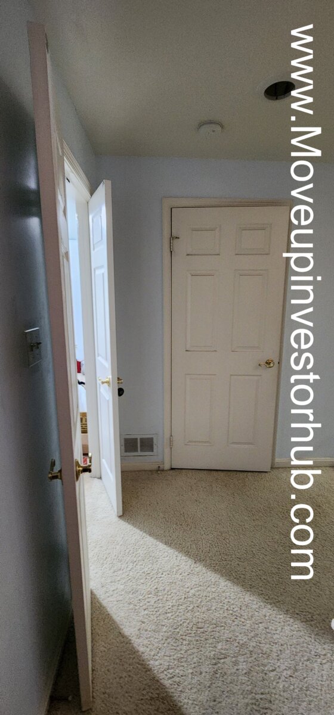
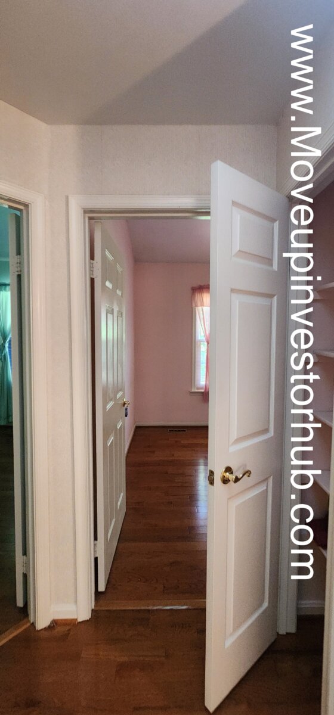
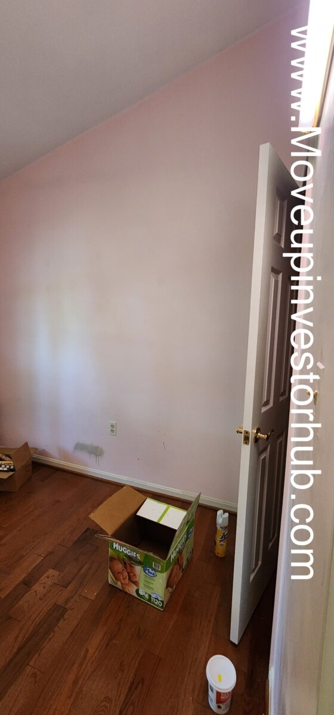
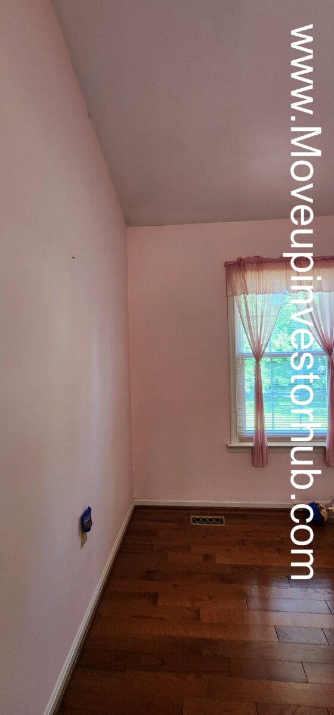
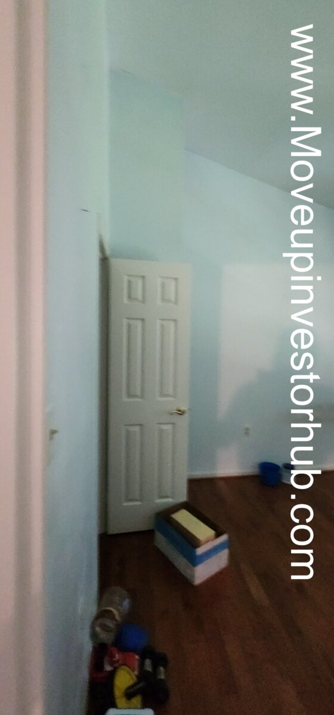
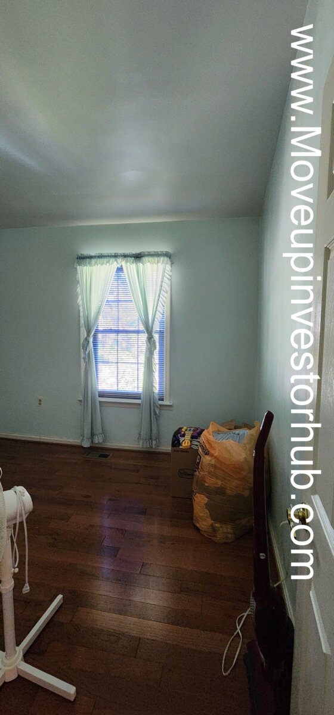
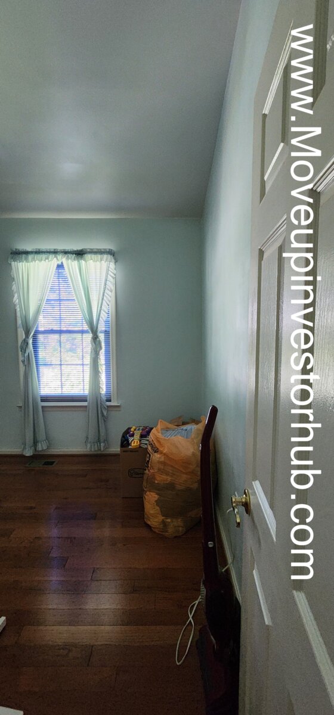
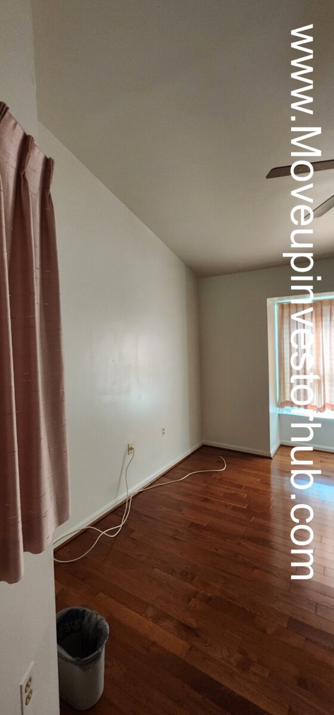
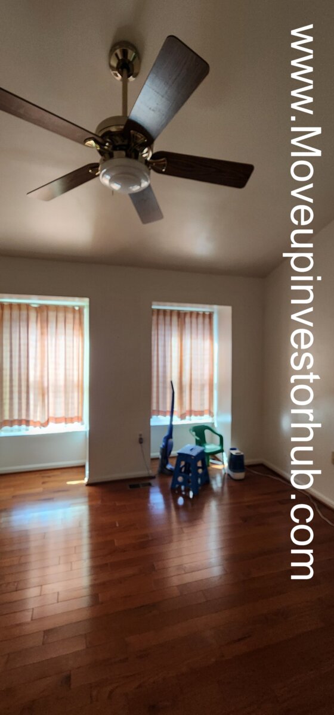
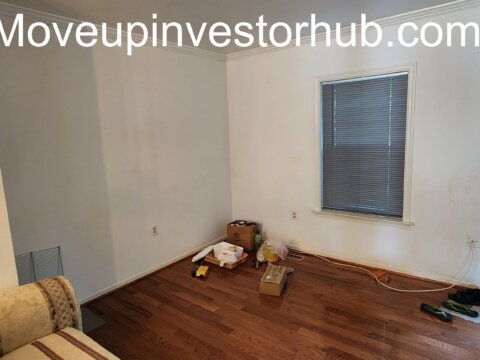
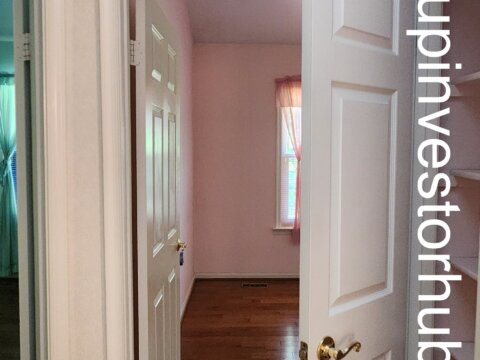
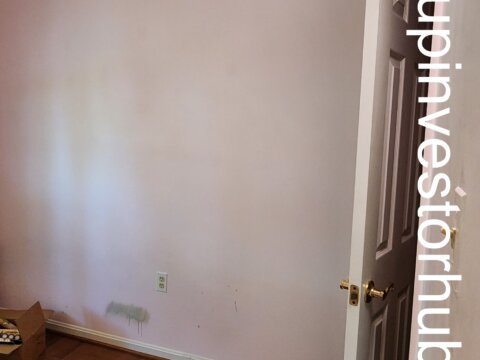
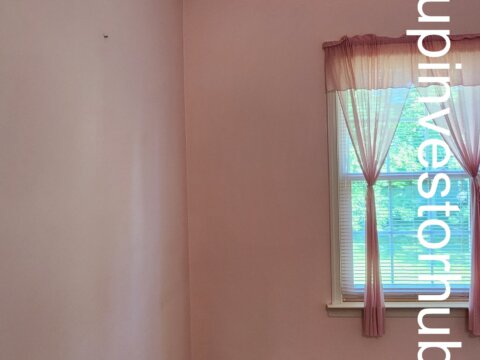
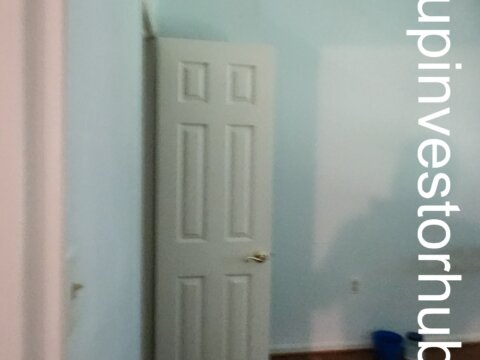
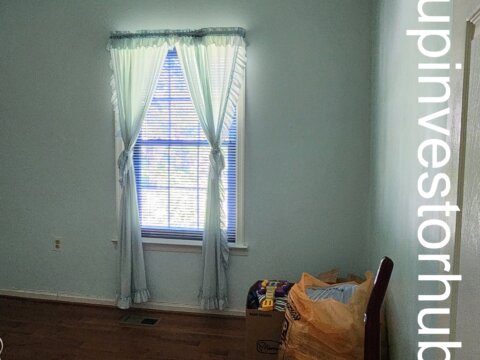
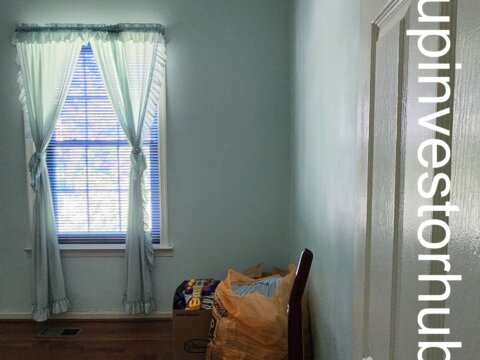
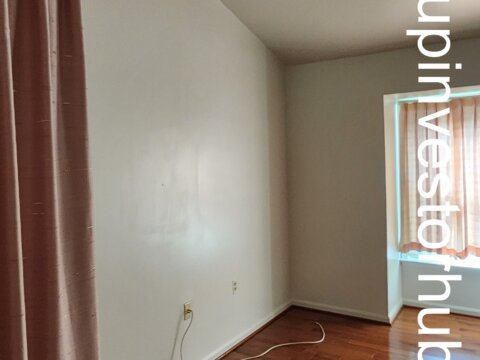
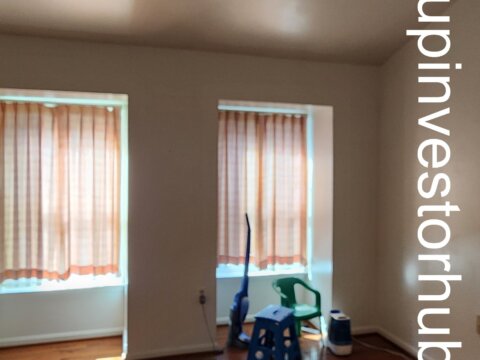
- Three upper-level bedrooms
- Hardwood flooring visible in multiple rooms
- Replacement windows
- Good natural light
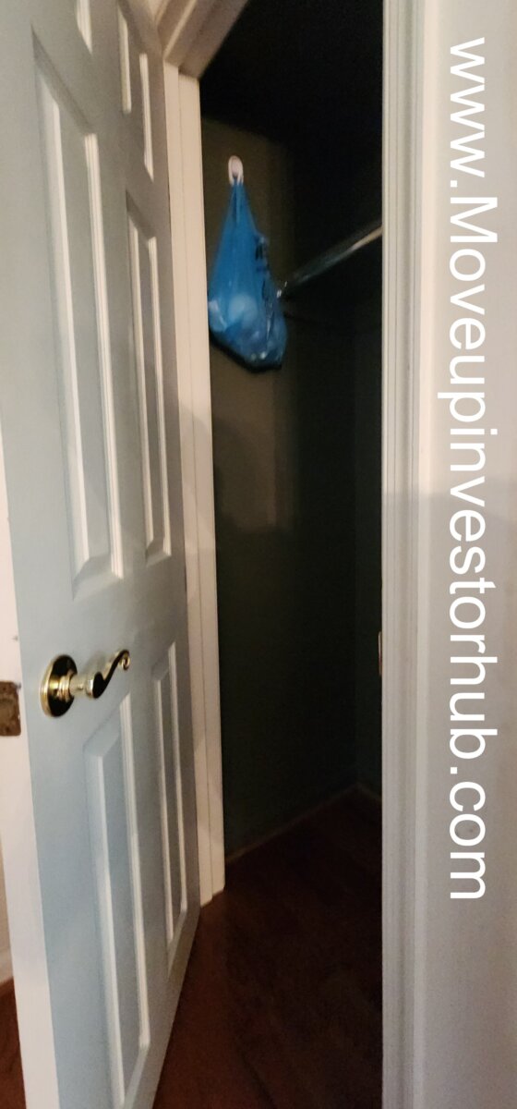
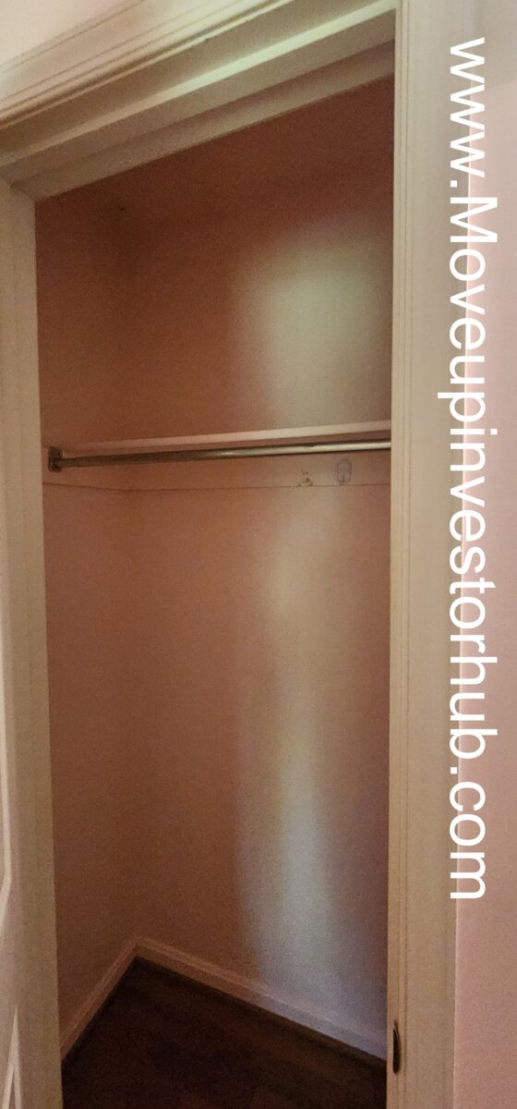
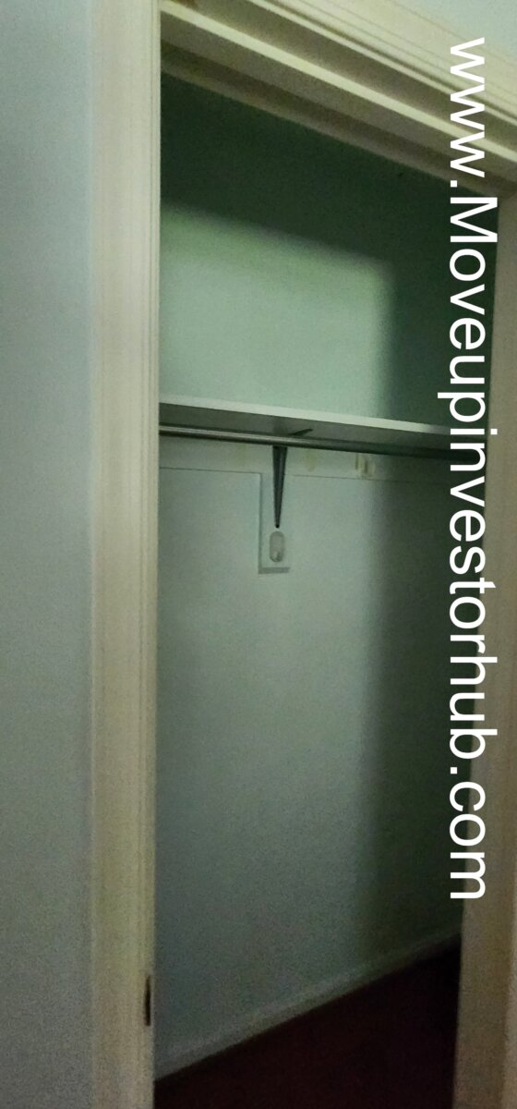
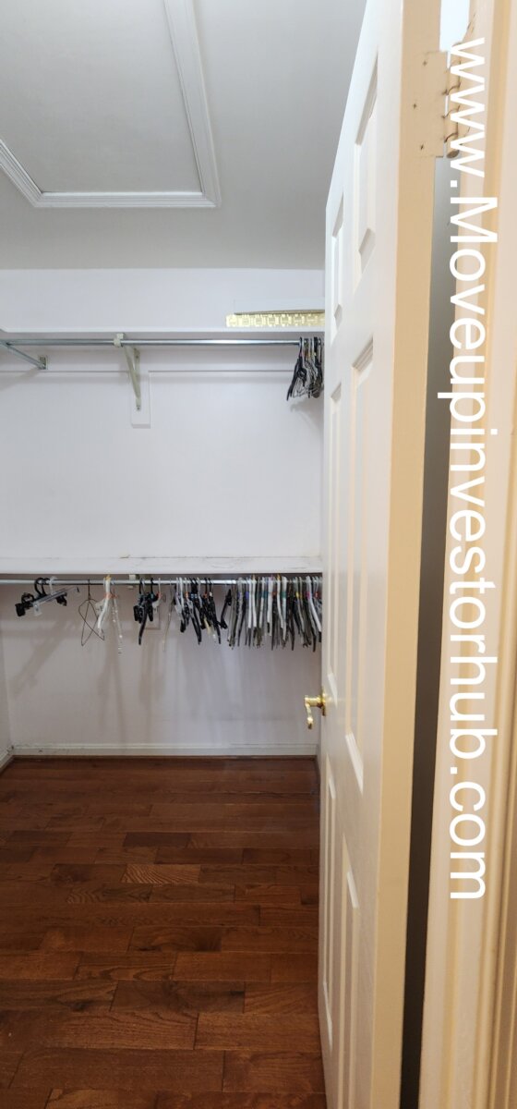
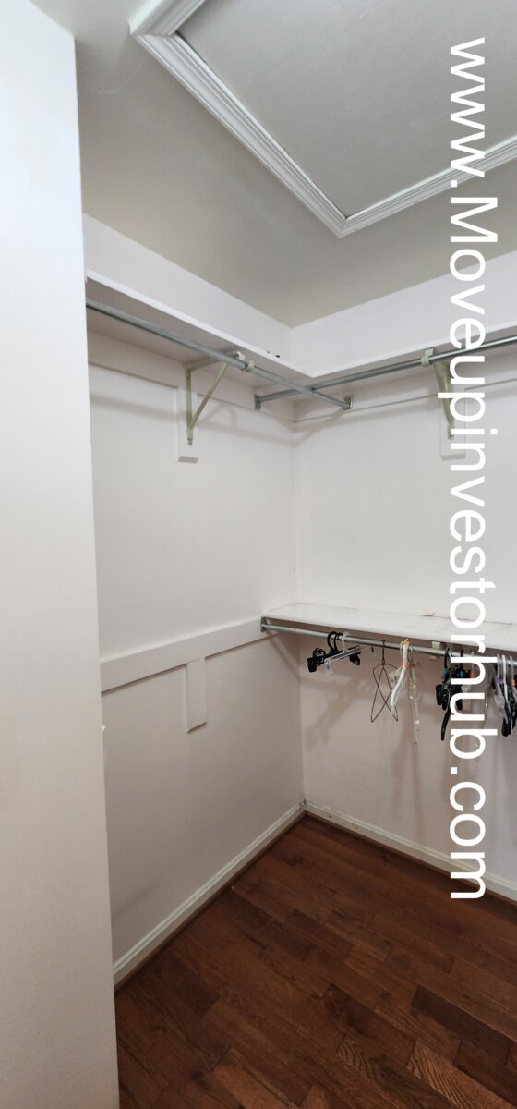
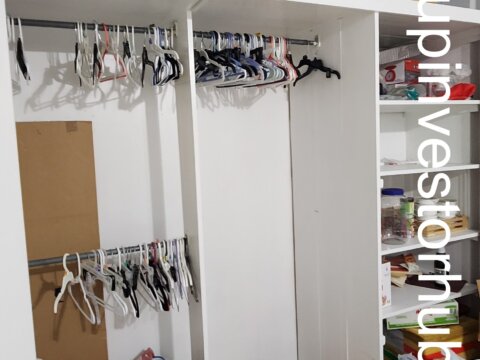
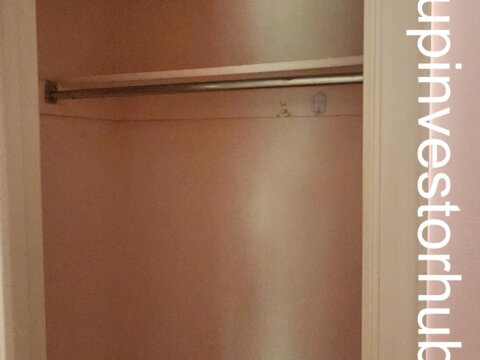
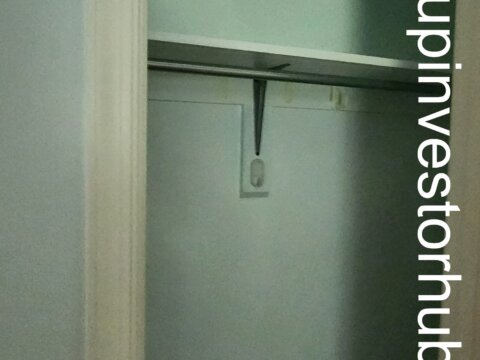
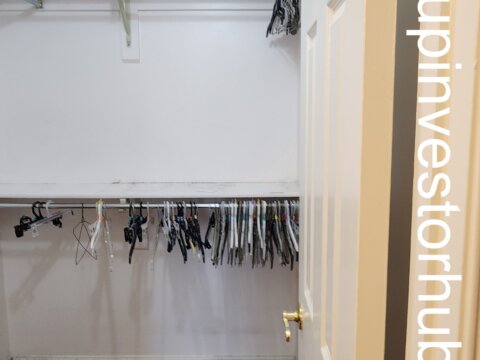
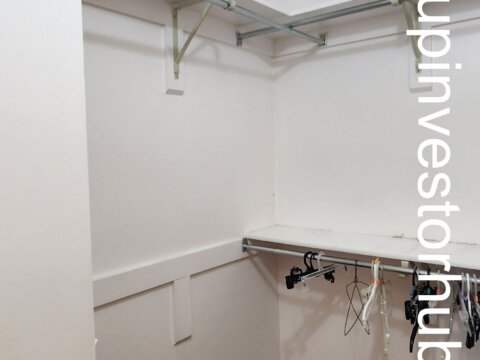
- Existing closet storage
- Ceiling fans in select rooms
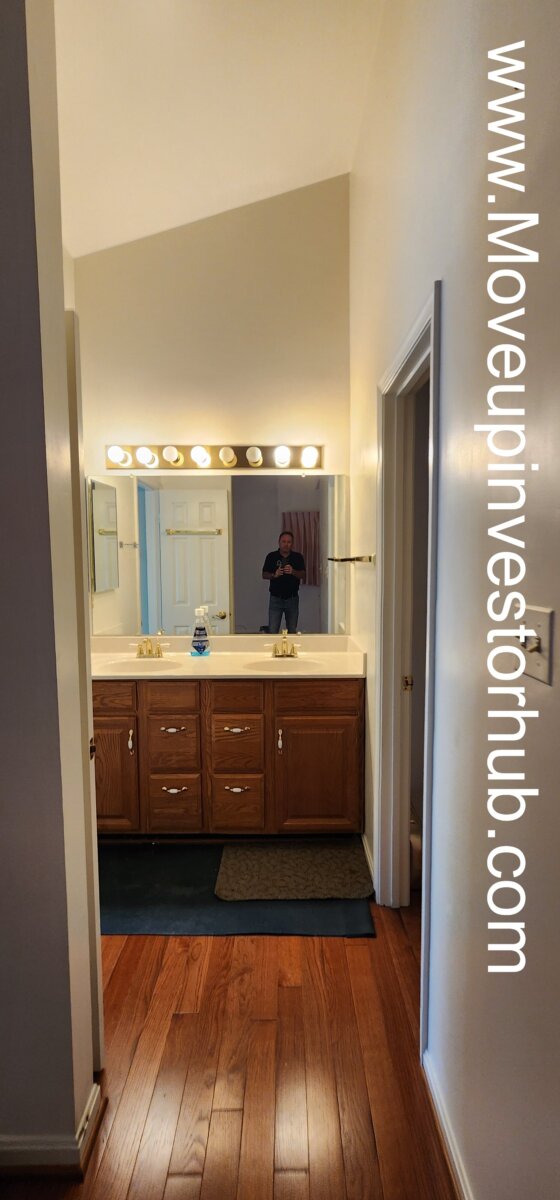
Bathrooms
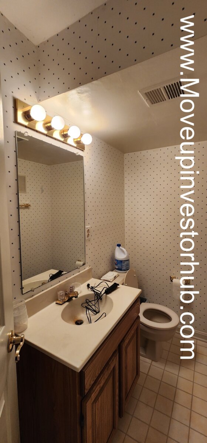
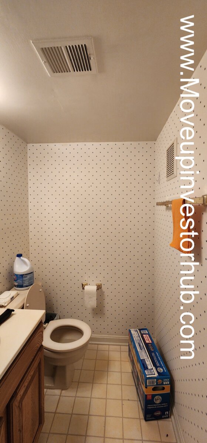
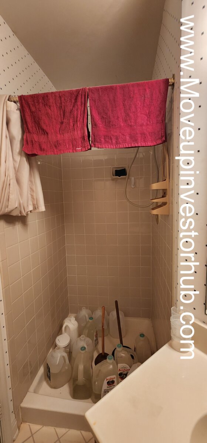
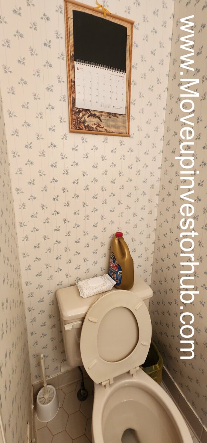
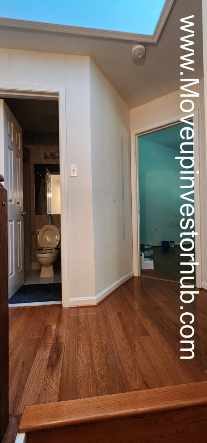
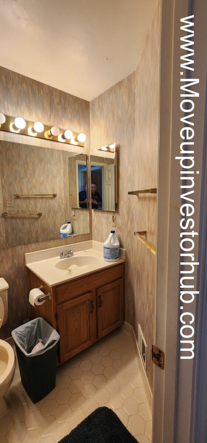
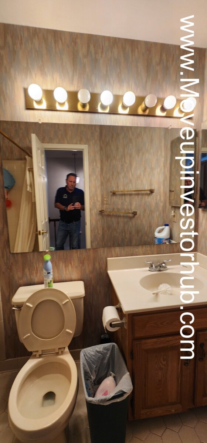
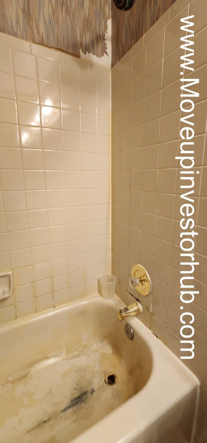
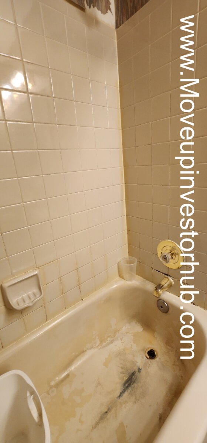
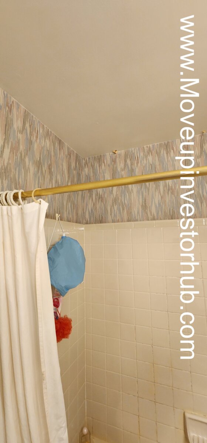
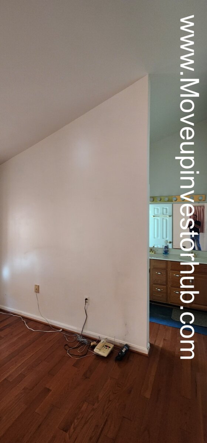
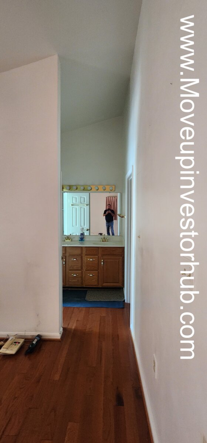
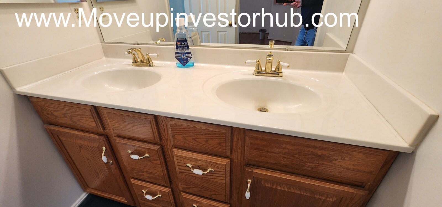
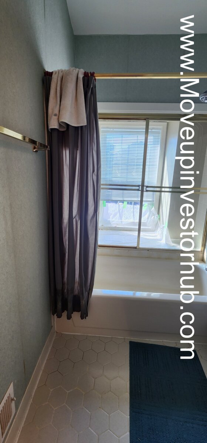
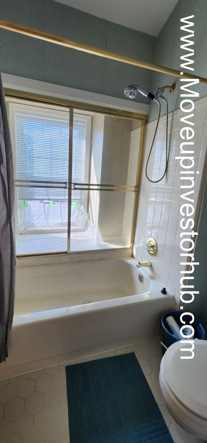
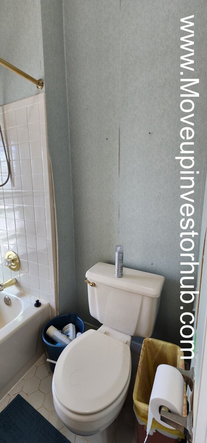
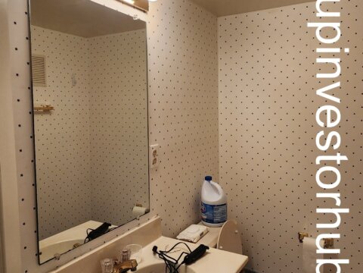
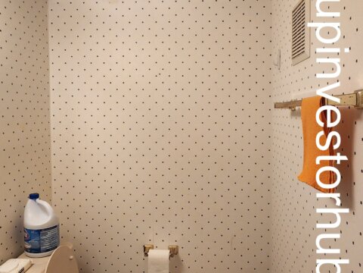
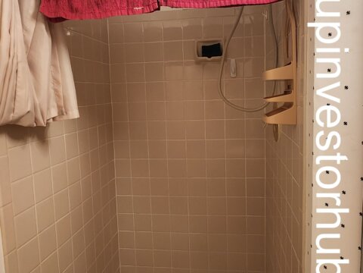
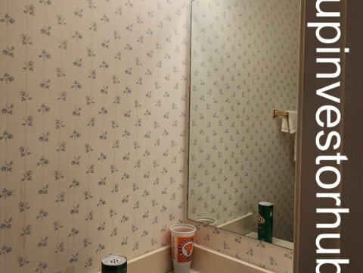
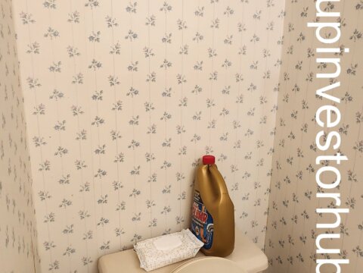
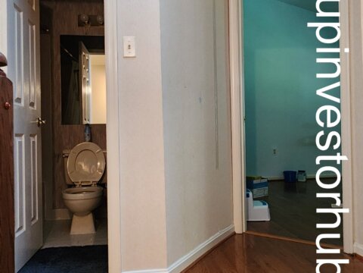
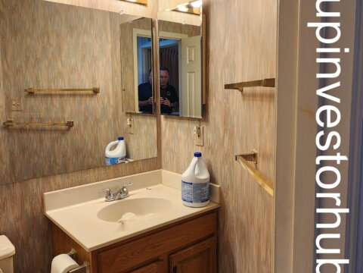
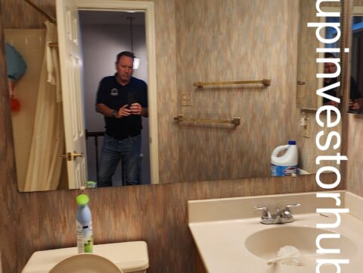
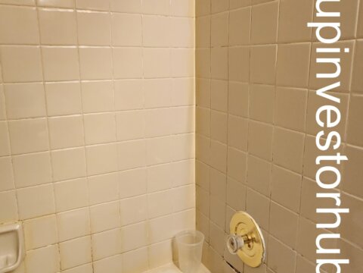
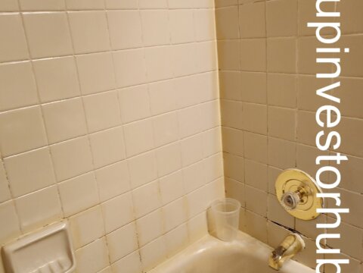
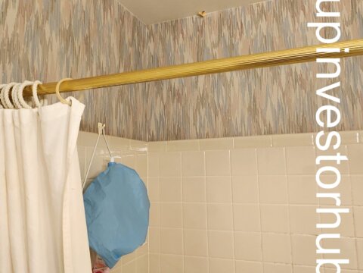
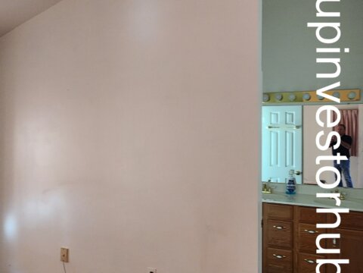
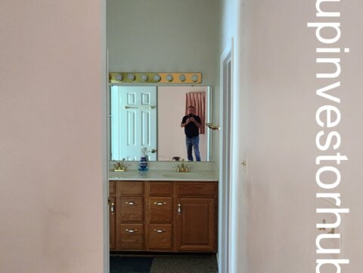
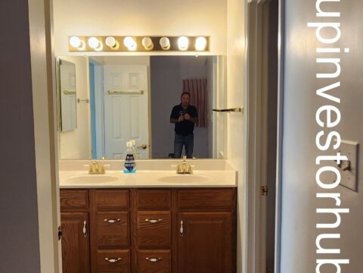
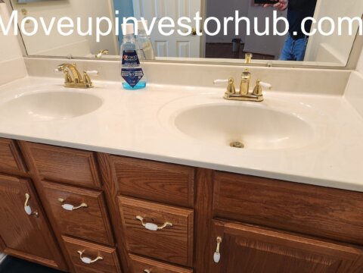
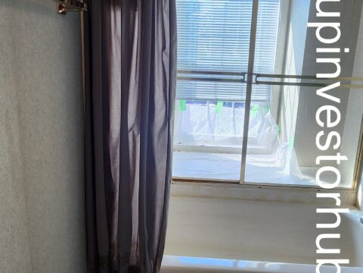
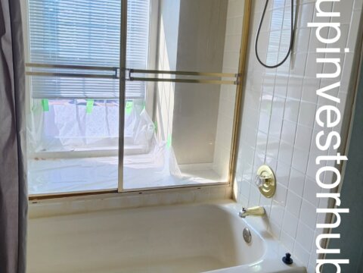
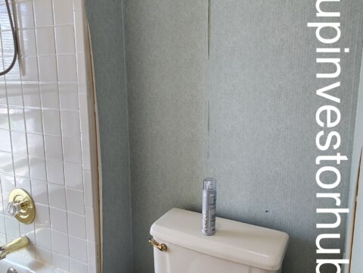
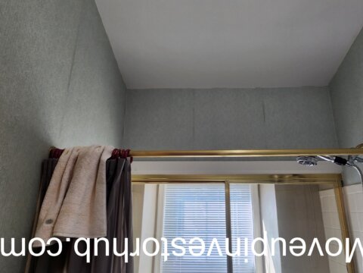
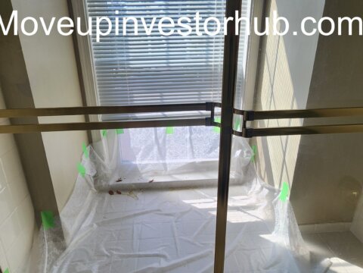
The photos support the 3.5-bath configuration.
- Main-level powder room
- Upper-level full bathrooms
- Lower-level full bathroom
- Existing bath layouts are functional
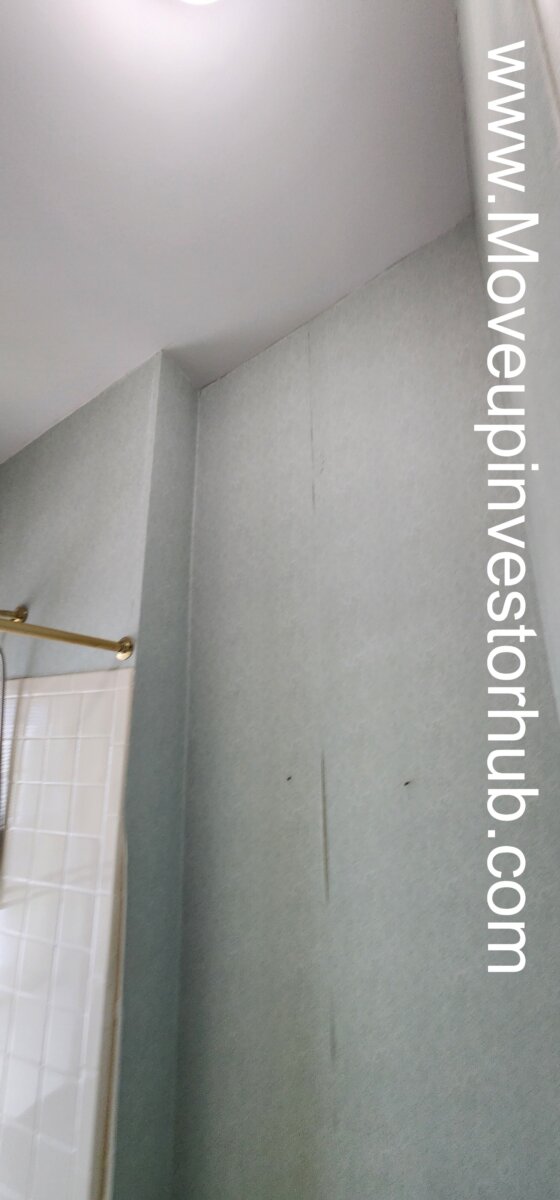
- Finishes are primarily older/traditional
The bath count is a major resale advantage for a 3-bedroom townhouse.
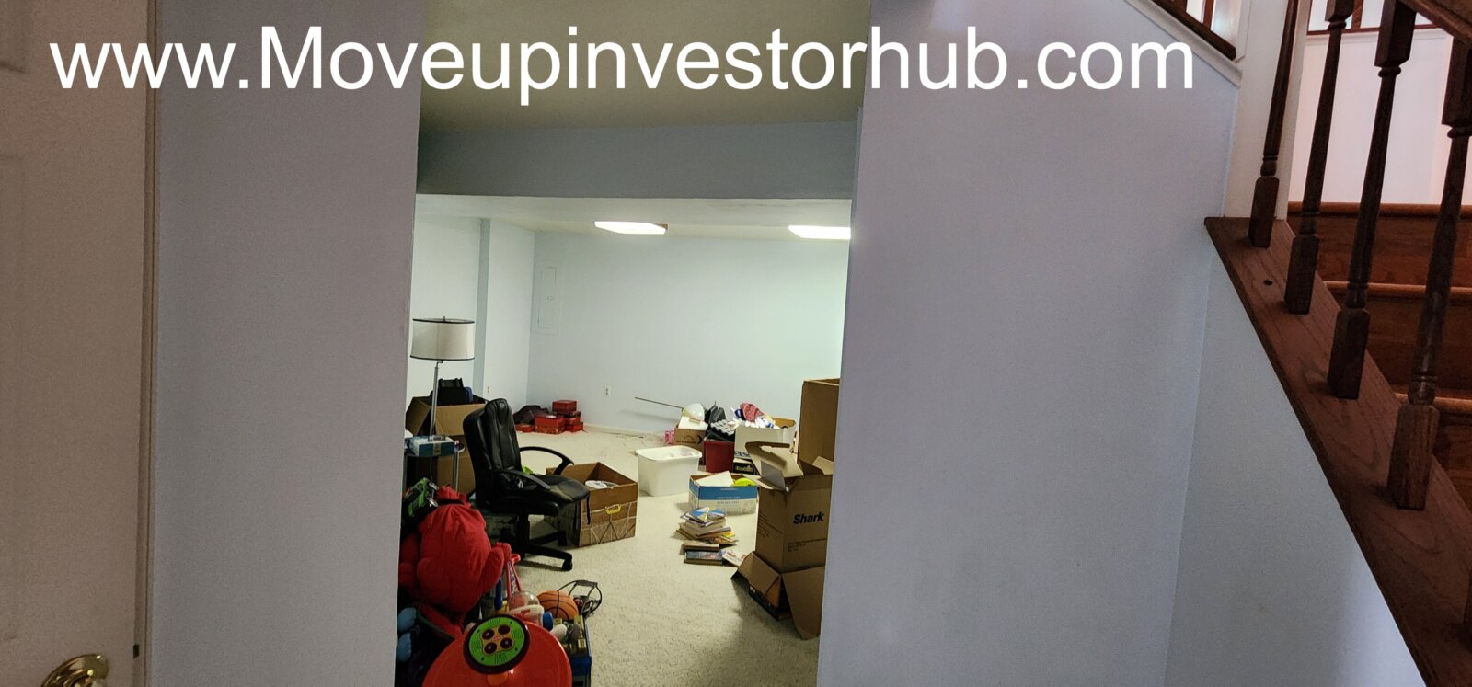
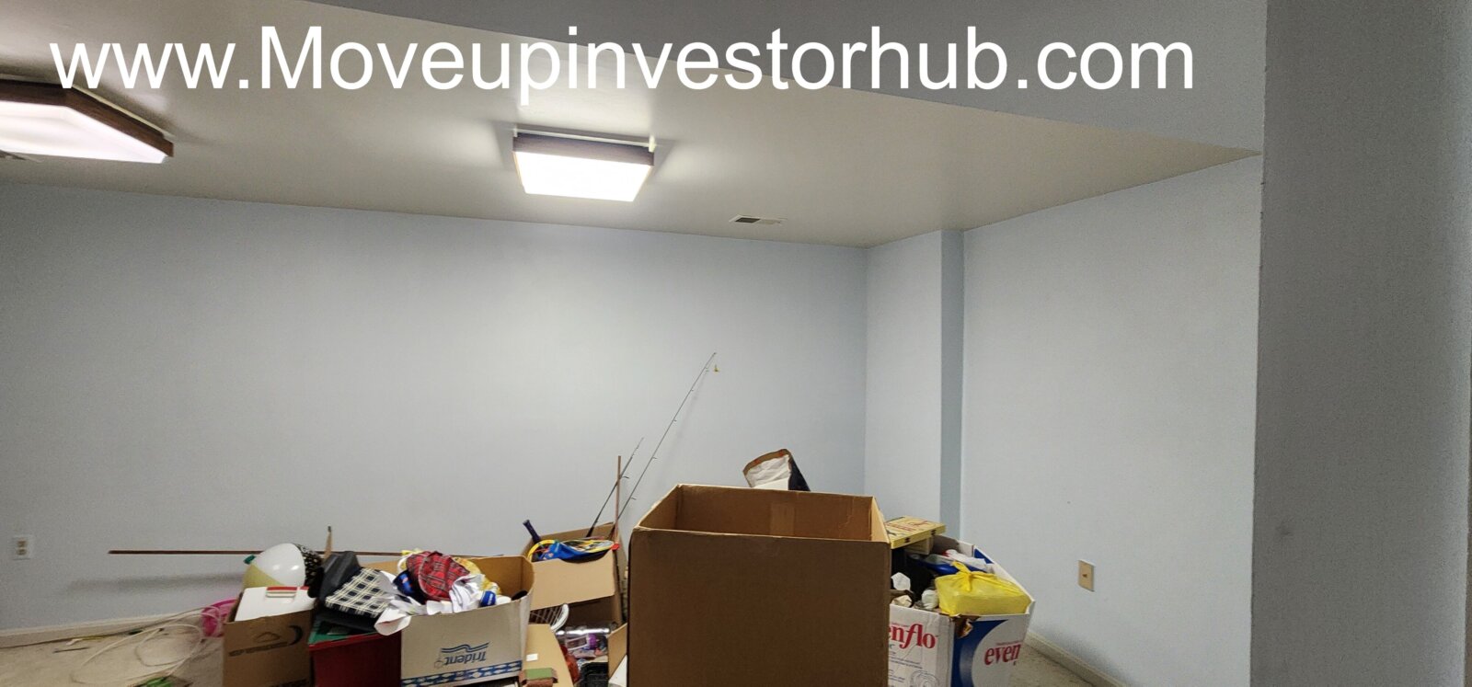
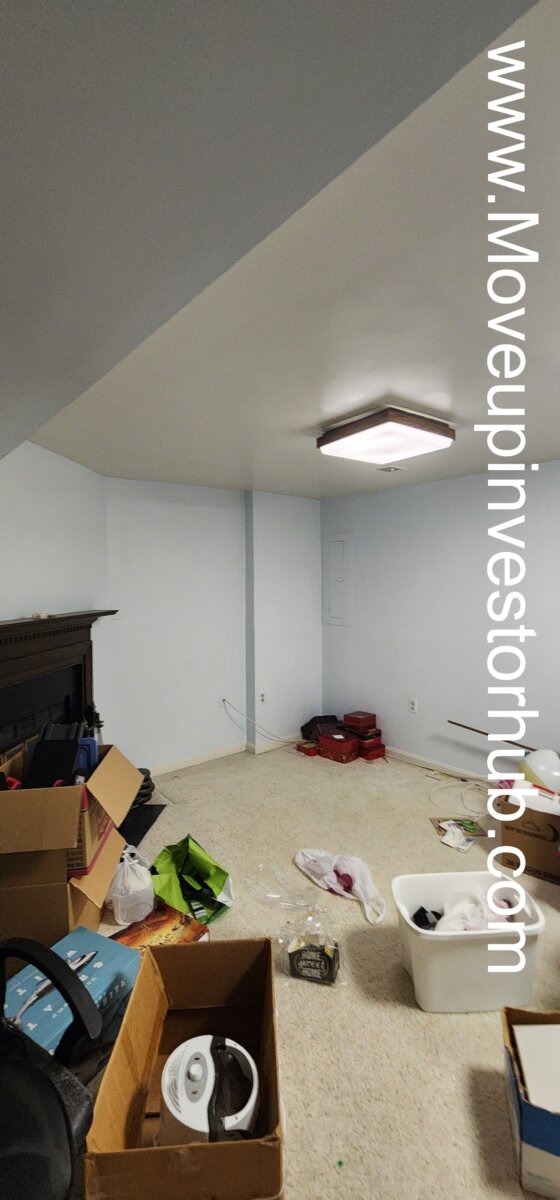
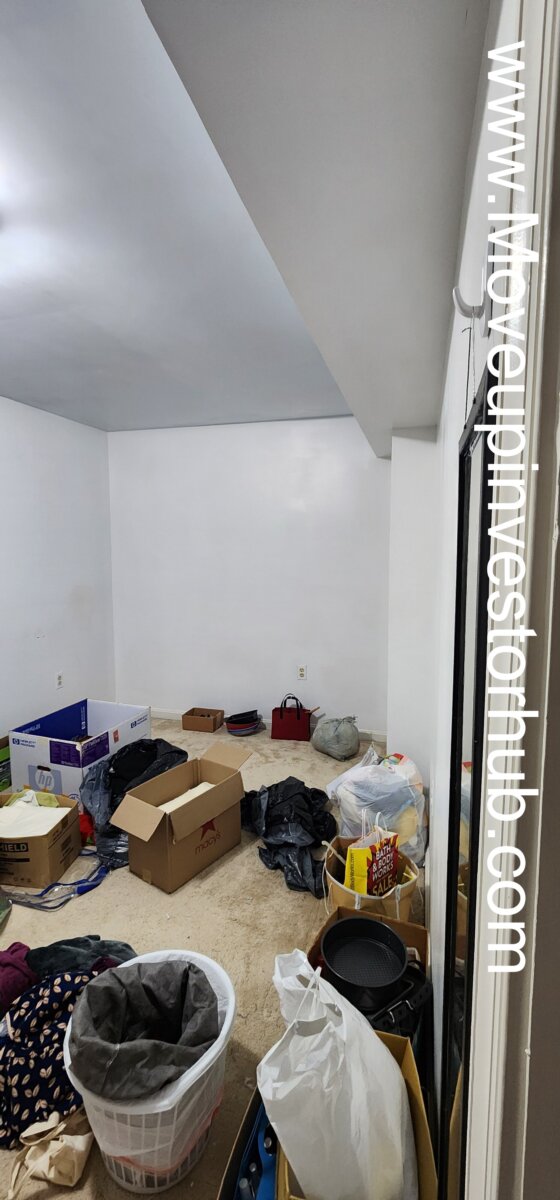
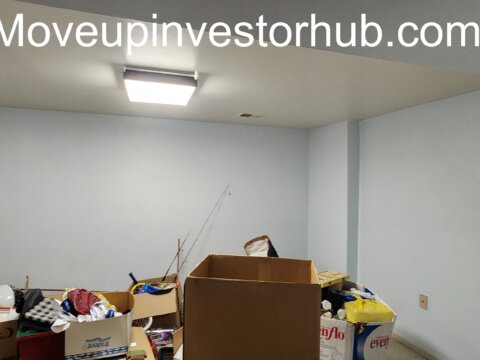
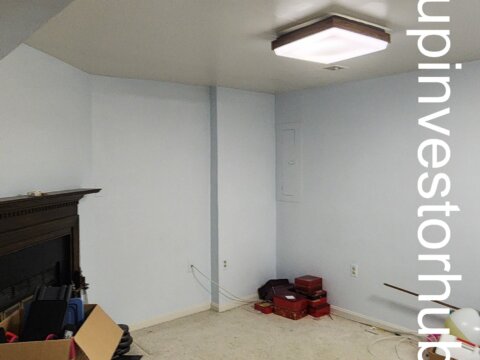
Finished Lower Level
The lower level adds substantial utility beyond the 1,444 sqft above-grade figure.
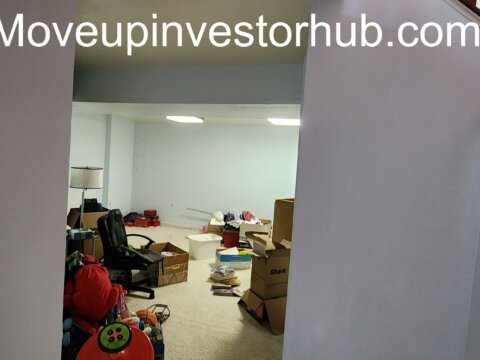
- Approx. 744 sqft
- Finished recreation/flex space
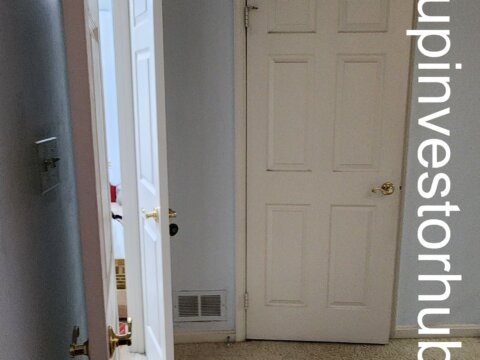
- Full bathroom
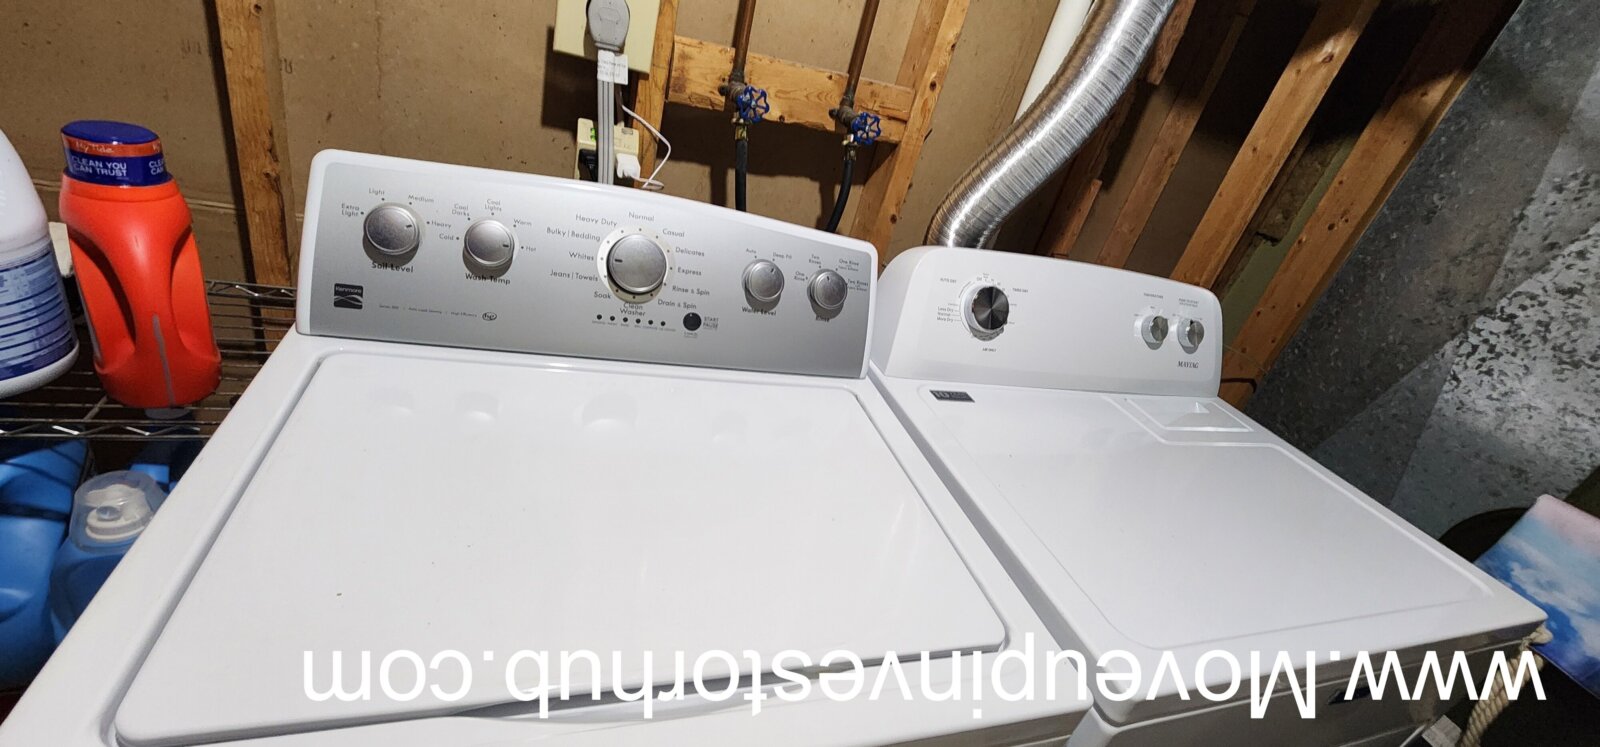
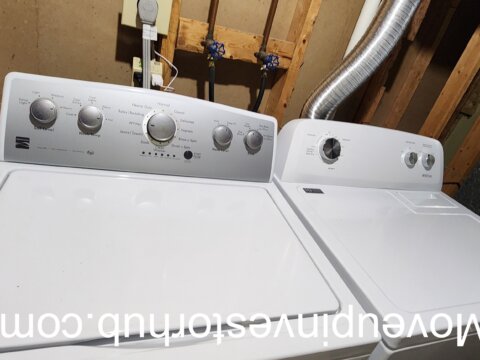
- Laundry
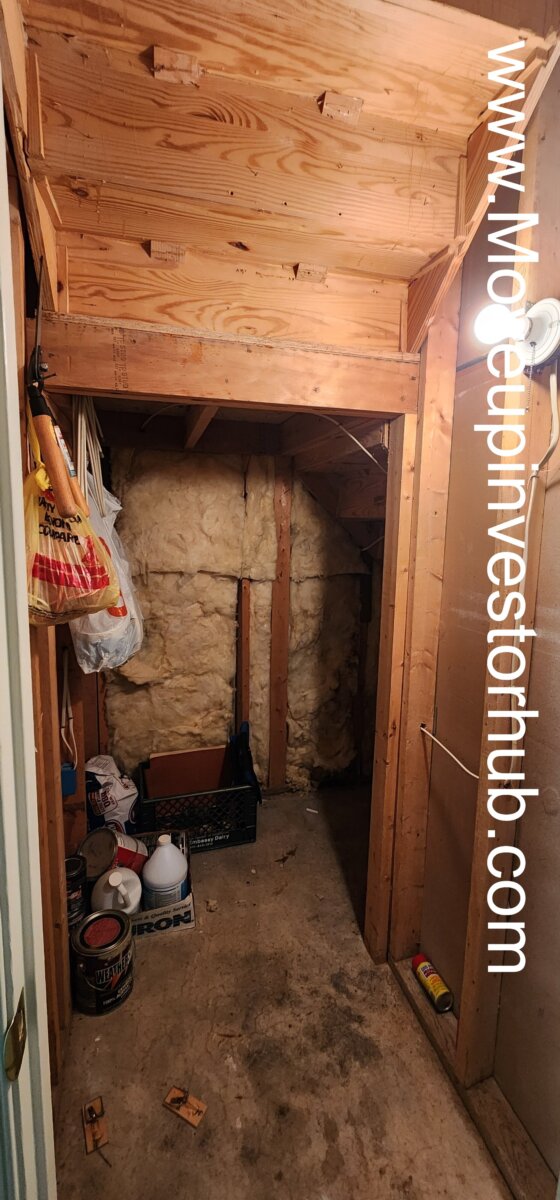
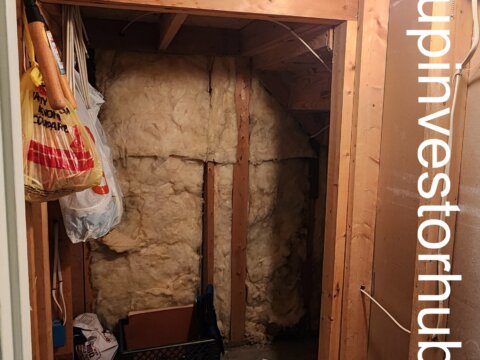
- Mechanical area
- Storage
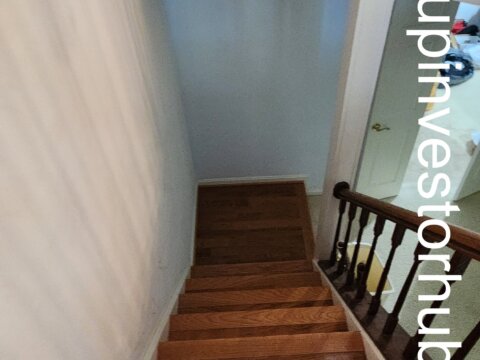
- Interior stair access
This brings the property to approximately 2,188 finished sqft, which puts it in a stronger comp bracket than buyers may assume from the assessor’s above-grade number alone.
Systems
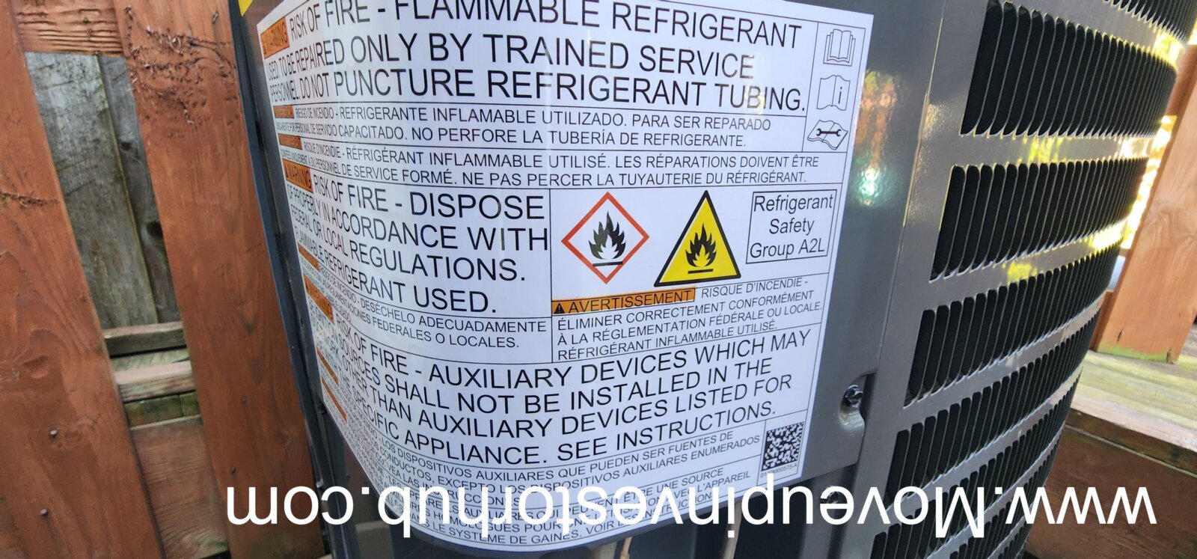
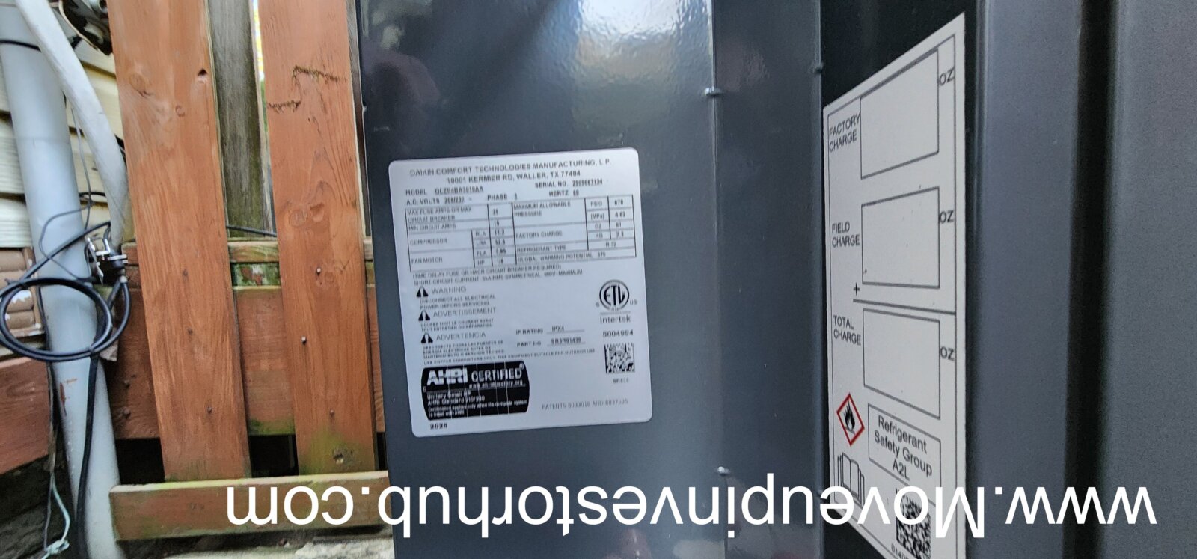
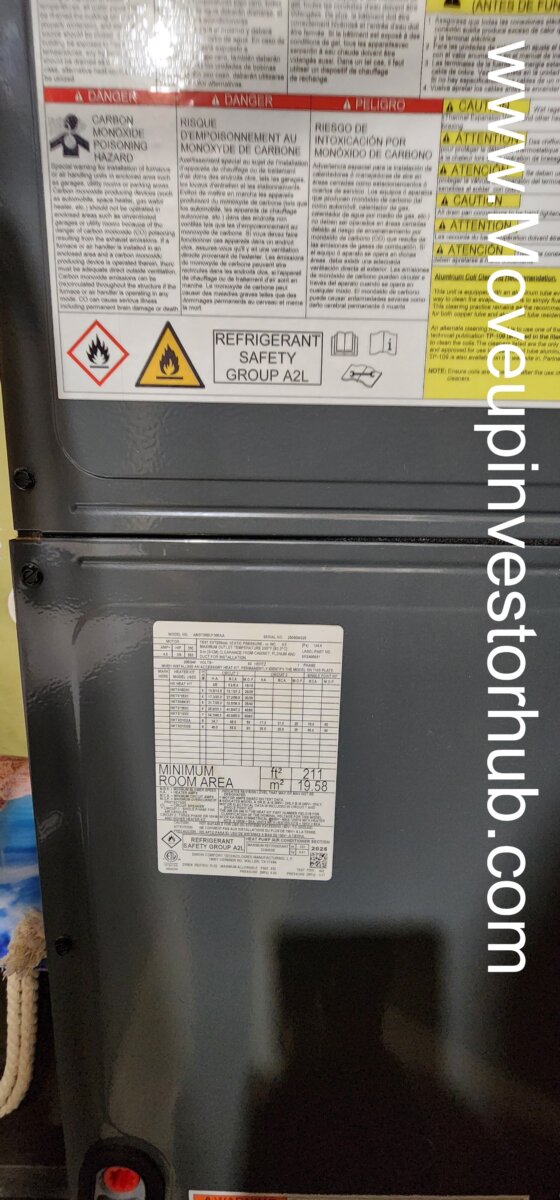
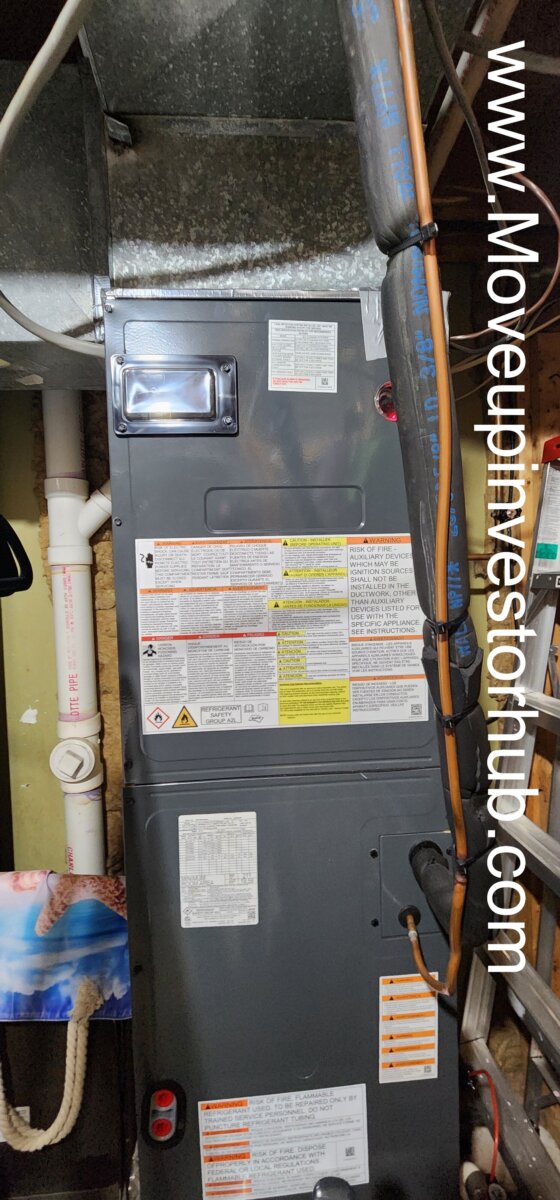
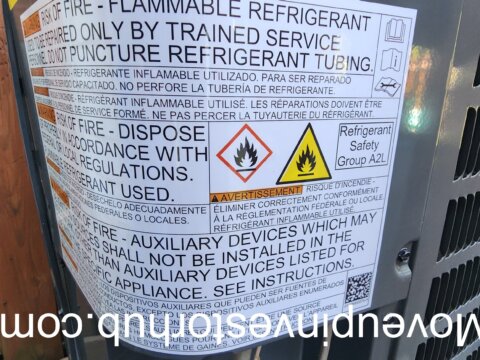
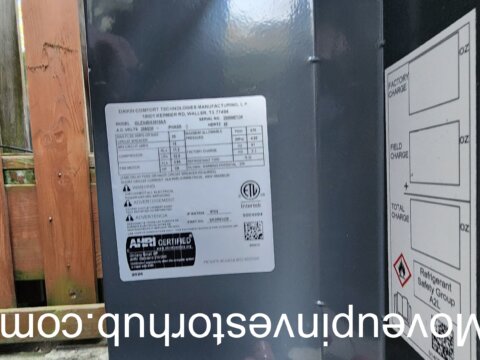
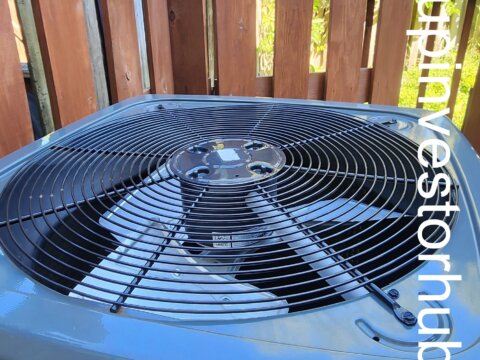
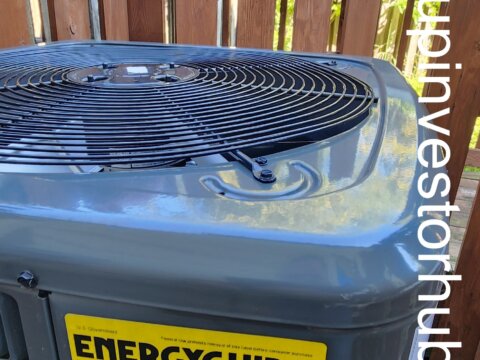
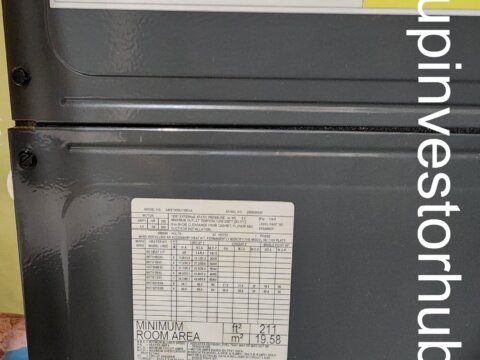
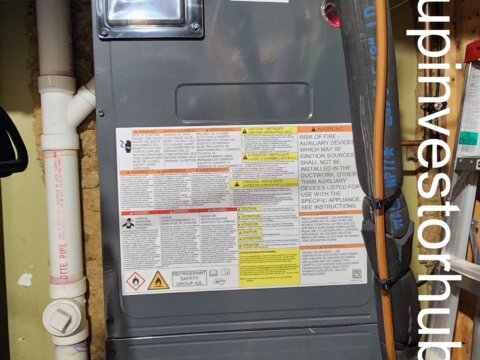
- Central HVAC / heat pump approximately 1 year old
- Photos show very recent exterior equipment using current-generation refrigerant
- Windows approximately 3 years old
- Roof approximately 10 years old
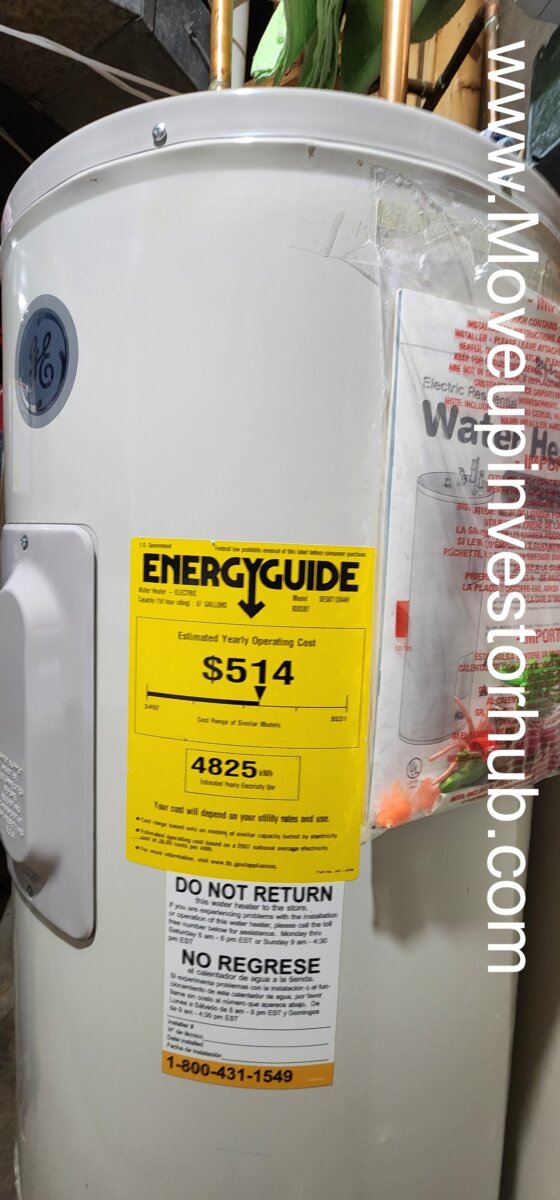
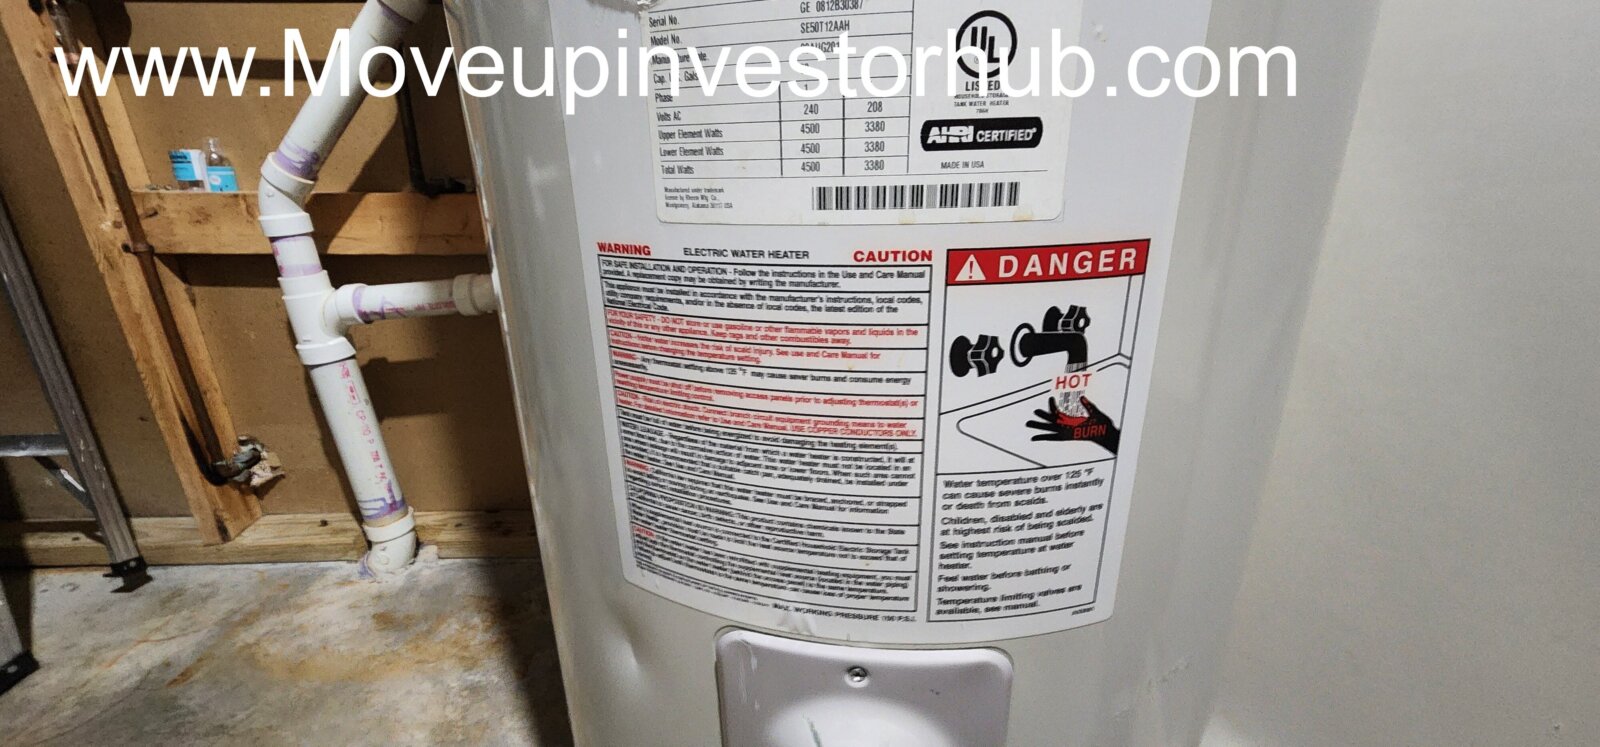
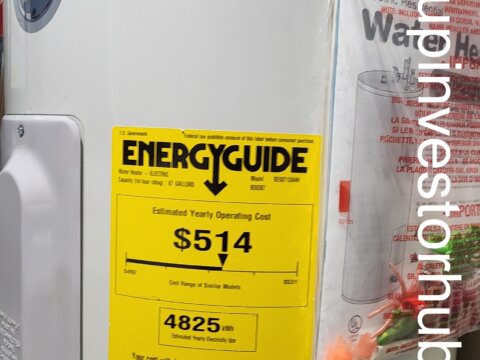
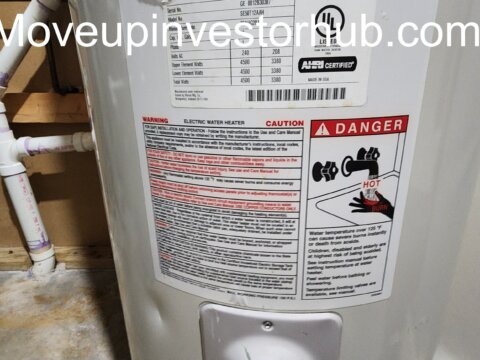
- Water heater in place
- Public utilities
Exterior / Outdoor Space
- Interior-row townhouse
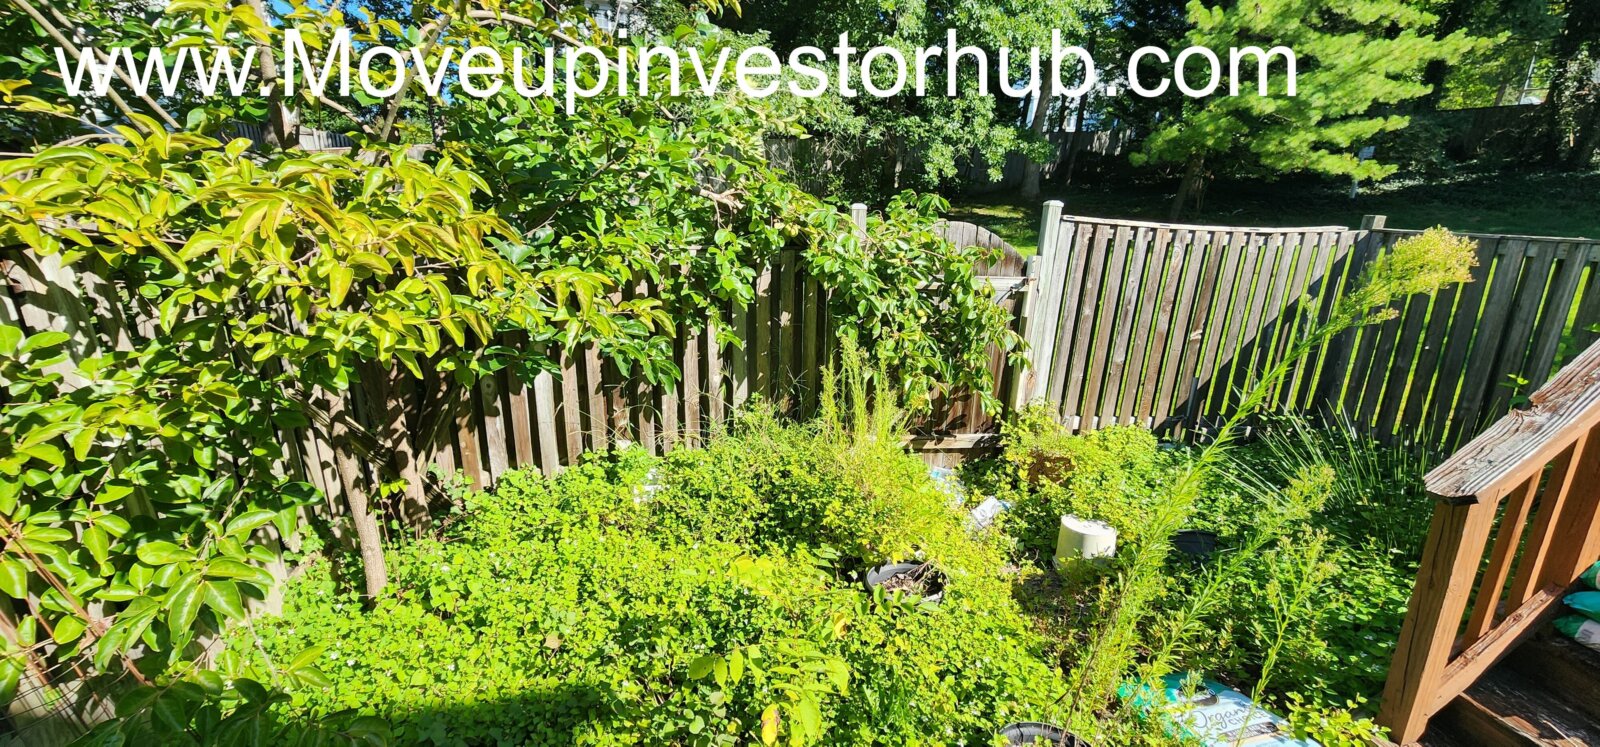
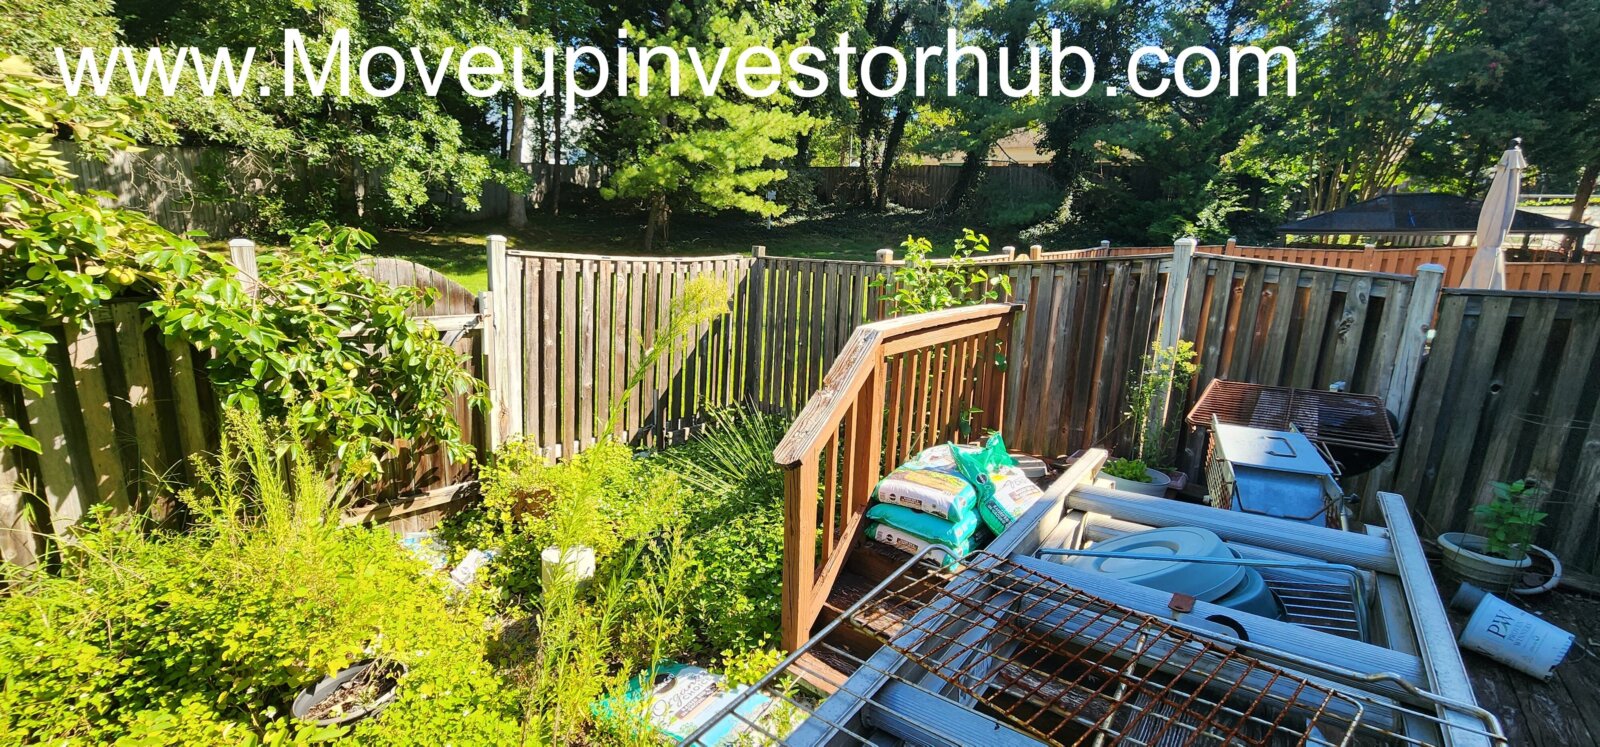
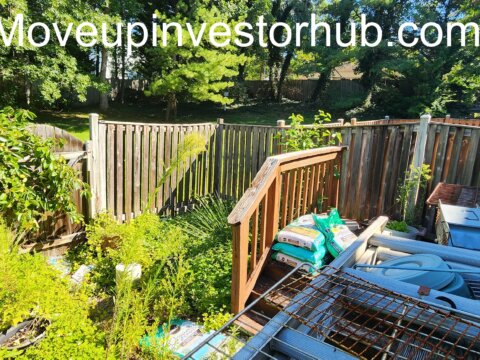
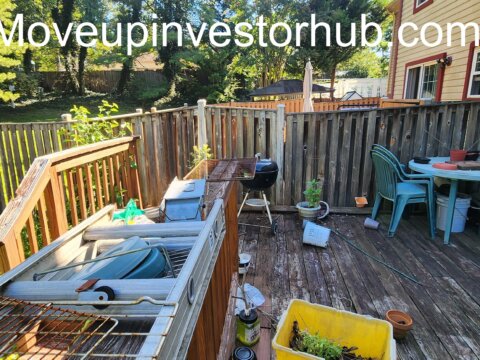
- Rear deck
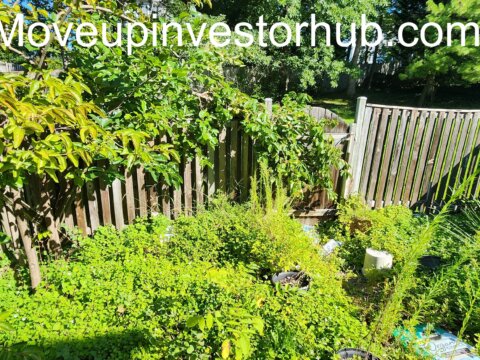
- Mature wooded backdrop
- French-door deck access
- Assigned/community parking
- Established West Springfield Mews setting
The rear deck provides meaningful outdoor living space and appears to primarily need routine maintenance rather than a complete redesign.
ARV & Comp Support
Working ARV: $675,000
8527 Bauer Dr — $675,000
Same street / strongest location-specific comp
- 3 bed / 3.5 bath
- Approx. 2,028 finished sqft
- Fully renovated before resale
- Very similar townhouse product
The subject is approximately 160 sqft larger in total finished space, making this the strongest direct support for the $675K target.
6143 Green Hollow Ct — $670,000
- 3 bed / 3.5 bath
- Approx. 2,055 sqft
- Fully renovated
- Newer roof/windows
- Contemporary retail finish
Subject has approximately 133 sqft more finished space.
6149 Green Hollow Ct — $635,000
- 3 bed / 3.5 bath
- Approx. 1,980 sqft
- Finished lower level
- Updated condition
- Fresh August 2026 sale
This provides a strong lower/middle anchor.
Upper-End Support
6307 Millwood Cir — $699,000
- 3 bed / 3.5 bath
- Approx. 1,772 sqft
- August 2026
This shows that the broader market can reach the upper $600Ks, but I would treat it as upside rather than the base ARV.
Value Position
| Scenario | Value |
|---|---|
| Current / as-is range | $610K–$630K |
| Clean cosmetic update | $650K–$665K |
| Strong retail renovation | $665K–$680K |
| Working ARV | $675K |
| Upside | $685K+ |
I would market $675K ARV, not $750K. That number has a same-street renovated precedent and fresh 2026 support.
Exit Profile
- Wholetail: Strong potential given existing hardwood, windows, HVAC and finished basement
- Retail renovation: Primary value-add exit
- Buy & Hold: 3/3.5 layout and finished lower level provide strong rental utility
- Flip: Works best for an investor with a controlled cosmetic scope
Terms
- Ask: $575,000
- Buy Now: $579,000
- $10,000 EMD
- Closing September 30th, 2026
- First Class Title
- Sold as-is
- Access by appointment