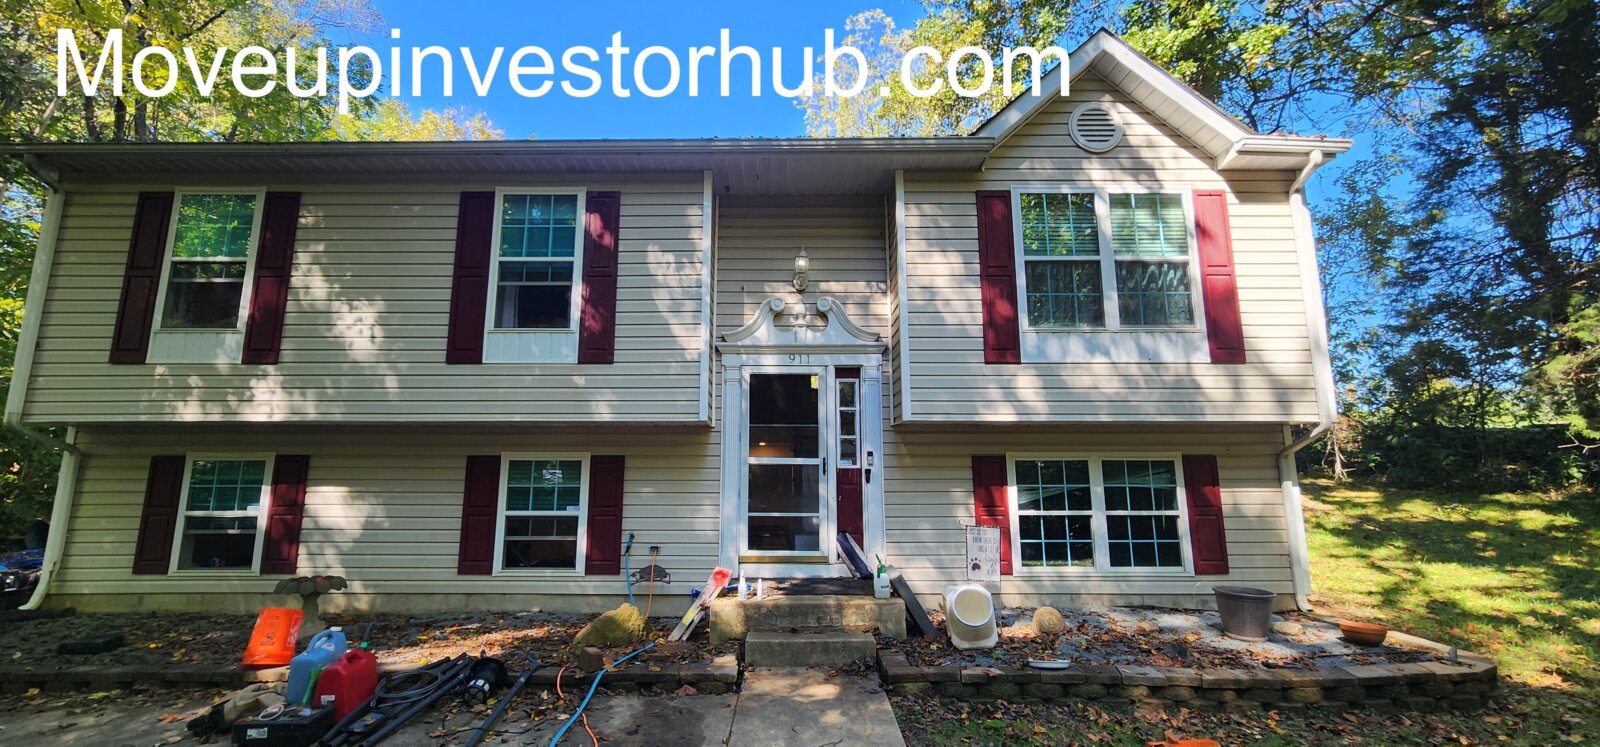


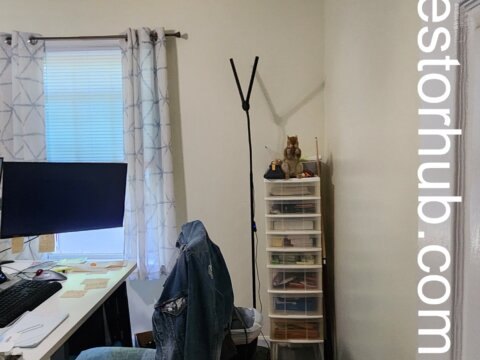
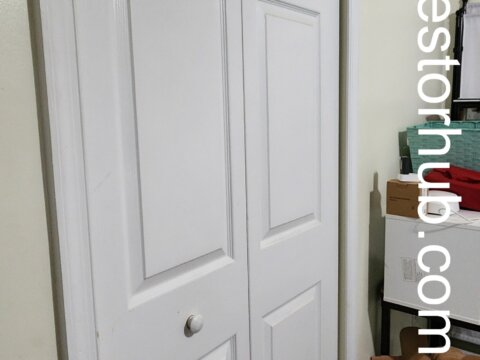
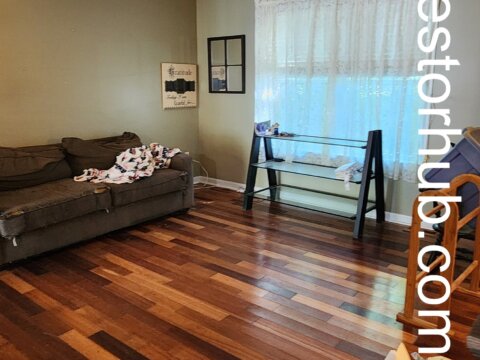
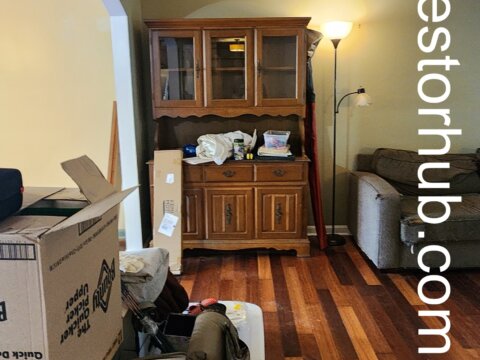


911 Hollis Ct, Lusby, MD 20657
Chesapeake Ranch Estates | 4BR/2.5BA Split Foyer | Finished Lower Level + Newer Major Systems
ASK: $255,000
BUY NOW: $260,000
ARV: $390,000
Closing: October 30th, 2026
$10,000 EMD | Brennan Title
Deal Snapshot
- Physical Layout: 4 Beds / 2.5 Baths
- 1,164 SF Above Grade
- Approx. 546 SF Finished Lower Level
- Approx. 1,710 SF Recorded Finished Area
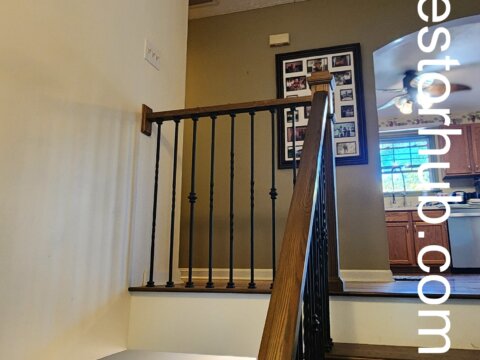
- Split-Foyer Layout
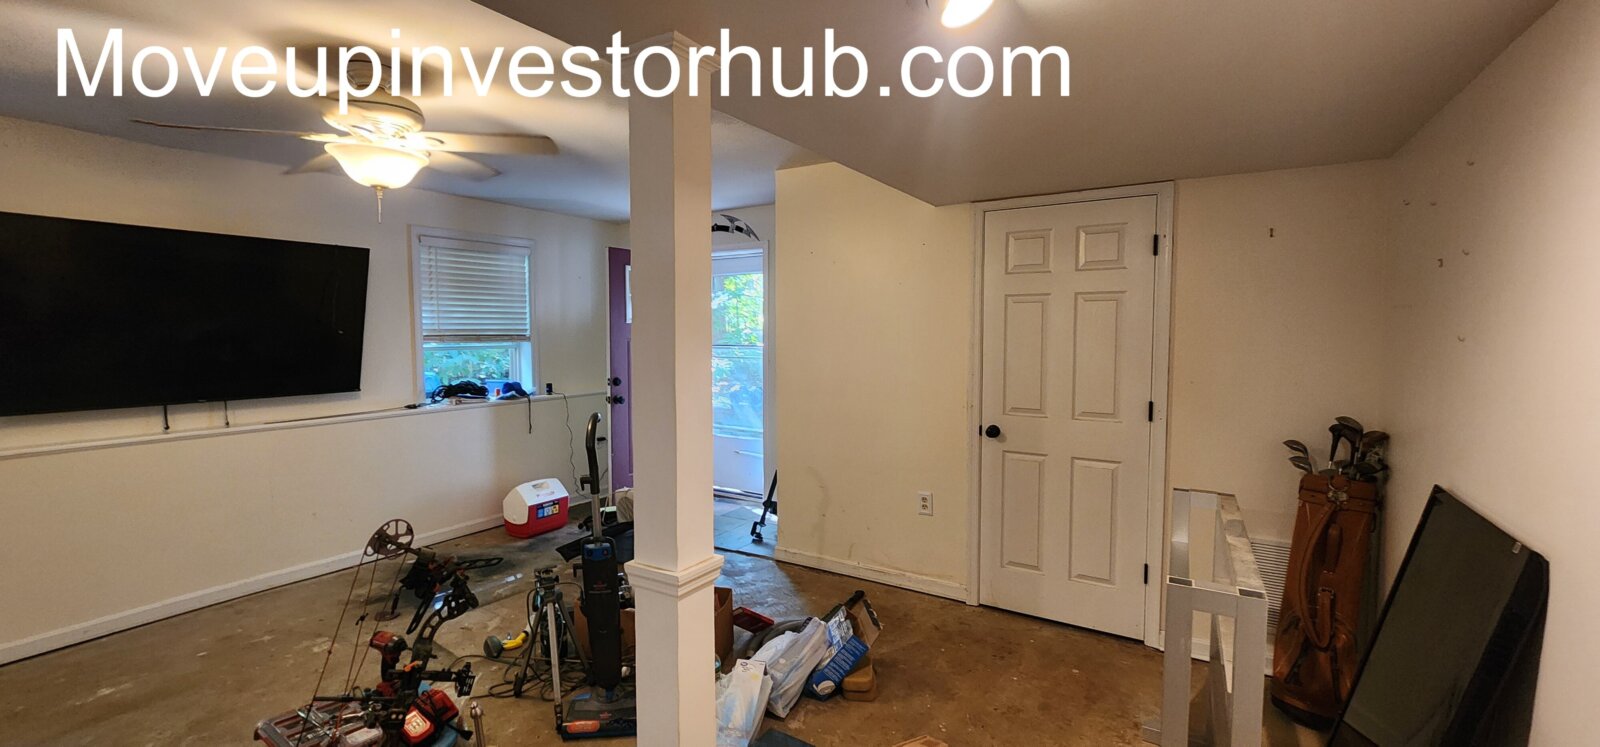
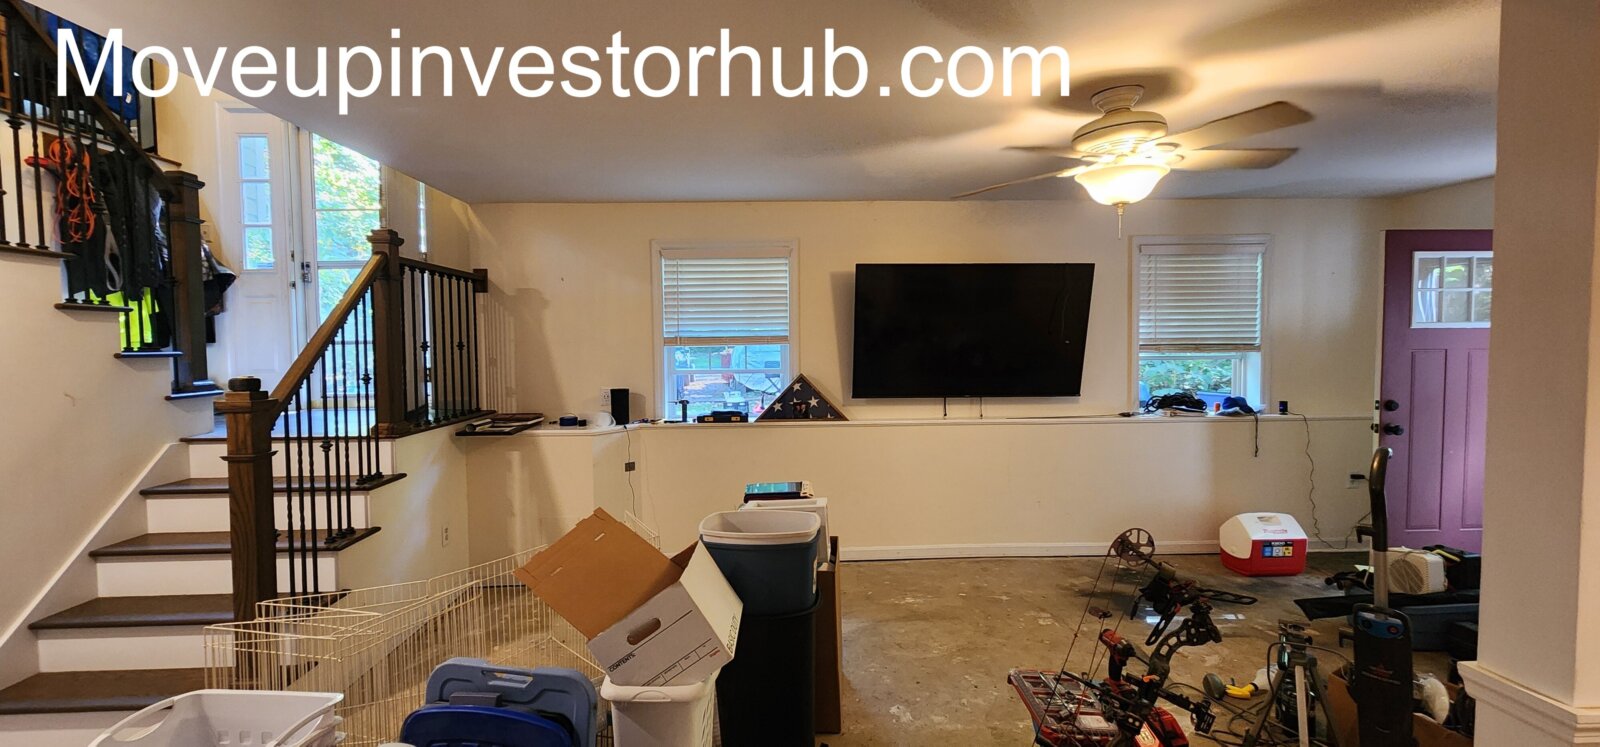
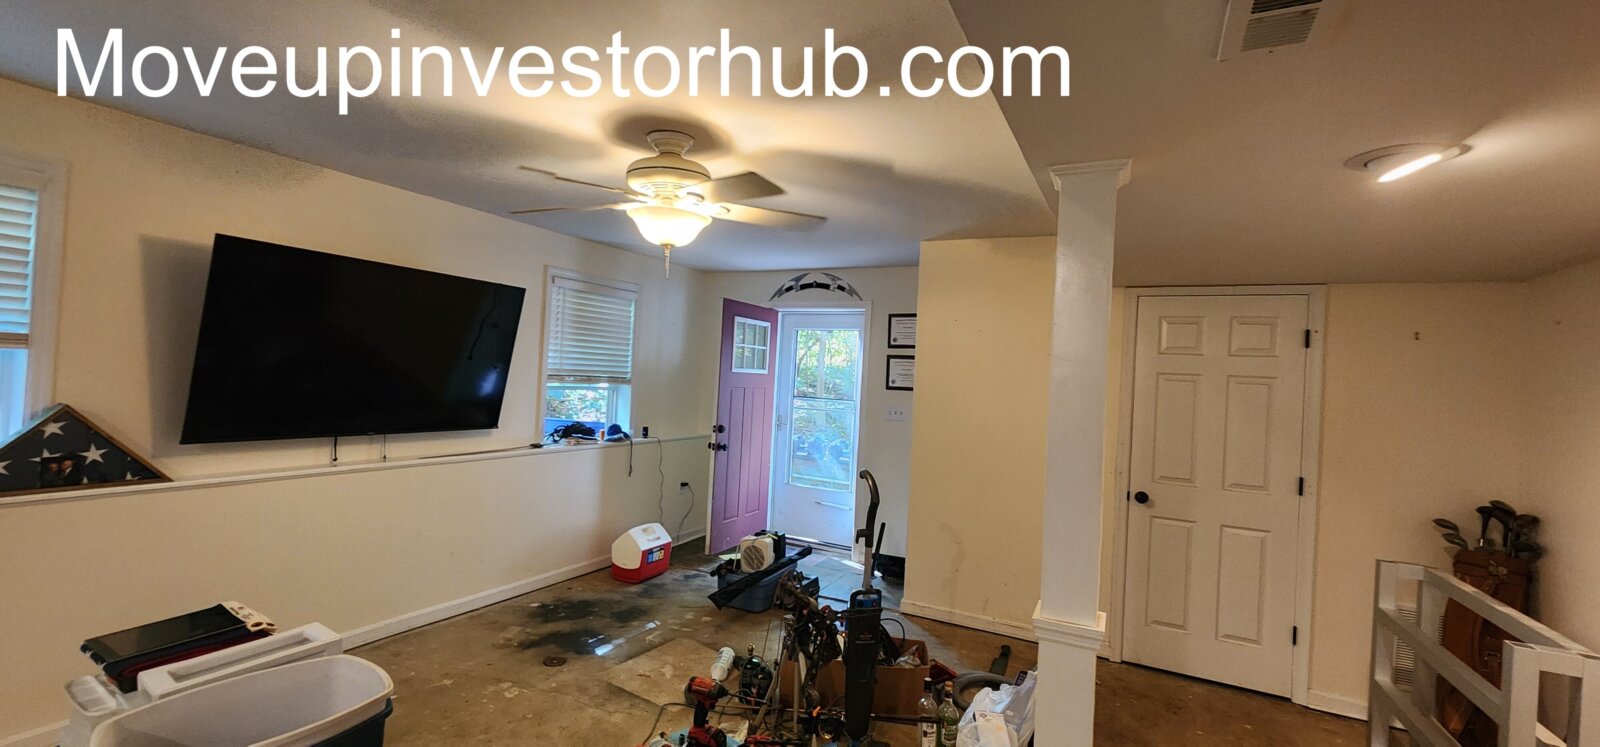
- Finished recreation room
- Lower-level bedroom / flex space
- Additional office / bonus space
- Year Built: 1995
- Chesapeake Ranch Estates
- Public water
- Septic
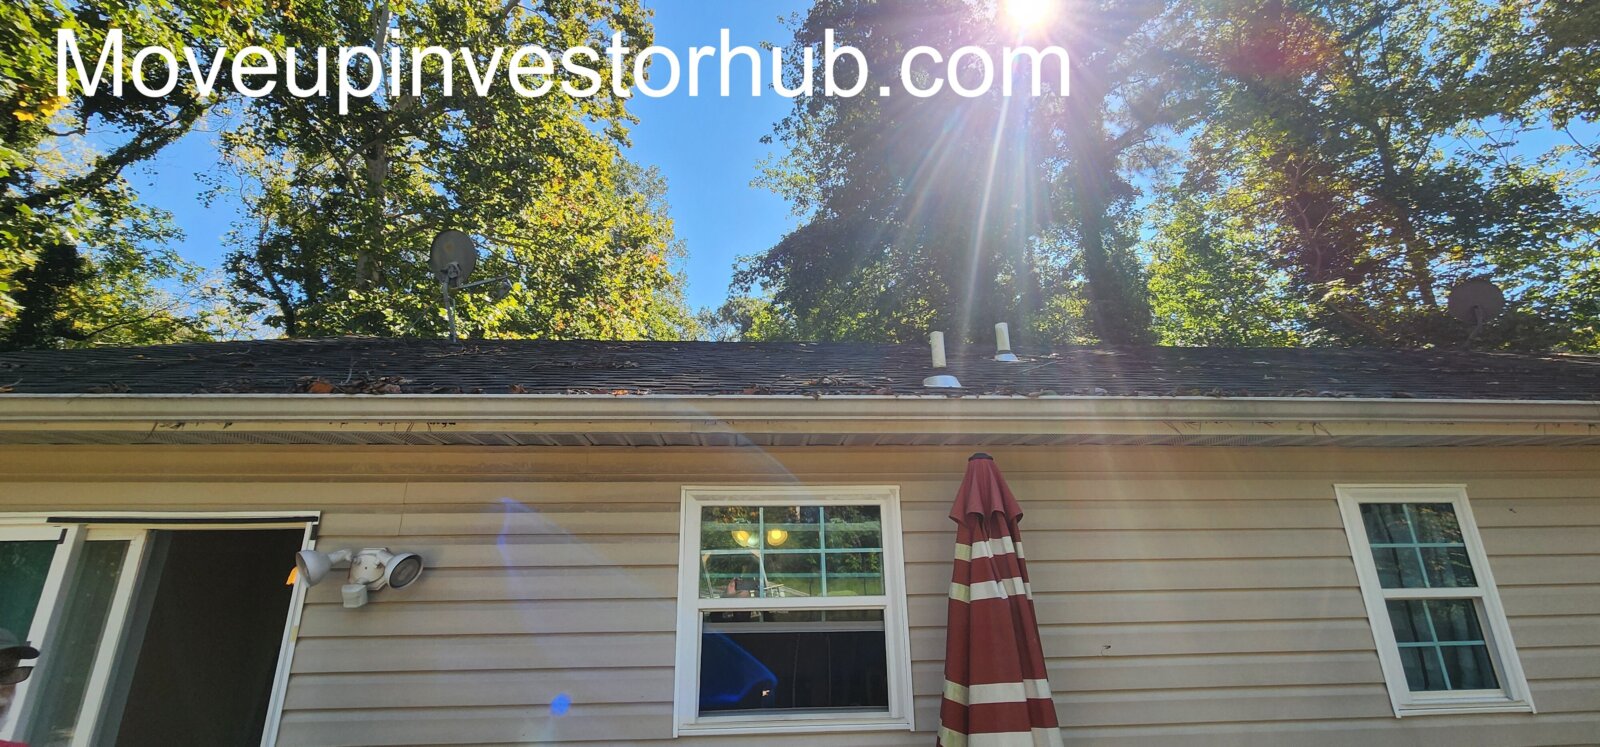
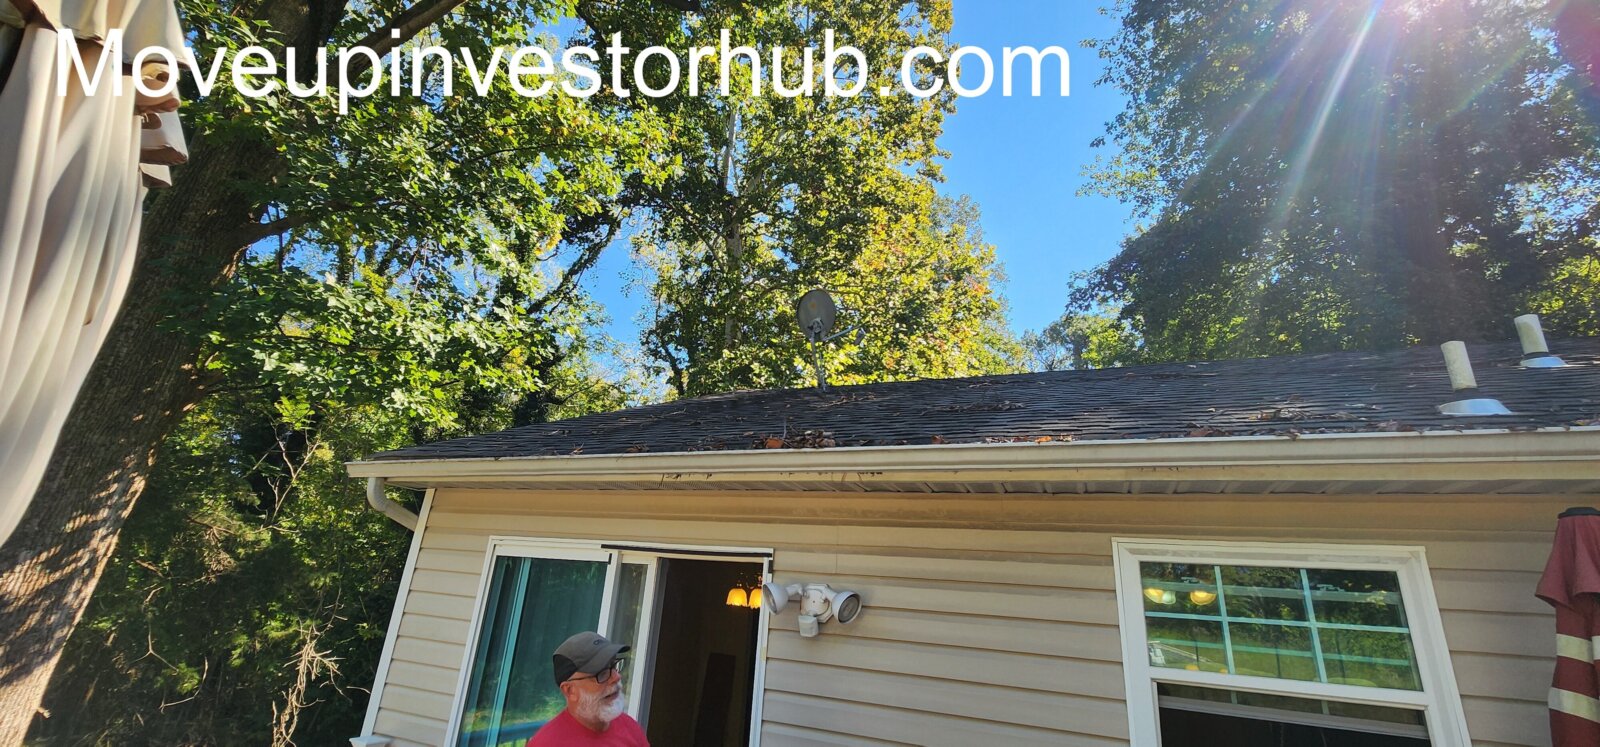
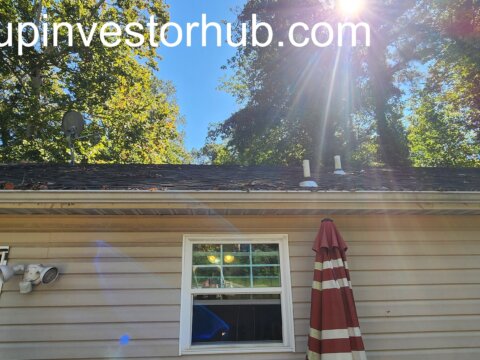
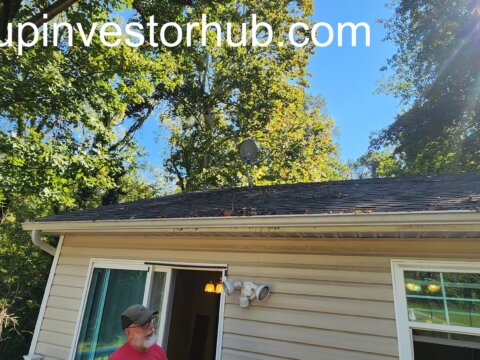
- Seller-reported 50-year architectural-shingle roof installed approx. 10 years ago
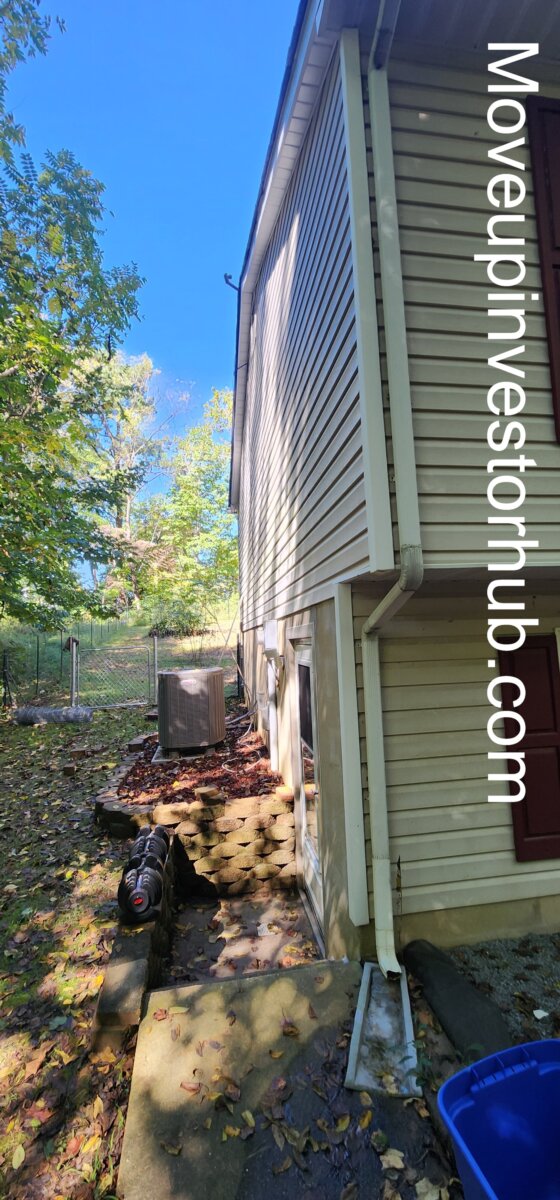
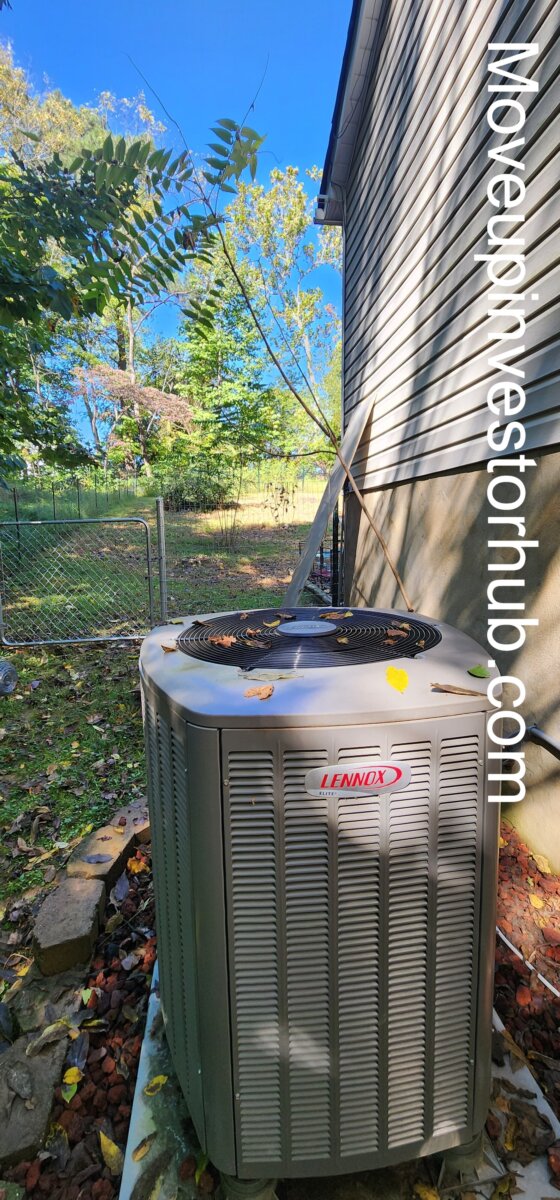
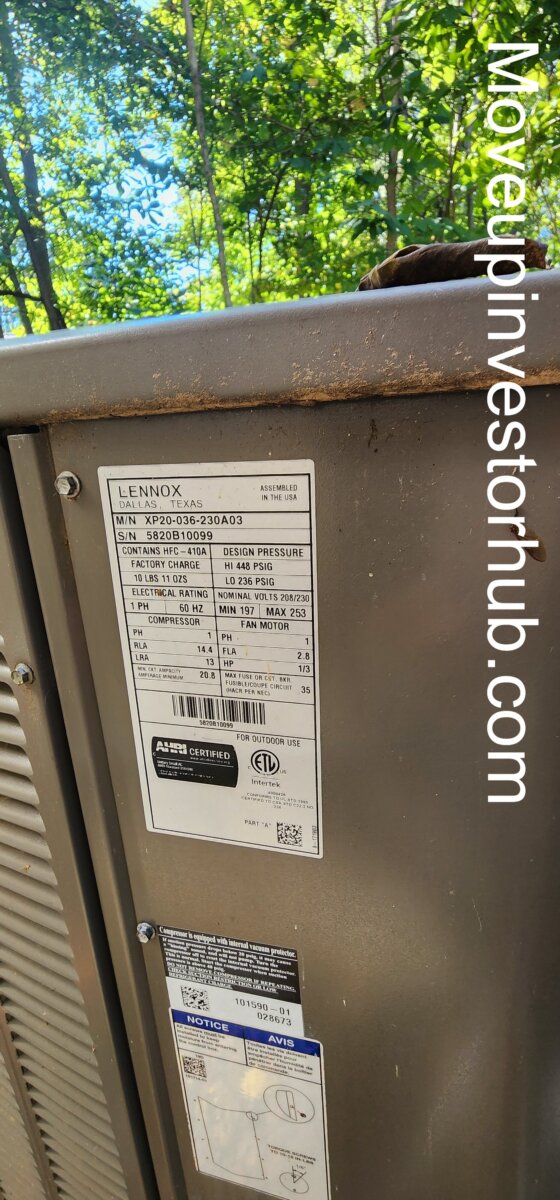
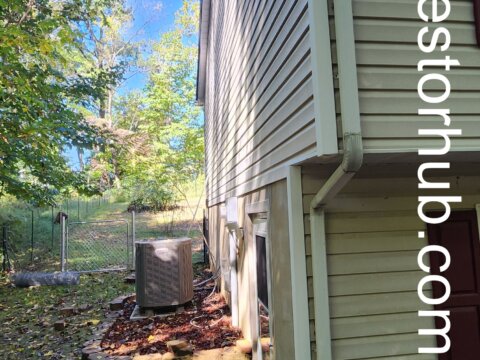
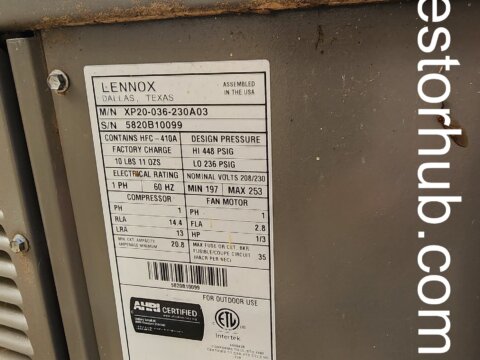
- Lennox heat pump approx. 5 years old
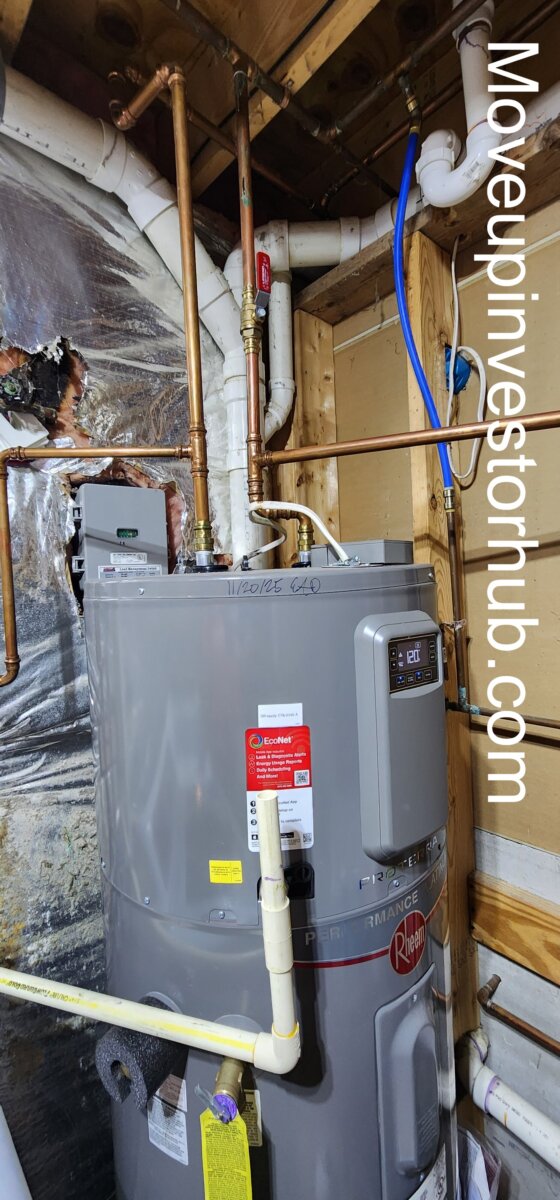
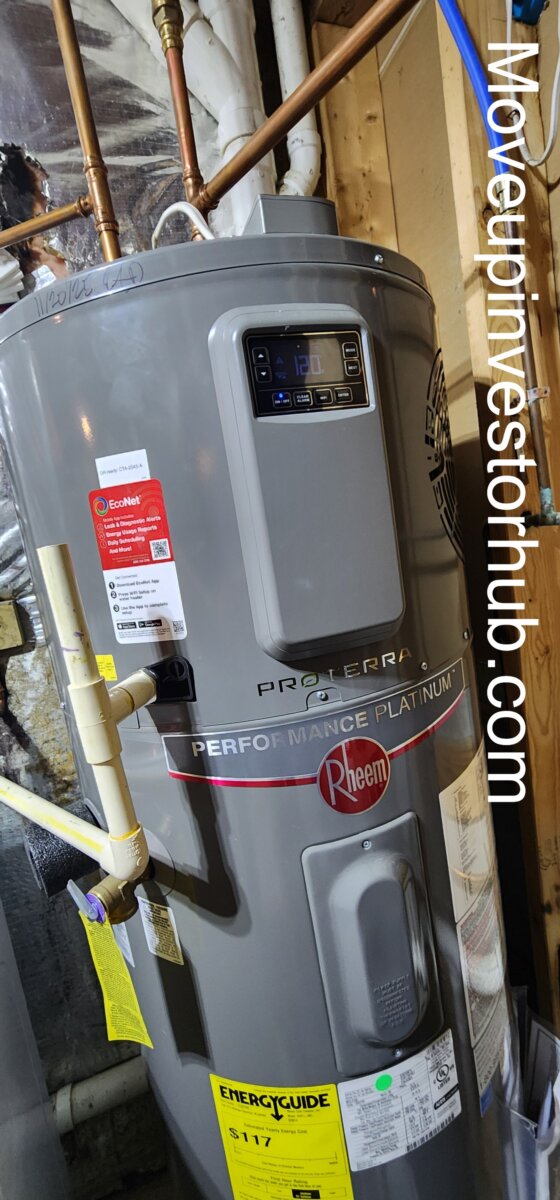
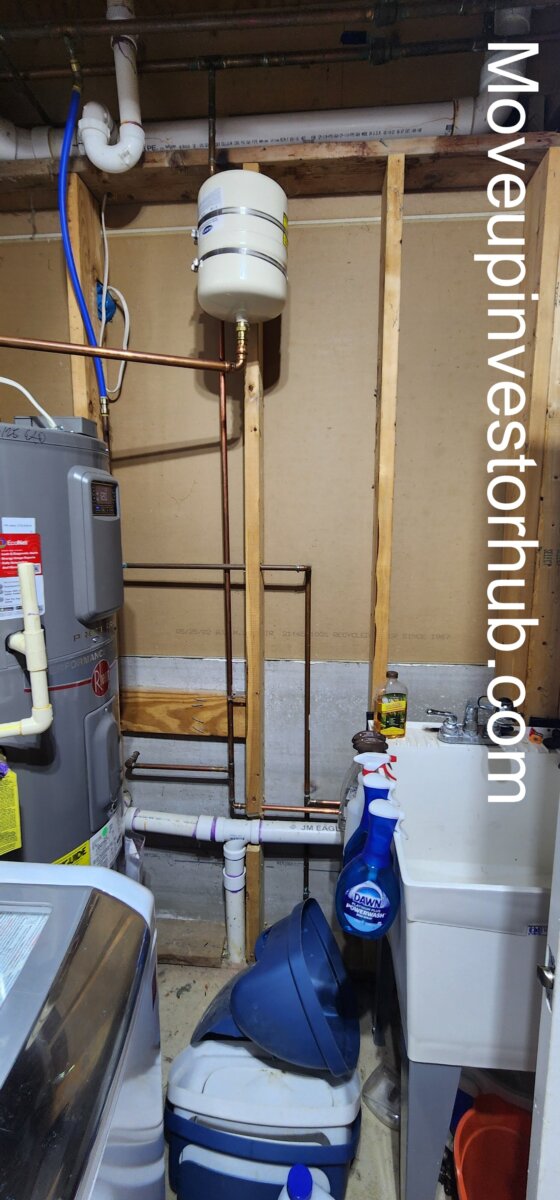
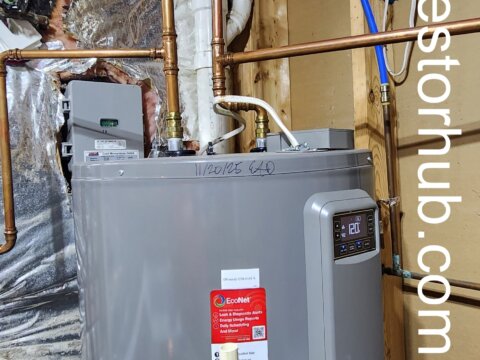
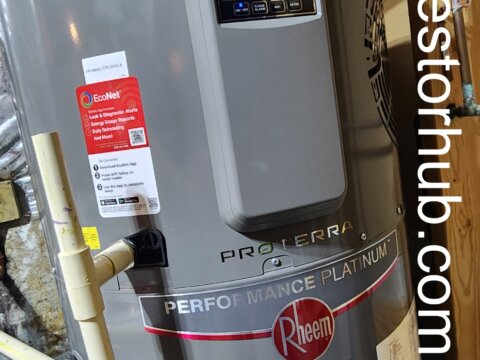
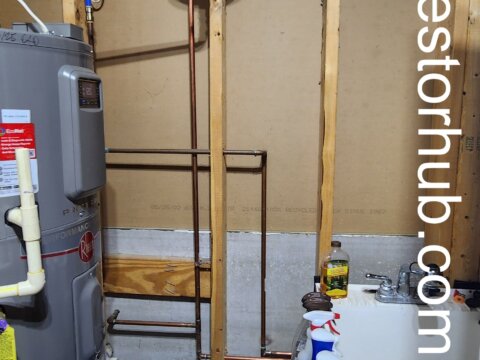
- 2025 Rheem water heater
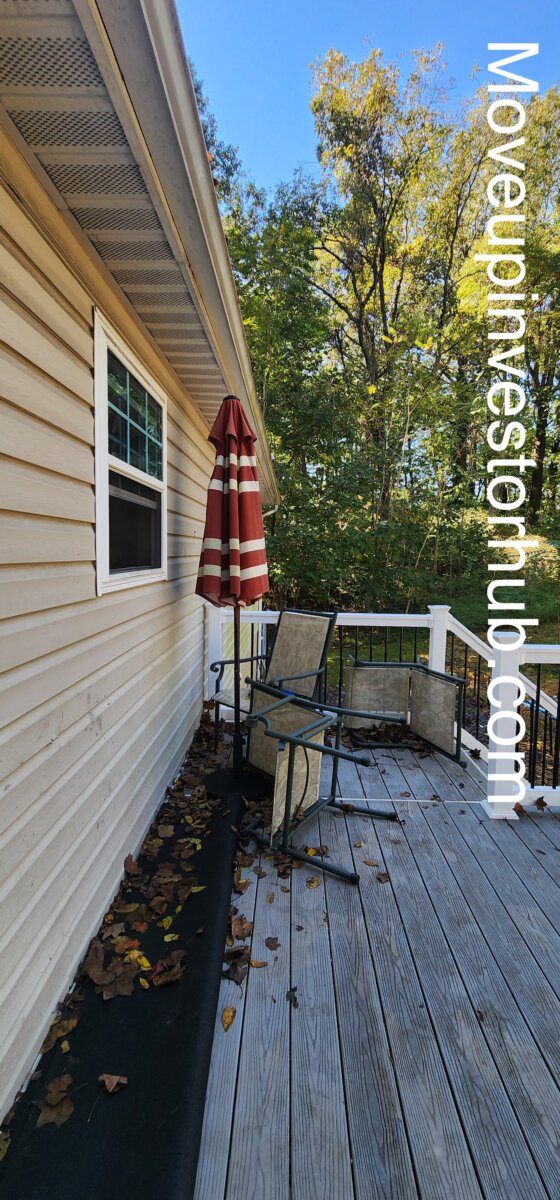
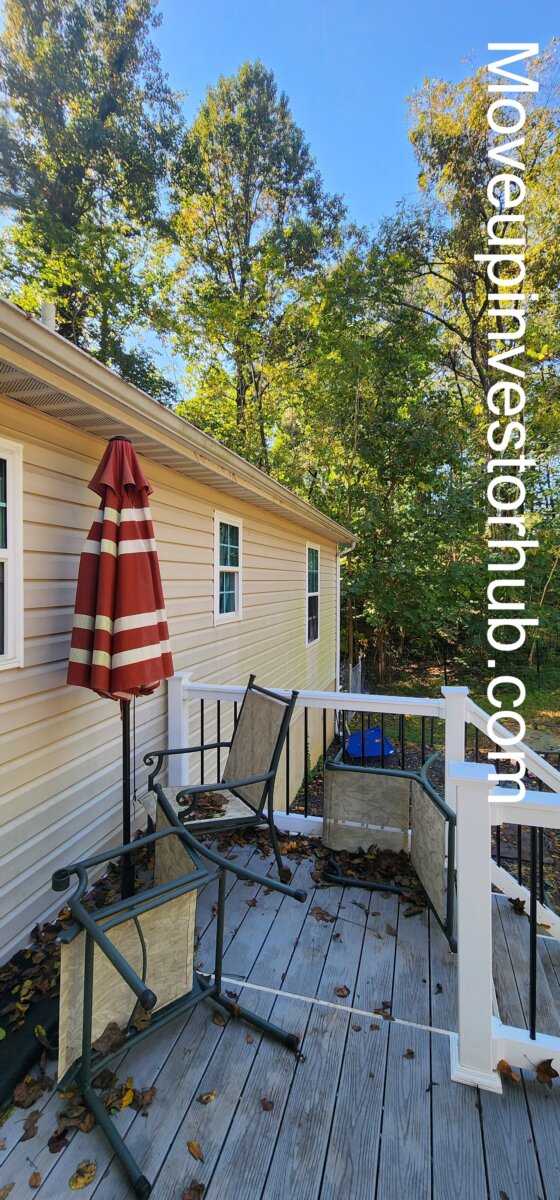
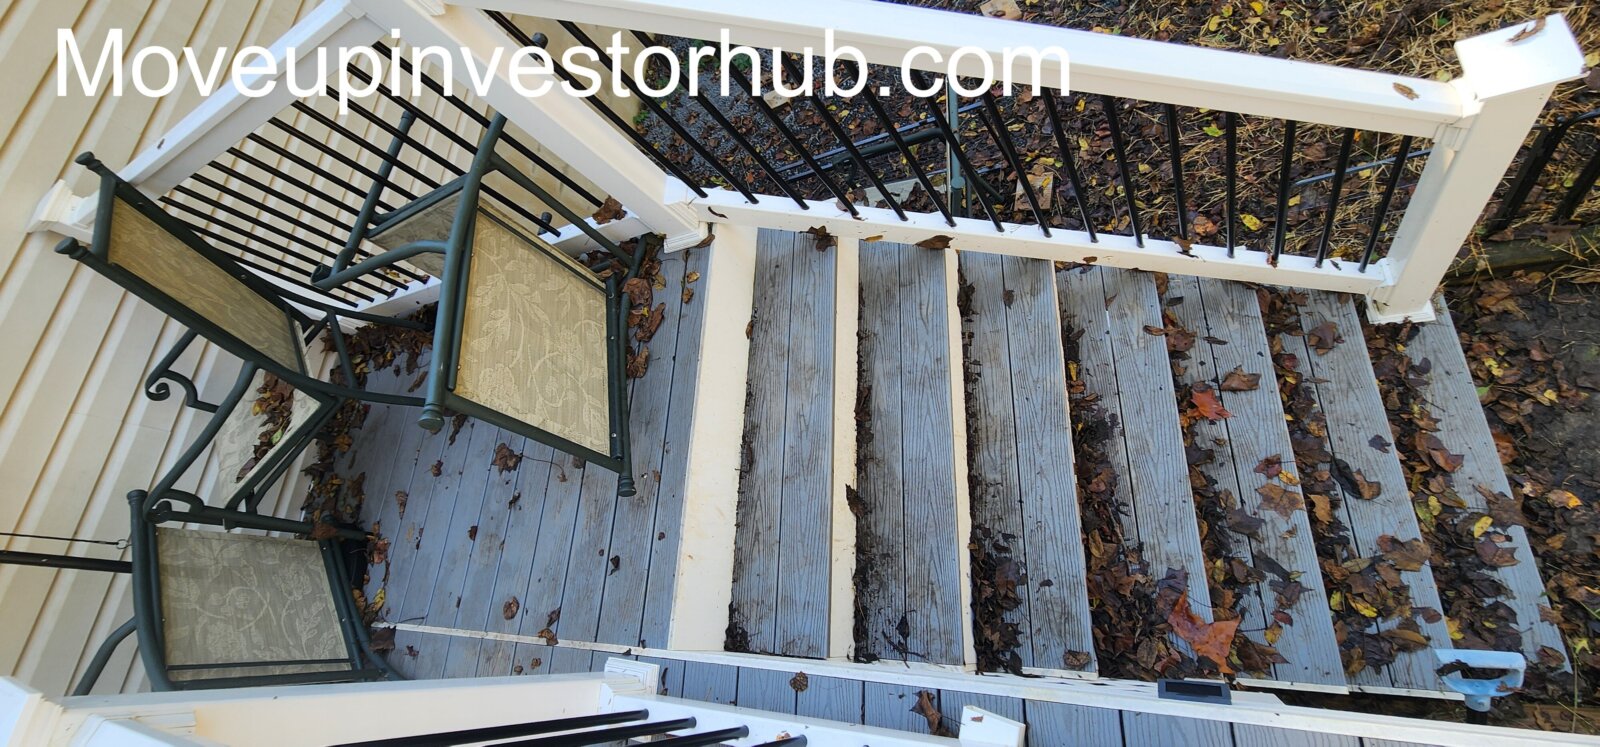
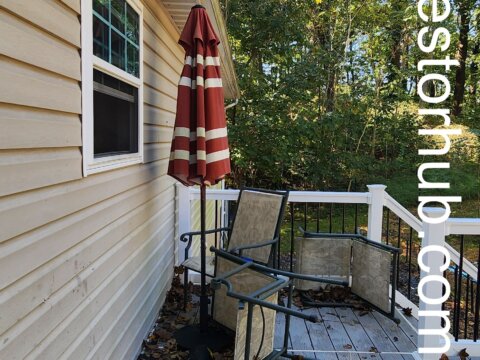
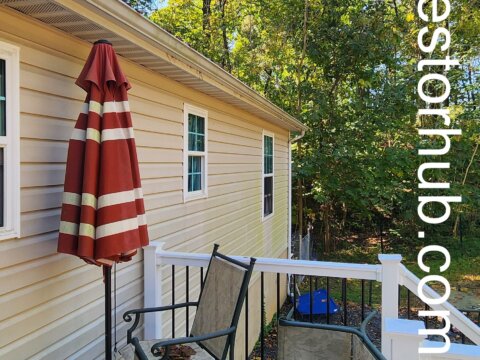
- Newer composite / Trex-style deck
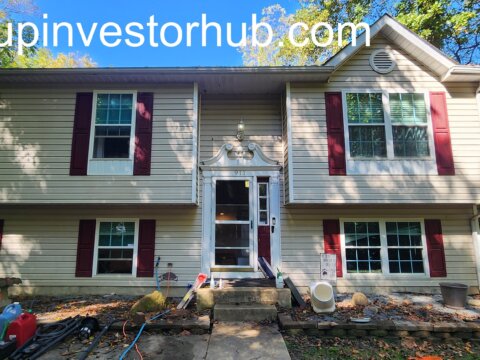
- Vinyl siding
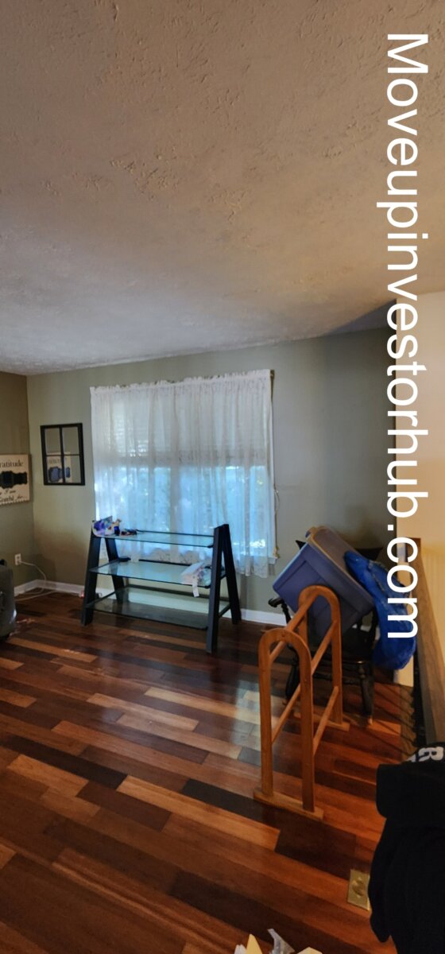
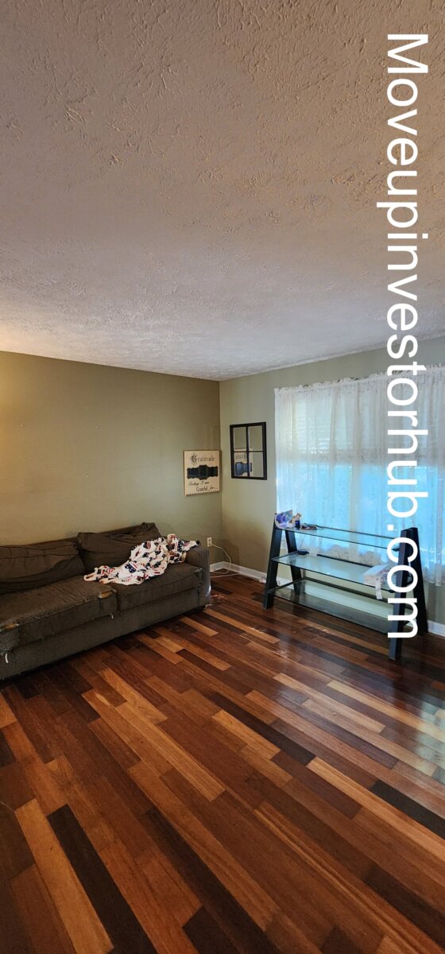
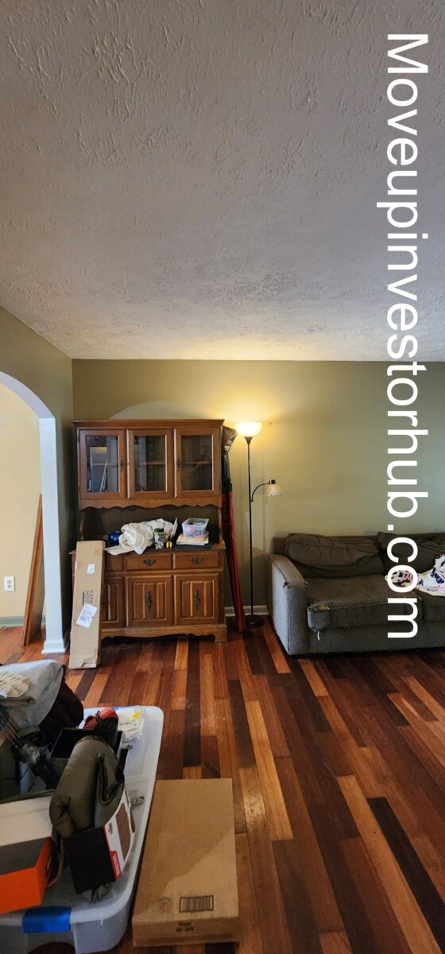
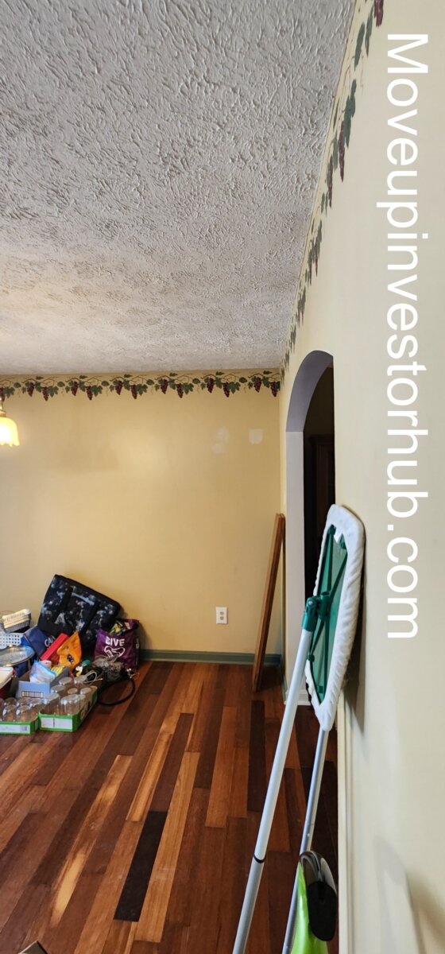
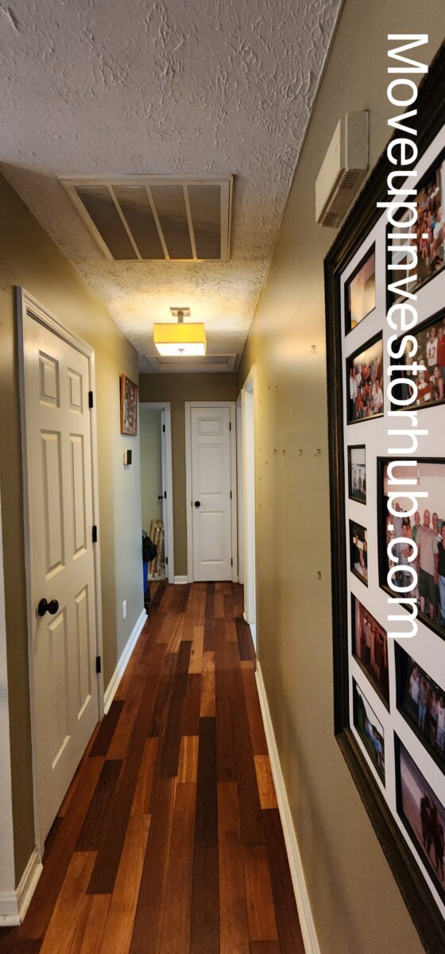
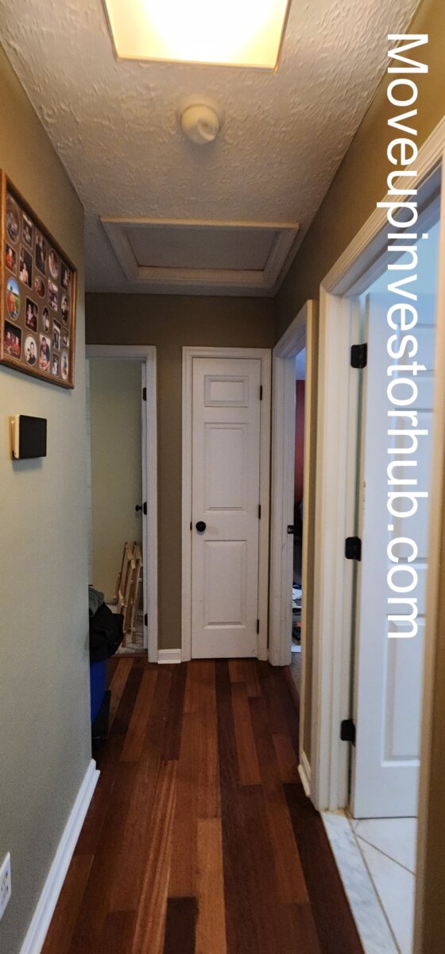
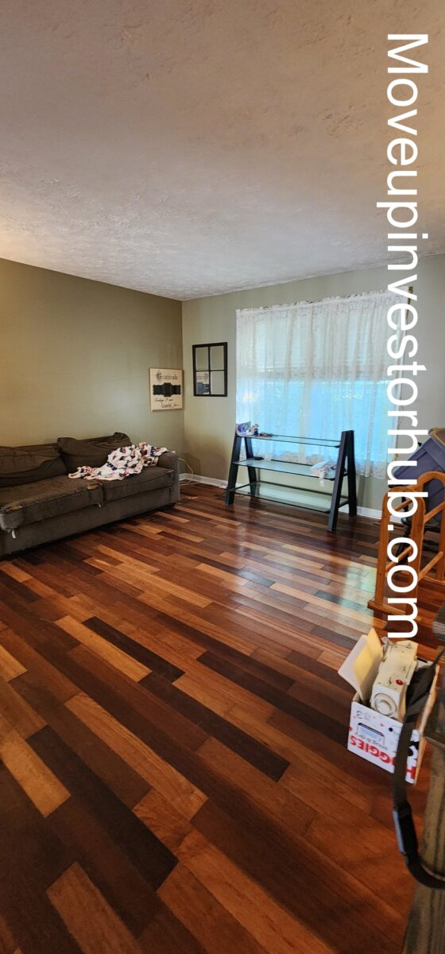
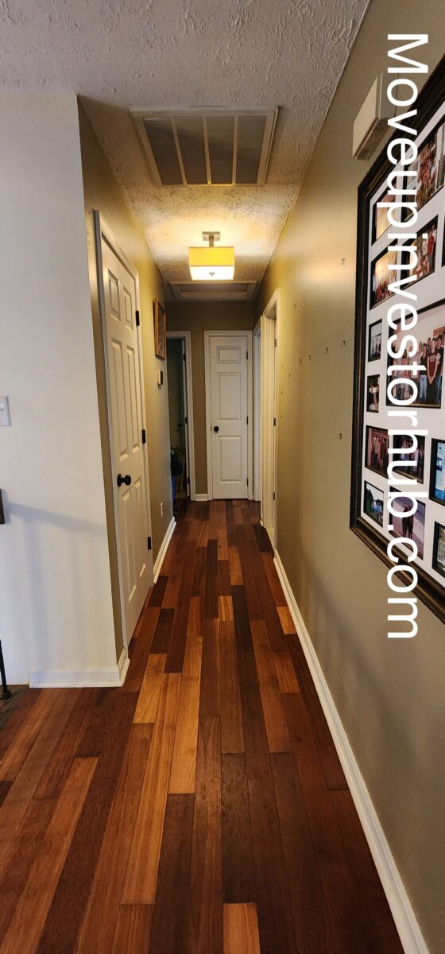
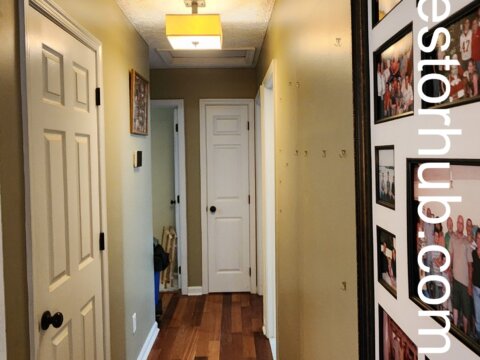
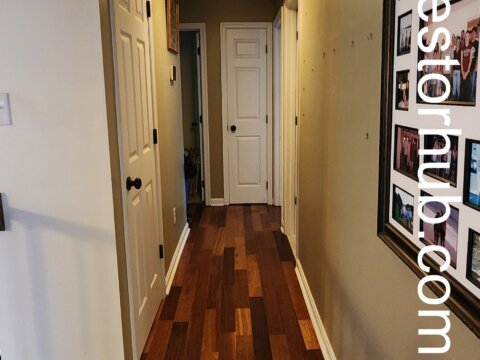
- Hardwood flooring through portions of main level
- Taxable Assessment: $291,600
- Annual Taxes: Approx. $3,556
- POACRE community
Why This Deal Stands Out
911 Hollis Ct offers a strong combination of 4-bedroom utility, finished lower-level space and newer major components in Chesapeake Ranch Estates.
Key highlights include:
- $255K ask against $390K ARV
- Physical 4BR / 2.5BA layout
- Approx. 1,710 recorded finished SF
- Finished lower-level recreation space
- Additional lower-level bedroom and office utility
- Newer roof
- Newer Lennox HVAC
- 2025 water heater
- Newer composite deck
- Low-maintenance vinyl siding
- Existing hardwood flooring
- Established Chesapeake Ranch Estates location
- Multiple neighborhood sales in the upper-$300Ks
- Renovated neighborhood sale at $405K
This is not a full structural redevelopment project. The property’s strongest value-add opportunity is completing and refreshing the existing living space around several major components that have already been updated.
Property Overview
911 Hollis Ct is a 1995 split foyer located in Chesapeake Ranch Estates in Lusby, Maryland.
The property offers approximately 1,164 SF above grade, plus approximately 546 SF of recorded finished lower-level living area, for approximately 1,710 SF of recorded finished space.
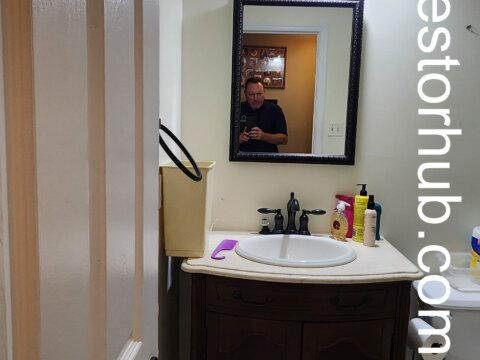
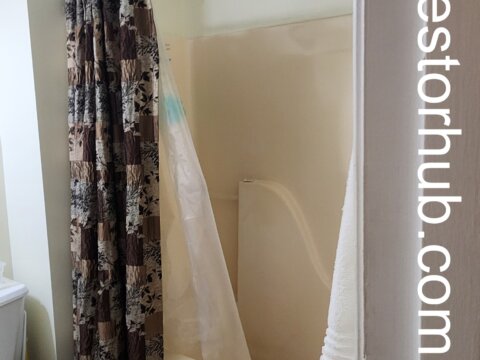
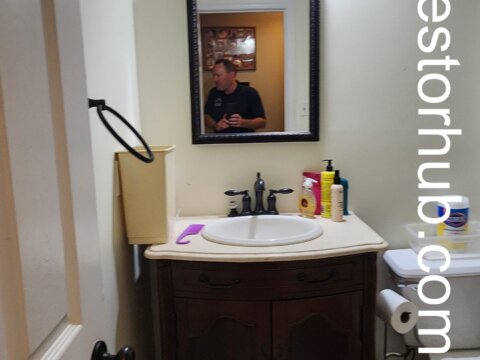
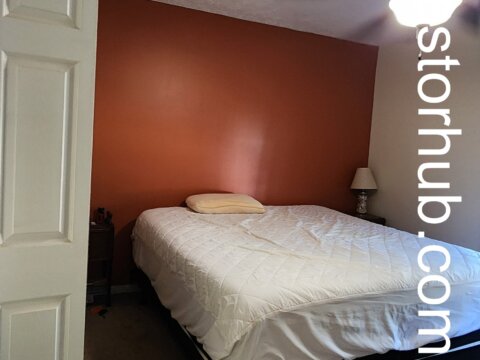
The physical layout provides 4 bedrooms and 2.5 bathrooms, with living areas spread across both levels.
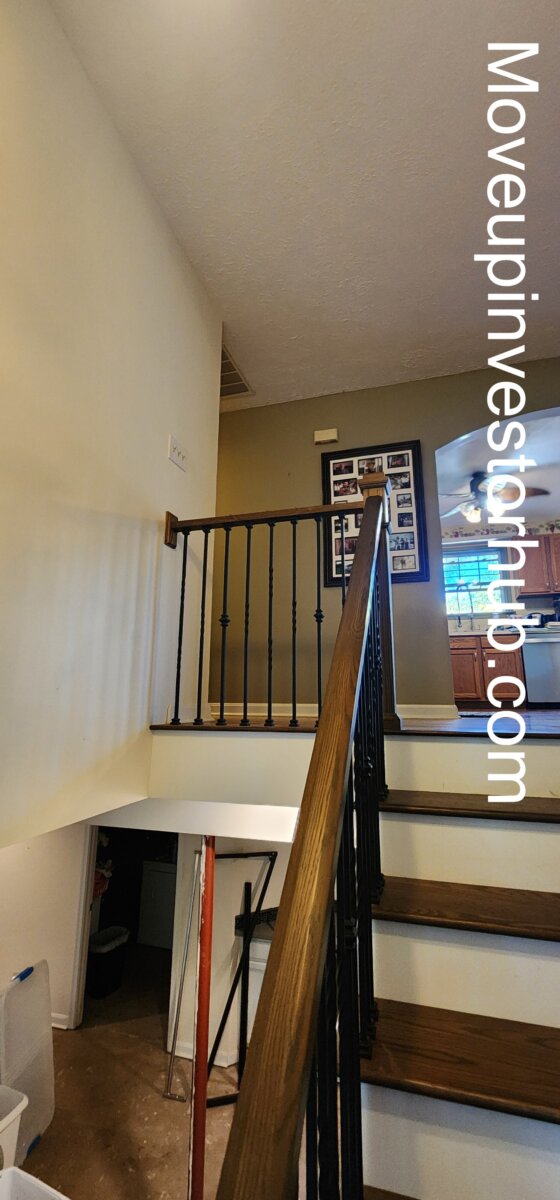
The lower level includes a recreation room, bedroom, office / flex space, half bathroom and utility areas, giving the home considerably more functionality than the above-grade footprint alone suggests.
Main Living Level
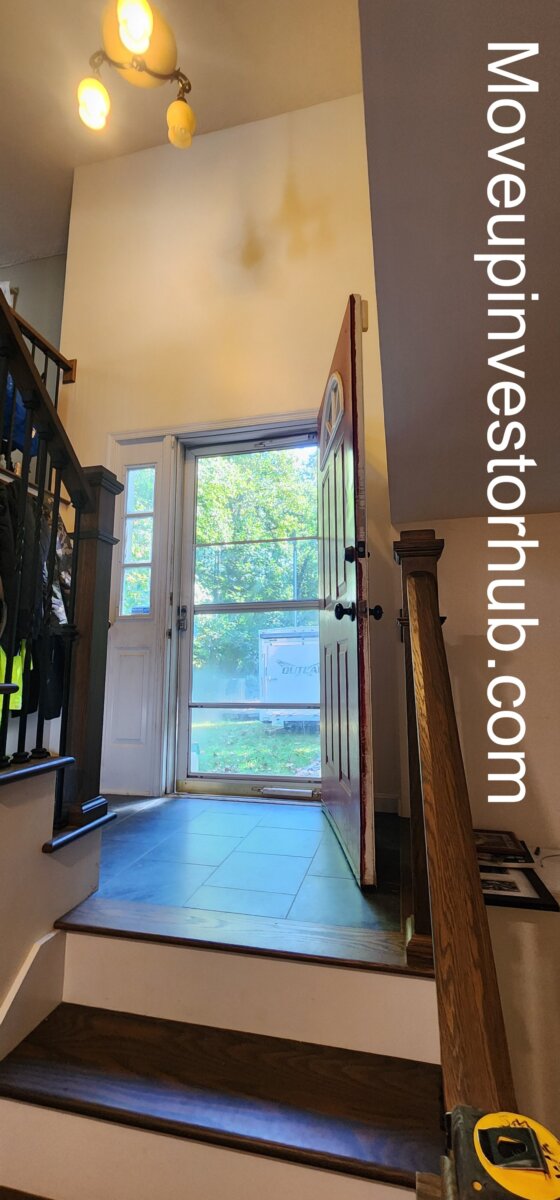
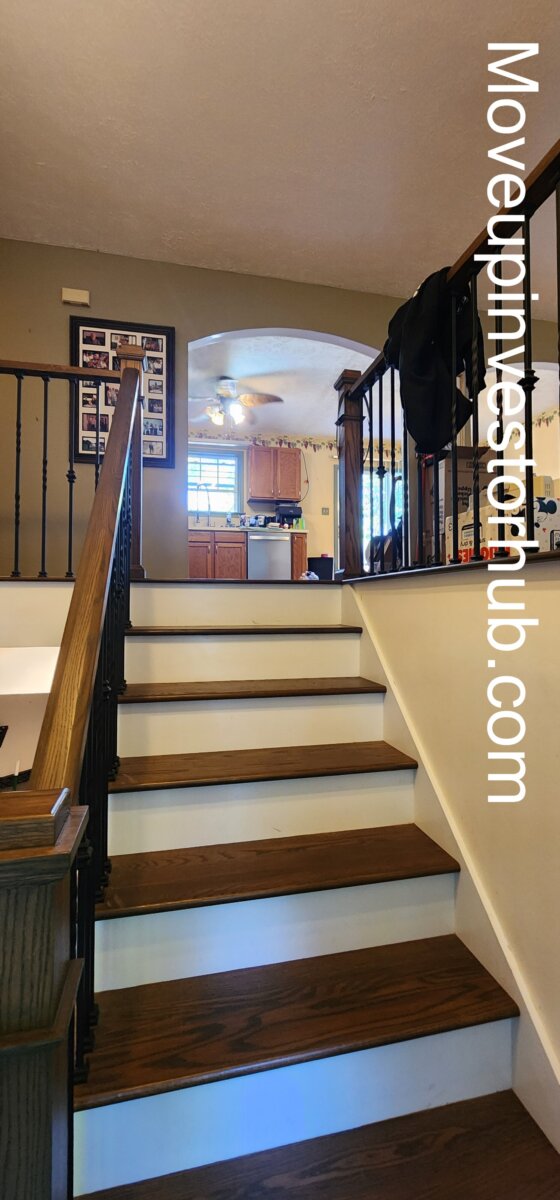
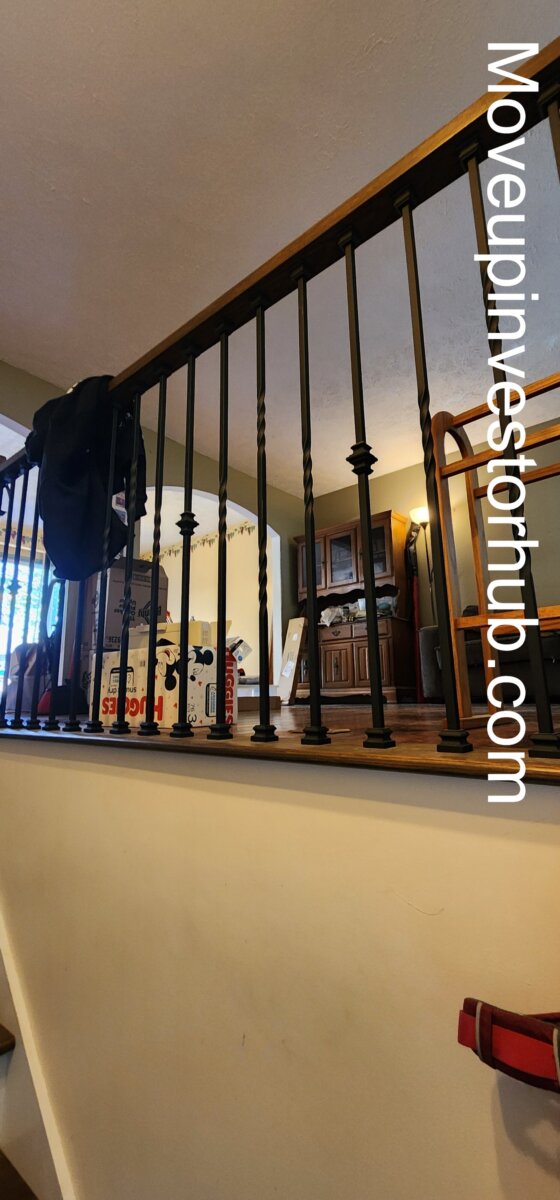
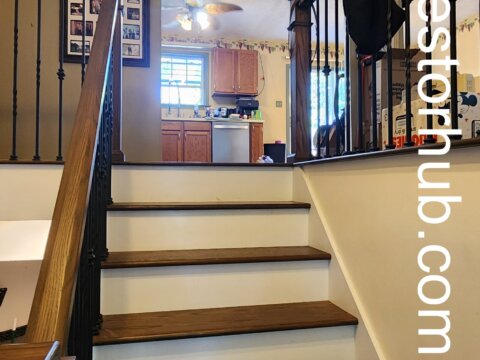
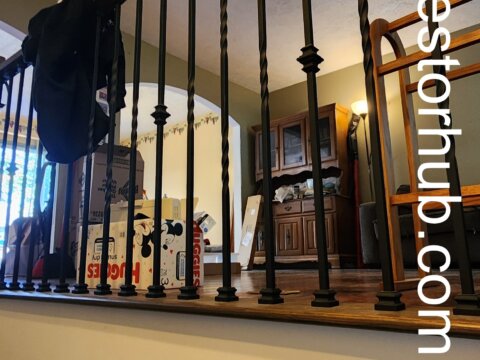
The upper level offers the home’s primary living spaces with a practical split-foyer layout.
Features include:
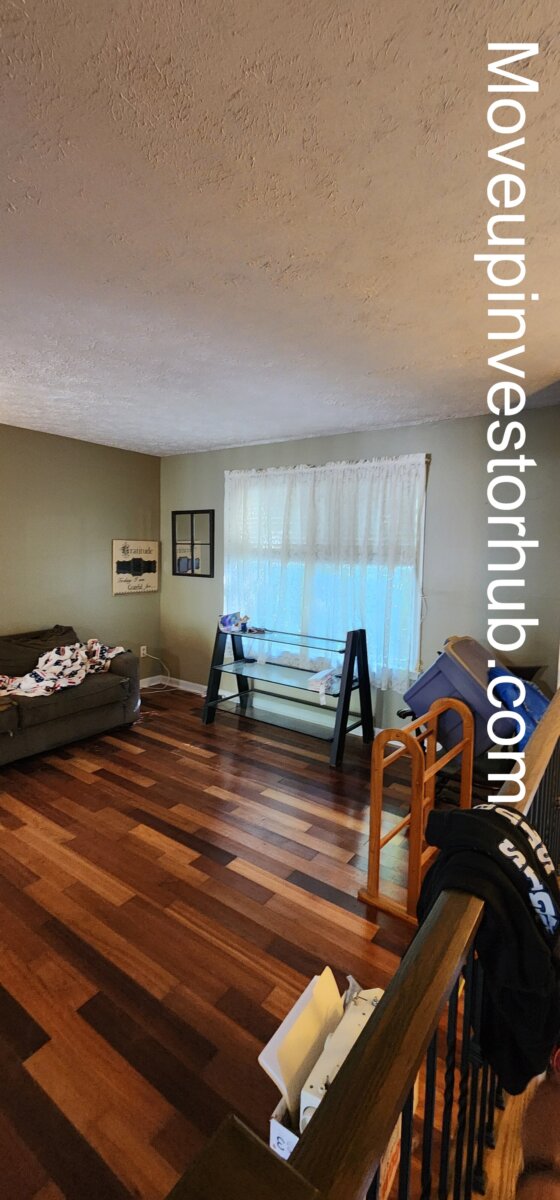
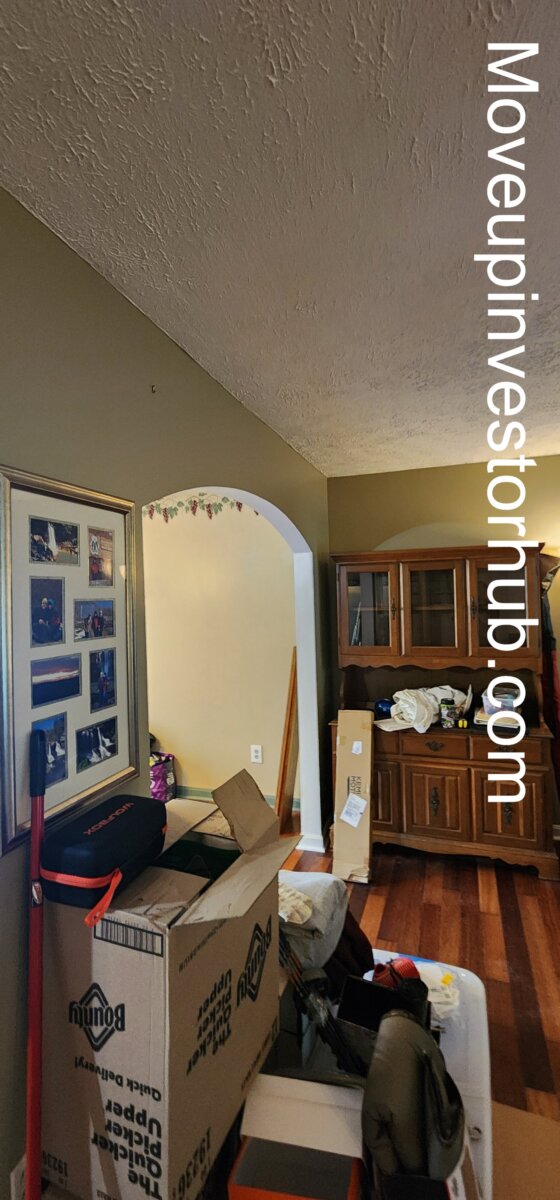
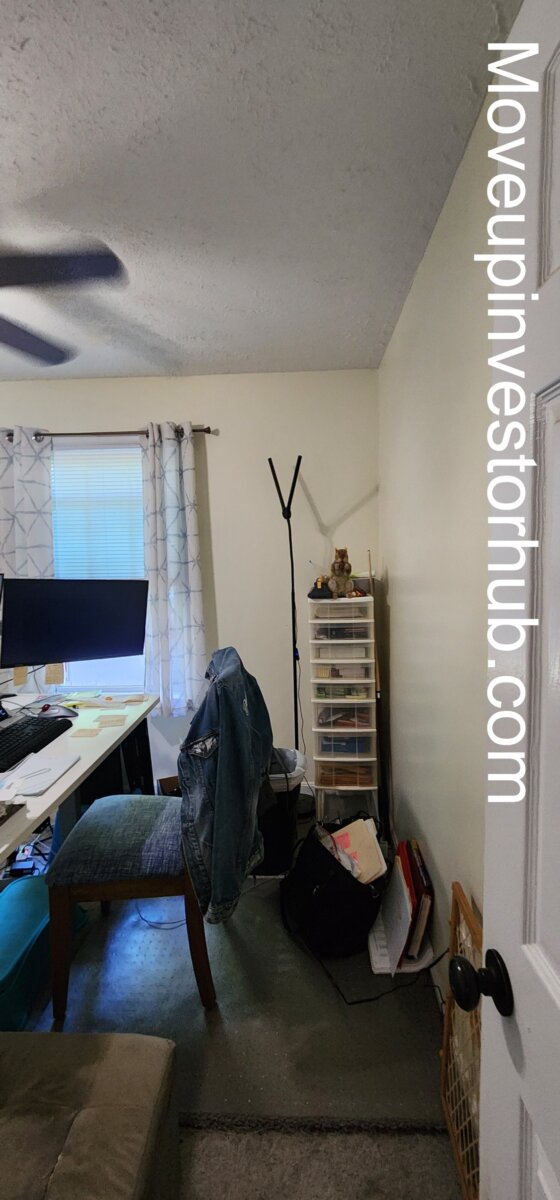
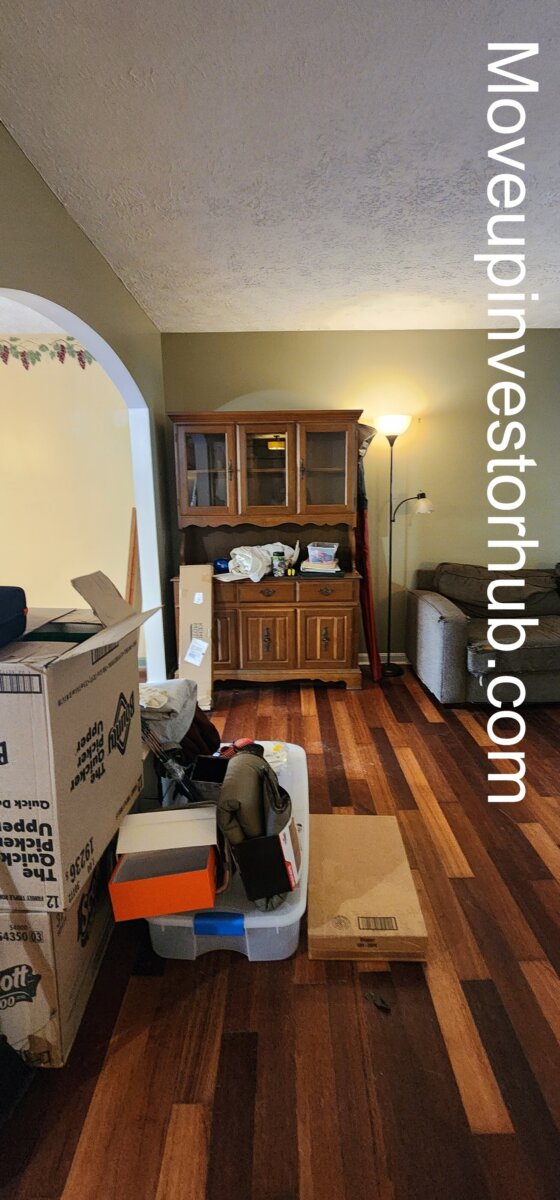
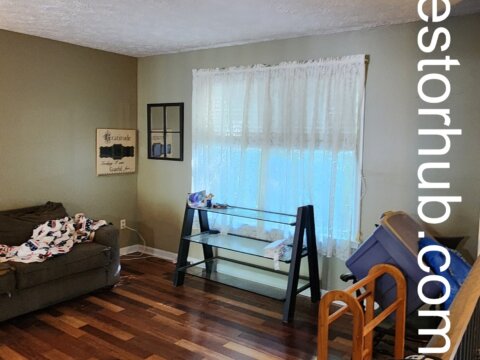
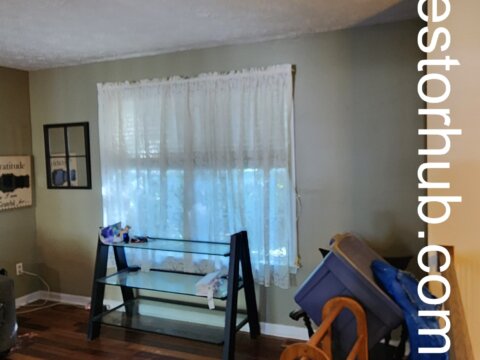
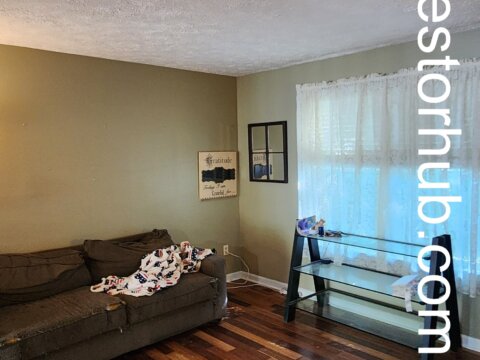
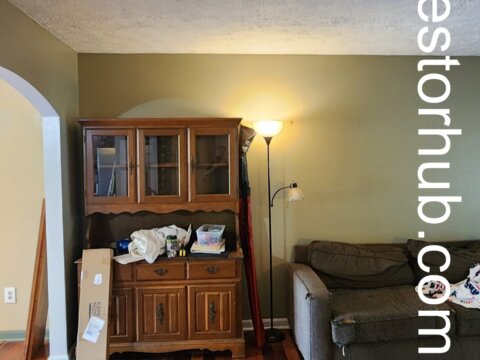
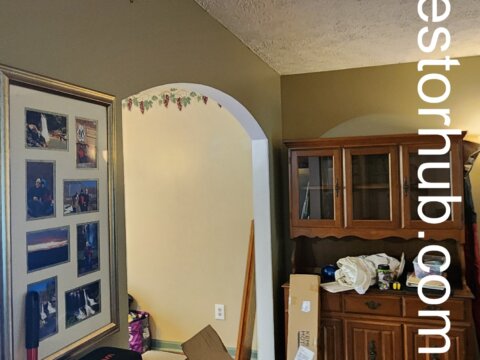
- Living room
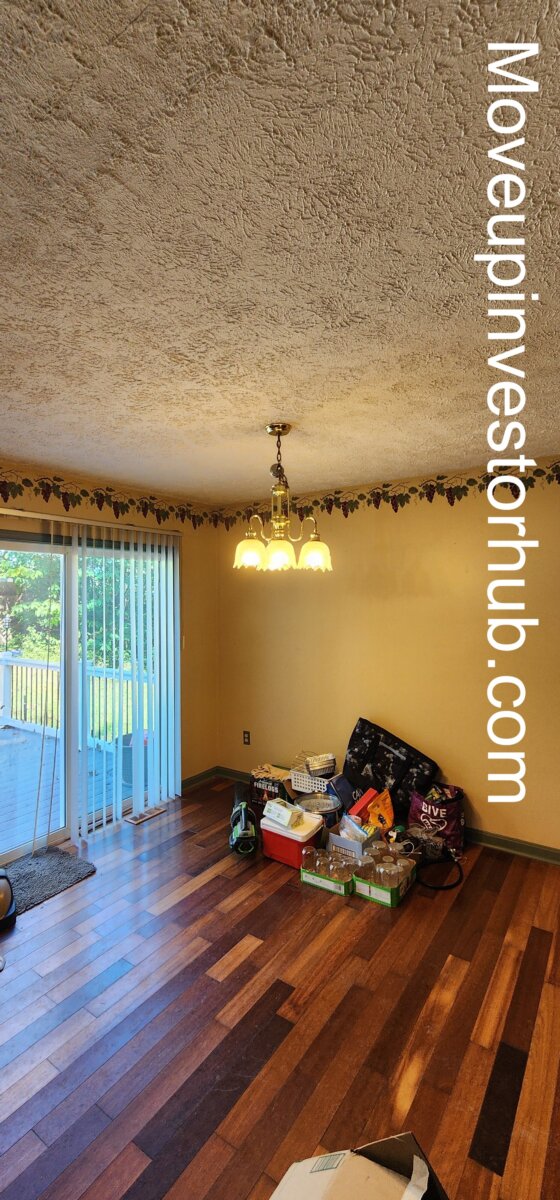
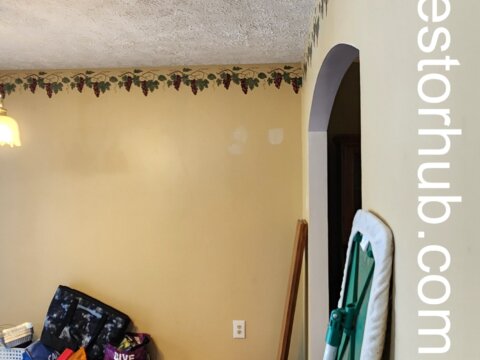
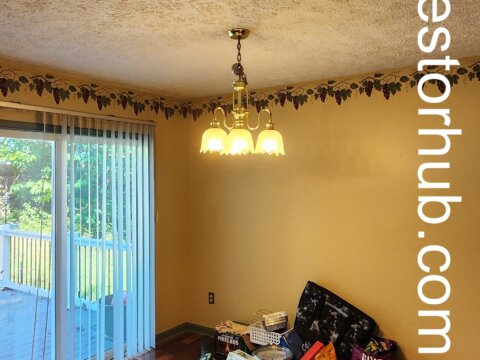
- Dining area
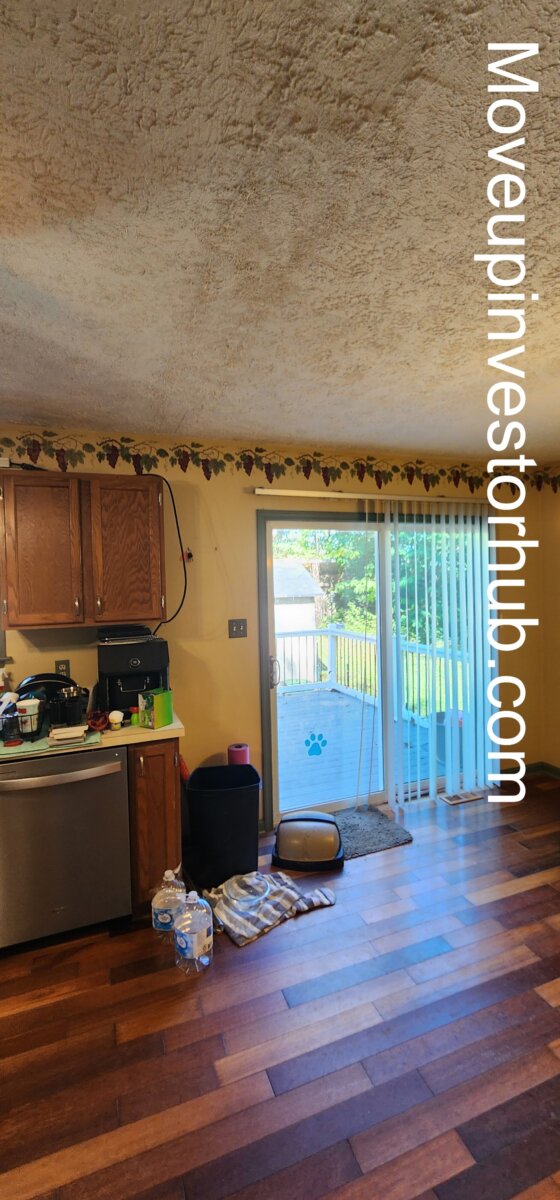
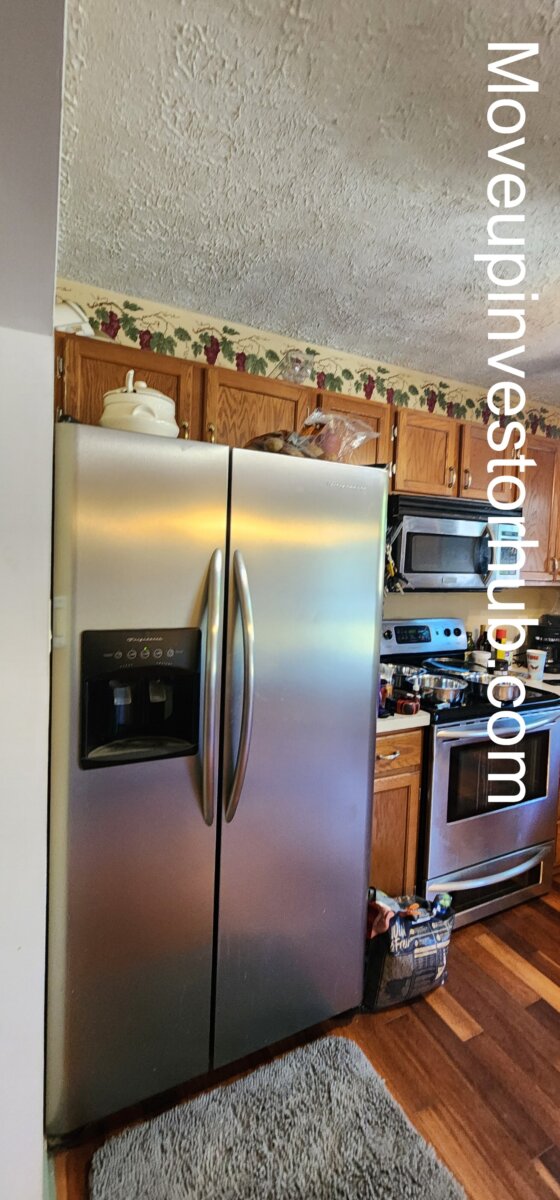
- Kitchen
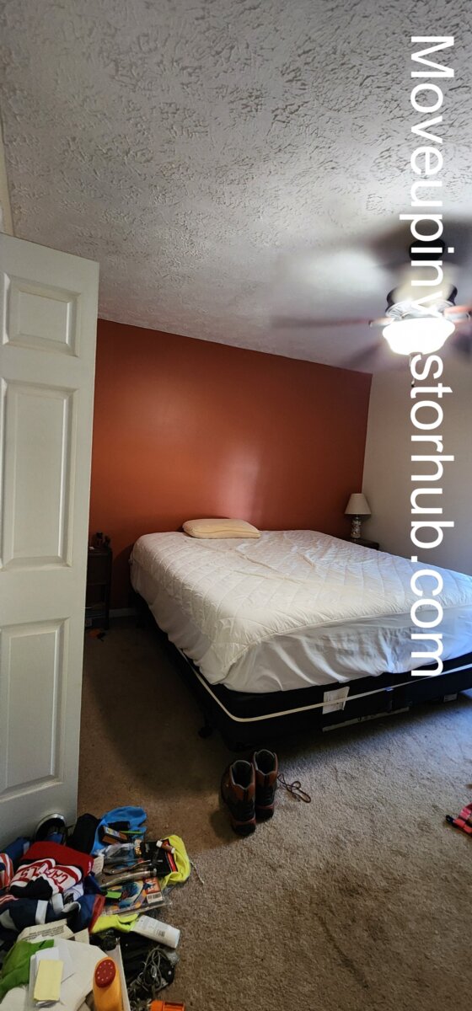
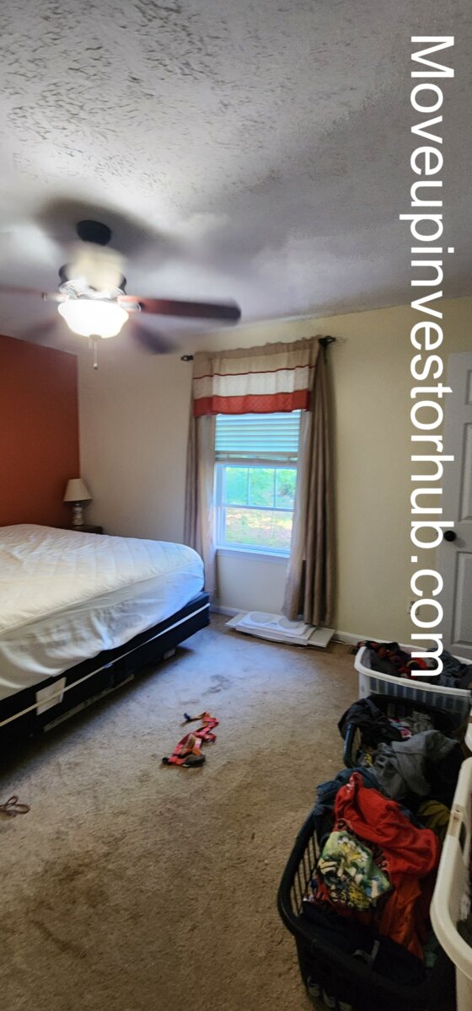
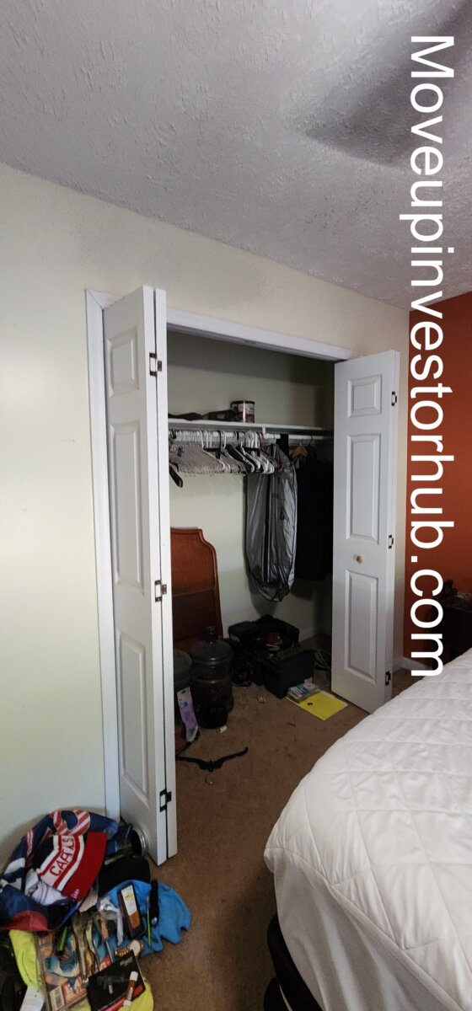
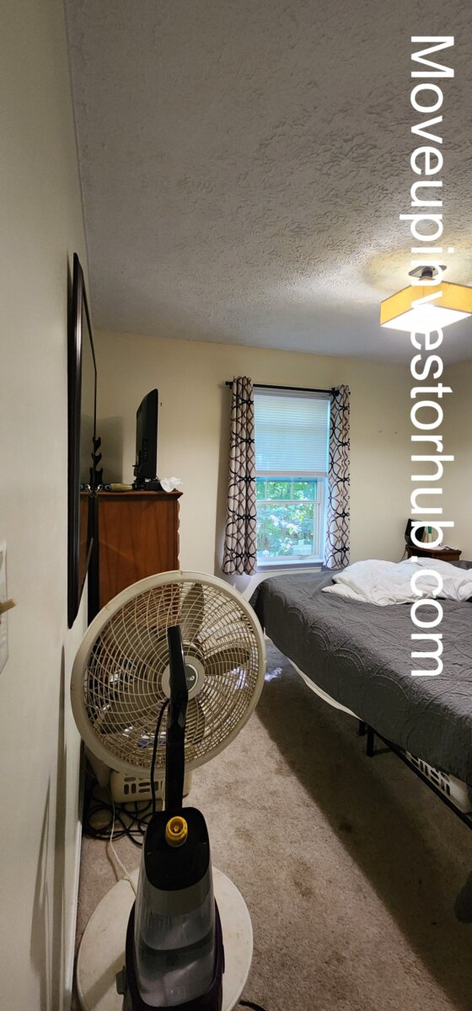
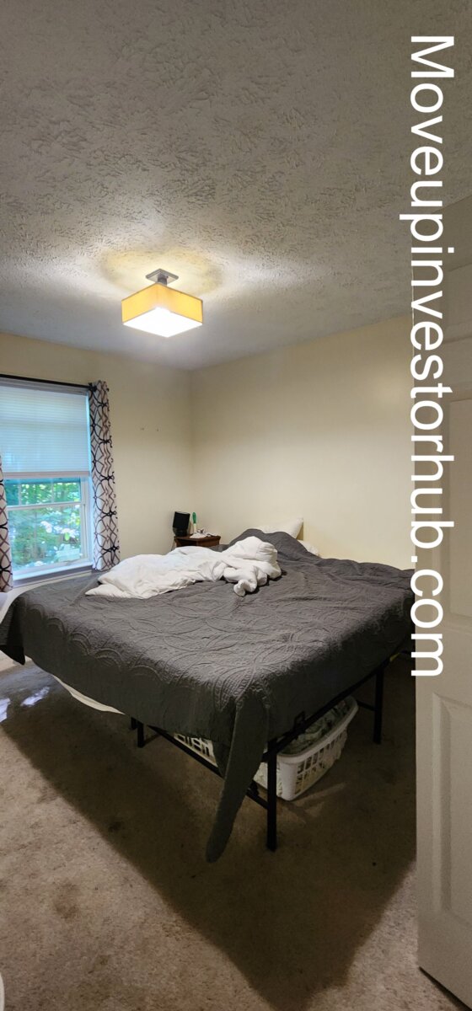
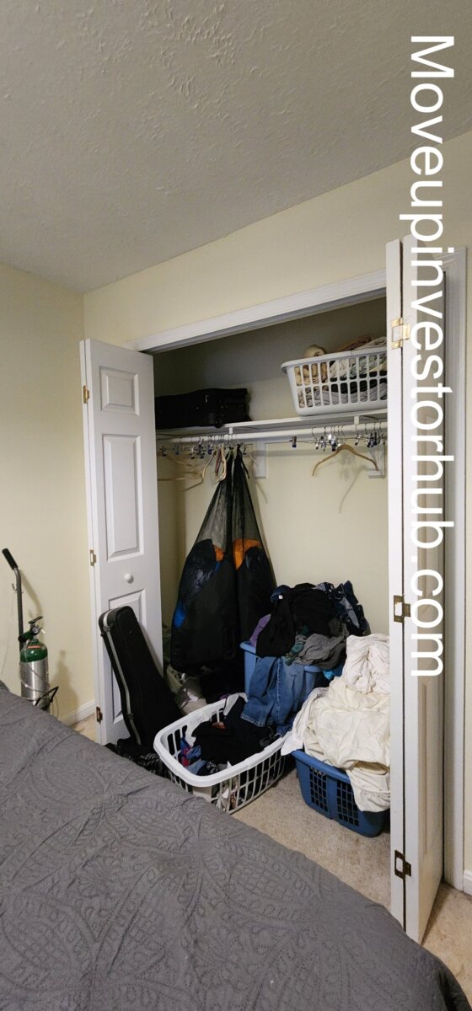
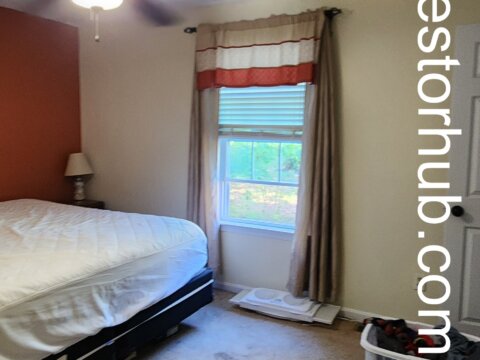
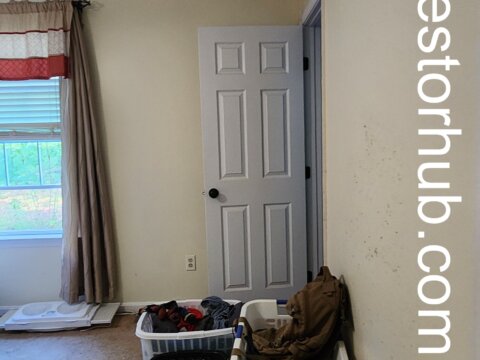
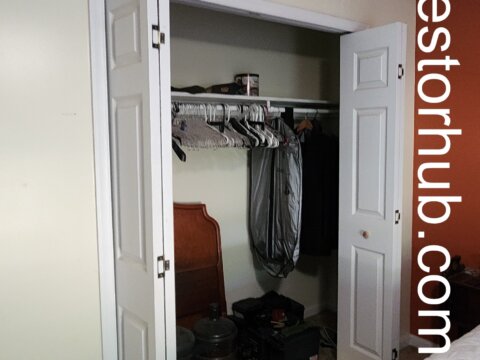
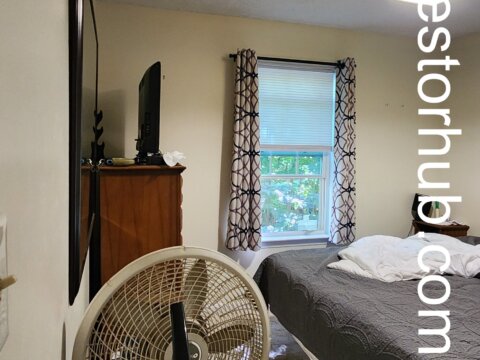
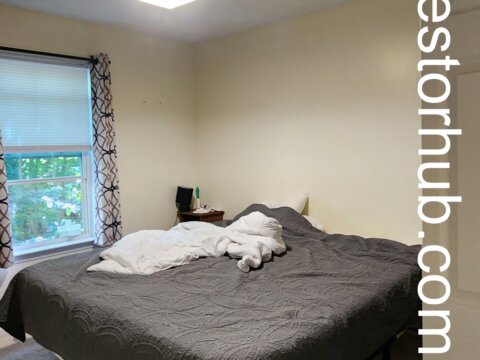
- Main bedrooms
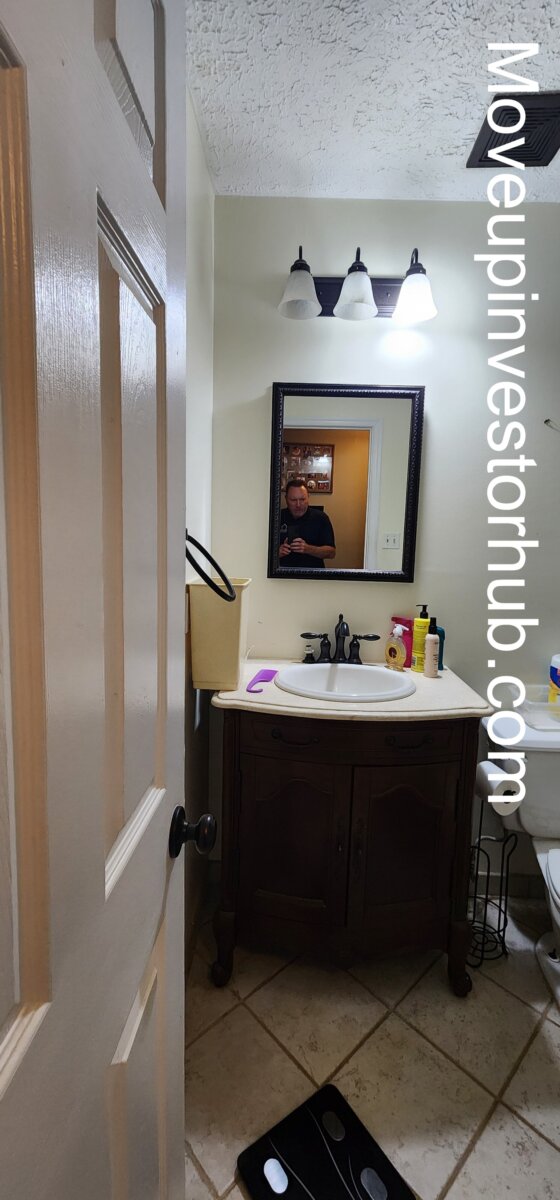
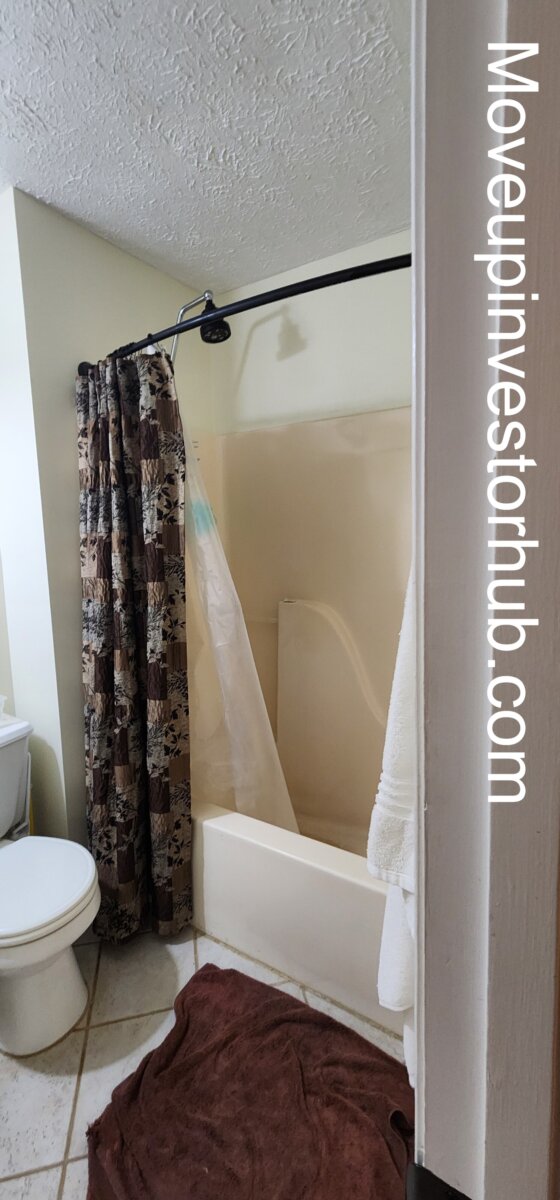
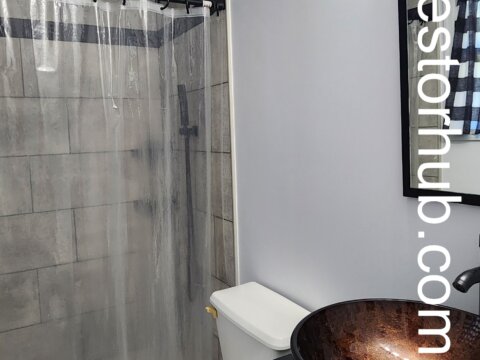
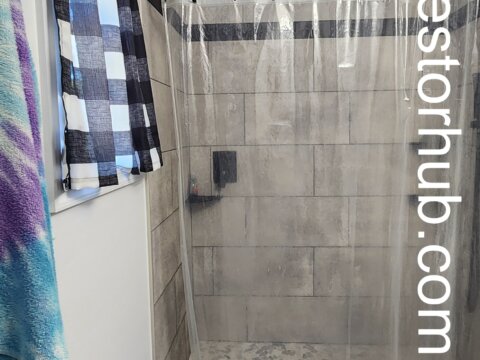
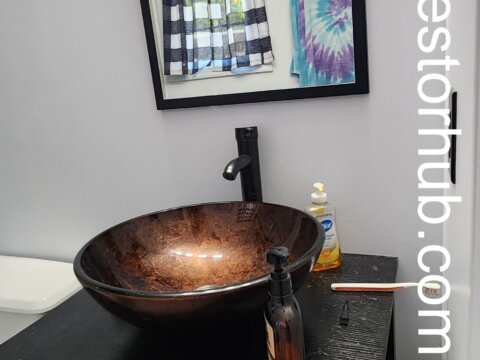
- Full bathrooms
- Hardwood flooring through portions of the level
- Good natural light
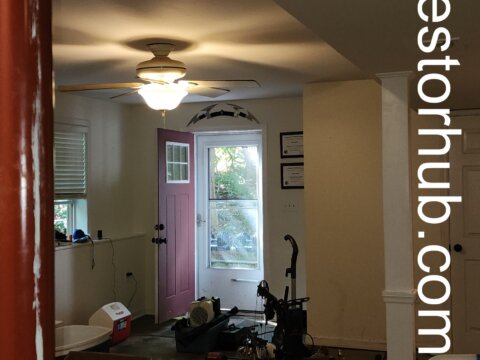
- Direct access to the rear deck
The existing hardwood flooring appears to provide a strong base for the finished resale presentation.
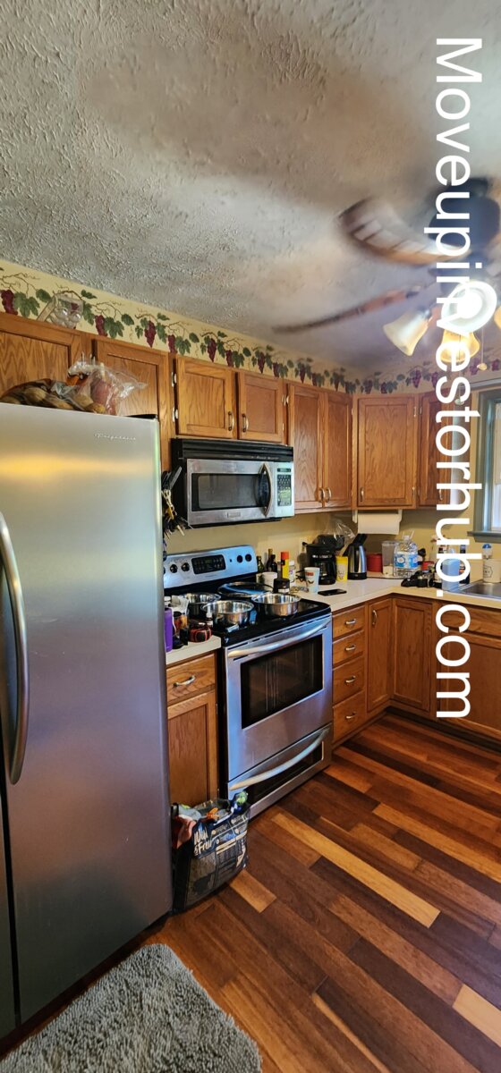
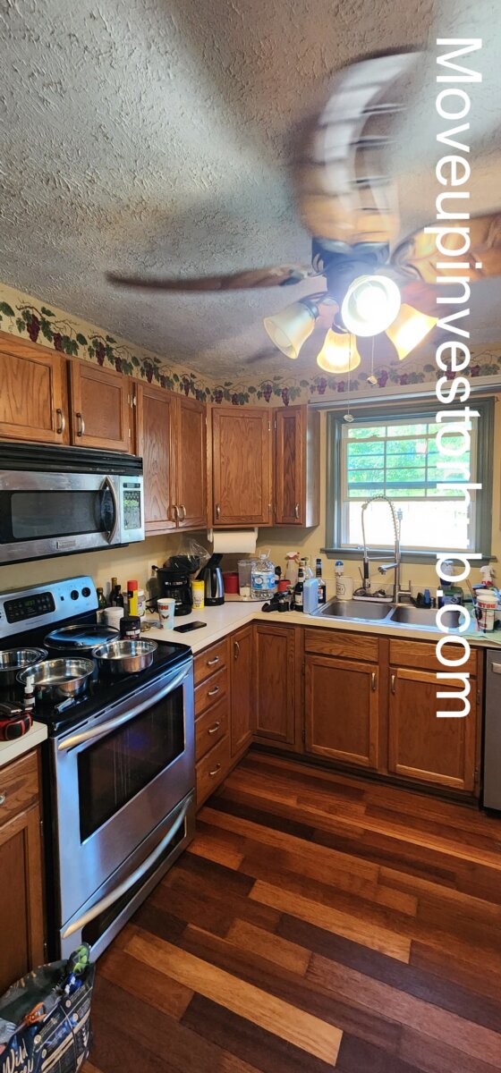
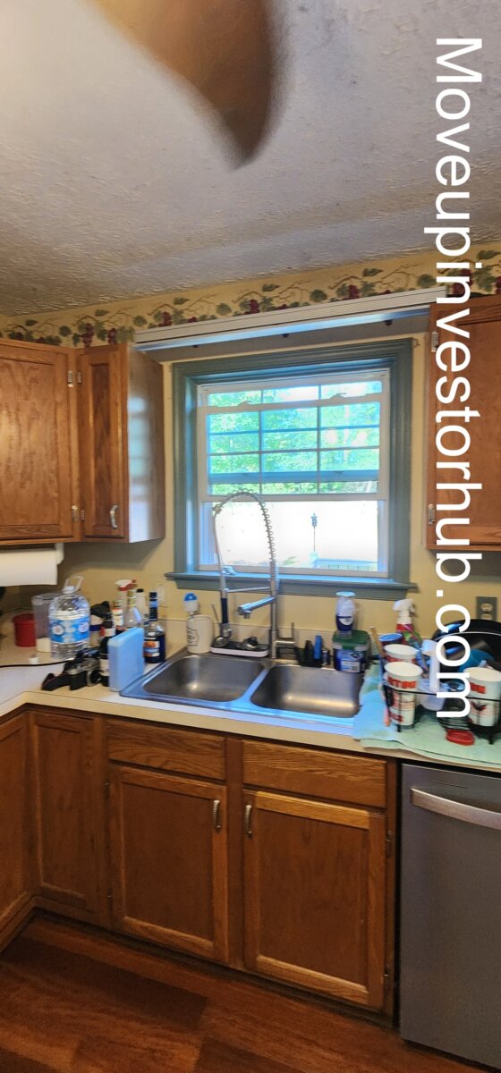
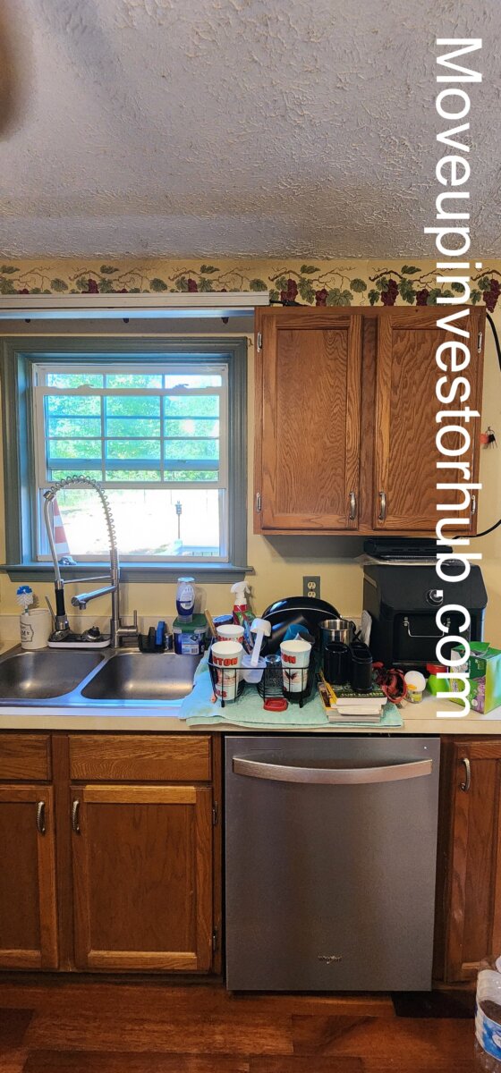
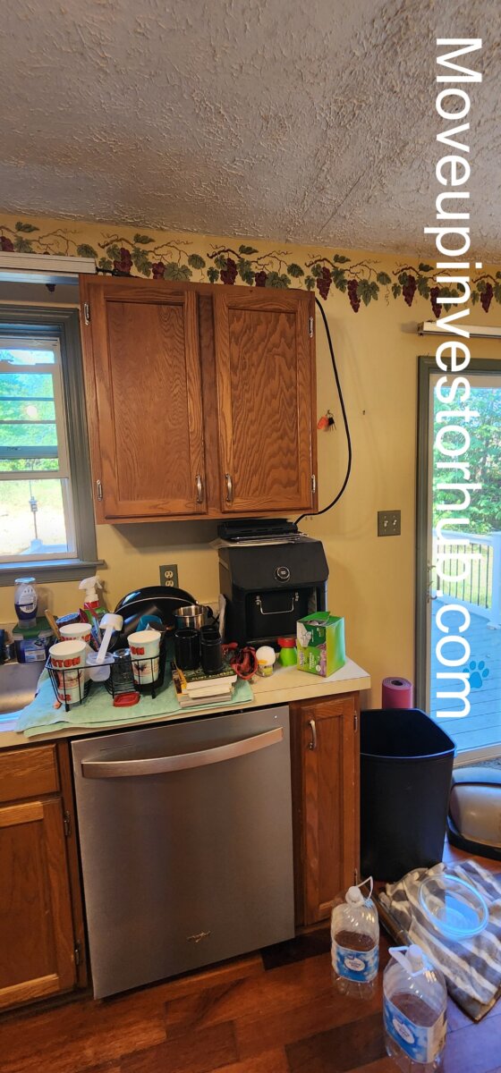
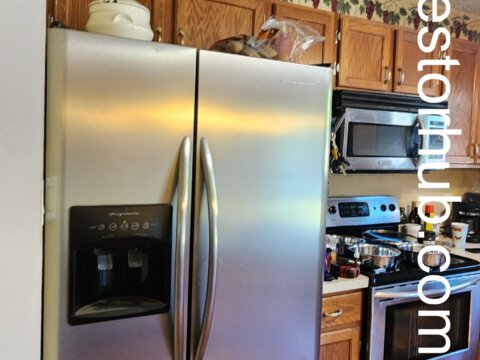
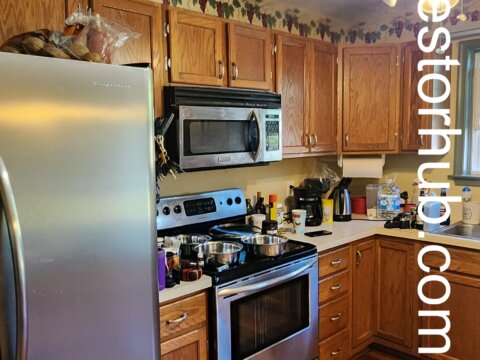
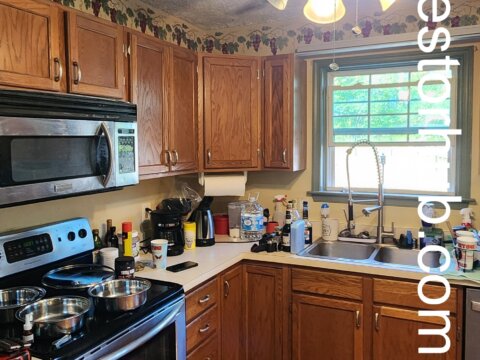
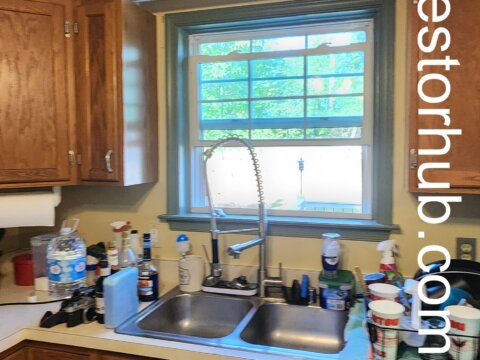
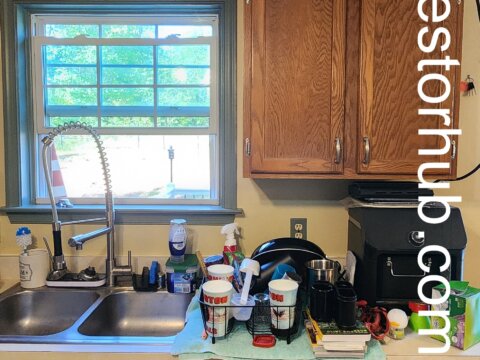
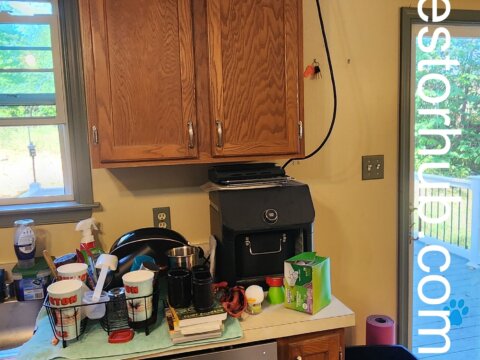
Kitchen
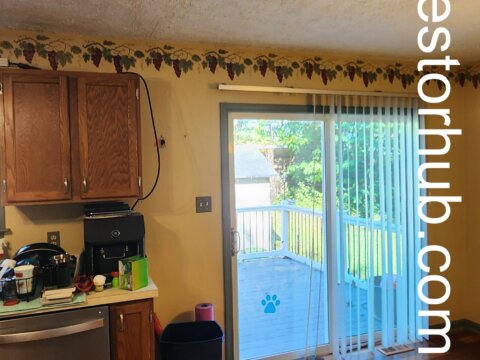
The kitchen provides an established and functional footprint with:
- Oak cabinetry
- Stainless-steel appliances
- Generous cabinet storage
- Dedicated counter space
- Connection to the dining area
- Access to the main living space
The existing layout works well with the home’s overall footprint and family-oriented configuration.
Bedrooms & Bathrooms
Physical Layout: 4BR / 2.5BA
The property currently provides the physical utility of:
- 4 Bedrooms
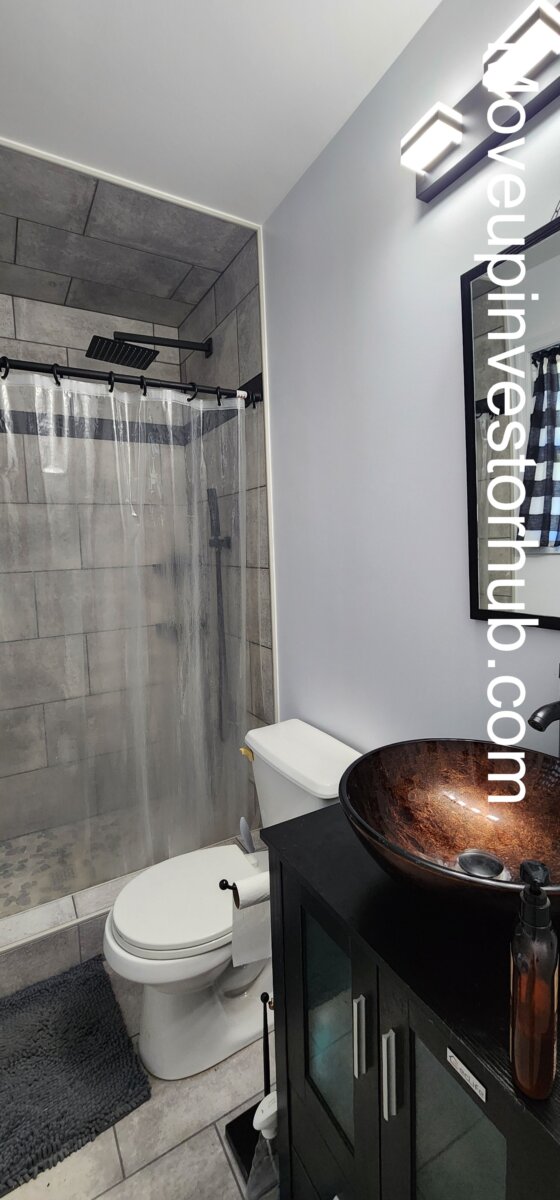
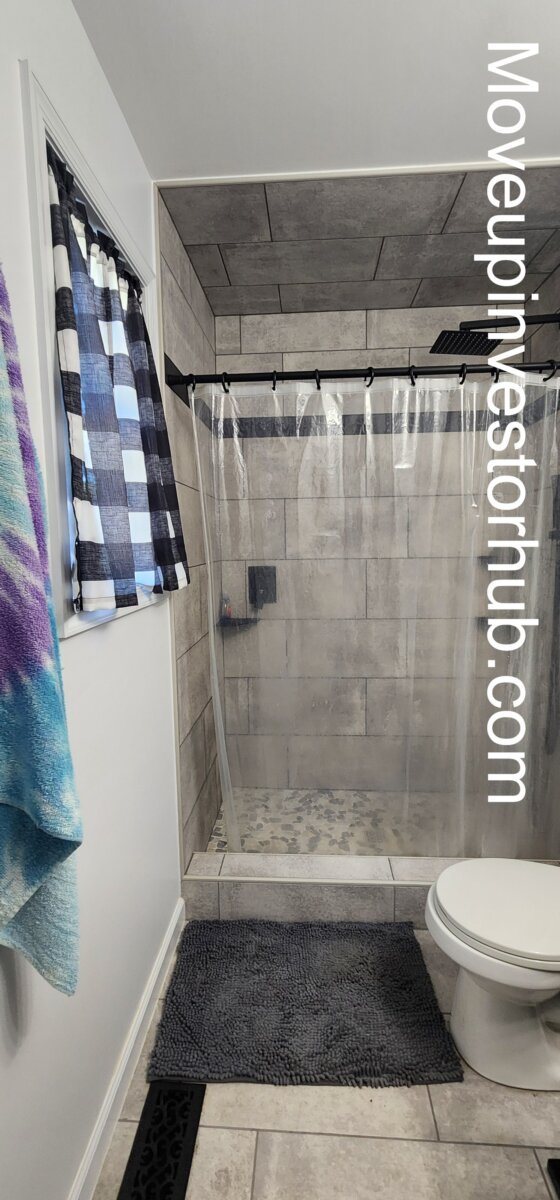
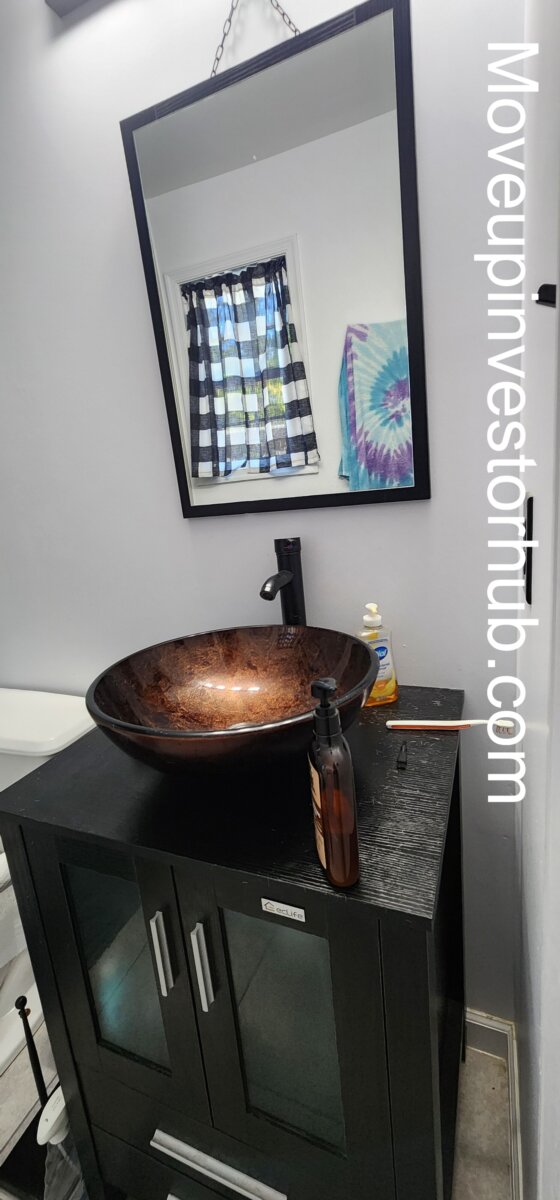
- 2 Full Bathrooms
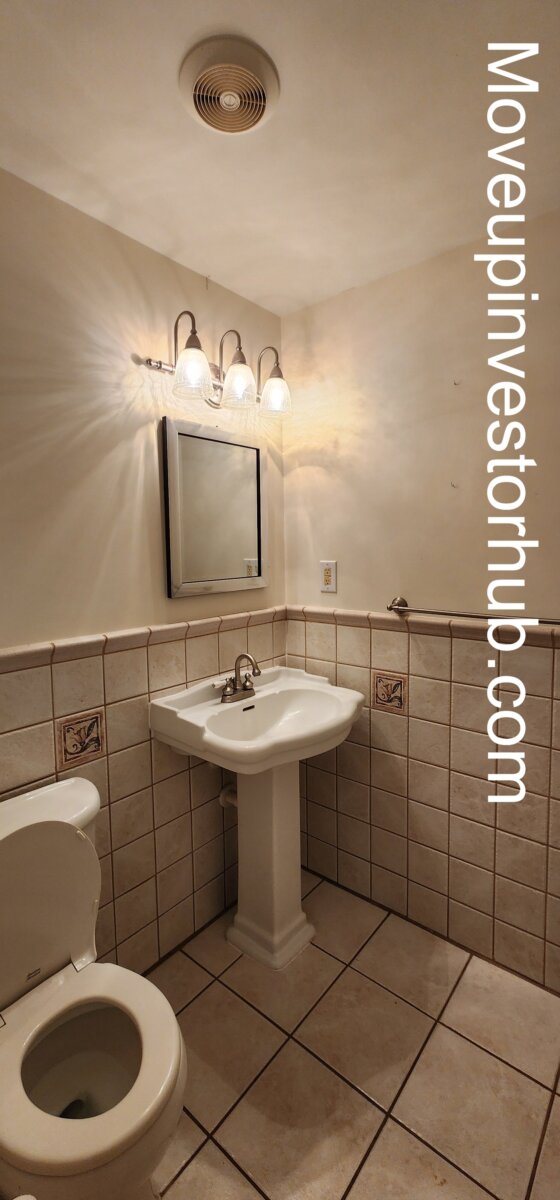
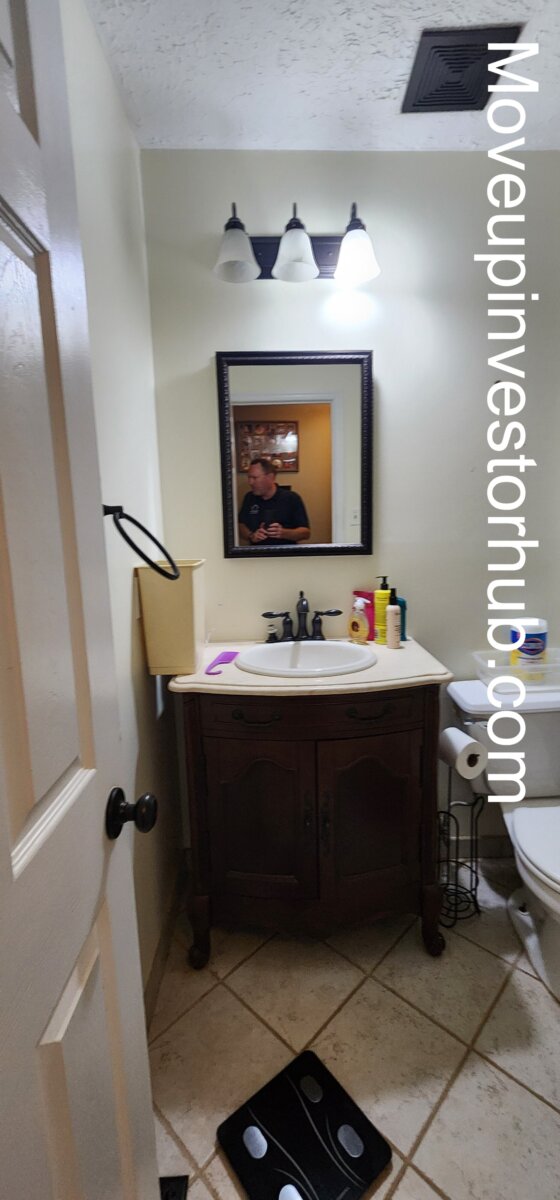
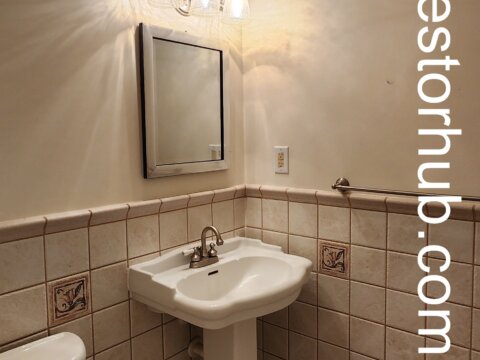
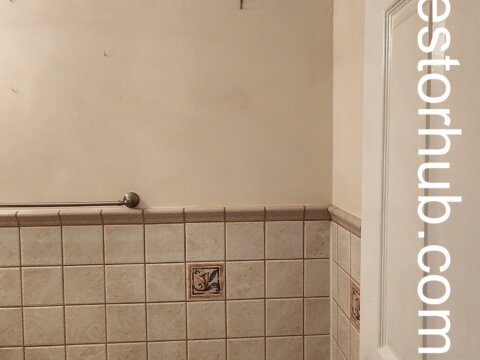
- 1 Half Bathroom
The lower-level bedroom expands the functionality beyond the primary upper-level sleeping areas.
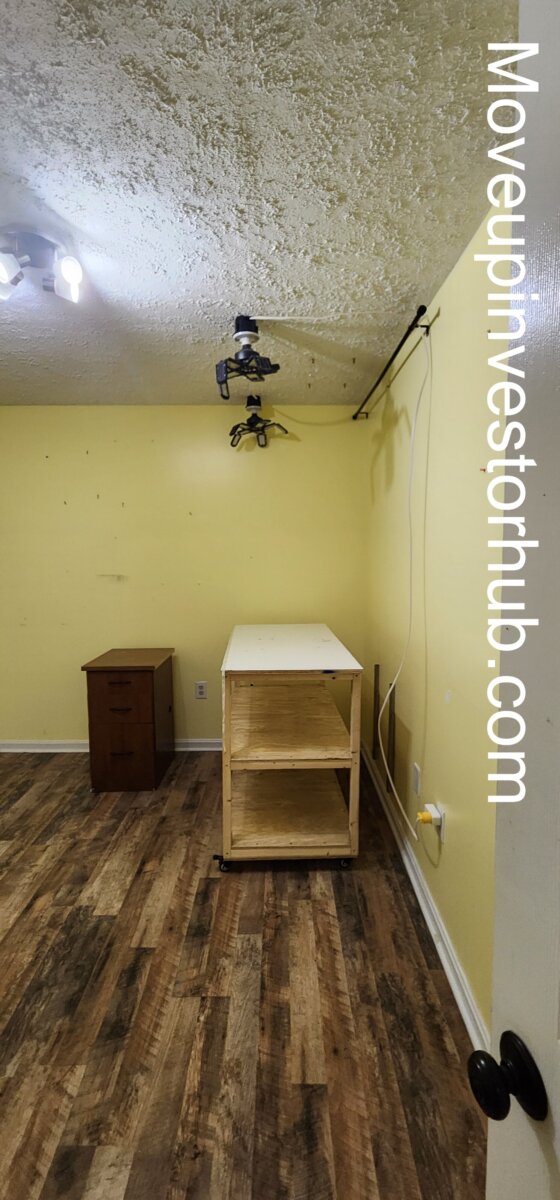
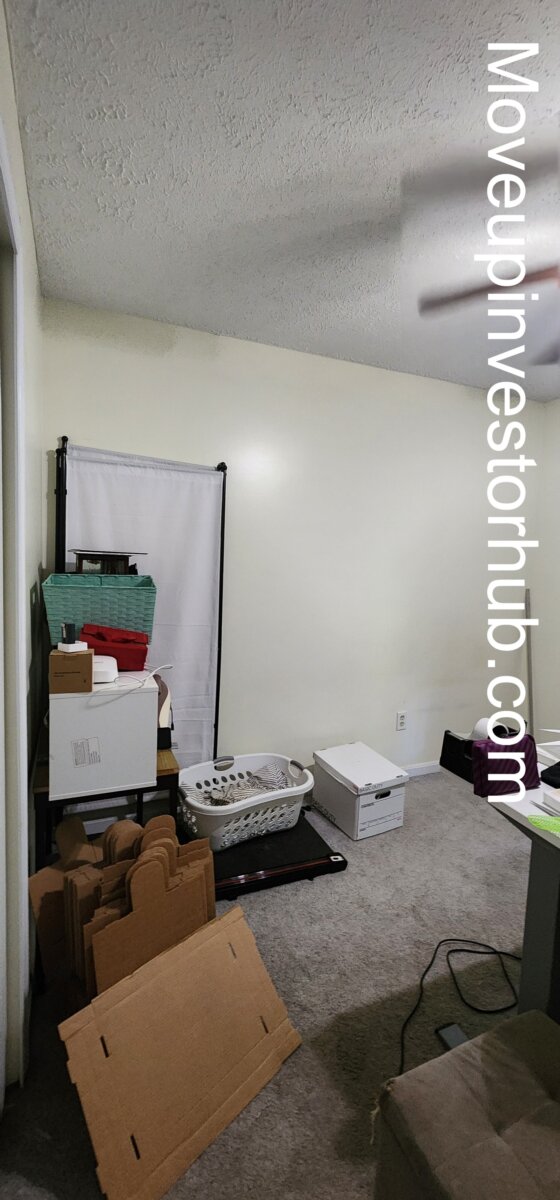
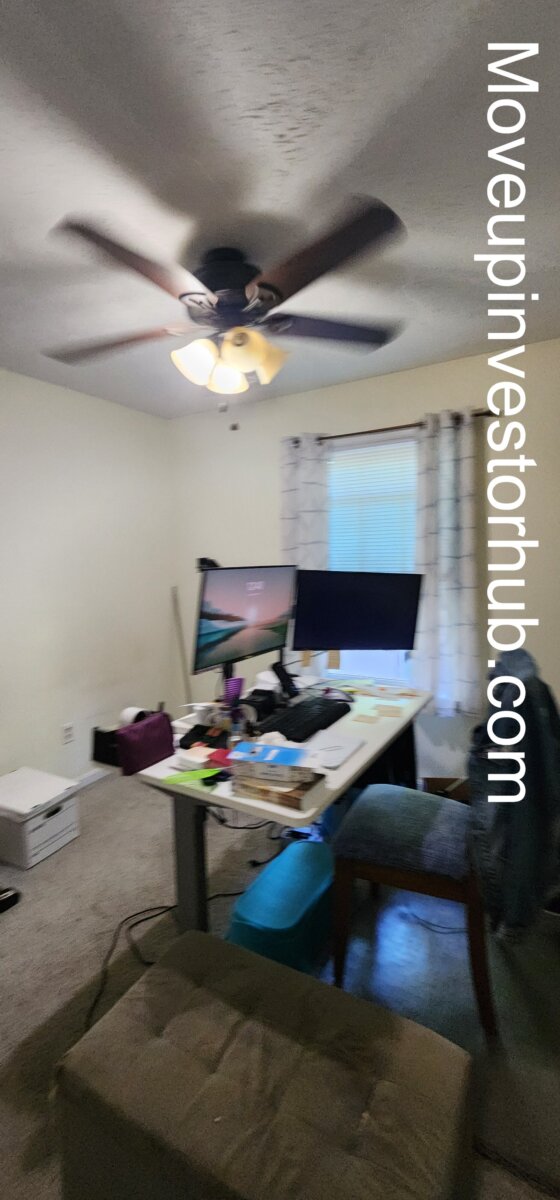
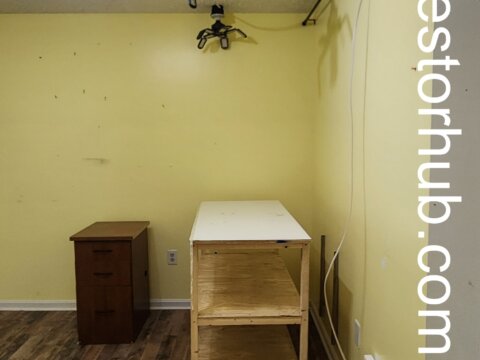
The home also offers an additional office / flex area downstairs, creating useful work-from-home or bonus-space potential.
Finished Lower Level
The lower level is an important part of the value proposition.
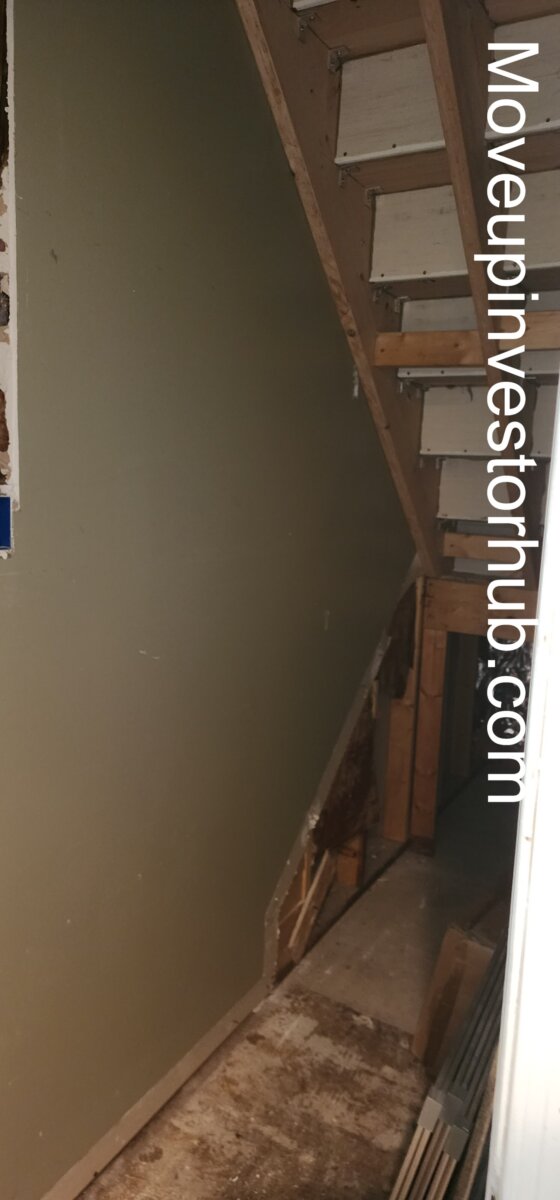
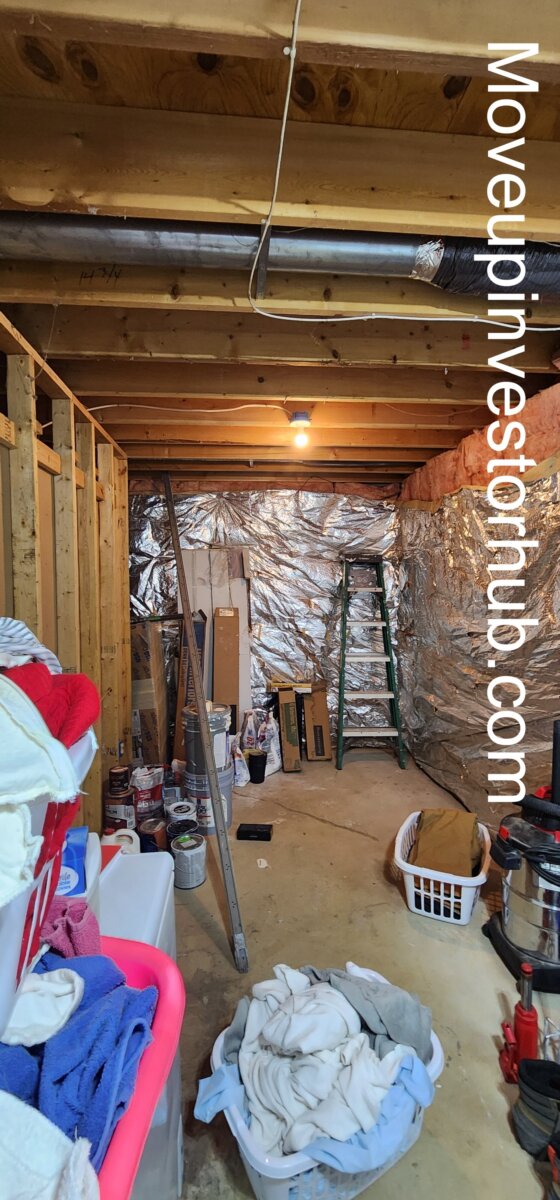
Approximately 546 SF is recorded as finished below grade, with additional utility / unfinished portions.
Existing lower-level features include:
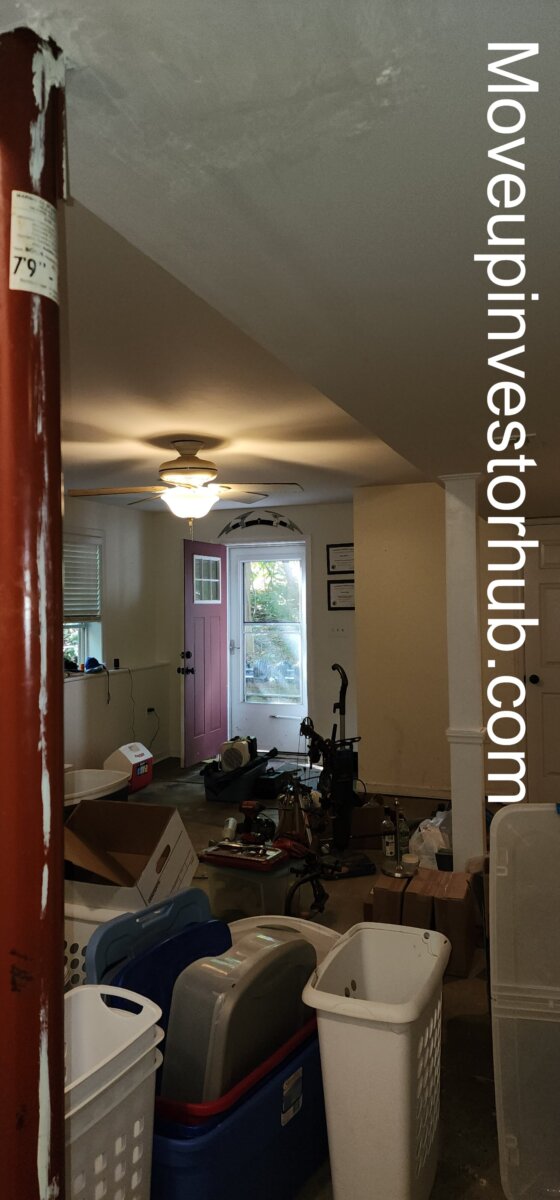
- Recreation / family room
- Bedroom
- Office / flex room
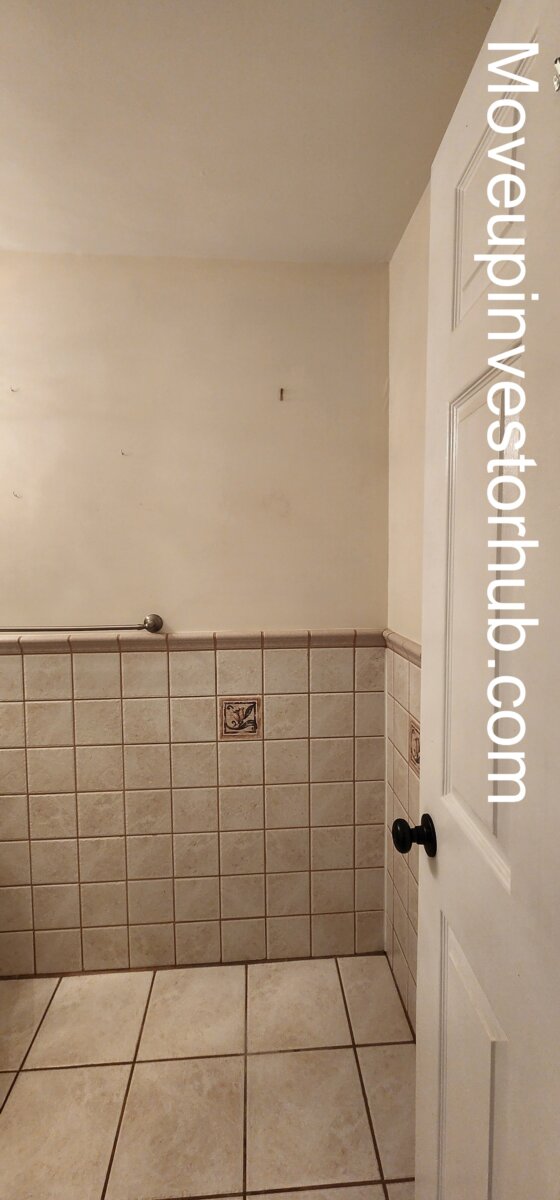
- Half bathroom
- Laundry
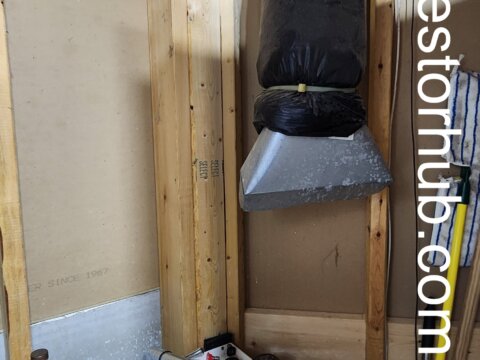
- Mechanical / storage area
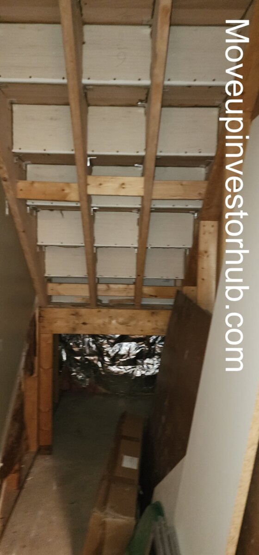
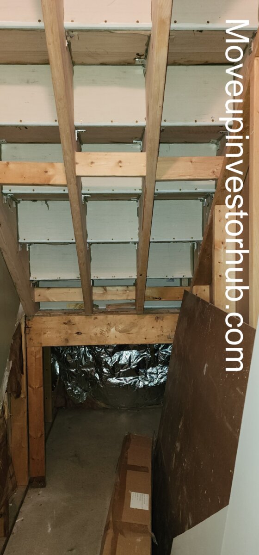
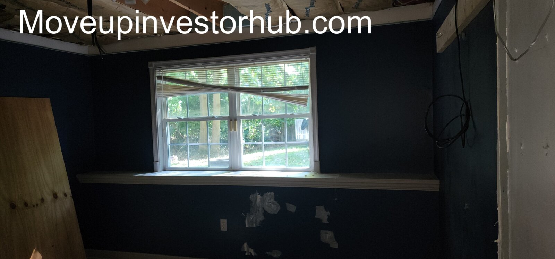
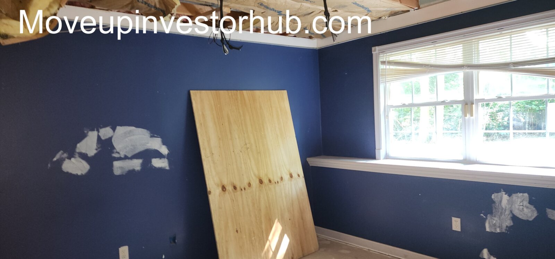
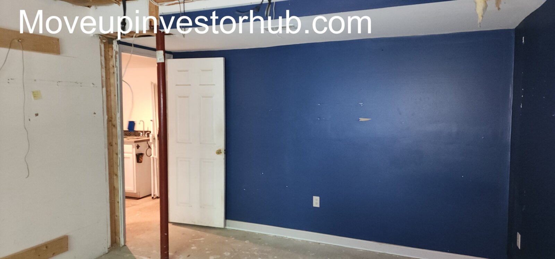
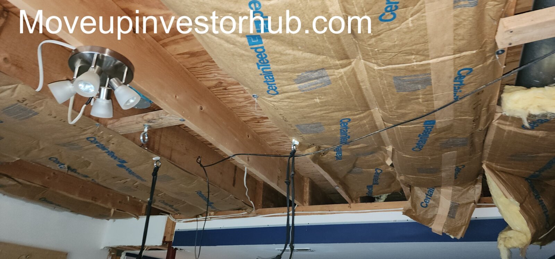
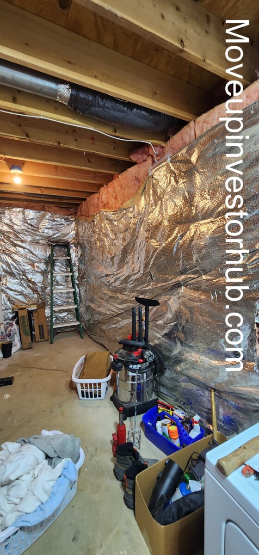
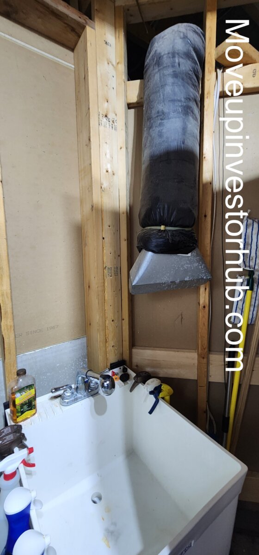
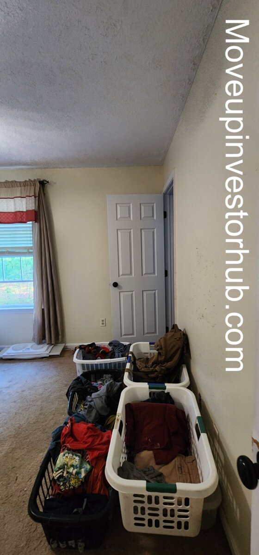
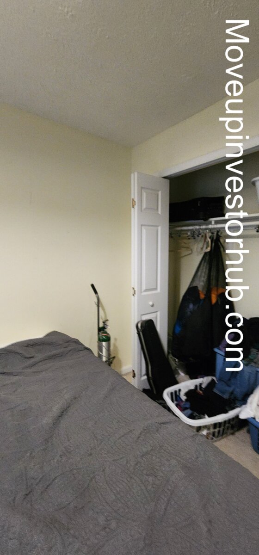
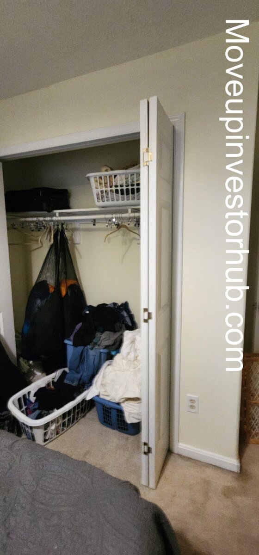
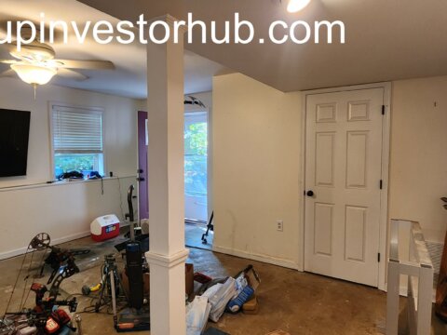
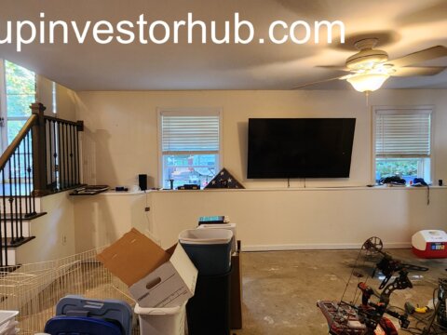
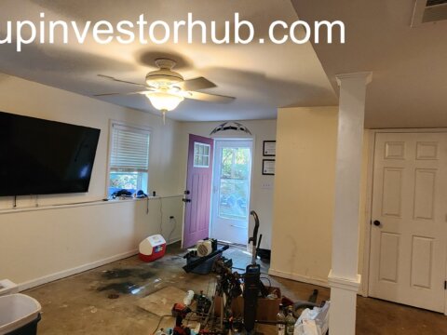
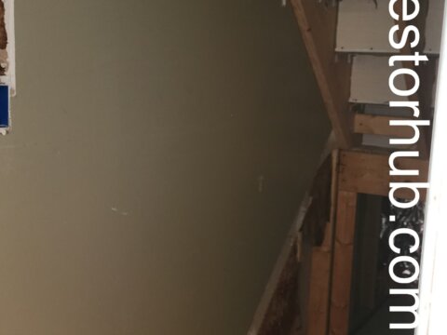
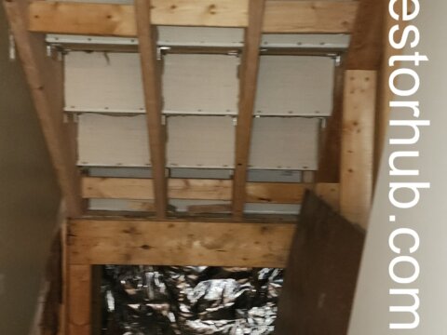
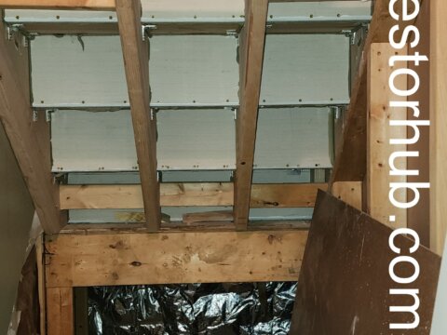
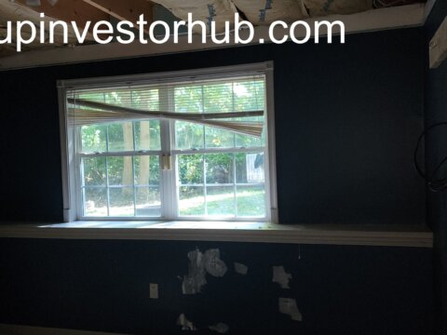
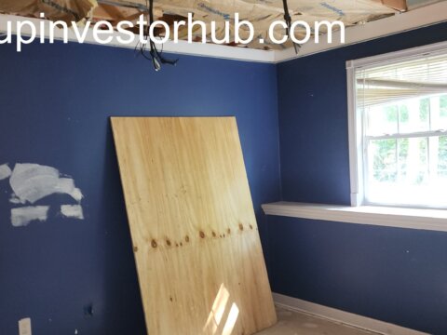
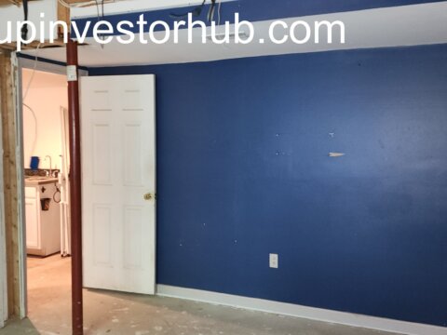
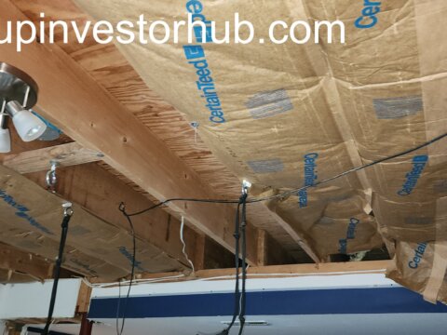
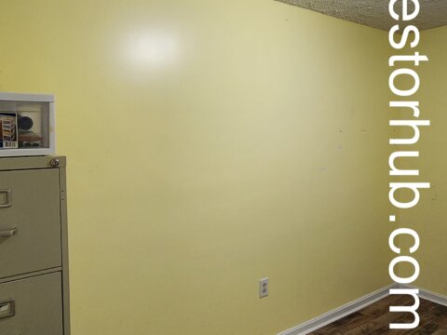
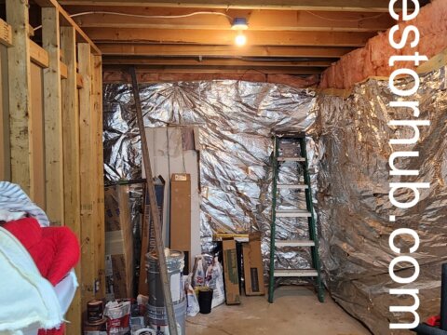
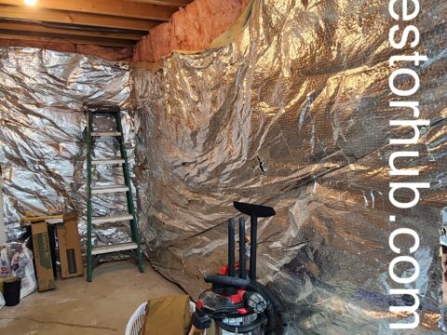
Some lower-level areas are currently unfinished or in the process of being completed, including flooring and portions of the bedroom ceiling.
This provides a clear opportunity to complete the existing space and create a cohesive finished lower level.
Recreation & Flex Space
The downstairs recreation room provides valuable secondary living space separate from the main living level.
Potential uses include:
- Family room
- Media room
- Playroom
- Home gym
- Game room
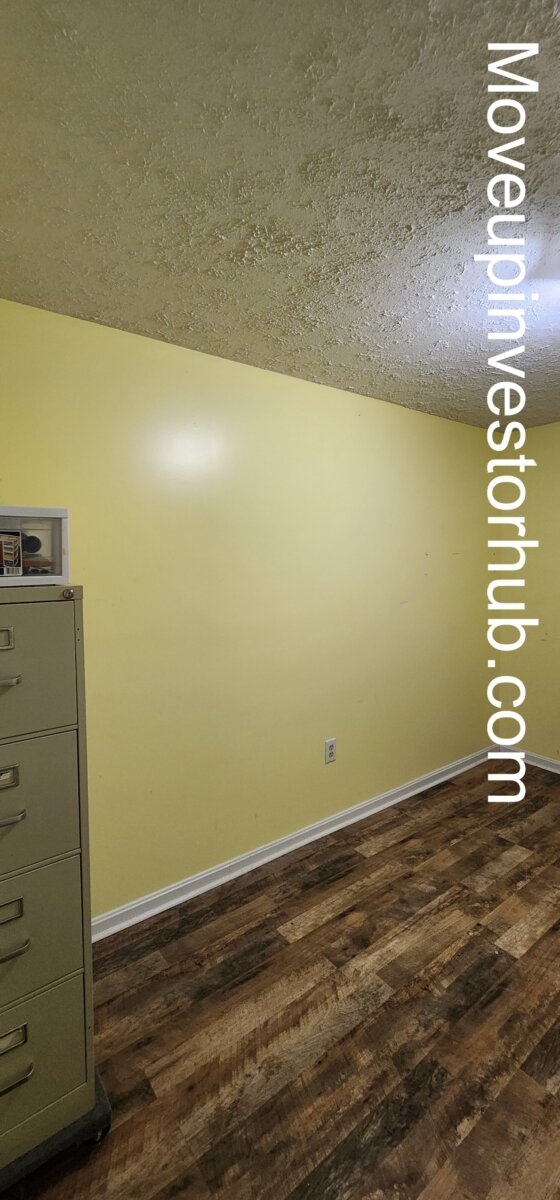
The separate office / flex room provides additional utility for remote work, hobbies or storage.
Major System Updates
One of the strongest features of this property is the age of several major components.
Roof
Seller reports a 50-year architectural-shingle roof installed approximately 10 years ago.
HVAC
The property has a Lennox heat pump reported to be approximately 5 years old.
Water Heater
A Rheem electric water heater installed in 2025 provides another recent mechanical update.
These components help differentiate the property from older Chesapeake Ranch Estates inventory where major systems may still be approaching replacement.
Deck & Exterior
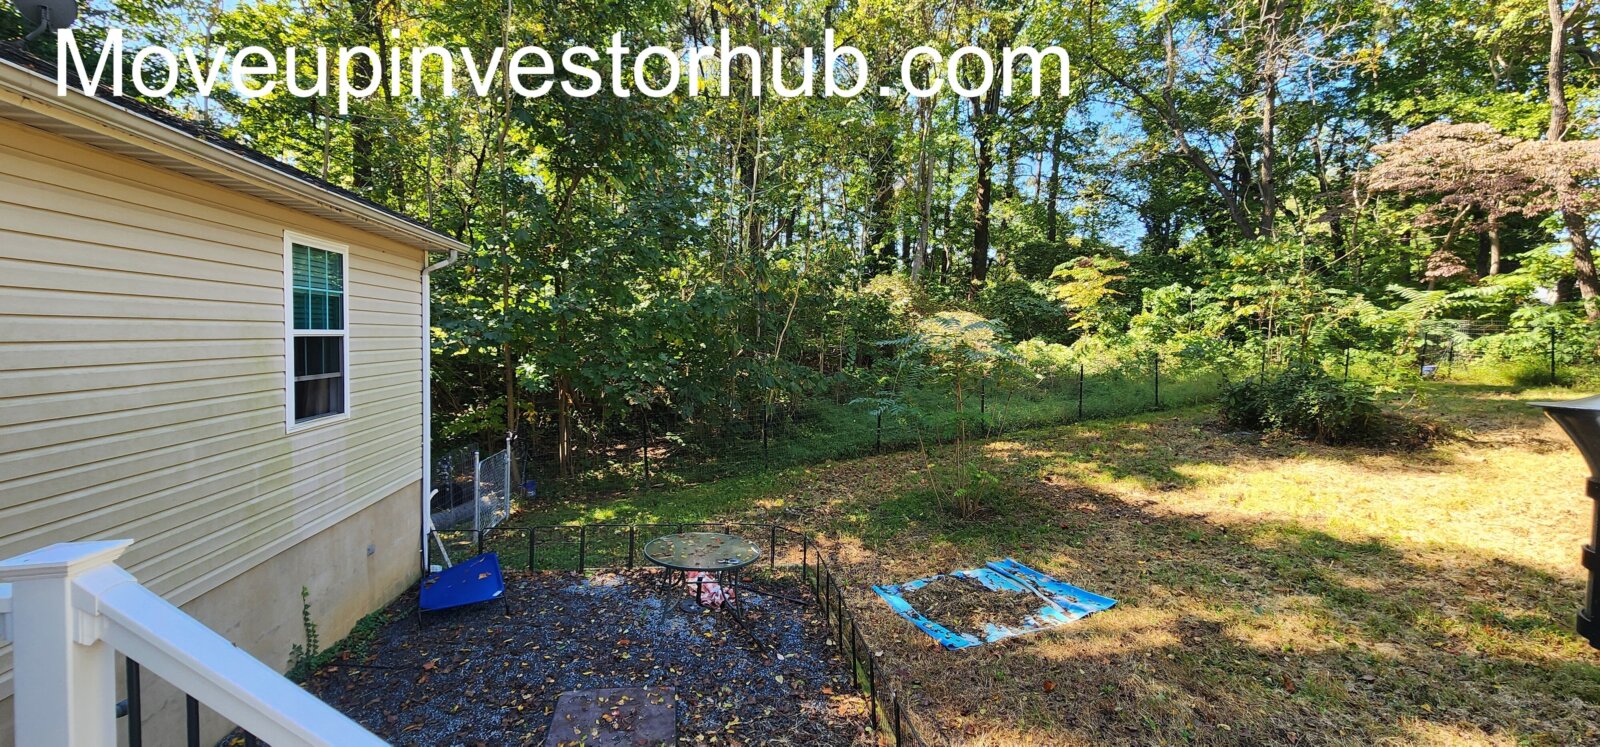
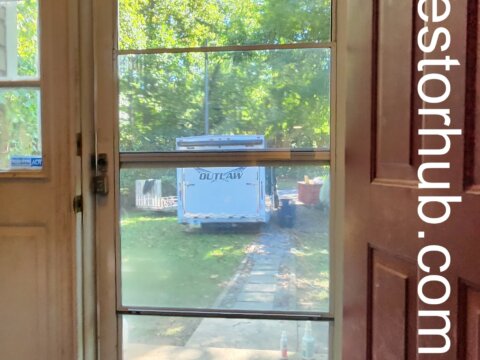
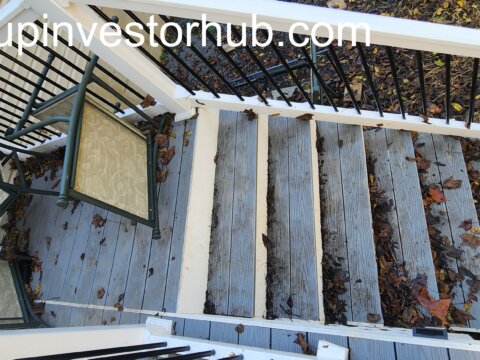
The rear outdoor space includes a newer composite / Trex-style deck with low-maintenance railing.
Additional exterior features include:
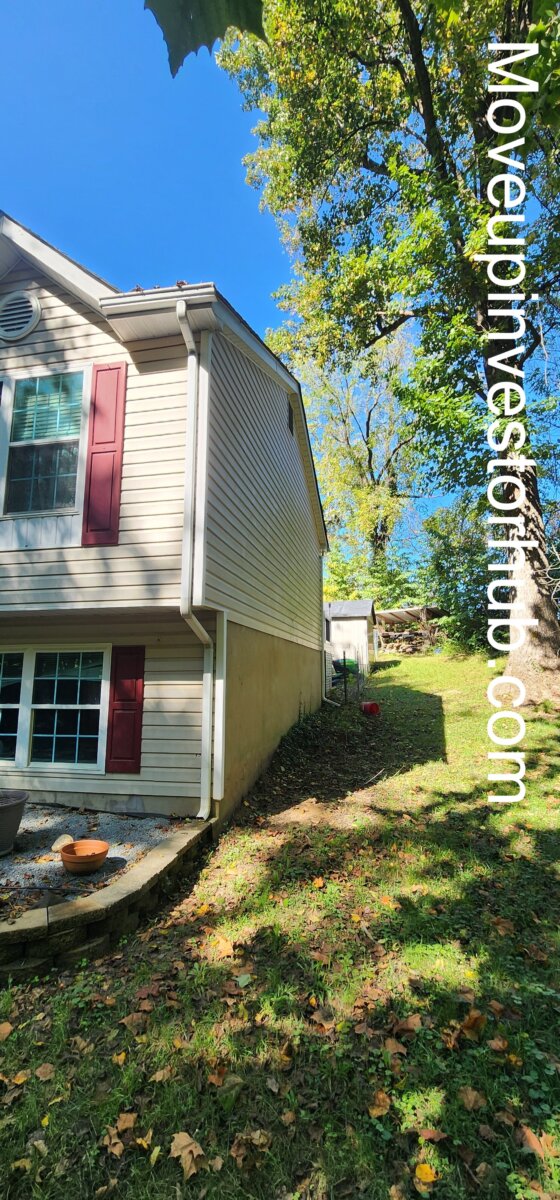
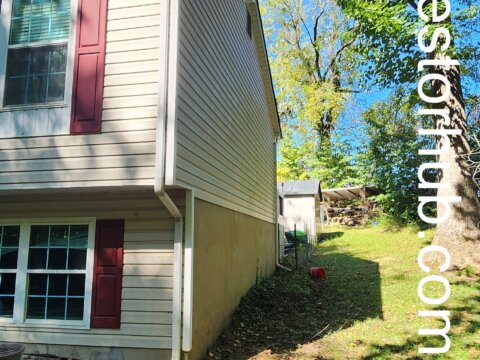
- Vinyl siding
- Mature trees
- Established residential setting
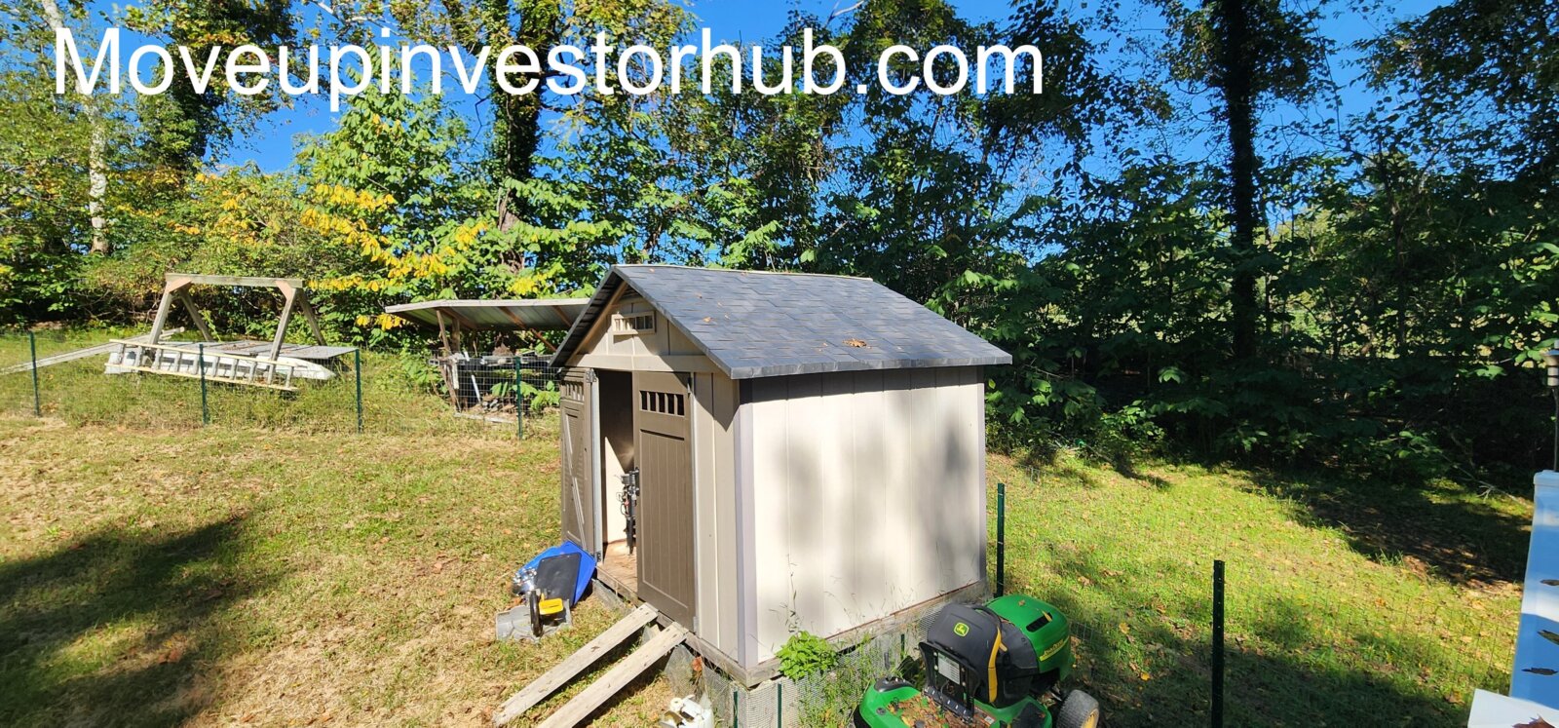
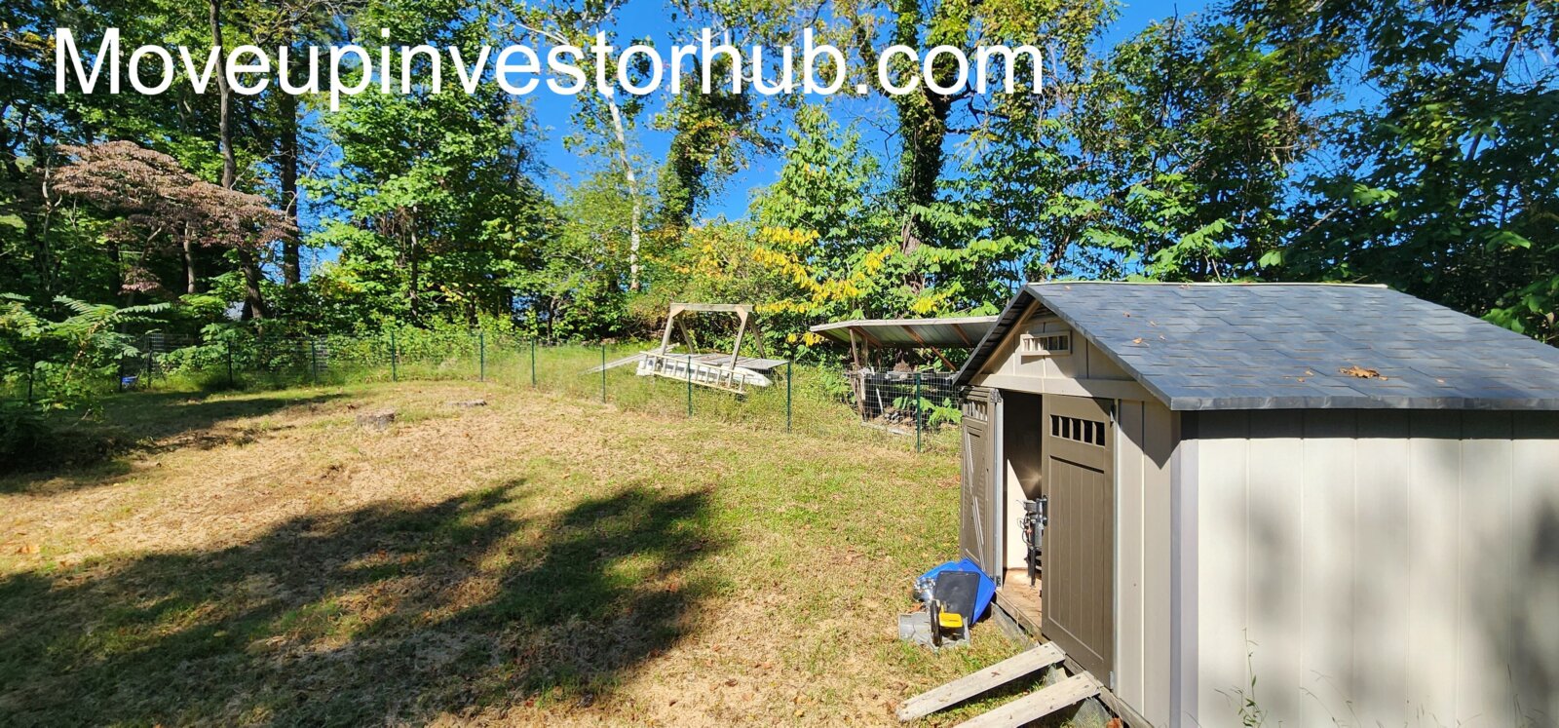
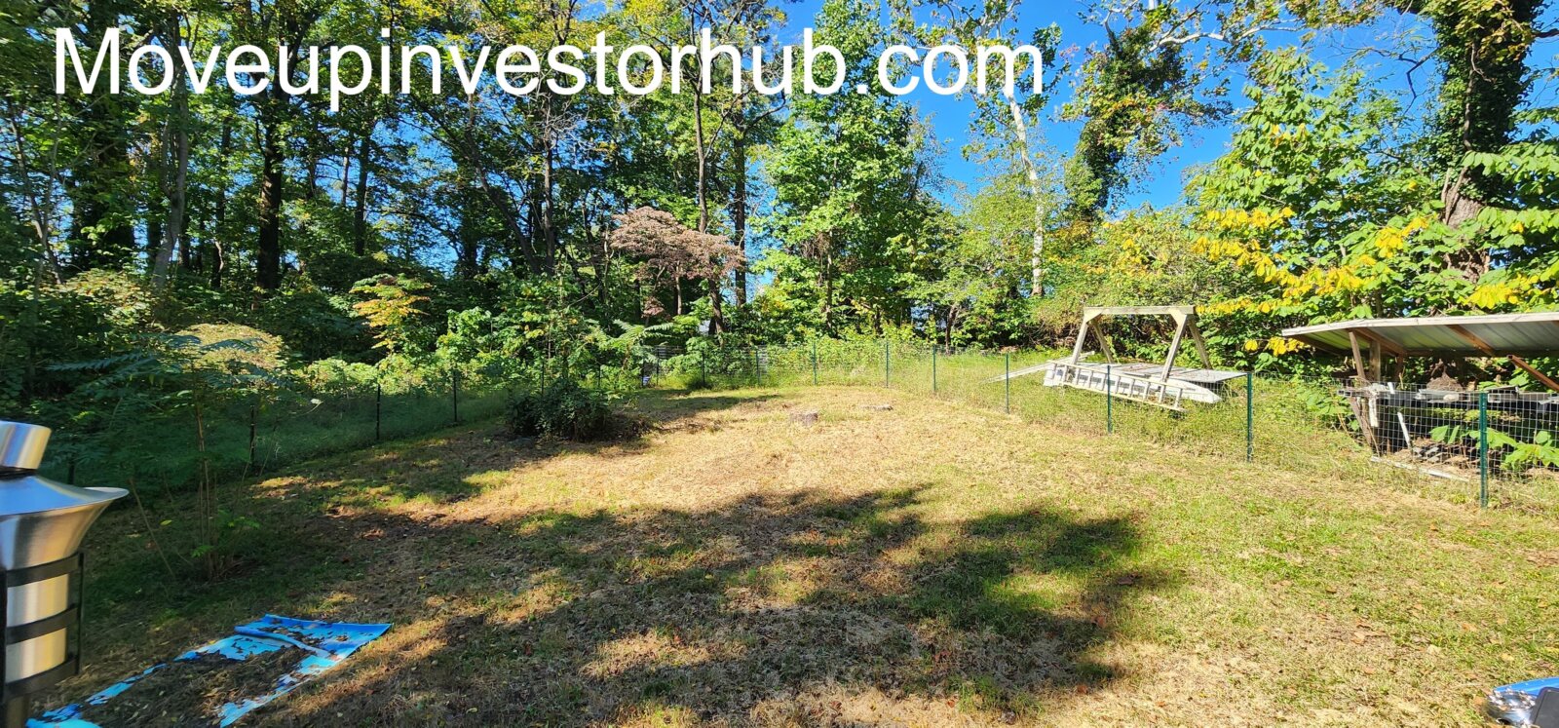
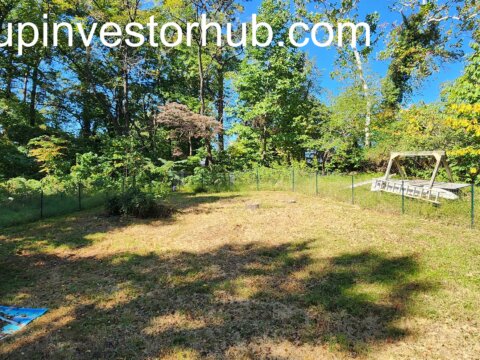
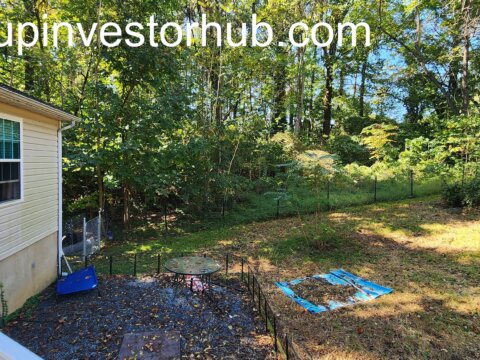
- Large rear outdoor area
- Composite decking
- Low-maintenance exterior materials
The deck creates useful entertaining and outdoor-living space directly off the main level.
Chesapeake Ranch Estates
The property is located within Chesapeake Ranch Estates, one of Lusby’s established residential communities.
The community is associated with POACRE — Property Owners Association of Chesapeake Ranch Estates.
Recent neighborhood information indicates annual dues around $625, subject to buyer verification.
ARV & Comp Support
ARV: $390,000
Recent Chesapeake Ranch Estates sales provide strong support for a renovated finished value in the upper-$300Ks.
11534 Bootstrap Trl — $405,000
Upper-End Benchmark
- 4 Beds / 3 Baths
- Approx. 1,108 SF above grade
- Approx. 1,718 SF reported finished area
- Updated / renovated condition
- Finished lower level
- Chesapeake Ranch Estates
This is one of the strongest upper-end benchmarks.
Its overall finished size is very similar to the subject, and its $405K sale demonstrates the neighborhood’s ability to support values above $400K for well-presented finished inventory.
932 Crystal Rock Rd — $377,500
- 4 Beds / 2 Baths
- Approx. 1,080 SF above grade
- Approx. 1,936 SF finished
- Renovated kitchen and bathrooms
- Updated flooring
- Newer roof and HVAC reported
This is an excellent functional comparison because of the similar above-grade footprint and 4-bedroom layout.
Its $377,500 sale provides strong support for the subject’s upper-$300K finished-value positioning.
11543 Tomahawk Trl — $357,000
- 3 Beds / 3 Baths
- Approx. 1,092 SF above grade
- Approx. 1,638 SF finished
- Updated kitchen
- Updated flooring
- Finished lower level
- Screened porch
Very similar overall size.
The subject provides an additional bedroom and comparable split-level / lower-level utility.
ARV Positioning
ARV: $390,000
The finished-value story is supported by:
4BR/2.5BA physical layout • approx. 1,710 recorded finished SF • finished lower level • recreation room • office/flex space • newer architectural-shingle roof • newer Lennox HVAC • 2025 water heater • newer composite deck • vinyl siding • neighborhood sales from $357K to $405K
Terms
ASK: $255,000
BUY NOW: $260,000
ARV: $390,000
$10,000 EMD
Closing: October 30th, 2026
Brennan Title
- Property conveyed as-is
- Cash / hard-money buyers preferred
- Buyer to complete independent due diligence
- Buyer to independently verify property characteristics and measurements
- Buyer to verify HOA / POACRE information
- Buyer to verify septic capacity and condition