13411 Keating St, Rockville, MD 20853
Closing August 31st, 2026
Deal Snapshot
- ARV: $665,000
- EMD: $10,000
- Closing: Brennan Title
- Beds/Baths: 4 beds / 2 full baths
- Total SQFT: 1,750
- Above Grade: 875 sqft
- Lower Level: 875 sqft total
- Lot Size: 6,383 sqft / 0.147 acres
- Year Built: 1953
- Style: Detached rambler with basement
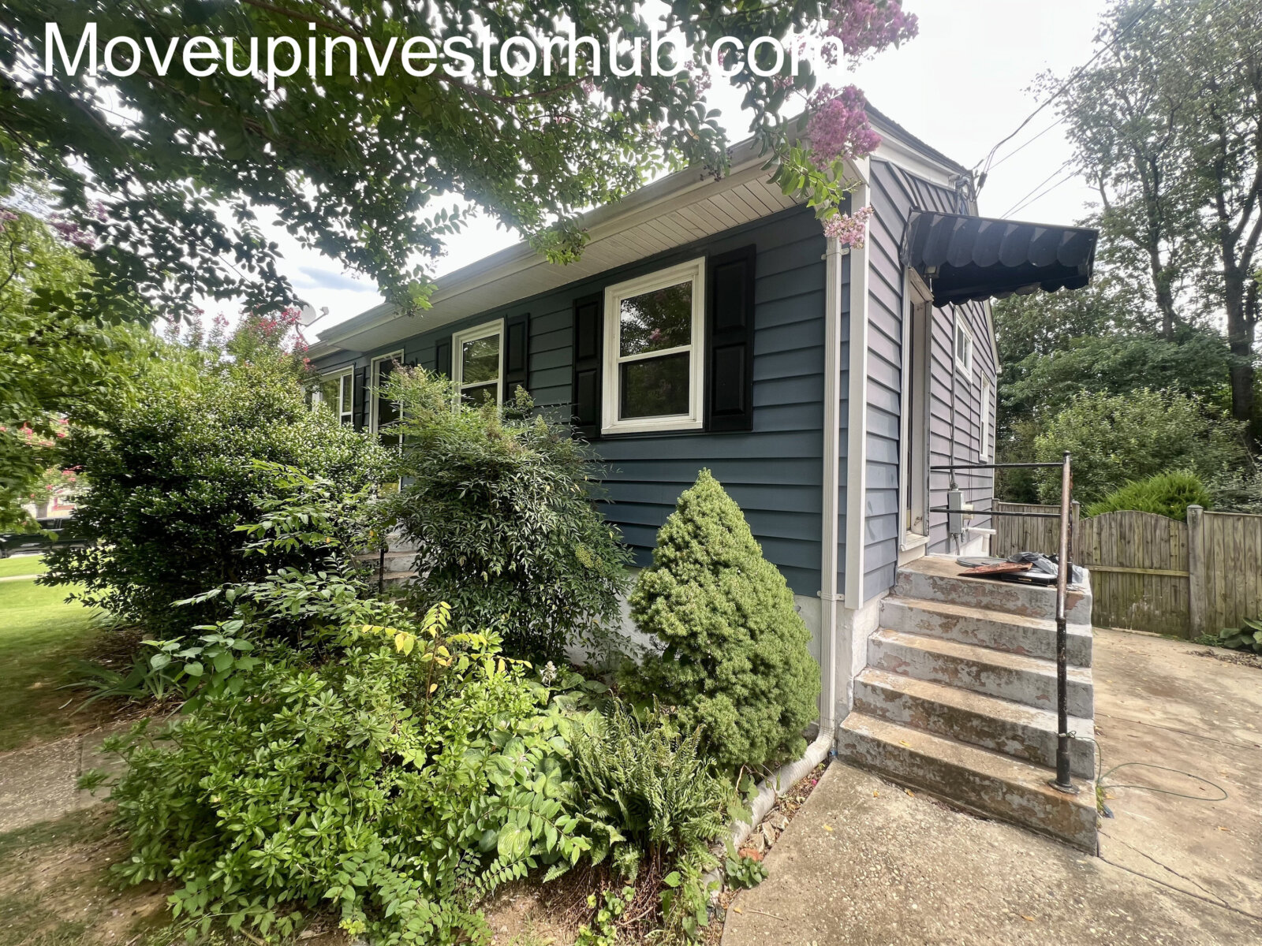
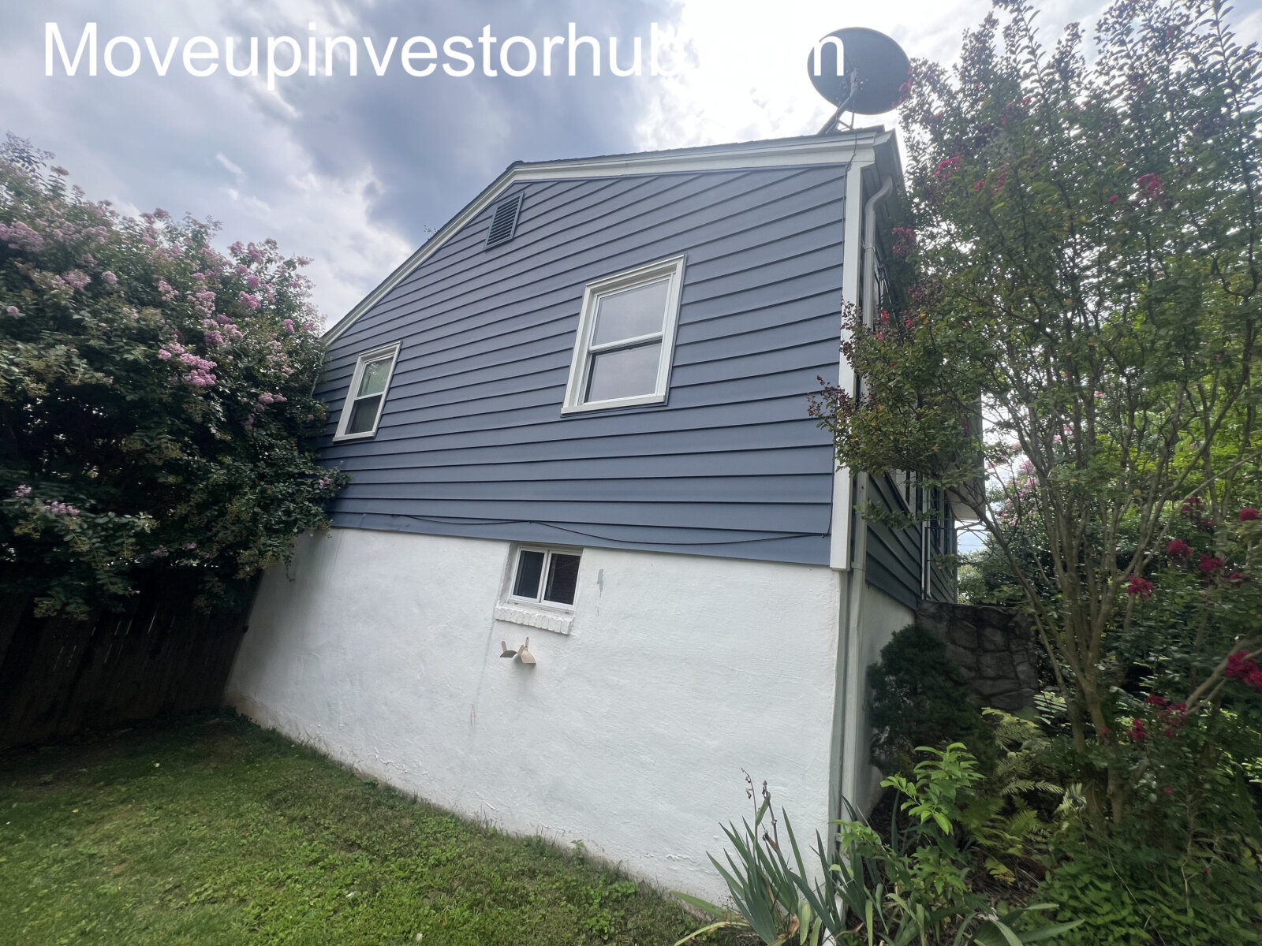
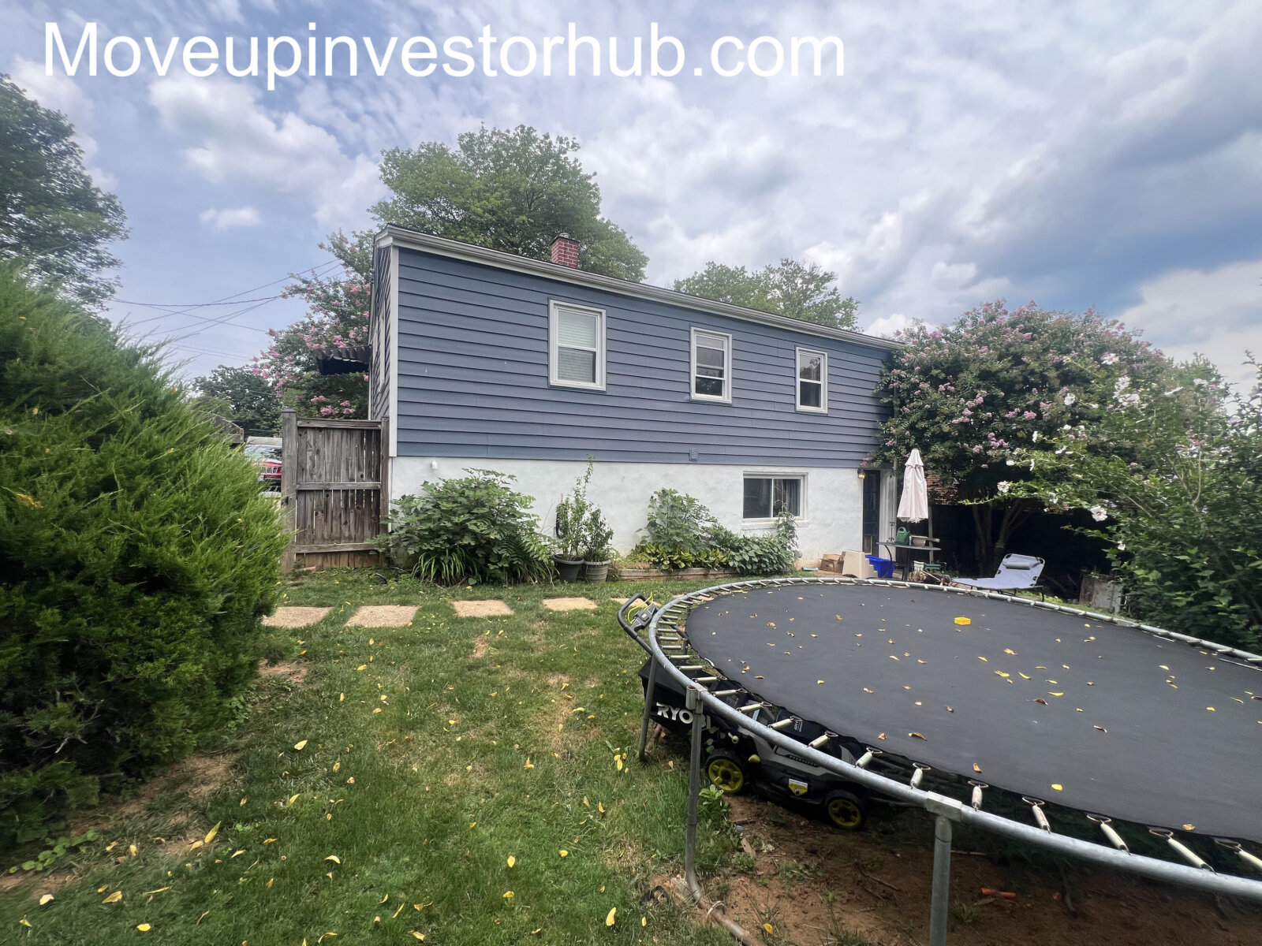
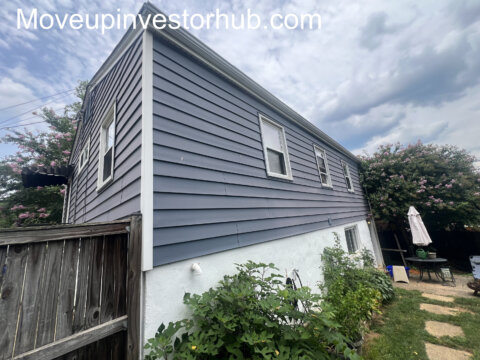
- Key Features: Beautiful curb appeal, daylight walkout lower level, large picture window, hardwood floors, newer roof and siding
- Taxable Assessment: $363,833
- Annual Taxes: $4,750
- Subdivision: Wheaton Woods
- County: Montgomery, MD
Why This Deal Works
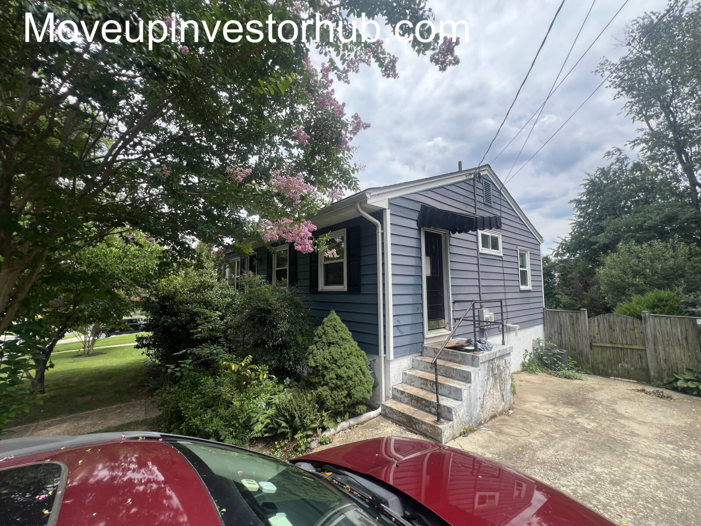
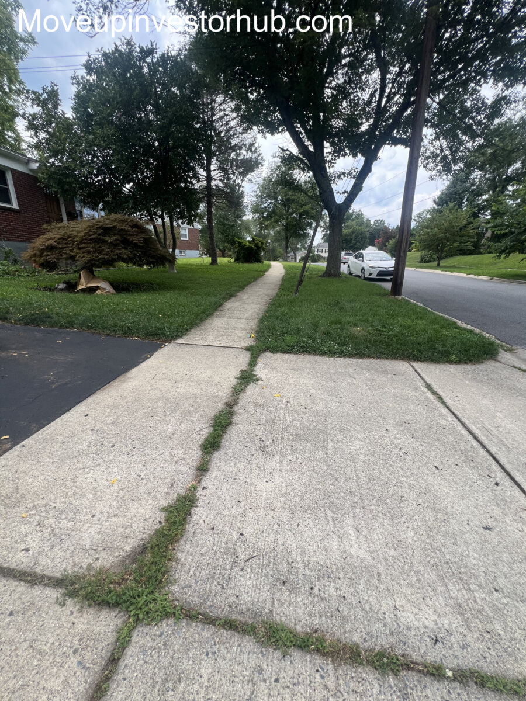
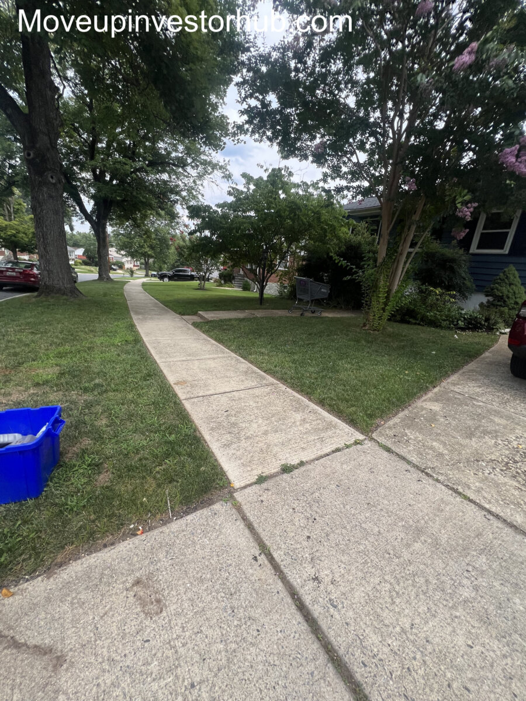
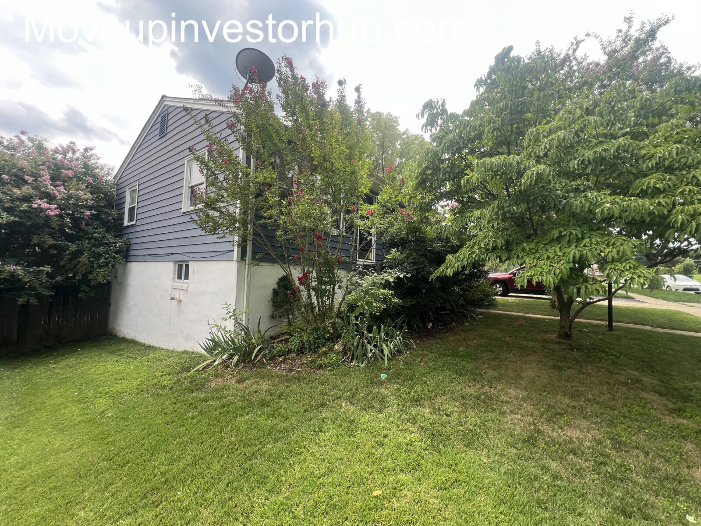
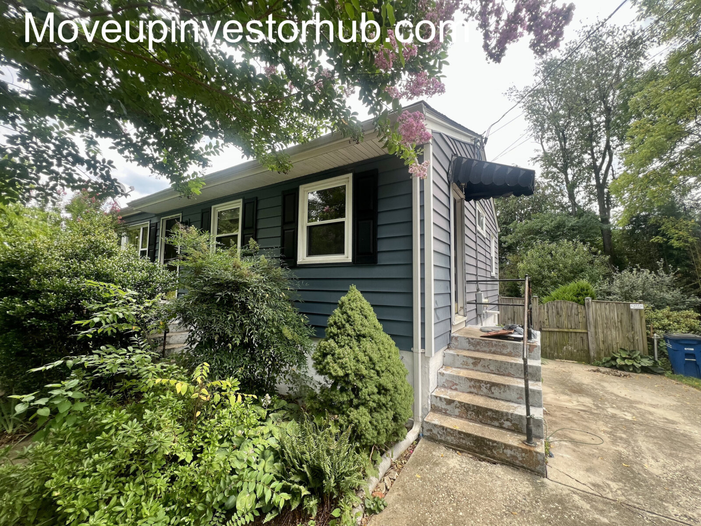
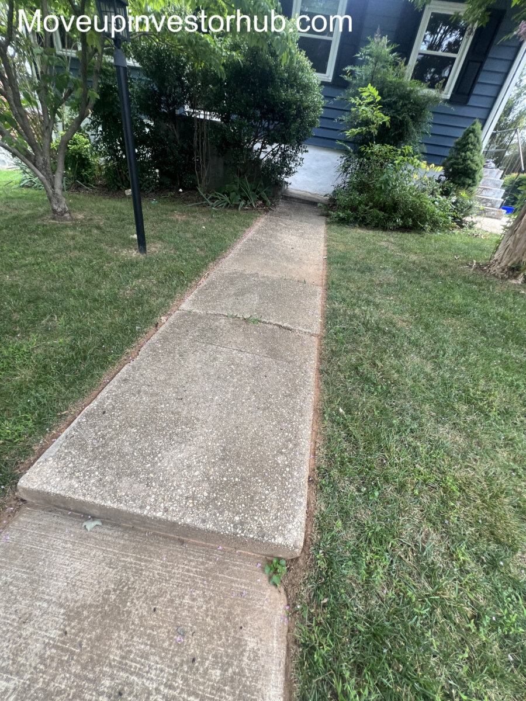
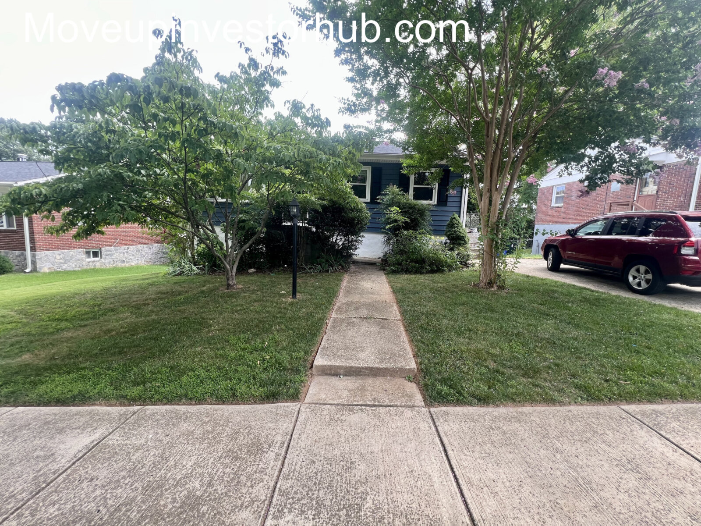
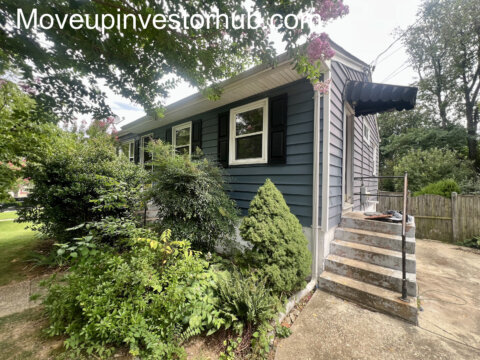
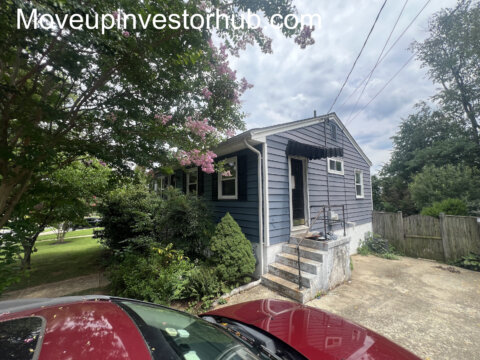
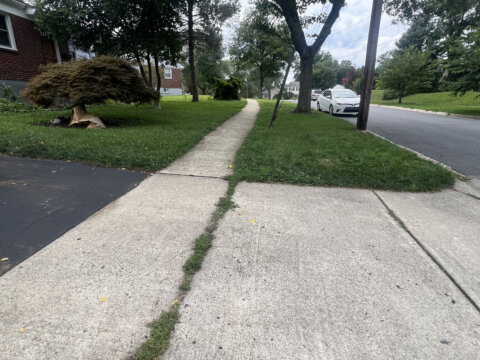
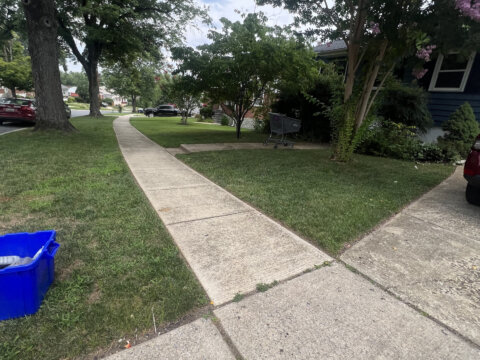
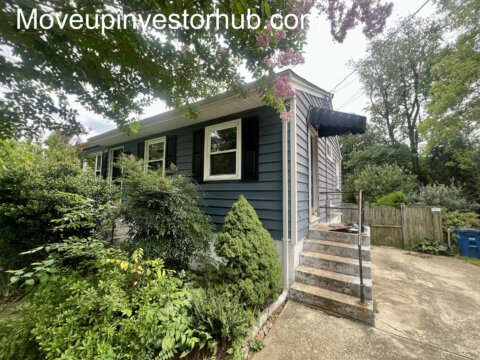
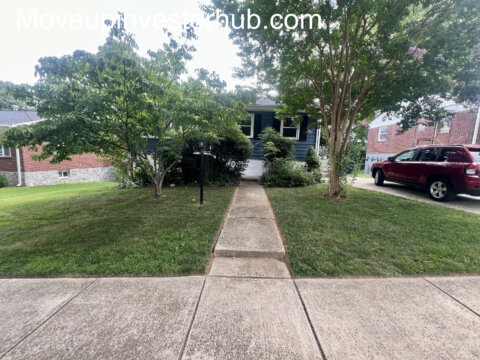
- Beautiful curb appeal with mature landscaping
- Rockville single-family at a sub-$500K basis
- 4-bedroom / 2-full-bath layout
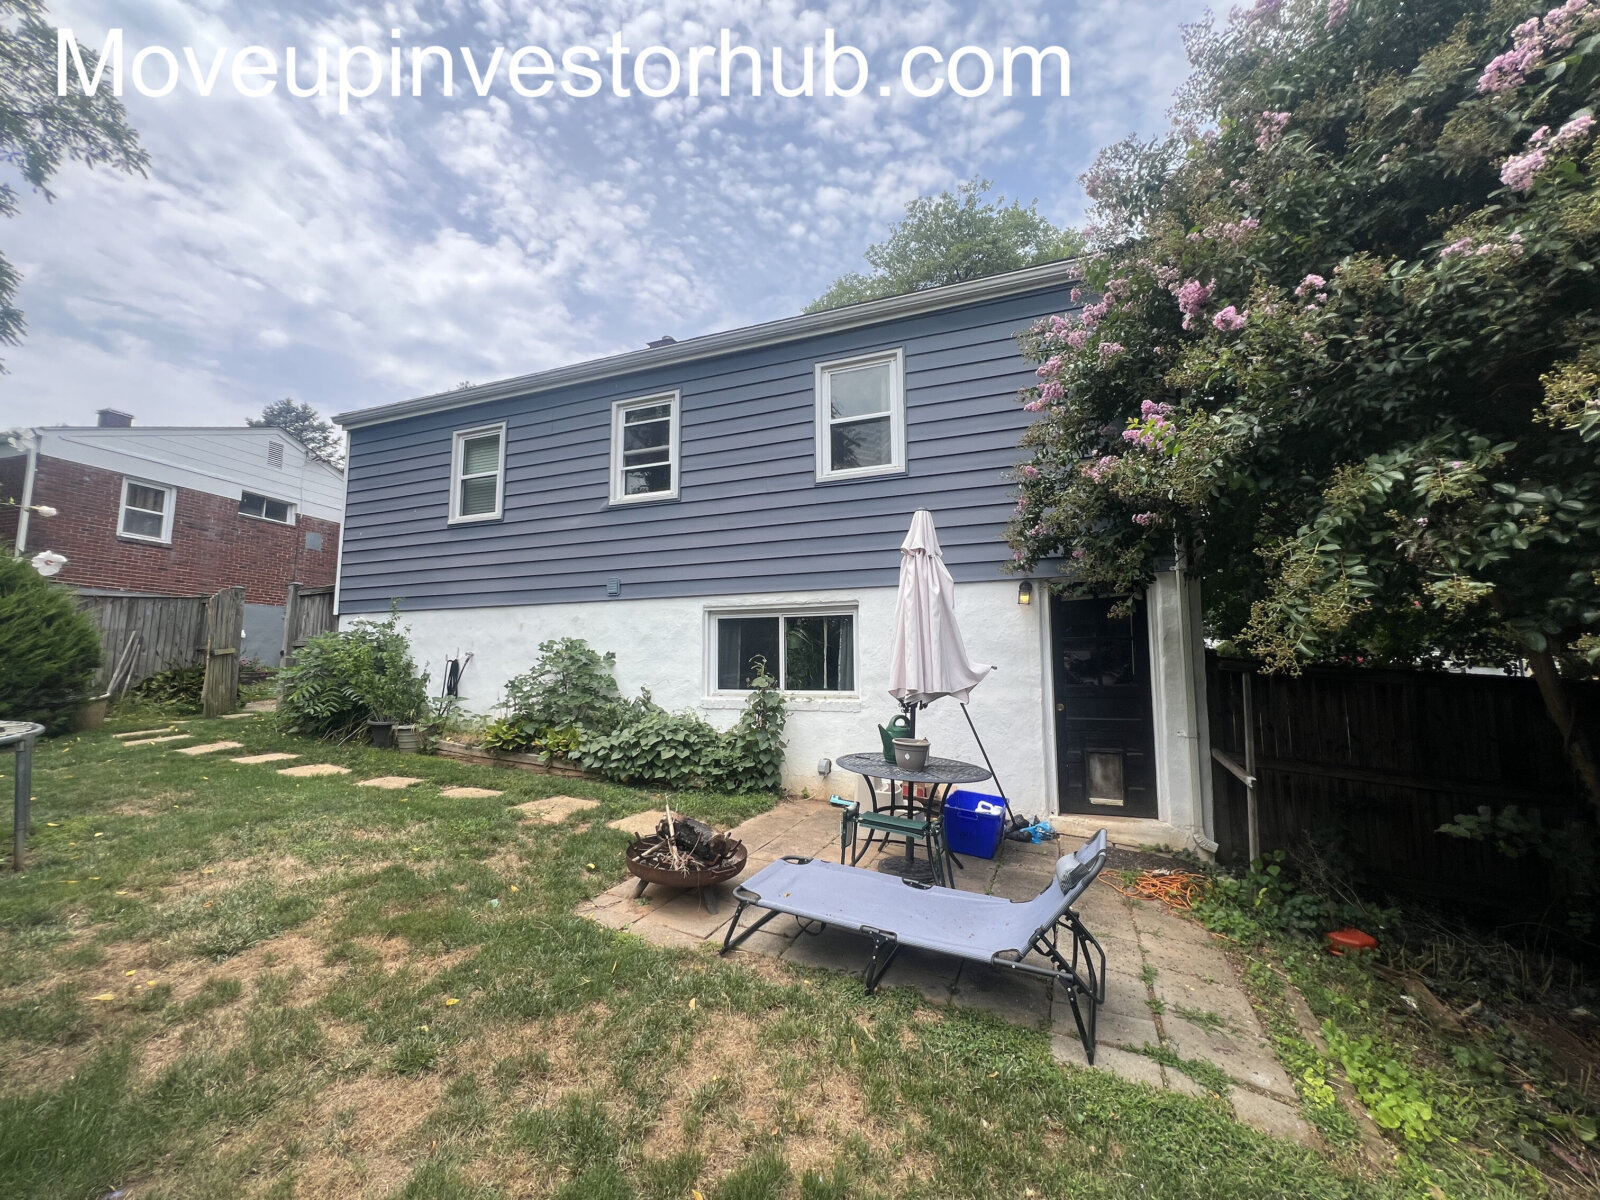
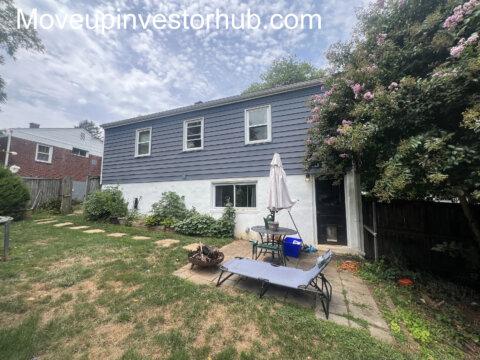
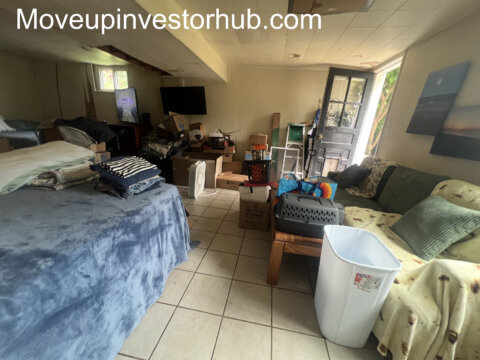
- Daylight walkout lower level with large picture window
- Roof replaced in 2022
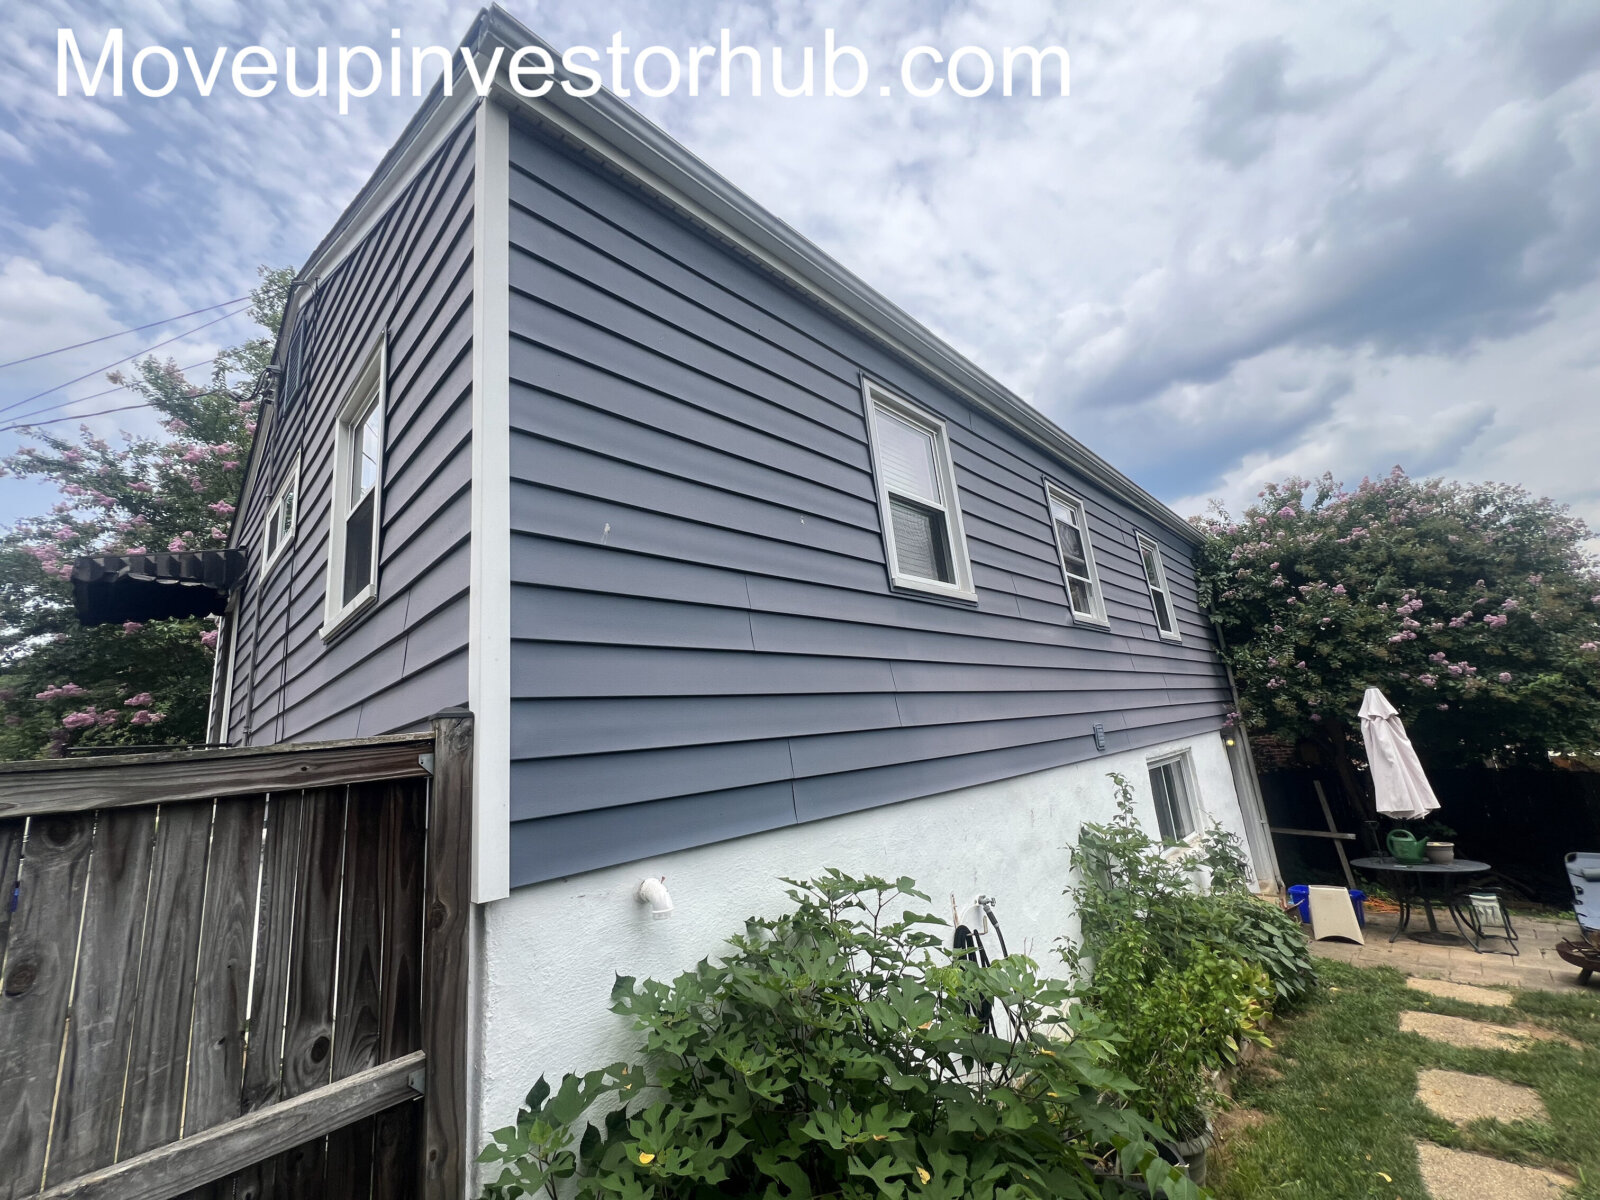
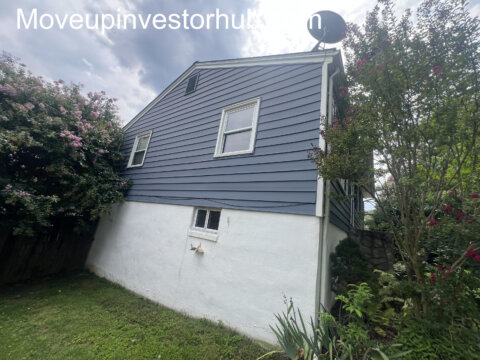
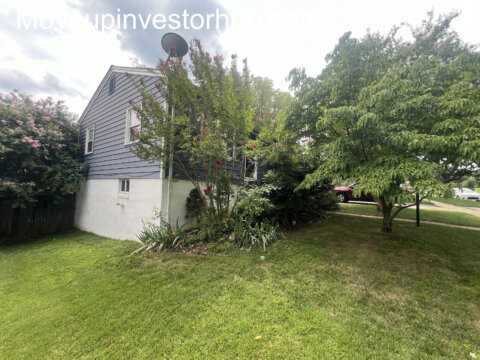
- Siding replaced in 2017
- Hardwood floors across the main living areas
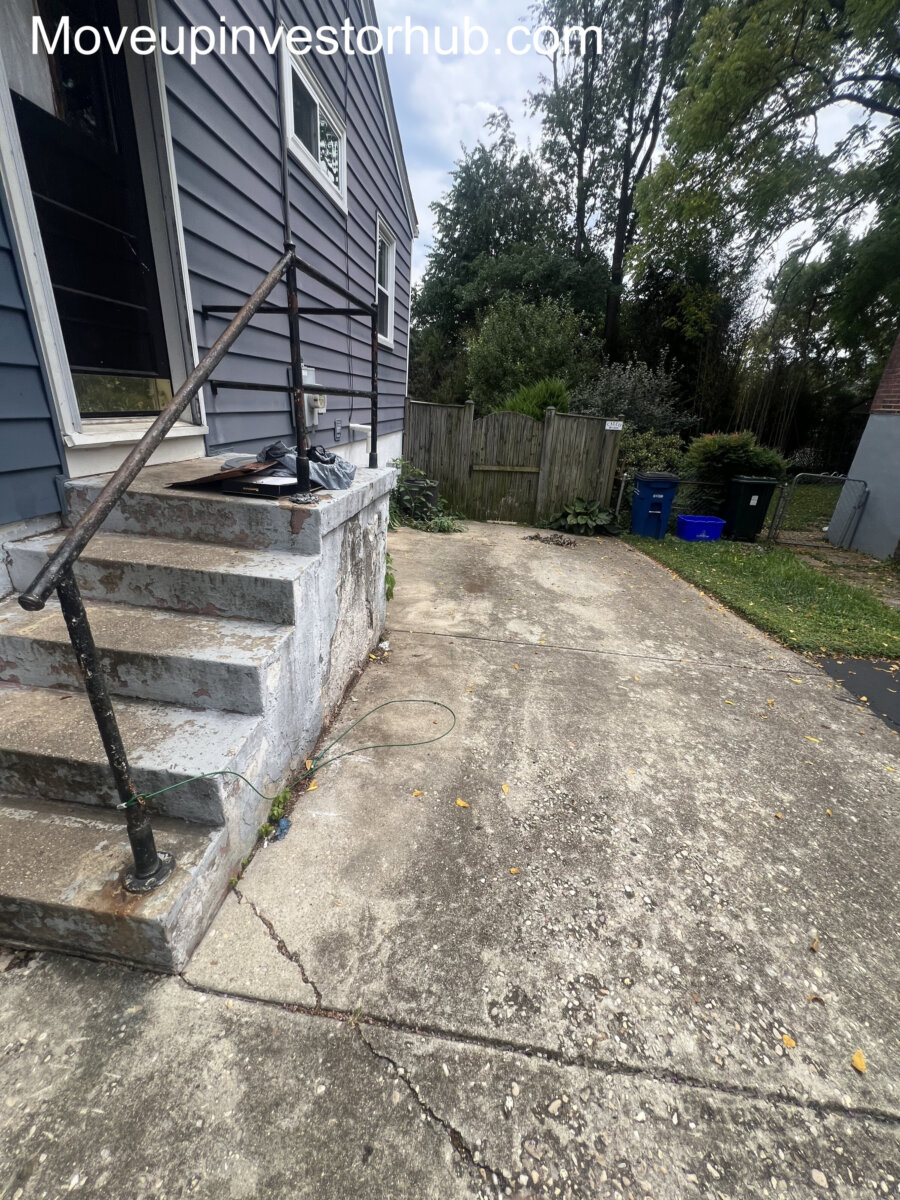
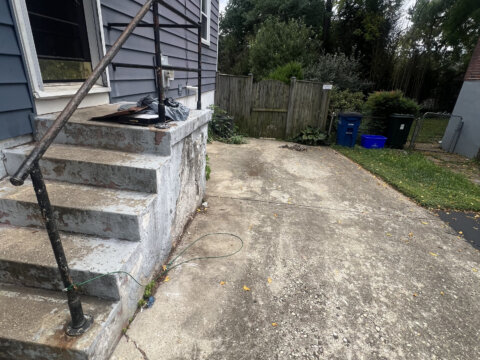
- Concrete driveway with off-street parking
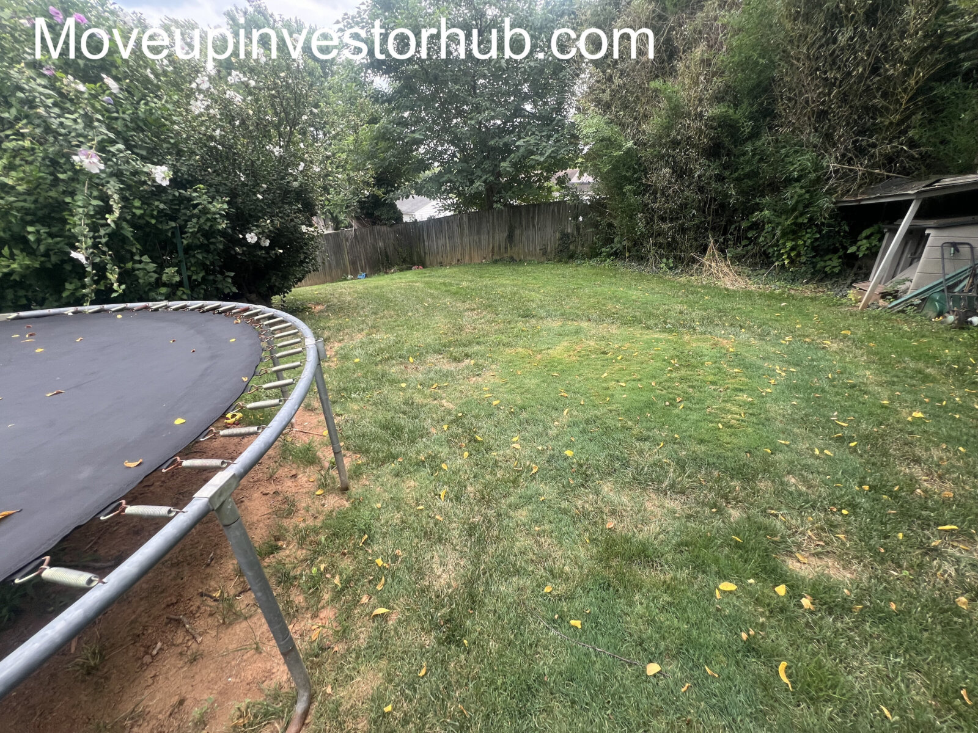
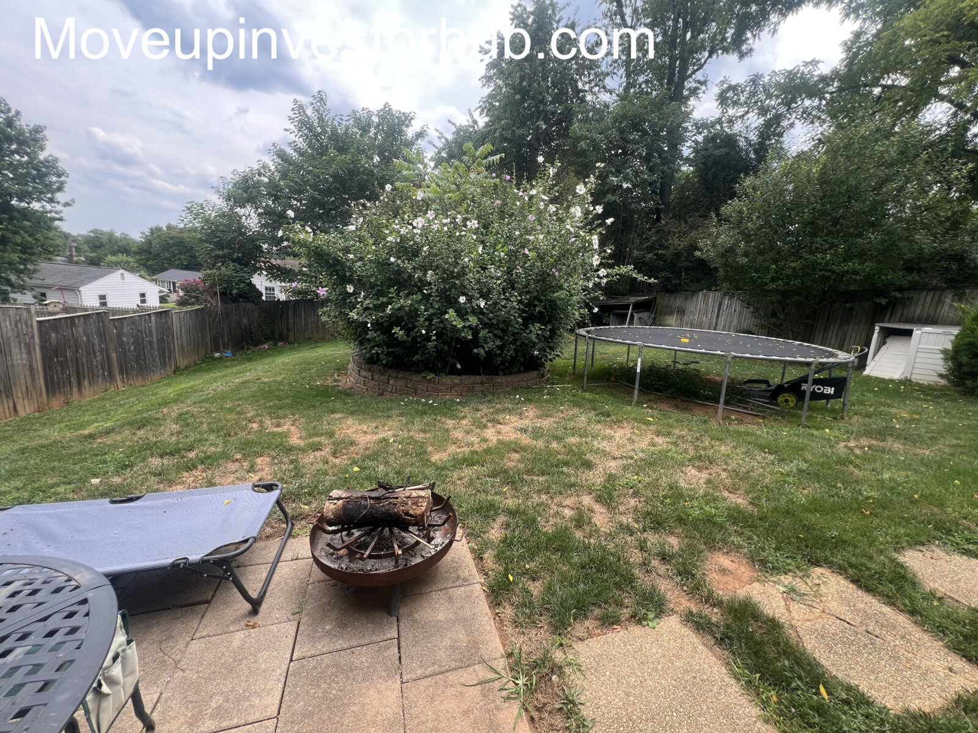
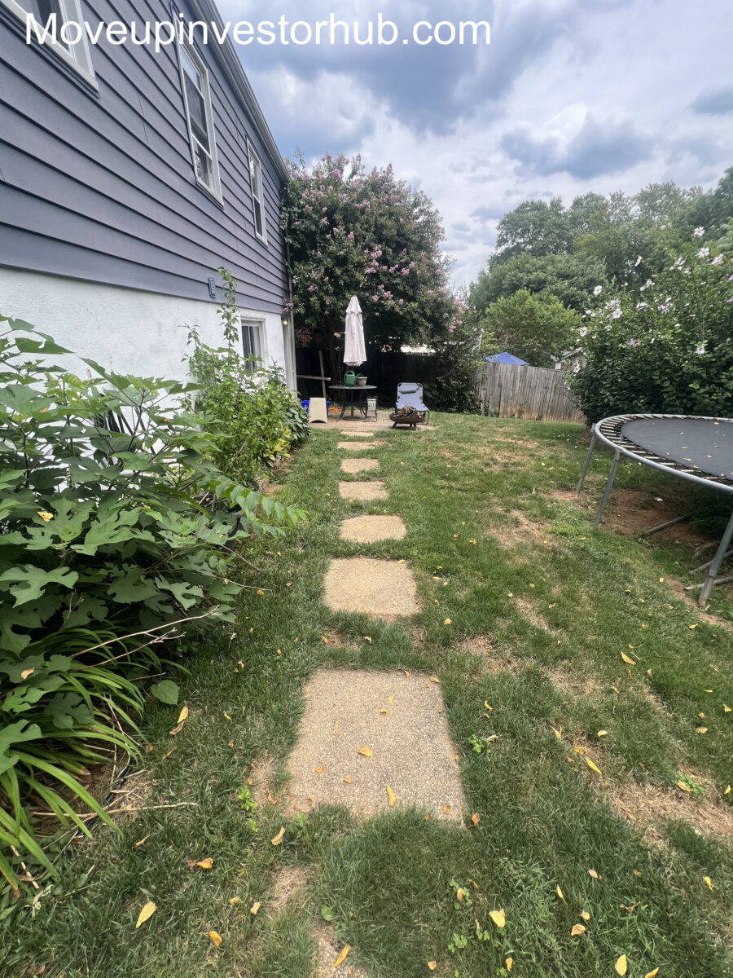
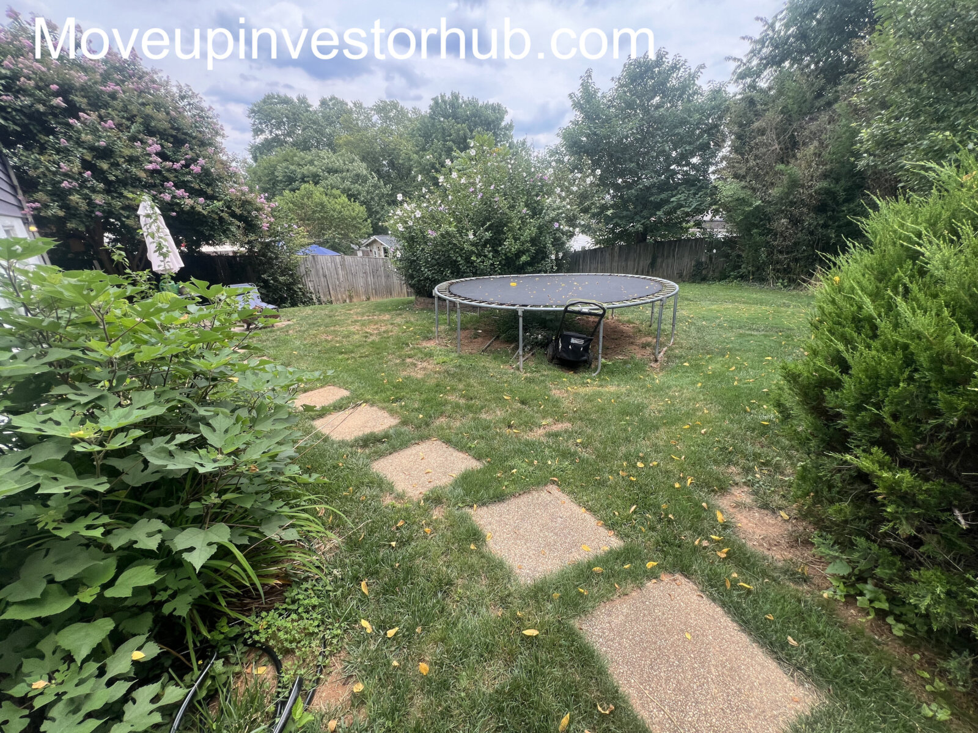
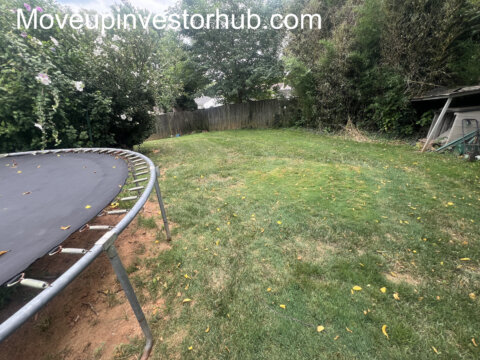
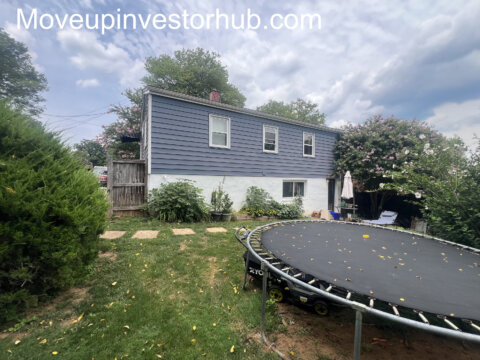
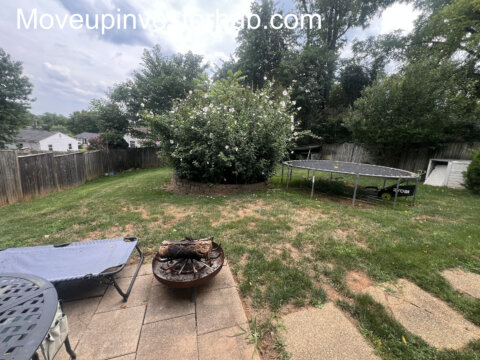
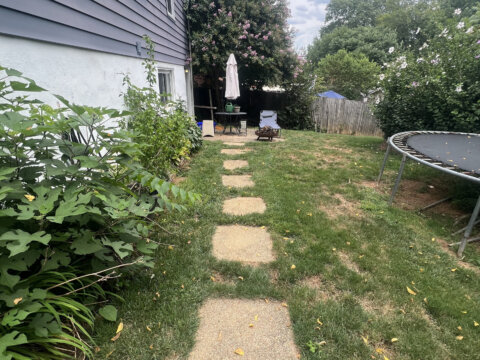
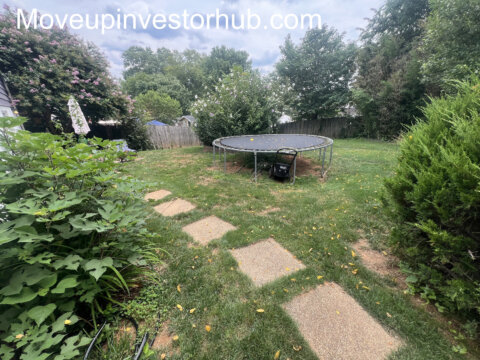
- Large, usable backyard
- Nearby comp supports the $665K ARV
Property Overview
13411 Keating St is a 4 bed / 2 bath detached rambler in Wheaton Woods with beautiful curb appeal, mature landscaping, and a daylight walkout lower level.
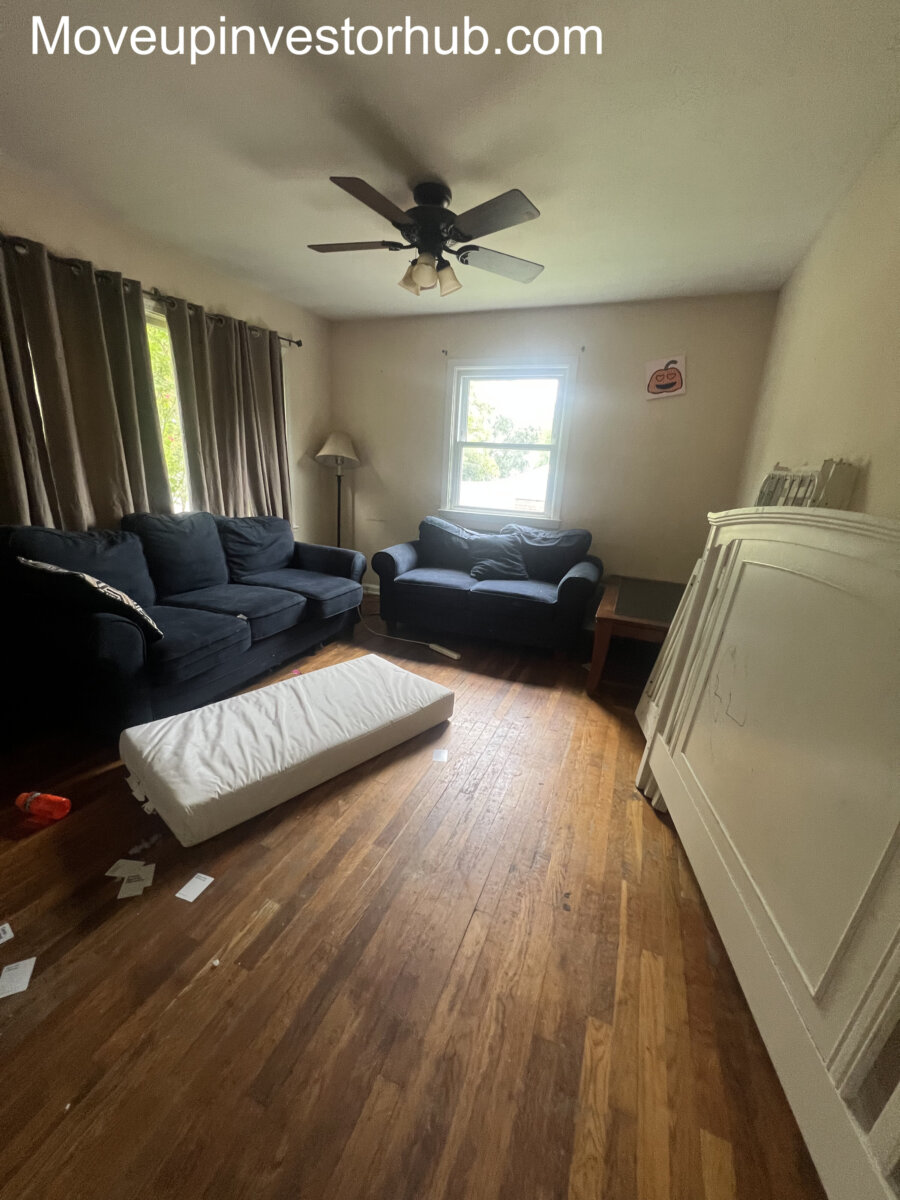
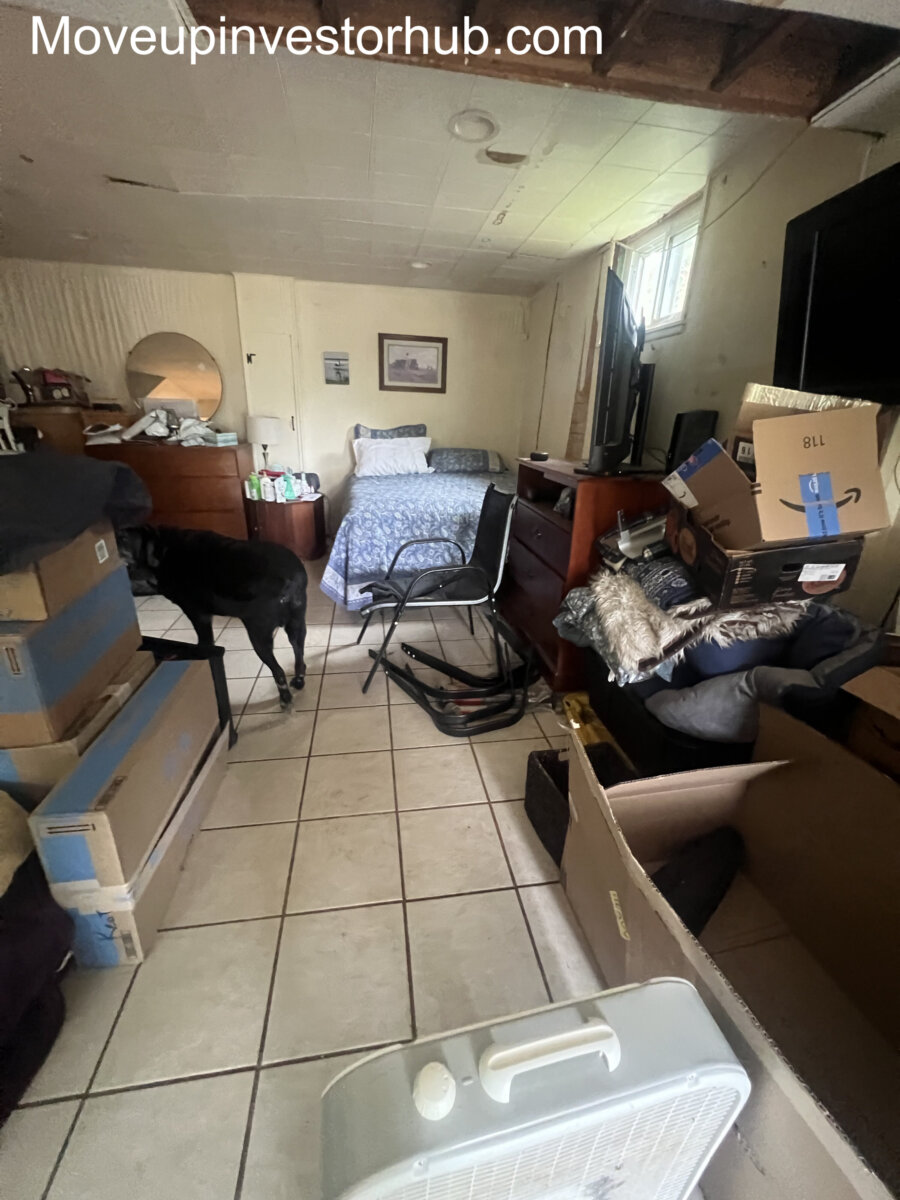
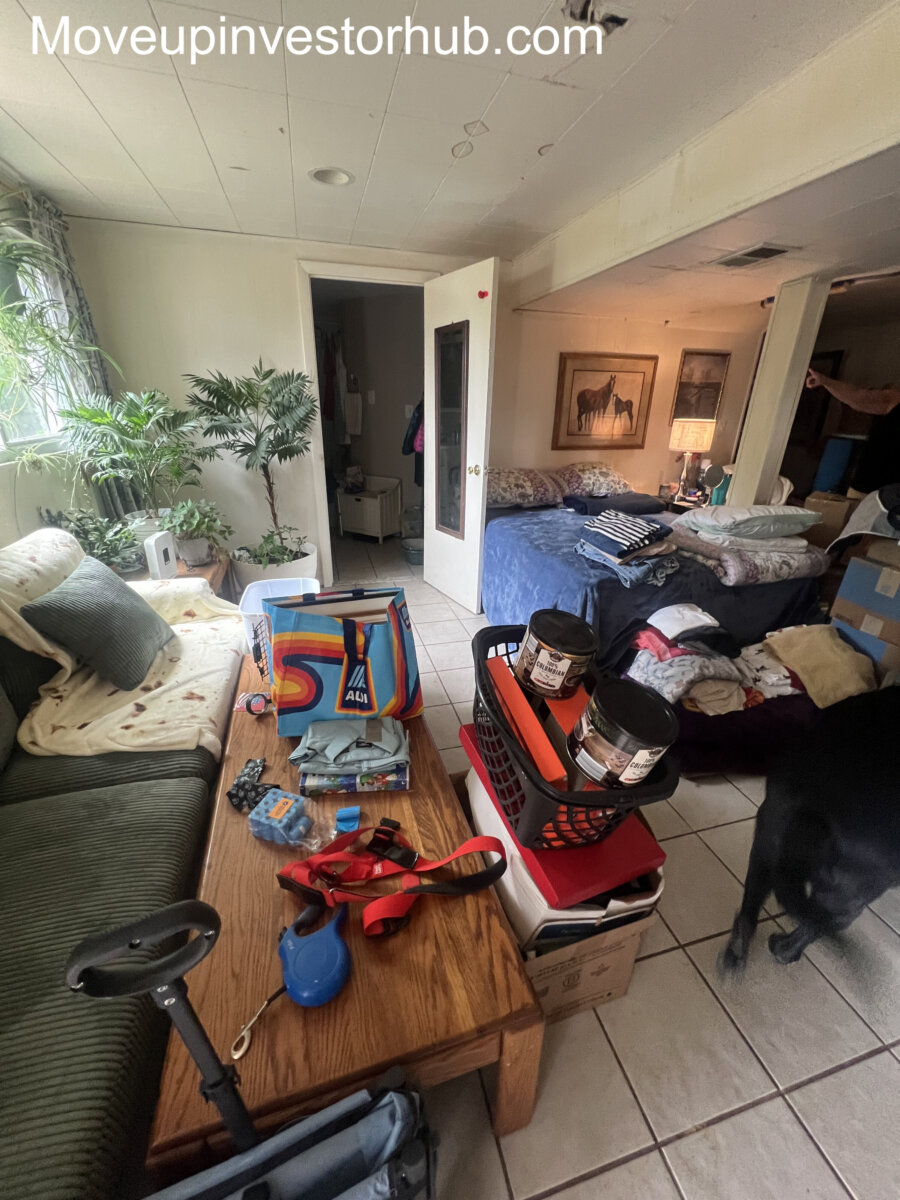
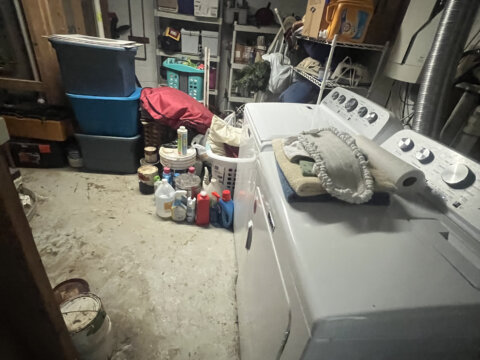
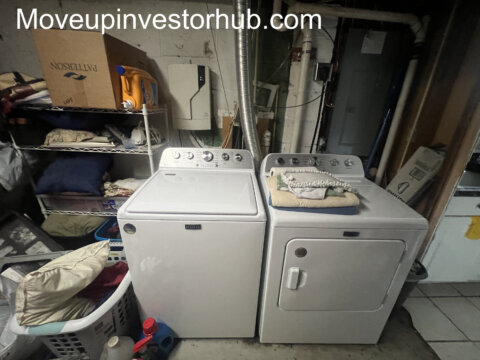
The main floor includes hardwood living areas, kitchen, full bathroom, and three bedrooms. The lower level adds the fourth bedroom, second full bathroom, flexible living space, laundry, storage, and direct backyard access.
Condition
Interior
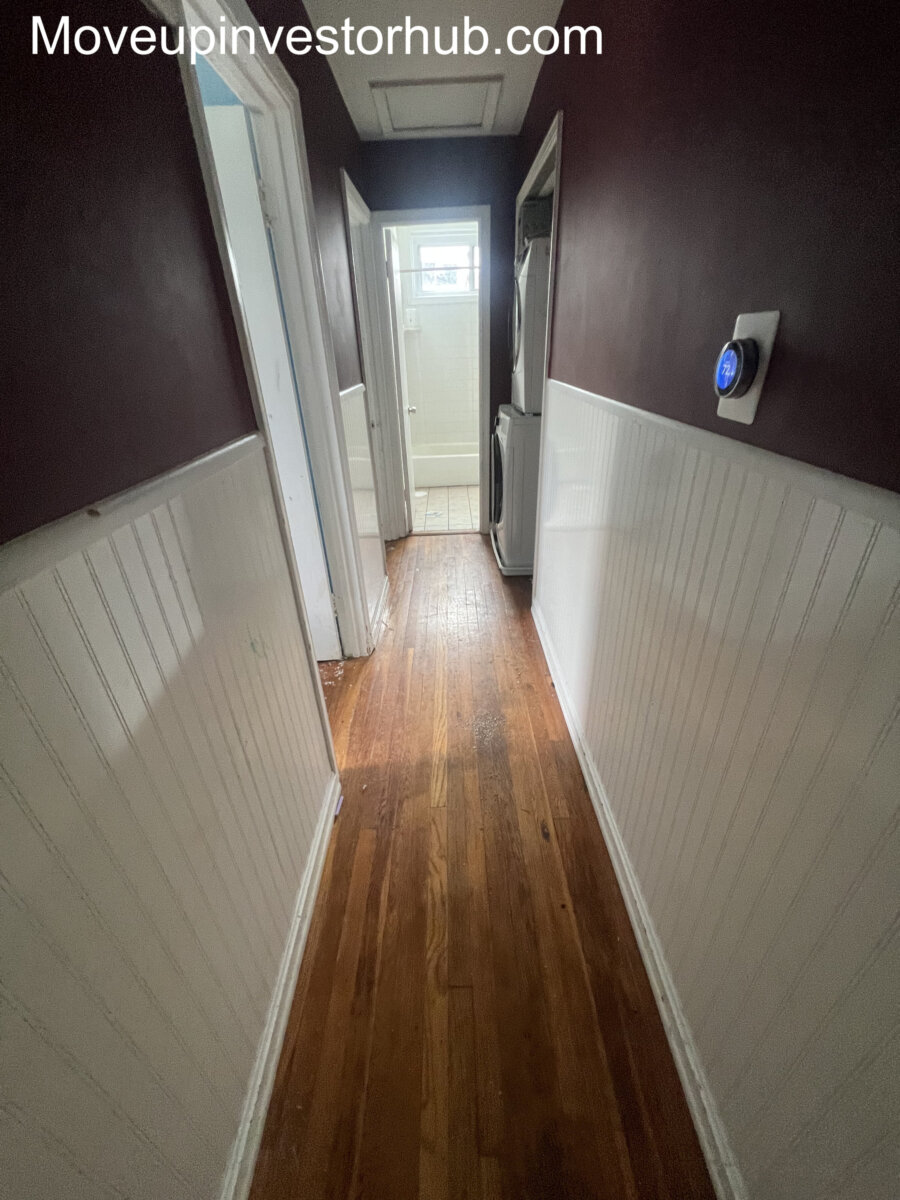
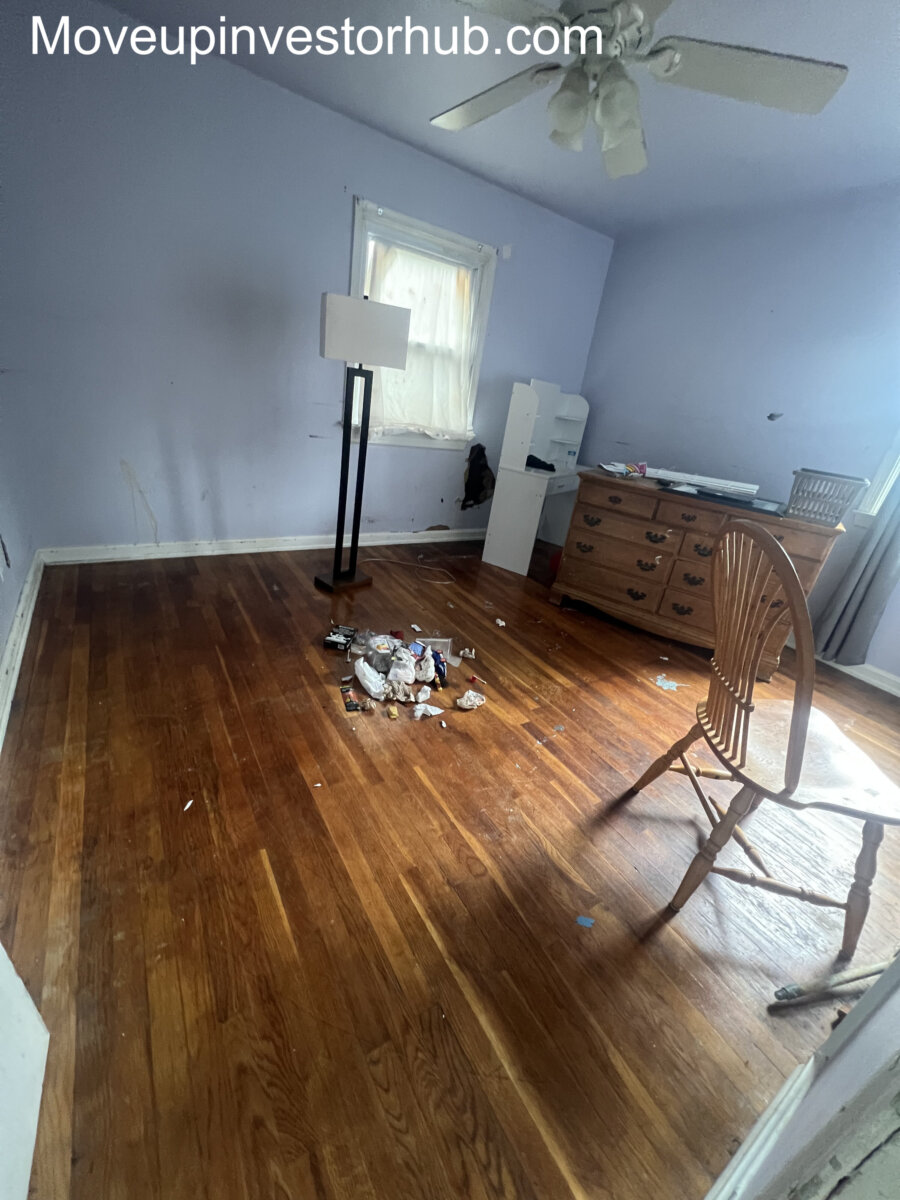
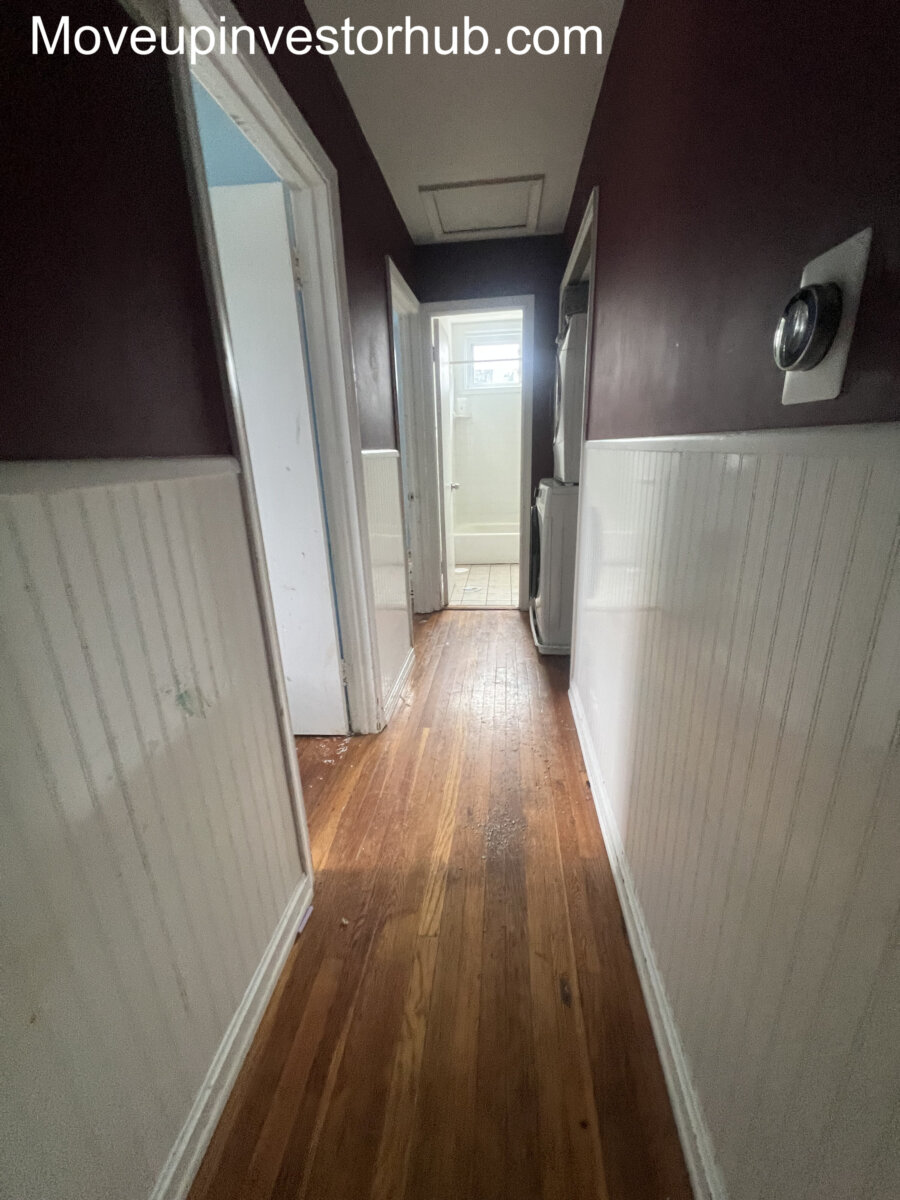
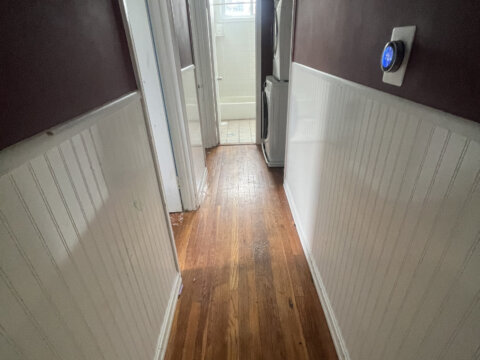
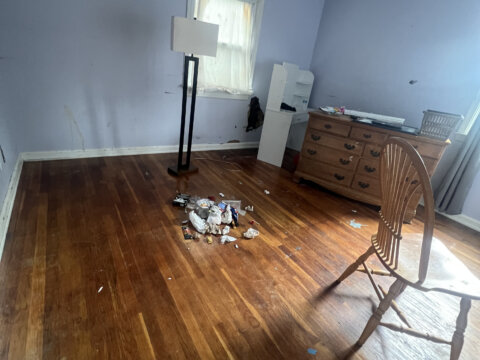
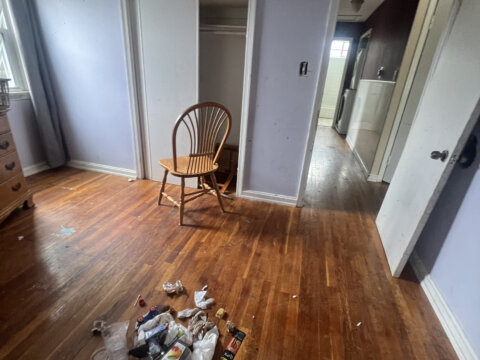
- Hardwood floors across the main level
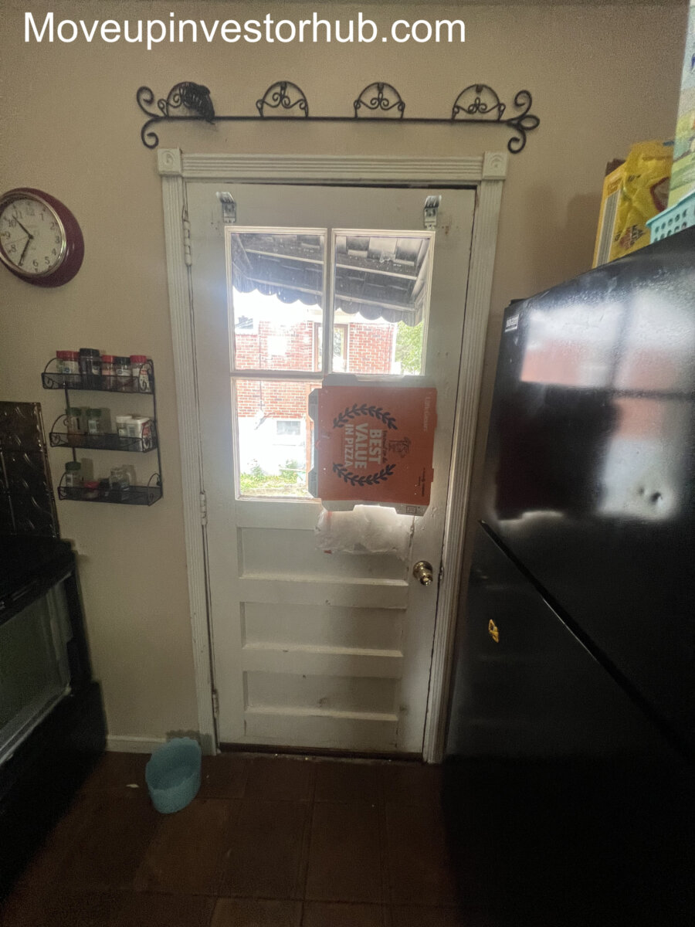
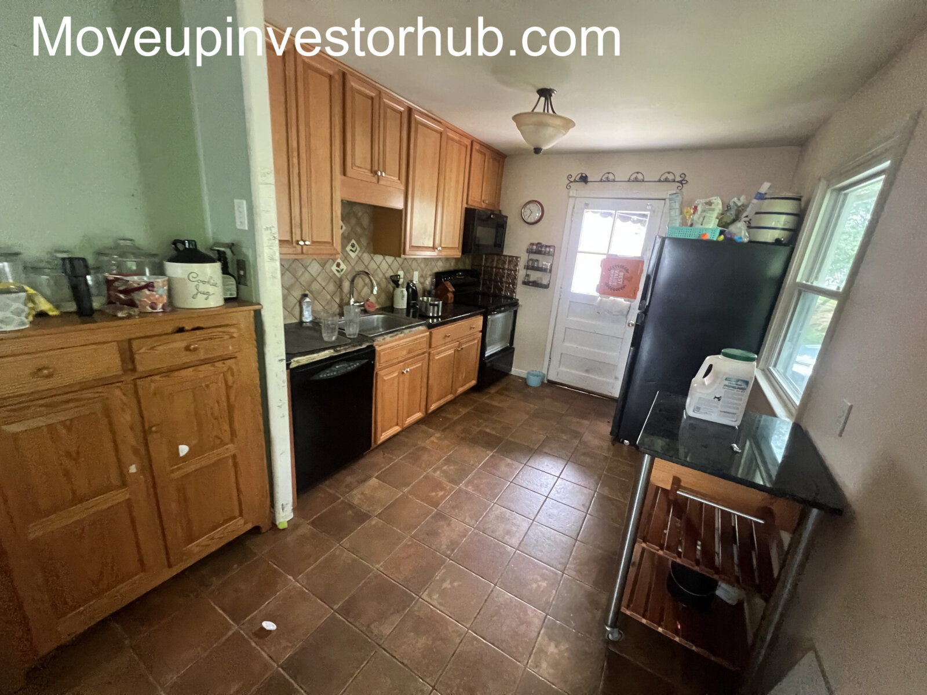
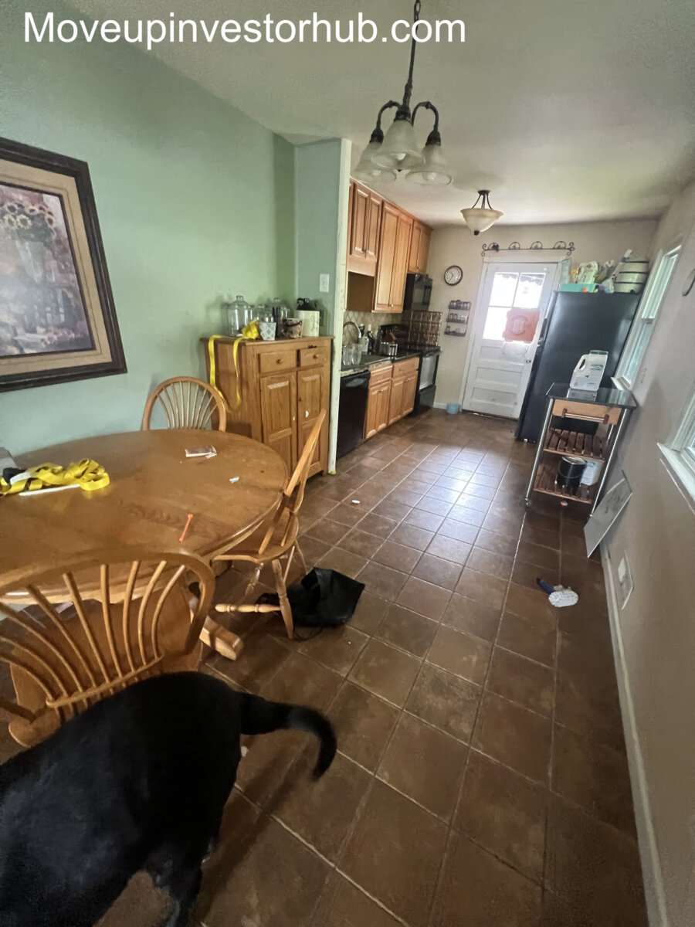
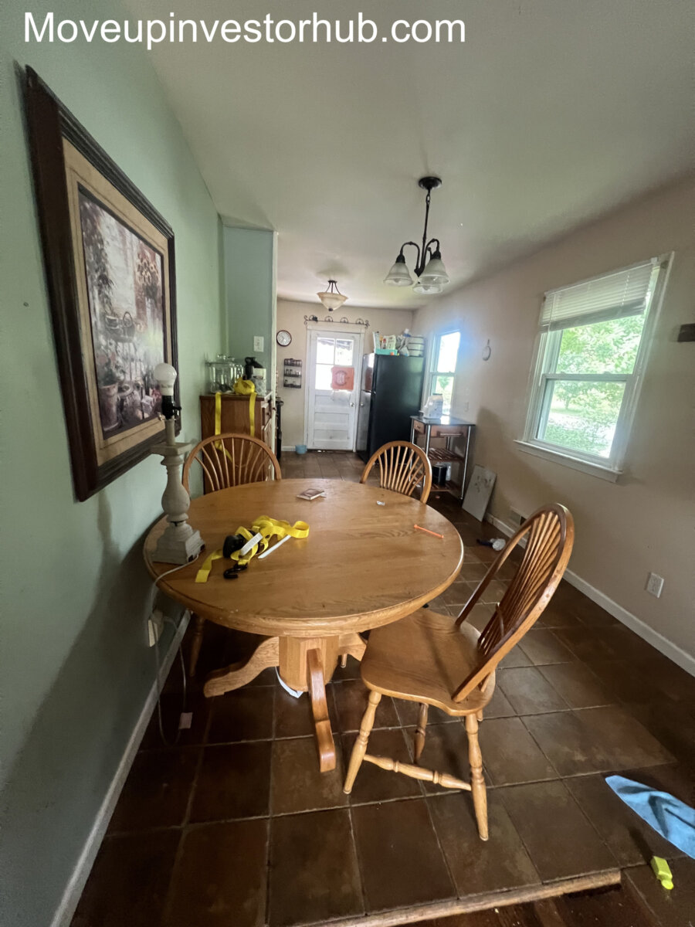
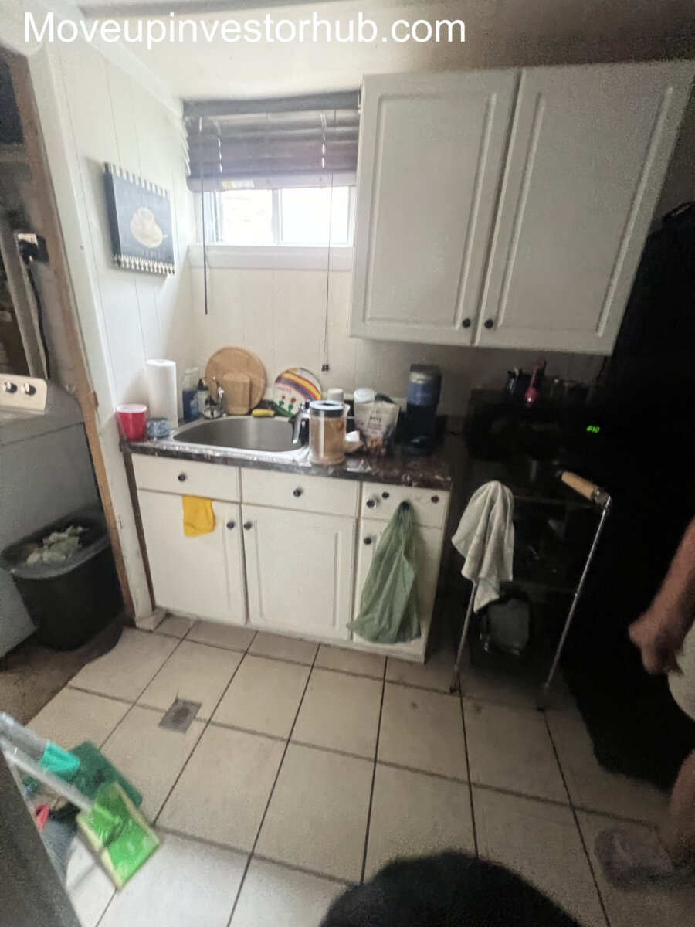
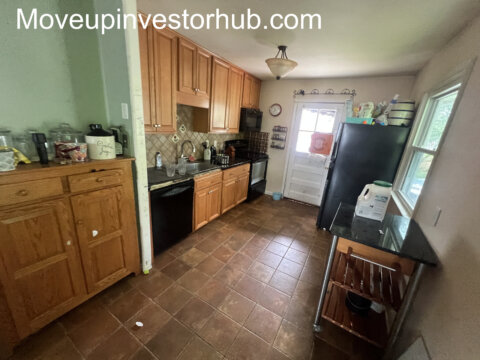
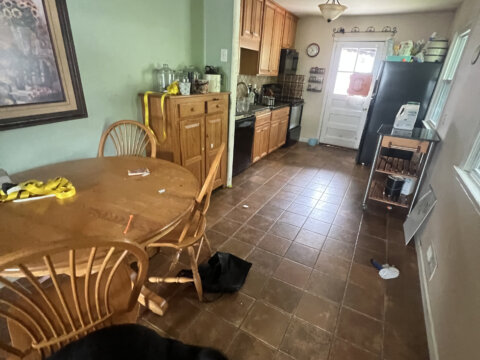
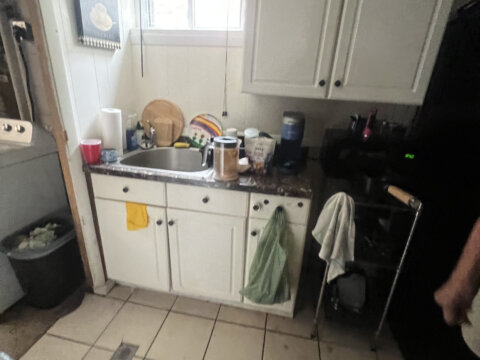
- Functional kitchen with wood cabinetry
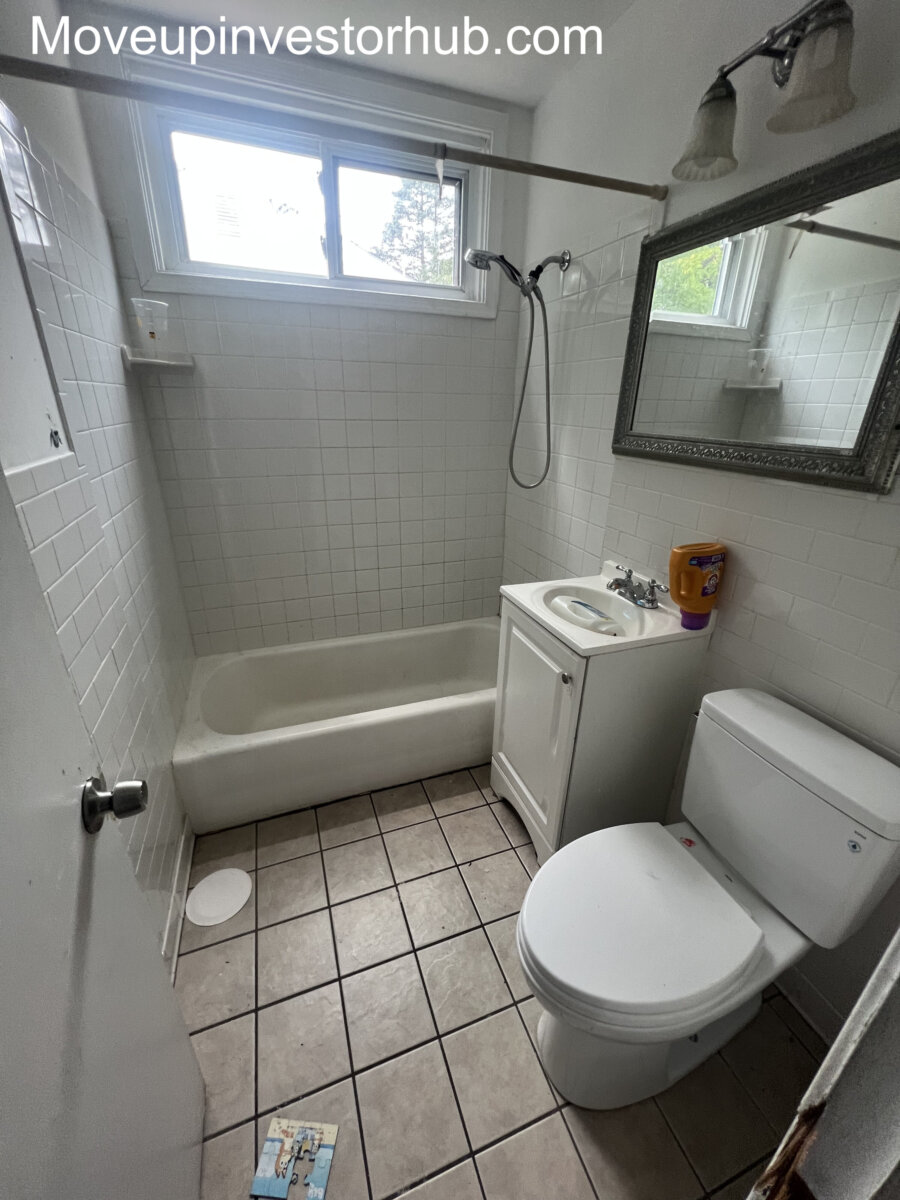
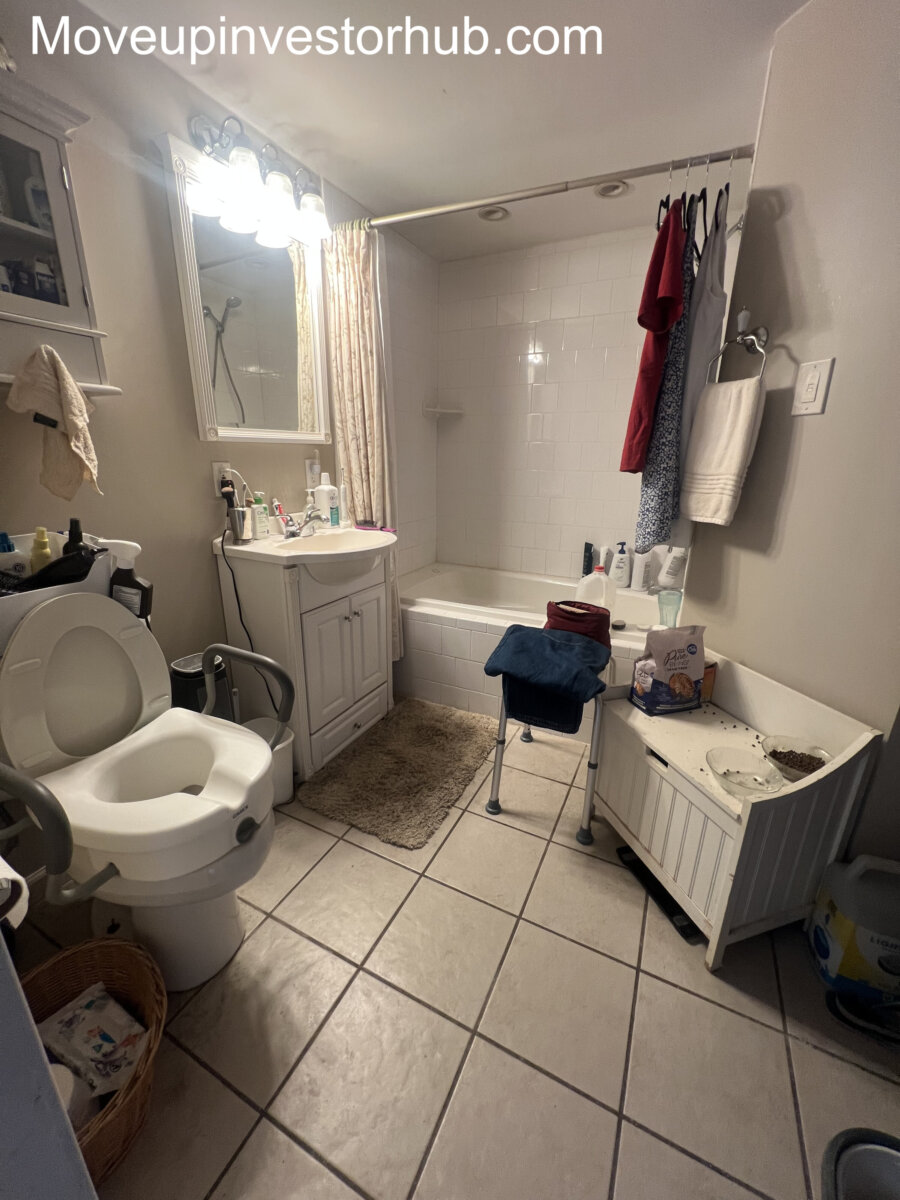
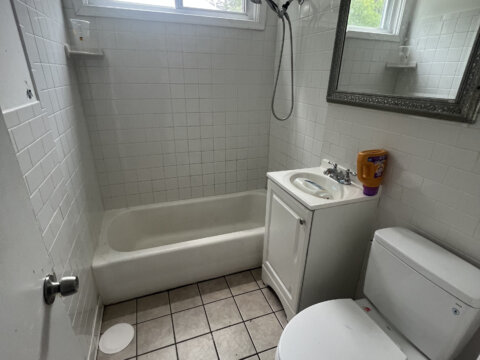
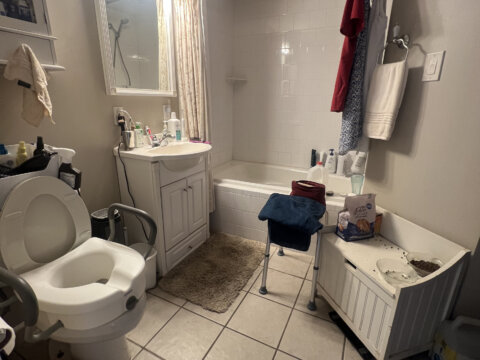
- Two full bathrooms in place
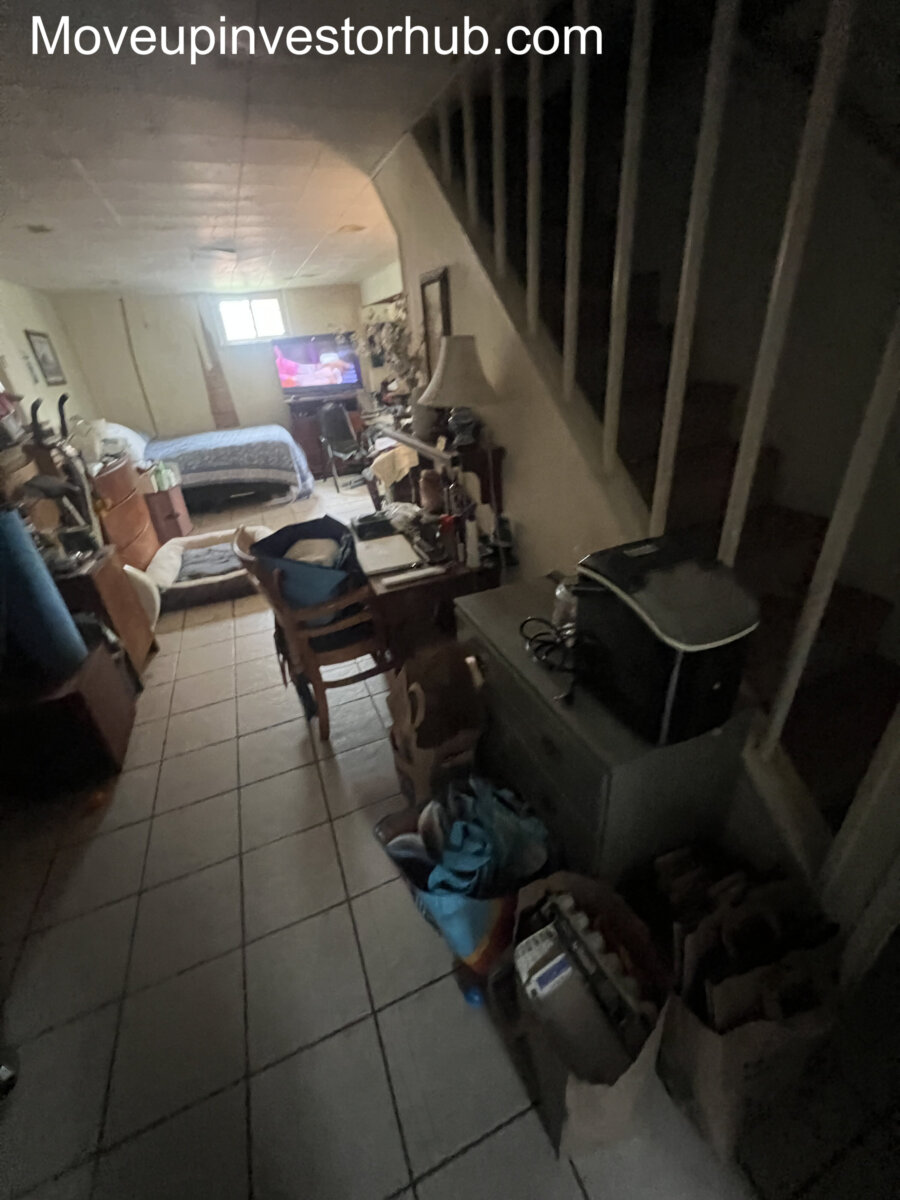
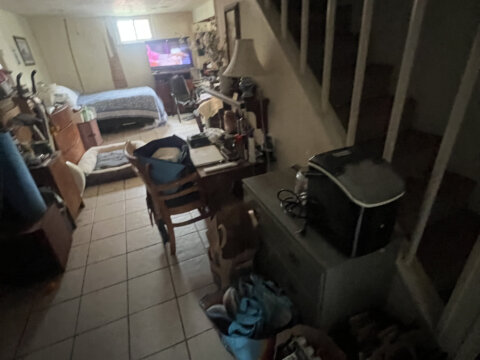
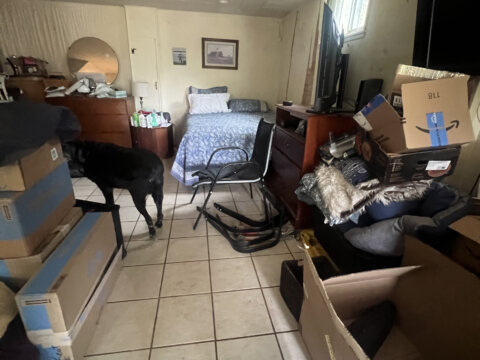
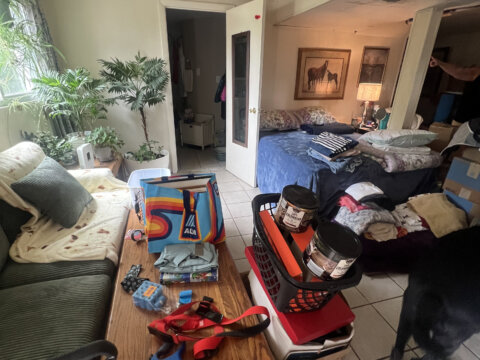
- Fourth bedroom and additional living space on the lower level
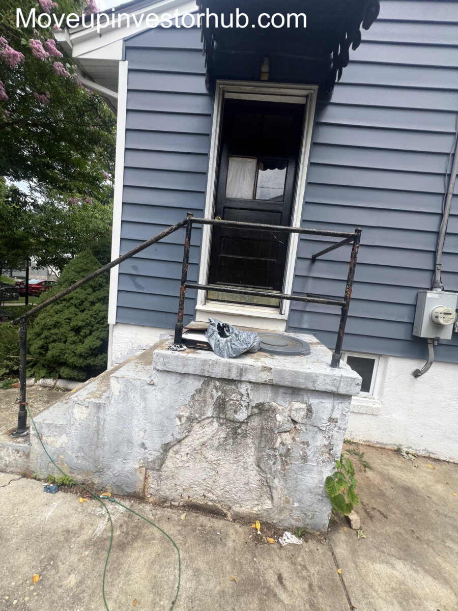
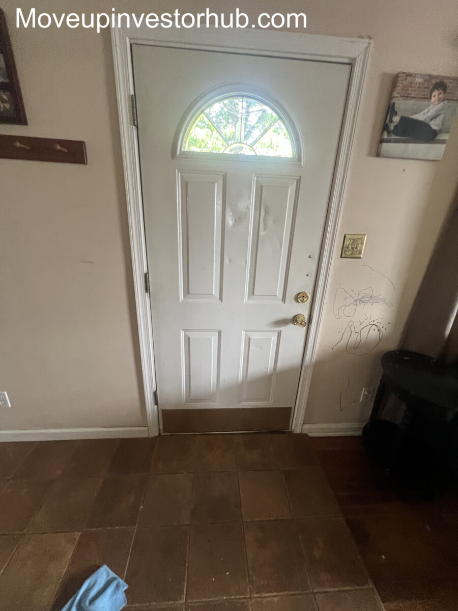
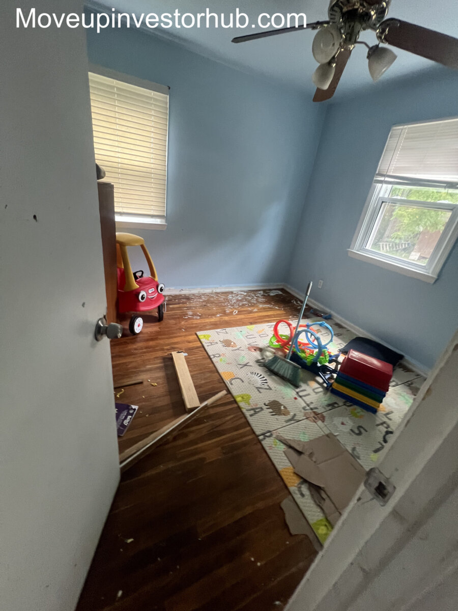
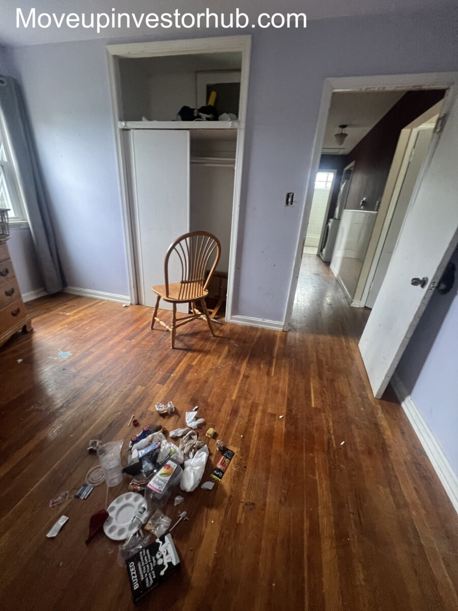
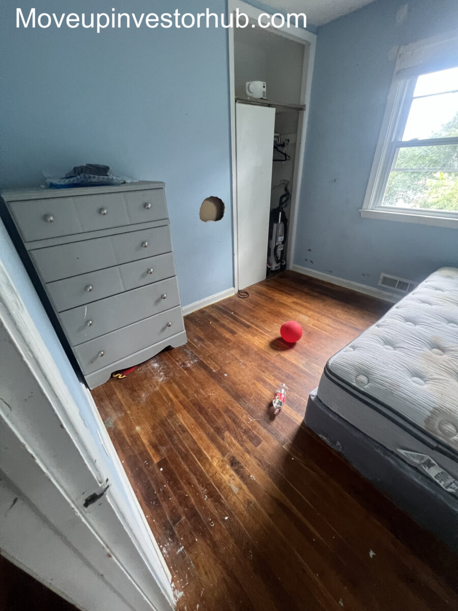
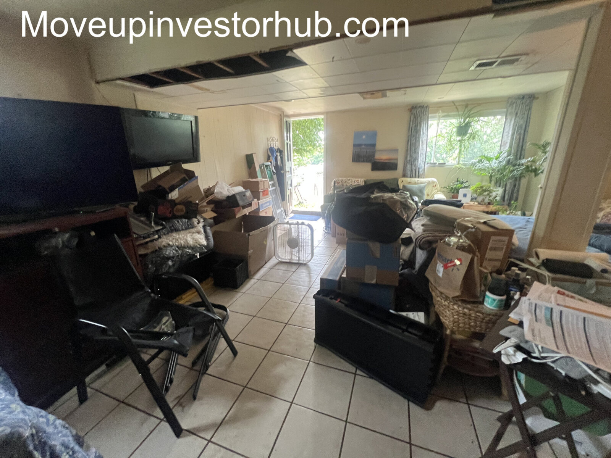
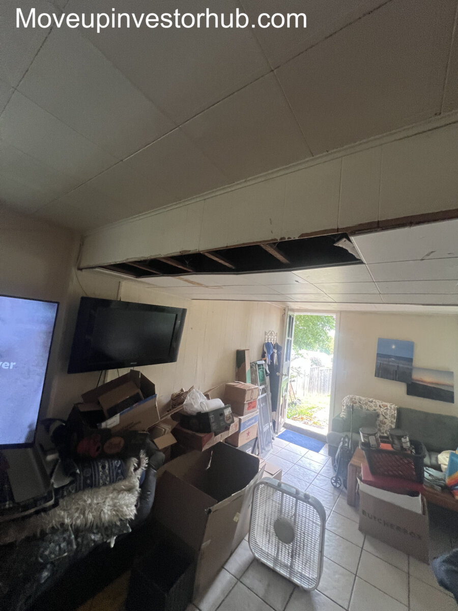
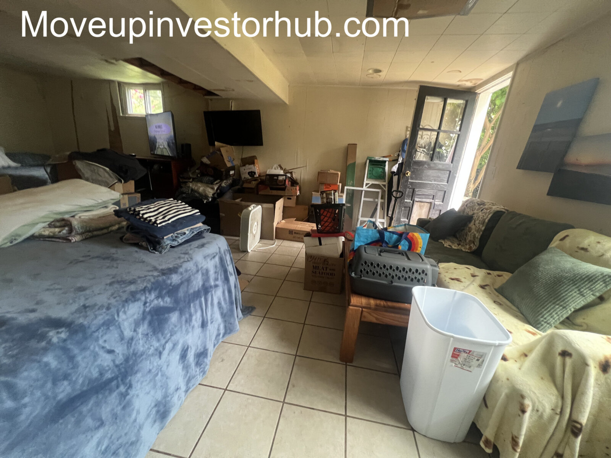
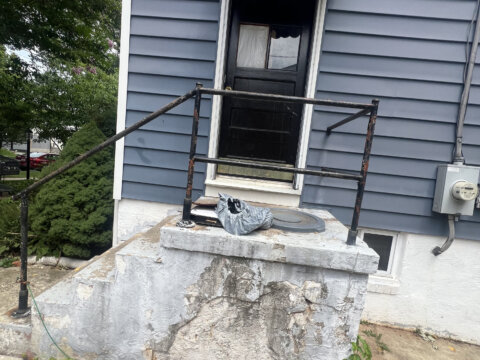
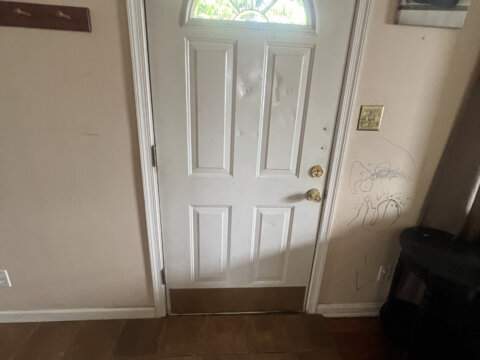
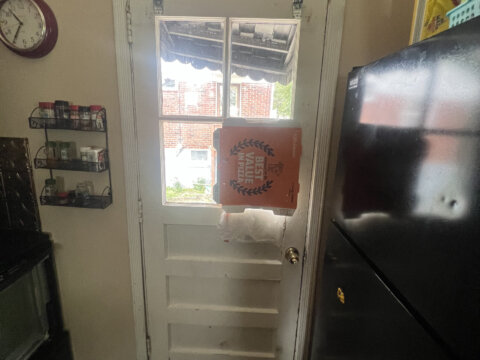
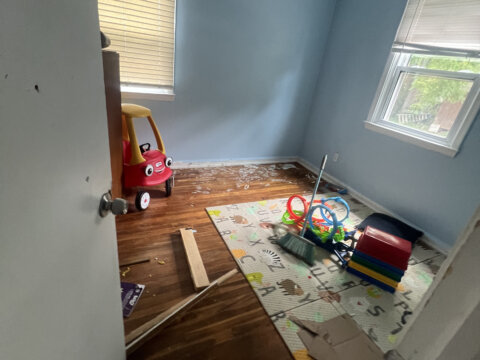
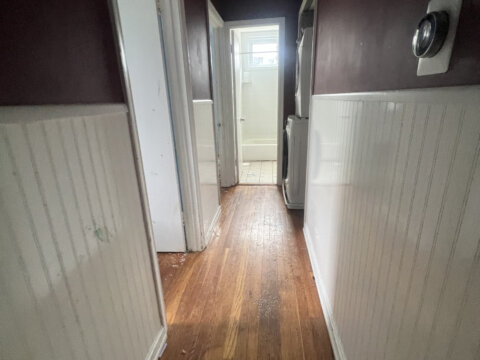
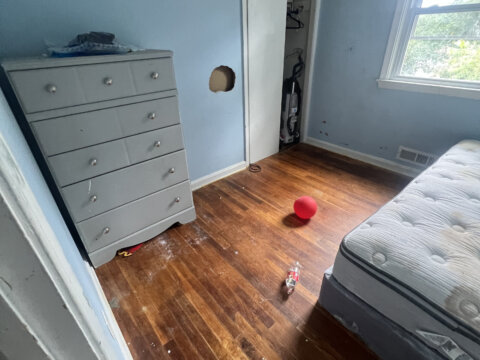
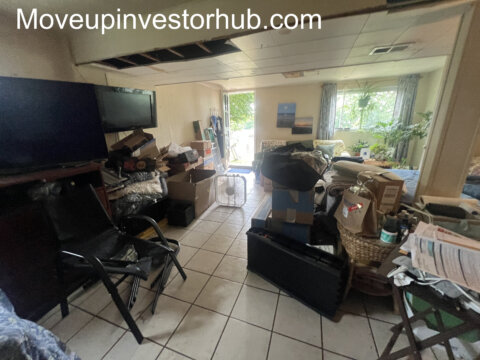
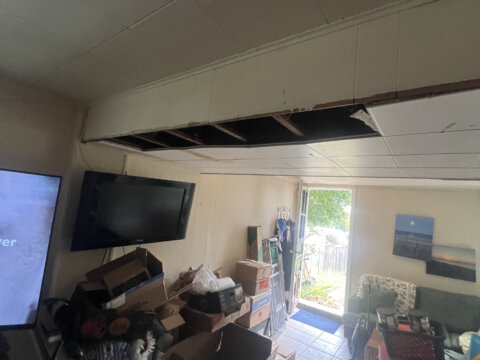
- Drywall repairs, cleanup, and painting needed
- Strong usable layout across both levels
Systems
- Roof replaced in 2022
- Siding replaced in 2017
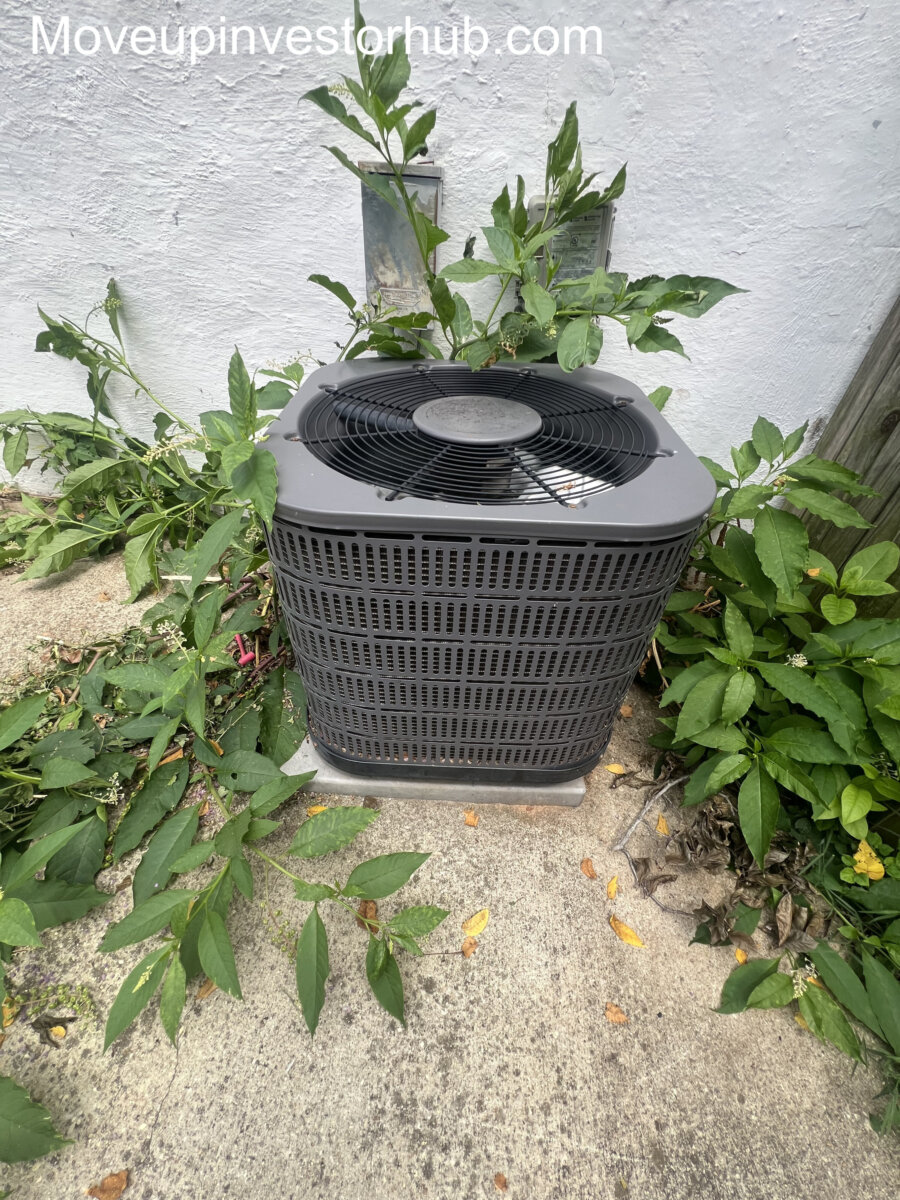
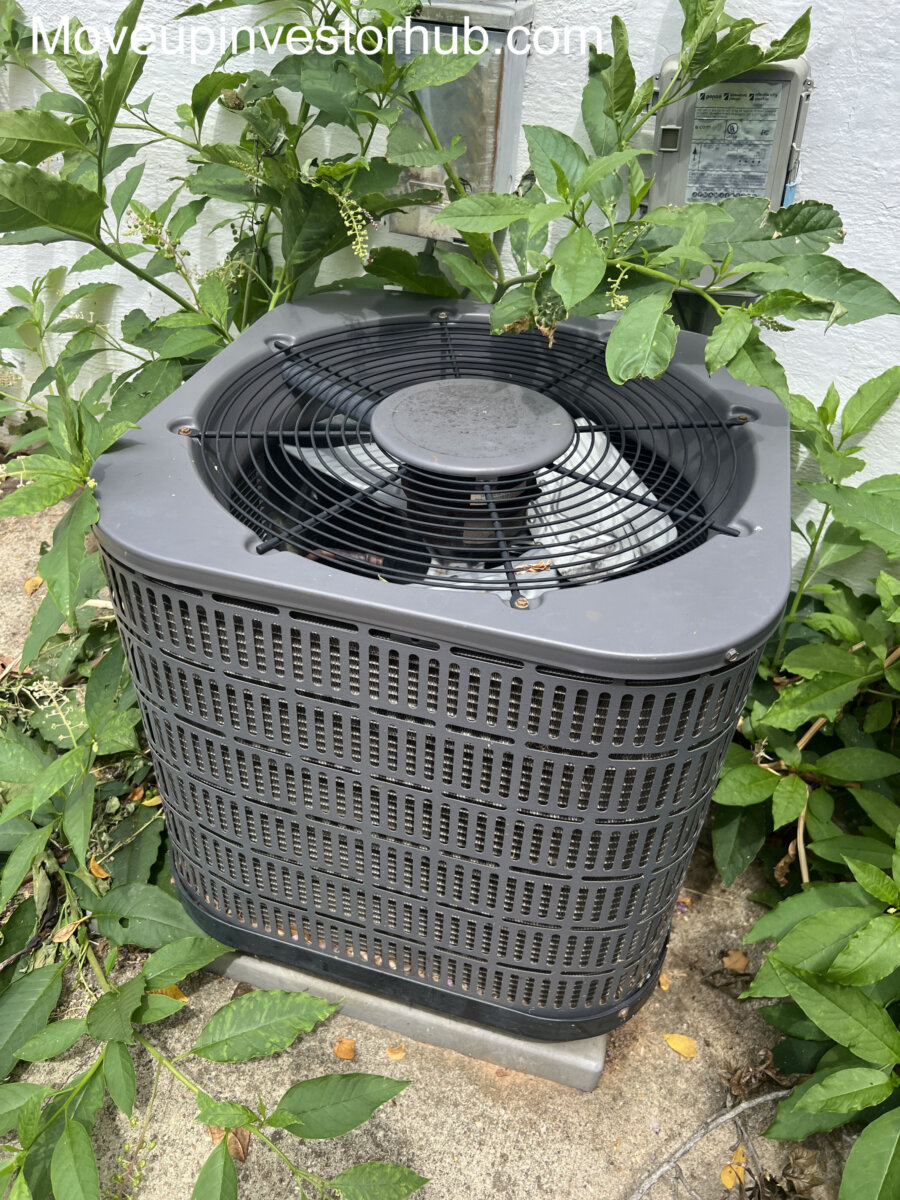
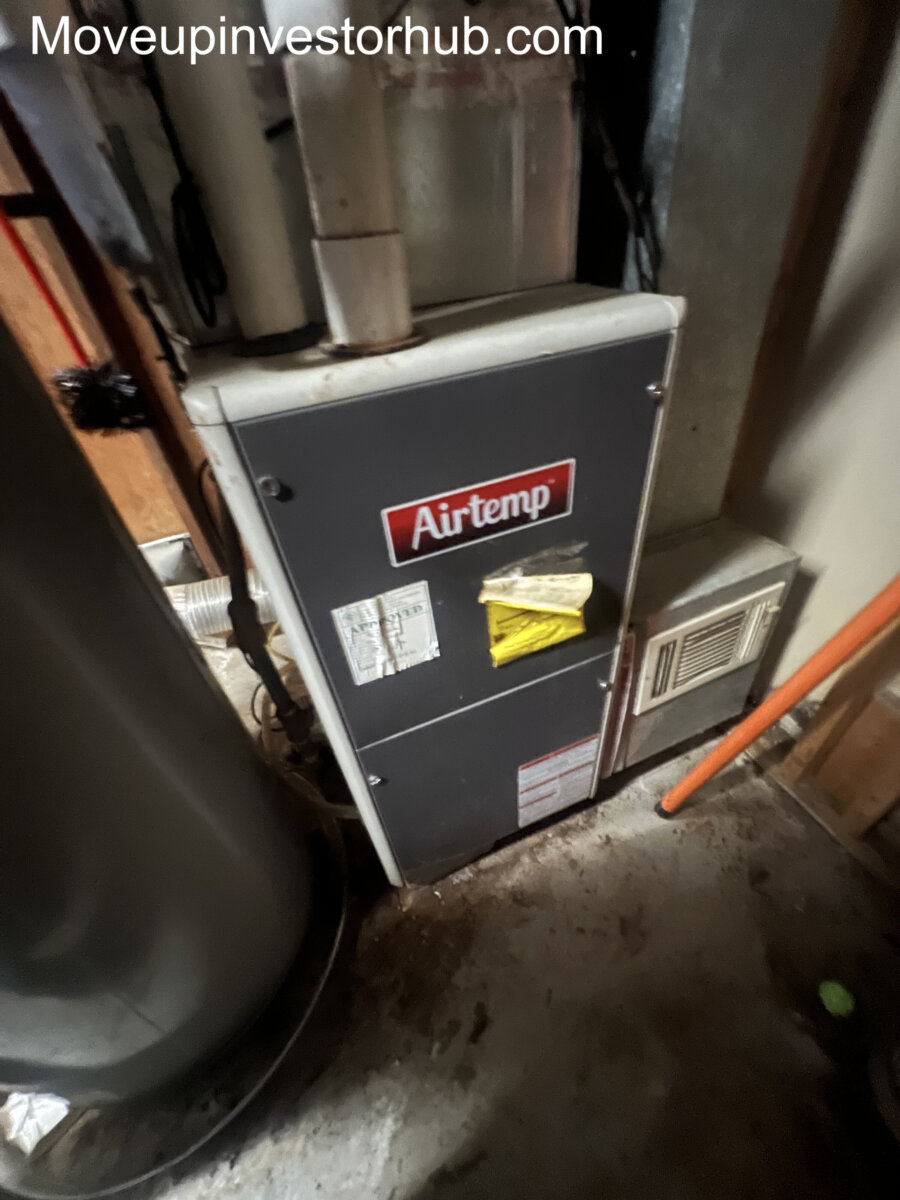
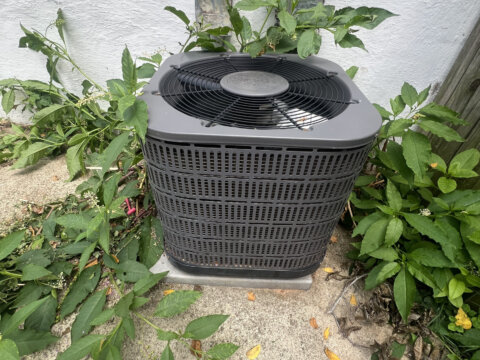
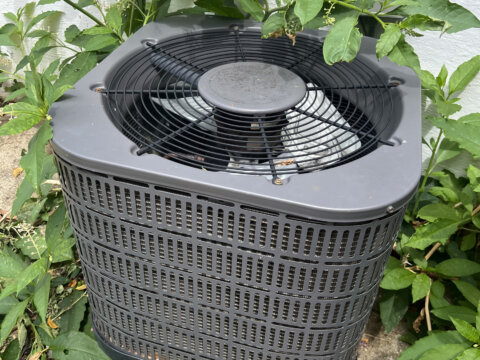
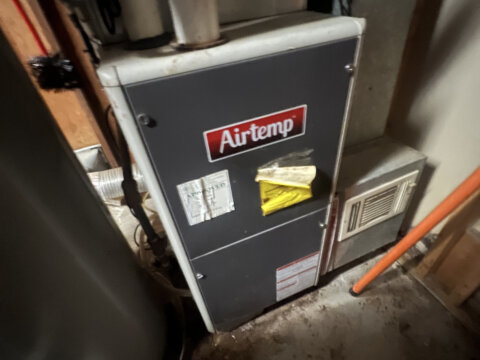
- HVAC installed around 2012
- Windows installed around 2004
- Central A/C
- Forced-air natural gas heat
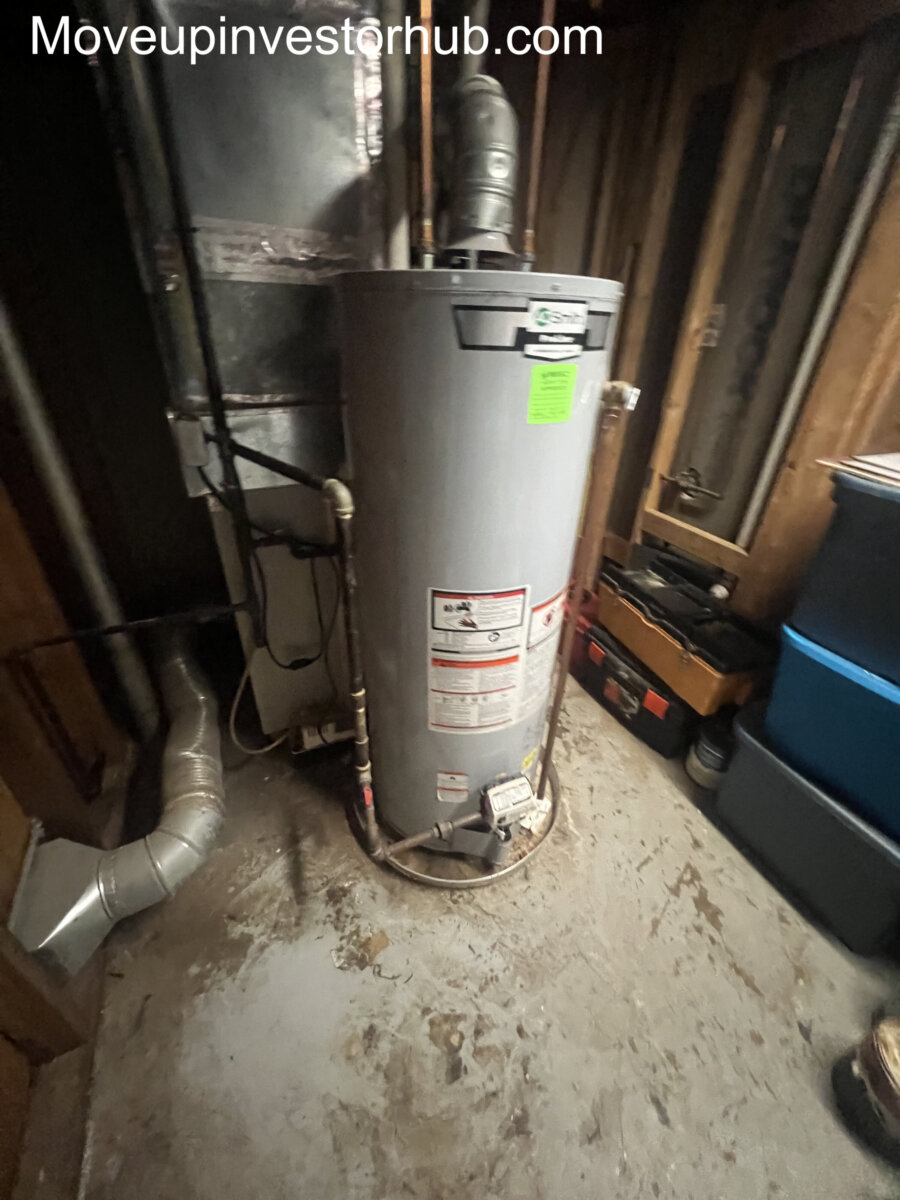
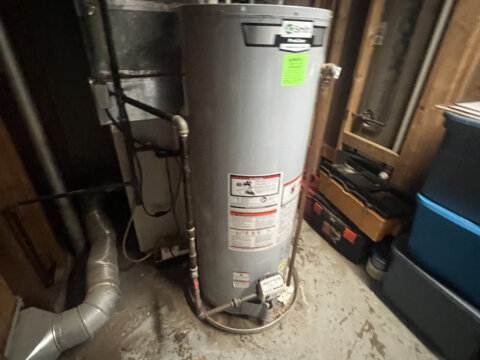
- Natural gas hot water
- Public water and sewer
Exterior
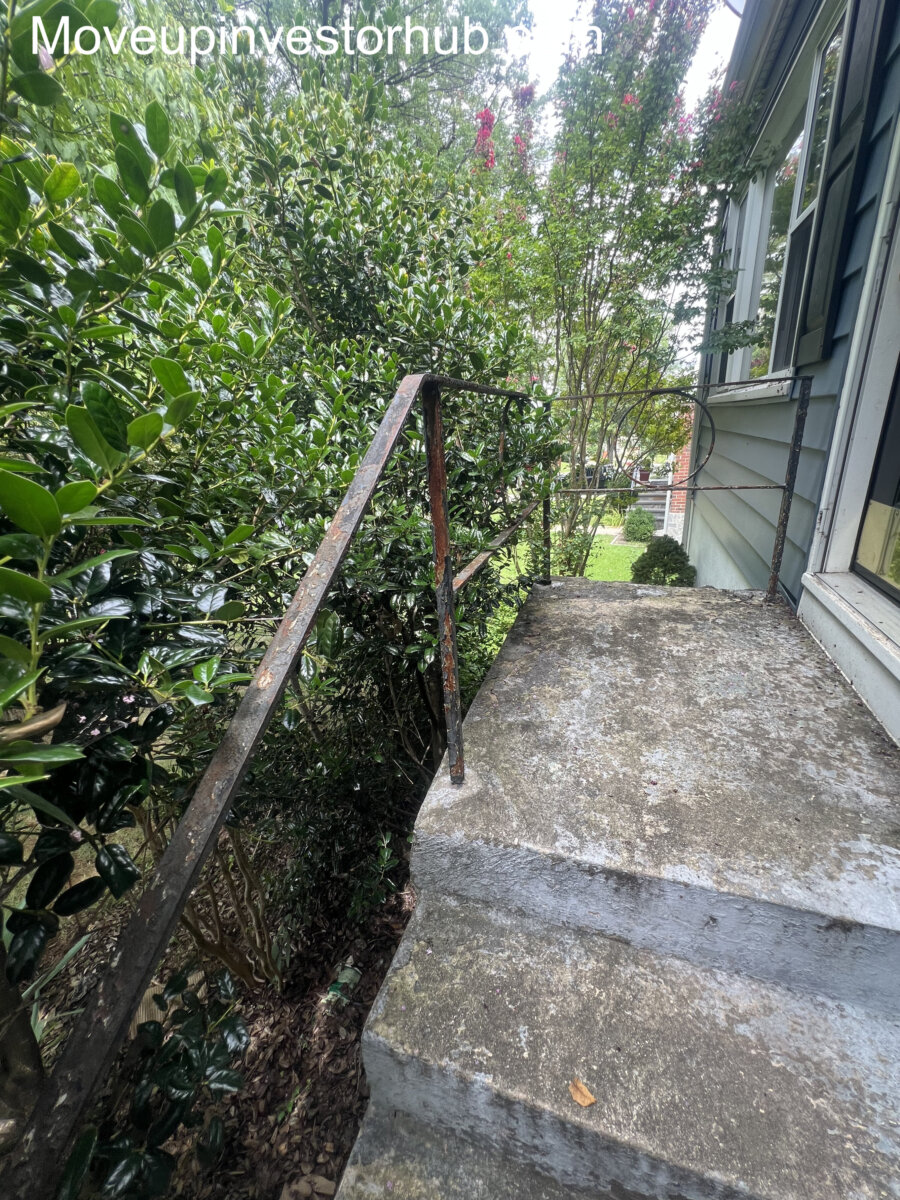
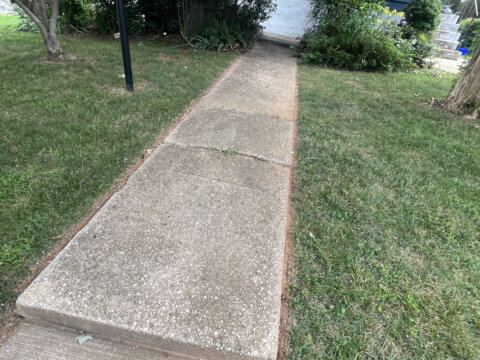
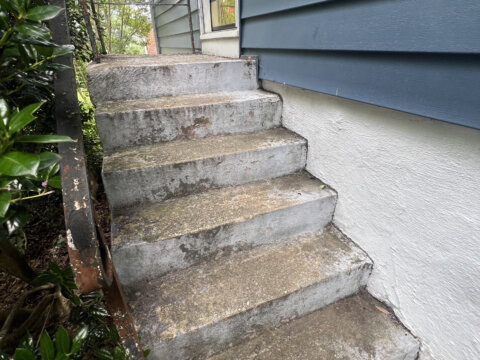
- Beautiful curb appeal
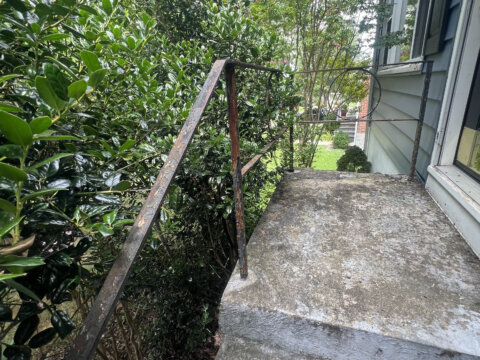
- Updated vinyl siding
- Mature landscaping
- Concrete driveway
- Rear patio
- Large backyard
- Daylight walkout access
Property Areas
Living and Dining
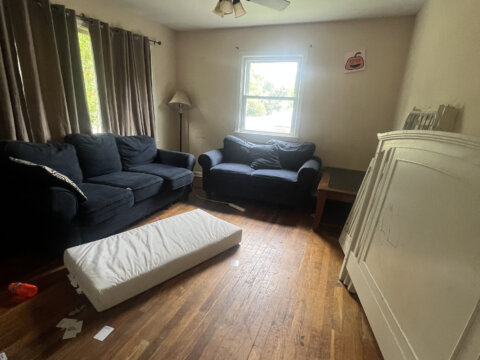
- Hardwood floors
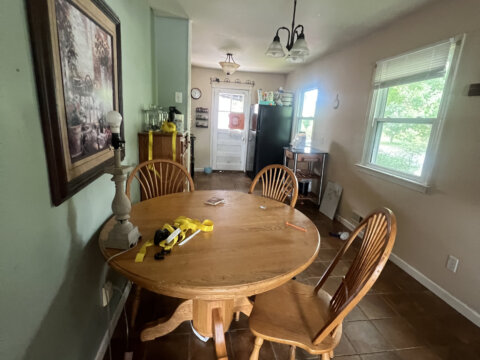
- Separate living and dining spaces
- Good natural light
- Functional main-level flow
Kitchen
- Wood cabinetry
- Practical working footprint
- Direct connection to the dining area
- Cosmetic update potential
Bathrooms
- One full bathroom on the main level
- Second full bathroom on the lower level
- Both include tub/shower setups
Bedrooms
- Three bedrooms on the main level
- Fourth bedroom on the lower level
- Hardwood flooring in the main-level bedrooms
- Good natural light and closet utility
Lower Level
- Daylight walkout configuration
- Large rear-facing picture window
- Fourth bedroom
- Second full bathroom
- Additional living space
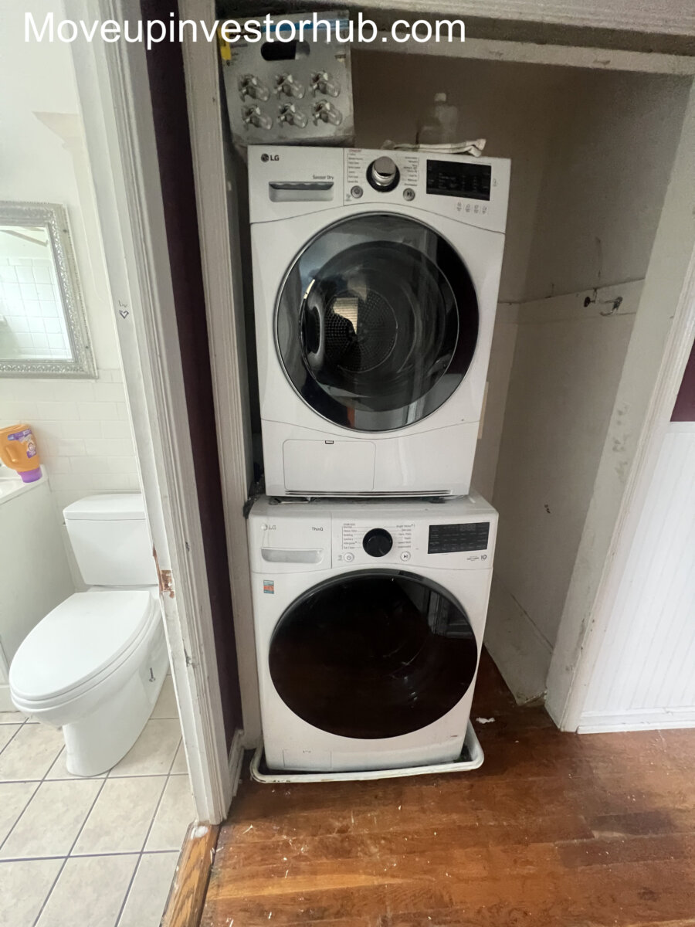
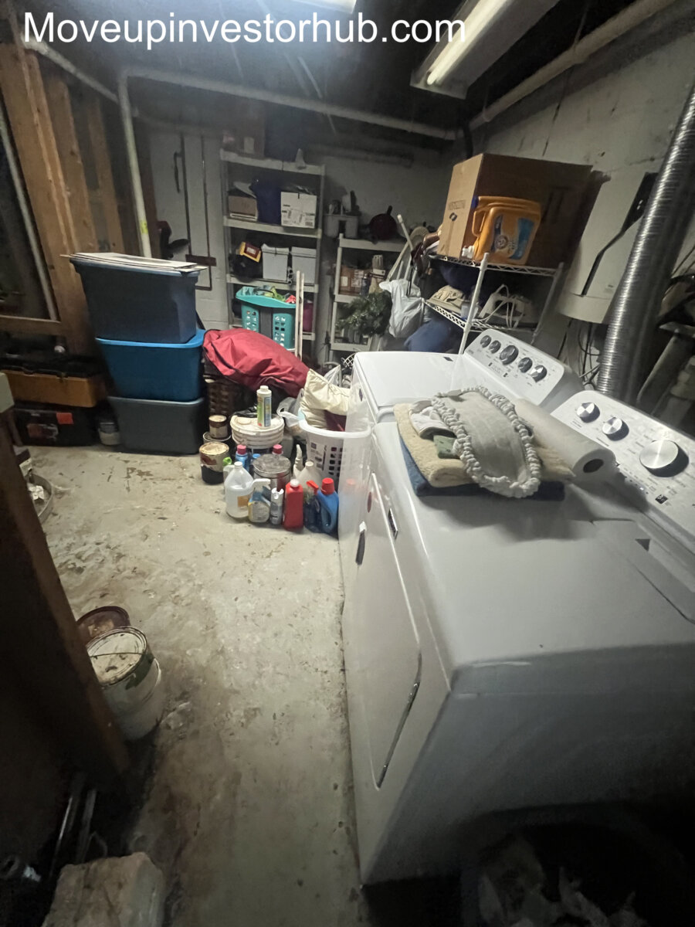
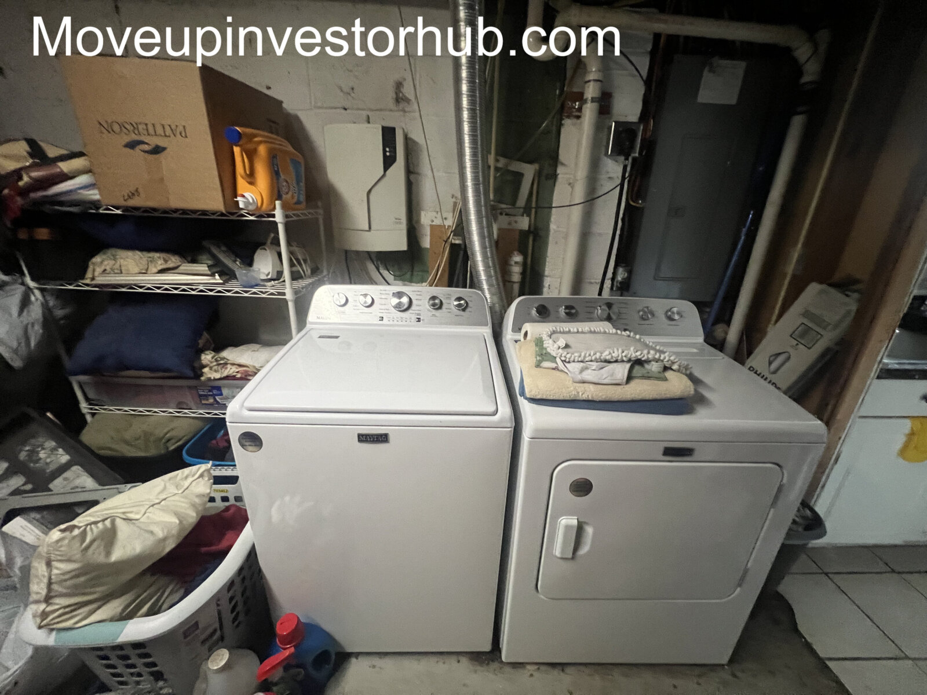
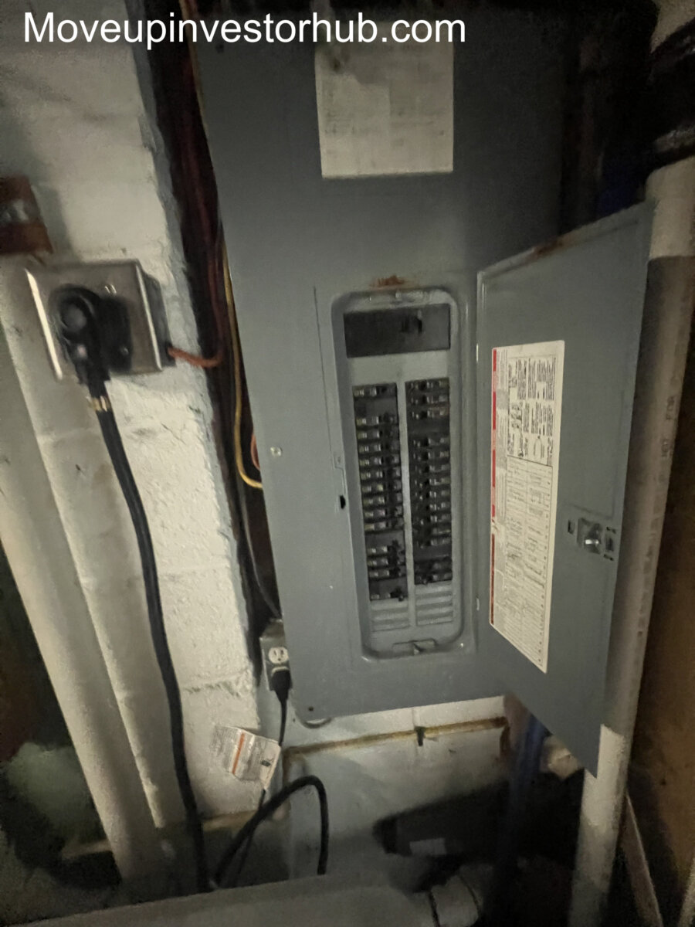
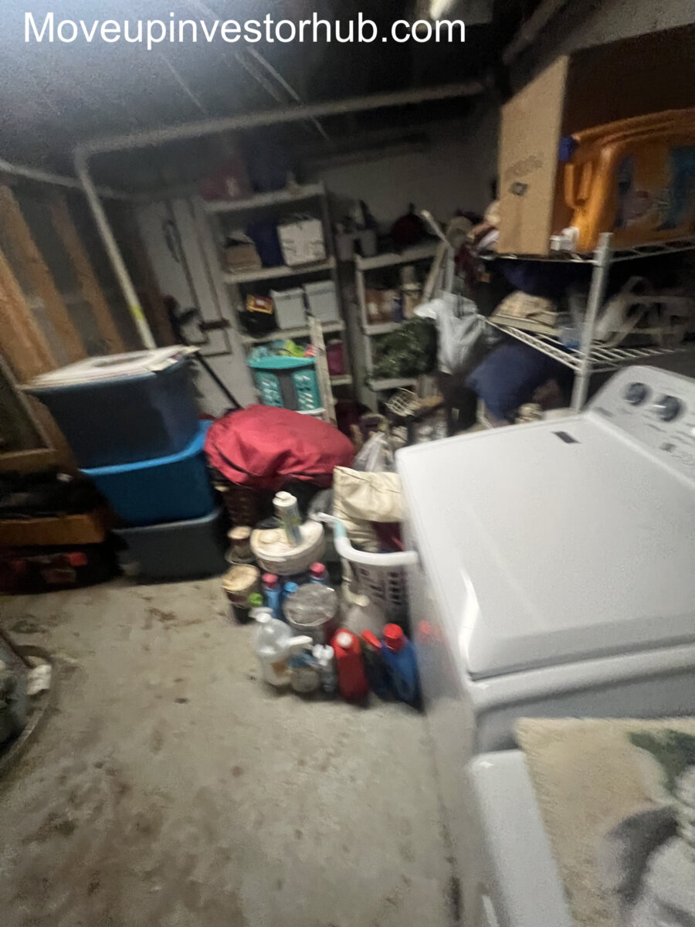
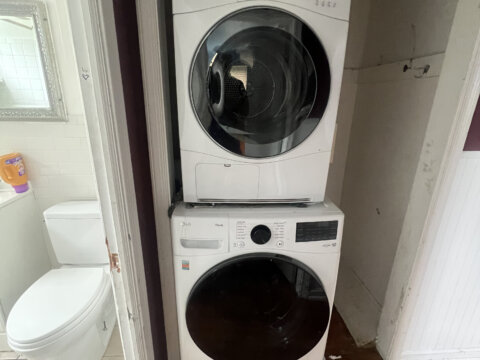
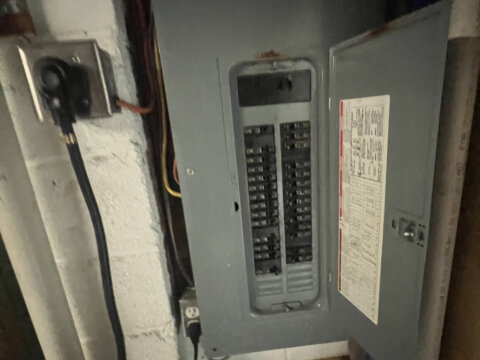
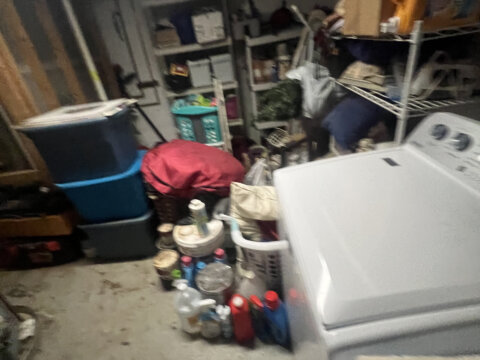
- Laundry and mechanical area
- Direct backyard access
Exit Strategy
- Flip: Best fit with the Rockville location and $665K ARV
- Wholetail: Possible with cleanup, drywall repair, paint, and targeted updates
- Buy and Hold: Supported by the 4-bedroom layout, two full baths, and walkout lower level
ARV Positioning
ARV is positioned at $665,000.
- 13711 Parkland Dr — $665,000
The subject’s 4-bedroom layout, two full baths, daylight walkout lower level, newer roof, updated siding, and strong curb appeal support the $665K resale target.
Terms / Next Steps
- Closing August 31st, 2026
- $10,000 EMD
- Closing with Brennan Title
- Access by appointment
- Sold as-is