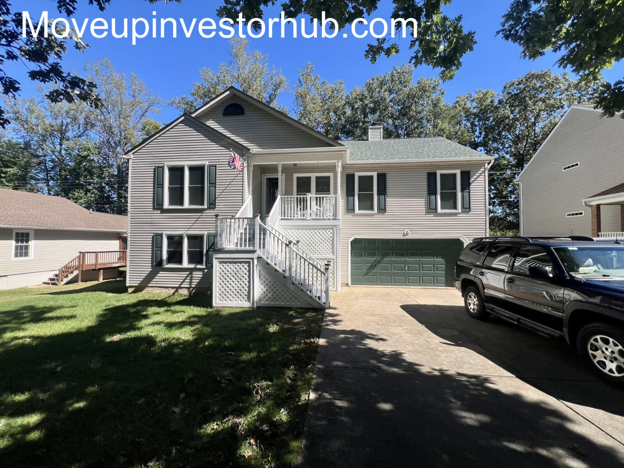
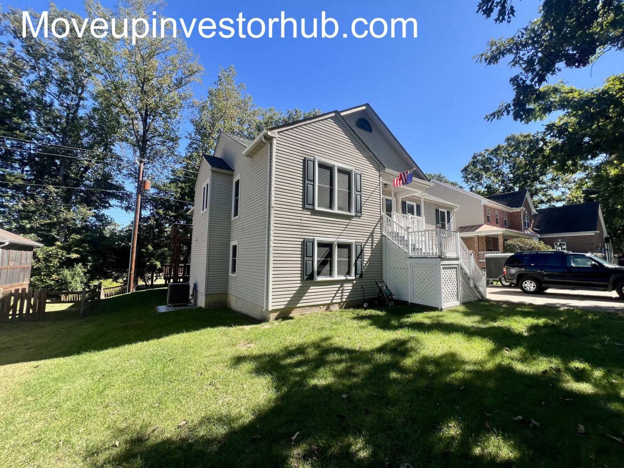
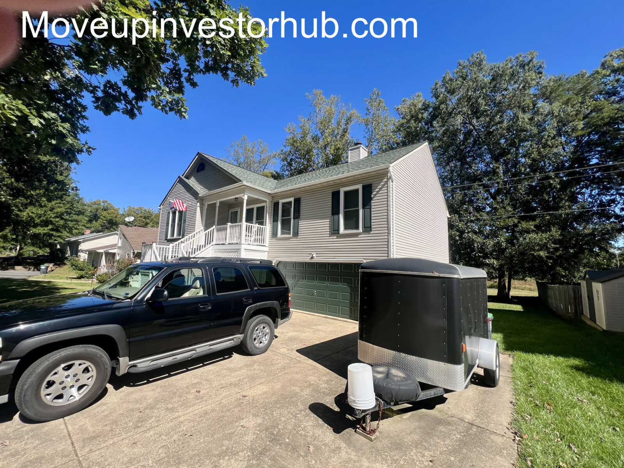
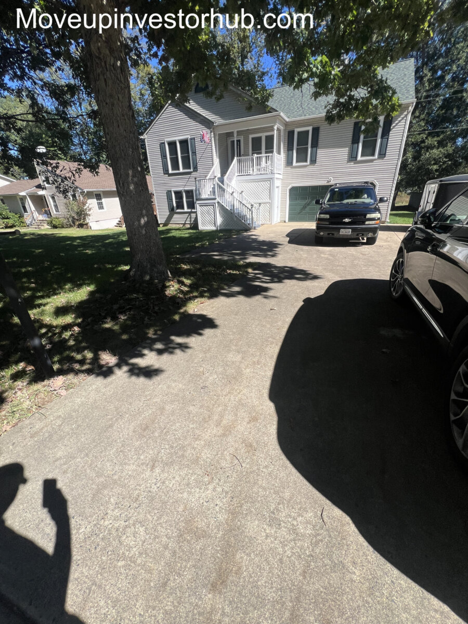
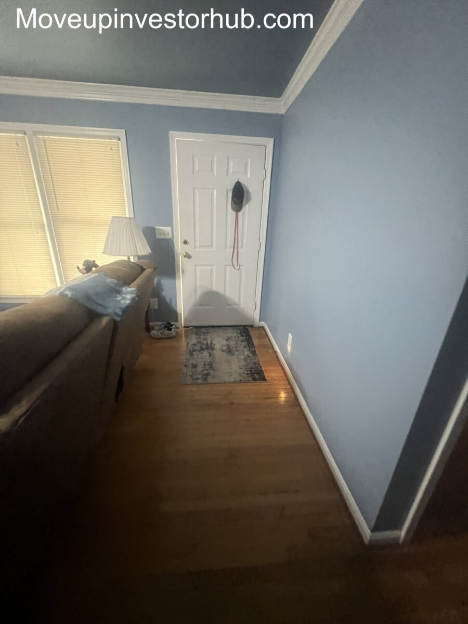
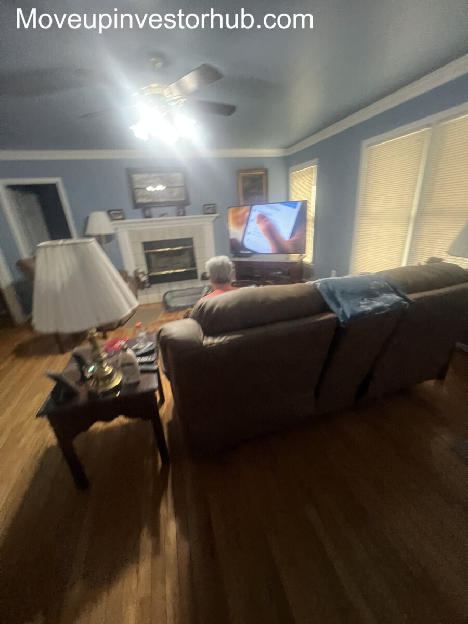
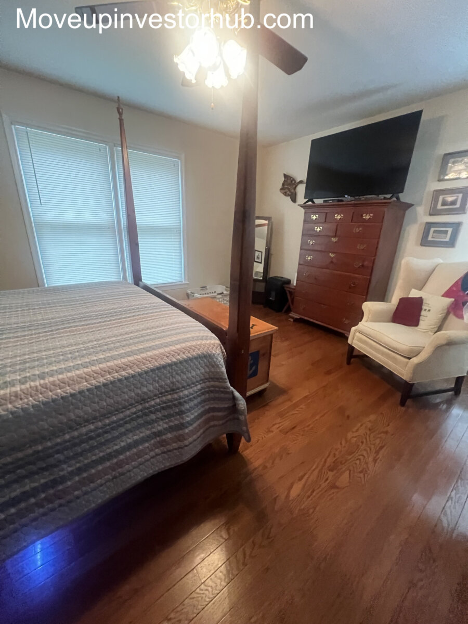
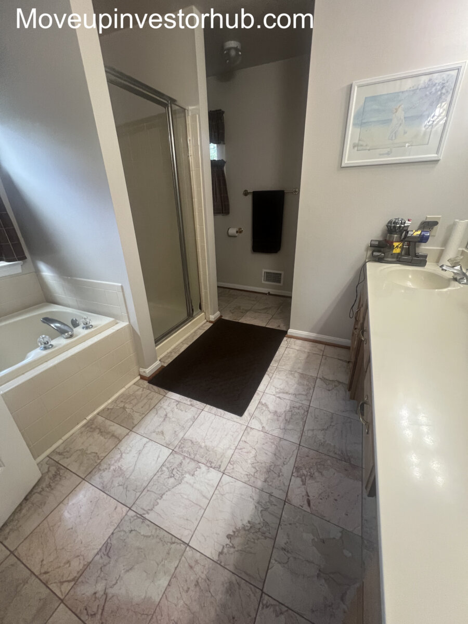
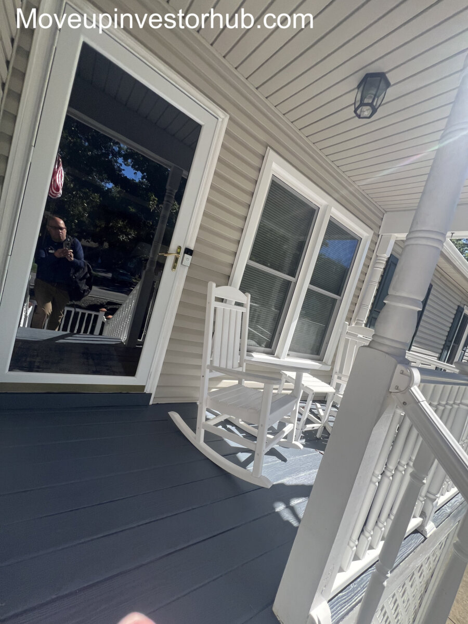
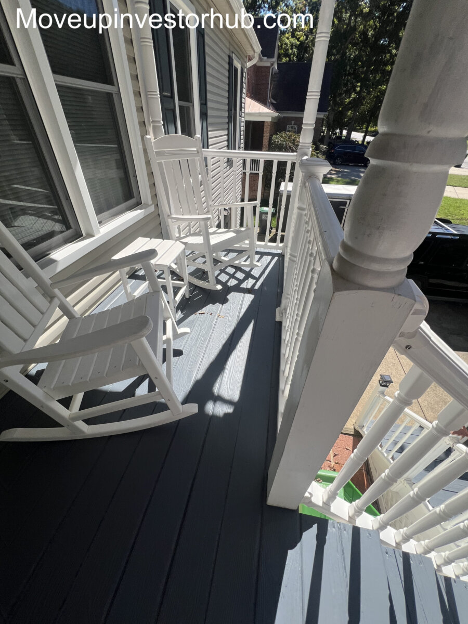
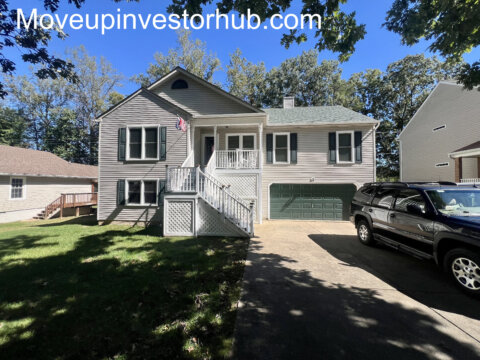
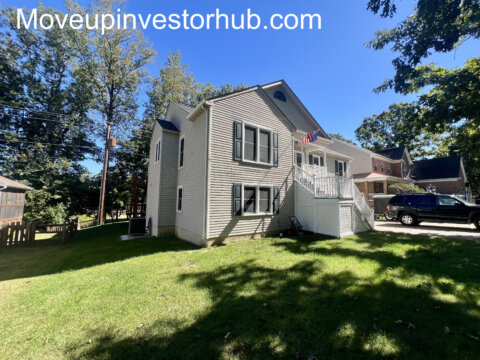
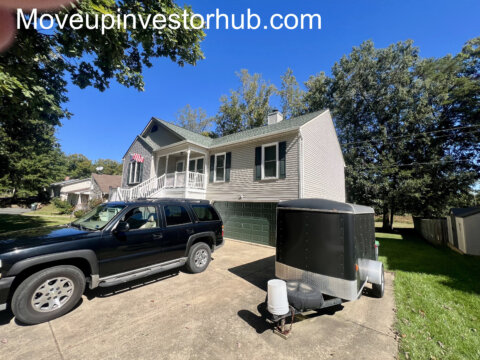
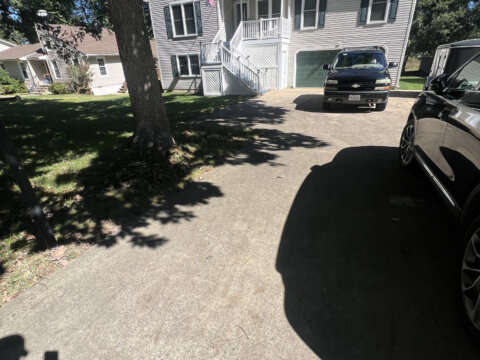
1315 Aquia Dr, Stafford, VA 22554
Aquia Harbour | Approx. 3,290 SF Across Two Full Levels | Garage + Sunroom + 0.44 Acre
ASK: $450,000
BUY NOW: $455,000
ARV: $625,000
Closing: November 16th, 2026
First Class Title
Deal Snapshot
- Current Layout: 3 Beds / 2.5 Baths
- 4BR / 3BA Potential
- Approx. 3,290 SF Total Structure
- Approx. 1,645 SF Per Level
- Two full levels of functional space
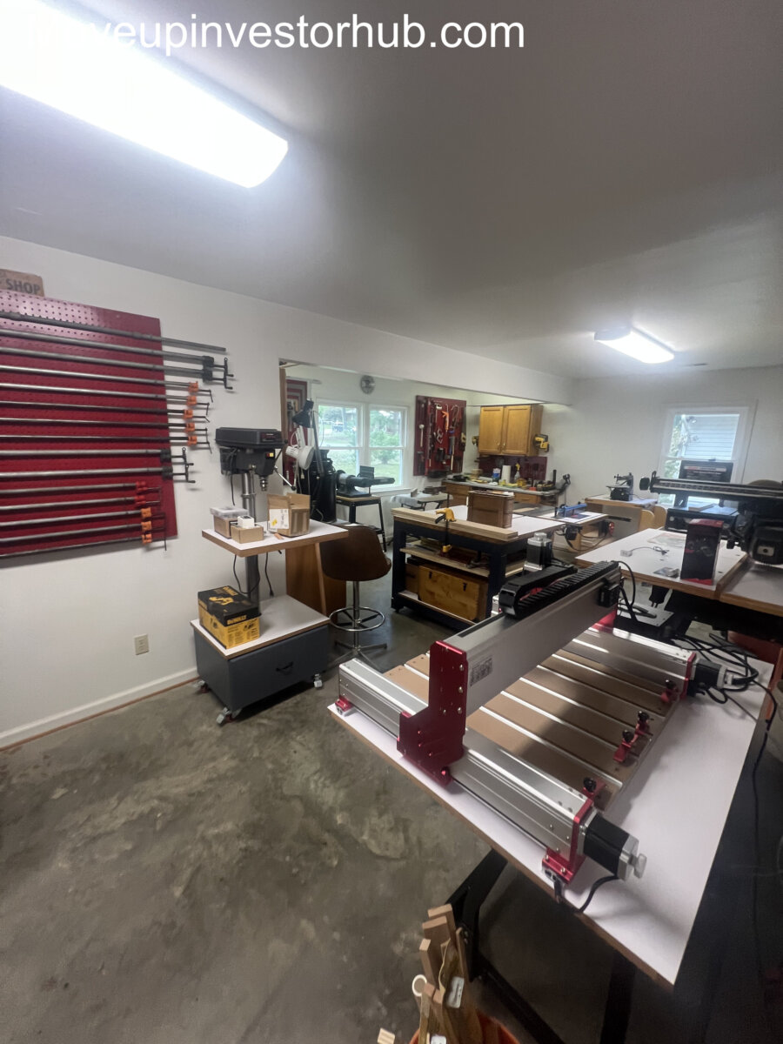
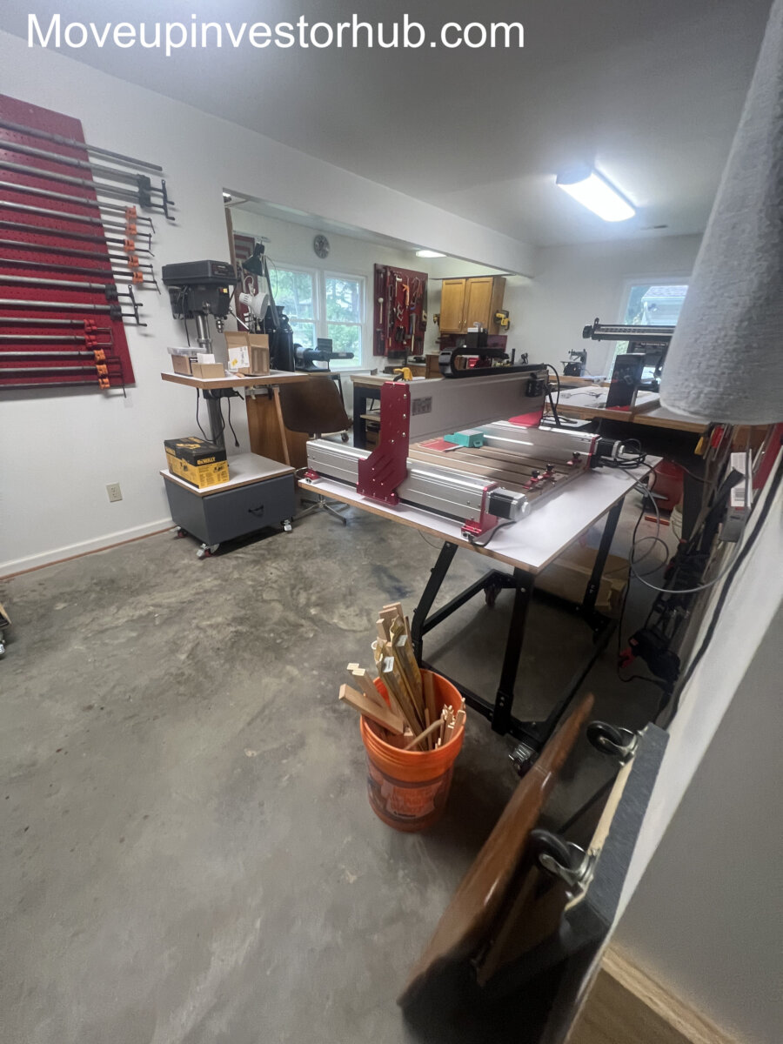
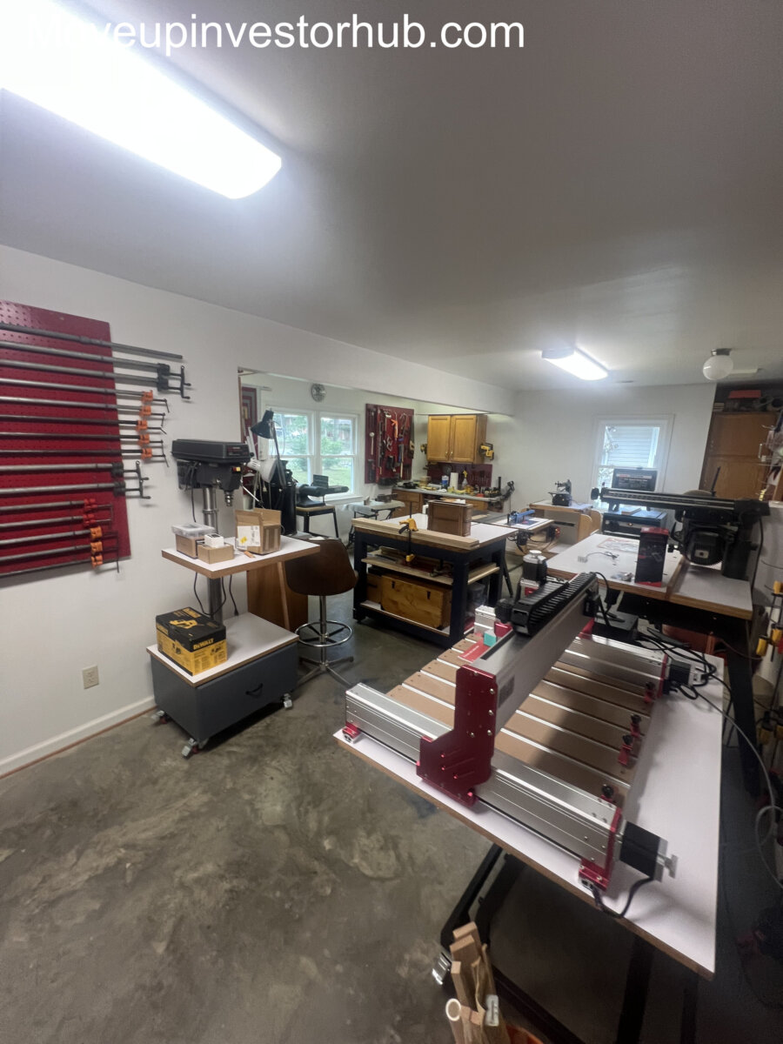
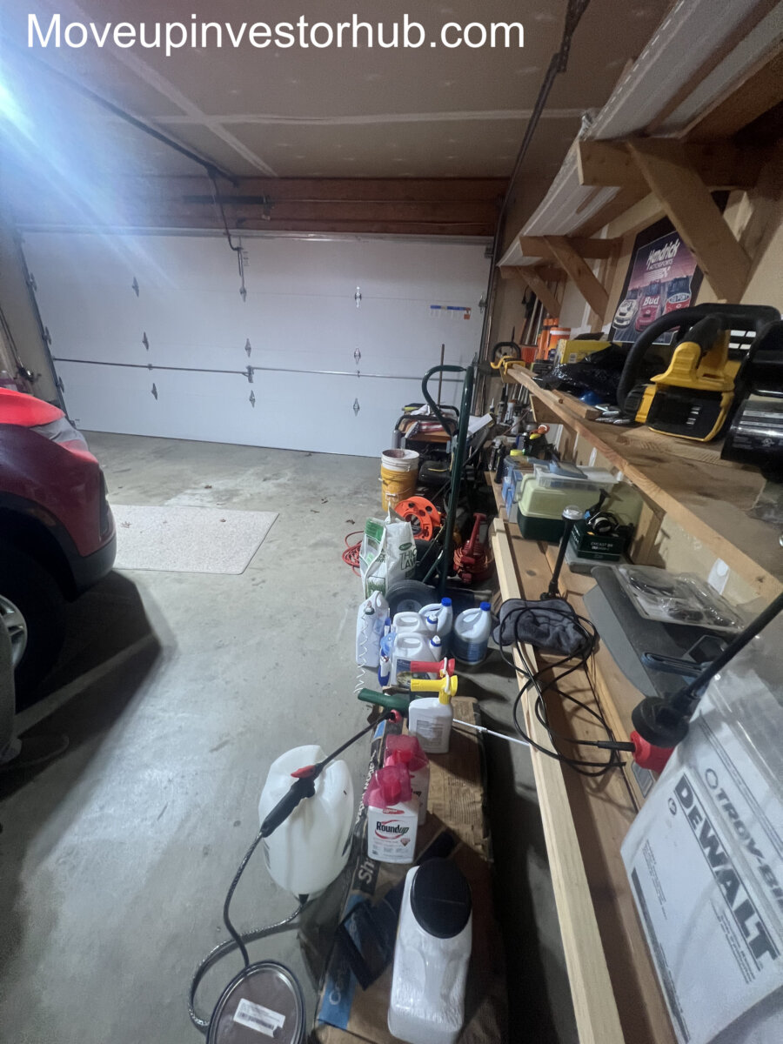
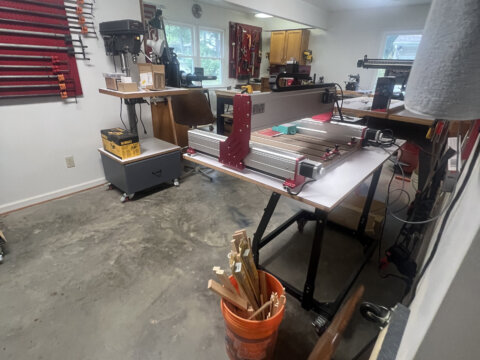
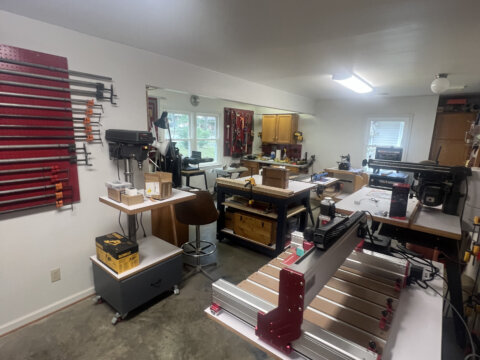
- Lower-level front room currently used as a workshop with bedroom conversion potential
- Attached garage
- Lot: 19,201 SF / 0.4408 Acre
- Year Built: 1993
- Style: Raised Ranch
- Subdivision: Aquia Harbour
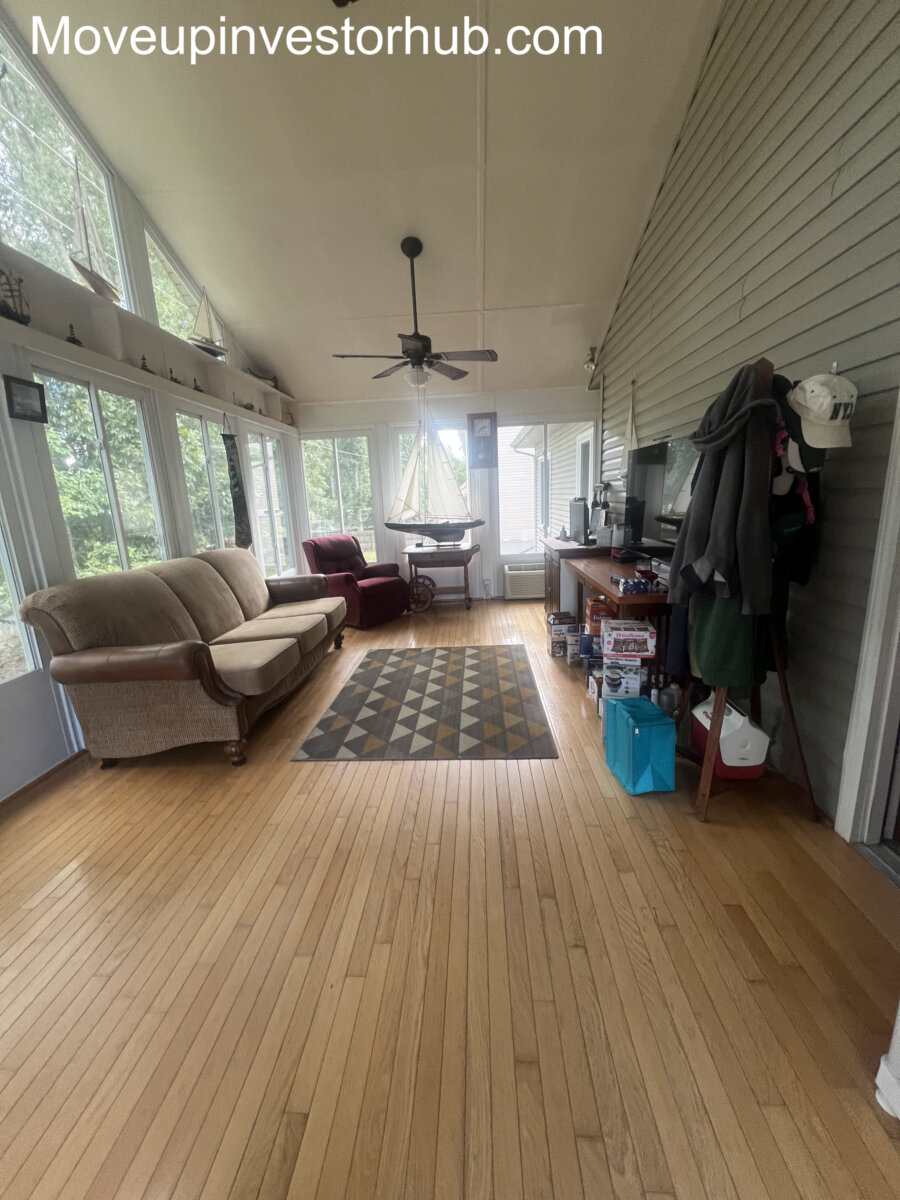
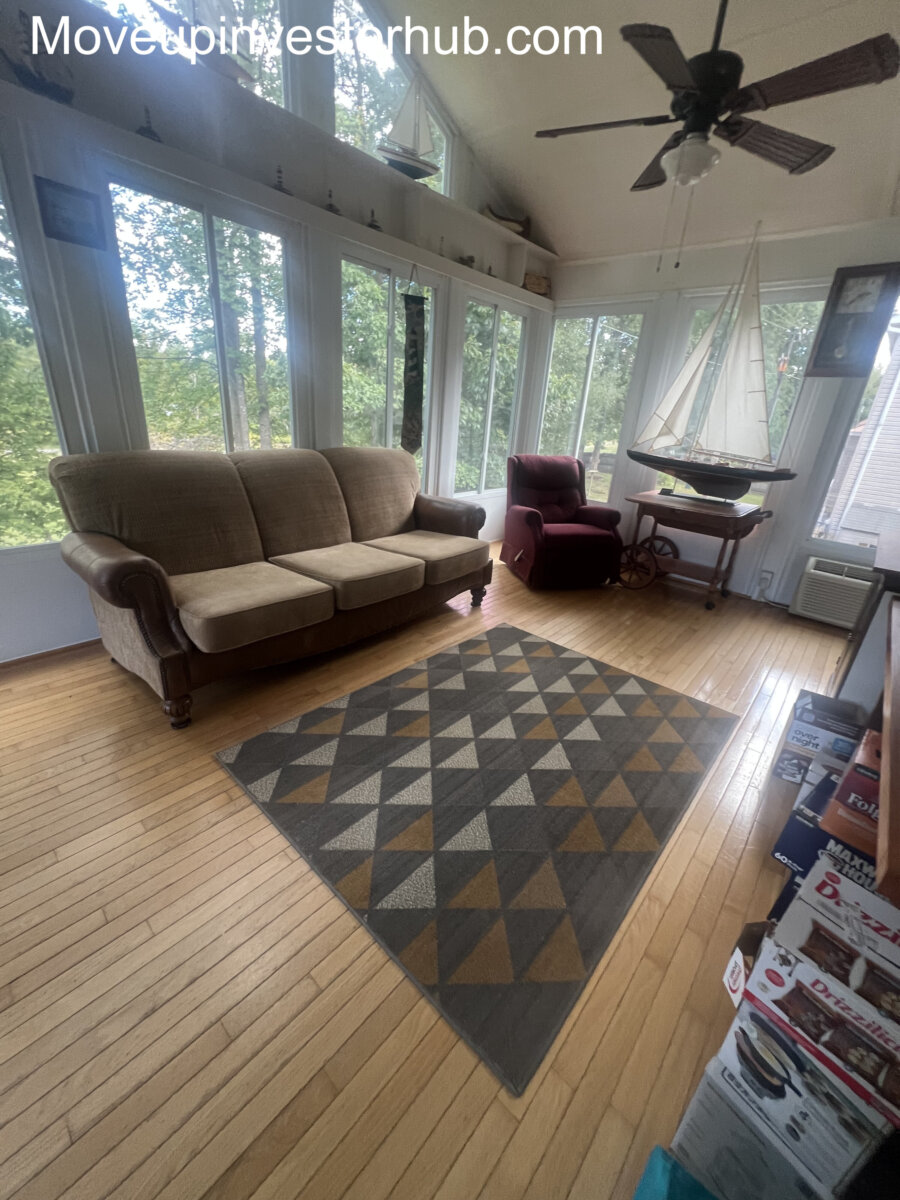
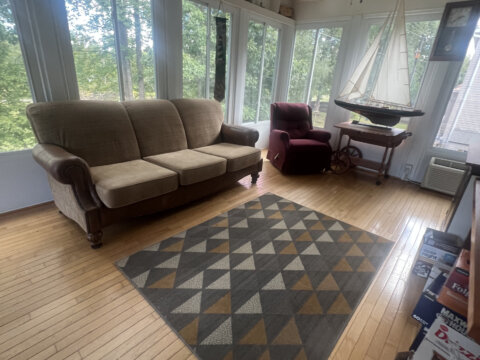
- Enclosed sunroom
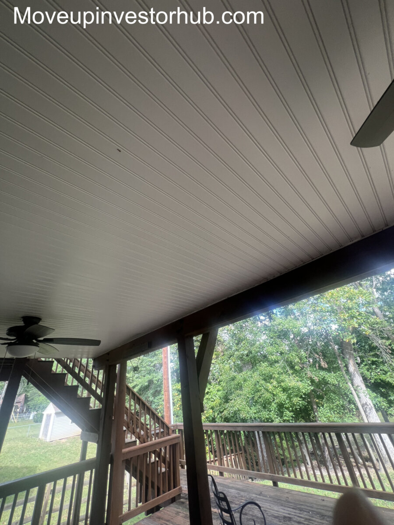
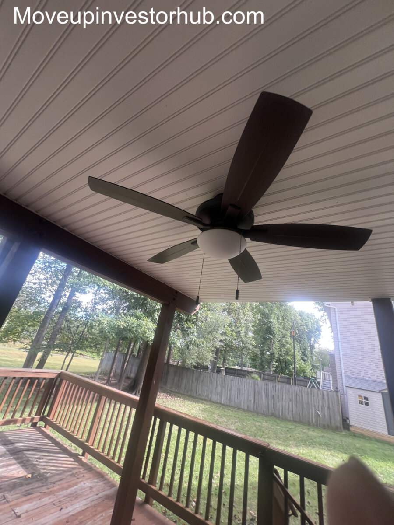
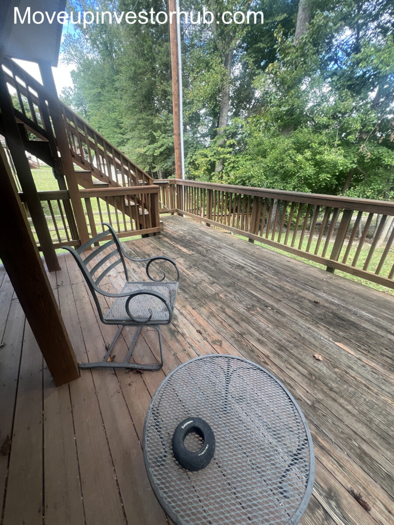
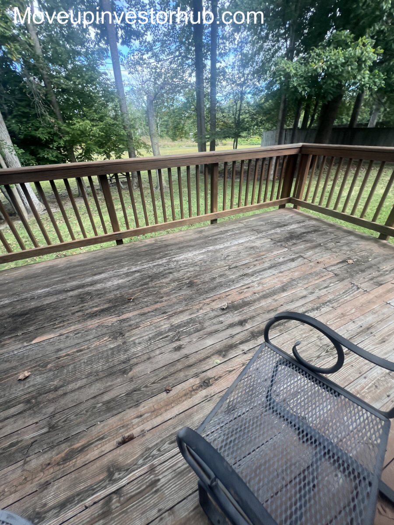
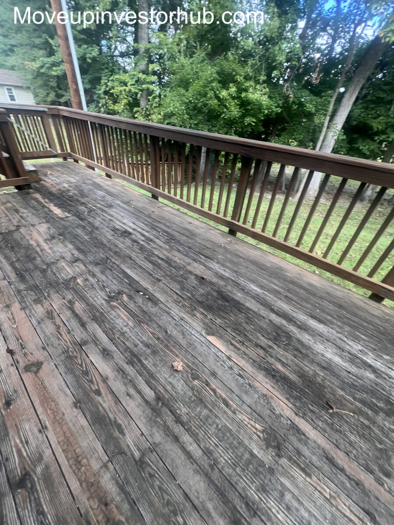
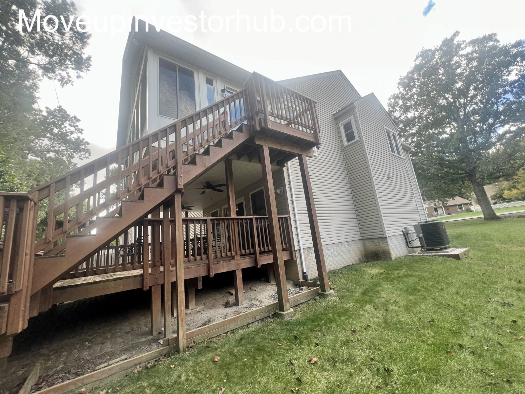
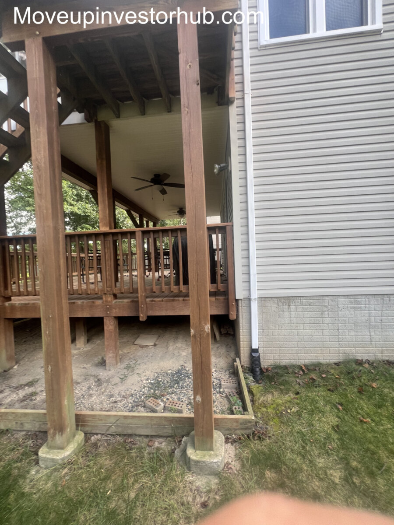
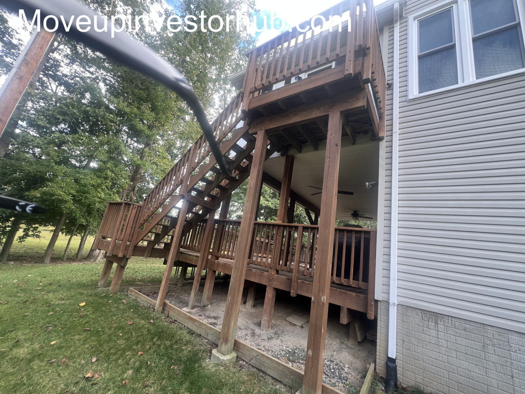
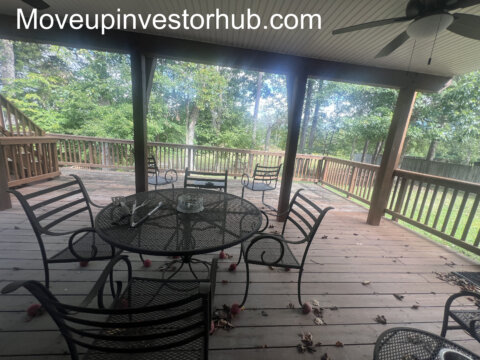
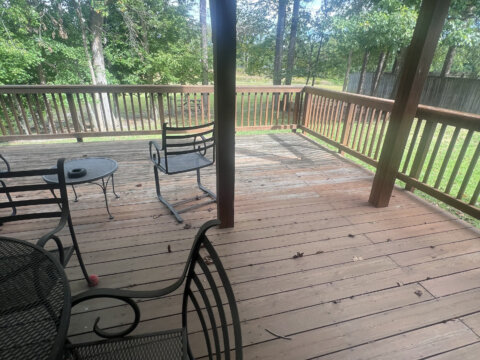
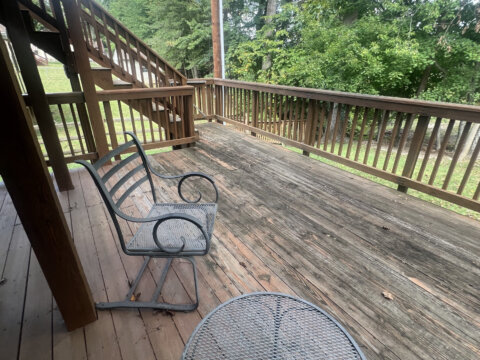
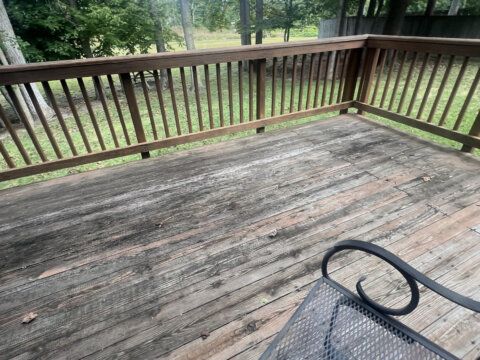
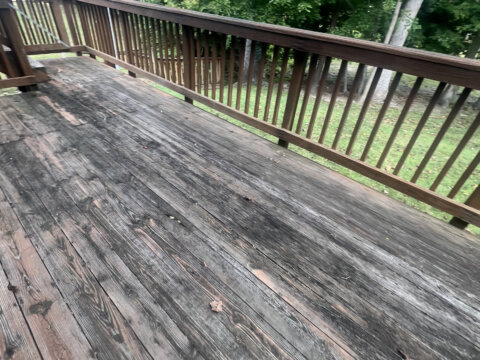
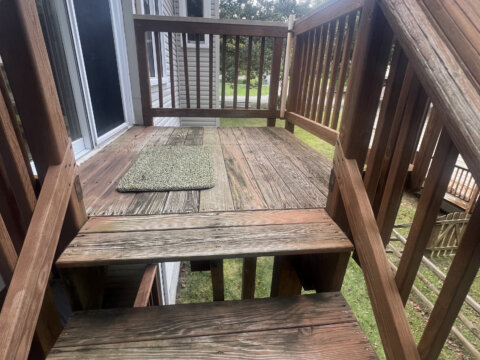
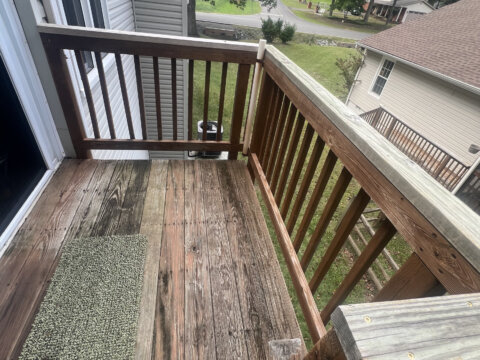
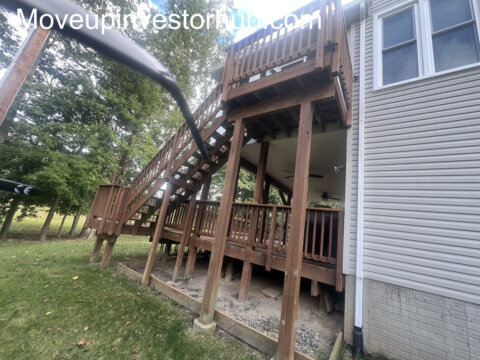
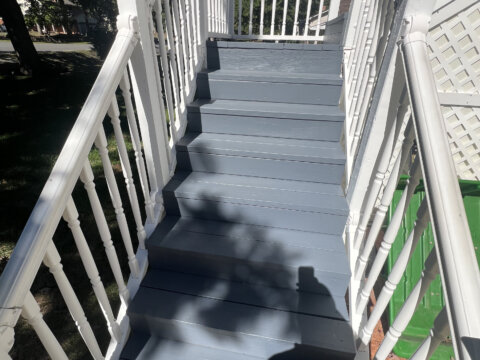
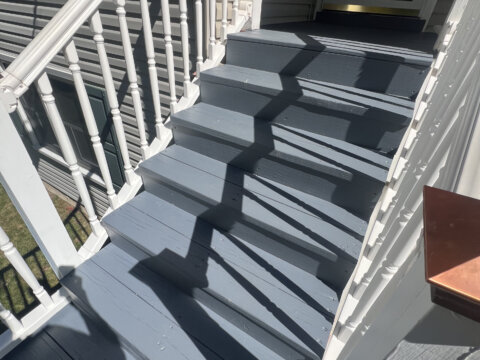
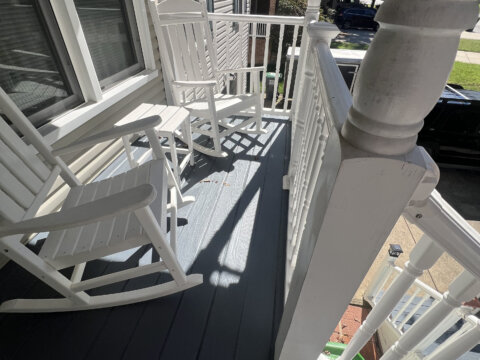
- Large rear deck
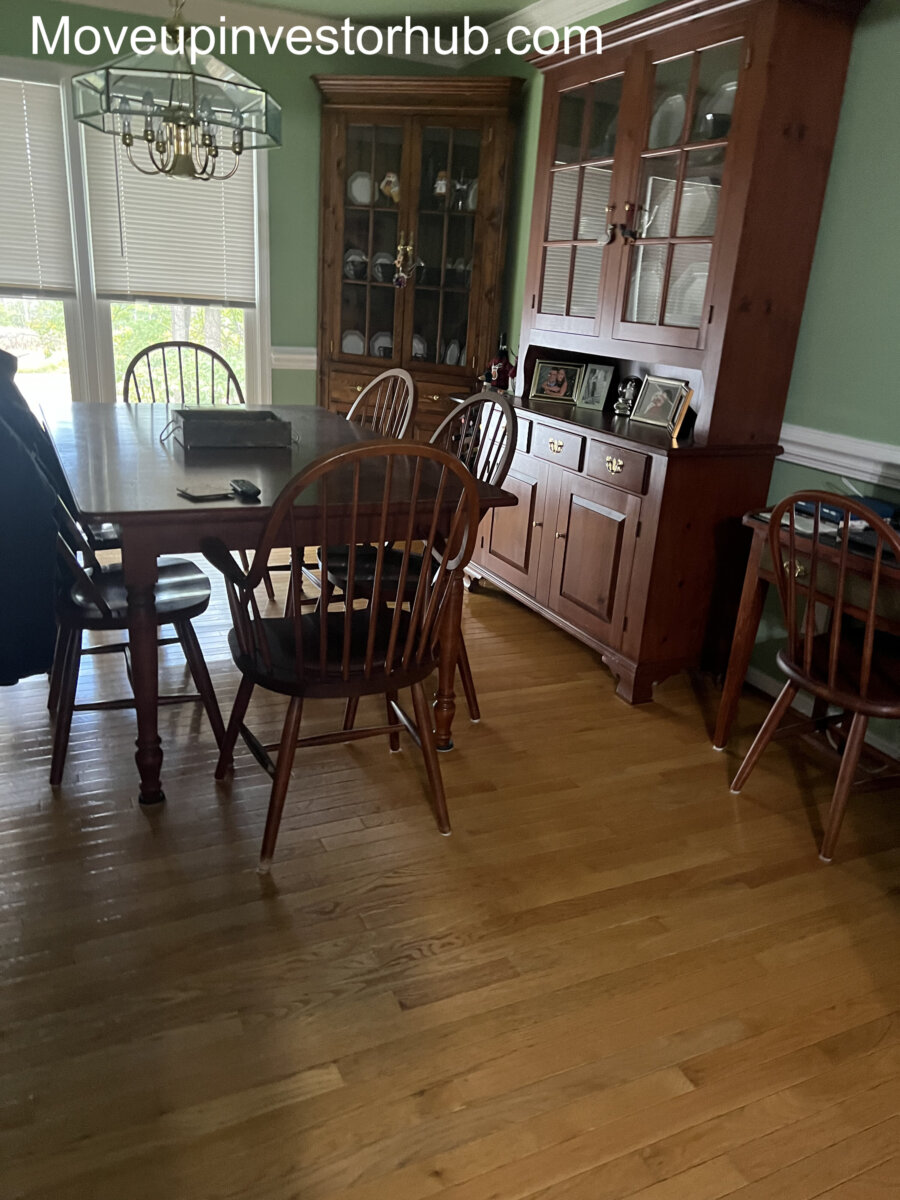
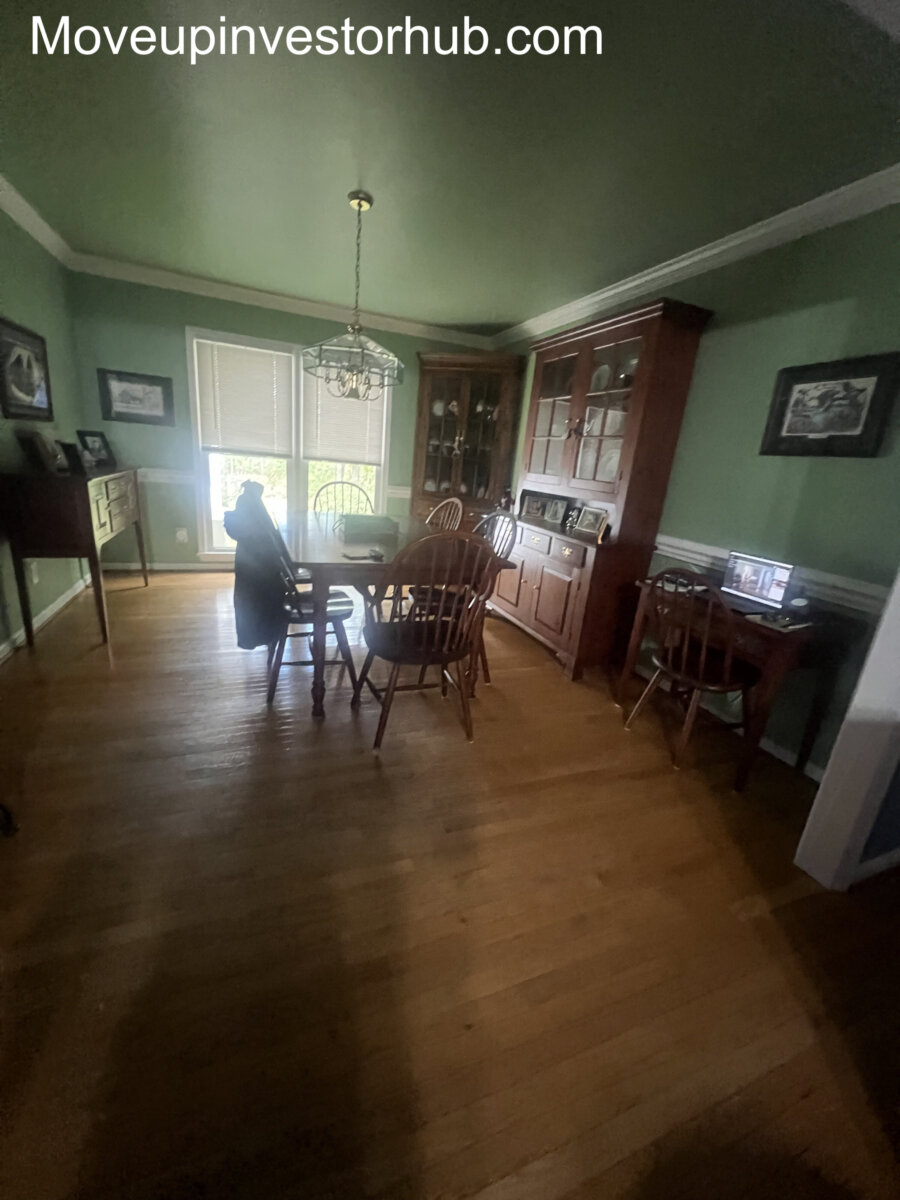
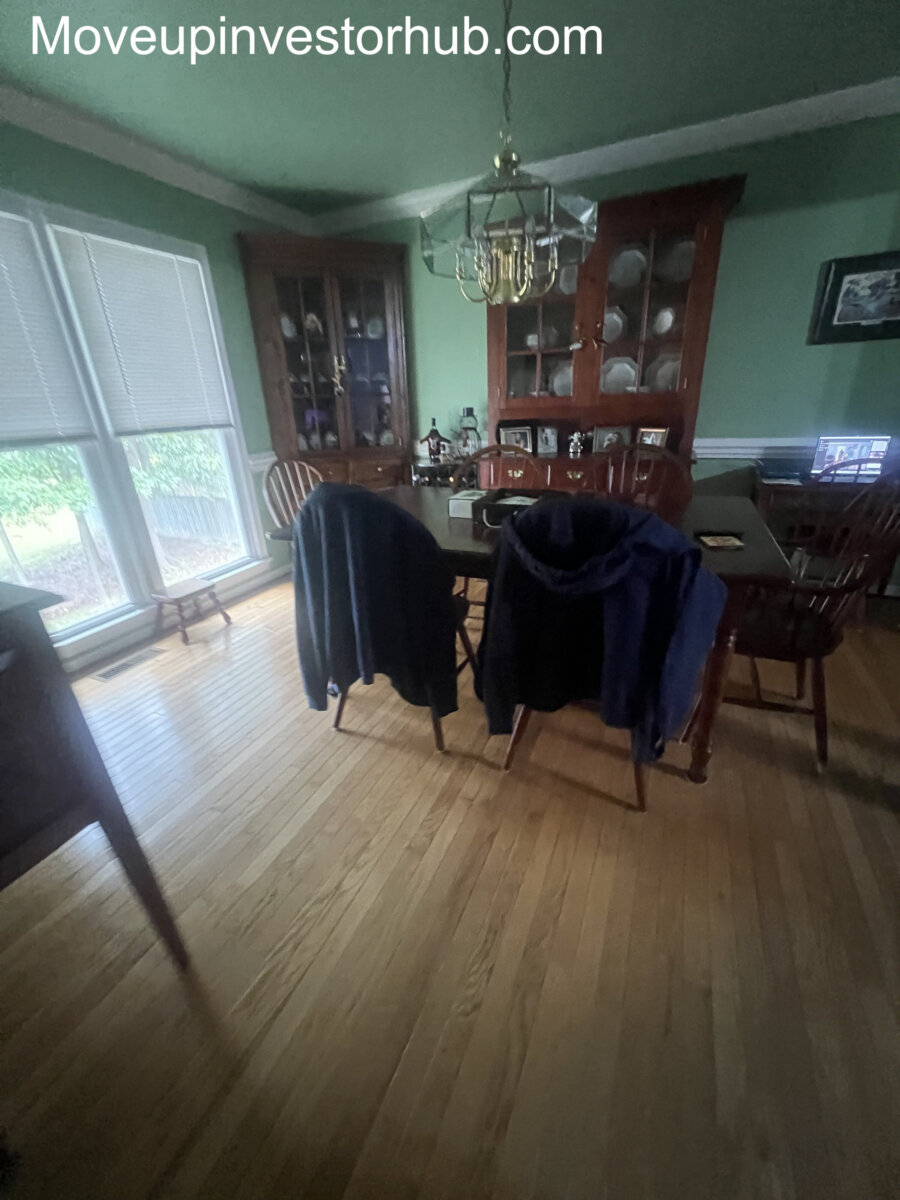
- Hardwood flooring
- Fireplace
- Seller reports roof approx. 2 years old
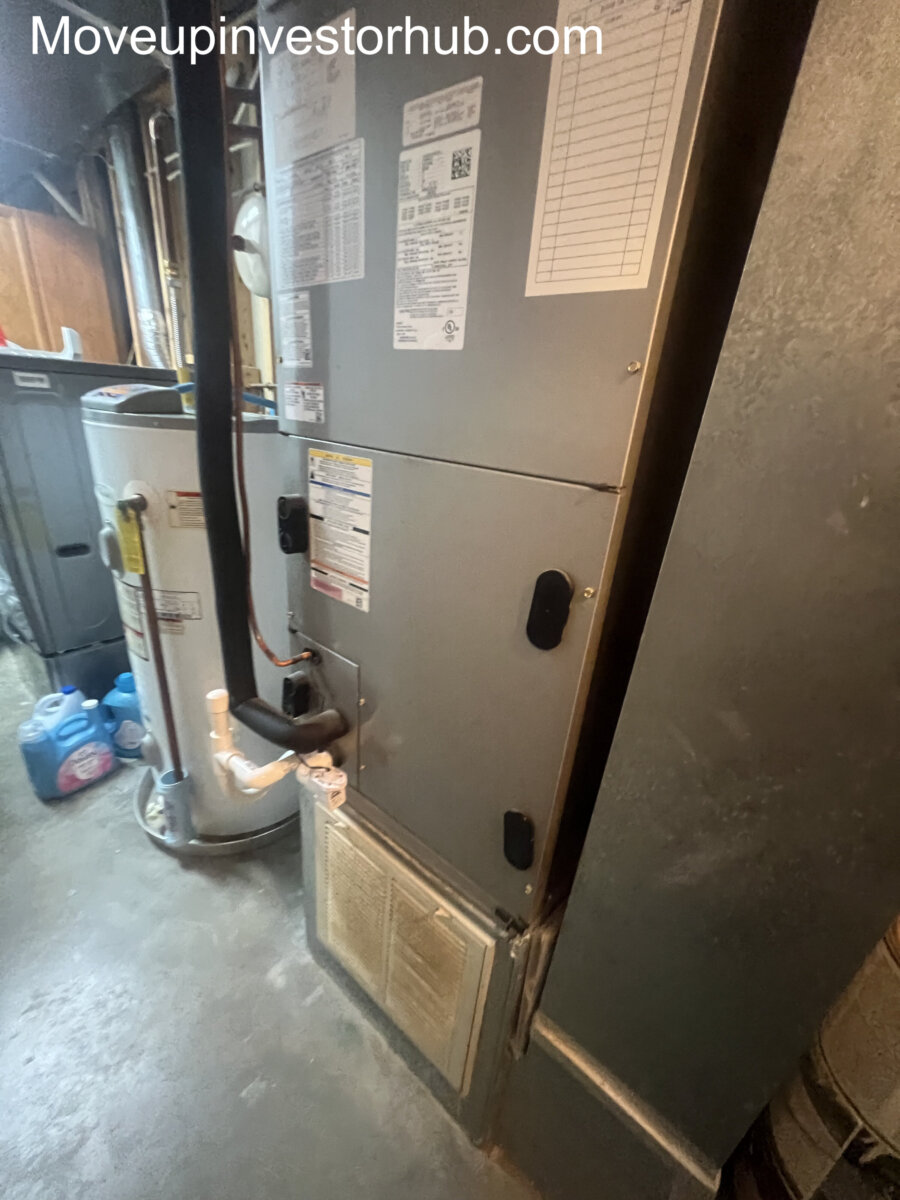
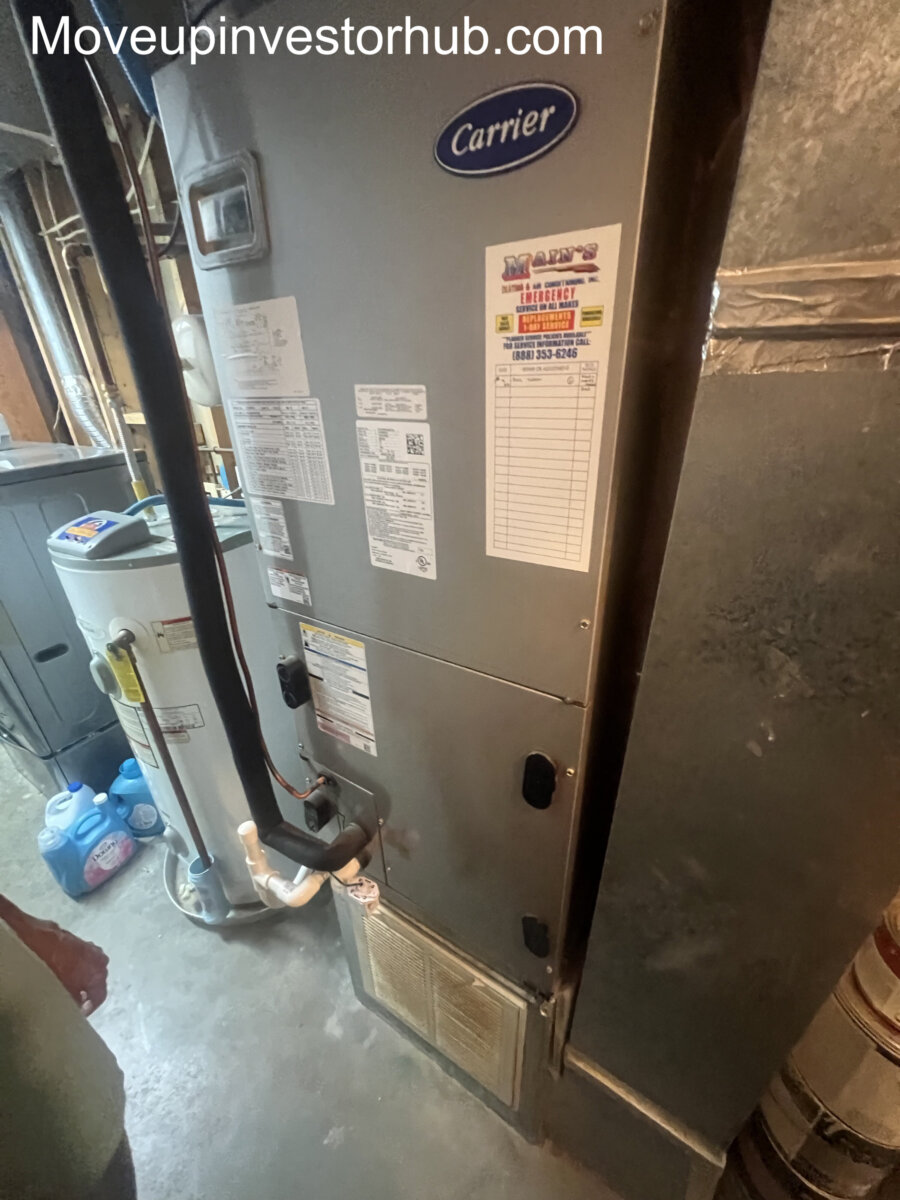
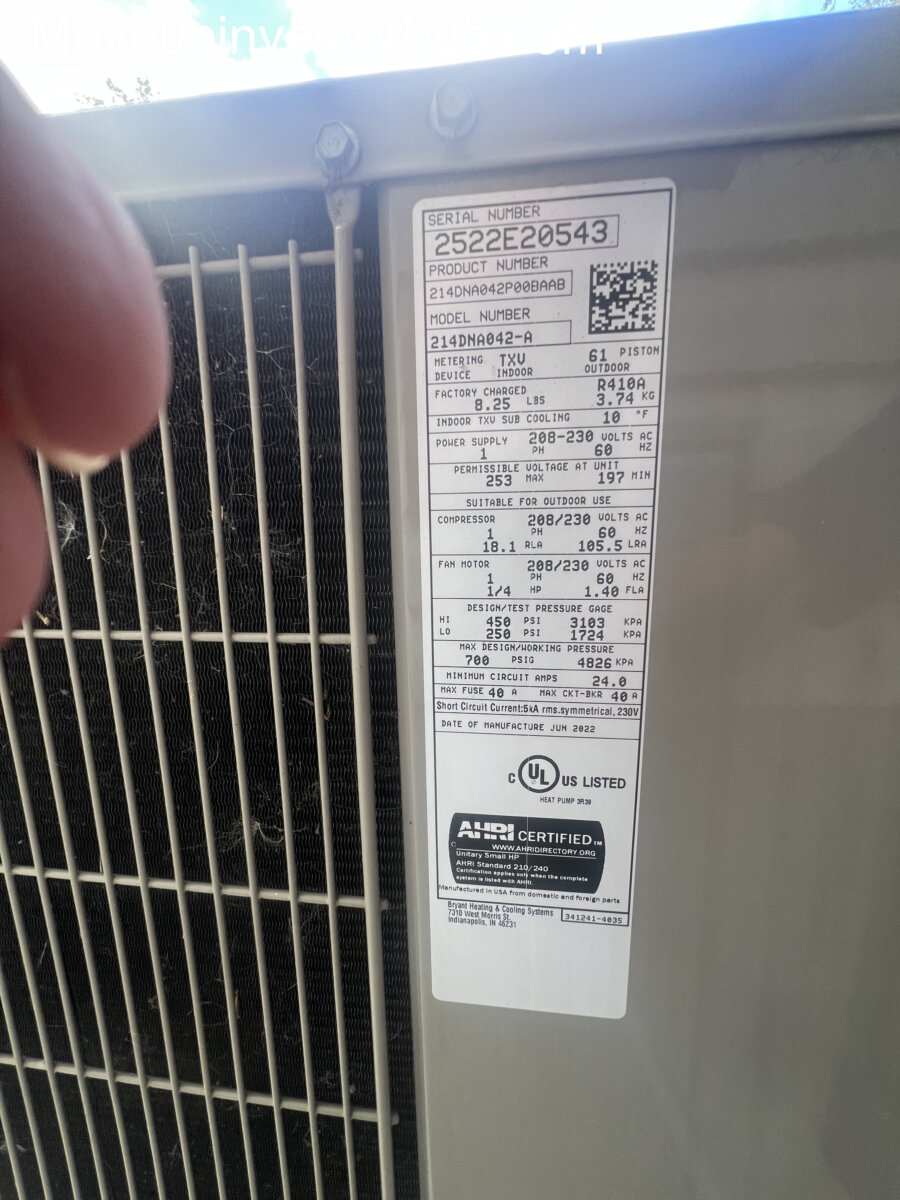
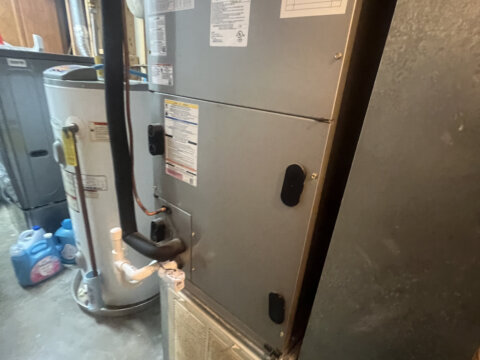
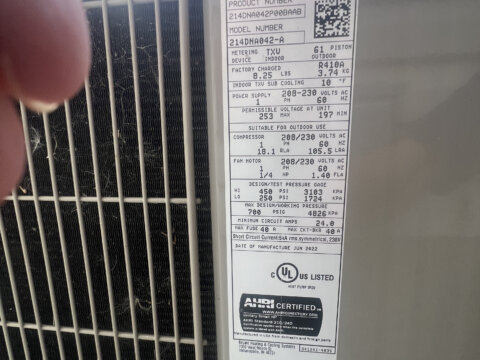
- HVAC manufactured in 2022
- Public water / sewer
- Taxable Assessment: $439,000
- Annual Taxes: Approx. $4,309
Why This Deal Stands Out
- Approximately 3,290 SF across two full levels
- Easy 4BR / 3BA value-add potential
- Nearly half-acre lot
- Attached garage
- Large enclosed sunroom
- Expansive rear deck
- Hardwood flooring
- Fireplace
- Newer roof
- Newer HVAC
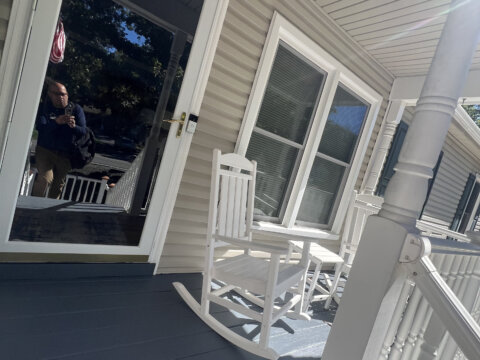
- Clean, well-maintained overall condition
- Long-term owner-occupied property
- Strong Aquia Harbour resale activity
- Comparable larger homes trading from the high-$500Ks into the low-$600Ks
- $625K ARV
Property Overview
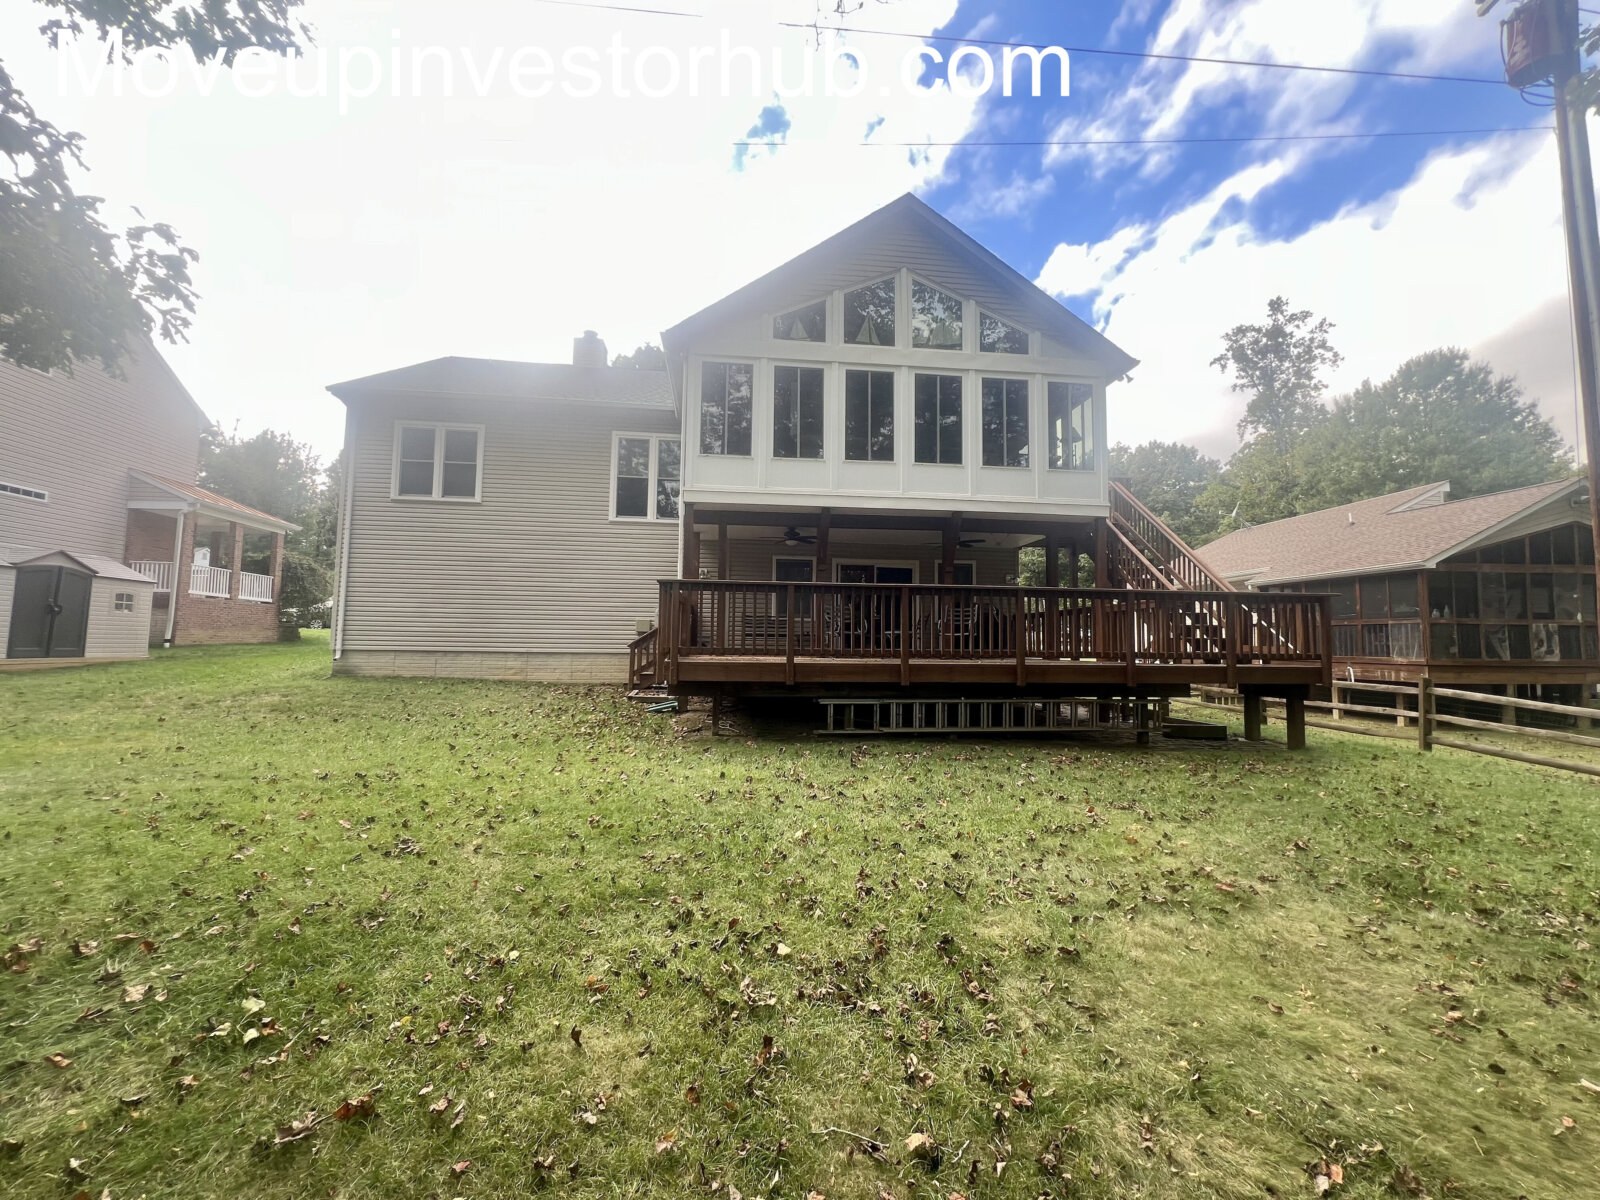
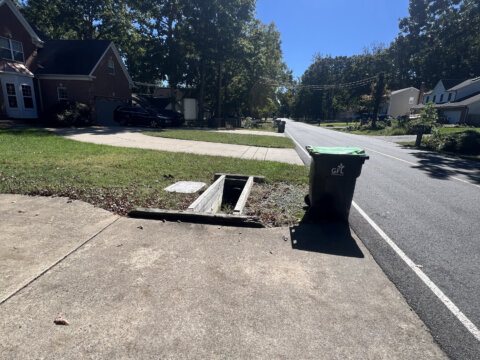
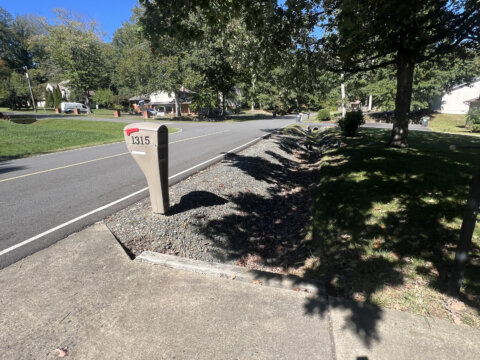
1315 Aquia Dr is a well-maintained raised ranch located in Aquia Harbour on approximately 0.44 acre.
The property offers approximately 3,290 SF of total structure across two substantial levels, providing significantly more functional utility than the traditional above-grade number alone suggests.
The current configuration is 3 bedrooms and 2.5 bathrooms, with substantial additional space on the lower level.
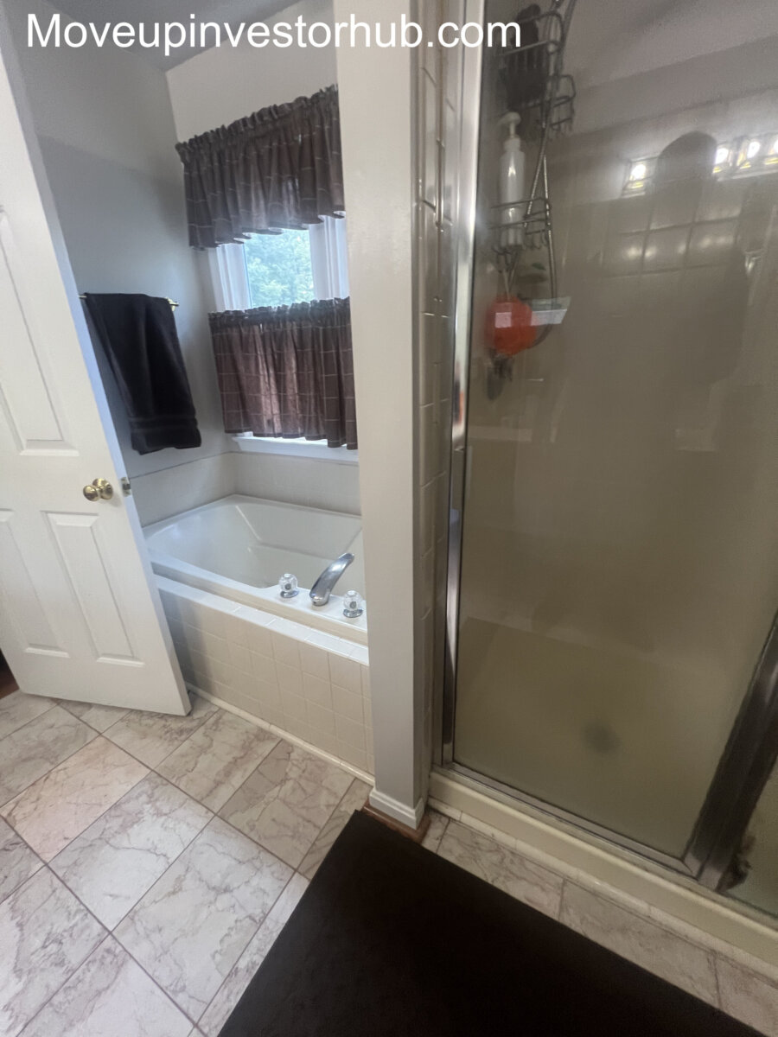
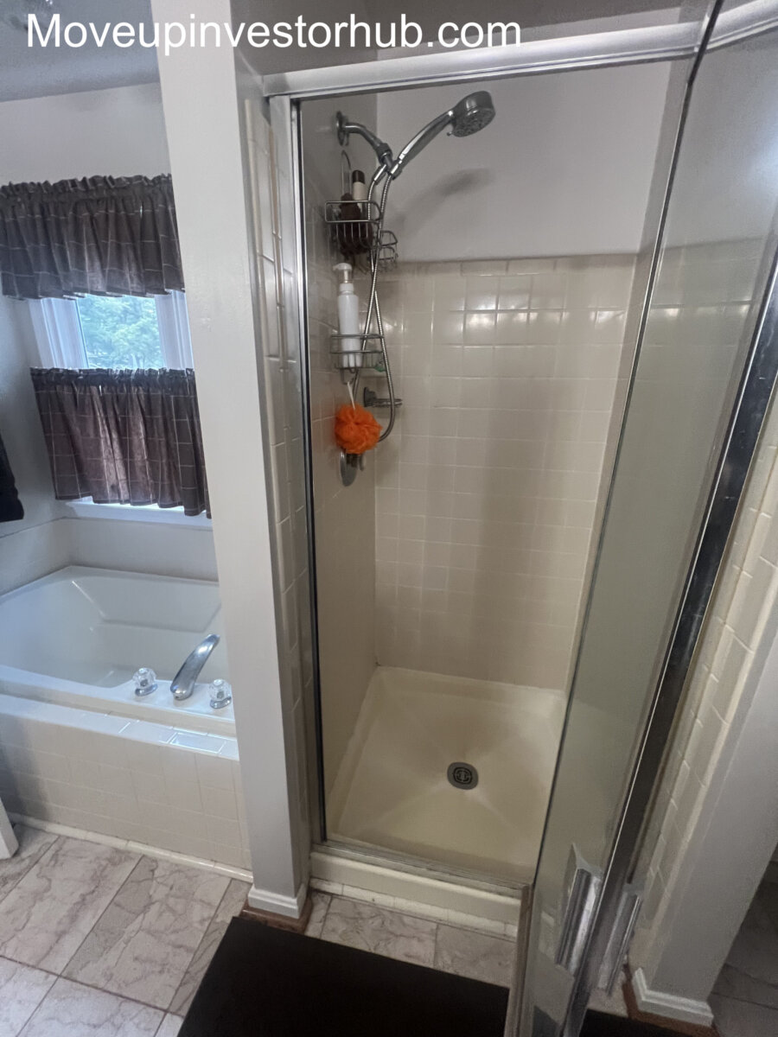
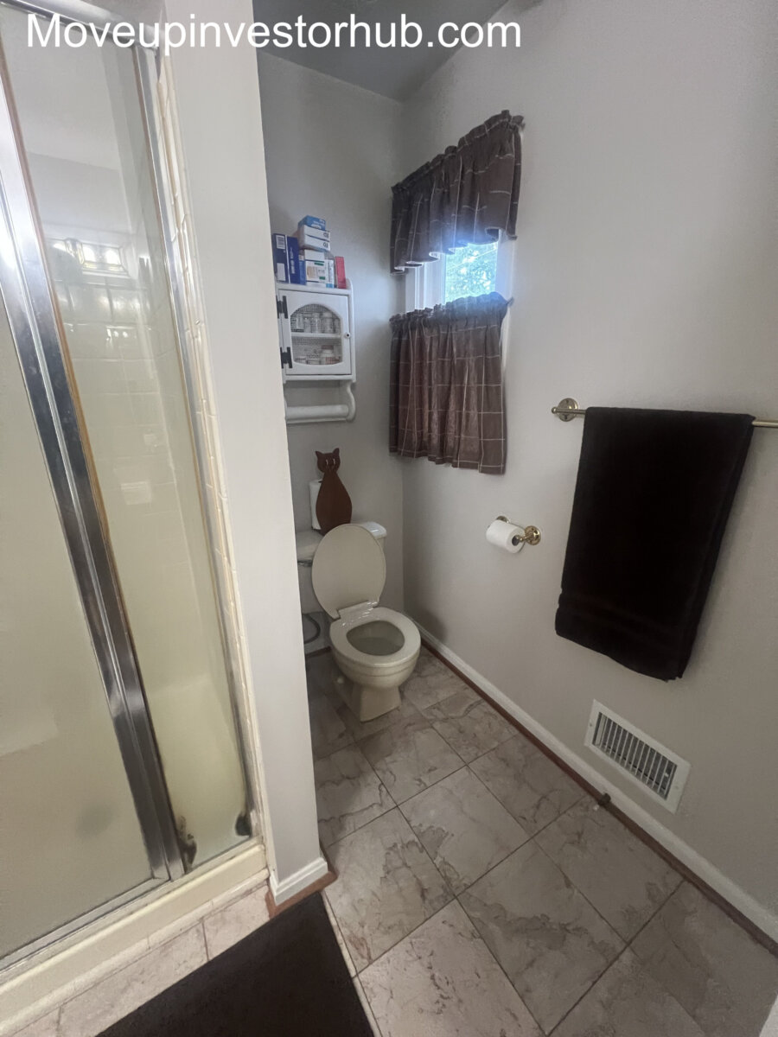
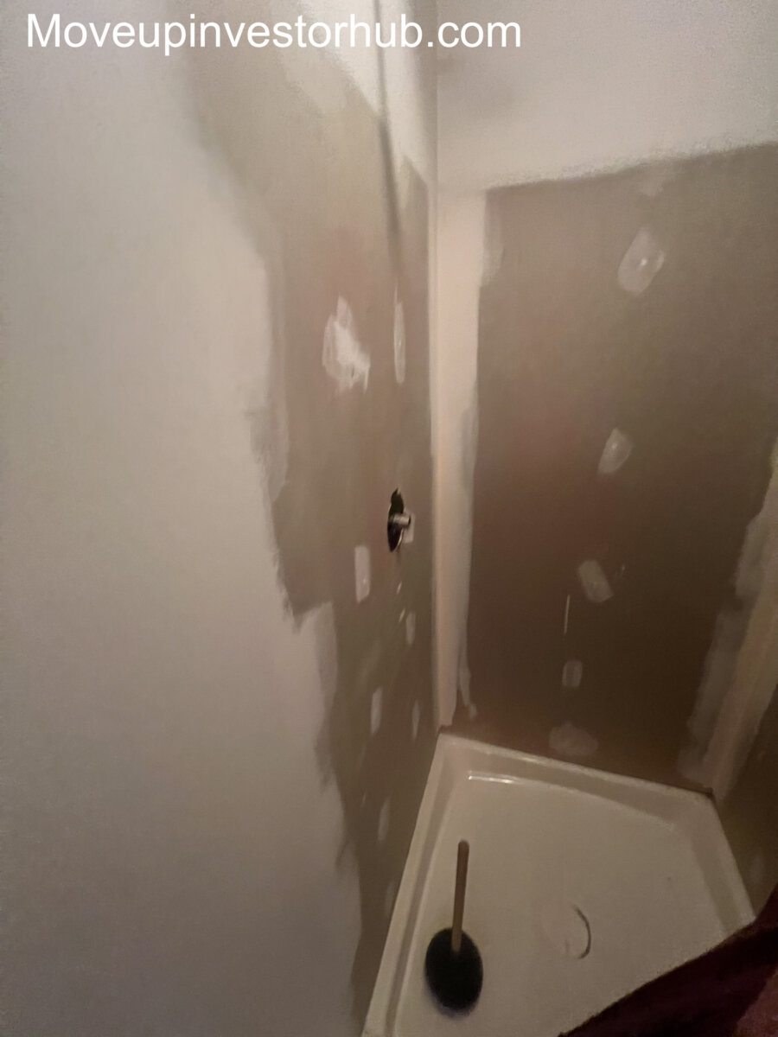
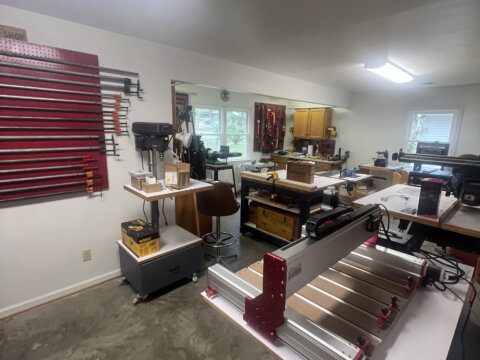
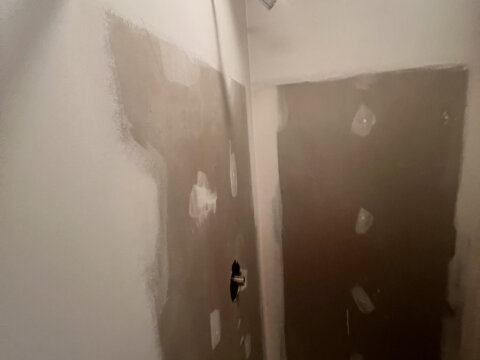
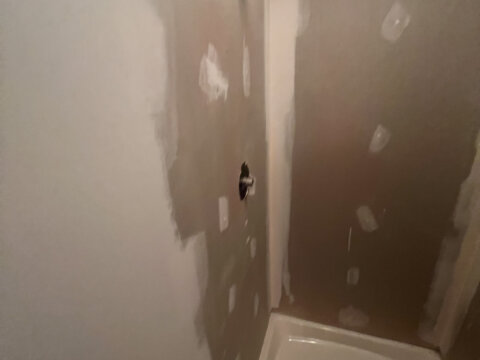
A large front lower-level room is currently used as a wood shop and provides a straightforward path toward additional bedroom utility, while the existing lower-level bathroom area creates a compelling 4BR / 3BA finished-product opportunity.
Unlike many investor properties, this home does not present as heavily distressed. It has been maintained by long-term owners and already benefits from several major improvements.
Main Living Level
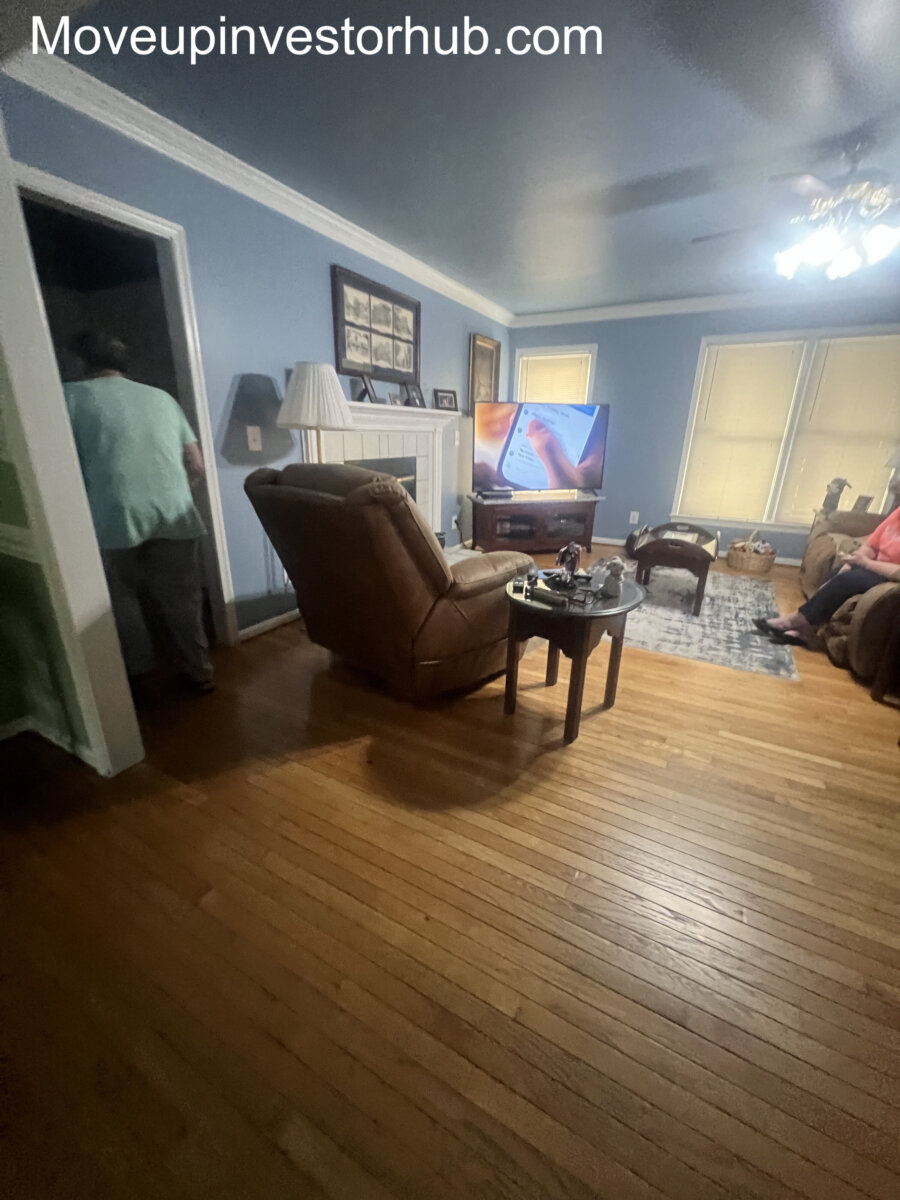
The main level offers a traditional 3-bedroom layout with comfortable room sizes and good natural light.
Features include:
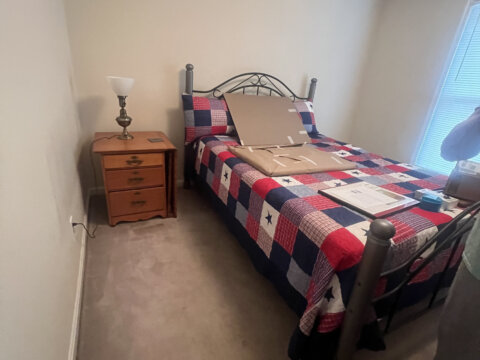
- 3 established bedrooms
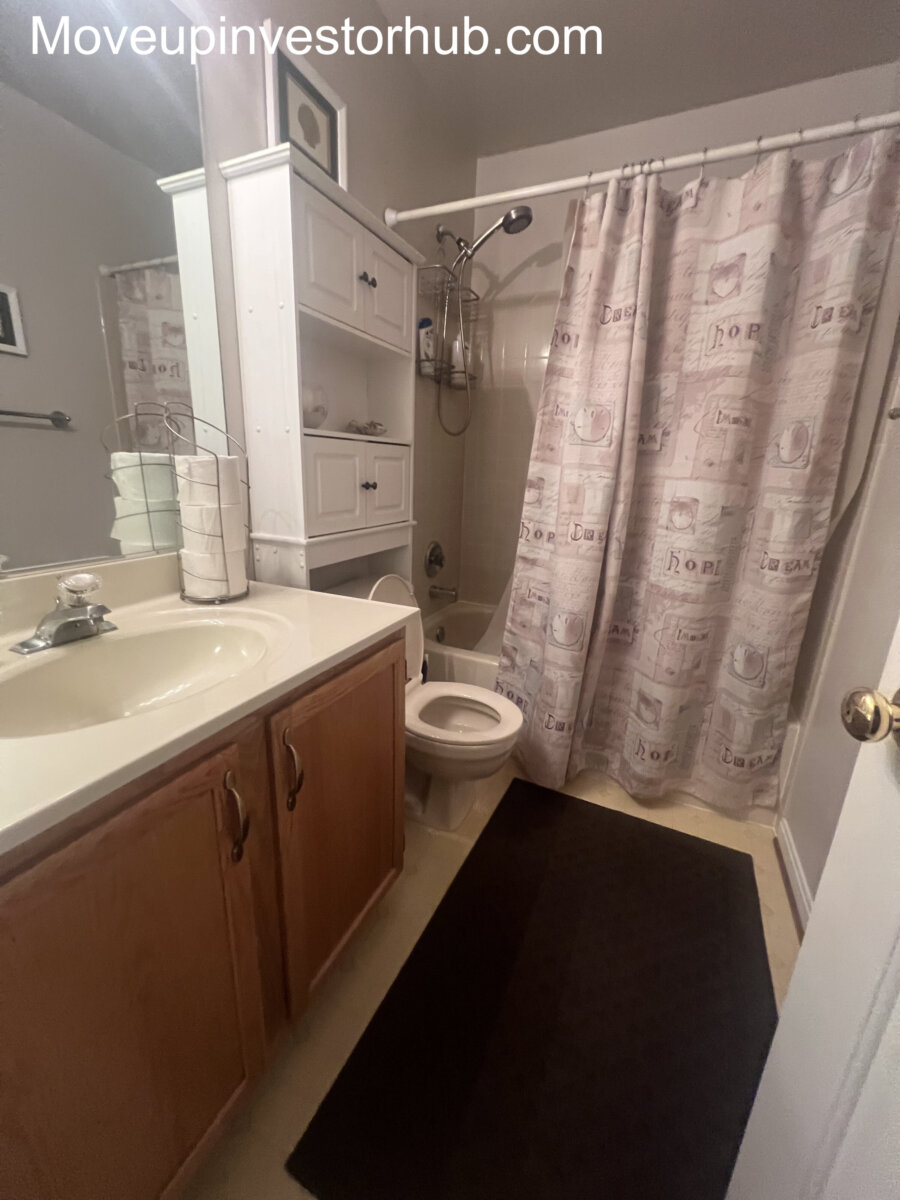
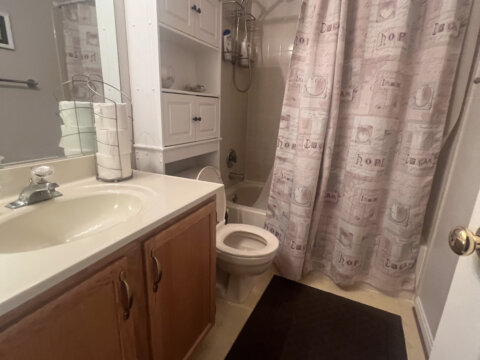
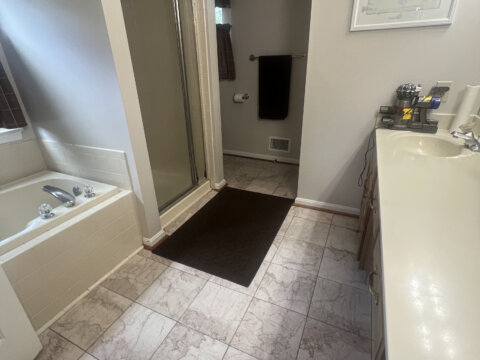
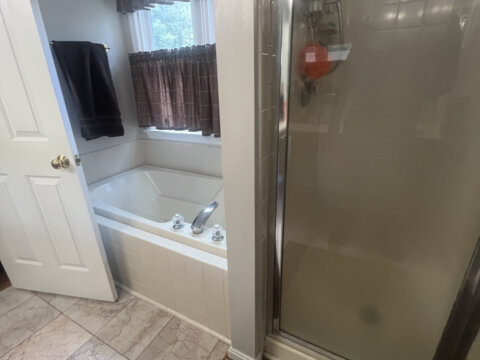
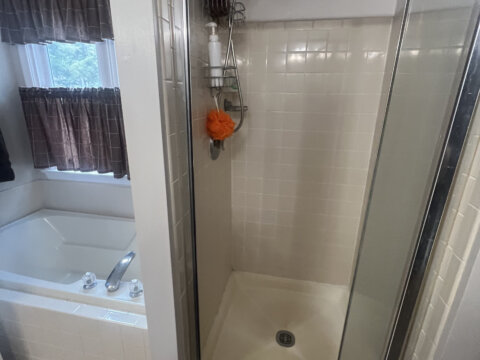
- 2 full bathrooms
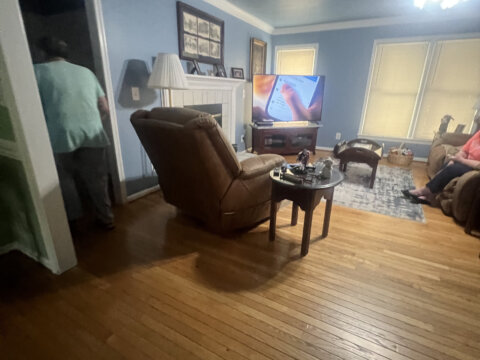
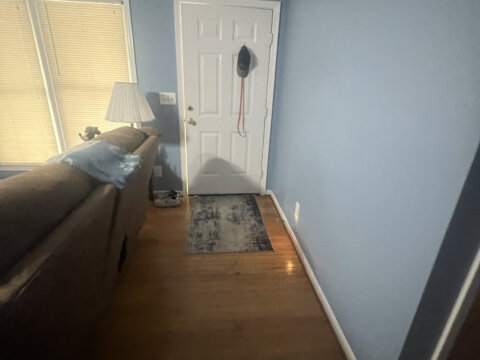
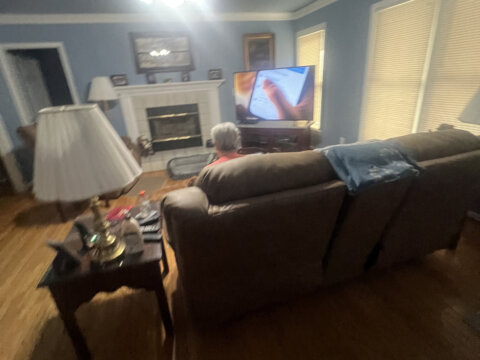
- Hardwood flooring through multiple living areas
- Fireplace
- Large living / family space
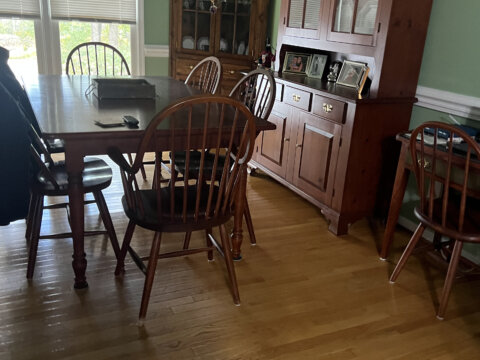
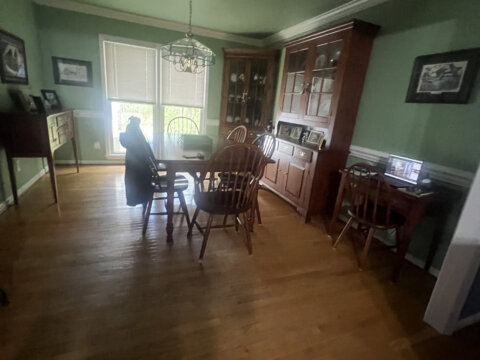
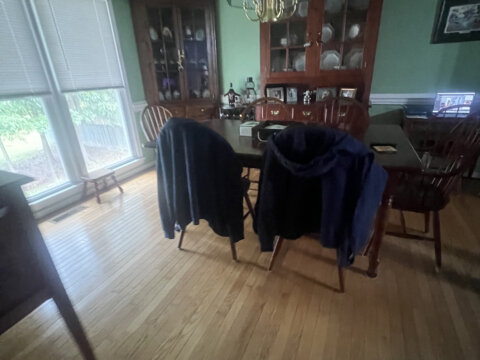
- Dining area
- Functional kitchen
- Direct connection to the sunroom
- Excellent indoor/outdoor flow
The existing layout provides a solid foundation for a larger owner-occupant resale product.
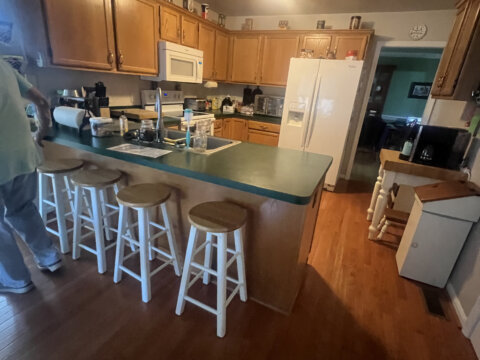
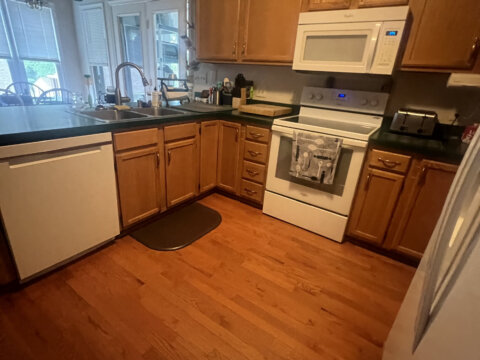
Kitchen
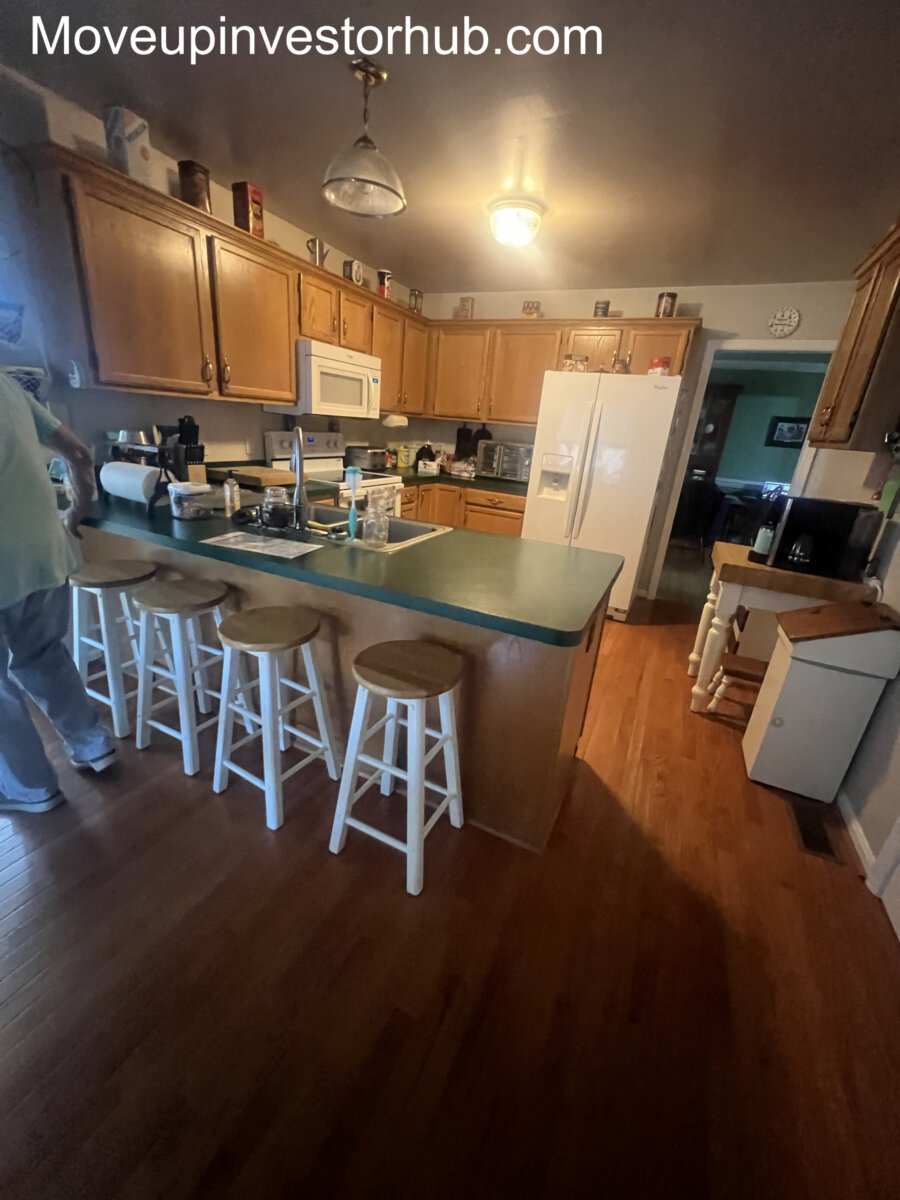
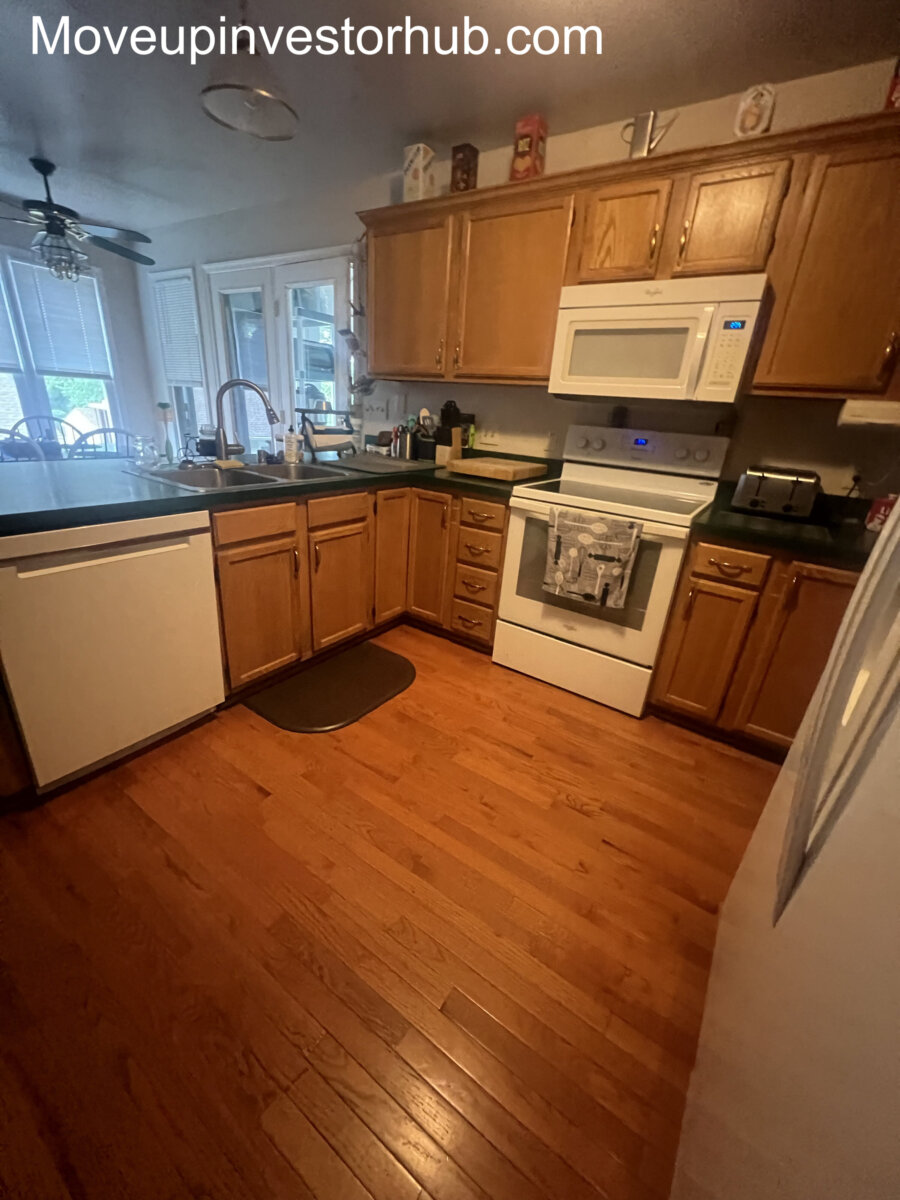
The kitchen is clean, functional and considerably better maintained than a typical distressed acquisition.
Features include:
- Solid wood cabinetry
- Generous cabinet storage
- Large countertop footprint
- Breakfast-bar seating
- Hardwood flooring
- Established appliance locations
- Convenient connection to the dining and living areas
The existing footprint provides plenty of flexibility for a strong finished retail presentation.
Bedrooms & Bathrooms
Current 3-Bedroom Layout
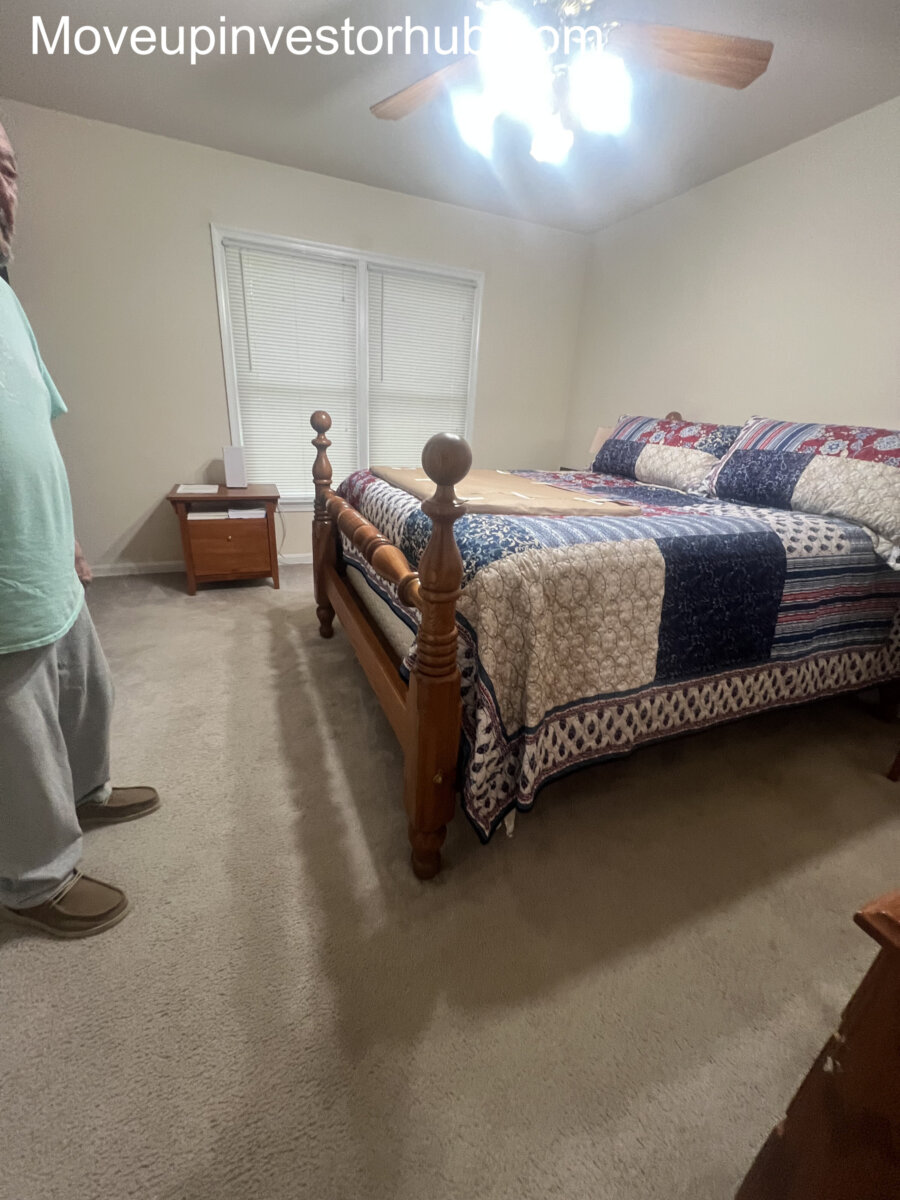
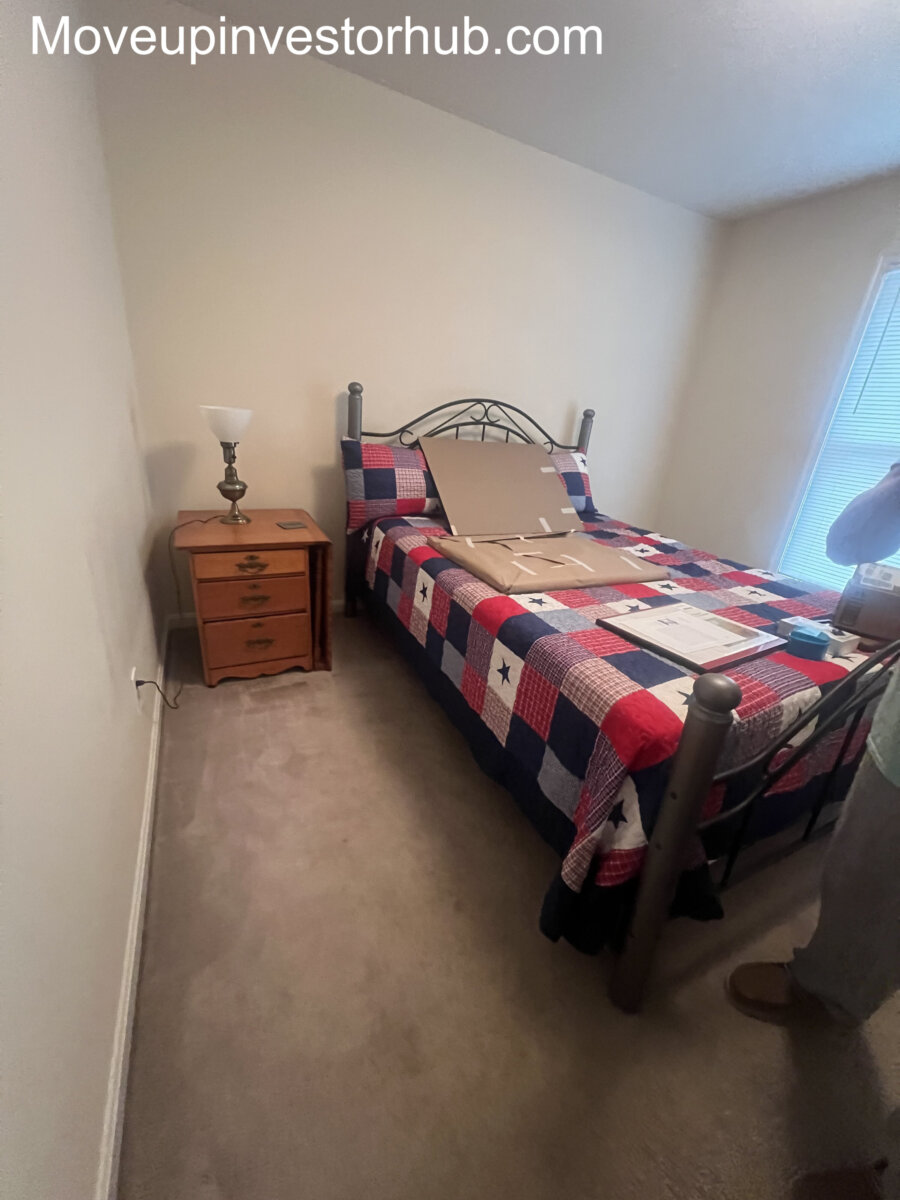
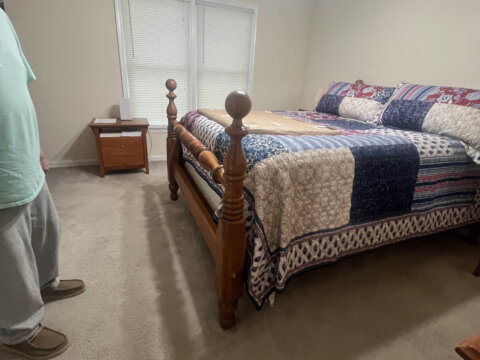
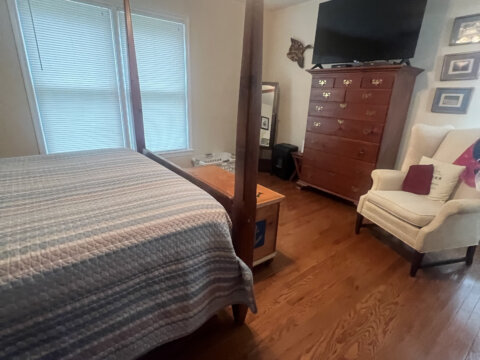
The main level contains the home’s three established bedrooms.
The rooms offer good natural light and practical dimensions for an owner-occupant layout.
4th Bedroom Potential
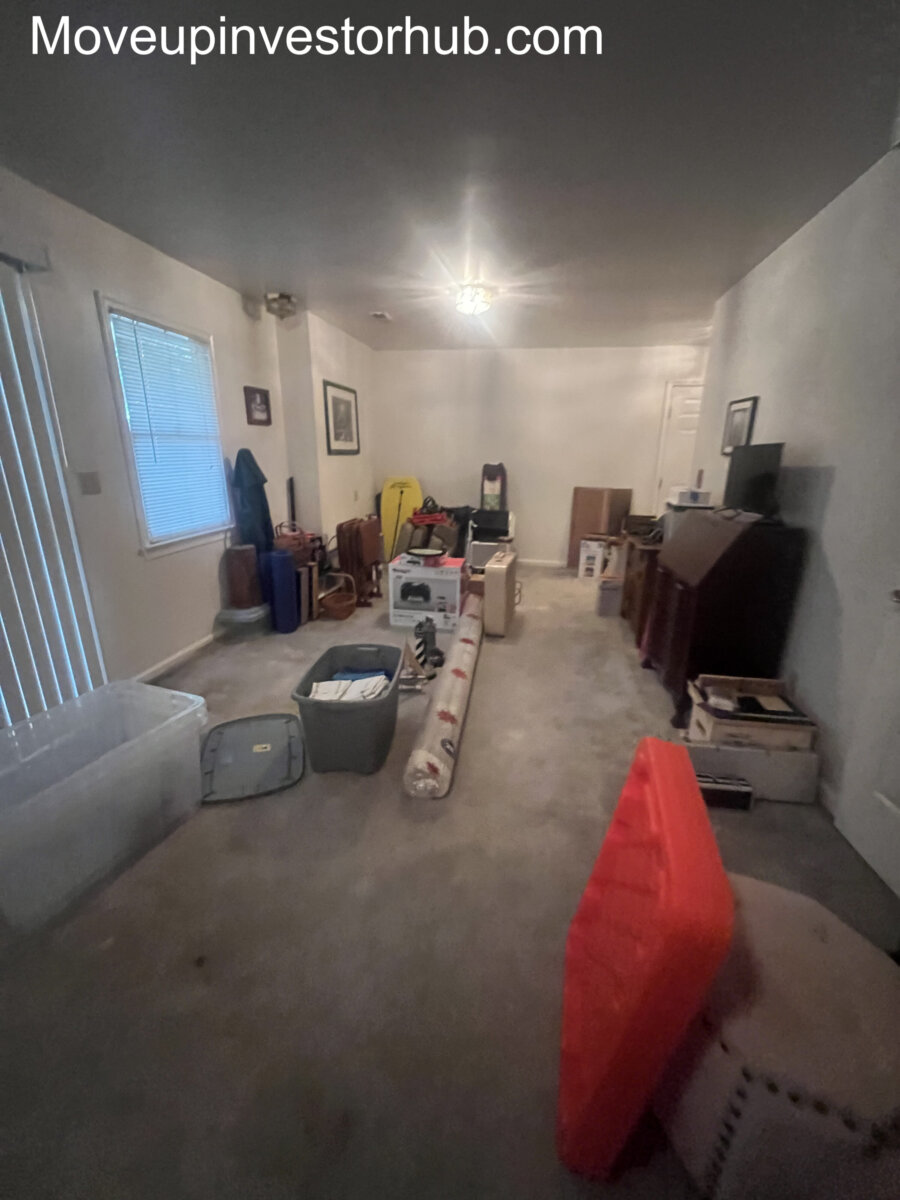
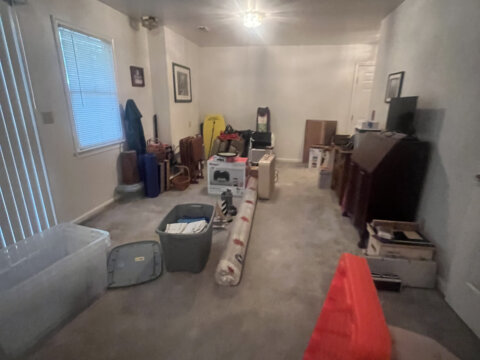
The lower level includes a substantial front room currently functioning as a wood shop / workspace.
Because of its size, position and access, the room creates a strong opportunity for future bedroom or flexible living use.
For buyer-facing accuracy, the property is being marketed as:
Current 3BR / 2.5BA | Strong 4BR / 3BA Potential
rather than representing the fourth bedroom as part of the existing bedroom count.
Lower Level
The lower level is one of the biggest value drivers of the property.
At approximately 1,645 SF, it essentially mirrors the footprint of the main level and provides substantial additional usable space.
Existing lower-level areas include:
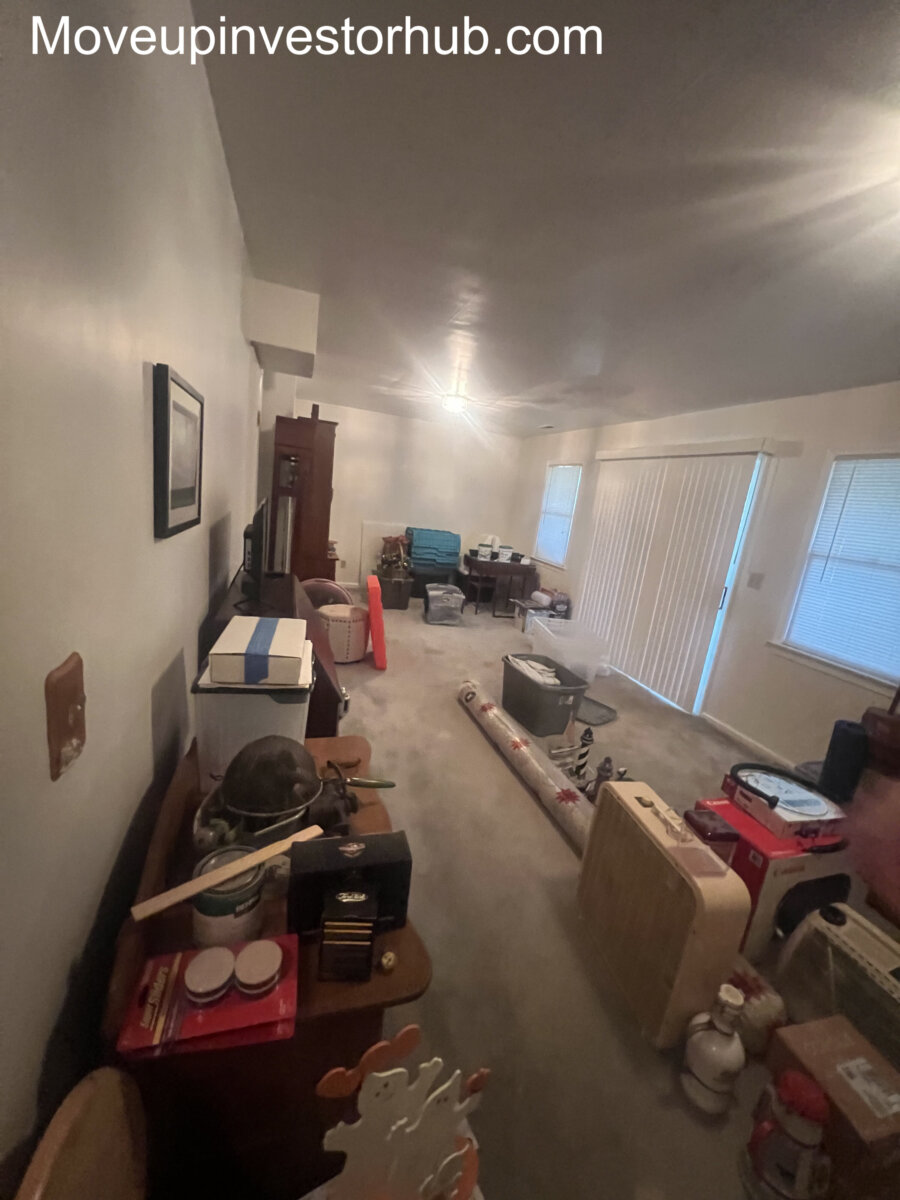
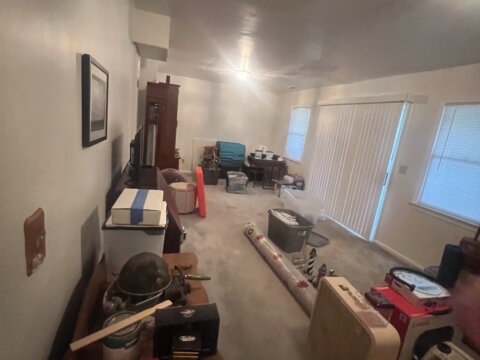
- Family / recreation space
- Large workshop / flex room
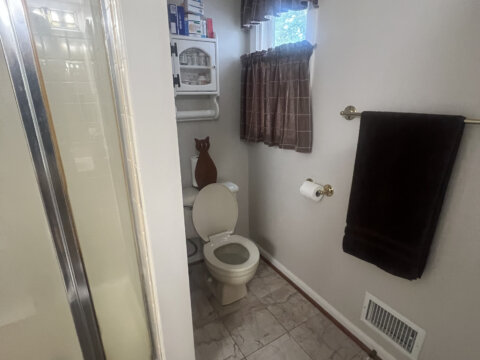
- Bathroom area
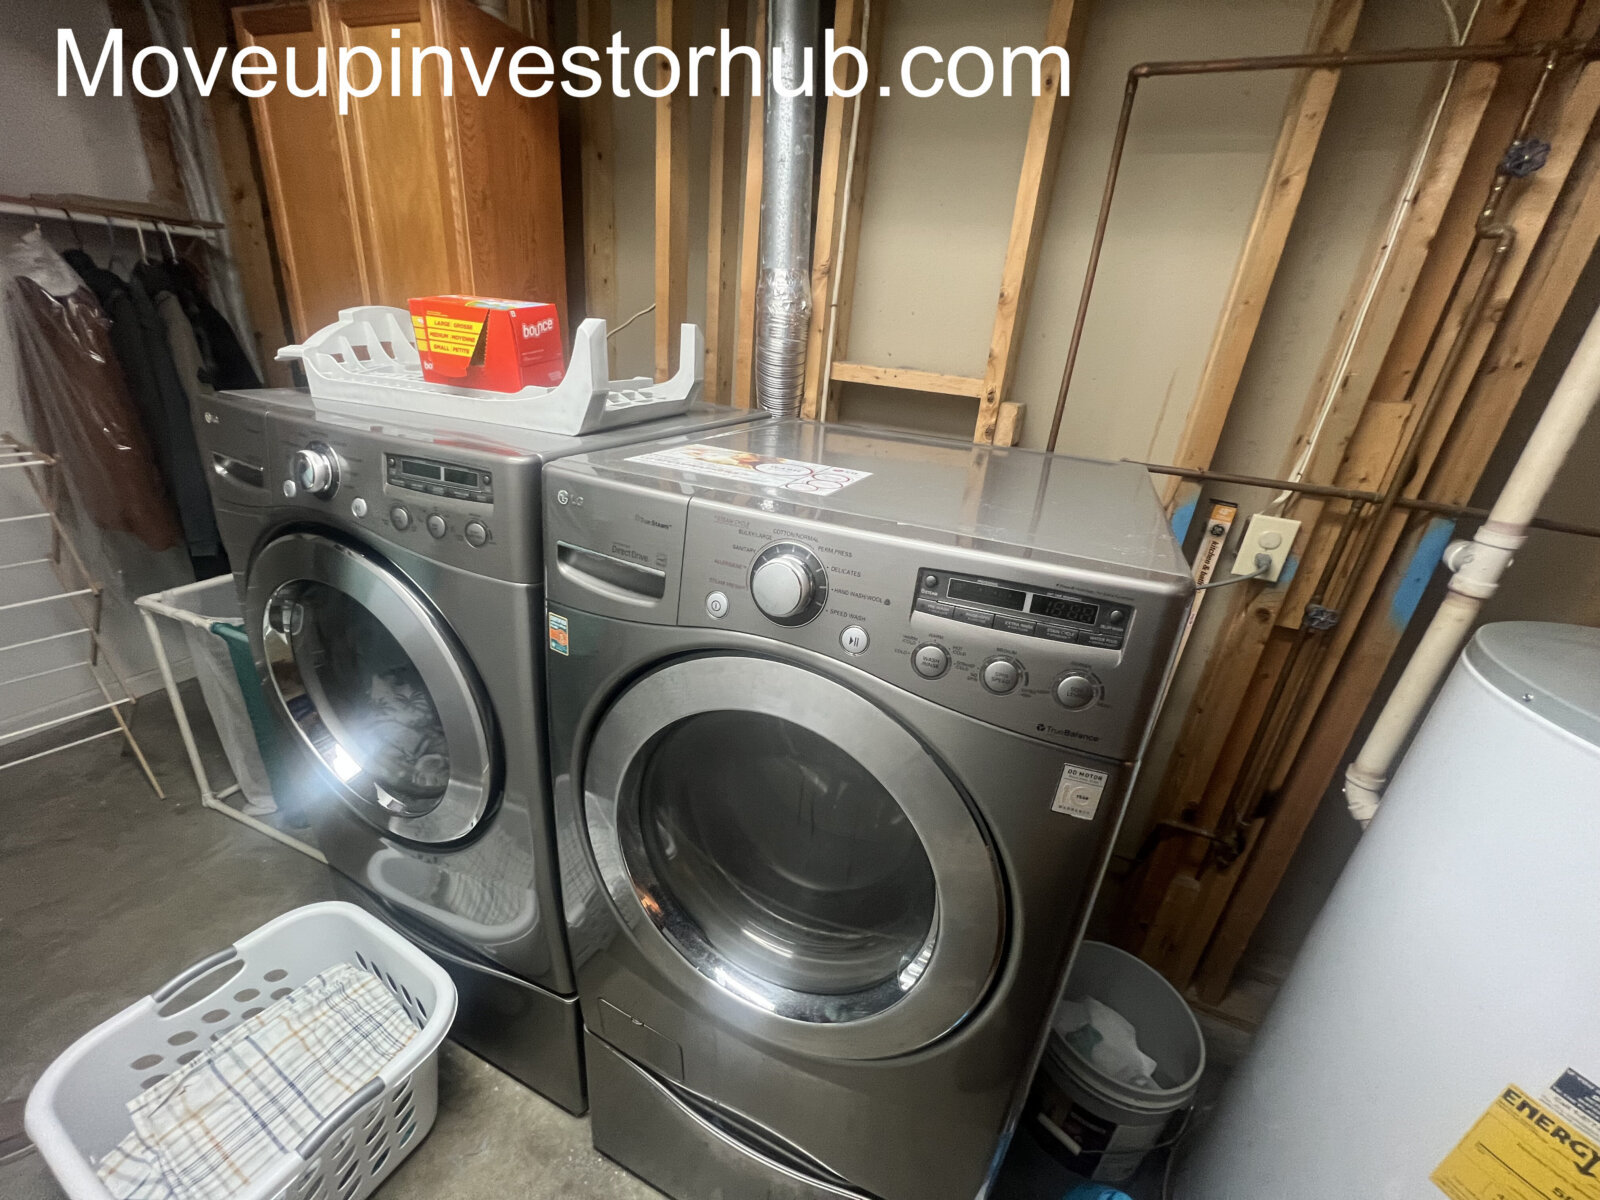
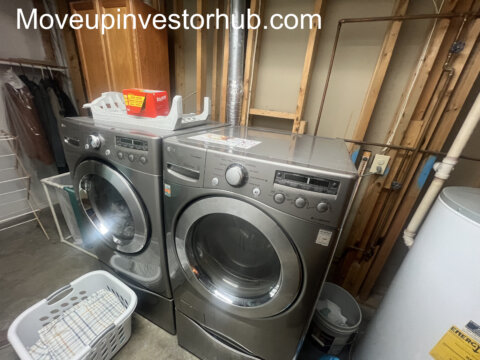
- Laundry
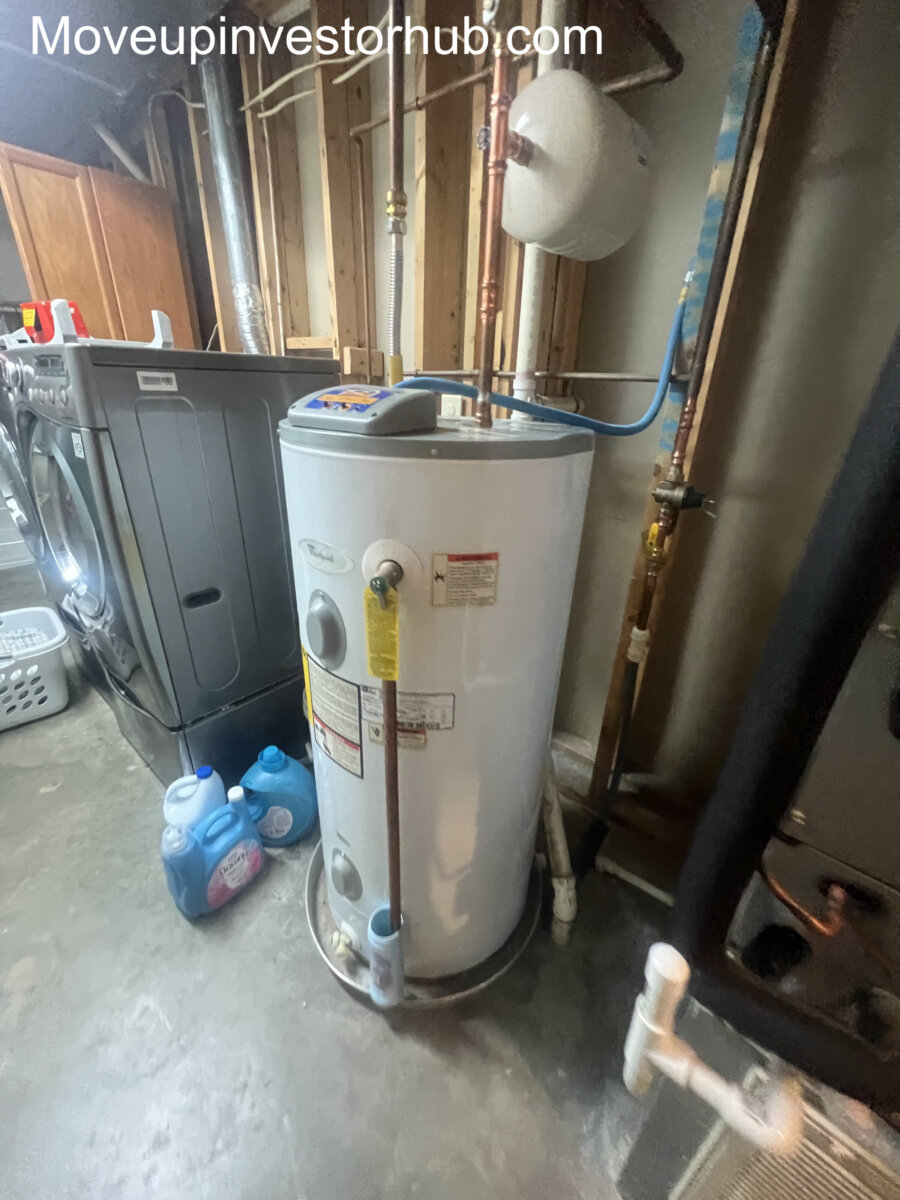
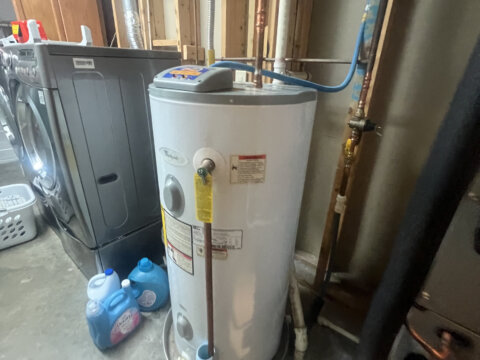
- Mechanical space
- Storage
- Garage access
- Walkout / ground-level utility
This is not simply a small storage basement. It provides a substantial second level that can significantly increase the property’s finished functionality.
Enclosed Sunroom
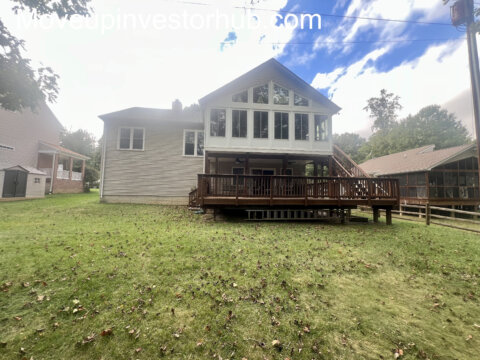
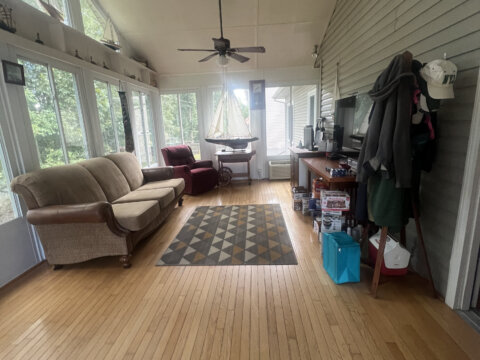
The enclosed rear sunroom is one of the home’s strongest lifestyle features.
It offers:
- Extensive windows
- Excellent natural light
- Hardwood-style flooring
- Ceiling fan
- Backyard views
- Direct deck access
The sunroom creates an attractive extension of the main living areas and can function as a sitting room, entertaining area, office or additional dining space.
Deck & Outdoor Living
The property sits on approximately:
19,201 SF / 0.4408 Acre
Outdoor features include:
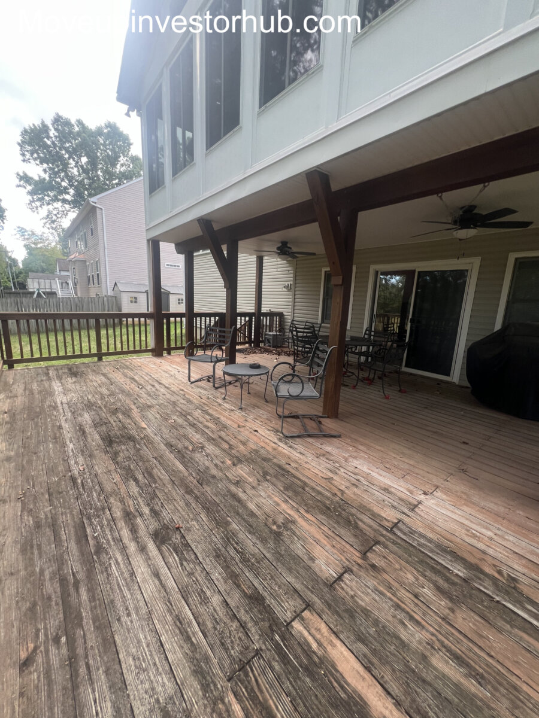
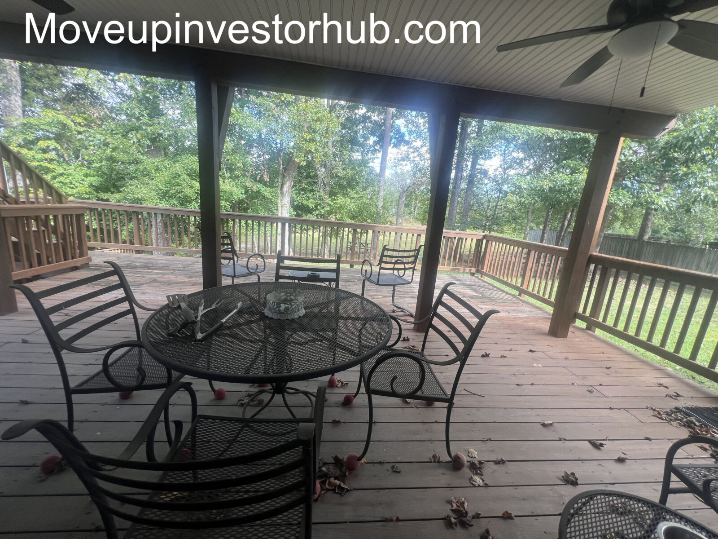
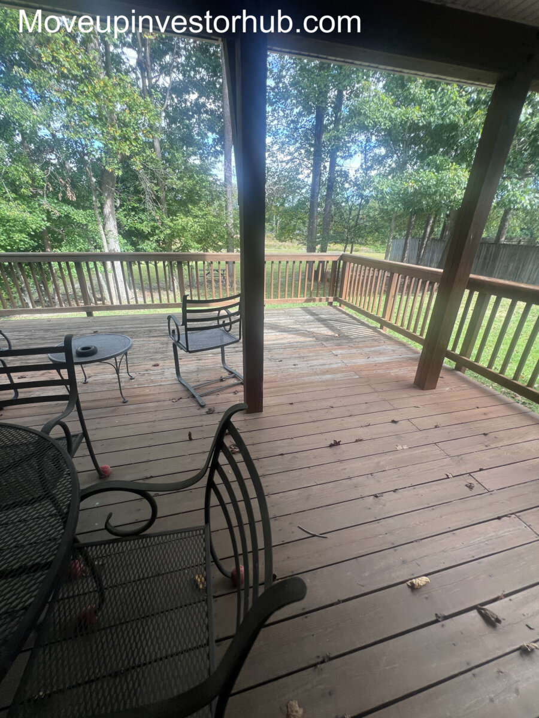
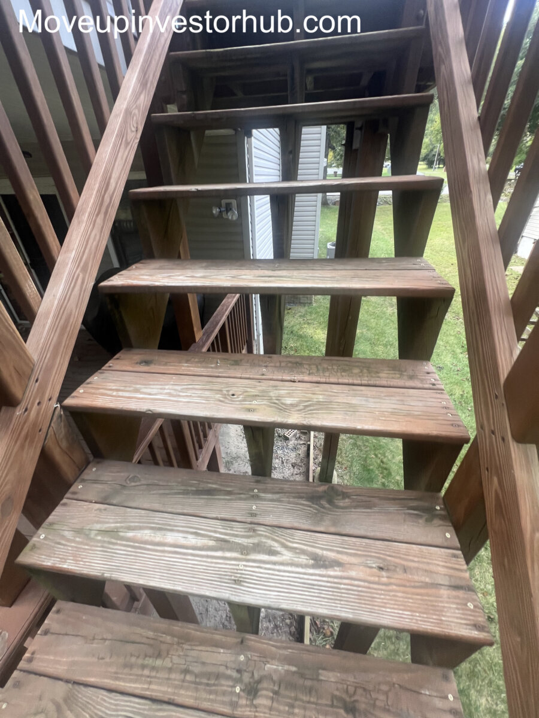
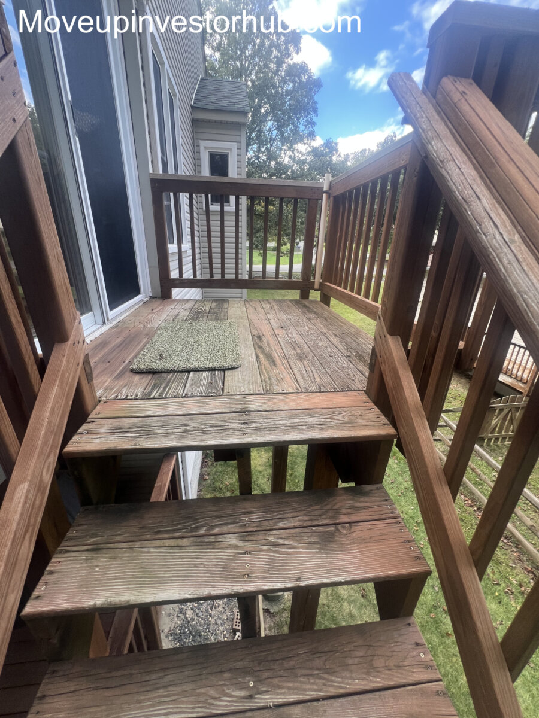
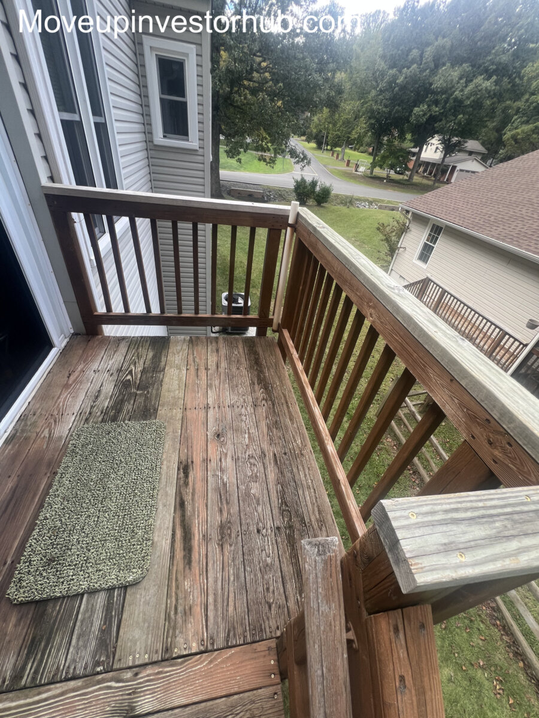
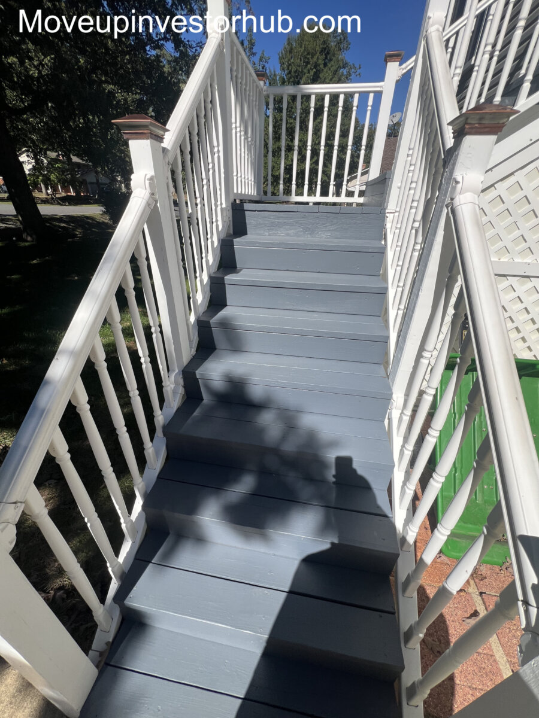
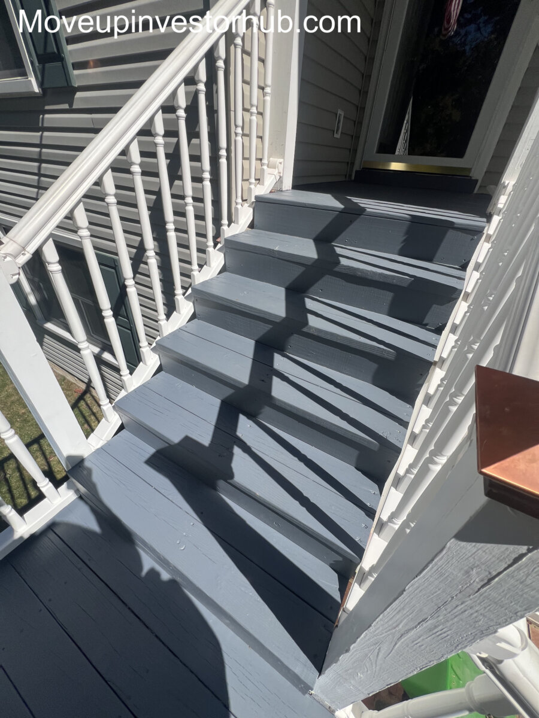
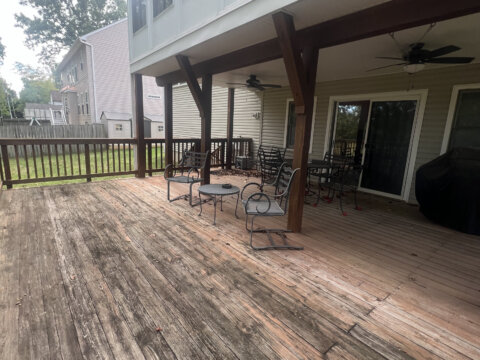
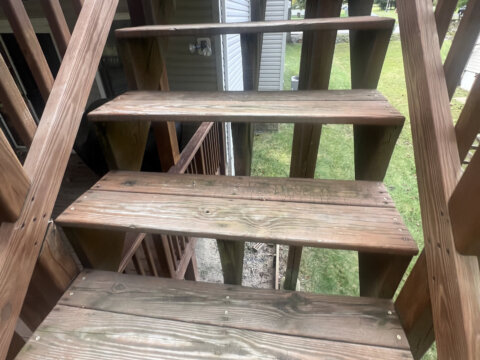
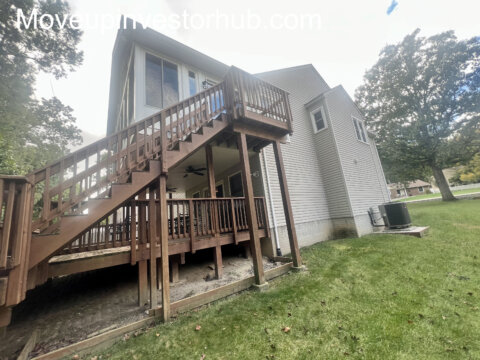
- Large elevated rear deck
- Enclosed sunroom
- Multiple outdoor-use areas
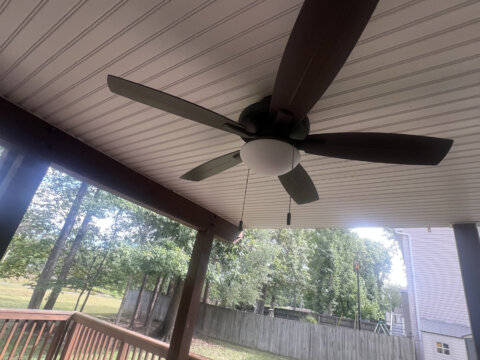
- Mature trees
- Spacious backyard
- Private residential setting
The combination of nearly half an acre, sunroom and extensive deck space gives the home strong lifestyle appeal for the finished resale market.
Attached Garage
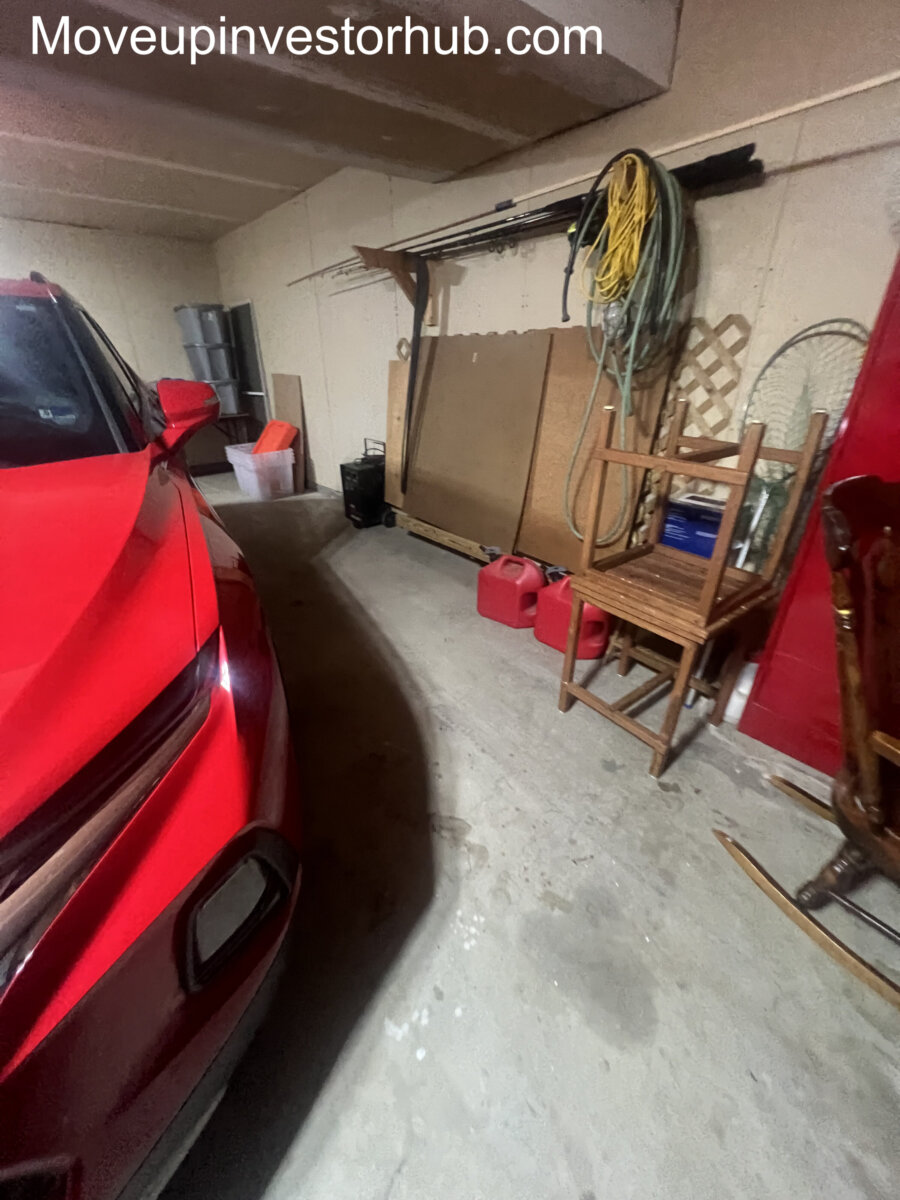
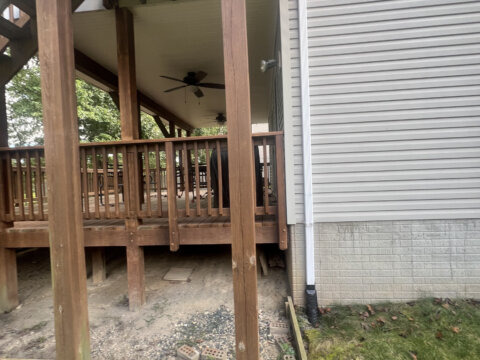
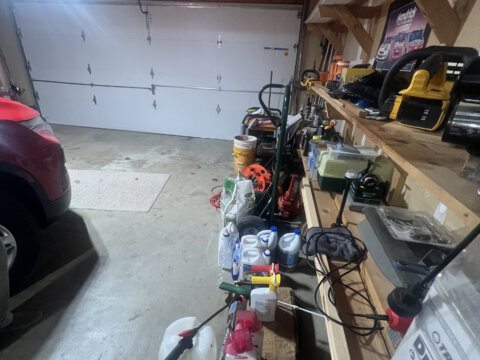
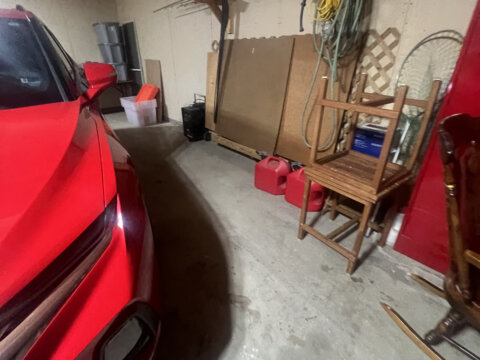
The property includes an attached drive-in garage on the lower level.
The garage provides valuable:
- Parking
- Storage
- Workshop utility
- Direct interior access
The garage also helps differentiate the subject from several nearby Aquia Harbour sales without comparable garage functionality.
Major System Updates
Roof
Seller reports the roof is approximately 2 years old.
This is a major positive compared with investor acquisitions requiring immediate roof replacement.
HVAC
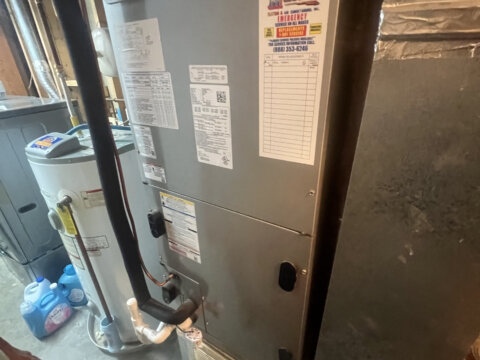
The outdoor Bryant HVAC equipment shows a 2022 manufacture date.
The system is therefore relatively recent compared with the age of the home.
Windows
The existing windows present in good overall visible condition, with portions appearing to have been replaced during the ownership period.
Overall Condition
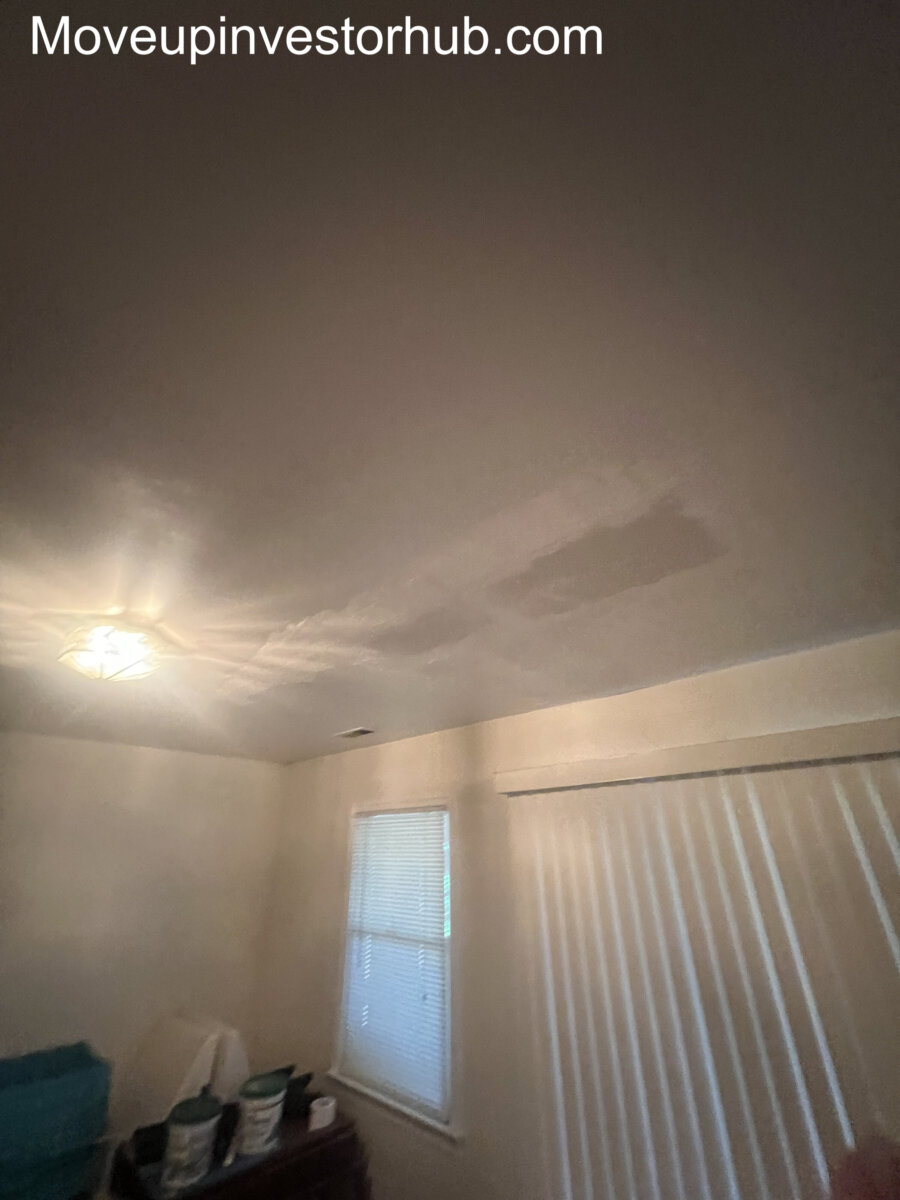
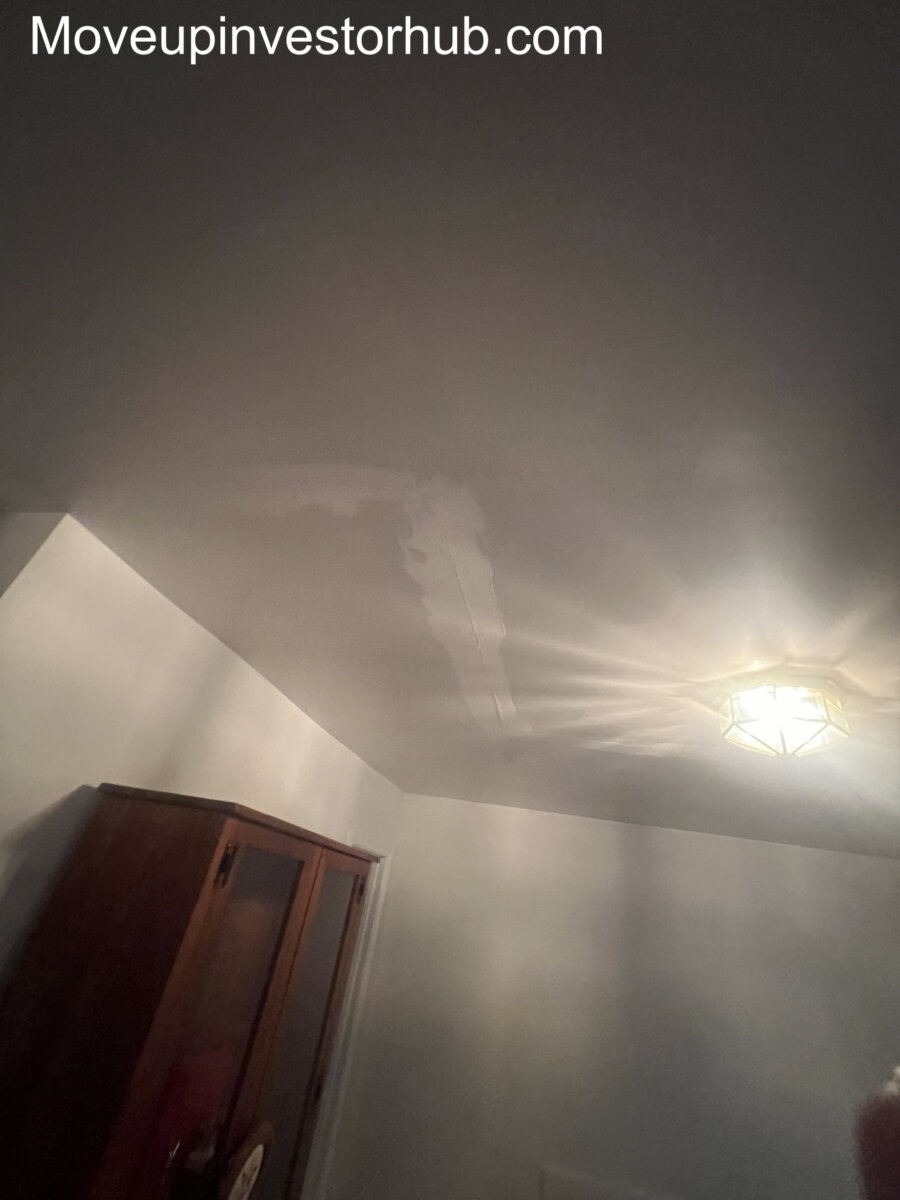
This property presents as clean, solid and dated rather than distressed.
The home has been occupied and maintained by the same owners for decades.
Key positives include:
- Clean overall interior
- Hardwood flooring
- Functional kitchen
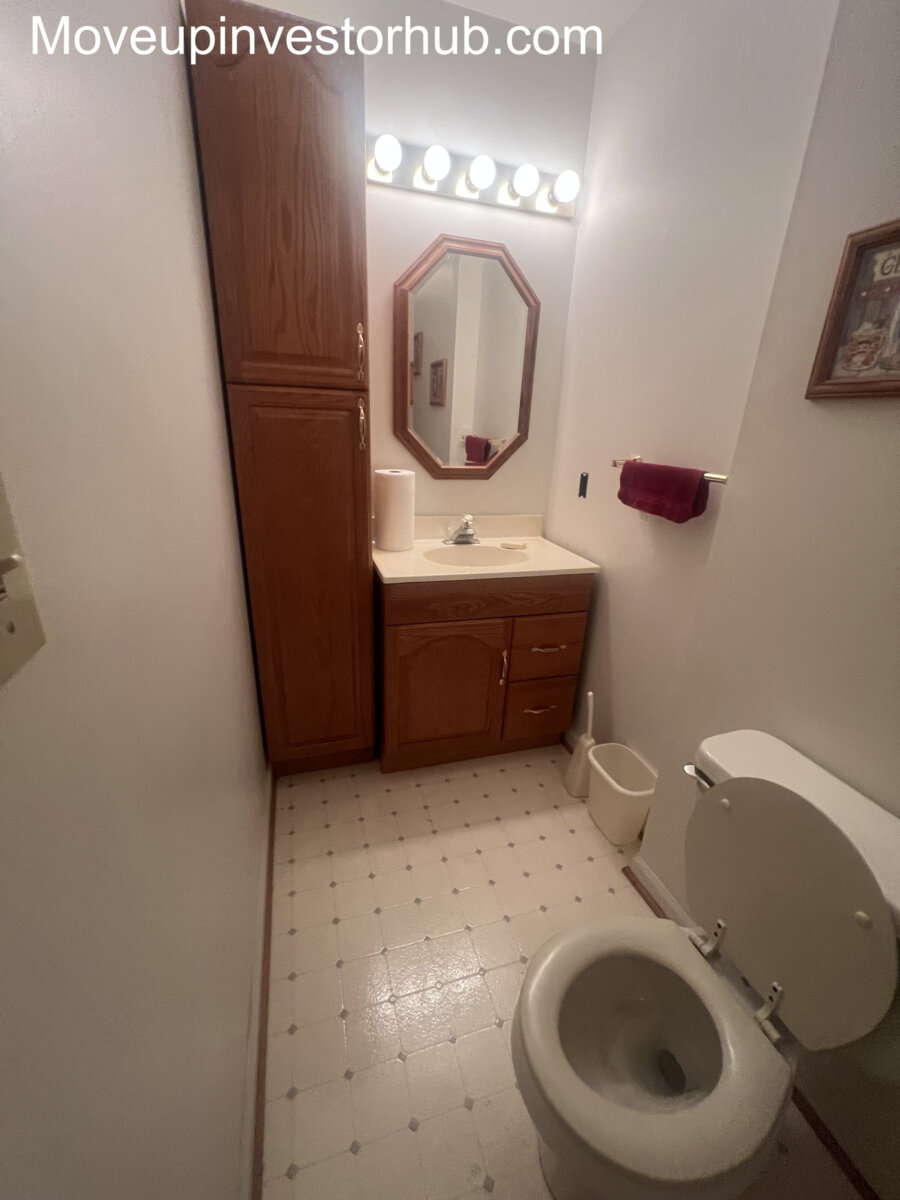
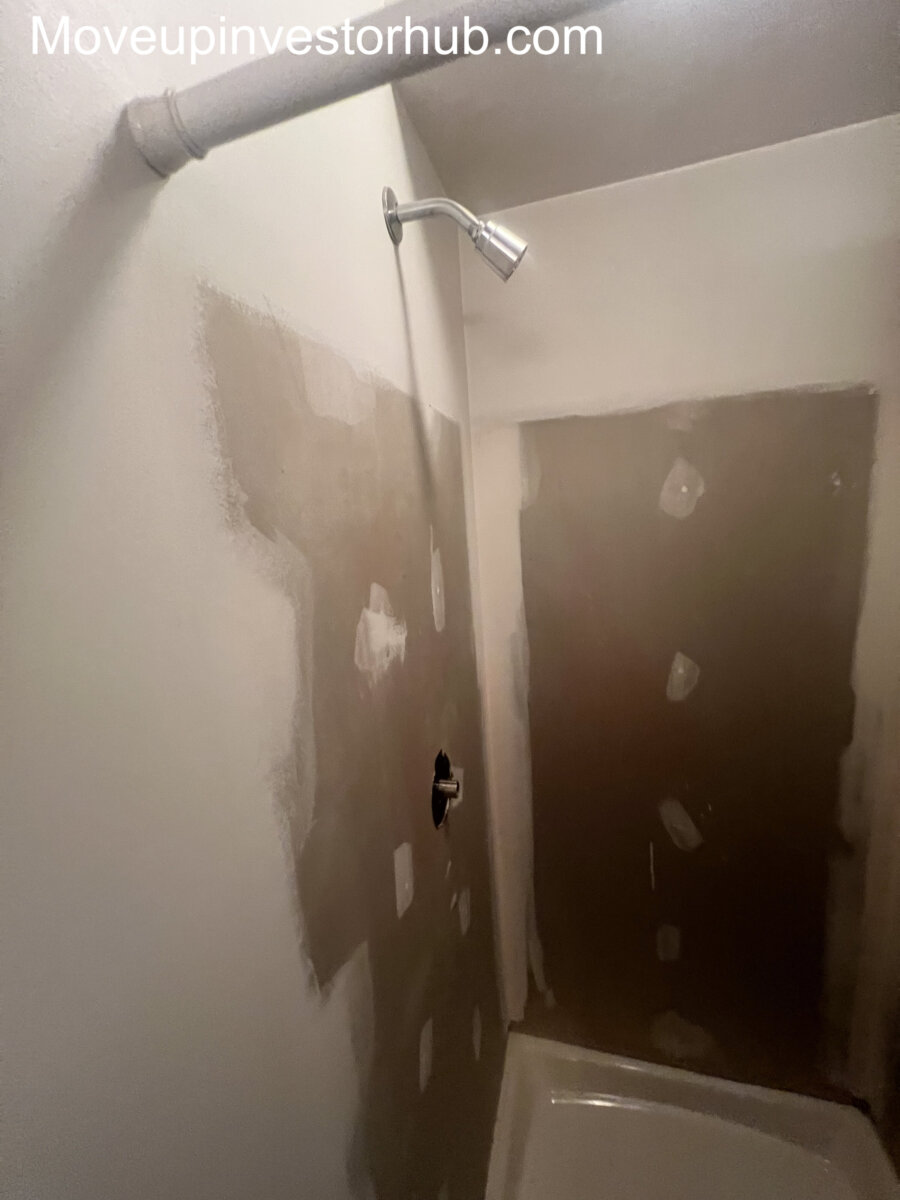
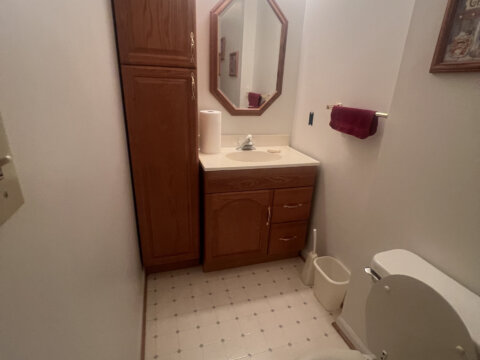
- Usable bathrooms
- Newer roof
- Newer HVAC
- Established sunroom
- Large deck
- Garage
- Large lower level
- Nearly half-acre lot
The opportunity is primarily about repositioning an already substantial property into a more current finished retail product.
ARV & Comp Support
ARV: $625,000
The higher ARV position is supported by larger Aquia Harbour homes with comparable total size, age and functional utility.
1015 Atlantic Dr — $635,000
Upper-End Direct Market Support
- 4 Beds / 3.5 Baths
- Approx. 3,150 SF
- 0.23 acre
- Aquia Harbour
This is one of the most useful larger-home benchmarks.
The property is very close to the subject’s approximately 3,290 SF overall structure, while the subject offers nearly double the lot size at approximately 0.44 acre.
Its $635K sale provides strong support for a finished subject approaching the low-$600Ks.
1019 Isabella Dr — $610,000
- 5 Beds / 3.5 Baths
- Approx. 2,052 SF above grade
- 0.34 acre
- Updated condition
- Aquia Harbour
Strong neighborhood evidence that updated homes with additional bedroom and bathroom utility can command $600K+.
1104 Cape Cod Dr — $610,000
- 4 Beds / 2.5 Baths
- Approx. 3,456 SF
- 0.41 acre
- Aquia Harbour
Excellent overall-size and lot comparison.
At approximately 3,456 SF, this home is close to the subject’s 3,290 SF total structure and sits on a similarly sized lot.
Its $610K sale strongly supports the subject’s low-$600K finished-value story.
1008 Blackbeard Dr — $592,500
- 5 Beds / 3 Baths
- Approx. 1,744 SF above grade
- 0.31 acre
- Renovated split-foyer configuration
- Aquia Harbour
This is a particularly useful functional comparison because of the similar raised/split-level design.
The subject offers:
- Larger lot
- Larger total structural footprint
- Garage
- Sunroom
- Deck
- Newer roof
- Newer HVAC
Blackbeard’s $592,500 closed sale provides a strong baseline for the subject’s finished positioning.
1007 Isabella Dr — $589,900
- 5 Beds / 3.5 Baths
- Approx. 2,586 SF above grade
- 0.40 acre
- 2-car garage
- Move-in-ready condition
Another important Aquia Harbour sale demonstrating consistent buyer demand in the upper-$500Ks.
ARV Positioning
ARV: $625,000
The finished-value case is driven by:
Approx. 3,290 SF across two full levels • 4BR/3BA potential • 0.44-acre lot • attached garage • enclosed sunroom • expansive deck • hardwood flooring • fireplace • newer roof • newer HVAC • $592,500–$635,000 Aquia Harbour comparable sales
Seller Post-Settlement Occupancy
Seller requires a short post-settlement occupancy period.
- Days 1–7: No occupancy charge
- Beginning Day 8: $350/day until fully vacated
- Sellers are actively preparing for relocation
Post-settlement occupancy to be handled through First Class Title.
Terms
EMD = $10K
ARV: $625,000
Closing: November 16th, 2026
First Class Title
- Owner occupied
- Seven-day seller post-settlement occupancy
- Property conveyed as-is
- Cash / hard-money buyers preferred
- Buyer to complete independent due diligence
- Buyer to independently verify property characteristics and measurements